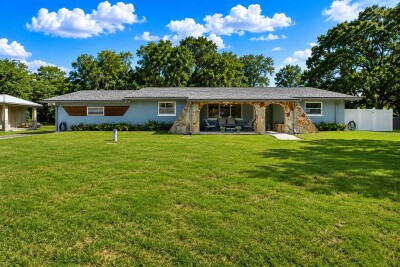
English / Español / Русский

Julia Vakulenko - Broker -

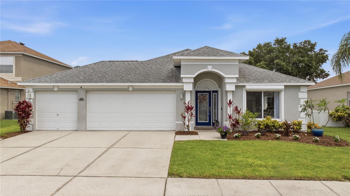
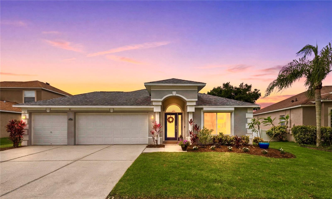
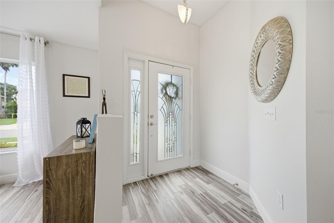
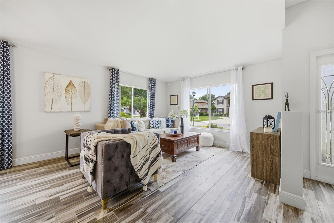
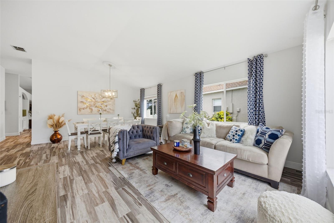
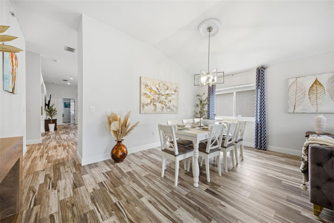
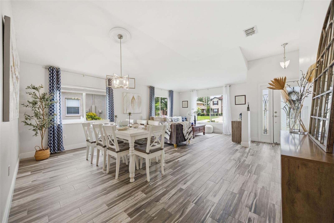
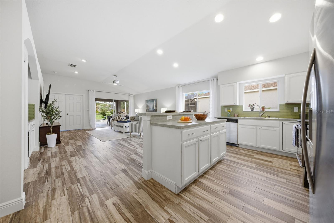
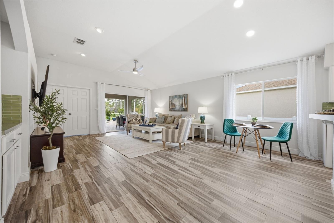
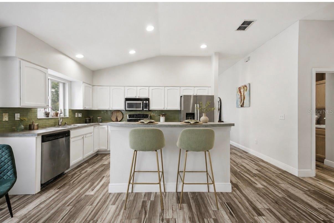
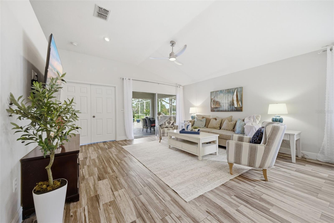
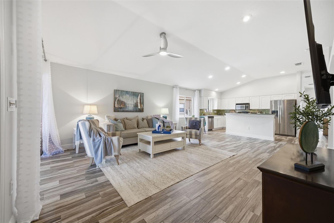
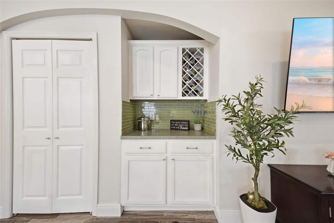
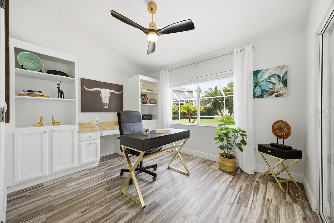
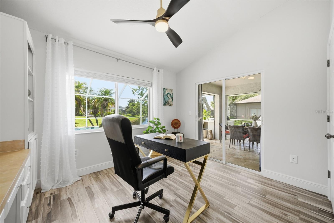
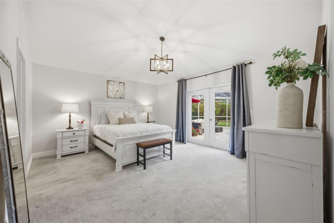
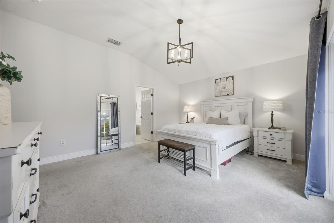
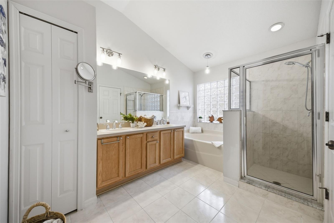
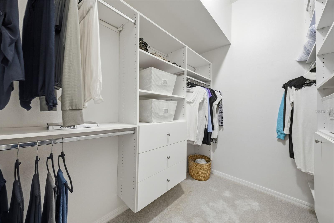
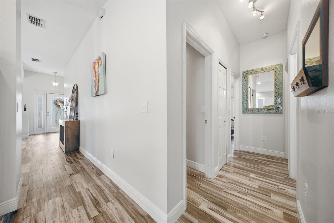
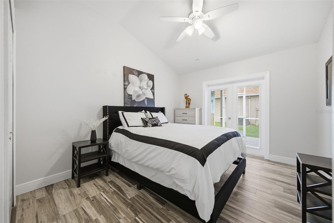
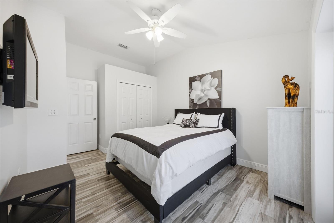
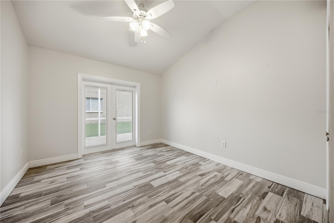
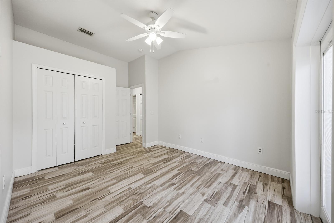
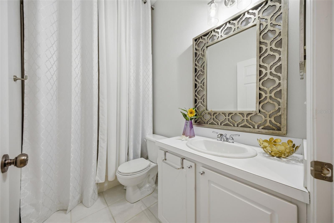
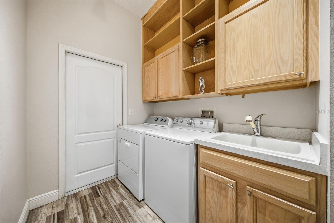
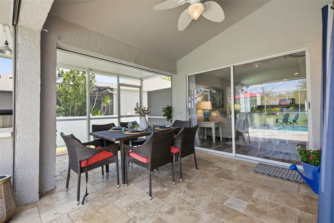
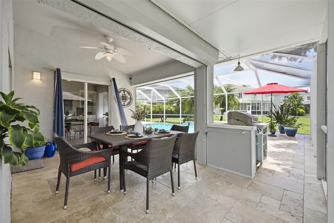
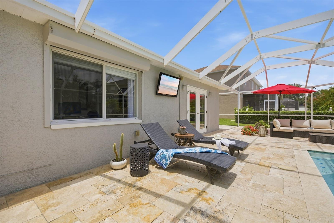
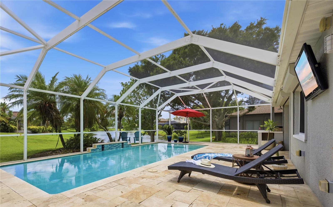
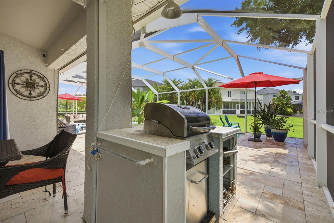
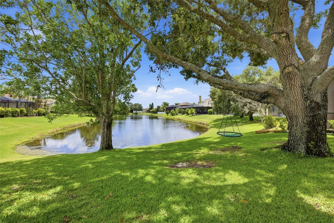
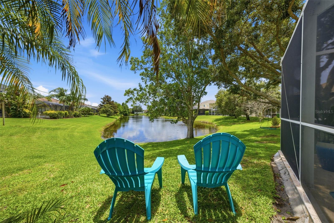
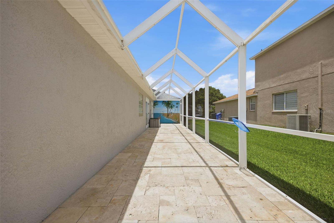
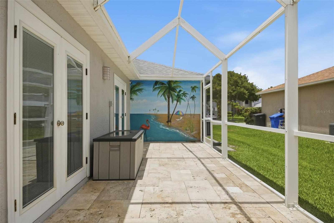
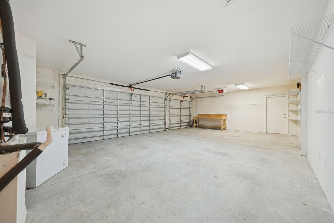
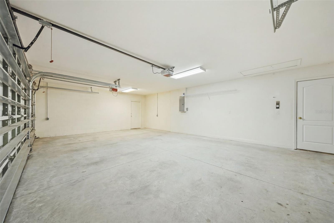
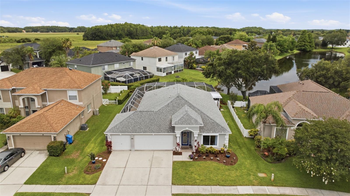
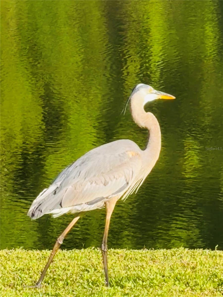
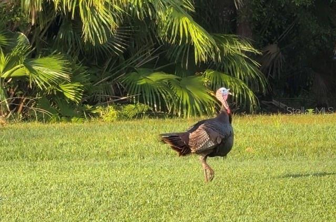
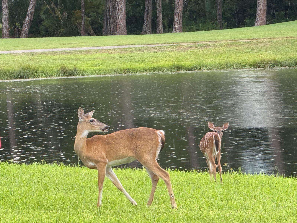
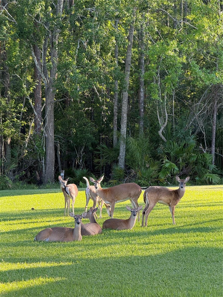
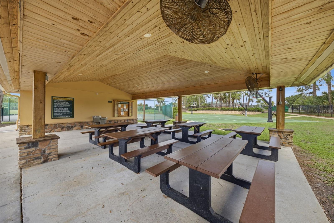
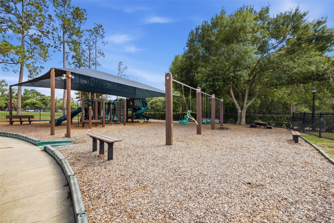
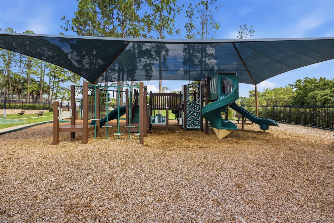
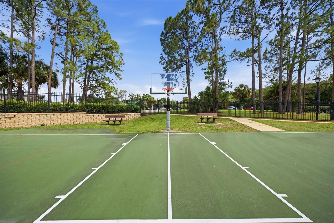
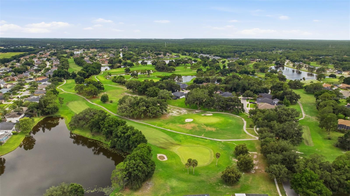
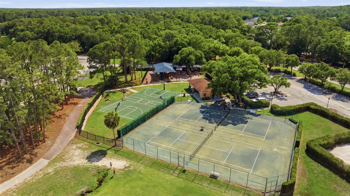
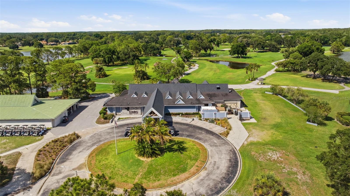
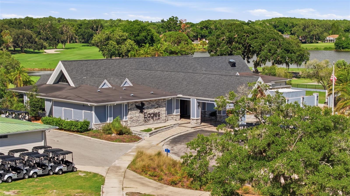
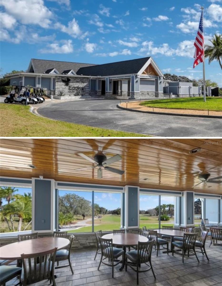
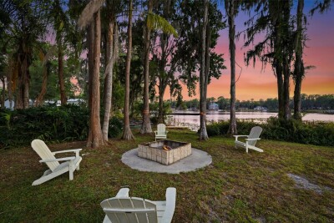
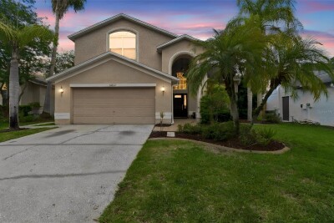
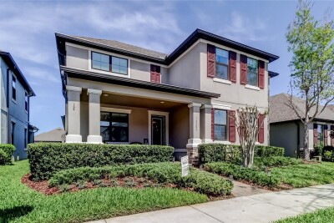
welcome to 16233 Carnoustie Dr TB8512705 bright entrance tall ceiling, spacious living area with so much natural light Open living and dinning area, brand new chandelier TB8512705 beautiful tile floor Kitchen and family room TB8512705 TB8512705 TB8512705 TB8512705 Dry bar bright and roomy office with sliding door for covered patio spacious primary suite with french door to your pool deck and screened lanai TB8512705 primary bathroom walk-in closet hall way to guest bedrooms guest bedroom 1 with french door to screened lanai TB8512705 TB8512705 TB8512705 guest bathroom big laundry room with tons of closet space Covered patio for your outdoor dinning TB8512705 extensive pool deck, so much space for entertain TB8512705 outdoor grill serene pond view TB8512705 perfect for corn hole game TB8512705 3 car garage TB8512705 TB8512705 TB8512705 community wildelife community wildelife community wildelife community wildelife two 18 hole golf courses TB8512705 community activity center play ground play ground TB8512705 TB8512705 tennis courts and basketball courts clubhouse clubhouse TB8512705
Loading map ...
Loading map ...

16233 CARNOUSTIE DR, ODESSA, 33556


Property highlights

  • MLS#: TB8512705
  • 8,140.00 lot size Sq.Ft.
  • Year built: 2003
  • Parking spaces: 3
  • Pool: Private pool
  • Listed: 05/30/2026
  • Taxes: $5,991.15
  • HOA fees (monthly): $51.67
  • Average Monthly Fees (not including CDD, if any): $128.33
  • Maintenance fee includes: Guard - 24 Hour
  • Virtual Tour

Property Overview

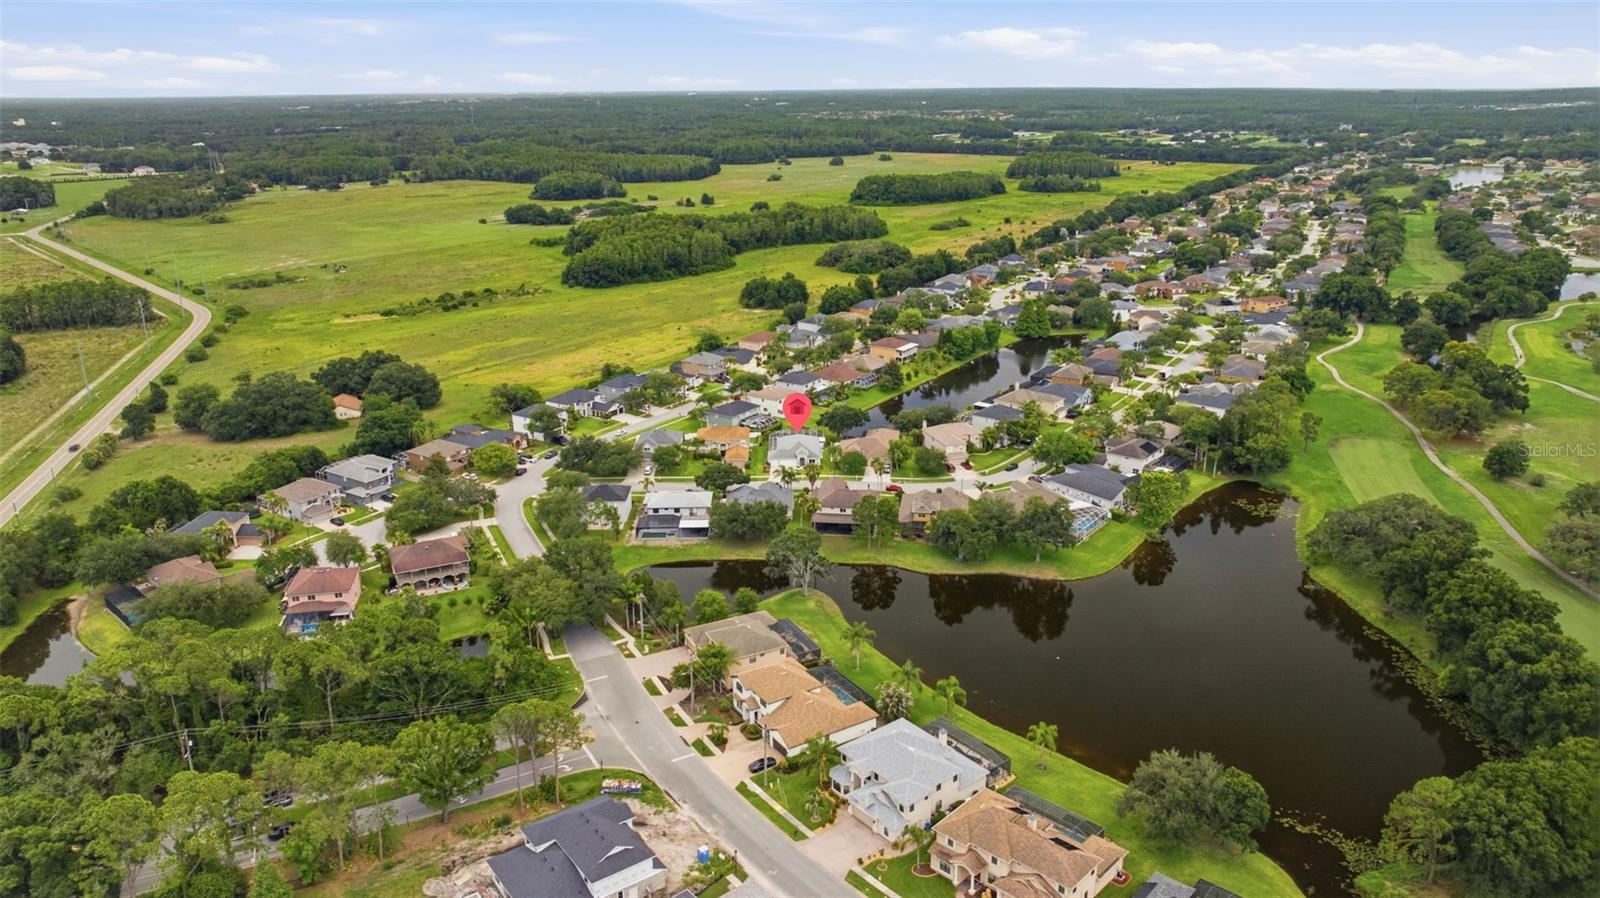
Welcome to this beautiful 4-bedroom, 2-bath, 3-car garage pool home with serene pond views, located in one of Odessa/Tampa's most sought-after gated golf course communities — The Eagles. Nestled behind both manned front and rear security gates, this exceptional neighborhood offers the perfect blend of privacy, convenience, and resort-style living. Enjoy tree-lined streets, golf cart-friendly roads, and amenities designed to keep you active, connected, and enjoying the very best of Florida living.

This spacious single-story residence offers nearly 2,000 square feet of comfortable living space. High ceilings and abundant natural light create a bright, open atmosphere, while the functional floor plan is ideal for both everyday living and entertaining. Tile flooring extends throughout the home, with carpeting reserved only for the primary bedroom. French and sliding glass doors from every bedroom provide direct access to the screened lanai, creating a seamless connection between indoor and outdoor living spaces.

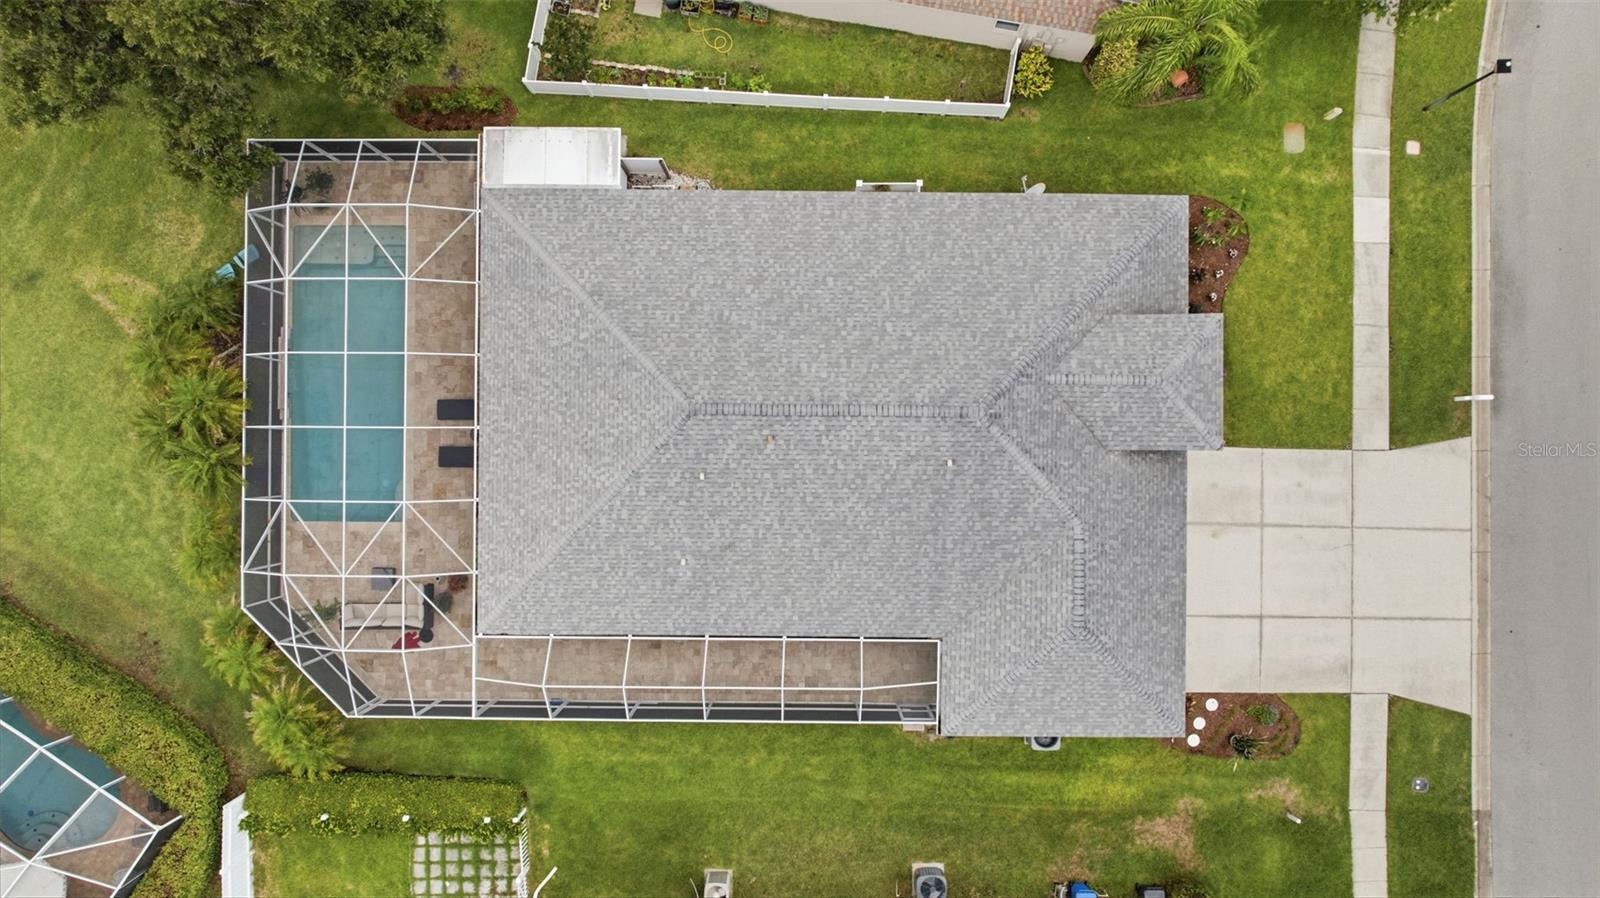
Step outside to your private backyard retreat, where an oversized screened patio overlooks peaceful pond views. Enjoy Florida living at its finest with a sparkling pool featuring a waterfall, a built-in outdoor grill, and plenty of space for relaxing, dining, or hosting memorable gatherings with family and friends.

Residents enjoy access to an impressive array of community amenities, including 24/7 guarded security with active patrols, two 18-hole golf courses, and a clubhouse restaurant for those evenings when cooking can wait. Outdoor enthusiasts will appreciate the community park featuring tennis, pickleball, and basketball courts, a covered playground, and scenic walking and biking paths throughout the neighborhood.

Families will love the A-rated school district, including Mary E. Bryant Elementary, Farnell Middle School, and Sickles High School. School bus service conveniently picks up and drops off within the community, providing added convenience for busy households.

Ideally located near Westchase, you'll enjoy easy access to an abundance of shopping, dining, entertainment, and everyday conveniences. The Veterans Expressway is just minutes away, providing quick access to Tampa International Airport, downtown Tampa, and the Gulf Coast's world-renowned sugar-sand beaches, where spectacular sunsets await.

With its desirable location, exceptional community amenities, scenic water views, and inviting outdoor living spaces, this home offers a rare opportunity to experience the Florida lifestyle at its best.

Driving directions : Race Track Rd, N to Eagles Entry Dr., left onto Muirfield then Right on Carnoustie to property.

Property Features

Rooms Dimension Description
Great Room 16x22 First level , Ceramic Tile
Kitchen 10x16 First level , Ceramic Tile
Primary Bedroom 13x15 First level , Carpet
Bedroom 2 12x14 First level , Ceramic Tile
Bedroom 3 12x14 First level , Ceramic Tile
Bedroom 4 10x12 First level , Ceramic Tile

Interior Features

  • Dry Bar
  • High Ceilings
  • Kitchen/Family Room Combo
  • Living Room/Dining Room Combo
  • Open Floorplan
  • Primary Bedroom Main Floor
  • Split Bedroom
  • Walk-In Closet(s)

Appliances

  • Dishwasher
  • Electric Water Heater
  • Microwave
  • Range
  • Refrigerator

Heating

  • Heat Pump

Laundry features

  • Inside
  • Laundry Room

Air Conditioning

  • Central Air

Floor Covering

  • Carpet
  • Tile

Utilities

  • Electricity Available
  • Electricity Connected
  • Sewer Available
  • Sewer Connected
  • Sprinkler Meter
  • Sprinkler Recycled
  • Water Available
  • Water Connected

Exterior features

  • Outdoor Grill
  • Private Mailbox
  • Sidewalk
  • Sliding Doors
  • Sprinkler Metered

Pool features

  • Deck
  • In Ground
  • Screen Enclosure

View

  • Water

Patio and porch features

  • Covered
  • Enclosed
  • Patio
  • Screened

Architectural Style

  • Ranch

Community Features

  • Association Recreation - Owned
  • Clubhouse
  • Deed Restrictions
  • Gated Community - Guard
  • Golf Carts OK
  • Golf
  • Park
  • Playground
  • Restaurant
  • Sidewalks
  • Tennis Court(s)

Association Amenities

  • Basketball Court
  • Clubhouse
  • Gated
  • Golf Course
  • Park
  • Playground
  • Security
  • Tennis Court(s)
  • Trail(s)

Construction Materials

  • Stucco

Road Surface Type

  • Concrete

Roof

  • Shingle

Foundation

  • Slab

Vegetation

  • Trees/Landscaped

Lot Features

  • City Limits
  • Landscaped
  • On Golf Course
  • Sidewalk
  • Paved

School Information


Listing information courtesy of REAL BROKER, LLC

All listing information is deemed reliable but not guaranteed and should be independently verified through personal inspection by appropriate professionals. Listings displayed on this website may be subject to prior sale or removal from sale; availability of any listing should always be independently verified.
Listing information is provided for consumer personal, non-commercial use, solely to identify potential properties for potential purchase; all other use is strictly prohibited and may violate relevant federal and state law.
Listing data comes from My Florida Regional MLS.