English / Español / Русский

Julia Vakulenko - Broker -

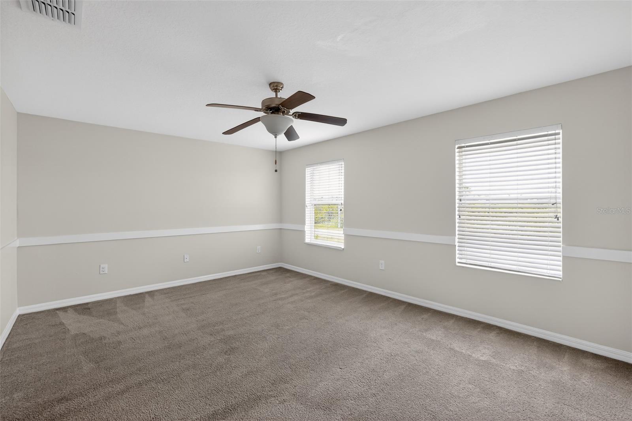
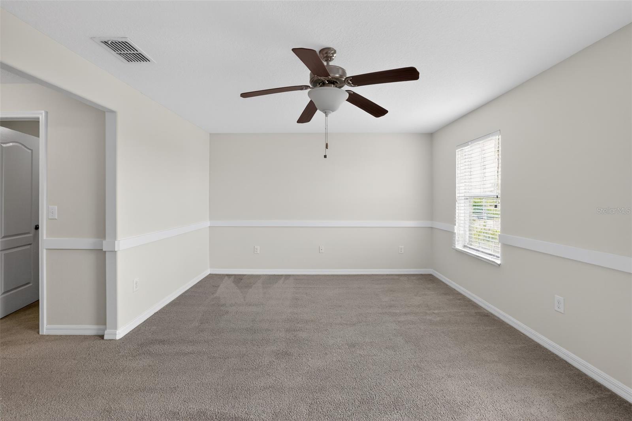
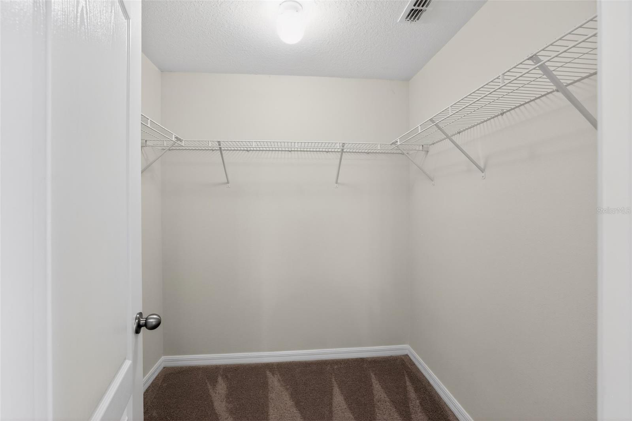
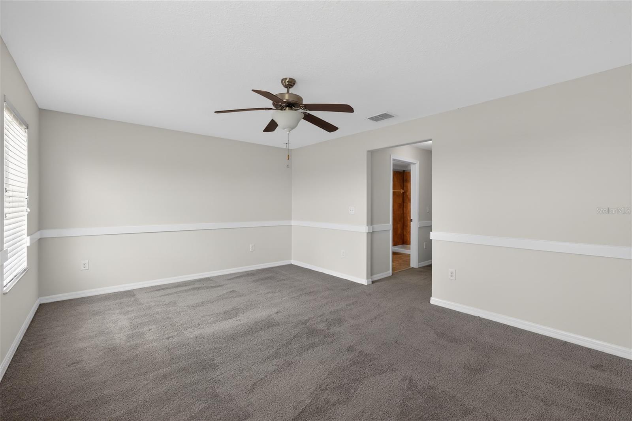
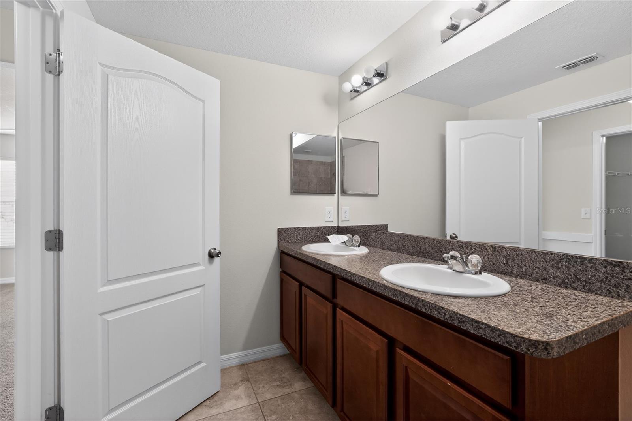
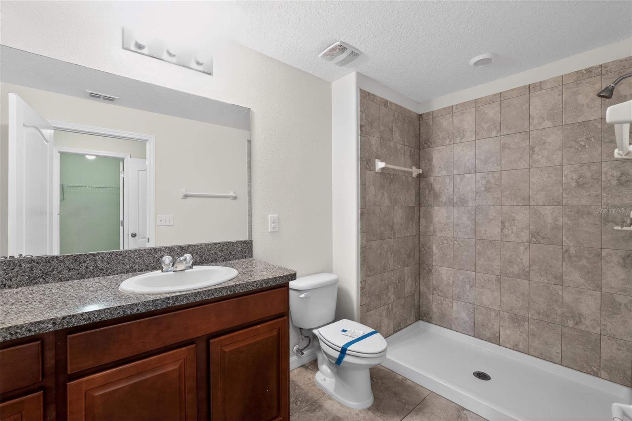
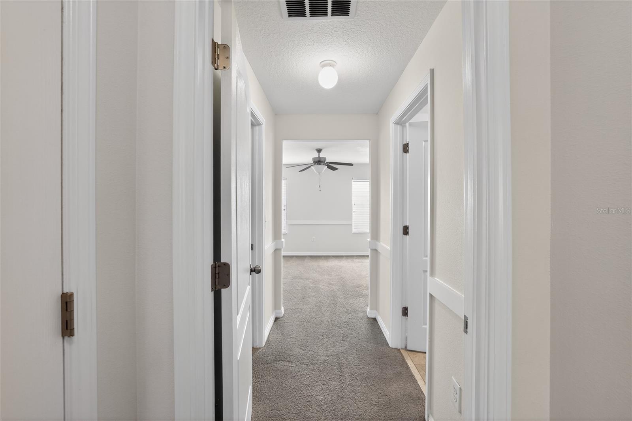
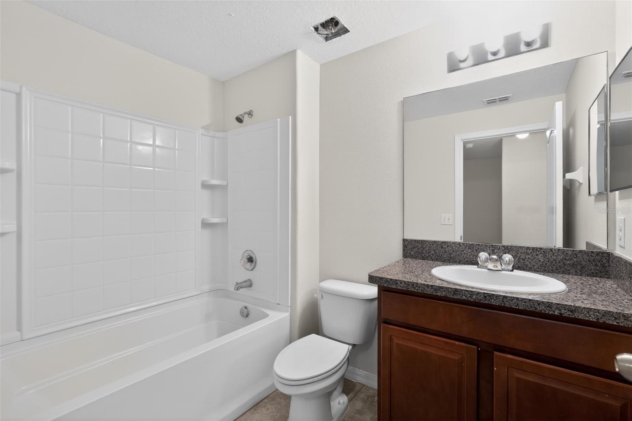
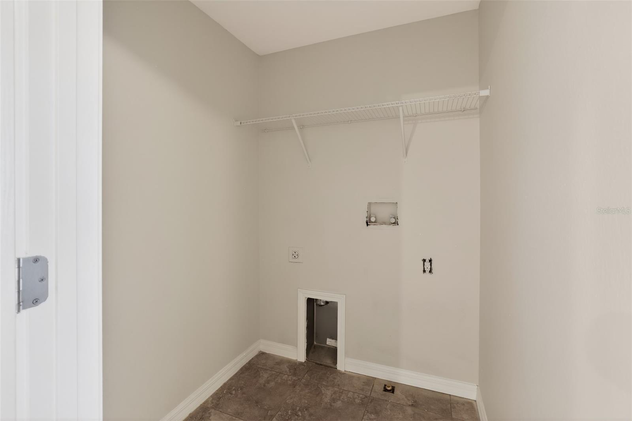
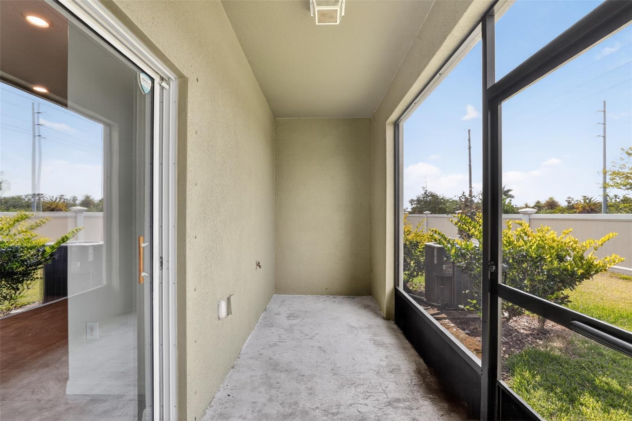
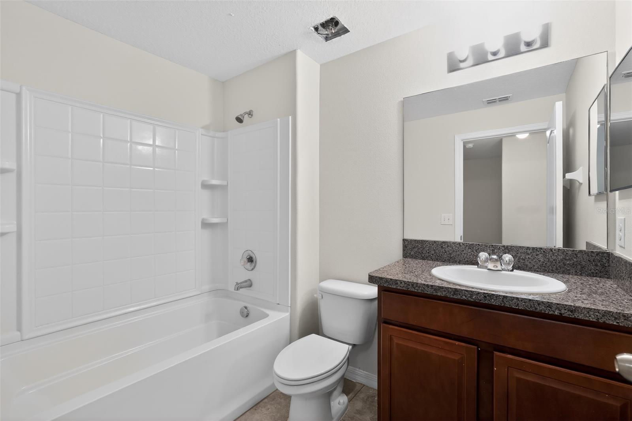
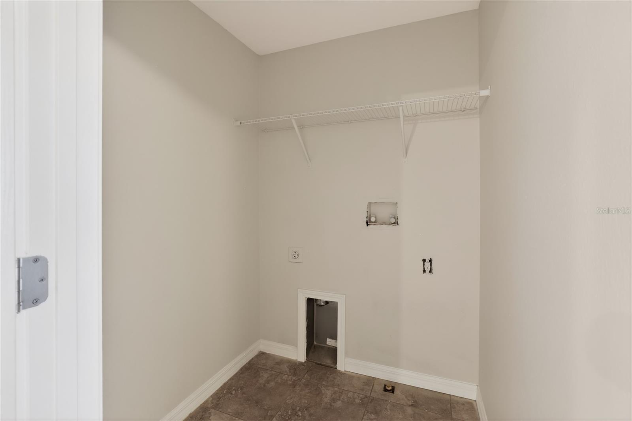
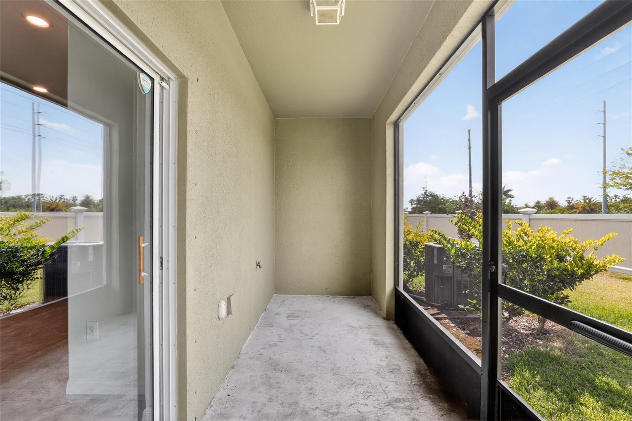
TB8512681 TB8512681 TB8512681 TB8512681 TB8512681 TB8512681 TB8512681 TB8512681 TB8512681 TB8512681 TB8512681 TB8512681 TB8512681 Primary Bedroom Primary bedroom Walk In Closet Primary Bedroom Primary Bathroom Primary Bathroom TB8512681 TB8512681 TB8512681 TB8512681 TB8512681 TB8512681 Laundry TB8512681 TB8512681
Loading map ...
Loading map ...

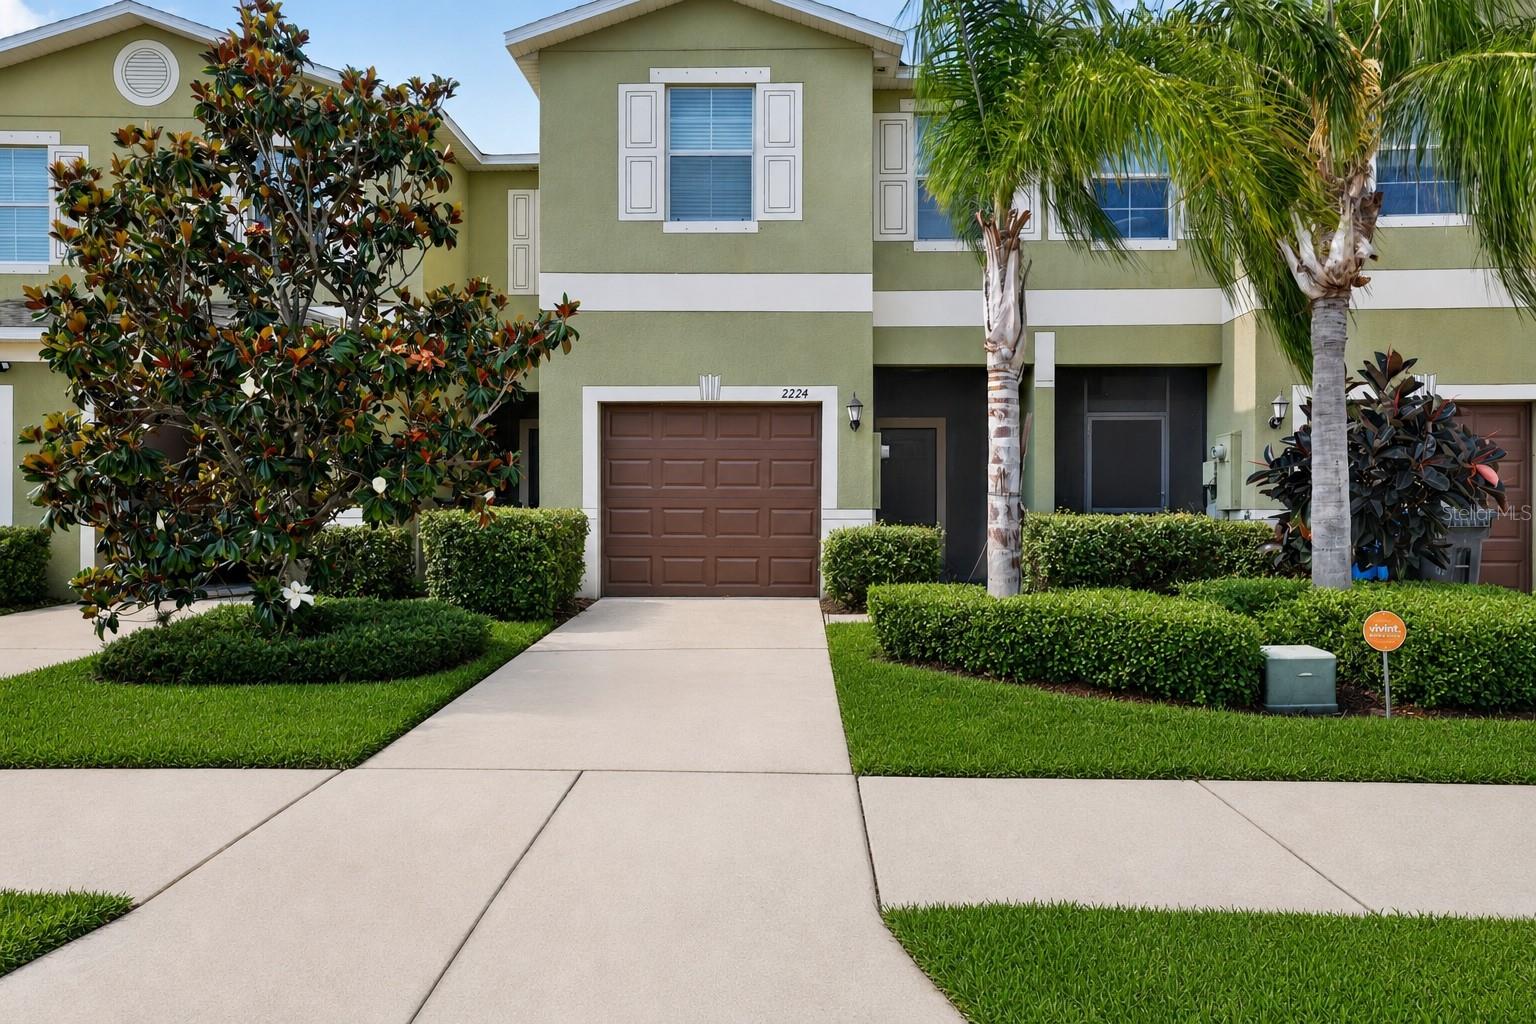
2224 GOLDEN FALCON DR, RUSKIN, 33570


Property highlights

  • MLS#: TB8512681
  • 1,764.00 lot size Sq.Ft.
  • Year built: 2016
  • Parking spaces: 1
  • Listed: 05/27/2026
  • Taxes: $5,580.86
  • Annual CDD fee (inc. in Taxes): $1,203.00
  • HOA fees (monthly): $213.33
  • Average Monthly Fees (not including CDD, if any): $213.33
  • Maintenance fee includes: Other
  • Building Name: N/A
  • Virtual Tour

Property Overview

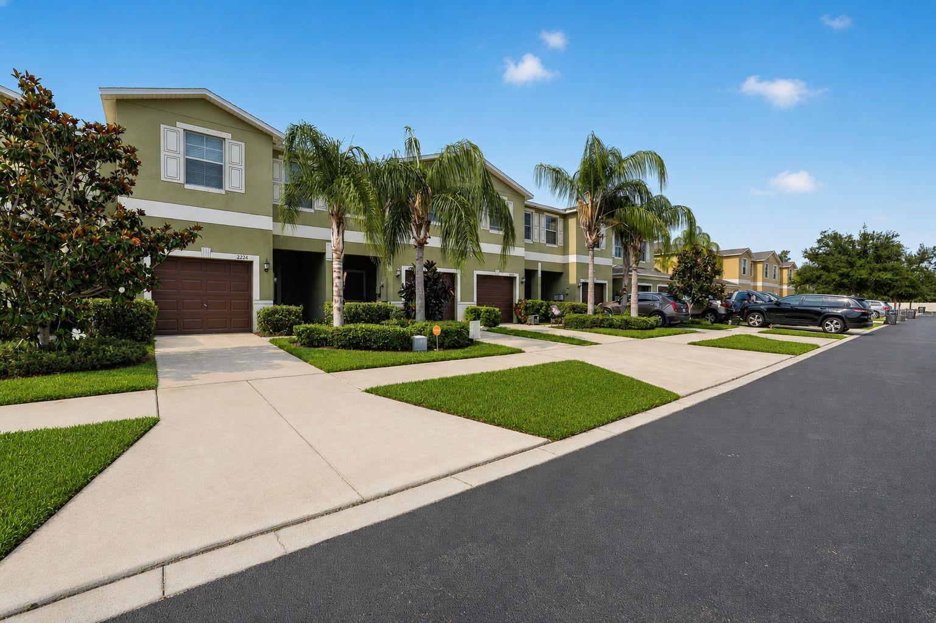
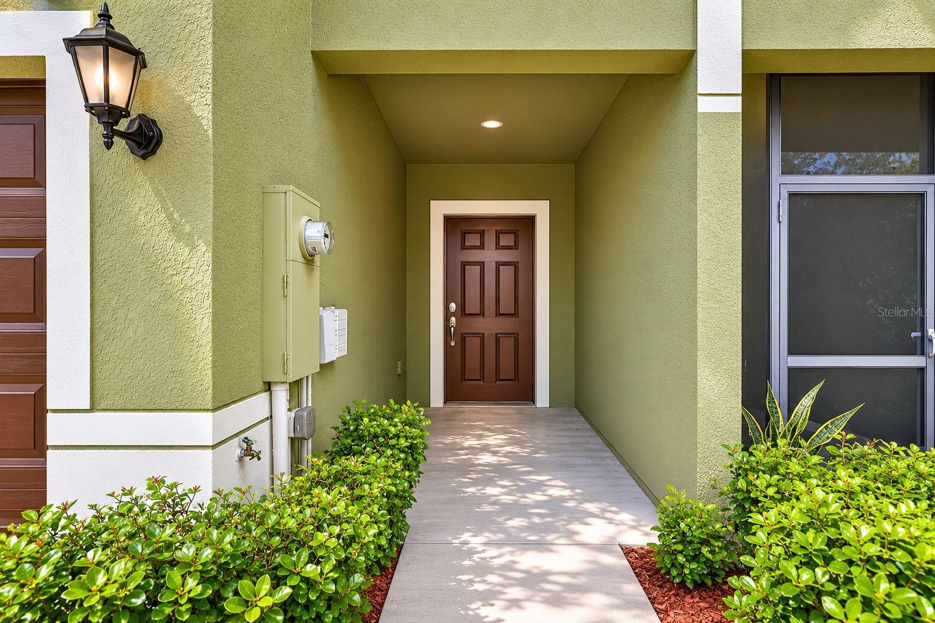
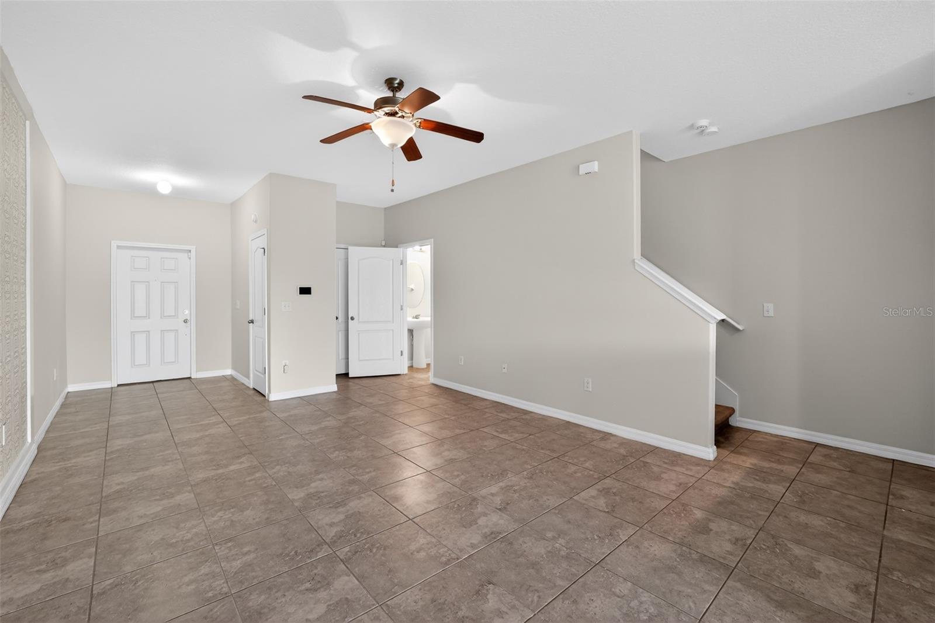
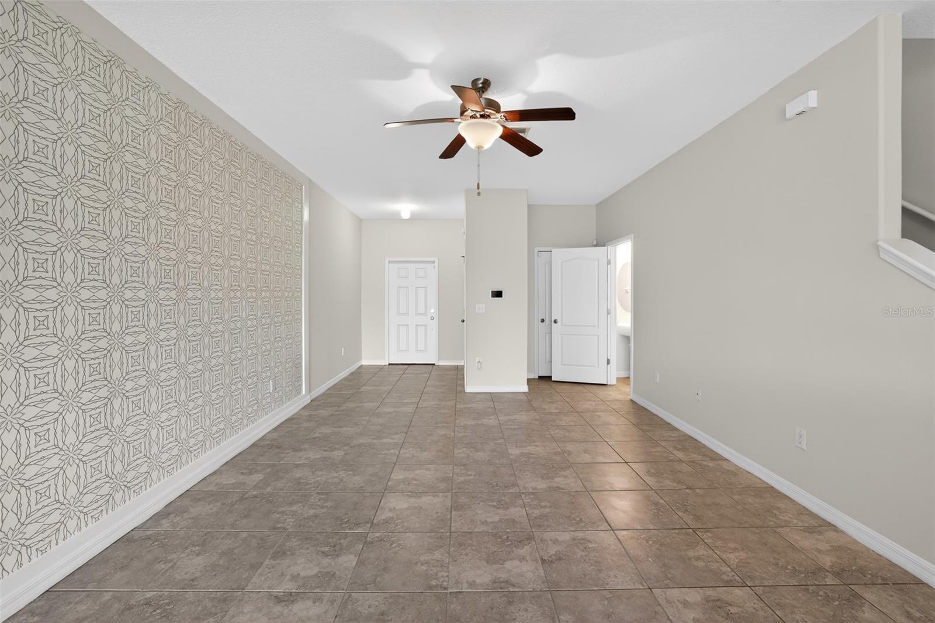
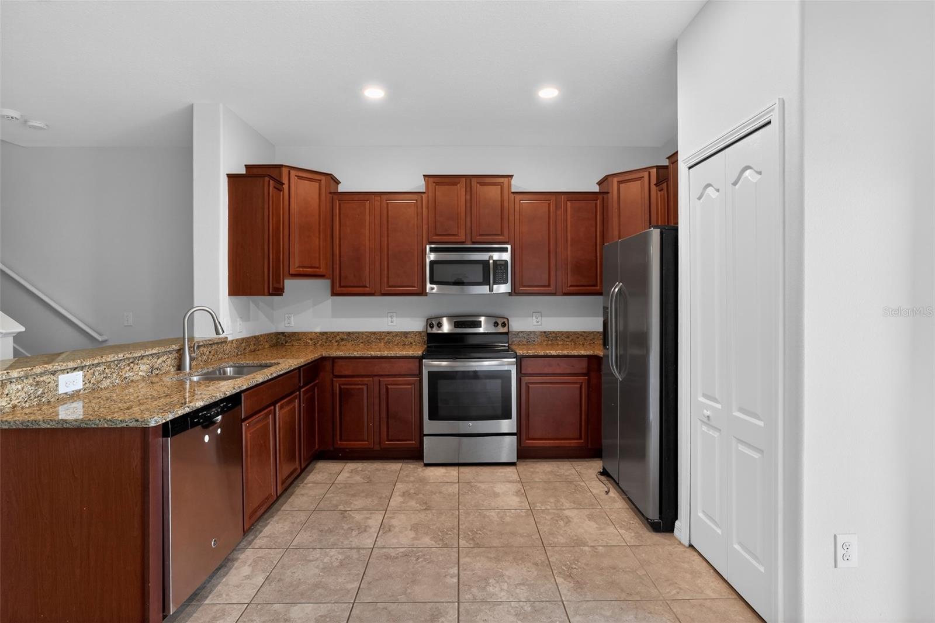
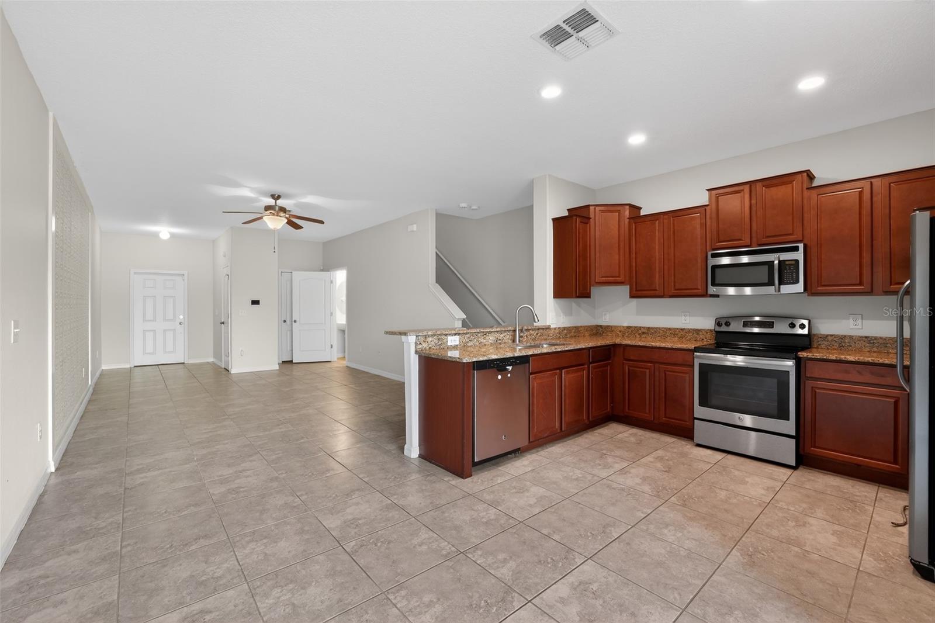
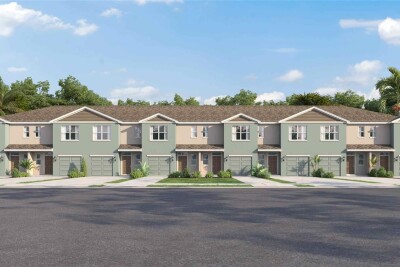
Welcome to this beautifully maintained 3-bedroom, 2.5-bath townhome nestled within the sought-after gated community of Hawks Point in Ruskin. Offering a low-maintenance lifestyle with resort-style amenities, this home is perfect for buyers seeking comfort, security, and convenience in one of Hillsborough County's most desirable master-planned communities.
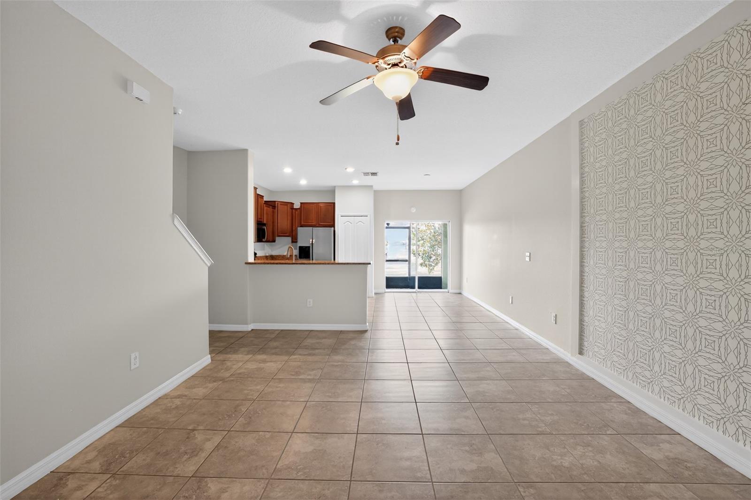
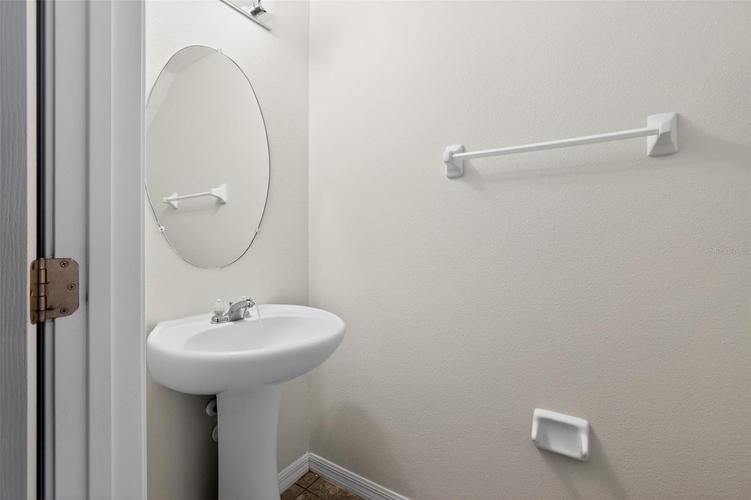
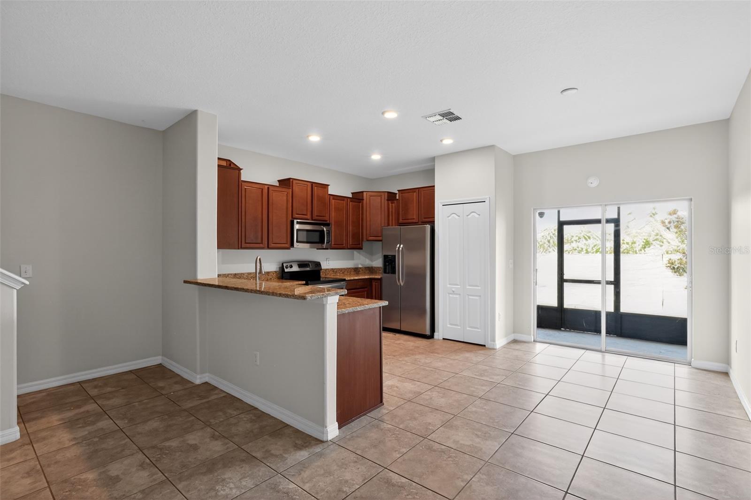
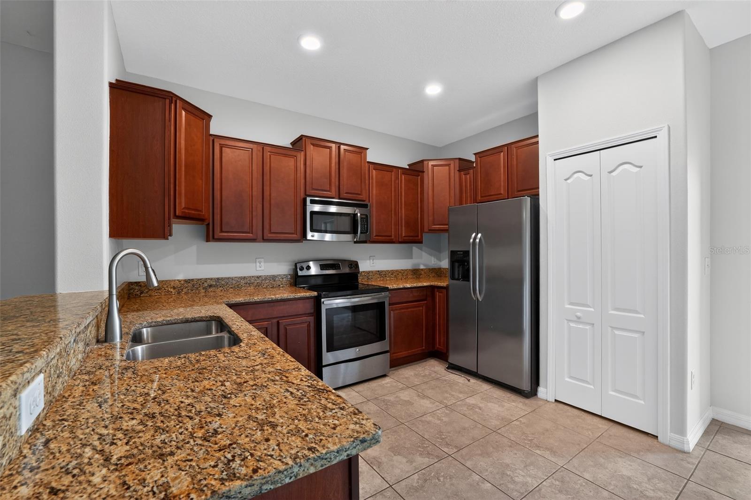
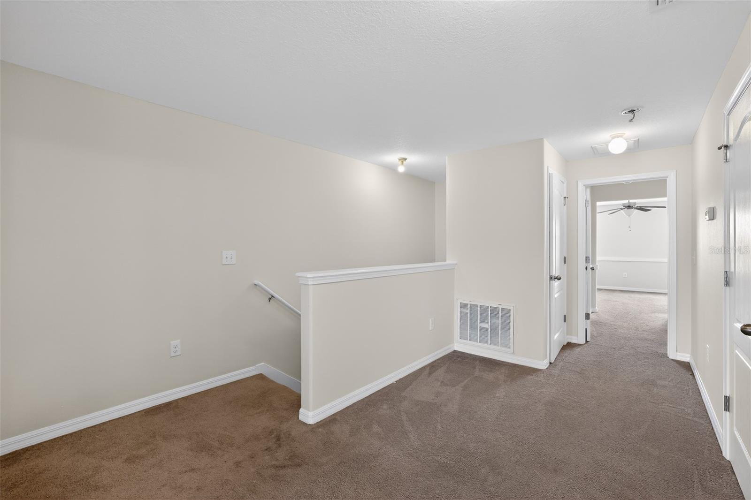
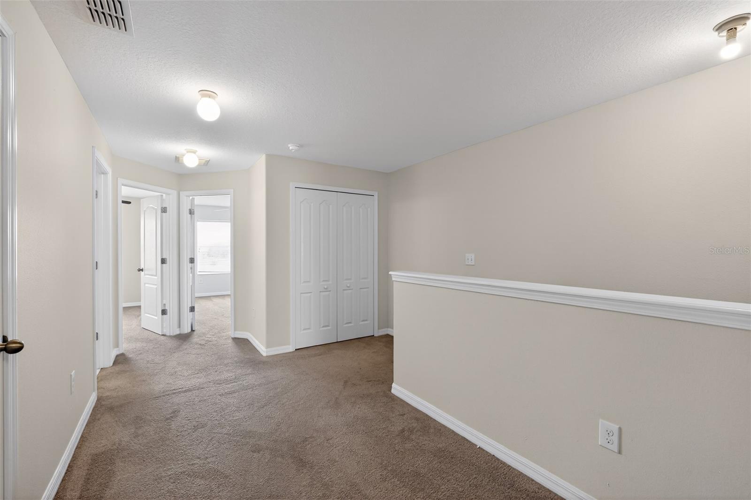
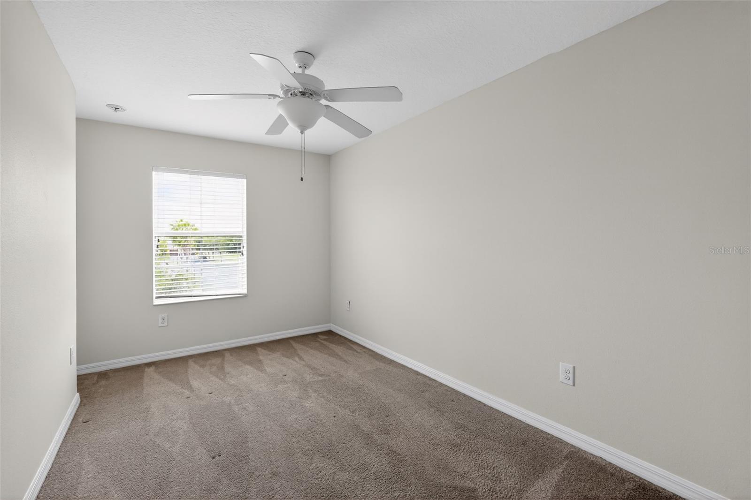
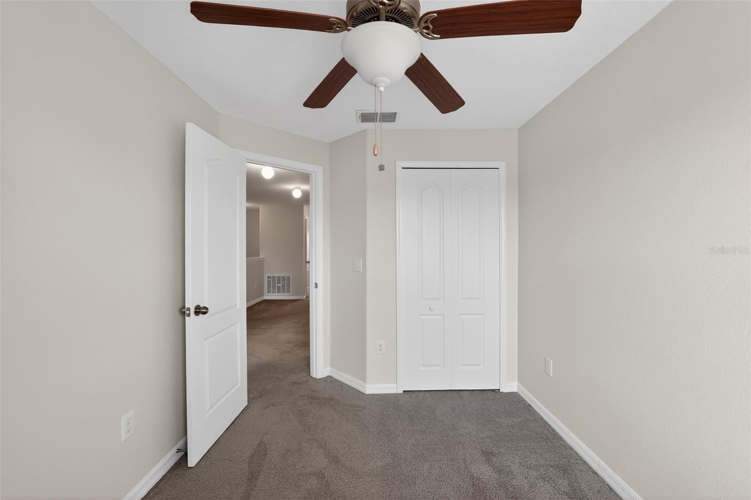
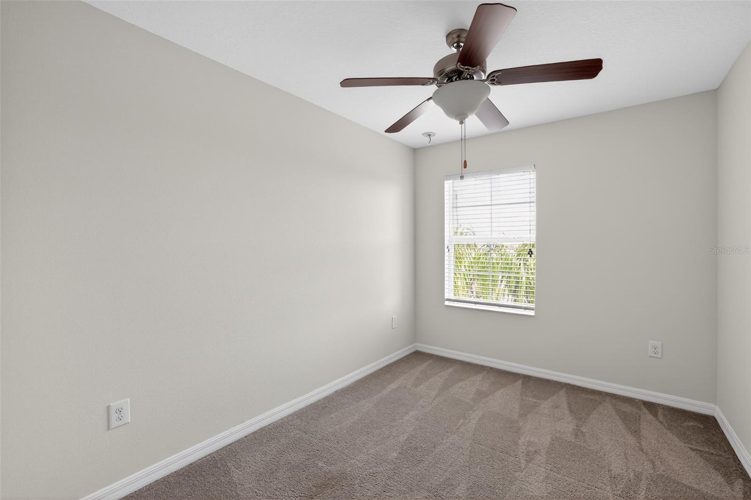
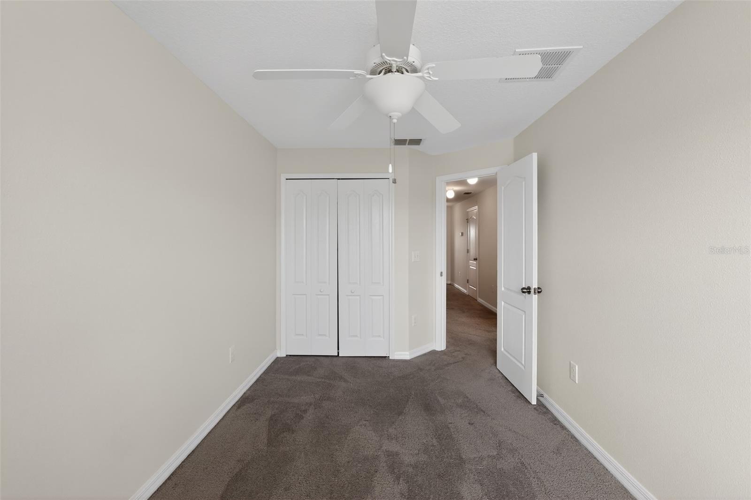
The open-concept main floor flows seamlessly from the living area to the kitchen and dining space, creating an ideal layout for both everyday living and entertaining. A convenient half bath is located downstairs for guests. Upstairs, the spacious primary suite offers a private retreat with an en-suite bath, while two additional bedrooms and a full bath provide plenty of room for family, guests, or a dedicated home office.
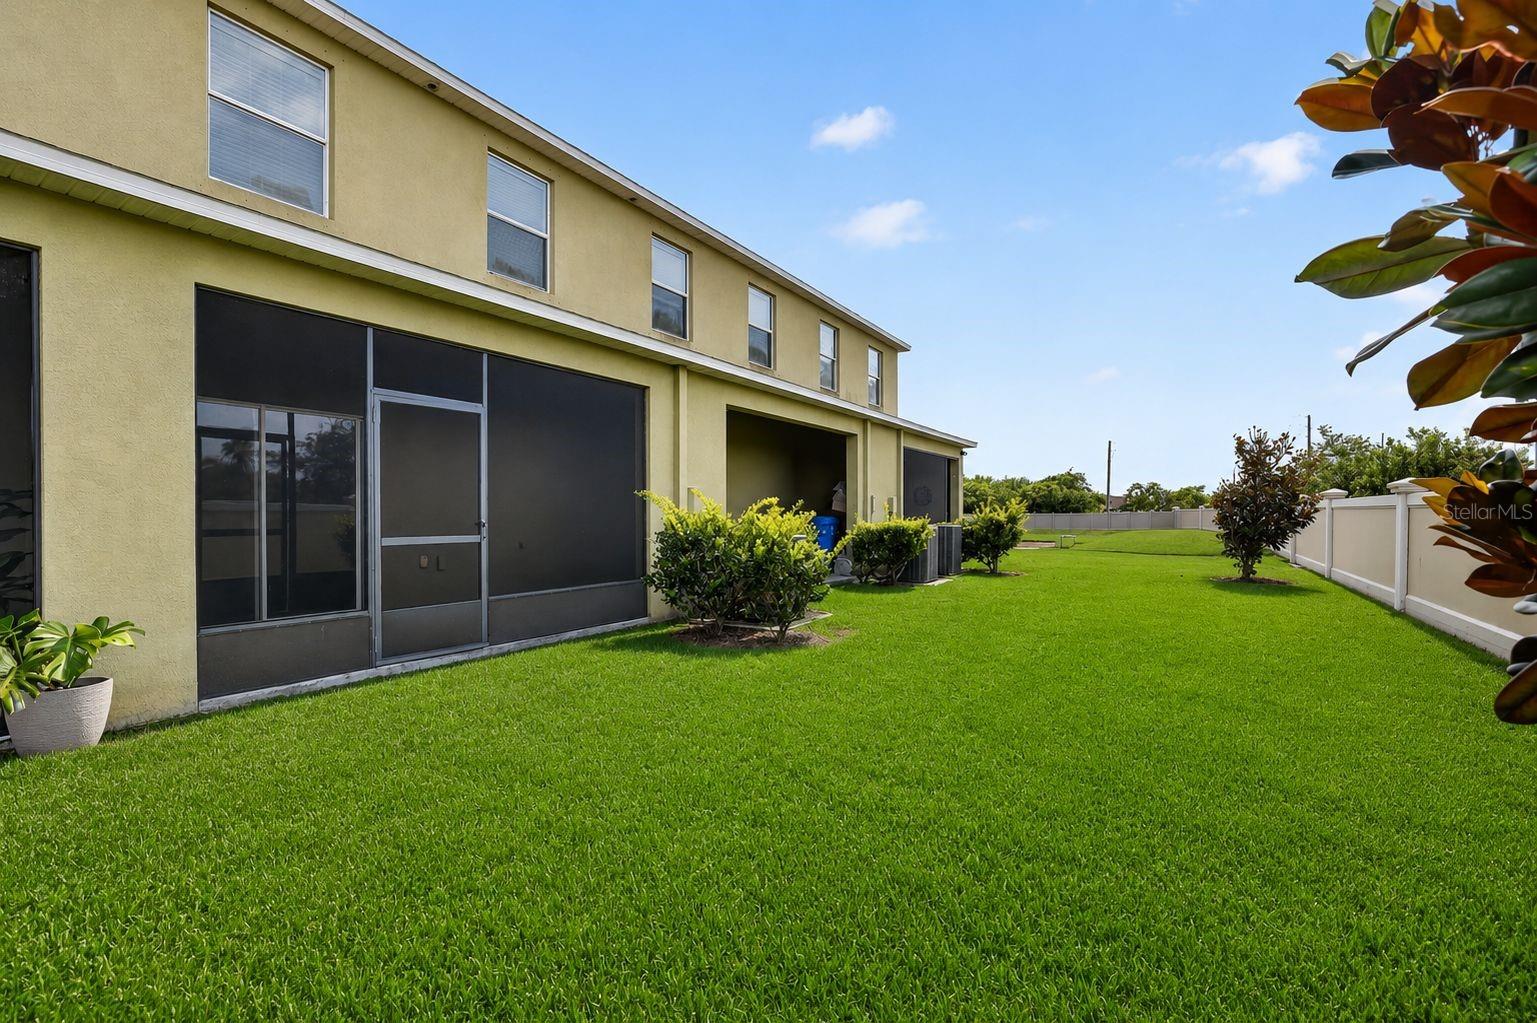
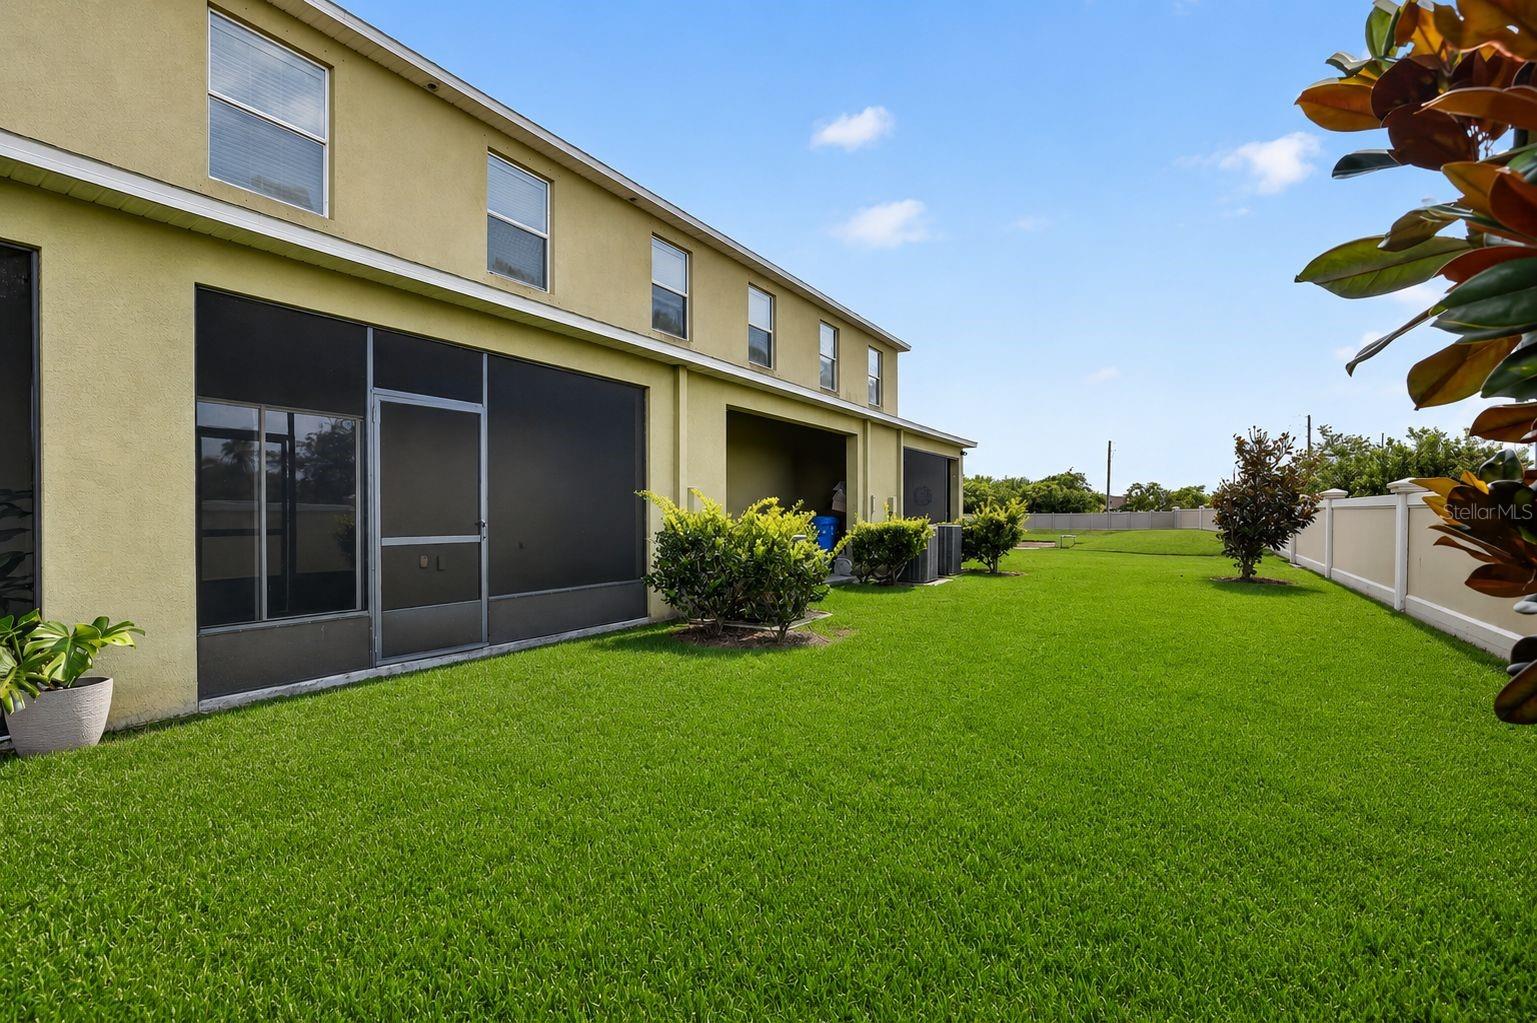
Hawks Point residents enjoy an array of community amenities including a resort-style pool, playground, dog park, and scenic walking trails — all within a beautifully landscaped, gated setting. Centrally located with easy access to US-41, I-75, and the Selmon Expressway, this home puts downtown Tampa, MacDill AFB, and gulf beaches within comfortable reach.

Driving directions : Use maps, navigation app or GPS guidance

Property Features

Rooms Dimension Description
Kitchen First level , Tile
Living Room First level , Tile
Primary Bedroom Second level , Carpet
Primary Bathroom Second level , Tile
Bedroom 2 Second level

Interior Features

  • Ceiling Fans(s)
  • Thermostat

Appliances

  • Dishwasher
  • Range
  • Refrigerator

Heating

  • Central

Laundry features

  • Laundry Closet

Air Conditioning

  • Central Air

Floor Covering

  • Carpet
  • Tile

Utilities

  • Public

Exterior features

  • Other

Pets restrictions

  • Buyer is responsible to verify all measurements, leasing and HOA information

Community Features

  • Gated Community - No Guard

Construction Materials

  • Stucco

Road Surface Type

  • Asphalt

Roof

  • Shingle

Foundation

  • Slab

Listing information courtesy of TRINITY REAL ESTATE GROUP, LLC

All listing information is deemed reliable but not guaranteed and should be independently verified through personal inspection by appropriate professionals. Listings displayed on this website may be subject to prior sale or removal from sale; availability of any listing should always be independently verified.
Listing information is provided for consumer personal, non-commercial use, solely to identify potential properties for potential purchase; all other use is strictly prohibited and may violate relevant federal and state law.
Listing data comes from My Florida Regional MLS.