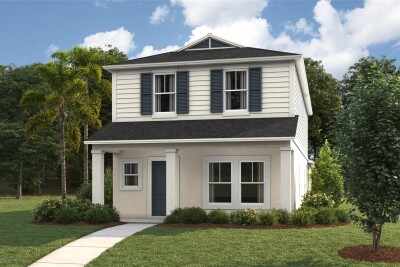
9150 BENT BR
4, 2, 1,975ft²
MLS#: TB8520640
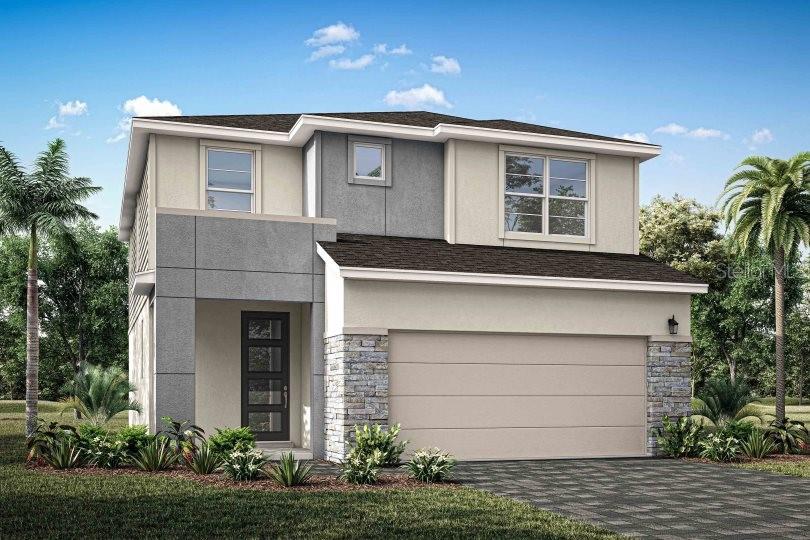
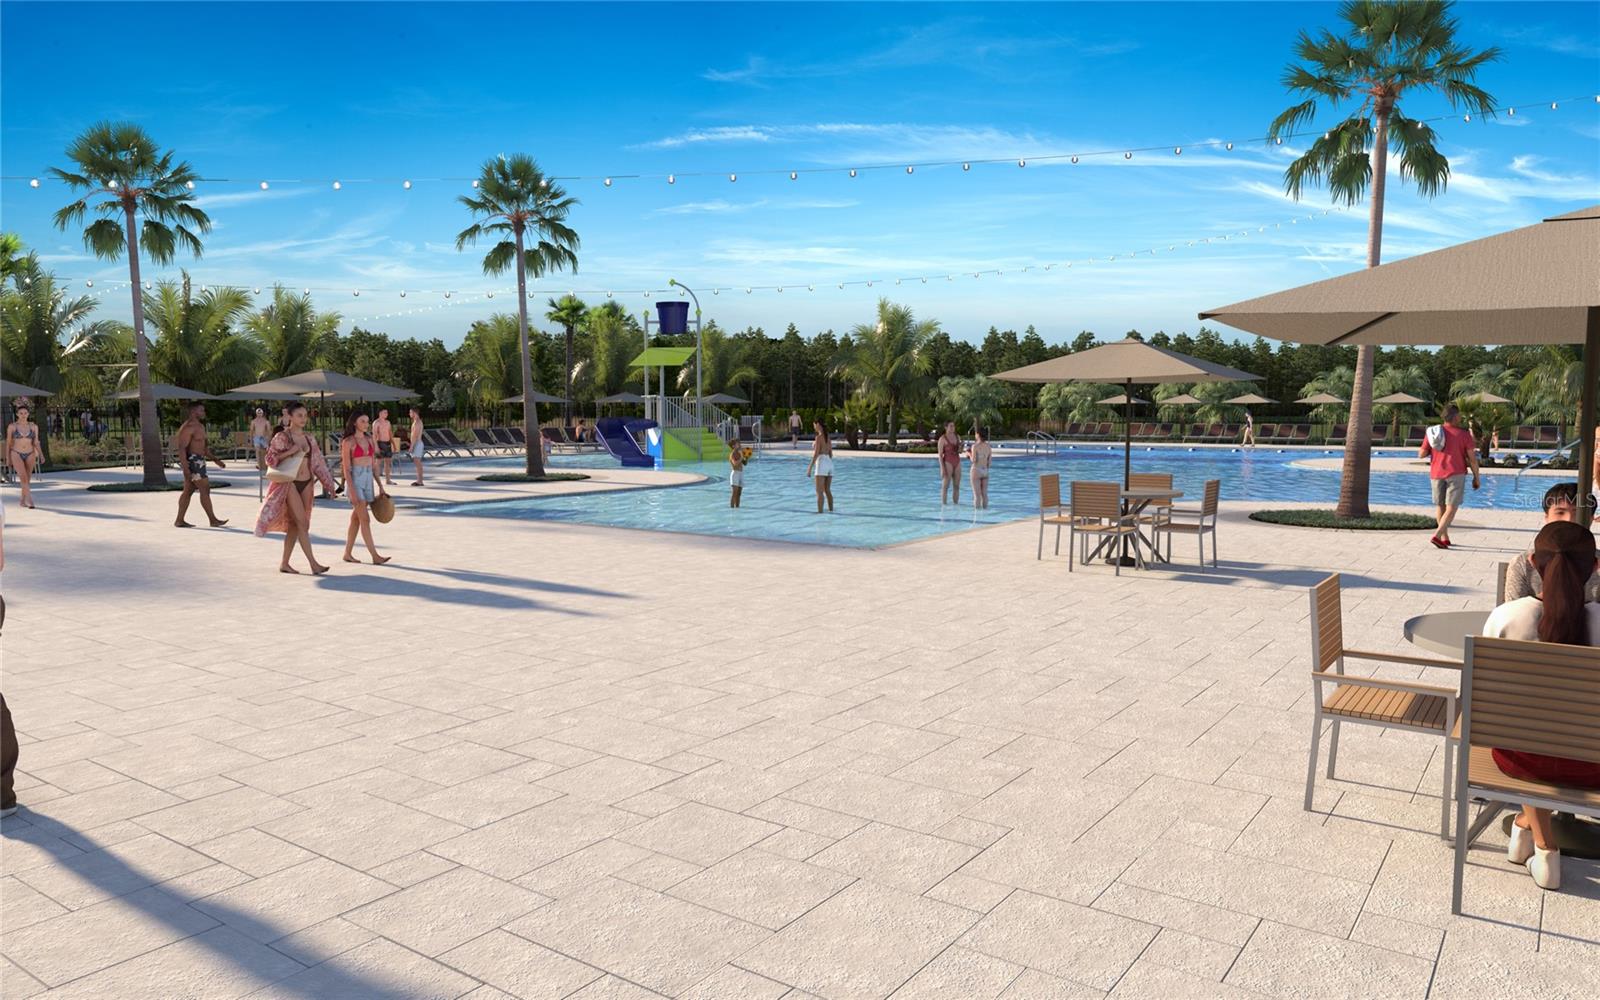
Pre-Construction. To be built. Still time to choose your cabinets, countertops and flooring! The Blue Spring is a thoughtfully designed two-story single-family home offering just under 2,100 square feet of modern living space. With 3 bedrooms, 2 full bathrooms, a main-floor powder room, and a versatile loft, this open-concept home is ideal for growing families or those who love to entertain.
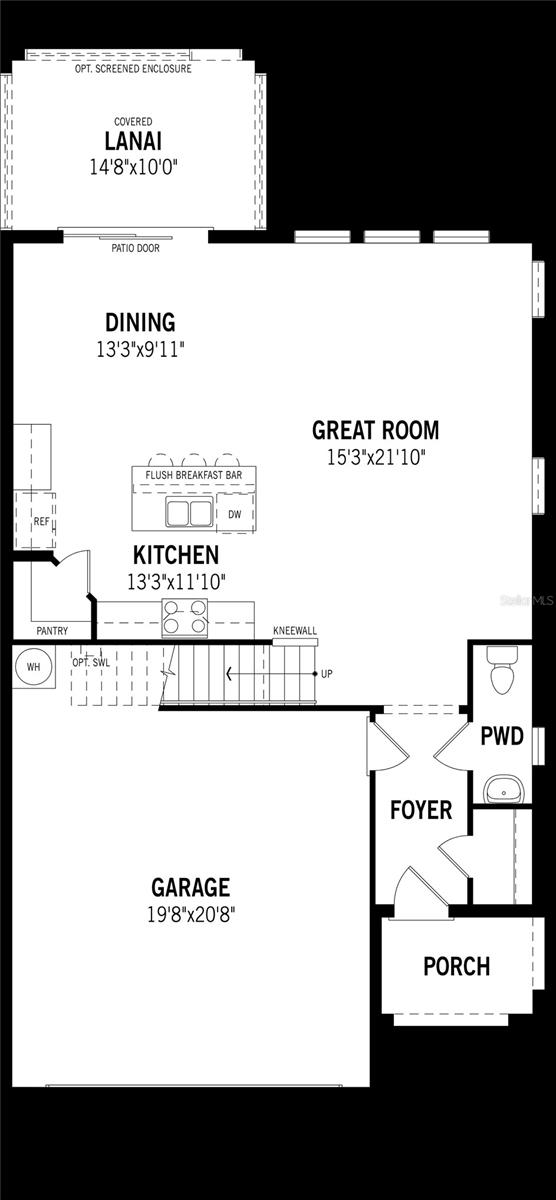
The main floor is centered around a spacious and inviting layout where the kitchen, dining, and great room flow seamlessly together. The kitchen features two full walls of cabinetry, providing abundant storage, along with a pantry and a central island that includes a breakfast bar—perfect for casual dining or morning coffee. The open sightlines from the kitchen into the great room and dining area create an ideal environment for gatherings, entertaining, or relaxed evenings at home. Off the foyer, a convenient powder room adds function and privacy for guests.
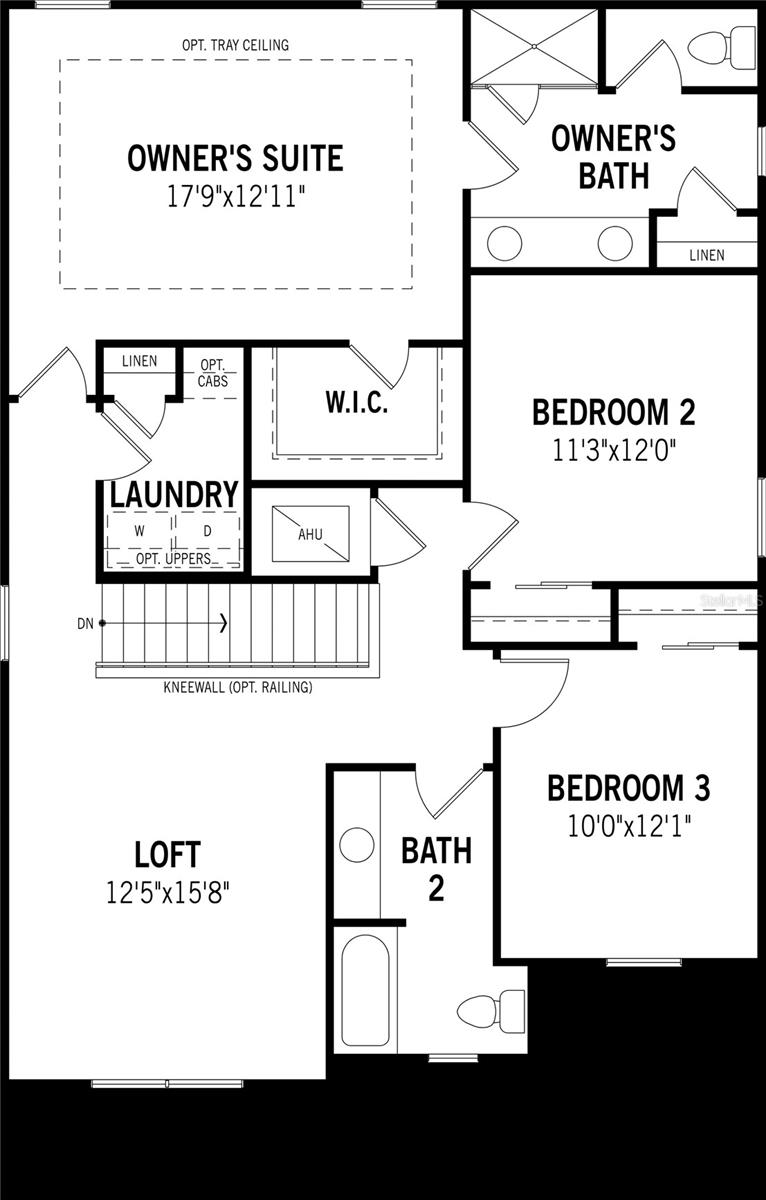
Upstairs, you’ll find all three bedrooms, the laundry room, and a generous loft that serves as a flexible second living area. With the option to convert the loft into a fourth bedroom, this home easily adapts to meet your evolving needs. The laundry room is conveniently located on the second floor and includes a closet, ideal for storing linens or cleaning supplies.
The owner’s suite is a spacious retreat, offering plenty of room for a king-size bed, nightstands, and additional furniture. A large walk-in closet provides ample storage, while the private en suite bathroom features an elongated shower, extended dual-sink raised vanity, and a linen closet for added convenience. Bedrooms 2 and 3 are adjacent to the loft and share a full hallway bathroom, making them perfect for family or guests.
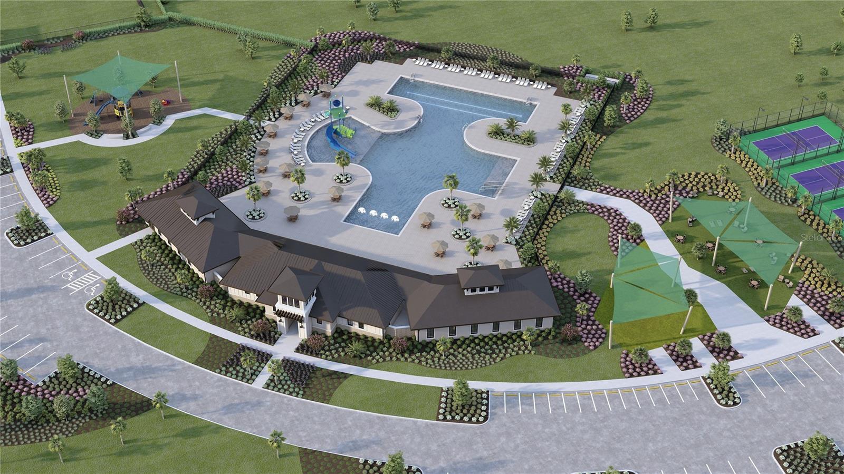
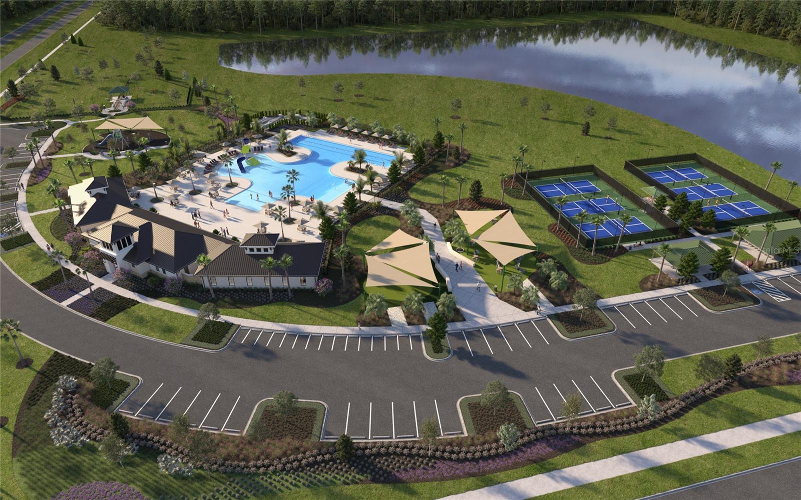
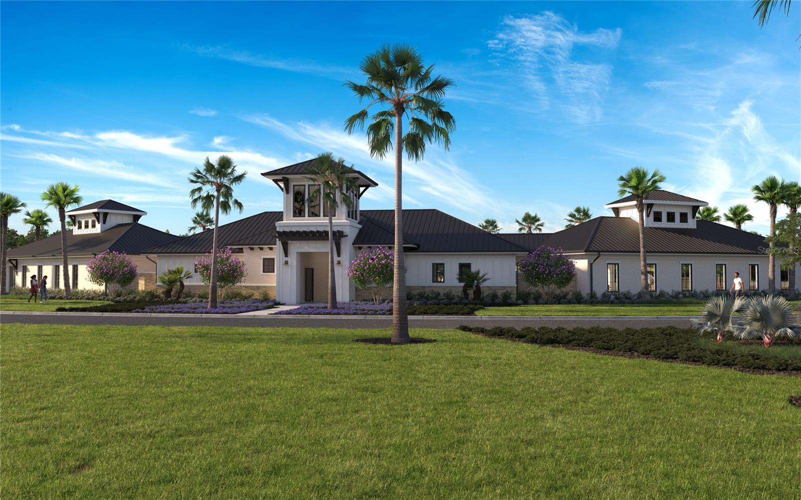
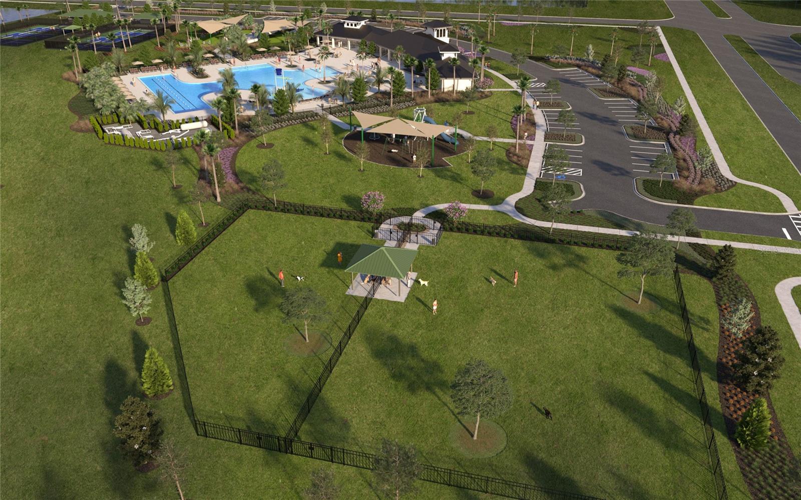
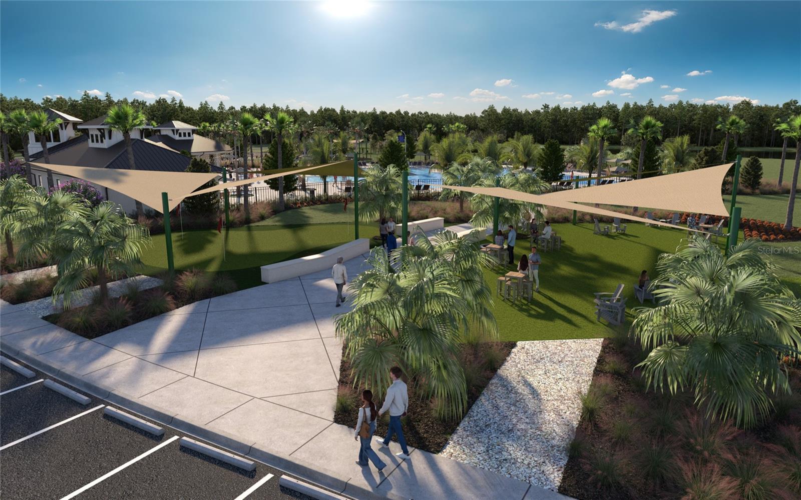
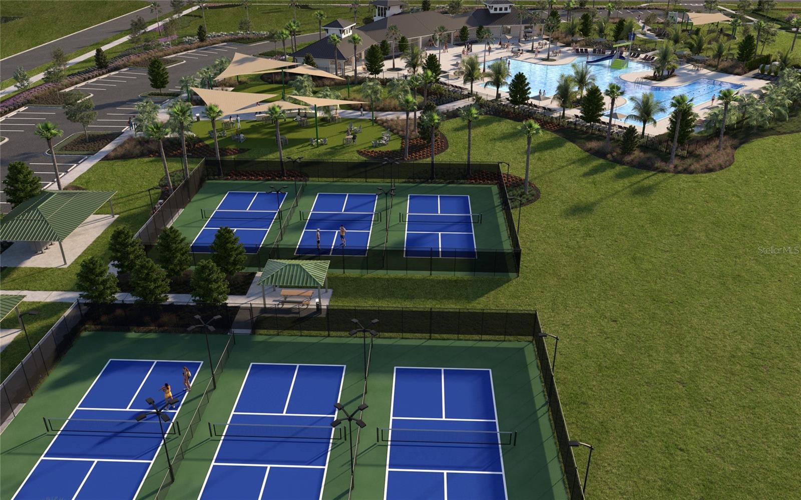
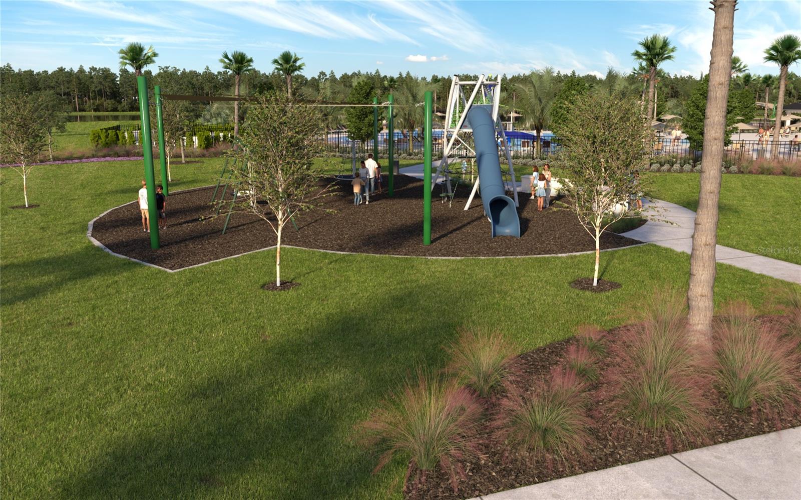
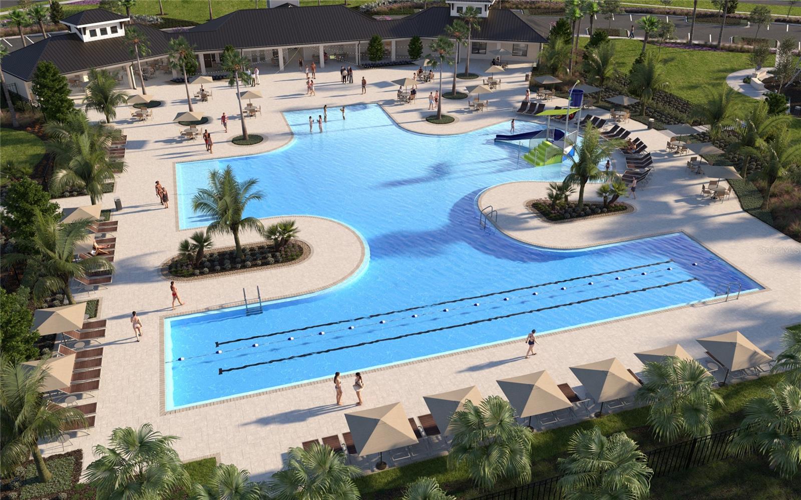
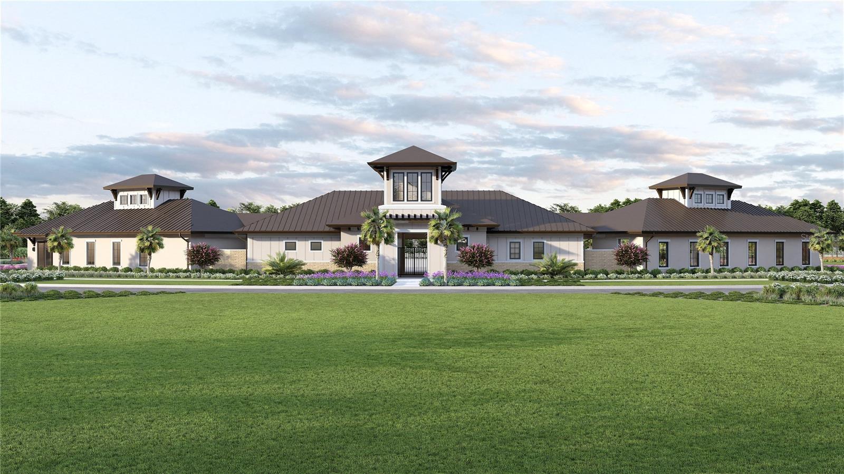
The Blue Spring combines comfort, style, and practicality, making it a standout choice in today’s market. Located in the vibrant master-planned community of Crosswind Ranch in Parrish, residents enjoy scenic surroundings and access to future amenities designed to enhance everyday living. These include a resort-style pool with splash pad, shaded cabanas, a tot lot, paw park, pickleball courts, and clubhouse with fitness center.
With its flexible layout, modern finishes, and unbeatable location, the Blue Spring offers the perfect combination of space, comfort, and community for homeowners seeking a relaxed Florida lifestyle.
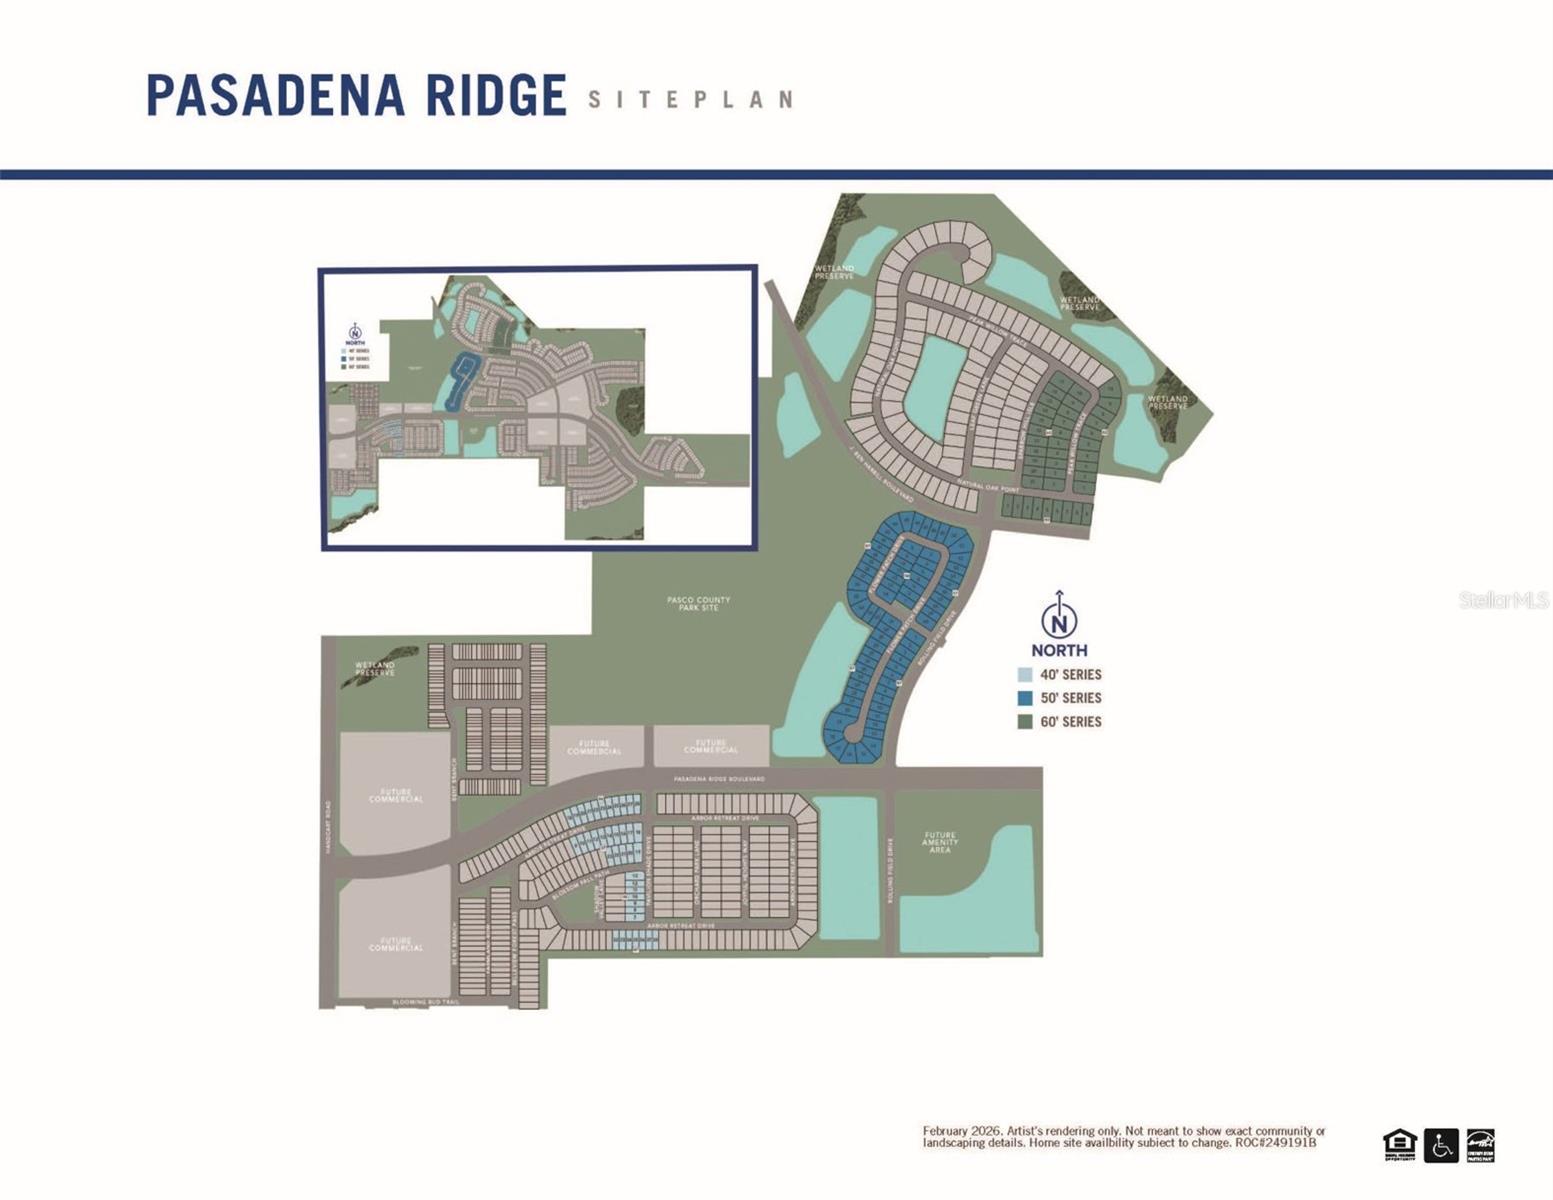
Driving directions : 75N to exit 282 Overpass Rd. Merge Right onto Overpass Rd. 4.4 miles, turn right onto Old Bridge Rd, then .9 mi, turn left onto Handcart Rd. 1.9 miles take a right into Pasadena Ridge Blvd. .7 mi, turn left onto Rolling Field Dr. .2 miles, left onto Flower Patch Dr to new home gallery.
| Rooms | Dimension | Description |
|---|---|---|
| Great Room | 15.3x21.1 | First level , Tile |
| Dining Room | 13.3x9.11 | First level , Tile |
| Kitchen | 13.3x11.1 | First level , Tile , Breakfast Bar , Kitchen Island , Pantry |
| Primary Bedroom | 17.9x12.11 | Second level , Carpet , Double Vanity , En Suite Bathroom , Exhaust Fan , Shower No Tub , Tall Countertops , Water Closet/Priv Toilet , Window/Skylight in Bath |
| Bedroom 2 | 11.3x12 | Second level , Carpet |
| Bedroom 3 | 10x12.1 | Second level , Carpet |
| Loft | 12.5x15.8 | Second level , Carpet |
| Balcony/Porch/Lanai | 14.8x10 | First level , Brick/Stone |
4, 2, 1,975ft²
MLS#: TB8520640
5, 3, 2,470ft²
MLS#: TB8520635
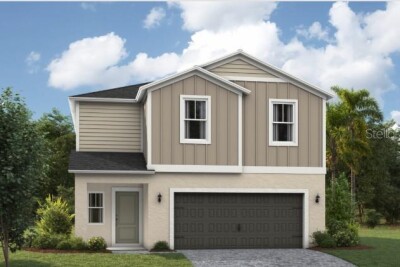
4, 2, 2,226ft²
MLS#: TB8512143
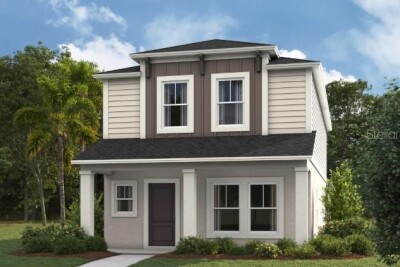
4, 2, 1,975ft²
MLS#: TB8512138