English / Español / Русский

Julia Vakulenko - Broker -

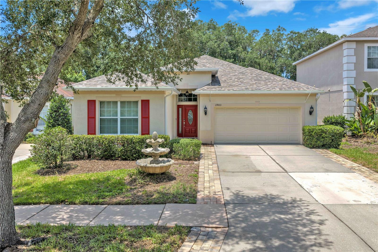
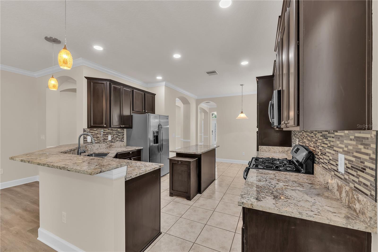
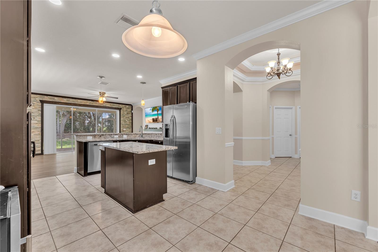
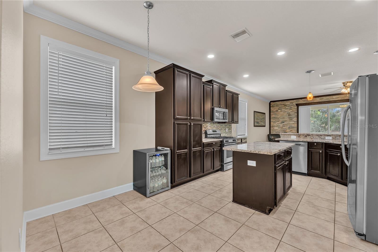
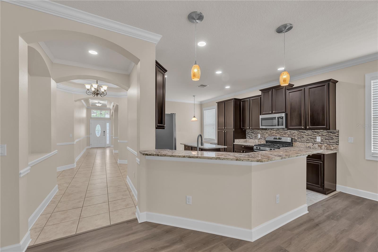
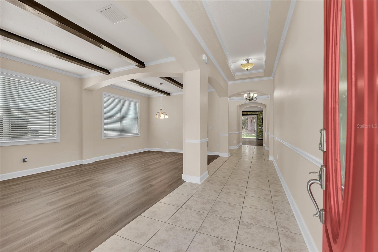
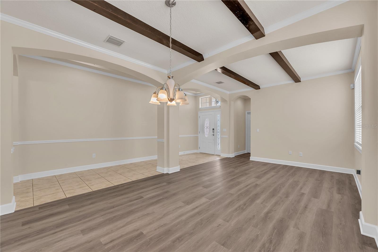
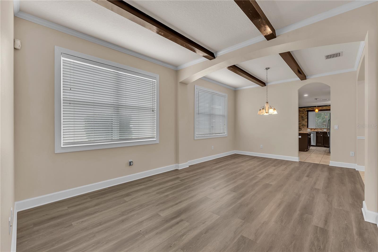
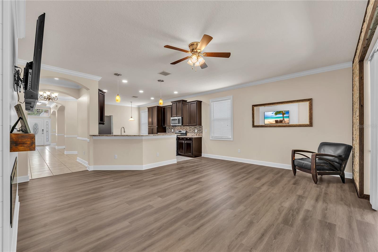
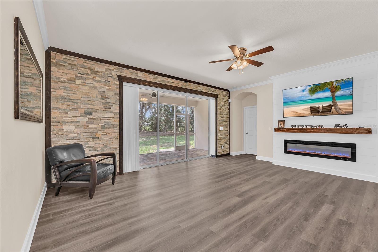
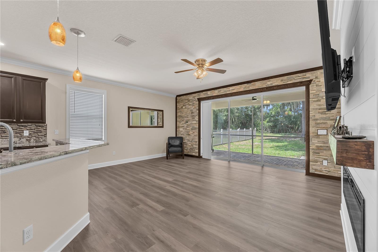
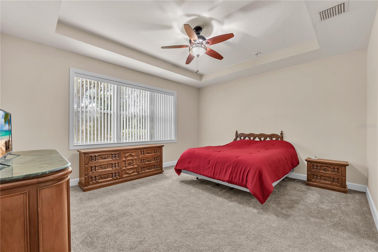
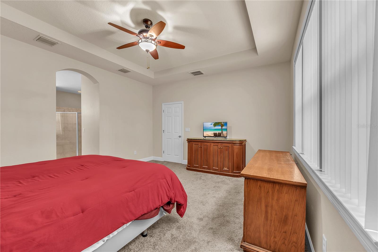
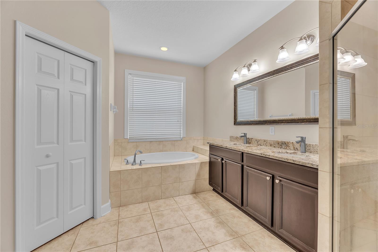
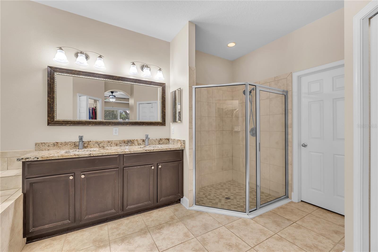
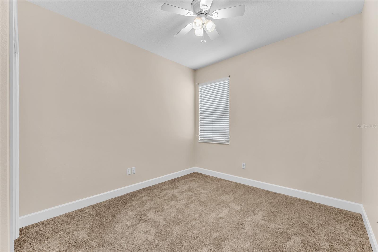
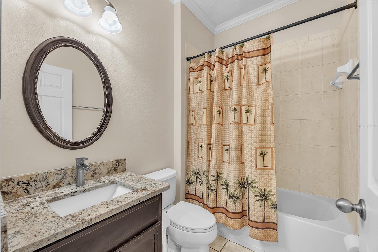
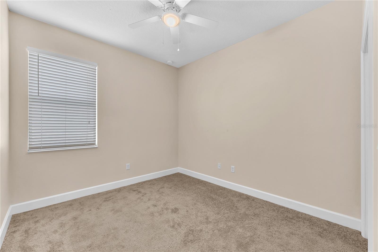
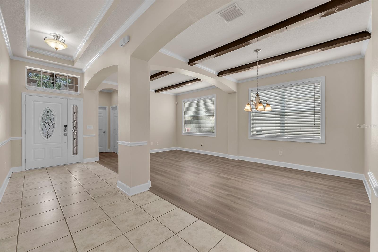
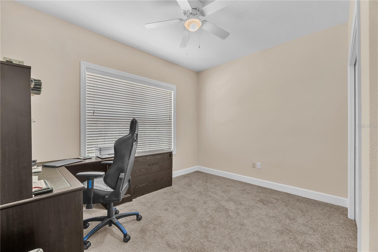
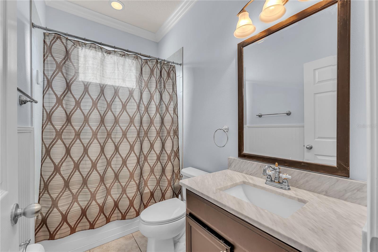
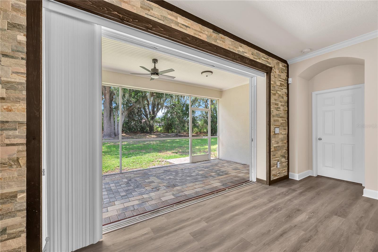
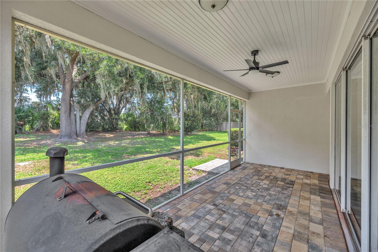
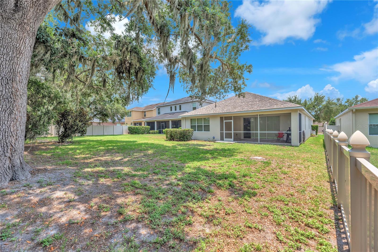
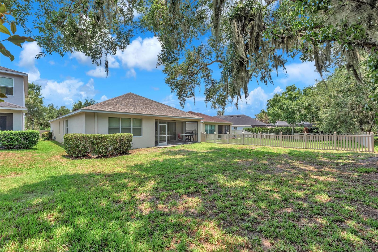
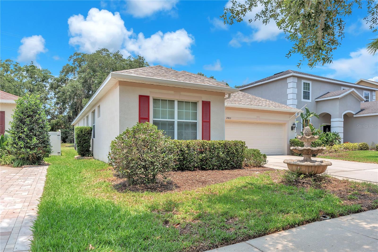
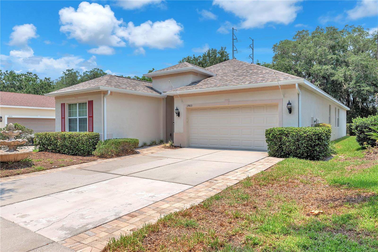
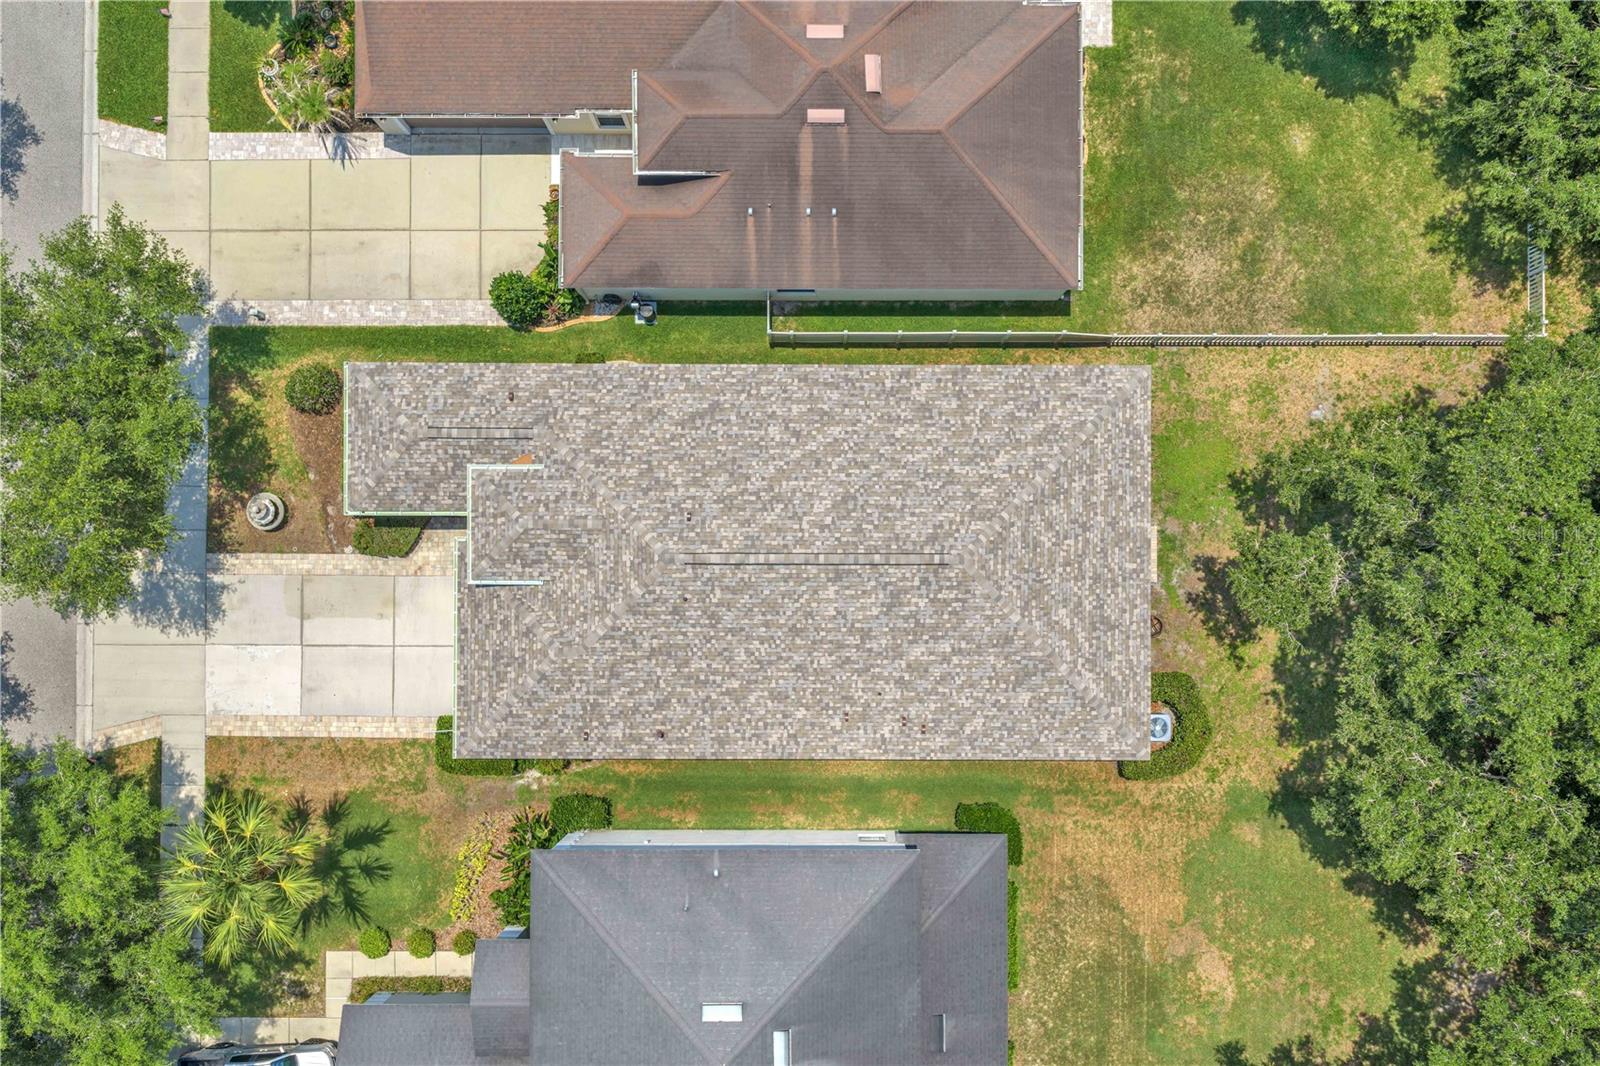
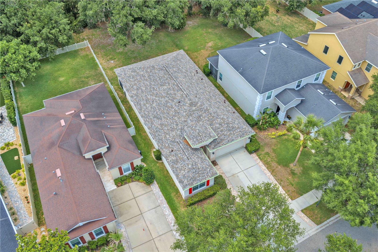
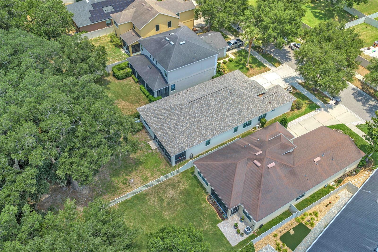
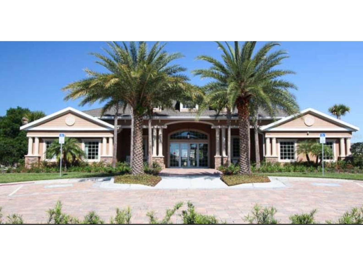
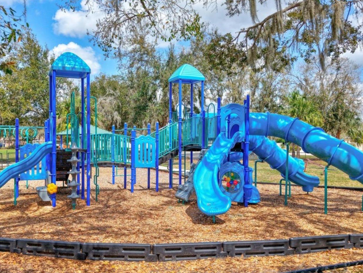
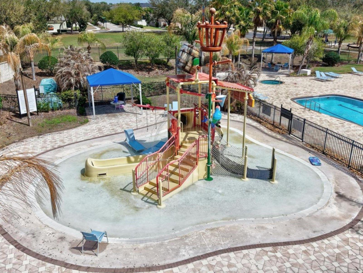
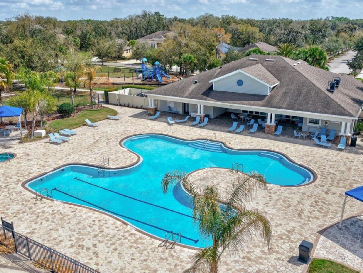
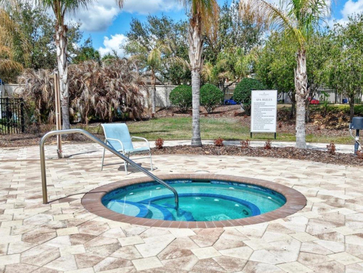
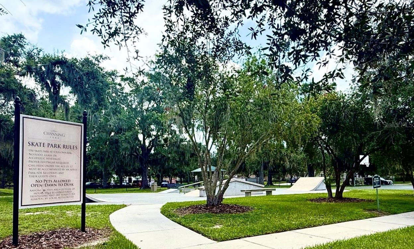
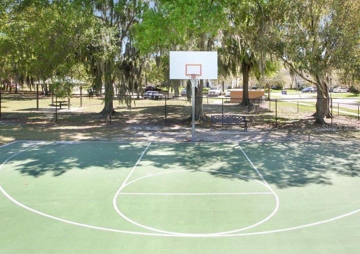
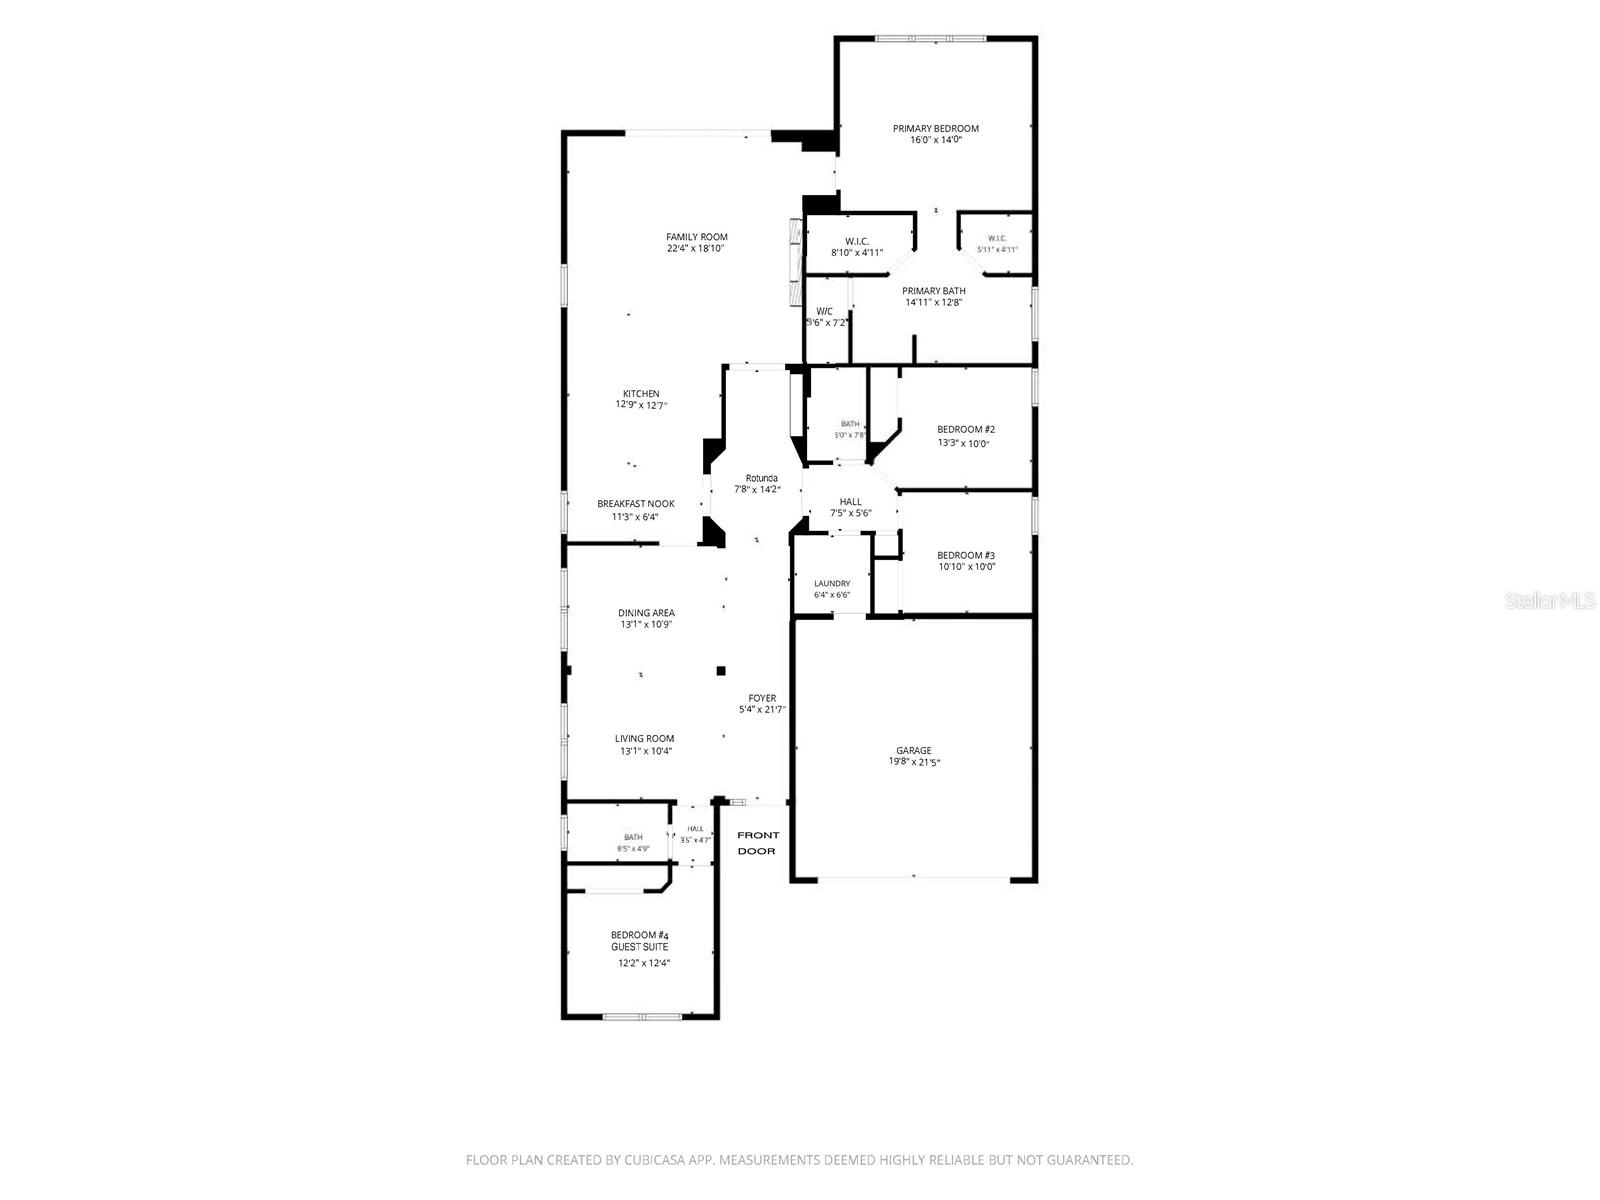
4 bedrooms, 3 full bathrooms in Channing Park. The gourmet kitchen is equipped with stainless steel appliances, rich wood cabinetry, granite countertops, mosaic tile backsplash, breakfast bar, center island, and Buyers will love cooking with a Gas Range! Designed for gathering, the kitchen opens to the family room, keeping everyone connected. Enjoy a dedicated dinette area within the kitchen, offering a comfortable space for family meals. Offering both style and practicality, the breakfast bar provides extra seating and a convenient place to serve refreshments. Welcome view from the front door. From the moment you enter, you’ll notice the upscale architectural details including tray ceilings, decorative accent beams, crown molding, and luxury vinyl plank flooring throughout the main living areas. Designed with entertaining in mind, this home features both formal living and dining spaces with access to the kitchen. Open kitchen and family room combination. The family room showcases a beautiful electric fireplace set against a stylish shiplap accent wall, while a stone feature wall surrounding the triple sliding glass doors adds warmth and rustic charm. The spacious family room exudes warmth and newly installed luxury vinyl plank flooring enhances the space with a fresh, modern look. The oversized primary suite offers a tray ceiling, two walk-in closets and a luxurious ensuite bathroom. The spacious primary suite is tucked away at the rear of the home in this three-way split bedroom layout providing exceptional privacy for everyone. The primary bathroom has dual sinks, a relaxing soaking tub, and separate shower and W/C. This glass walk-in shower has a handy built-in bench. The popular three-way split bedroom layout offers 2 secondary bedrooms in the middle of the home with a shared full bathroom. Bathroom #2 is located just off the stunning rotunda in the center of the home and has a tub/shower combo. Secondary Bedroom #3. All bedrooms have newly installed carpet and are freshly painted. A privately located fourth bedroom and full bath next to the front entry would make the perfect private in-law suite or guest retreat. Thoughtfully positioned near a full bathroom, Secondary Bedroom #4 provides versatility as a guest suite, multigenerational living space, or productive work-from-home office. Bathroom #3 is located at the front of the home and has a tub/shower combo. The oversized accordion sliding doors fold back to reveal a spacious covered lanai, extending the family room into an inviting outdoor retreat. Step outside to the screened lanai featuring stone pavers and a wood-paneled ceiling — the perfect place to relax and enjoy the peaceful backyard with no rear neighbors. The rear of the property adjoins a wooded greenbelt, offering a sense of privacy and connection to nature. There is plenty of room in the backyard for future outdoor possibilities or to add a fence for pets. Recent updates include a roof replacement in 2026, updated luxury vinyl plank flooring throughout living areas and quality carpet in the bedrooms in 2026, an upgraded A/C handler in 2020, and a gas water heater replacement in 2018. Additional features include a water softener and pre-wiring for a security system. Pavers have been added to extend the driveway for added convenience. Aerial view of lot with new roof replaced in 2026. No backyard neighbors! Backing to a serene green space, the backyard offers a tranquil setting and extra privacy. Residents of Channing Park enjoy outstanding community amenities including a resort-style pool, clubhouse with fitness center, dog park, skate park, basketball court, and access to top-rated schools. Your kids will enjoy this new playground. Young adventurers will enjoy hours of fun at the community splash park, creatively designed to resemble a pirate ship. The community pool offers residence a refreshing retreat on warm Florida days, with dedicated swim lanes for those looking to stay active. The community hot tube offers residence a relaxing way to end your busy day. Channing Park has a skate park. Basketball Court Floor Plan This move-in ready home offers the perfect blend of style, space, and location. Schedule your private showing today!
Loading map ...
Loading map ...

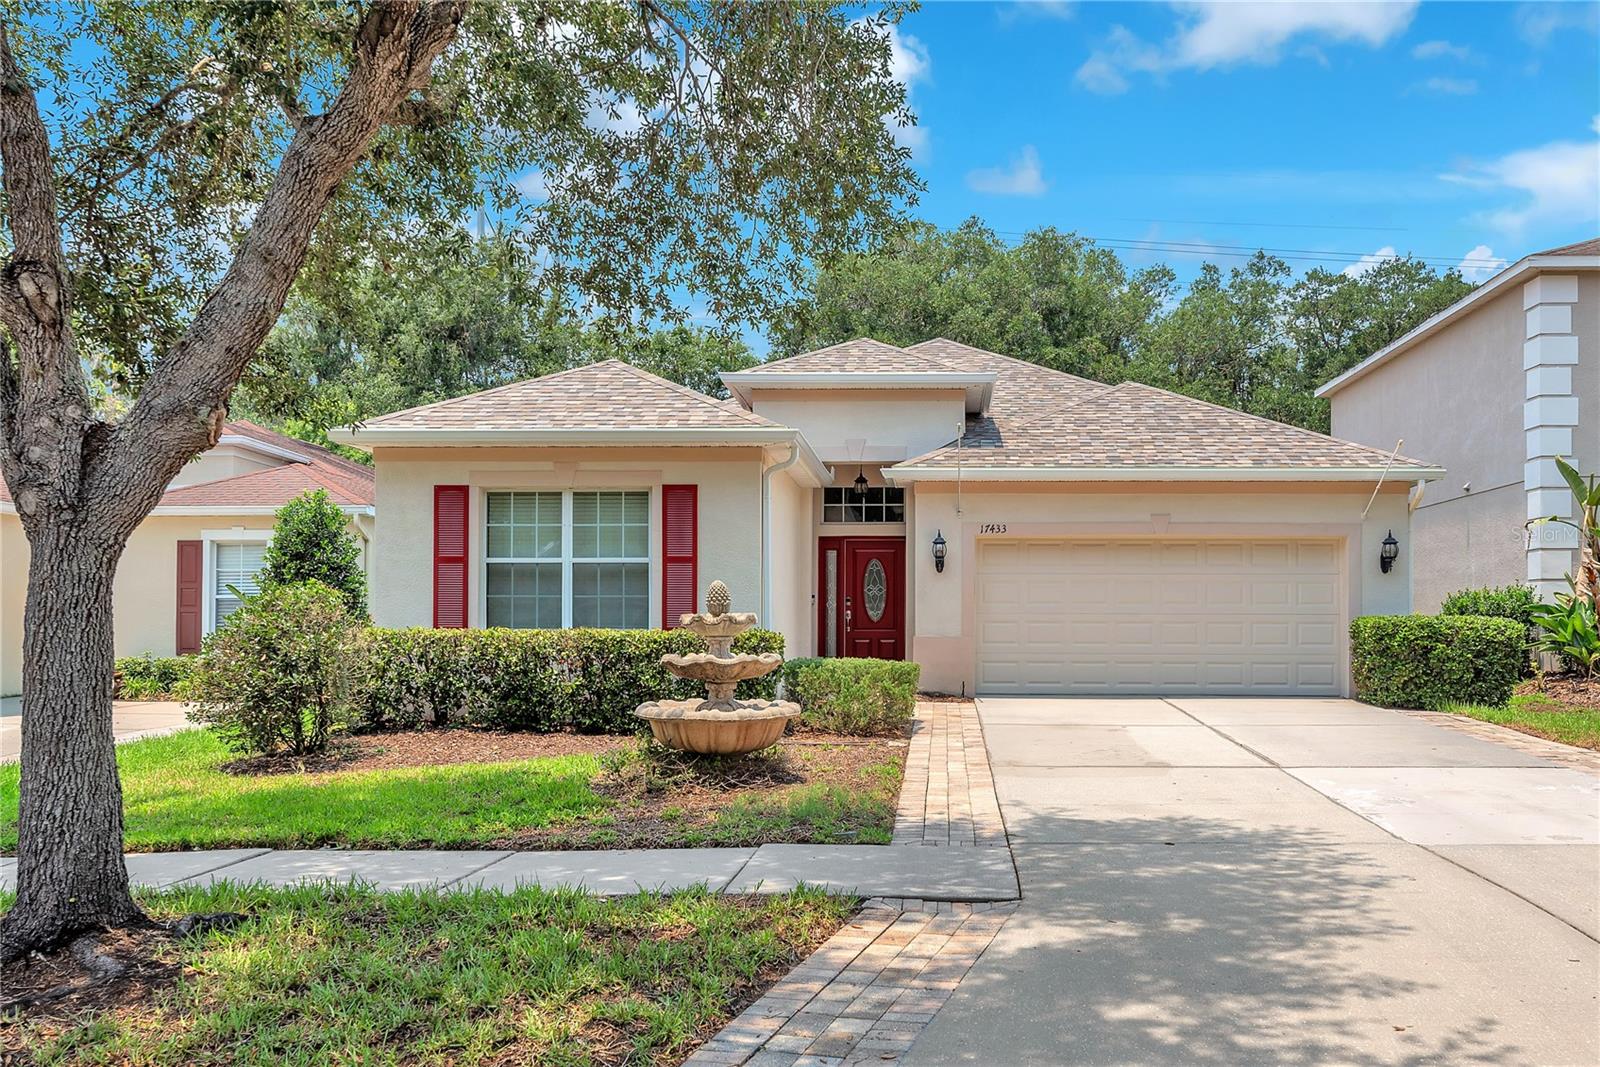
17433 NEW CROSS CIR, LITHIA, 33547


Property highlights

  • MLS#: TB8512609
  • 7,500.00 lot size Sq.Ft.
  • Year built: 2010
  • Parking spaces: 2
  • Pool: Community pool
  • Listed: 05/29/2026
  • Taxes: $4,218.70
  • Annual CDD fee (inc. in Taxes): $248.00
  • HOA fees (monthly): $133.33
  • Average Monthly Fees (not including CDD, if any): $133.33
  • Maintenance fee includes: Pool

Property Overview

Welcome to this beautifully designed Taylor Morrison home located in the highly desirable community of Channing Park. Offering 4 bedrooms, 3 full bathrooms, and a thoughtfully designed open floor plan, this home combines elegance, comfort, and functionality.
From the moment you enter, you’ll notice the upscale architectural details including tray ceilings, decorative accent beams, crown molding, and luxury vinyl plank flooring throughout the main living areas. At the heart of the home is a stunning rotunda featuring a double tray ceiling accented with crown molding and LED lighting, creating a dramatic focal point.
Designed with entertaining in mind, the home features both formal living and dining spaces along with an open kitchen and family room combination. The family room showcases a beautiful electric fireplace set against a stylish shiplap accent wall, while a stone feature wall surrounding the triple sliding glass doors adds warmth and rustic charm.
The gourmet kitchen overlooks the family room and is equipped with stainless steel appliances, rich wood cabinetry, granite countertops, mosaic tile backsplash, breakfast bar, center island, and a cozy breakfast nook. Buyers will love cooking with a Gas Range!
The popular three-way split bedroom layout provides exceptional privacy for everyone. The spacious primary suite is tucked away at the rear of the home, while two secondary bedrooms share a full bathroom in a separate wing. A privately located fourth bedroom and full bath near the front entry make the perfect in-law suite, guest retreat, or home office.
The oversized primary suite offers two walk-in closets and a luxurious ensuite bathroom complete with dual vanities, a relaxing soaking tub, and a separate walk-in shower with built-in bench seating.
Step outside to the screened lanai featuring stone pavers and a wood-paneled ceiling — the perfect place to relax and enjoy the peaceful backyard with no rear neighbors and plenty of room for future outdoor possibilities.
Recent updates include a roof replacement in 2026, updated luxury vinyl plank flooring throughout living areas and quality carpet in the bedrooms in 2026, an upgraded A/C handler in 2020, and a gas water heater replacement in 2018. Additional features include a water softener and pre-wiring for a security system.
Residents of Channing Park enjoy outstanding community amenities including a resort-style pool, clubhouse with fitness center, dog park, skate park, basketball court, and access to top-rated schools.
This move-in ready home offers the perfect blend of style, space, and location. Schedule your private showing today!

Driving directions : South on Lithia Pinecrest Rd, turn right onto Boyette Rd, turn right at the 2nd entrance to Channing Park onto Channing Park Road. At the Community Rec Center turn left onto Chelsea Downs Circle, turn left onto Lady Emma Way, turn right onto New Cross Circle . House on Right.

Property Features

Rooms Dimension Description
Living Room 13x11 First level , Engineered Hardwood
Dining Room 13x11 First level , Engineered Hardwood
Kitchen 13x13 First level , Engineered Hardwood
Family Room 22x19 First level , Engineered Hardwood
Primary Bedroom 16x14 First level , Carpet , Ceiling Fan(s)
Bedroom 2 13x10 First level , Carpet , Ceiling Fan(s)
Bedroom 3 11x10 First level , Carpet , Ceiling Fan(s)
Bathroom 4 12x12 First level , Carpet , Ceiling Fan(s)

Interior Features

  • Ceiling Fans(s)
  • Chair Rail
  • Crown Molding
  • Eat-in Kitchen
  • Kitchen/Family Room Combo
  • Living Room/Dining Room Combo
  • Open Floorplan
  • Primary Bedroom Main Floor
  • Solid Wood Cabinets
  • Split Bedroom
  • Stone Counters
  • Thermostat
  • Tray Ceiling(s)
  • Walk-In Closet(s)
  • Window Treatments

Appliances

  • Dishwasher
  • Disposal
  • Gas Water Heater
  • Microwave
  • Range
  • Refrigerator
  • Water Softener

Heating

  • Central
  • Electric

Laundry features

  • Electric Dryer Hookup
  • Inside
  • Laundry Room
  • Washer Hookup

Air Conditioning

  • Central Air

Fireplace

  • Electric
  • Living Room

Floor Covering

  • Carpet
  • Luxury Vinyl
  • Tile

Utilities

  • BB/HS Internet Available
  • Cable Available
  • Electricity Connected
  • Fire Hydrant
  • Natural Gas Connected
  • Sewer Connected
  • Underground Utilities
  • Water Connected

Exterior features

  • Private Mailbox
  • Rain Gutters
  • Sidewalk
  • Sliding Doors

Parking features

  • Driveway
  • Garage Door Opener

View

  • Park/Greenbelt

Patio and porch features

  • Covered
  • Front Porch
  • Rear Porch
  • Screened

Pets restrictions

  • If Pet Ownership is the buyer's intention, have them check with the association for specifics.

Architectural Style

  • Florida

Community Features

  • Clubhouse
  • Deed Restrictions
  • Dog Park
  • Fitness Center
  • Park
  • Playground
  • Pool
  • Sidewalks
  • Tennis Court(s)
  • Street Lights

Association Amenities

  • Basketball Court

Security Features

  • Security System Owned
  • Smoke Detector(s)

Construction Materials

  • Block
  • Stucco

Road Surface Type

  • Asphalt
  • Paved

Roof

  • Shingle

Foundation

  • Slab

Vegetation

  • Trees/Landscaped

Lot Features

  • In County
  • Landscaped
  • Level
  • Sidewalk
  • Paved

Listing information courtesy of KELLER WILLIAMS SUBURBAN TAMPA

All listing information is deemed reliable but not guaranteed and should be independently verified through personal inspection by appropriate professionals. Listings displayed on this website may be subject to prior sale or removal from sale; availability of any listing should always be independently verified.
Listing information is provided for consumer personal, non-commercial use, solely to identify potential properties for potential purchase; all other use is strictly prohibited and may violate relevant federal and state law.
Listing data comes from My Florida Regional MLS.