English / Español / Русский

Julia Vakulenko - Broker -

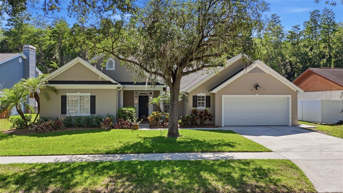
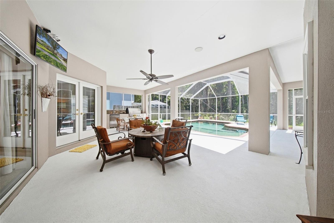
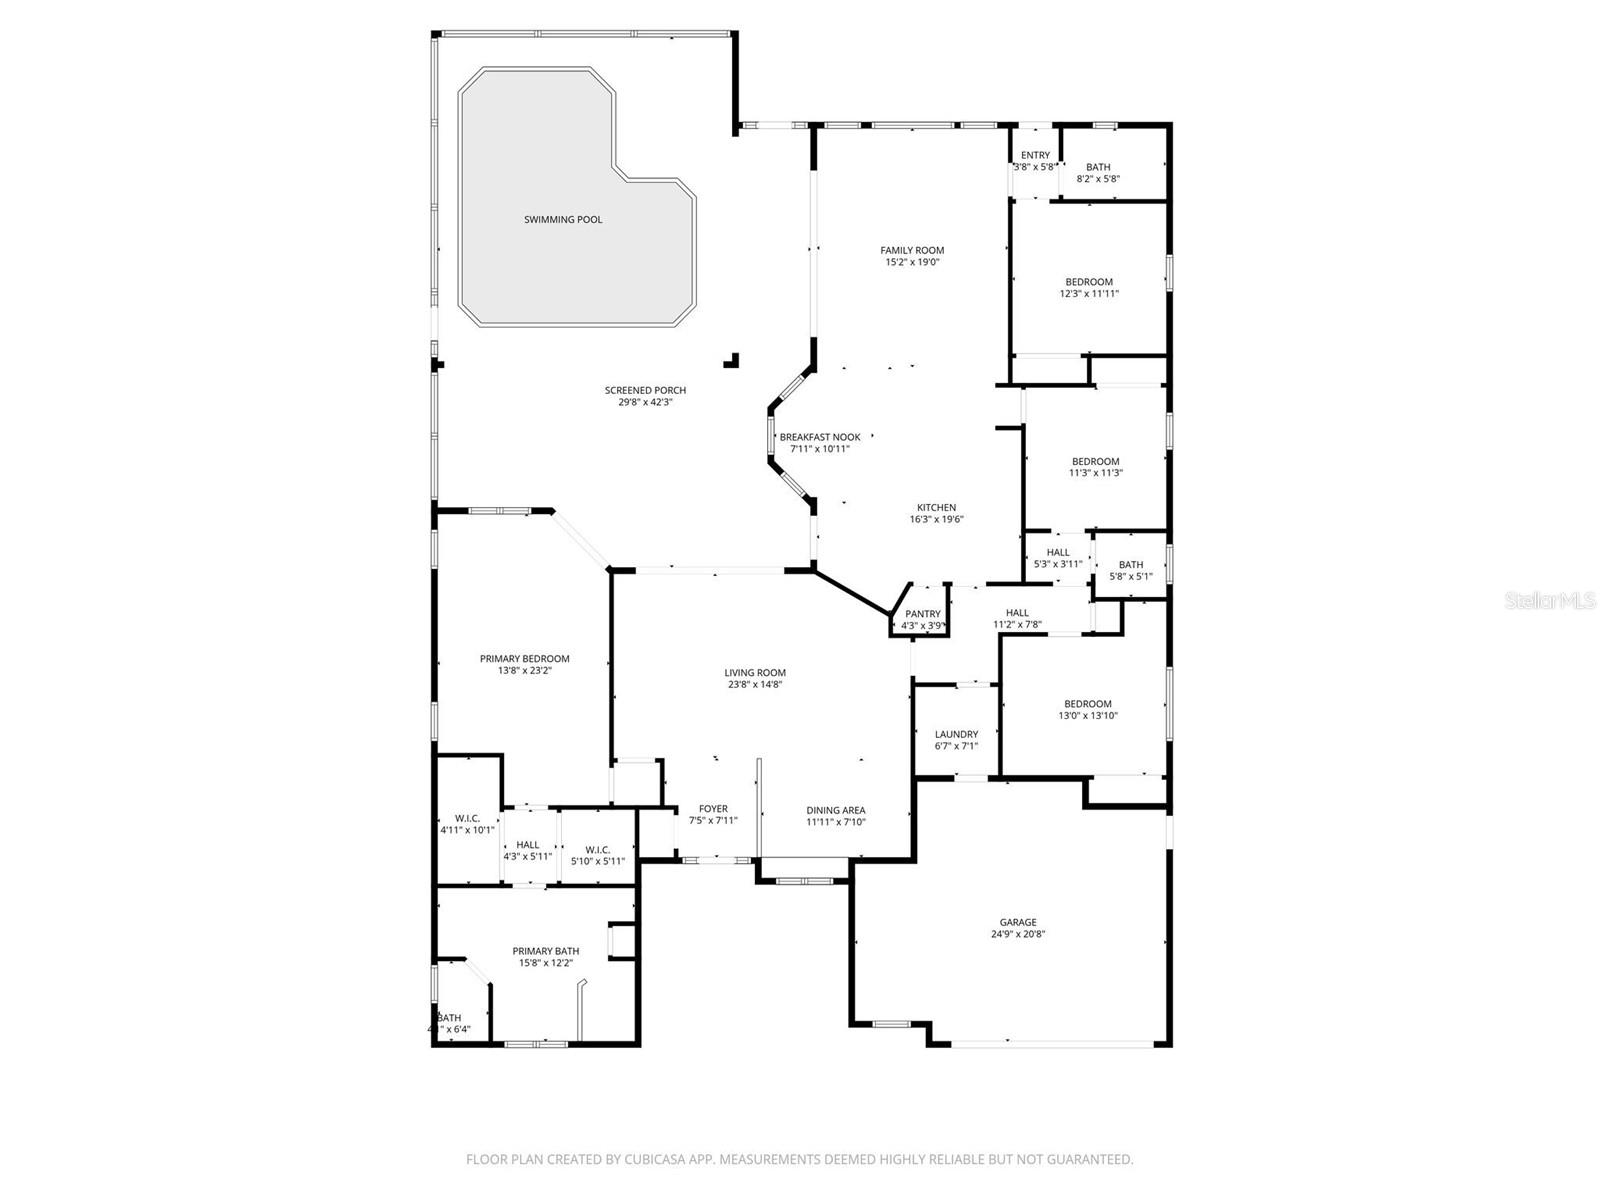
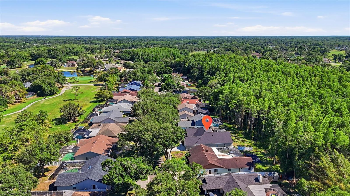
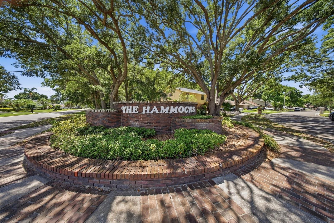
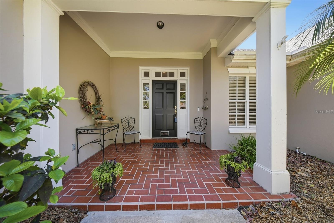
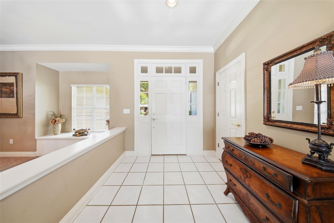
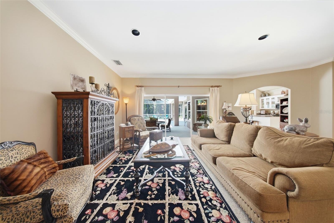
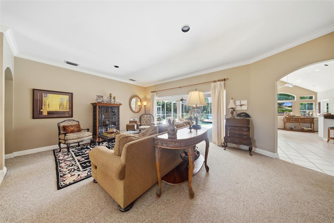
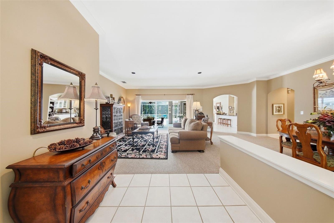
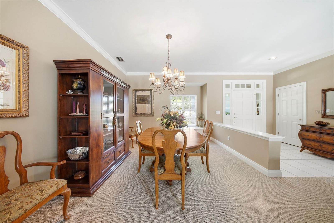
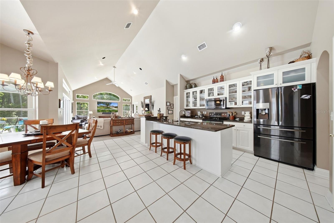
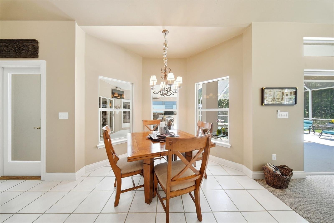
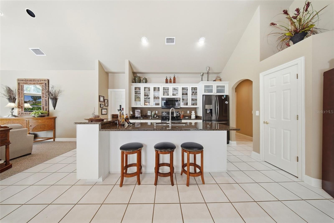
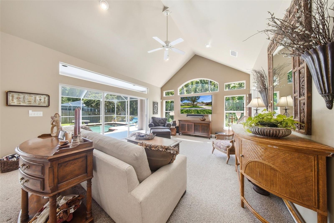
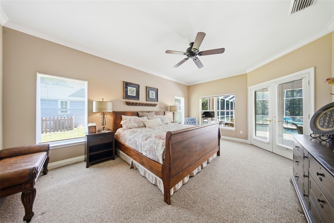
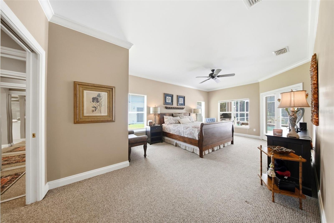
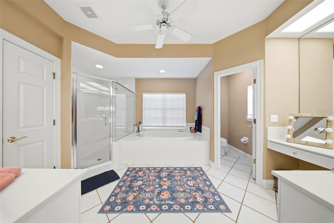
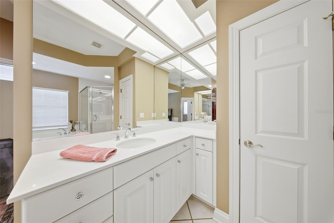
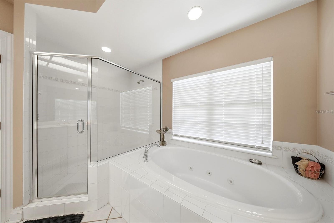
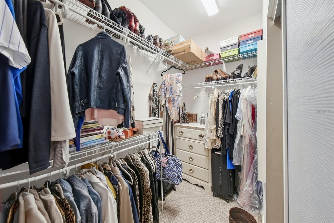
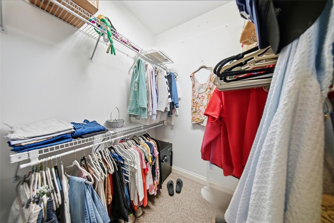
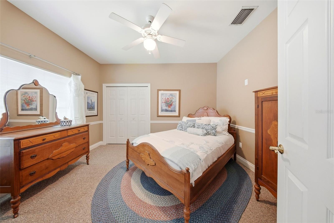
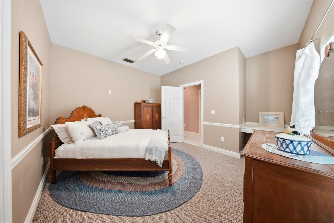
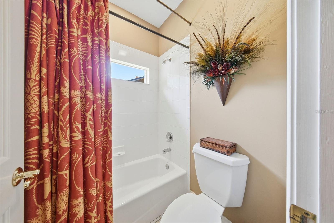
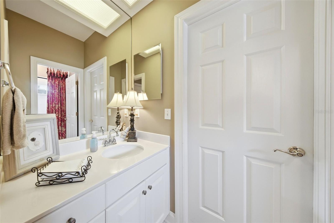
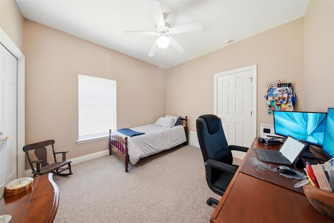
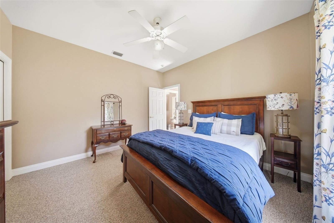
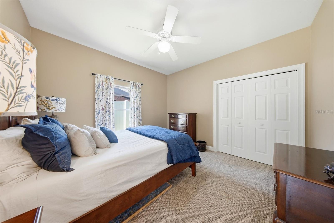
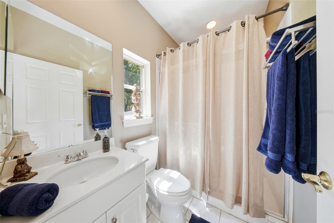
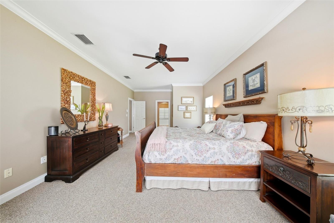
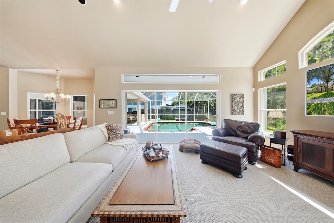
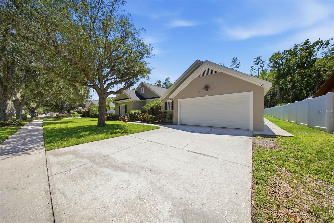
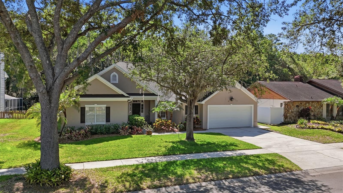
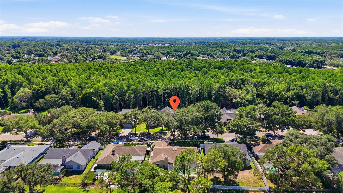
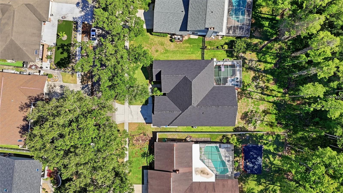
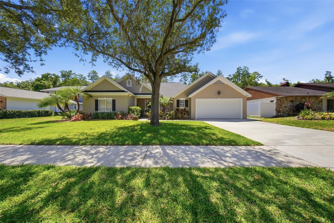
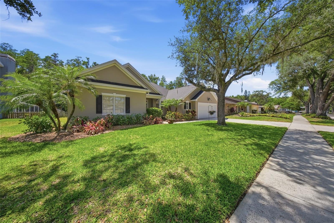
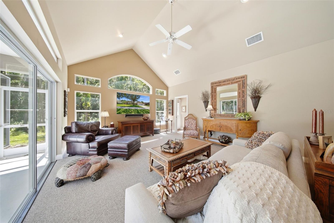
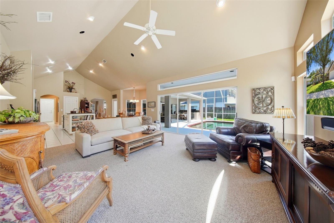
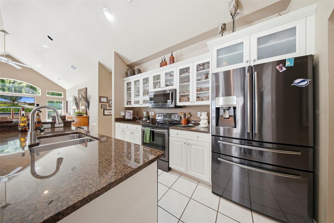
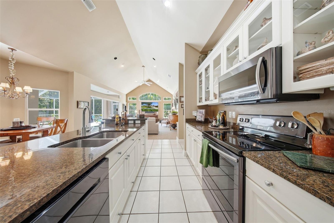
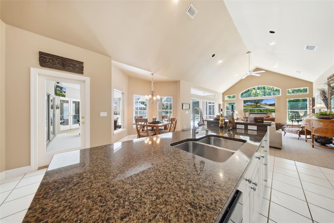
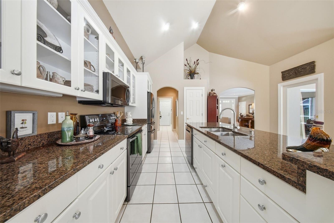
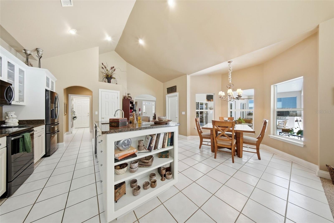
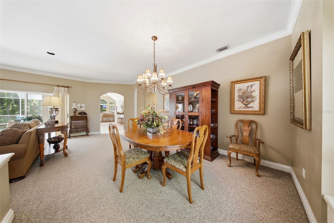
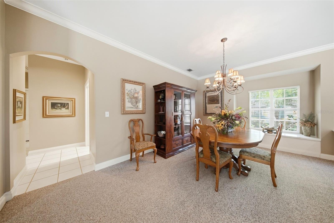
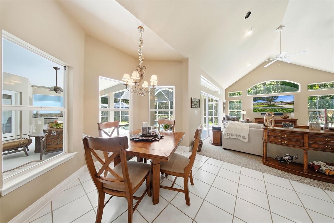
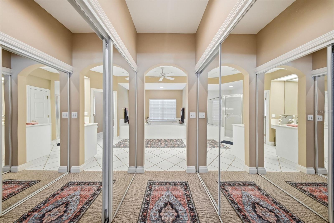
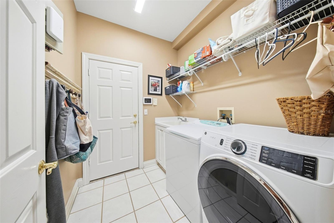
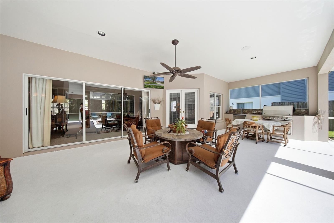
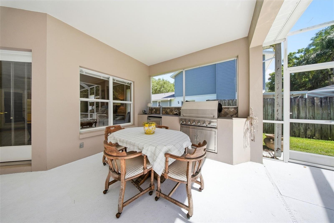
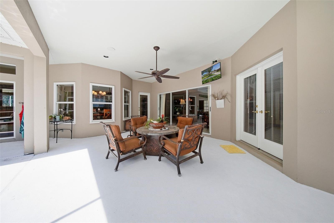
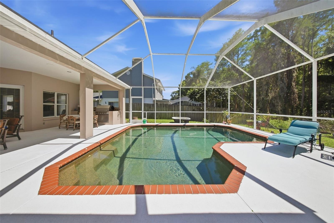
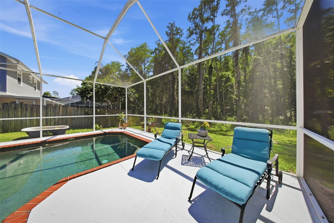
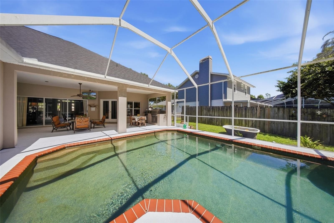
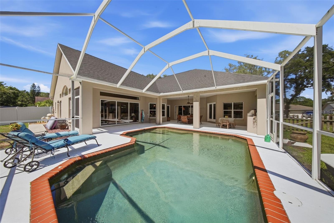
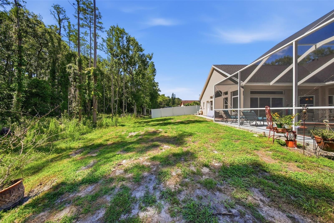
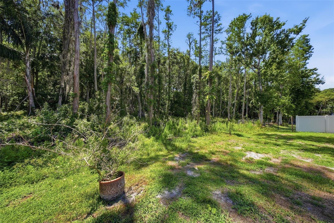
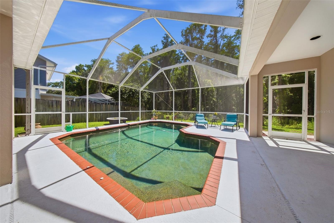
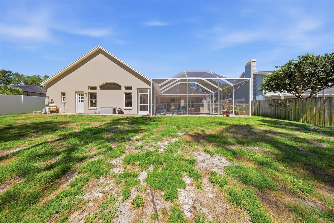
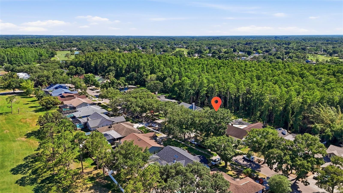
Welcome to 16604 E. Course Drive! Large entertainment area with salt water pool, outdoor grill and a kegerator! Floorplan Home backed out on conversation area! Welcome to The Hammocks! Welcome home! Front entry. TB8512591 TB8512591 TB8512591 Formal dining room. Large open kitchen area with eat in kitchen area overlooking the pool and conservation area. TB8512591 TB8512591 2nd family room/living room with access to the pool area. Large primary bedroom with french doors leading to the pool area. TB8512591 Large primary bathroom with jetted tub, shower, 2 large vanities with dual sinks. TB8512591 TB8512591 Large walk in #1 in primary bedroom. Large walk in #2 in primary bedroom. Bedroom 2 TB8512591 "Jack and Jill bathroom" with tub and shower in between bedroom #2 and bedroom #3. TB8512591 Bedroom 3 Bedroom 4 Bedroom 4 3rd bathroom shower. TB8512591 TB8512591 TB8512591 TB8512591 TB8512591 TB8512591 TB8512591 TB8512591 TB8512591 TB8512591 TB8512591 TB8512591 TB8512591 TB8512591 TB8512591 TB8512591 TB8512591 TB8512591 TB8512591 TB8512591 TB8512591 TB8512591 TB8512591 TB8512591 inside laundry room. TB8512591 TB8512591 TB8512591 TB8512591 TB8512591 TB8512591 TB8512591 TB8512591 TB8512591 Beautiful salt water pool with a brown pebble tech. TB8512591
Loading map ...
Loading map ...

16604 E COURSE DR, TAMPA, 33624


Property highlights

  • MLS#: TB8512591
  • 29,473.00 lot size Sq.Ft.
  • Year built: 1996
  • Parking spaces: 2
  • Pool: Private pool
  • Listed: 05/28/2026
  • Taxes: $10,006.97
  • HOA fees (monthly): $4.17
  • Average Monthly Fees (not including CDD, if any): $4.17
  • Virtual Tour

Property Overview

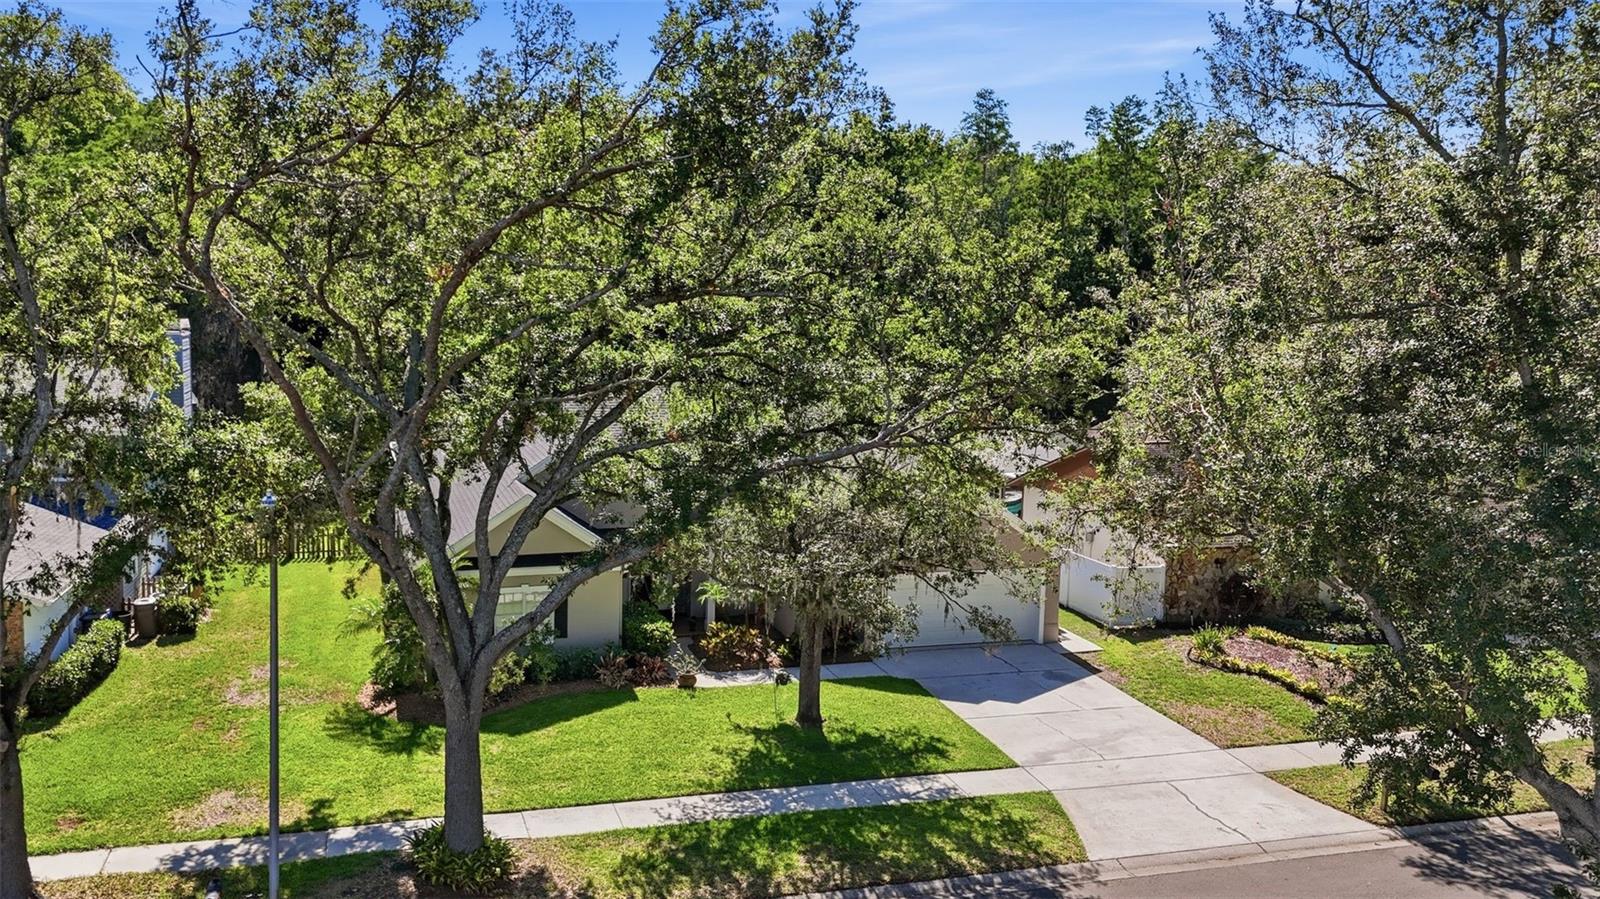
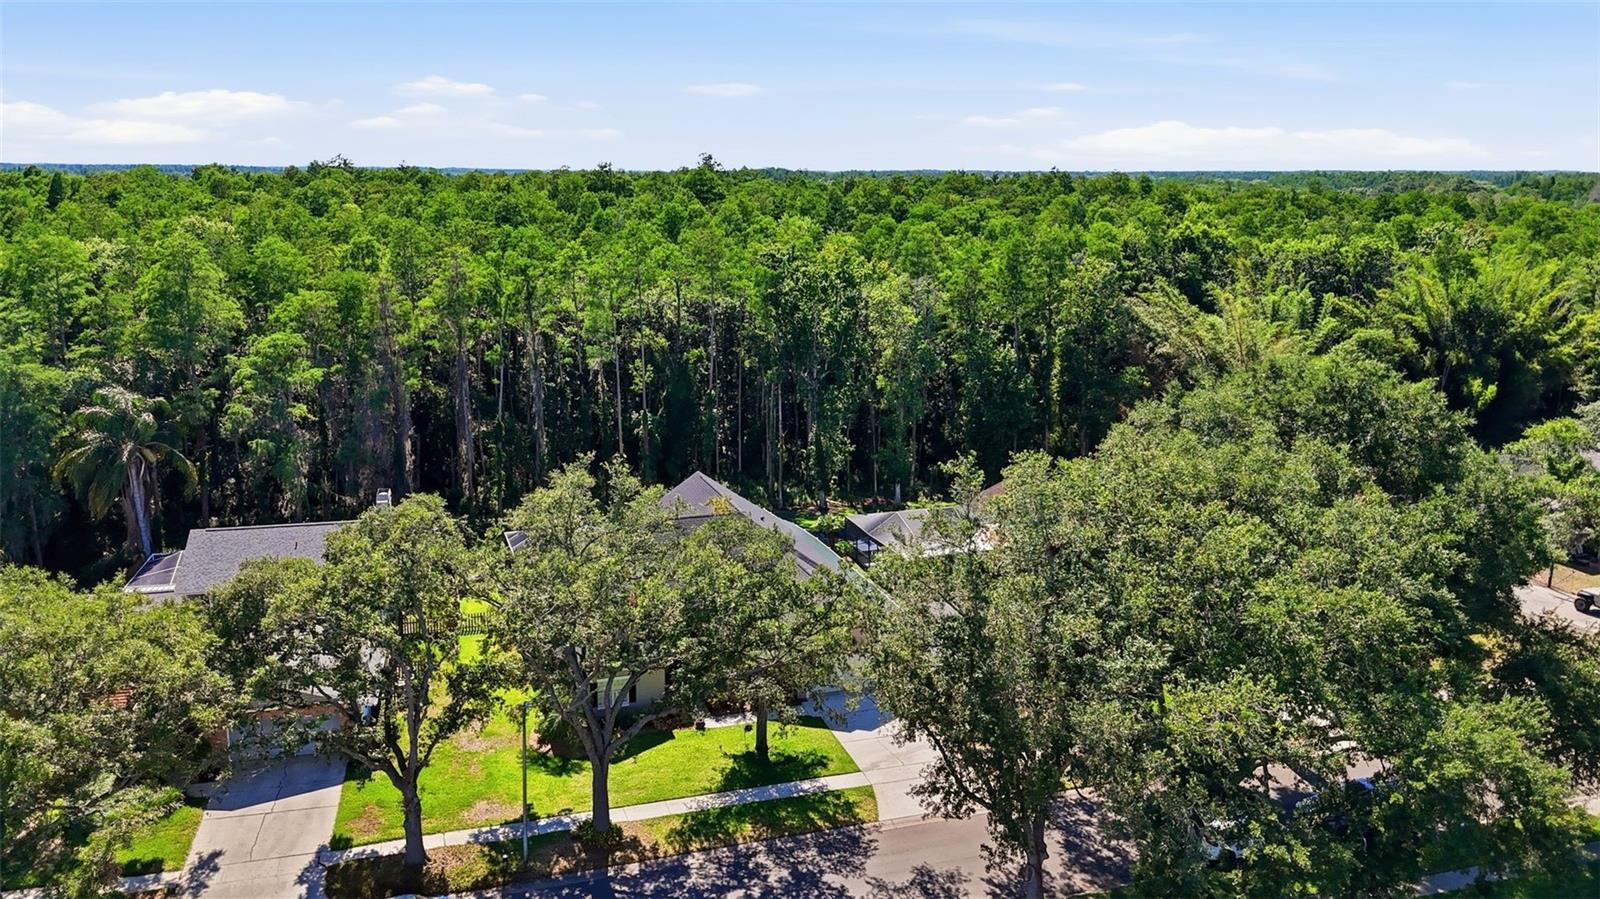
Seller is requesting all Highest and Best offers no later than Monday, June 1st at 5:00 PM. Seller will review all offers and make a decision by Tuesday, June 2nd at 12:00 PM.Beautifully maintained 4-bedroom, 3-bath Bayfair Custom Pool Home located in the highly desirable Hammocks!
of Northdale/Carrollwood on a private conservation lot! Seller is providing a one year premium 2-10 Home
Warranty! This 2,748 sq ft home with a 2-car garage features an exceptional split floor plan with vaulted ceilings,
abundant natural light, and peaceful conservation views throughout. Mature landscaping and beautiful trees
create incredible curb appeal. The spacious primary suite offers dual walk-in closets and an en suite bath with
dual vanities, soaking tub, and separate shower. Bedrooms 2 and 3 share a Jack & Jill bathroom, while Bedroom 4
is conveniently located next to a full guest bath. The large eat-in kitchen features Samsung appliances, counter height bar seating, and opens seamlessly to the family room, making it perfect for entertaining. Formal living and
family rooms open to the screened outdoor oasis complete with a sparkling saltwater pool, outdoor kitchen,
kegerator, and fire pit area, ideal for relaxing or hosting backyard BBQs. Additional highlights include a March
2026 roof, 2022 water heater, no required HOA, and no CDD fees. Conveniently located near shopping, dining,
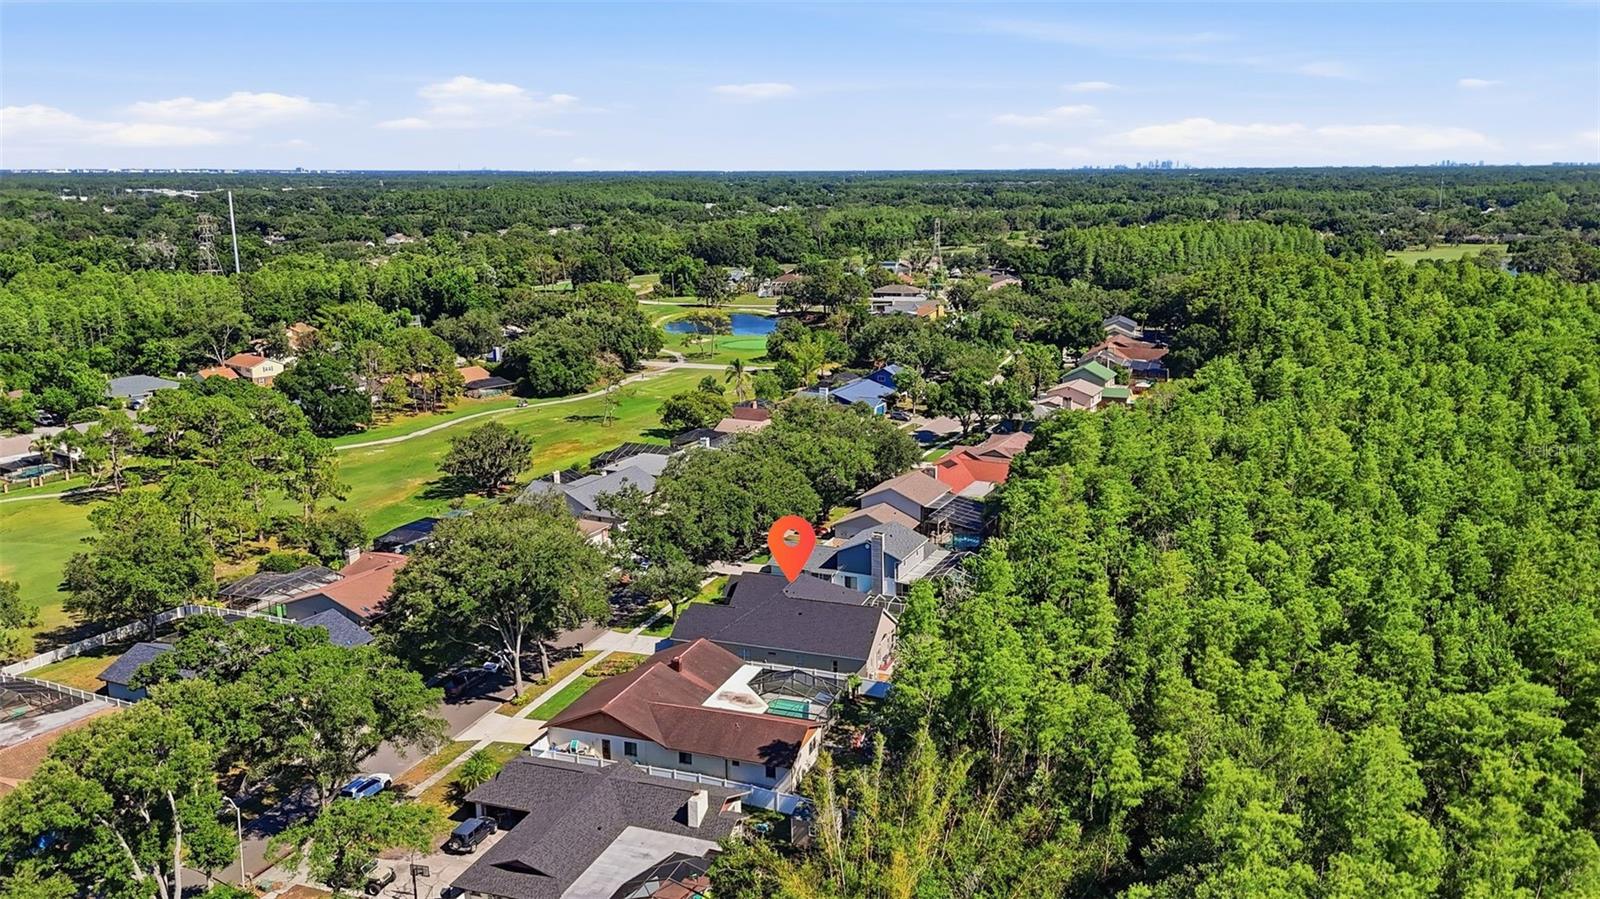
Dale Mabry, Veterans Expressway, and Northdale Golf & Tennis Club. Optional HOA is only $50 per year. Clean 4-point inspection report!

Driving directions : From intersection of Dale Mabry Hwy and Bearss Ave., north on Dale Mabry Hwy to west on Northdale Blvd, then north on E Course Dr to home on the left.

Property Features

Rooms Dimension Description
Family Room 15.2x19 First level , Carpet
Dining Room 11.11x7.1 First level , Carpet
Kitchen 16.3x19.6 First level , Ceramic Tile
Living Room 15.2x19 First level , Carpet , Ceiling Fan(s)
Primary Bedroom 13.8x23.2 First level , Carpet , Ceiling Fan(s) , En Suite Bathroom
Primary Bathroom 15.8x12.2 First level , Ceramic Tile , Bath w Spa/Hydro Massage Tub , Double Vanity , Split Vanities , Tub with Separate Shower Stall
Bedroom 2 13x13.1 First level , Carpet , Ceiling Fan(s)
Bathroom 2 8.2x5.8 First level , Ceramic Tile , Shower No Tub
Bedroom 3 11.3x11.3 First level , Carpet , Ceiling Fan(s)
Bathroom 3 5.8x5.1 First level , Ceramic Tile , Jack & Jill Bathroom , Tub With Shower
Bedroom 4 12.3x11.11 First level , Carpet , Built-In Shelving , Ceiling Fan(s)

Interior Features

  • Ceiling Fans(s)
  • Crown Molding
  • Open Floorplan
  • Primary Bedroom Main Floor
  • Split Bedroom
  • Thermostat
  • Vaulted Ceiling(s)
  • Walk-In Closet(s)
  • Window Treatments

Appliances

  • Dishwasher
  • Disposal
  • Dryer
  • Electric Water Heater
  • Microwave
  • Range
  • Refrigerator
  • Washer

Heating

  • Central
  • Electric
  • Exhaust Fan

Laundry features

  • Inside
  • Laundry Room

Air Conditioning

  • Central Air

Floor Covering

  • Carpet
  • Ceramic Tile

Utilities

  • Cable Available
  • Electricity Connected
  • Phone Available
  • Public
  • Sewer Connected
  • Water Connected

Exterior features

  • Fire Pit
  • French Doors
  • Lighting
  • Rain Gutters
  • Sidewalk
  • Sliding Doors

Pool features

  • In Ground
  • Salt Water
  • Screen Enclosure

Parking features

  • Garage Door Opener
  • Workshop in Garage

View

  • Trees/Woods

Patio and porch features

  • Covered
  • Front Porch
  • Patio
  • Rear Porch
  • Screened

Architectural Style

  • Traditional

Community Features

  • Deed Restrictions
  • Golf
  • Park
  • Sidewalks
  • Tennis Court(s)

Security Features

  • Smoke Detector(s)

Construction Materials

  • Block
  • Stucco

Road Surface Type

  • Paved

Roof

  • Shingle

Foundation

  • Slab

Lot Features

  • Conservation Area
  • Near Golf Course
  • Sidewalk
  • Paved

School Information


Listing information courtesy of BHHS FLORIDA PROPERTIES GROUP

All listing information is deemed reliable but not guaranteed and should be independently verified through personal inspection by appropriate professionals. Listings displayed on this website may be subject to prior sale or removal from sale; availability of any listing should always be independently verified.
Listing information is provided for consumer personal, non-commercial use, solely to identify potential properties for potential purchase; all other use is strictly prohibited and may violate relevant federal and state law.
Listing data comes from My Florida Regional MLS.