English / Español / Русский

Julia Vakulenko - Broker -

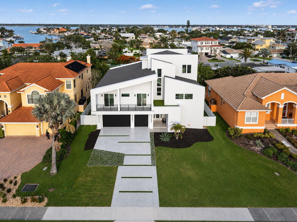
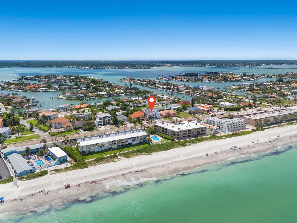
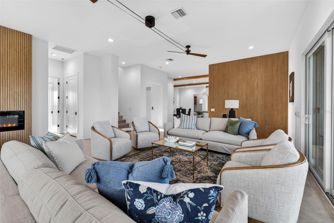
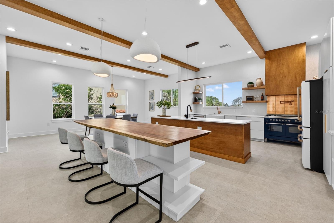
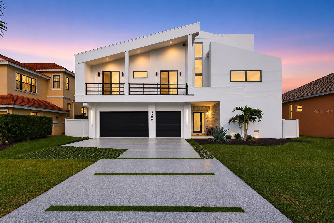
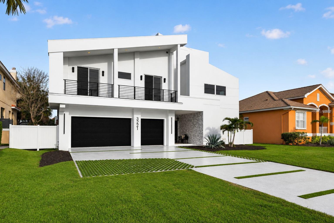
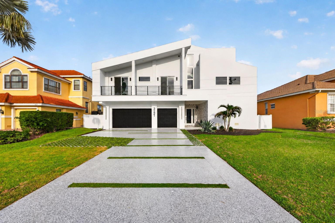
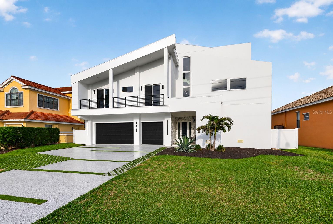
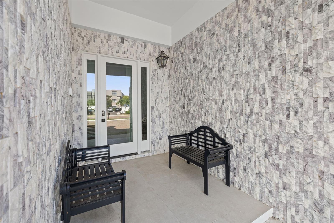
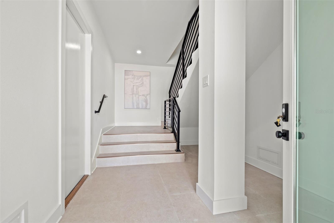
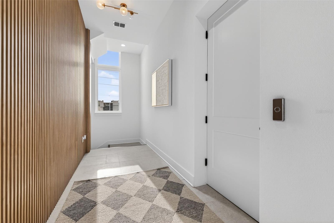
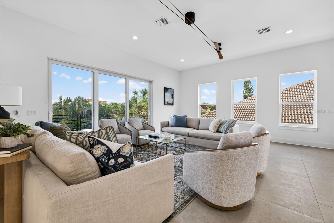
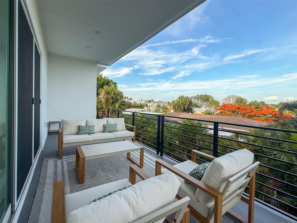
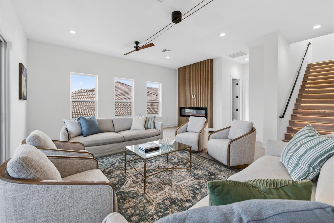
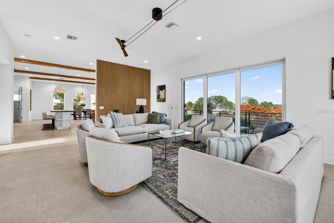
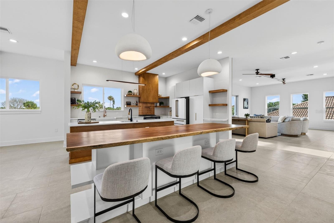
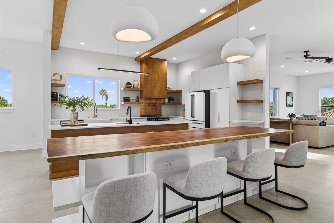
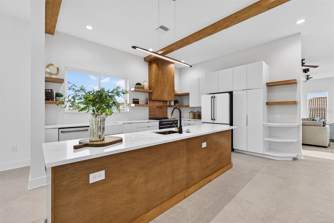
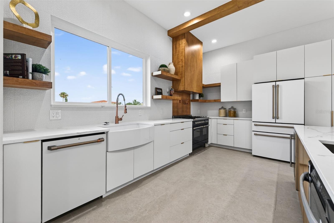
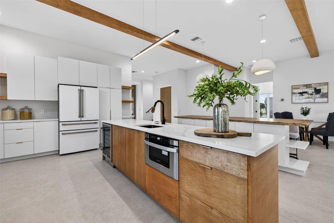
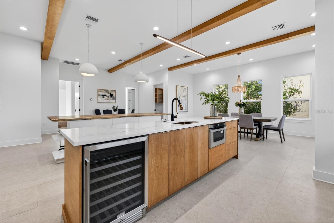
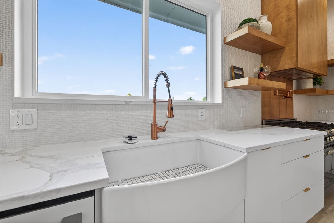
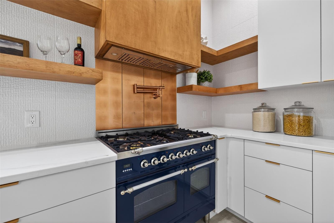
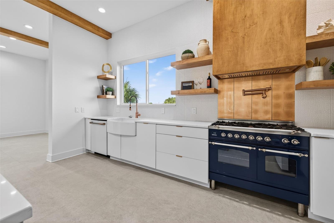
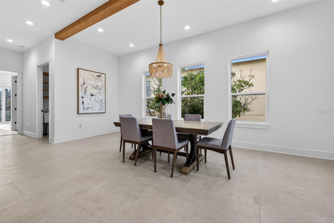
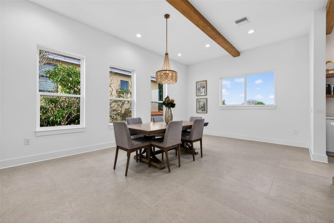
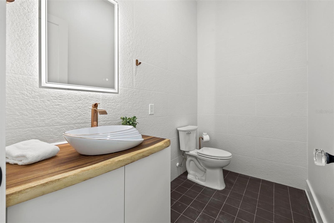
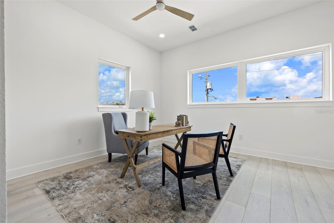
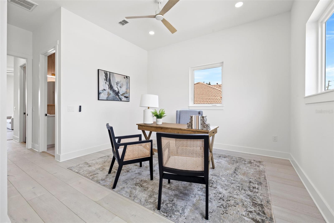
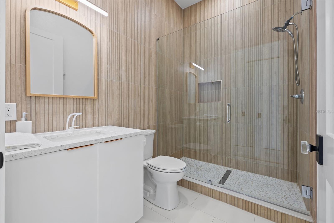
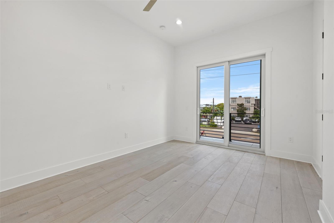
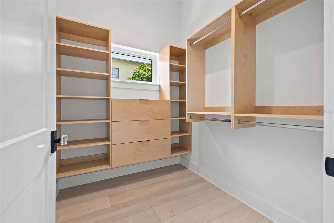
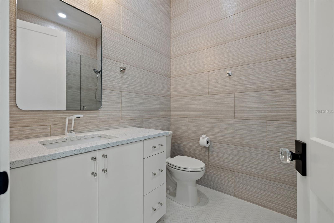
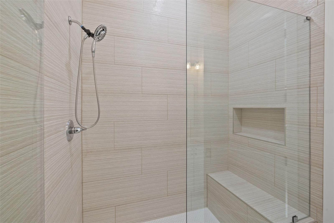
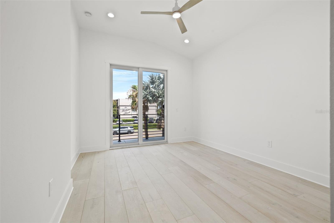
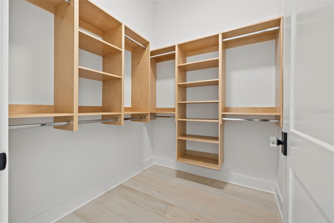
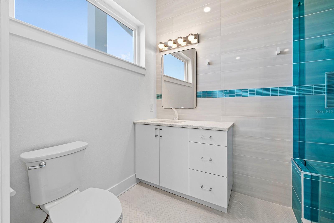
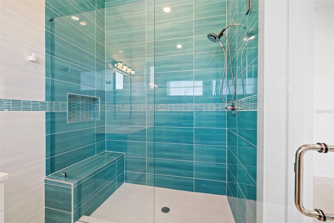
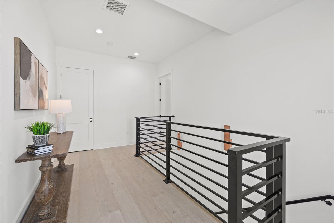
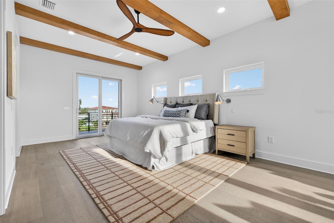
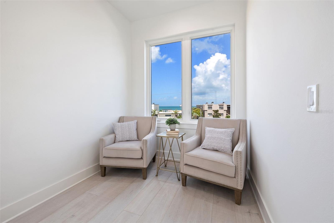
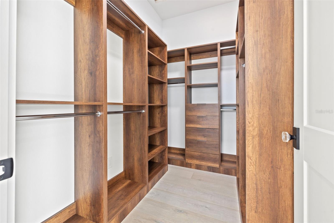
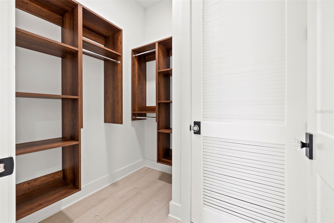
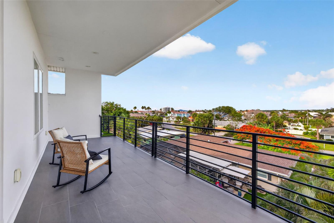
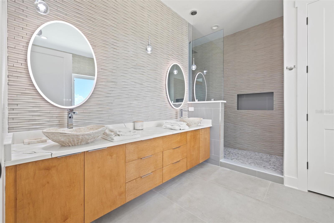
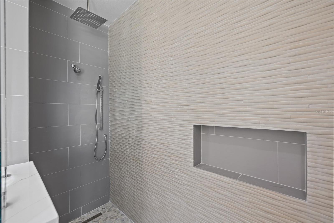
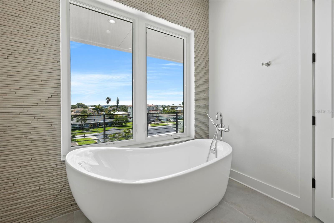
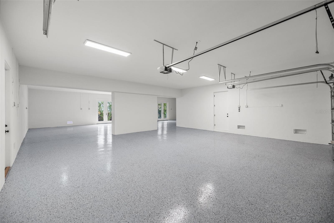
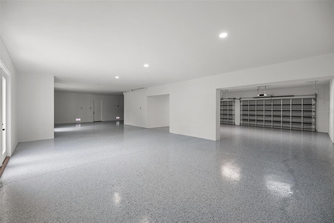
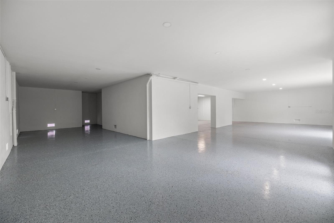
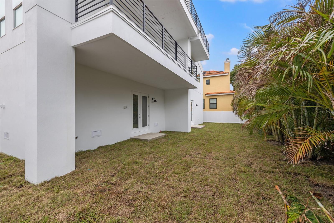
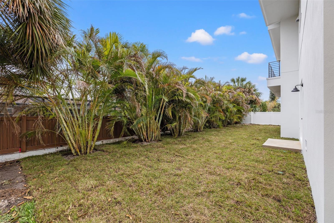
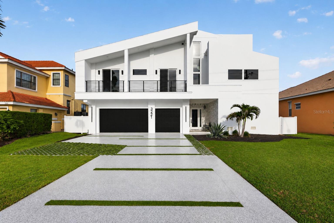
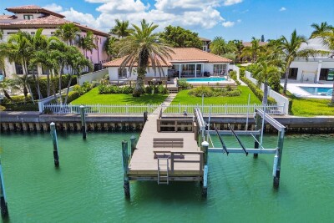
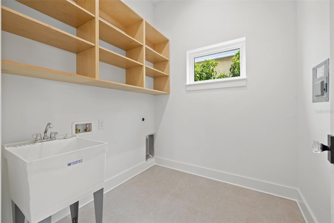
Brand new construction Views of the gulf Open floor plan Double island kitchen West facing views TB8512574 TB8512574 TB8512574 TB8512574 Ground floor foyer Elevator access all floors TB8512574 Rear balcony water views TB8512574 TB8512574 Live edge kitchen island TB8512574 TB8512574 TB8512574 Double island kitchen TB8512574 TB8512574 Commercial gas double oven and cooktop. TB8512574 Separate dining area TB8512574 Half bathroom behind living area. Home office Home office with ensuite bath. TB8512574 TB8512574 Built in closets en suite bath TB8512574 TB8512574 TB8512574 TB8512574 TB8512574 Main floor laundry Primary suite laundry Primary bedroom water views TB8512574 Dual primary closets. TB8512574 Primary bedroom balcony Double primary vanity TB8512574 Soaking tub primary bath TB8512574 Multi-car garage TB8512574 Rear yard room for a pool. TB8512574 TB8512574 Walking distance to the beach. TB8512574 Minutes to Clearwater beach. TB8512574 TB8512574 TB8512574 TB8512574 TB8512574 TB8512574 TB8512574 TB8512574 TB8512574
Loading map ...
Loading map ...

3221 GULF BLVD, BELLEAIR BEACH, 33786


Property highlights

  • MLS#: TB8512574
  • 8,799.00 lot size Sq.Ft.
  • Year built: 2024
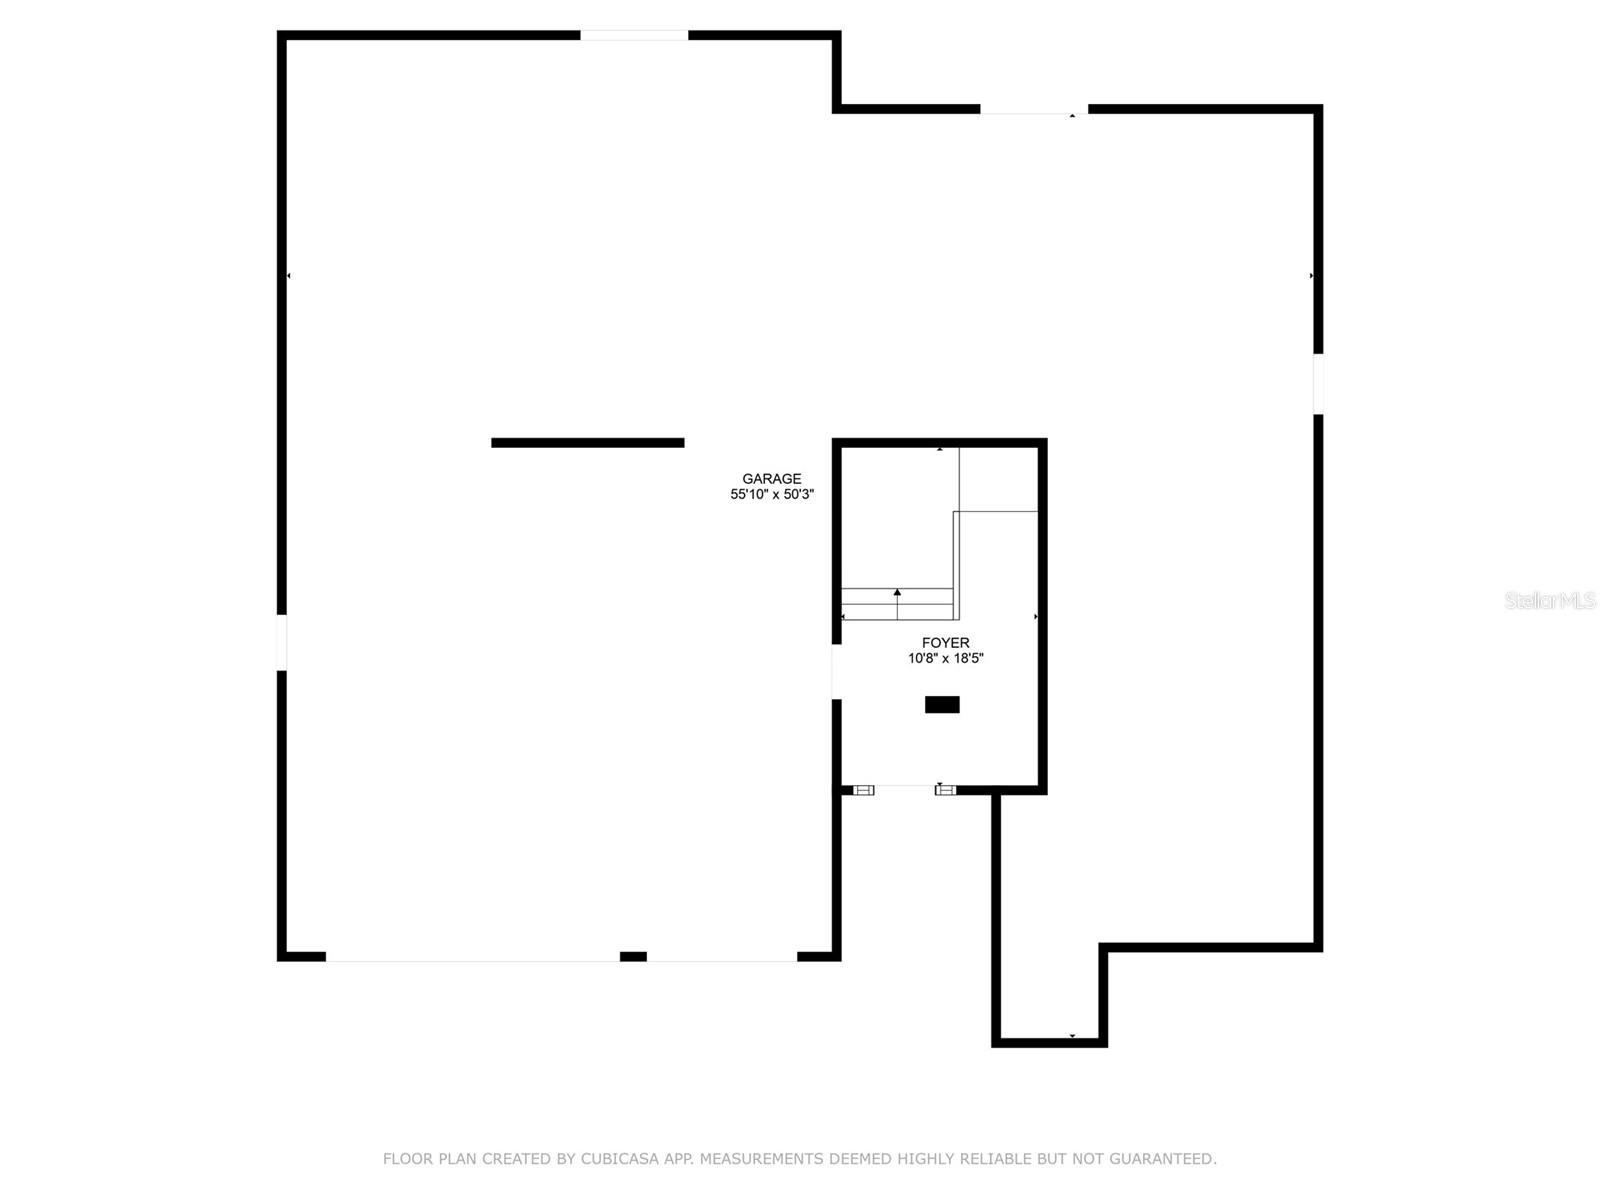
  • Parking spaces: 5

Property Overview

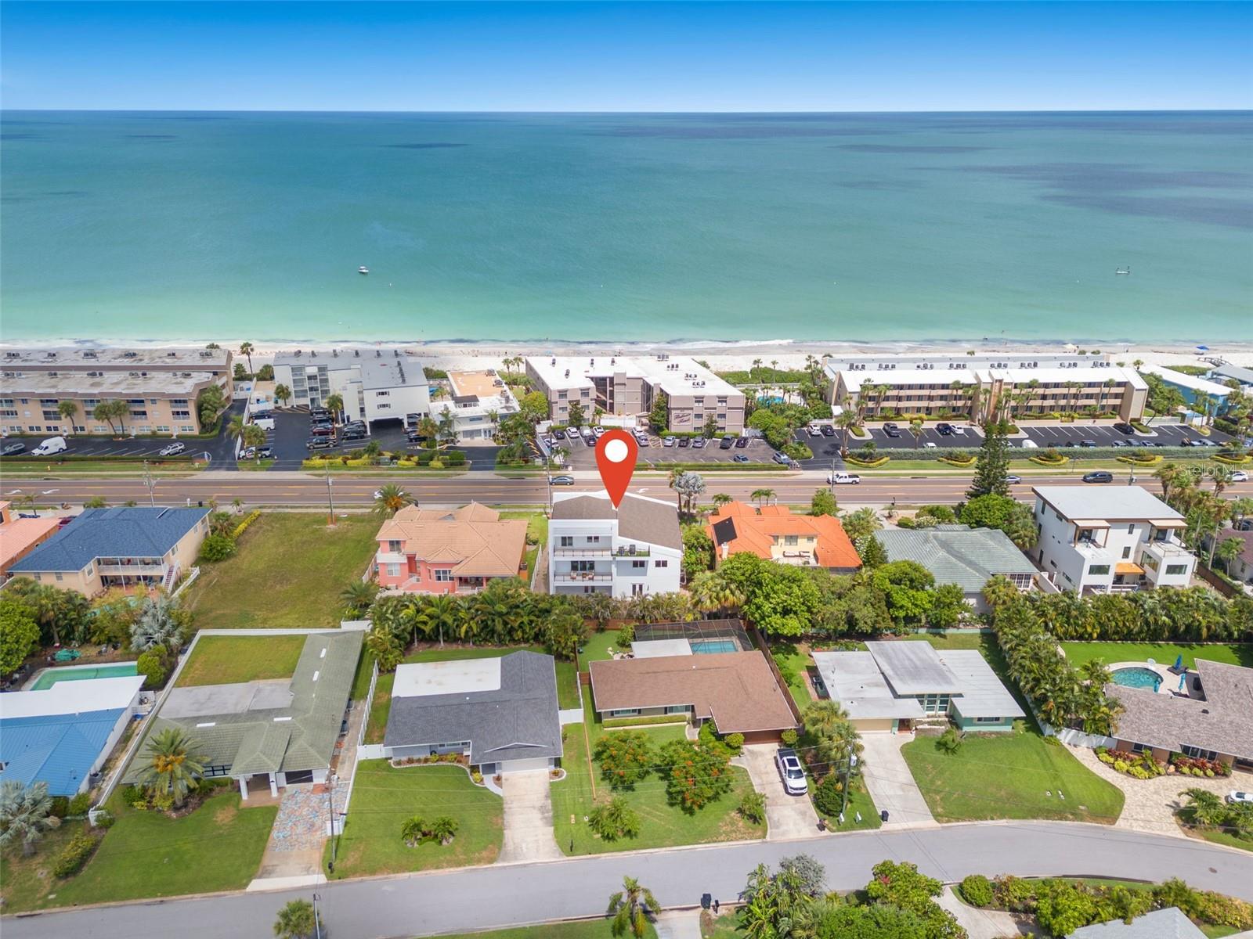
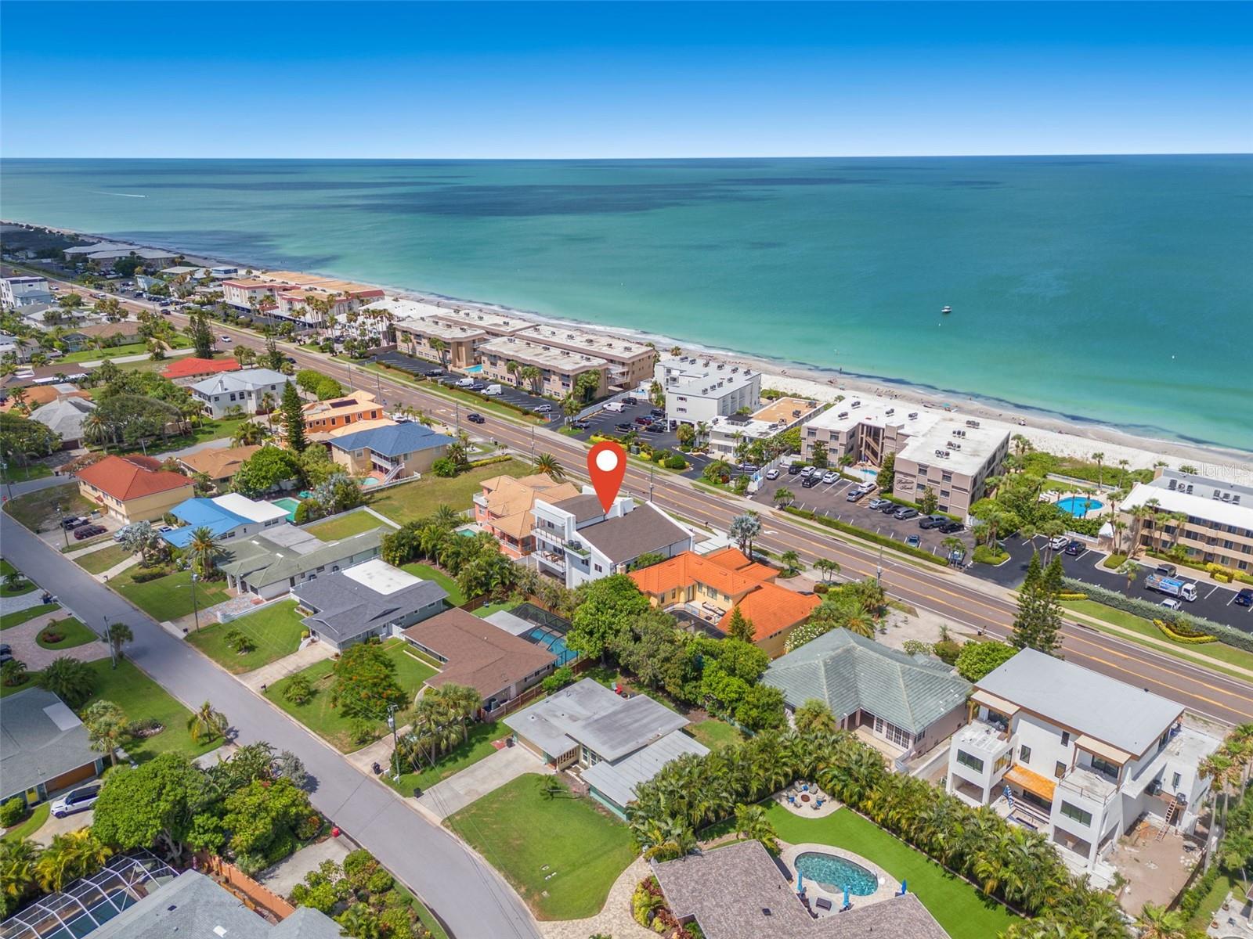
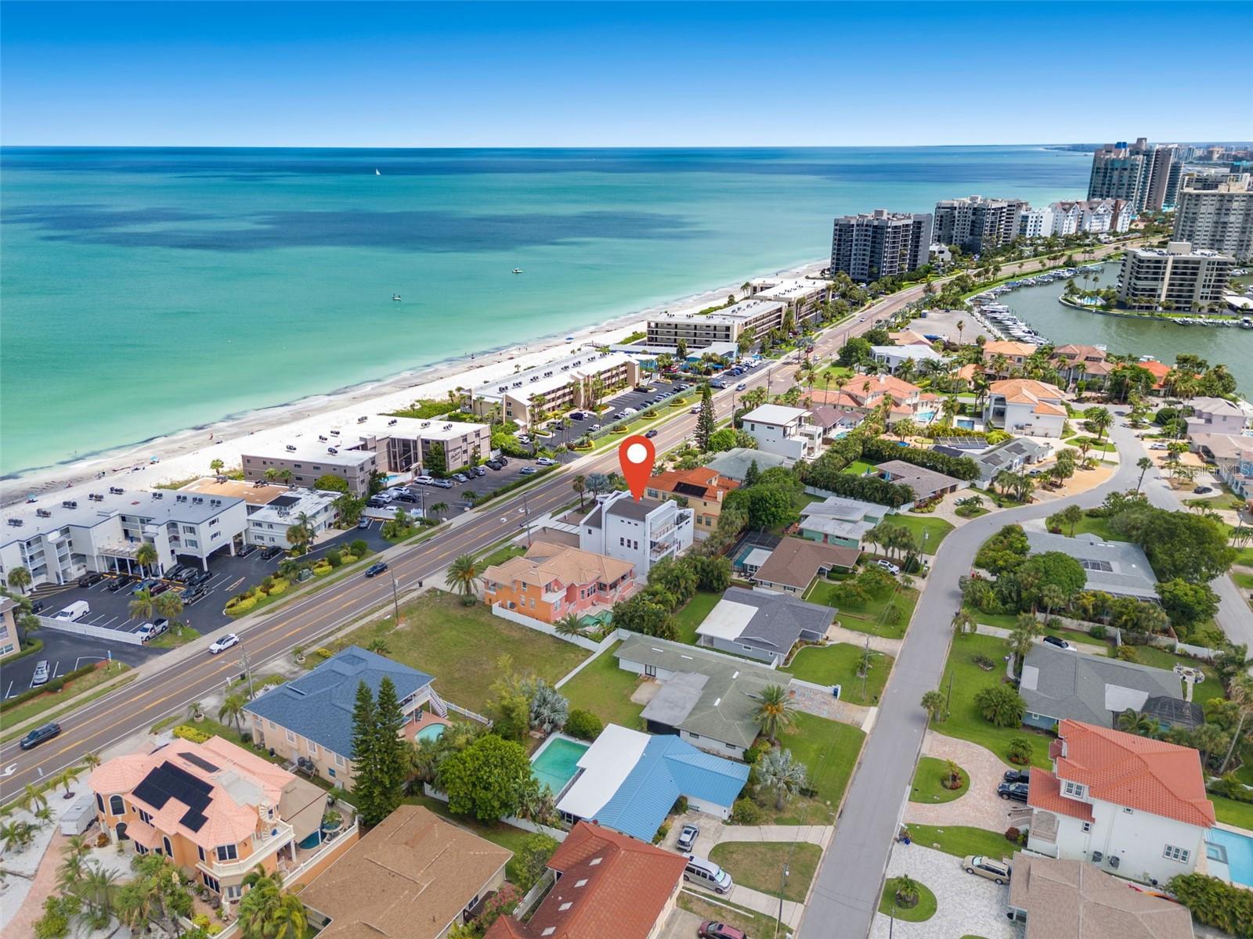
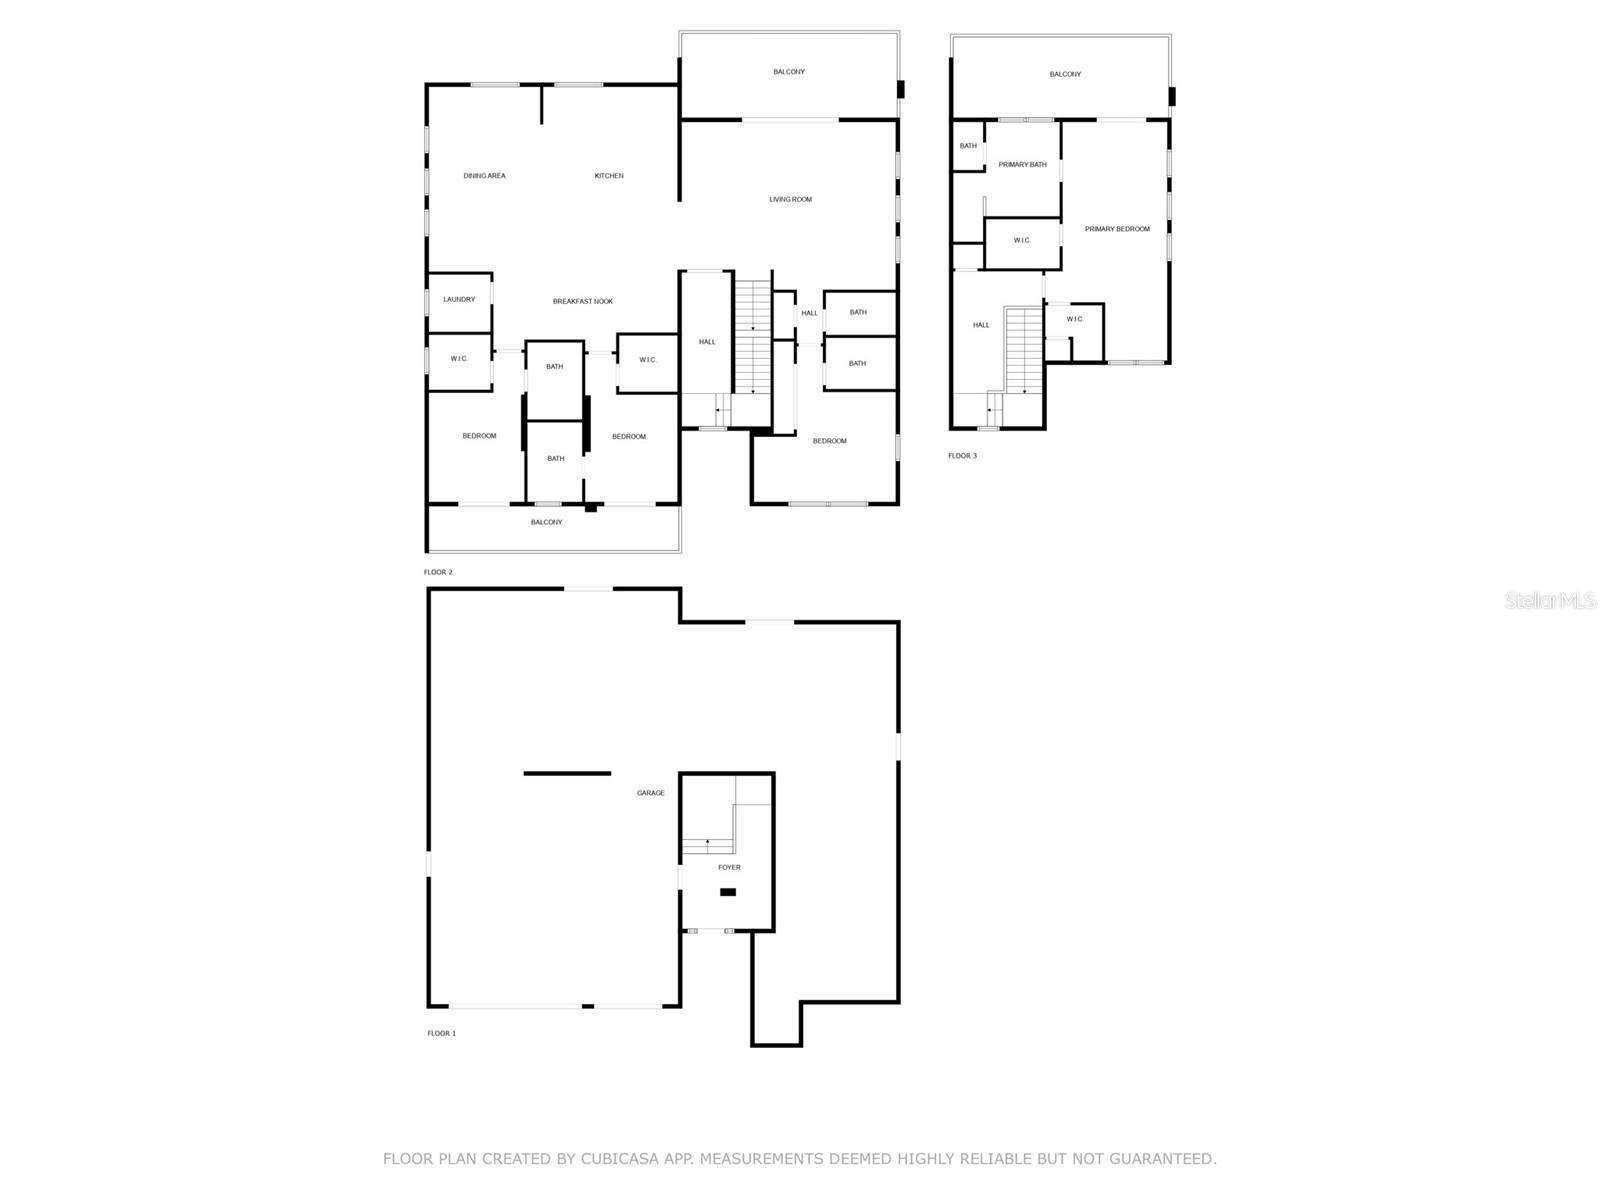
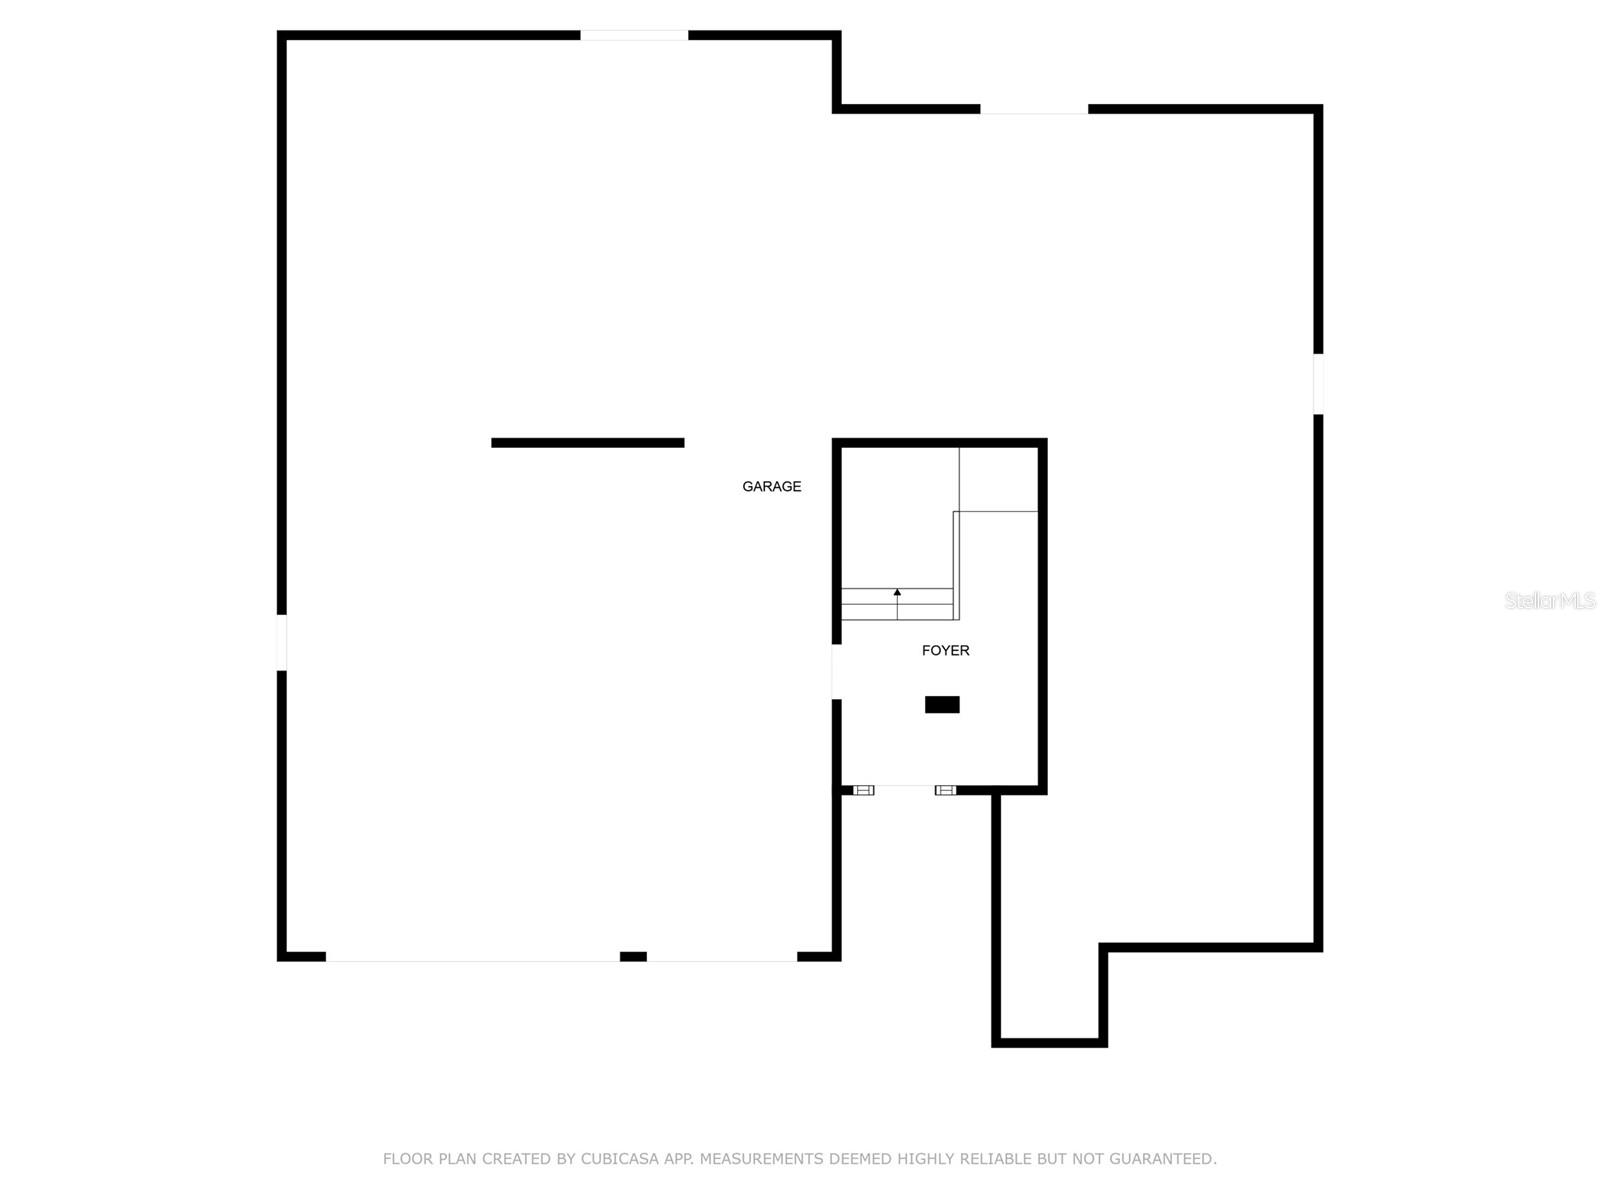
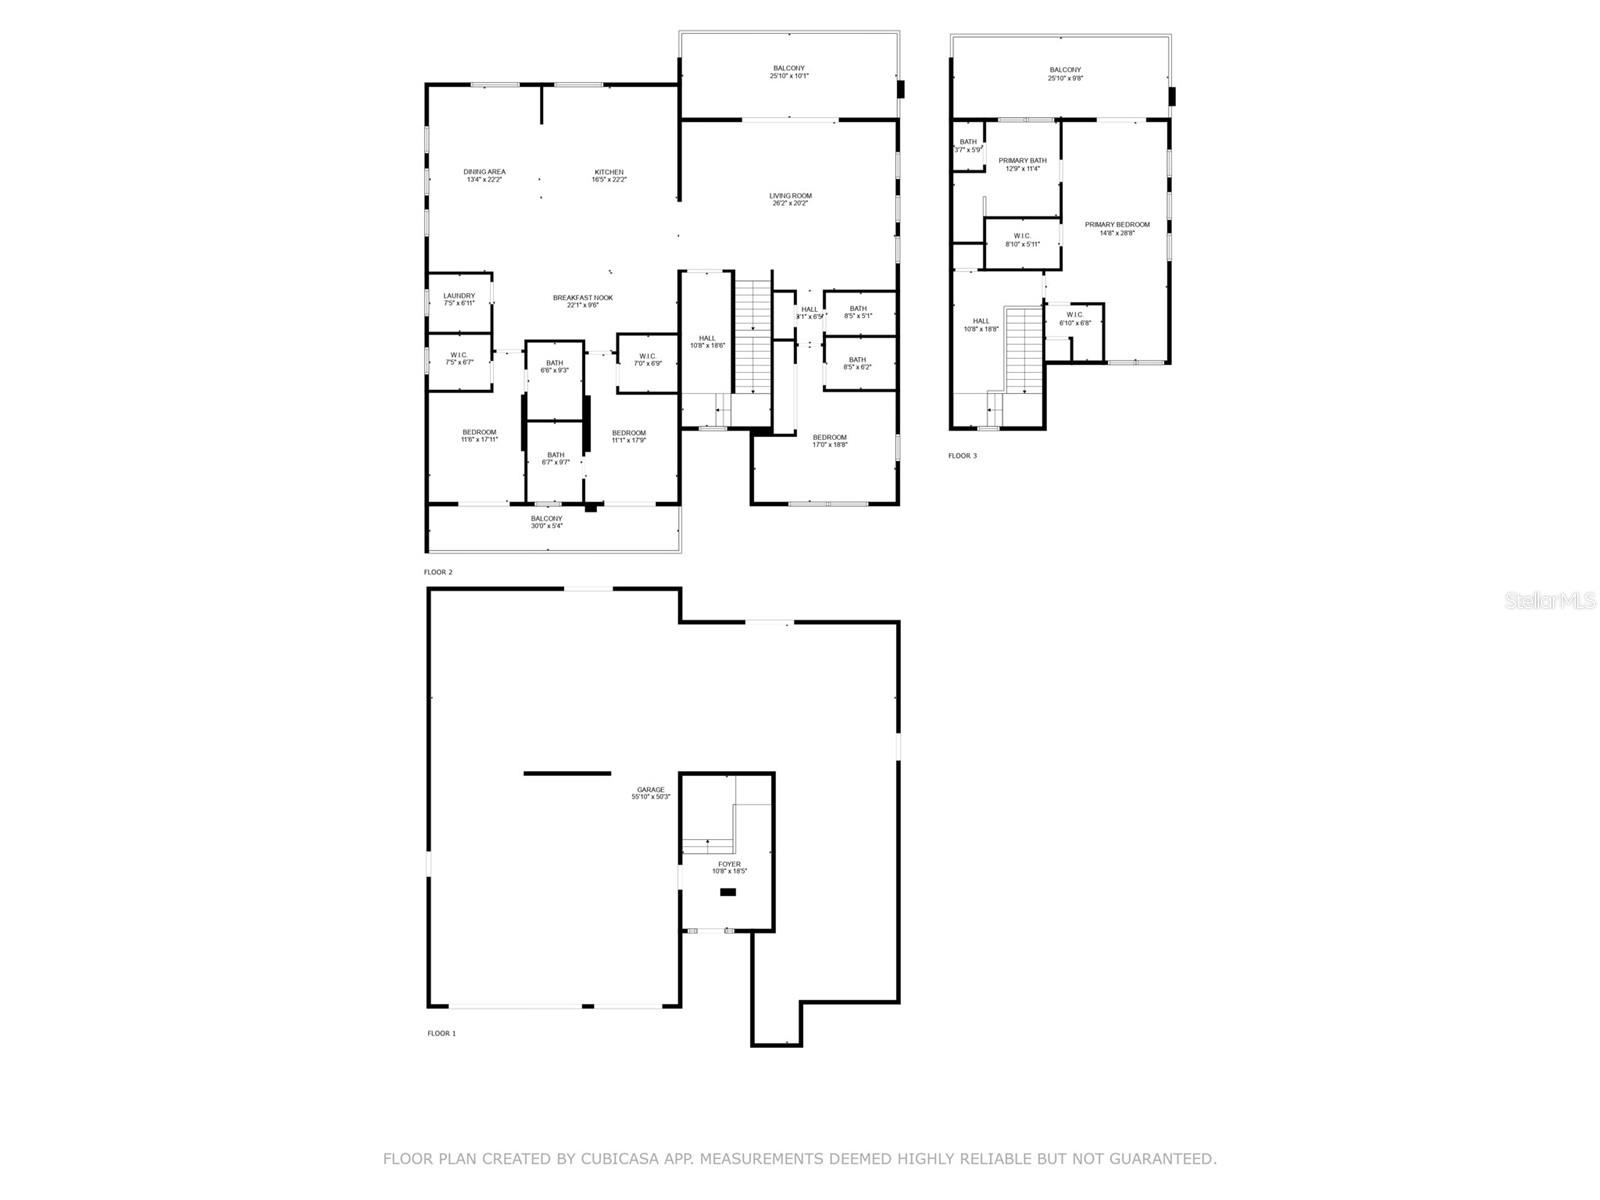
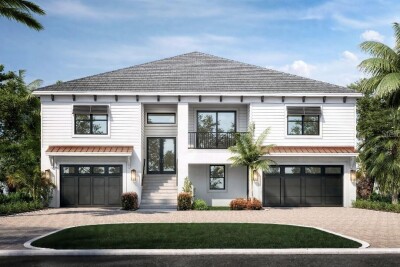
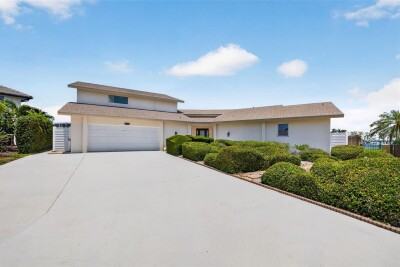
A RARE OPPORTUNITY TO OWN A BRAND NEW LUXURY COASTAL RESIDENCE JUST STEPS FROM THE SANDS OF BELLEAIR BEACH. Welcome to 3221 Gulf Blvd, a newly constructed masterpiece thoughtfully designed for elevated waterfront living, effortless entertaining, and everyday peace of mind. Never lived in and built to impress, this exceptional 4 bedroom, 4.5 bathroom residence offers just under 4,000 square feet of light filled living space with a private elevator, expansive open concept design, and garage space for 5+ vehicles.

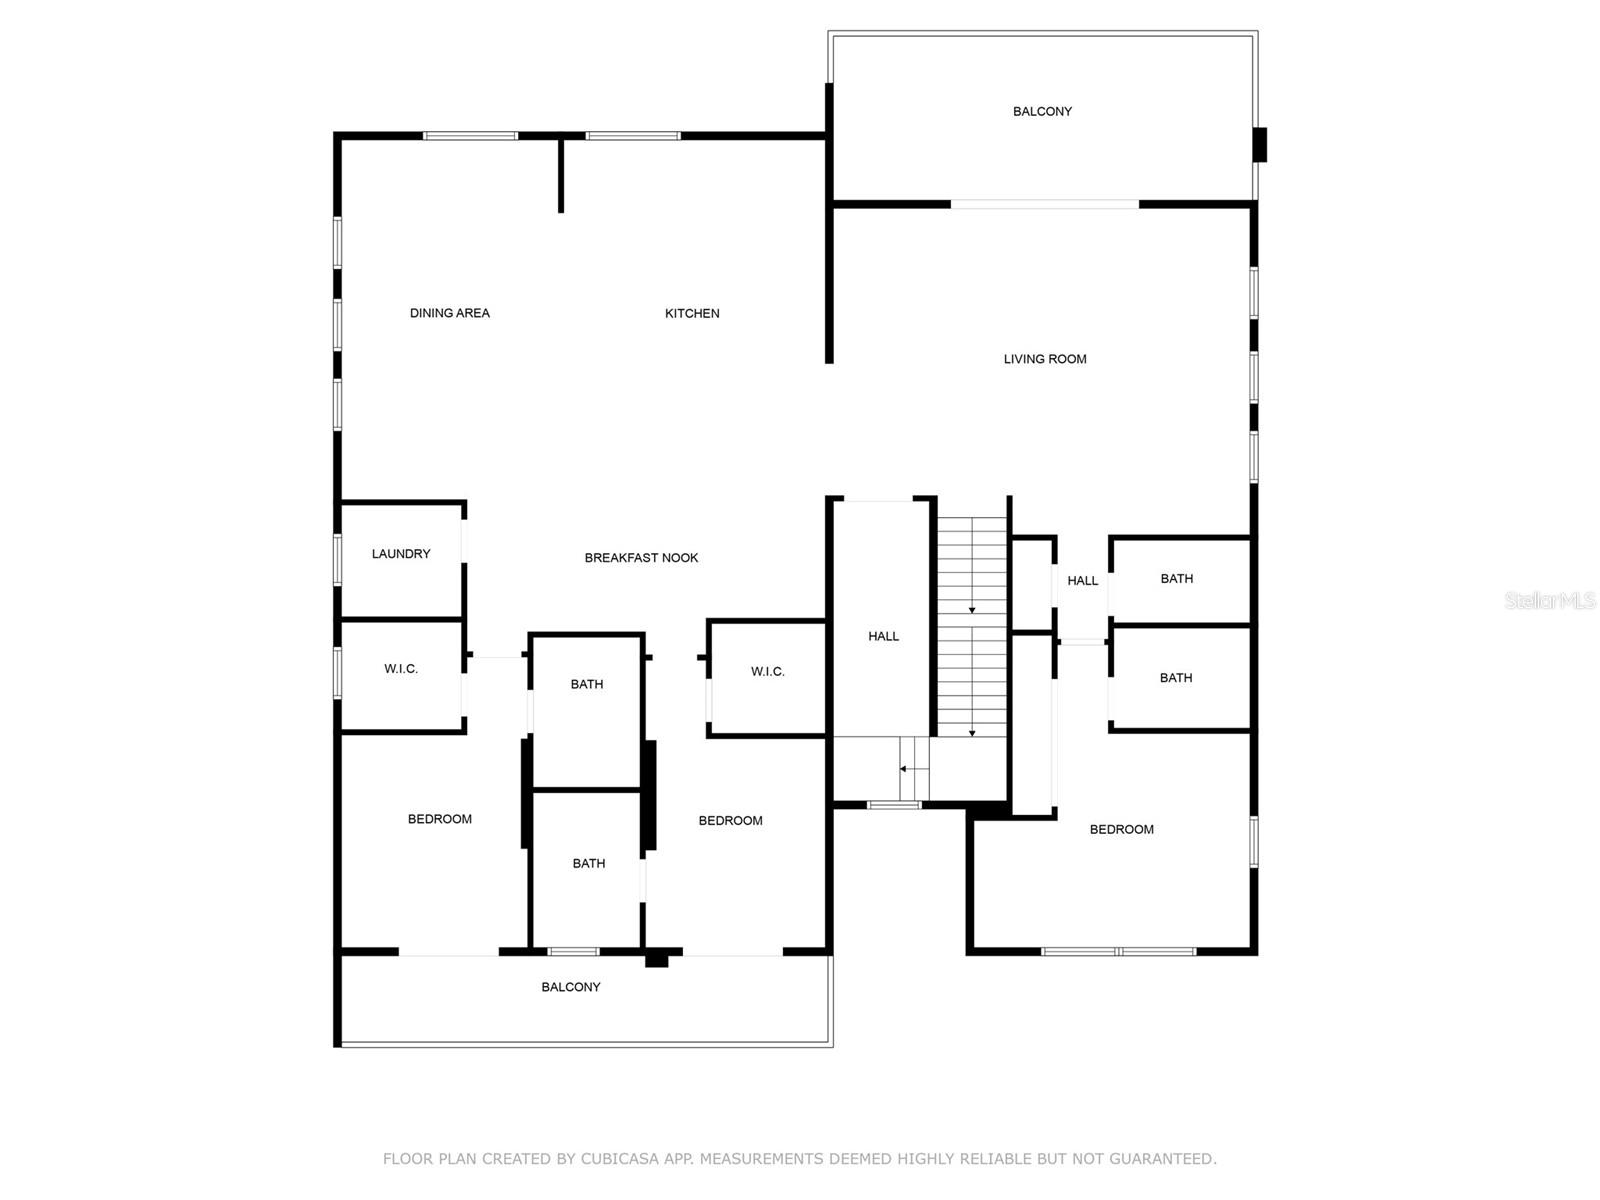
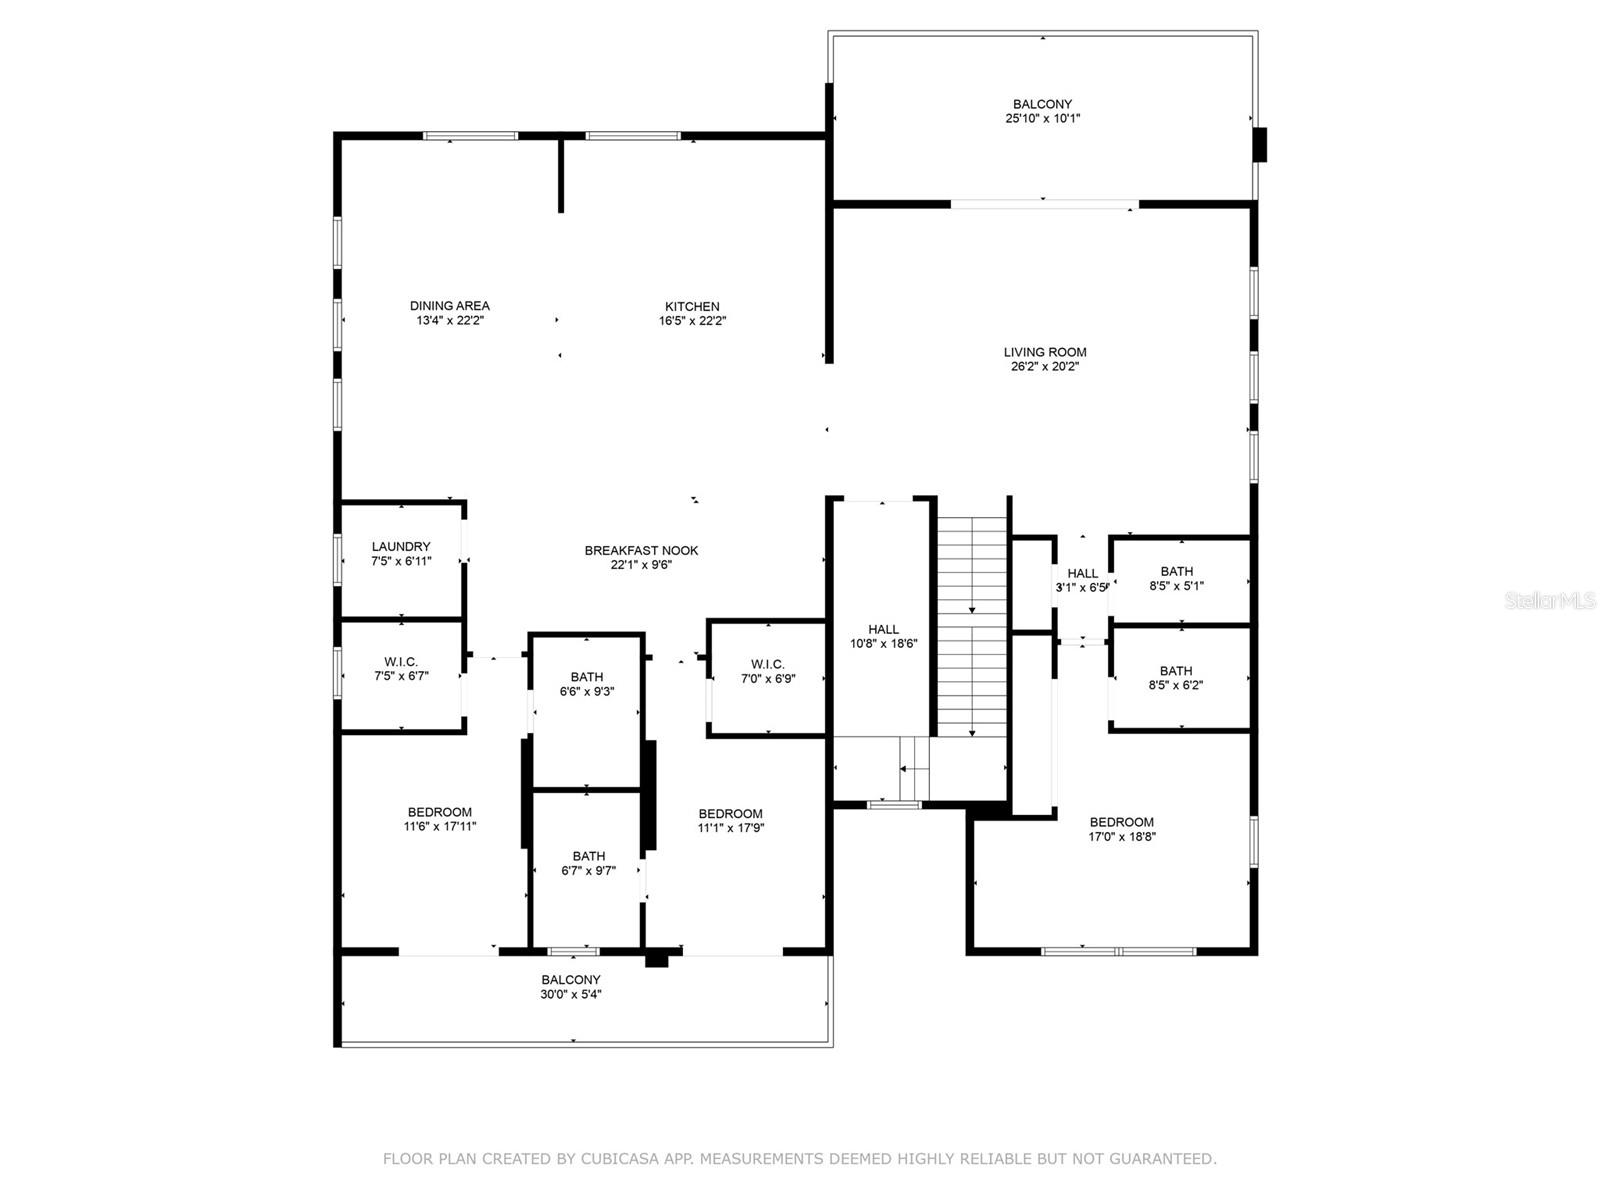
From the moment you enter, the home showcases a clean coastal aesthetic with soaring ceilings, abundant natural light, and carefully curated finishes that blend sophistication with comfort. The grand chef’s kitchen serves as the centerpiece of the home featuring high end appliances, custom cabinetry, oversized entertaining island, and an open flow into the spacious living and dining areas perfect for hosting guests or enjoying quiet evenings at home.

Designed with both luxury and longevity in mind, the main living level is constructed at approximately 19 feet above elevation offering enhanced security and confidence for primary homeowners and seasonal residents alike. Hurricane impact rated windows, doors, and openings provide additional durability and protection without compromising style.

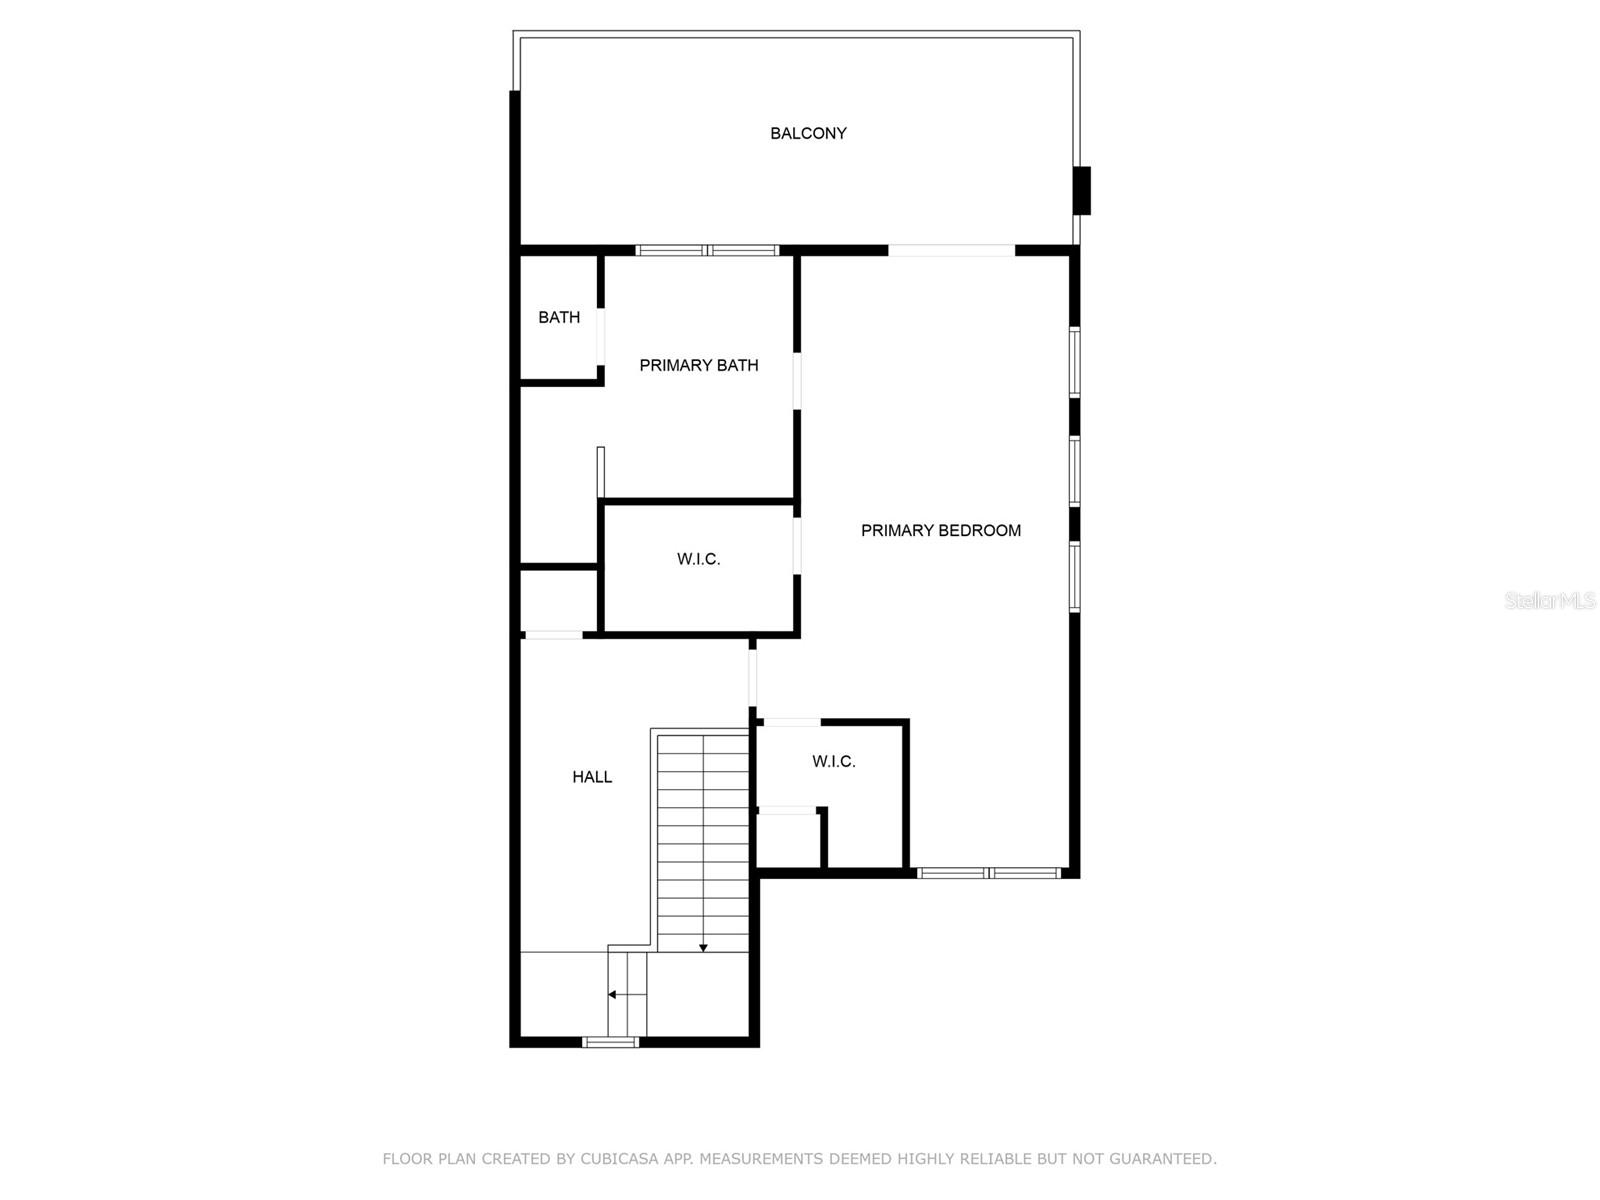
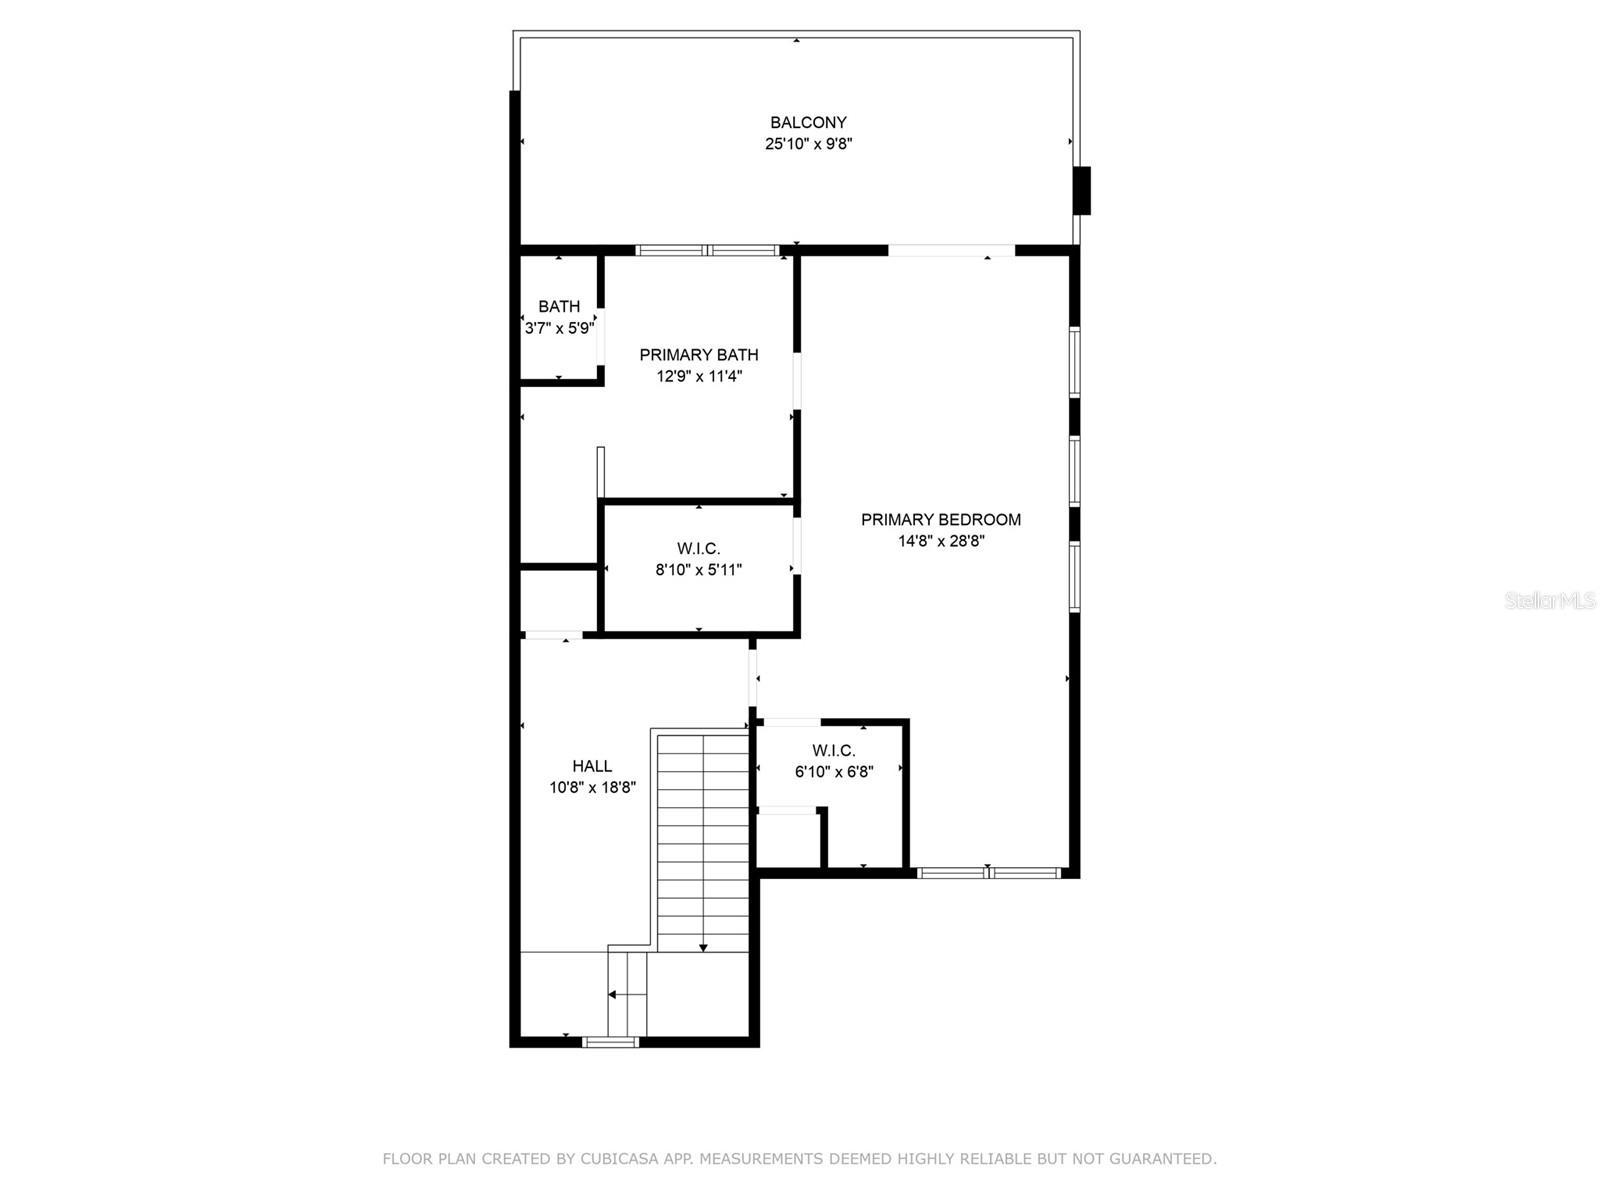

Each bedroom offers privacy and comfort with ensuite style accommodations while the primary suite delivers a true retreat with generous proportions and refined finishes. Multiple outdoor living spaces create the perfect setting to enjoy coastal breezes while enjoying partial views of the Gulf of Mexico and Intracoastal waters.

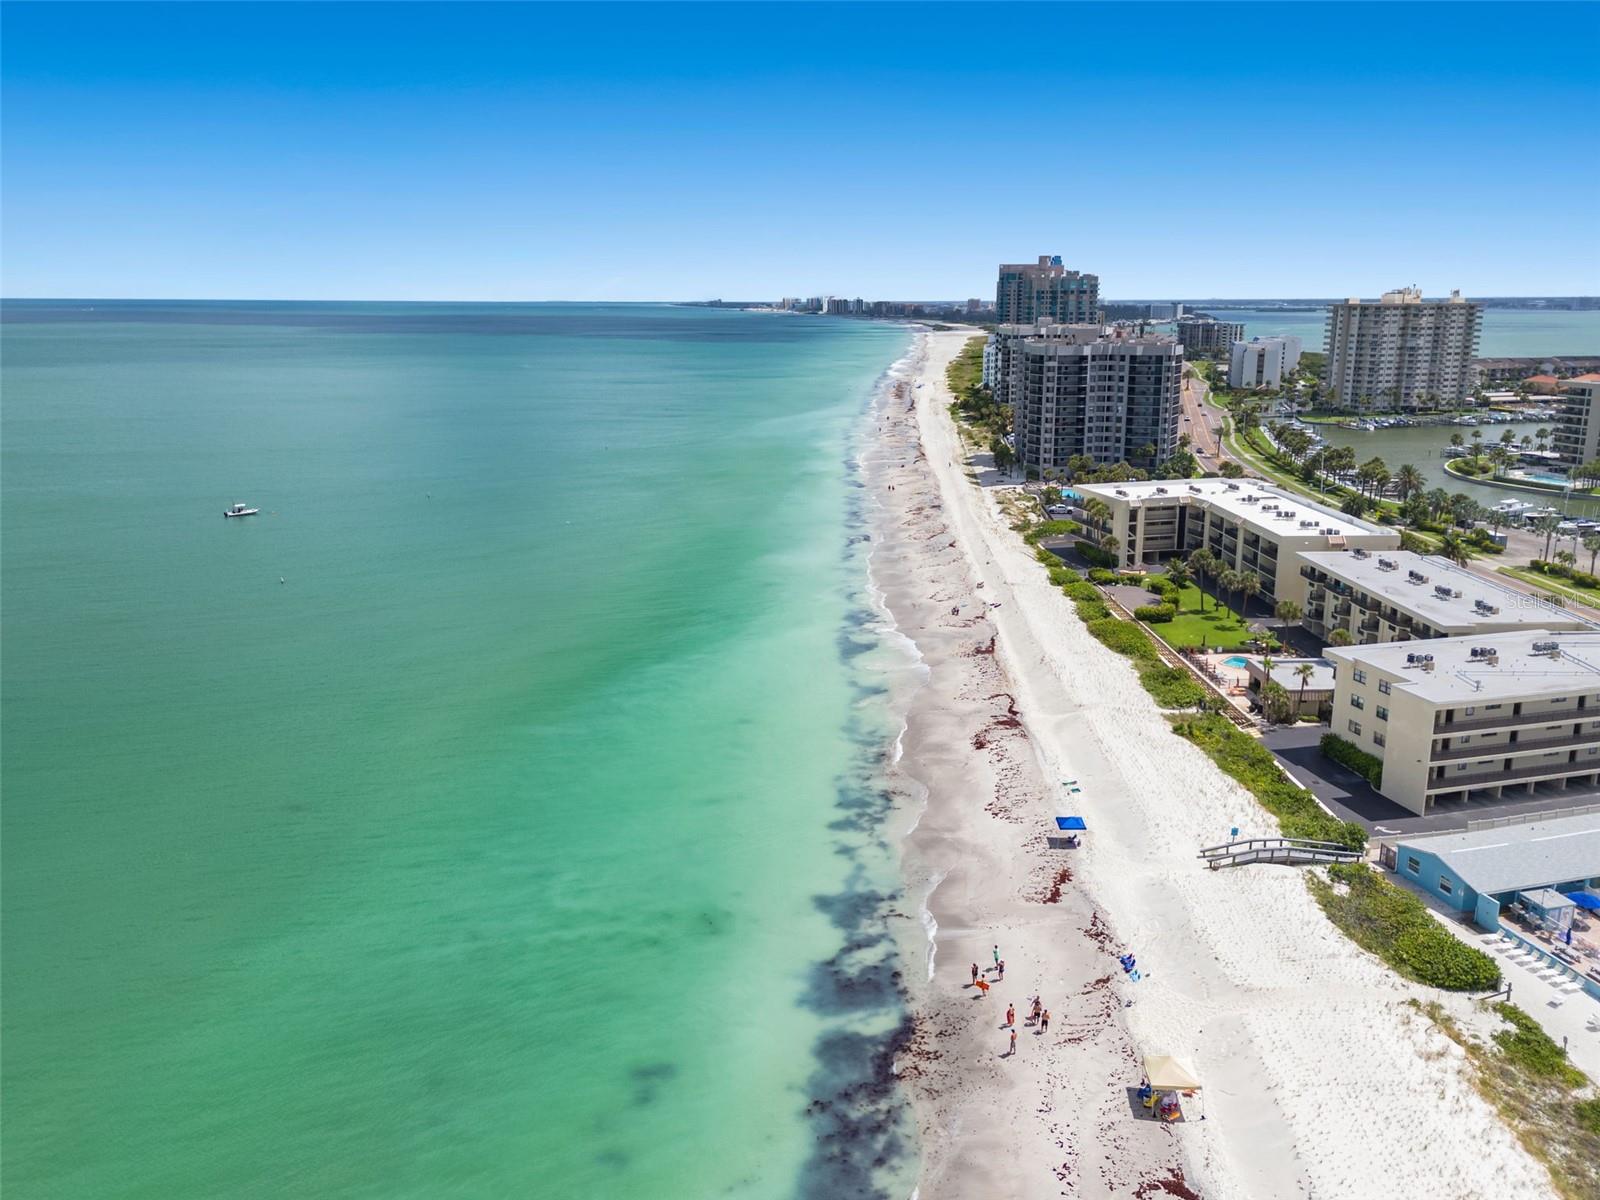
Located within walking distance to the Gulf of Mexico shoreline, this residence places you moments from sugar sand beaches while still offering convenient access to dining, shopping, marinas, golf courses, and nearby Clearwater Beach. Whether searching for a luxury primary residence, second home, or secure coastal getaway, 3221 Gulf Blvd delivers modern construction, premium elevation, water views, and timeless appeal in one of Tampa Bay’s most desirable beach communities. This is Florida luxury living done right.

Driving directions : Heading north on Gulf Blvd, the home will be on the right. 3221 Gulf Blvd

Property Features

Rooms Dimension Description
Living Room 26x20 Second level , Ceramic Tile
Kitchen 17x22 Second level , Ceramic Tile
Primary Bedroom 15x29 Third level , Engineered Hardwood
Bedroom 1 17x12 Second level , Ceramic Tile
Bedroom 2 17x19 Second level , Engineered Hardwood
Dining Room 13x22 Second level , Ceramic Tile

Interior Features

  • Built-in Features
  • Ceiling Fans(s)
  • Eat-in Kitchen
  • Elevator
  • High Ceilings
  • Open Floorplan
  • PrimaryBedroom Upstairs
  • Solid Surface Counters
  • Solid Wood Cabinets
  • Stone Counters
  • Thermostat

Appliances

  • Bar Fridge
  • Convection Oven
  • Cooktop
  • Dishwasher
  • Disposal
  • Exhaust Fan
  • Gas Water Heater
  • Ice Maker
  • Microwave
  • Range
  • Refrigerator
  • Tankless Water Heater
  • Wine Refrigerator

Heating

  • Central

Laundry features

  • Inside

Air Conditioning

  • Central Air

Fireplace

  • Electric

Floor Covering

  • Ceramic Tile
  • Hardwood
  • Tile
  • Wood

Utilities

  • BB/HS Internet Available
  • Cable Available
  • Electricity Available
  • Natural Gas Available
  • Public
  • Sewer Available
  • Sprinkler Recycled
  • Underground Utilities
  • Water Available

Exterior features

  • French Doors
  • Lighting
  • Private Yard
  • Sliding Doors

Parking features

  • Driveway
  • Garage Door Opener
  • Ground Level
  • Oversized
  • Tandem
  • Basement

View

  • Water
  • Beach
  • Gulf/Ocean - Partial

Patio and porch features

  • Covered
  • Rear Porch

Architectural Style

  • Custom
  • Florida

Security Features

  • Security Lights
  • Smoke Detector(s)

Construction Materials

  • Block
  • Stucco
  • Frame

Road Surface Type

  • Asphalt

Property Condition

  • Completed

Roof

  • Membrane
  • Shingle

Foundation

  • Slab

Vegetation

  • Mature Landscaping

Lot Features

  • Flood Insurance Required
  • Landscaped
  • Sidewalk
  • Paved

School Information


Listing information courtesy of KELLER WILLIAMS ST PETE REALTY

All listing information is deemed reliable but not guaranteed and should be independently verified through personal inspection by appropriate professionals. Listings displayed on this website may be subject to prior sale or removal from sale; availability of any listing should always be independently verified.
Listing information is provided for consumer personal, non-commercial use, solely to identify potential properties for potential purchase; all other use is strictly prohibited and may violate relevant federal and state law.
Listing data comes from My Florida Regional MLS.