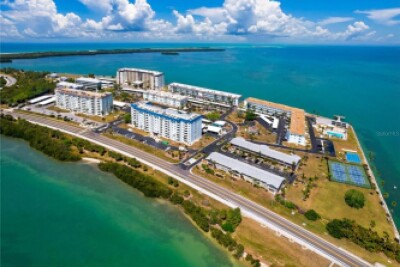
7 ISLAND PARK PL #204
3, 2, 1,420ft²
MLS#: TB8491109
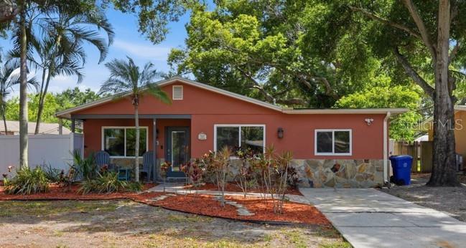
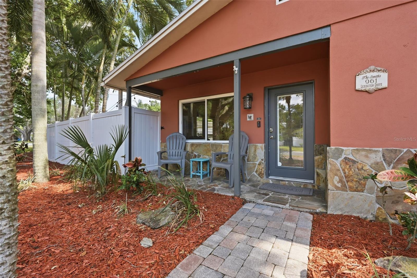
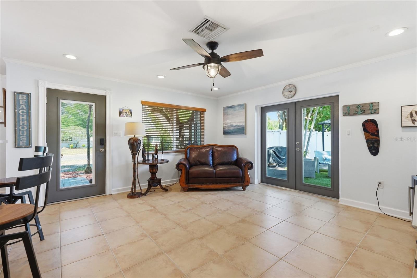
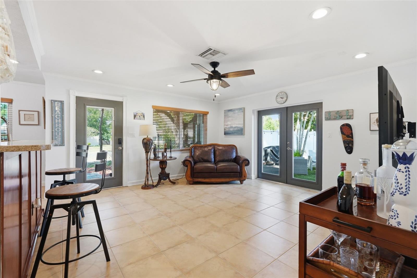
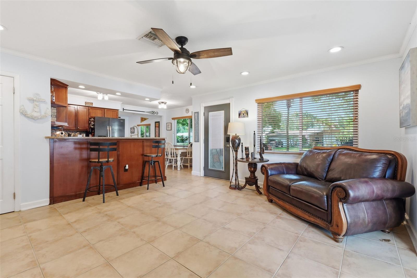
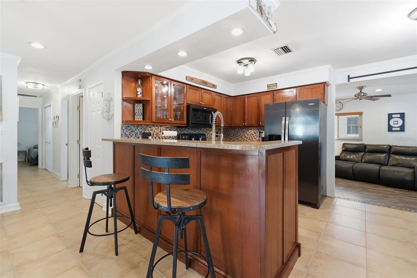
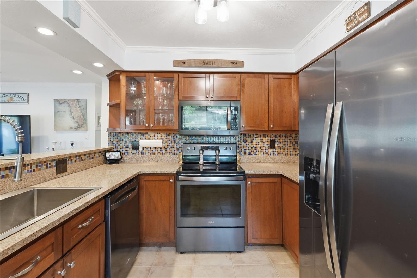
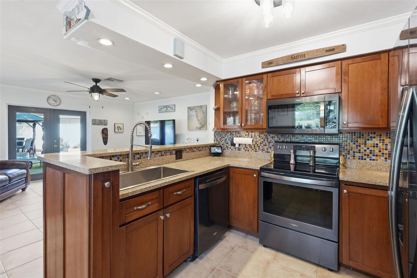
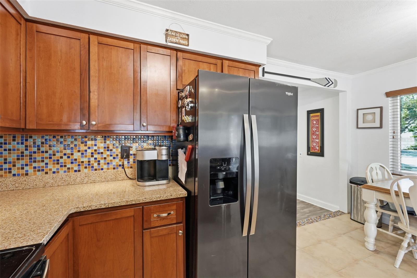
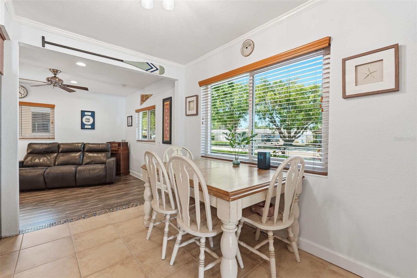
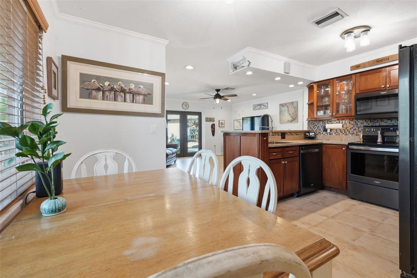
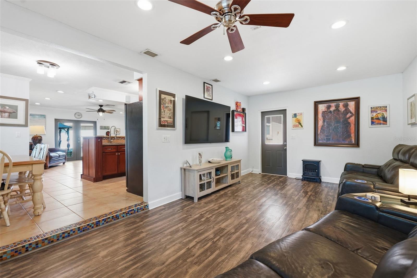
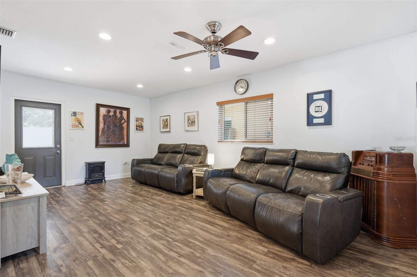
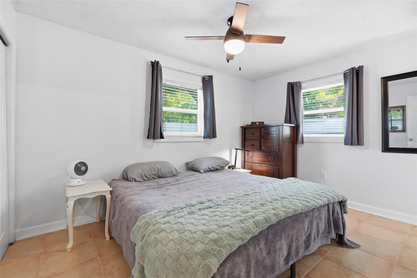
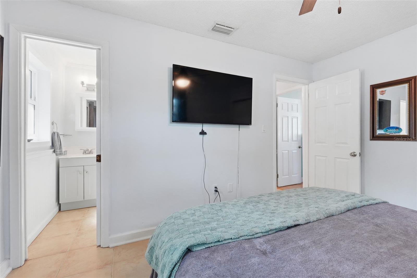
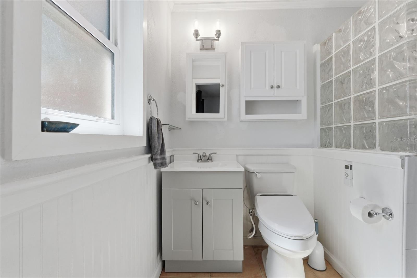
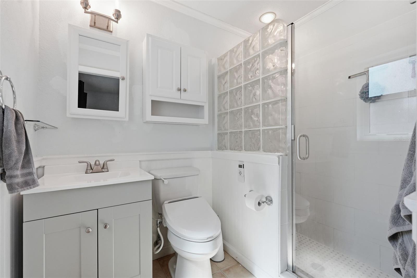
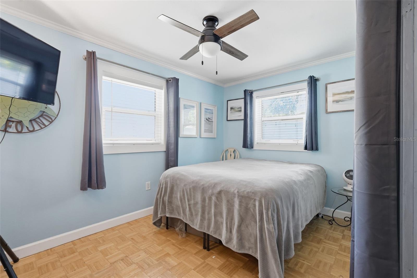
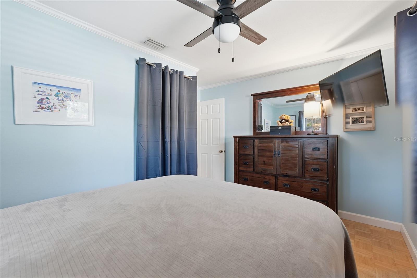
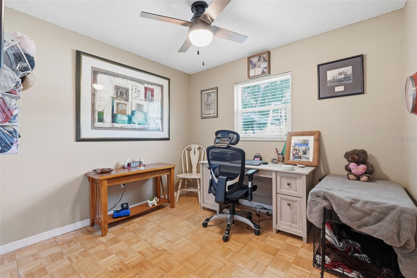
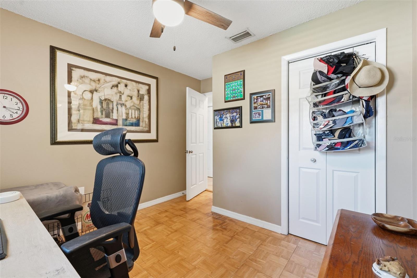
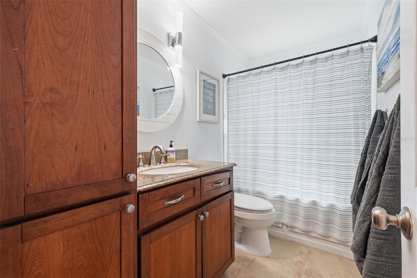
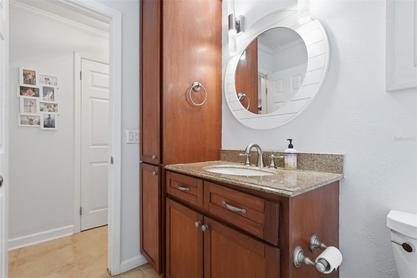
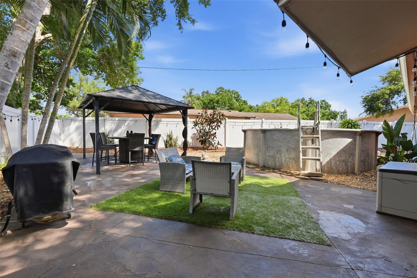
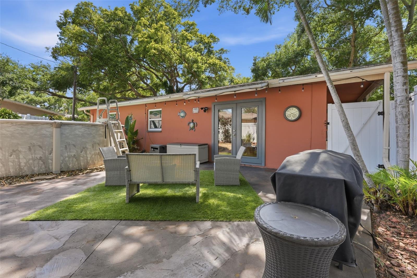
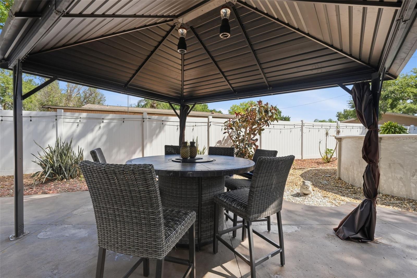
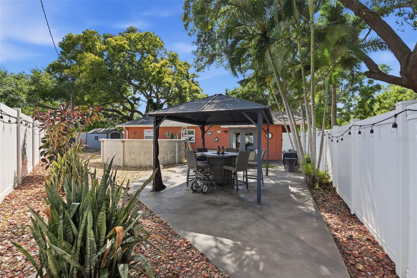
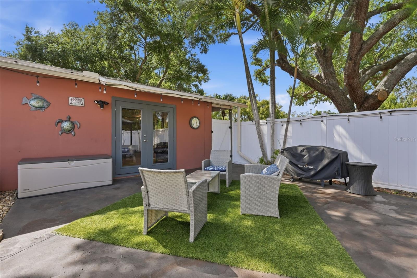
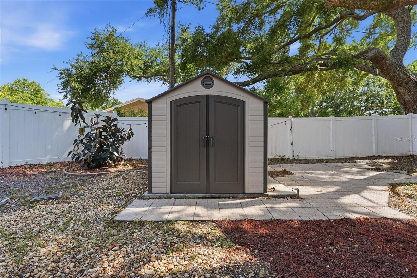
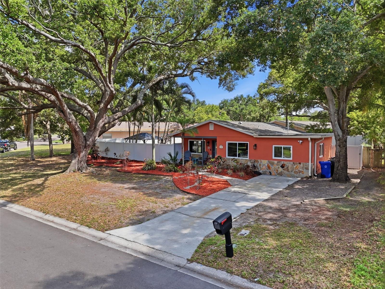
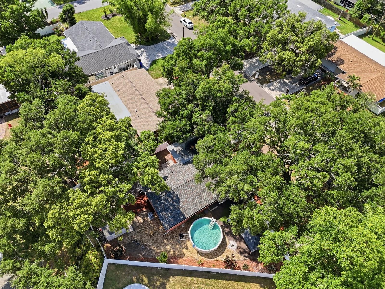
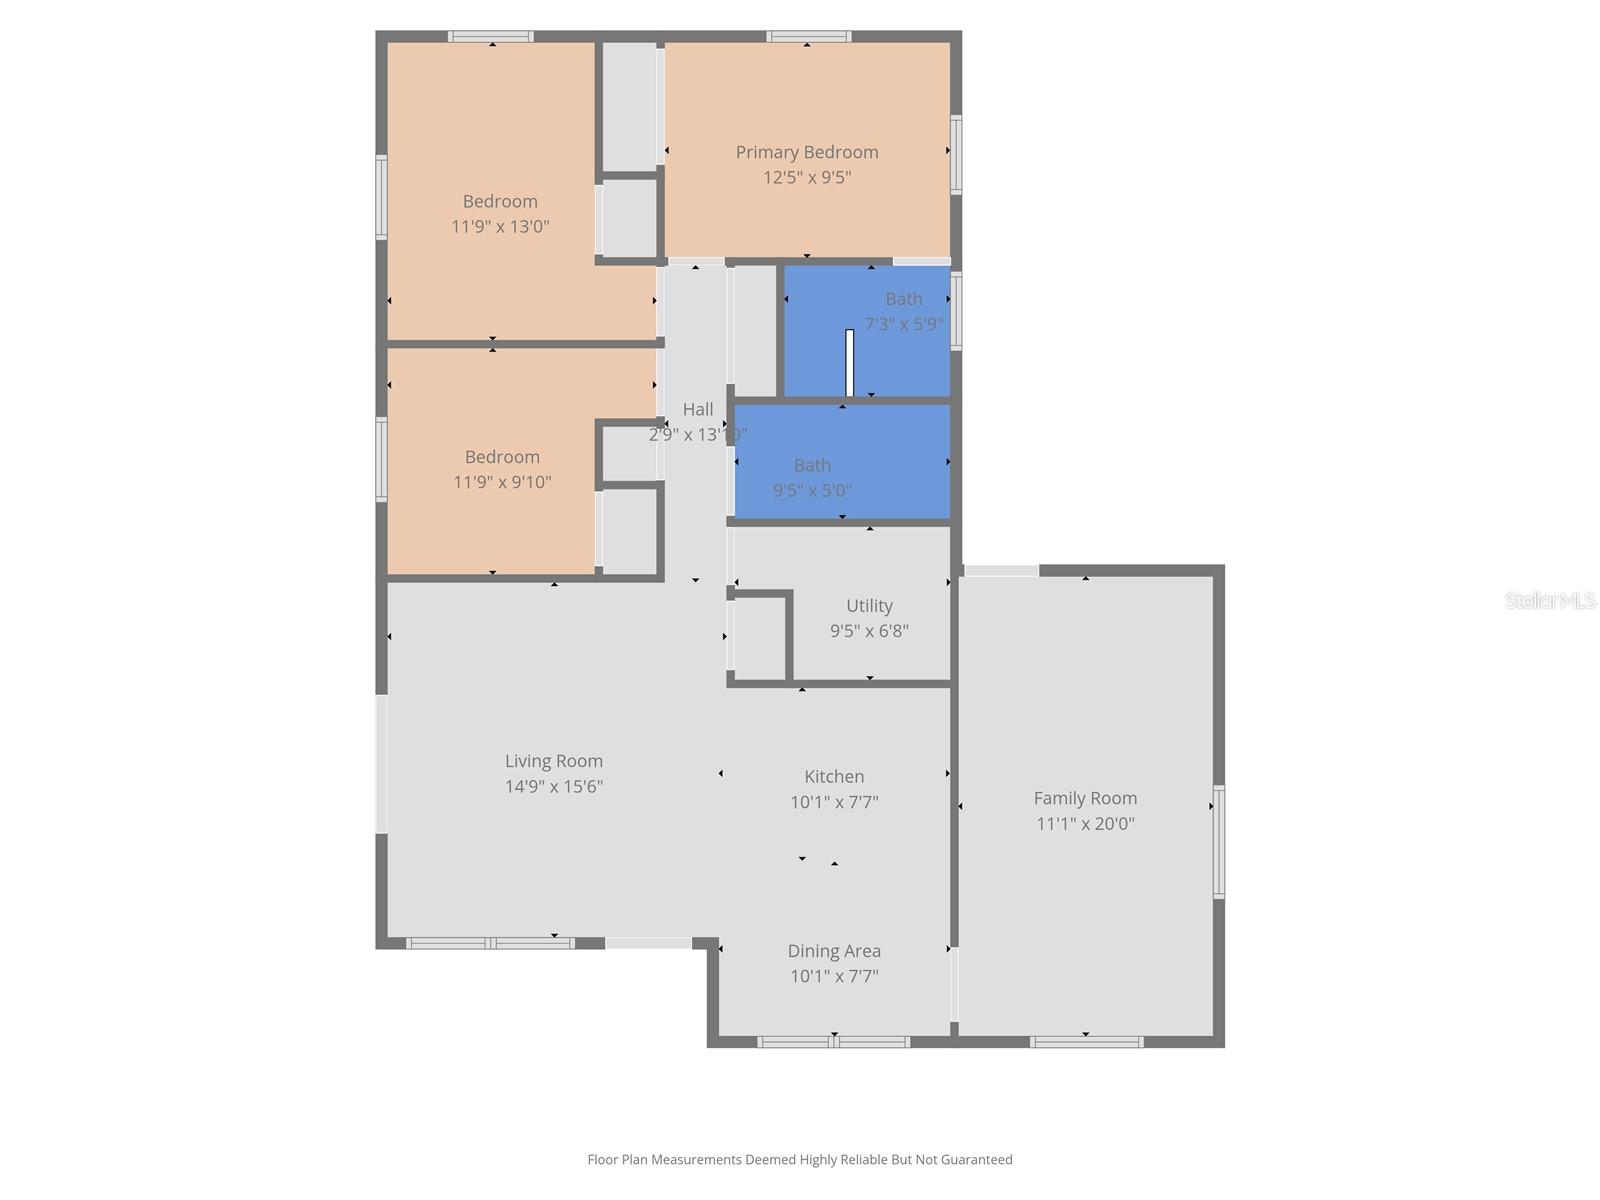
MAJOR PRICE IMPROVEMENT!! SELLER MOTIVATED!! Welcome to this beautifully maintained 3-bedroom, 2-bathroom pool home in the heart of Dunedin, offering the perfect blend of comfort and Florida lifestyle. High and dry in an X Flood Zone and located inside Dunedin's highly desirable golf cart zone, this home has valuable updates, including a 2019 roof, 2021 AC, and 2023 water heater. Additional highlights include hurricane impact-resistant windows and doors installed in 2019 for added peace of mind, along with modern security features including a Ring doorbell and Ring floodlight cameras on both the driveway and back patio. Enjoy cooking in the updated kitchen featuring rich cherry cabinetry, granite countertops, stainless steel appliances, ceramic tile flooring, recessed and under-cabinet lighting, and a convenient breakfast bar ideal for everyday living and entertaining. The open living area is filled with natural light and flows seamlessly through French doors to your private backyard oasis. Outside, relax by the sparkling pool, unwind under the newly added gazebo, or entertain guests in the fully fenced backyard, which features 165 linear feet of 6-foot vinyl fencing for exceptional privacy. Mature landscaping enhances the tranquil setting, creating the perfect space to enjoy Florida living year-round. Conveniently located just 0.3 miles from Dunedin Elementary and Dunedin Middle School and close to shopping, dining, parks, and the beautiful Gulf beaches, this home also offers the added benefit of no HOA and no CDD fees. Don't miss this amazing opportunity to live in the highly desirable GOLF CART ZONE of Dunedin. Just a short drive to Honeymoon Island, Clearwater Beach, TD Ballpark—the Toronto Blue Jays Spring Training Headquarters and home of the Dunedin Blue Jays, just 1.2 miles away—the Downtown Dunedin Market, and everything Downtown Dunedin has to offer, including the Dunedin Marina, waterfront dining, restaurants, shopping, and more, all just 1.5 miles away! Tampa International Airport, St. Pete-Clearwater International Airport (PIE), Countryside Mall, International Plaza and Bay Street, and many other popular destinations are all a short drive from your new Dunedin pool home. Schedule your private showing today!
Driving directions : Head toward Main St 177 ft Turn left onto Main St 0.1 mi Turn right onto Douglas Ave 0.5 mi Turn left onto Beltrees St 0.8 mi Turn right onto Patricia Ave 0.3 mi Turn left onto Lexington Dr Destination will be on the right
| Rooms | Dimension | Description |
|---|---|---|
| Kitchen | First level | |
| Living Room | First level | |
| Primary Bedroom | First level |
3, 2, 1,420ft²
MLS#: TB8491109
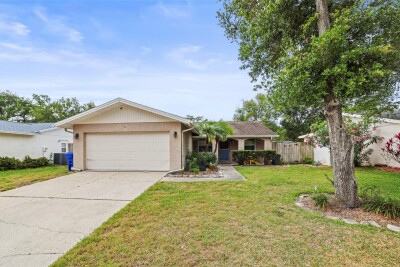
4, 2, 1,280ft²
MLS#: TB8508395
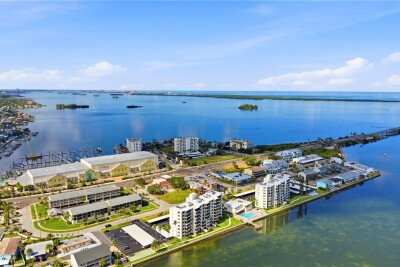
2, 2, 1,180ft²
MLS#: TB8527150
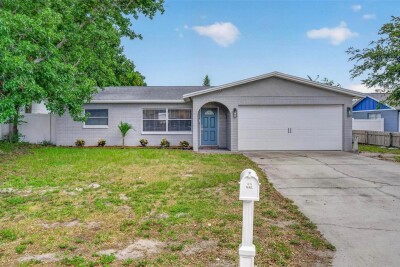
3, 2, 1,656ft²
MLS#: TB8525537