English / Español / Русский

Julia Vakulenko - Broker -

TB8512536 TB8512536 TB8512536 TB8512536 TB8512536 TB8512536 TB8512536 TB8512536 TB8512536 TB8512536 TB8512536 TB8512536 TB8512536 TB8512536 TB8512536 TB8512536 TB8512536 TB8512536 TB8512536 TB8512536 TB8512536 TB8512536 TB8512536 TB8512536
Loading map ...
Loading map ...

1625 POWDER RIDGE DR, VALRICO, 33594


Property highlights

  • MLS#: TB8512536
  • 8,880.00 lot size Sq.Ft.
  • Year built: 1993
  • Parking spaces: 2
  • Pool: Community pool
  • Listed: 05/29/2026
  • Taxes: $2,325.98
  • HOA fees (monthly): $63.33
  • Average Monthly Fees (not including CDD, if any): $63.33
  • Maintenance fee includes: Pool

Property Overview

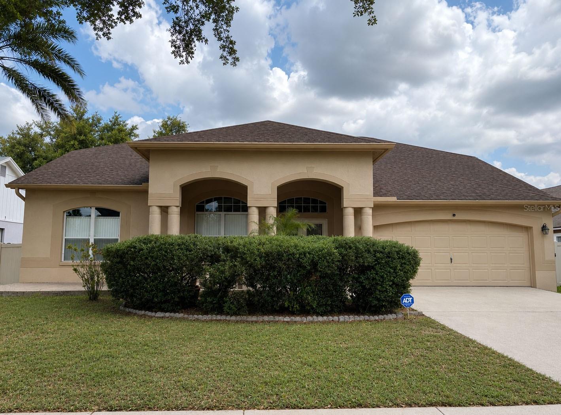
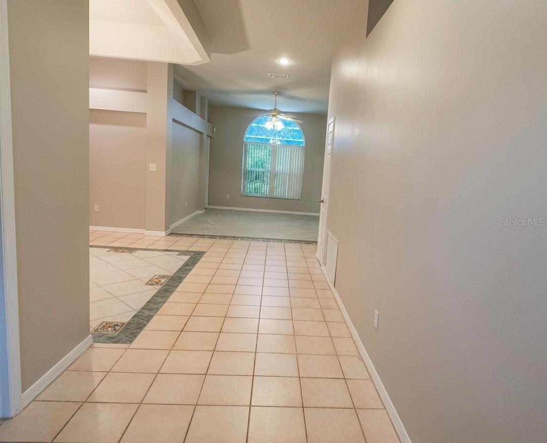
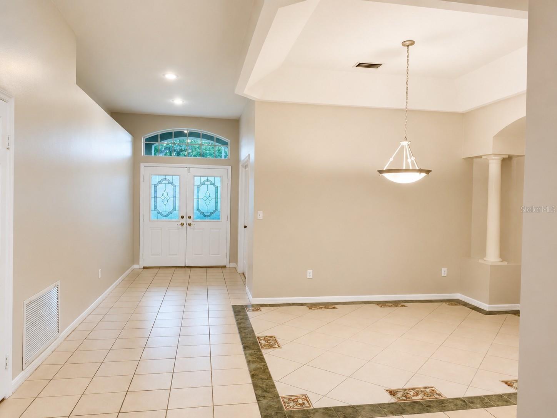
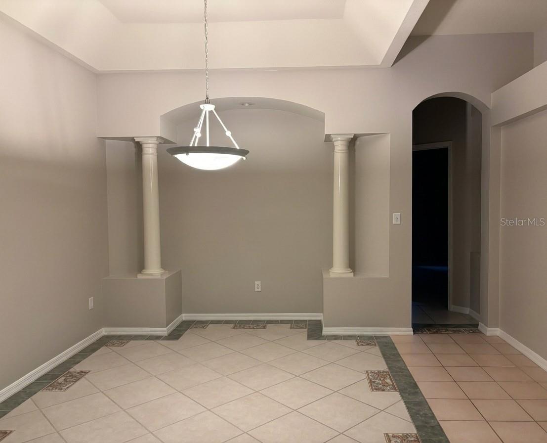
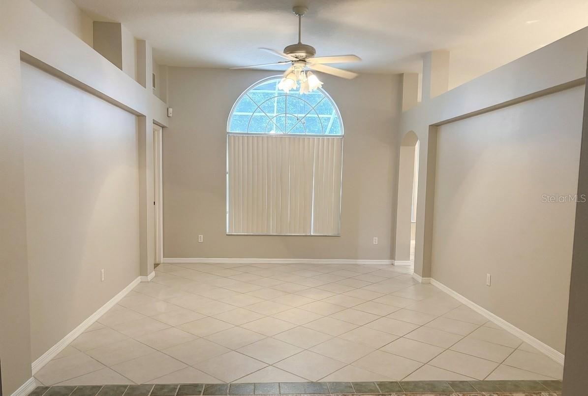
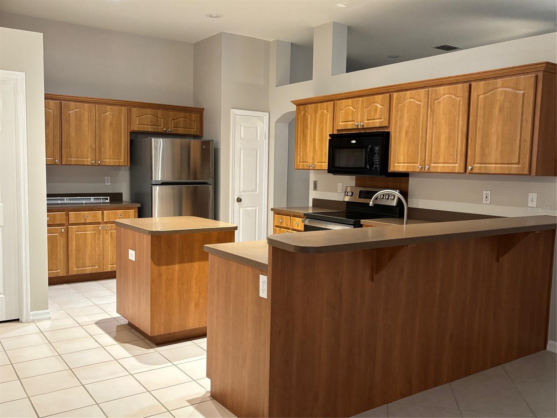
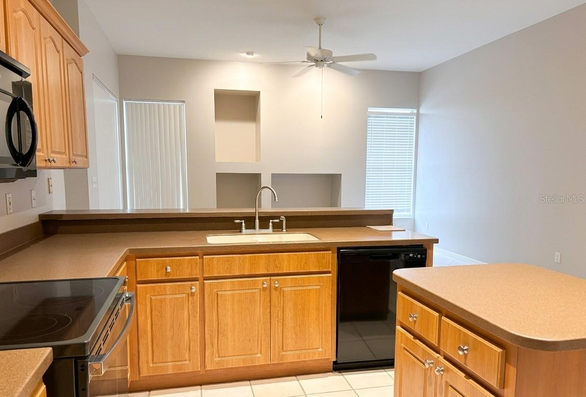
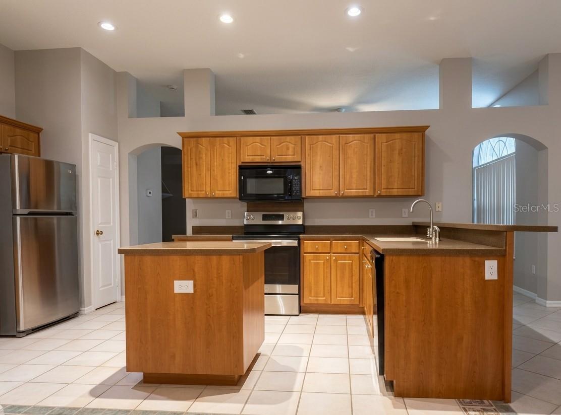
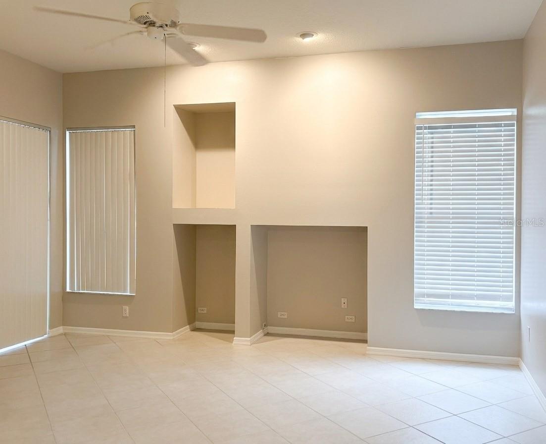
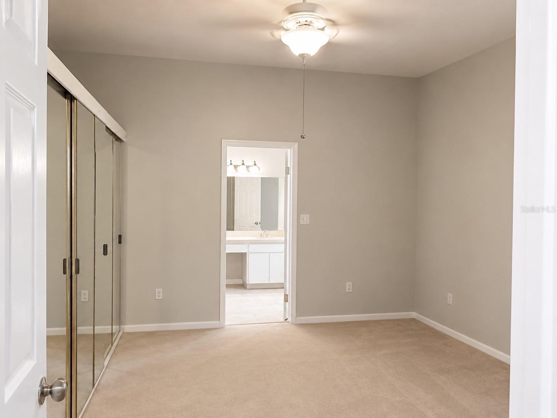
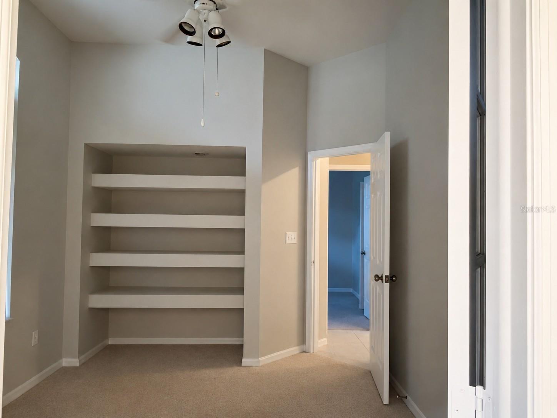
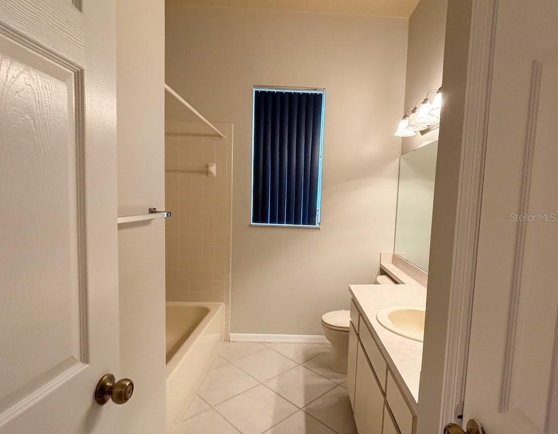
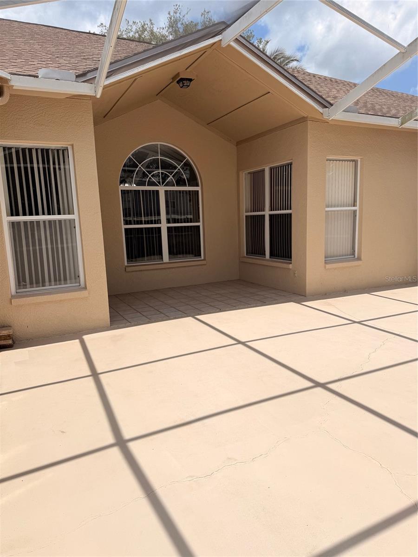
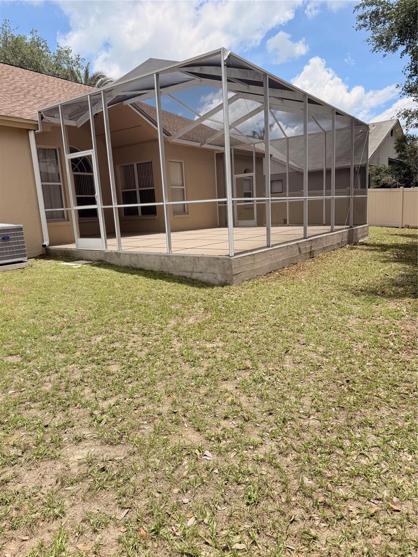
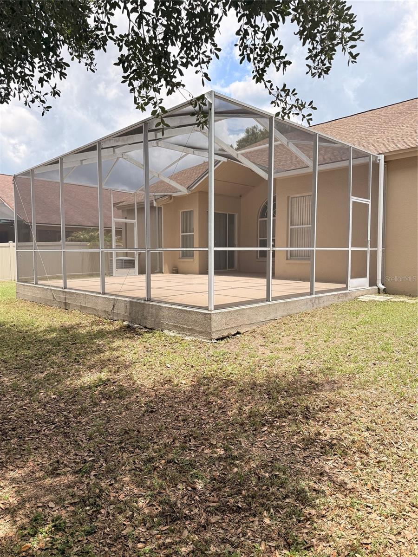
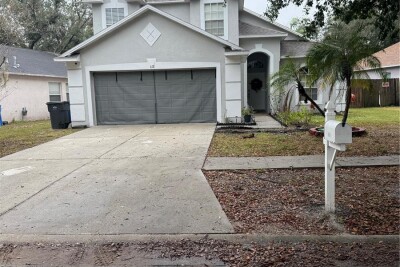
GREAT OPPORTUNITY !!!!!! Most Competitive Price in Brentwood Hills for a Beautiful home over 2200 Sq/Ft, 4 Bedrooms/ 2 baths/2 Car garage with a Screen Enclosed Extended Lanai and Fenced Yard . Home is immaculately
Maintained by the Original Owner who took great pride in keeping home in Great Shape !!!!
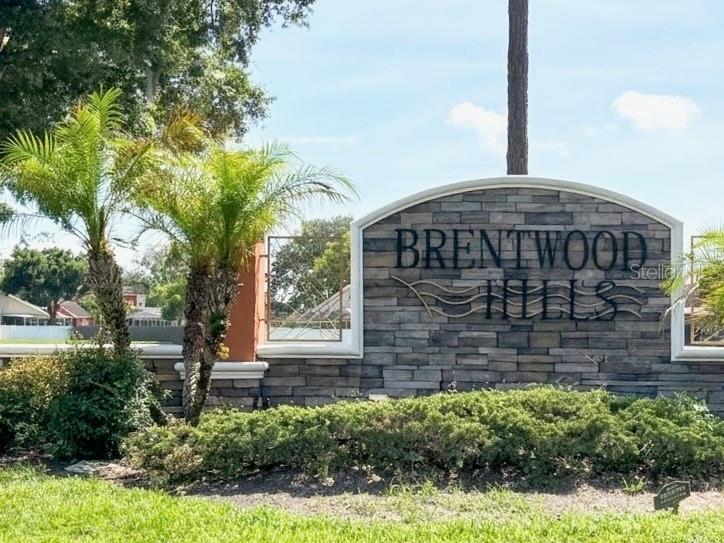
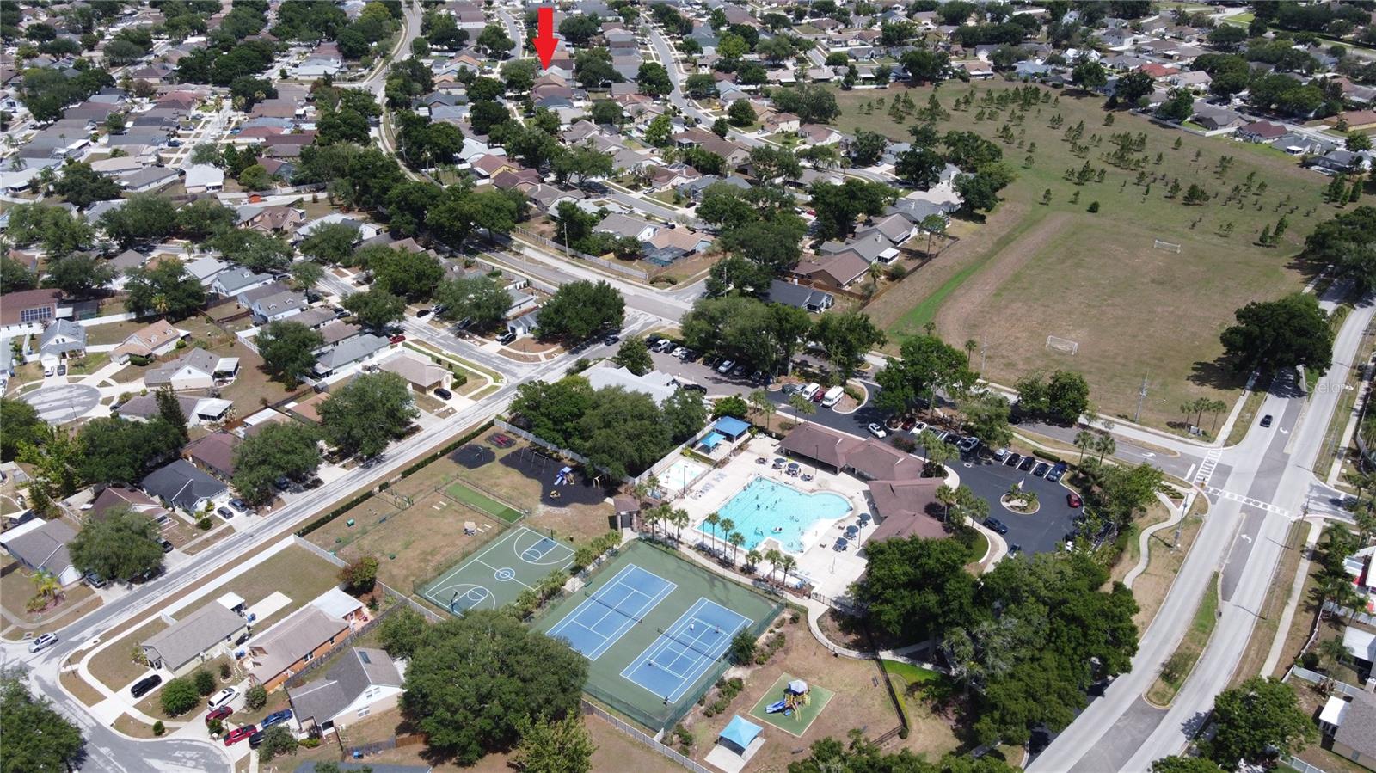
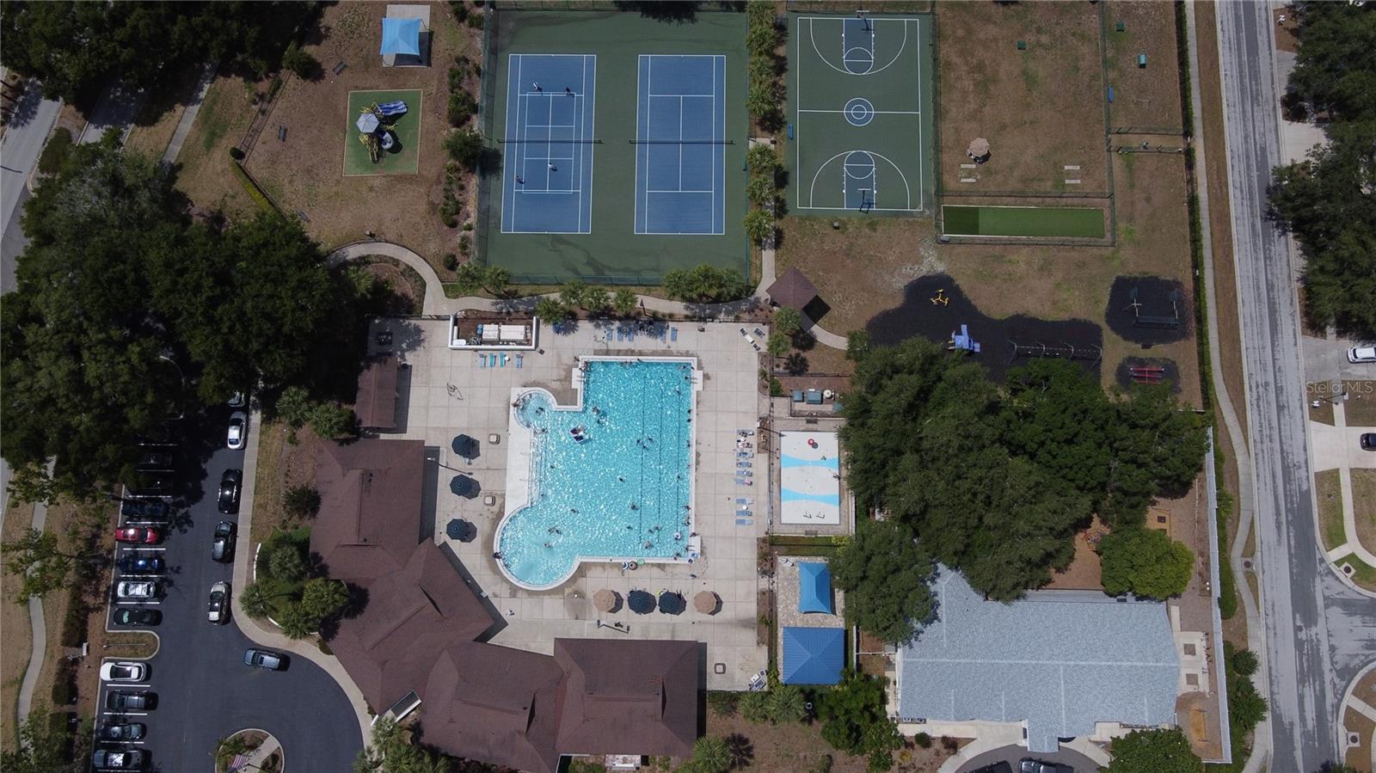
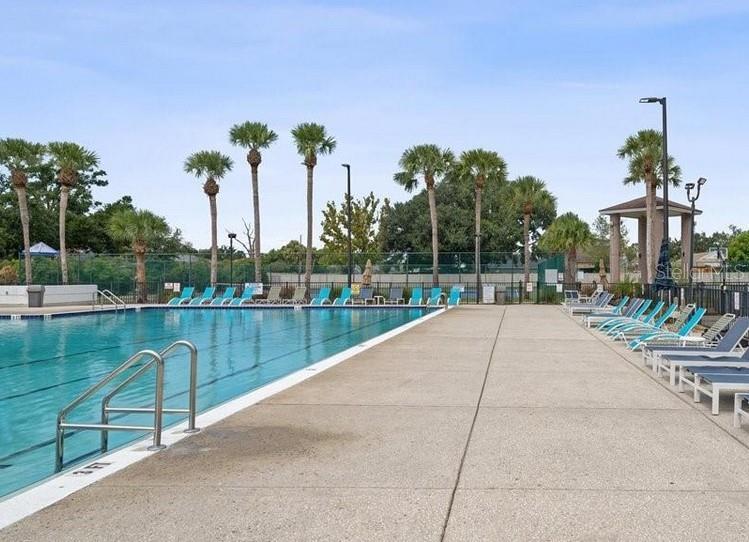
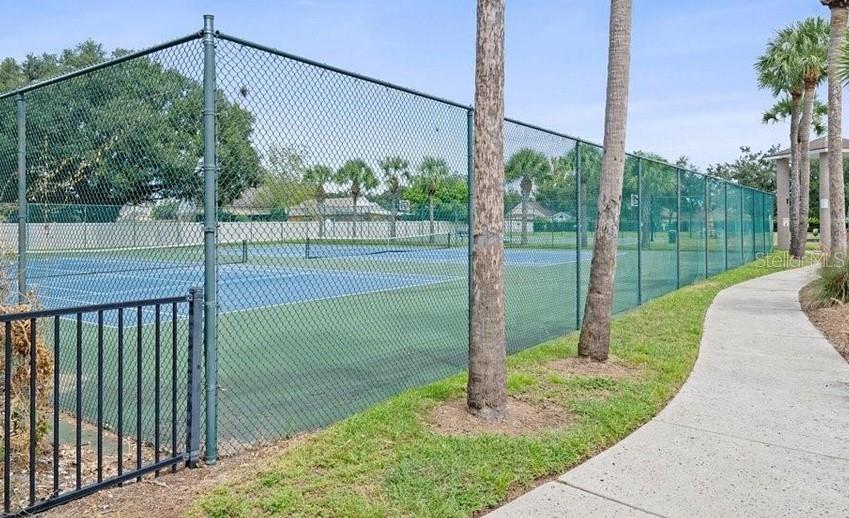
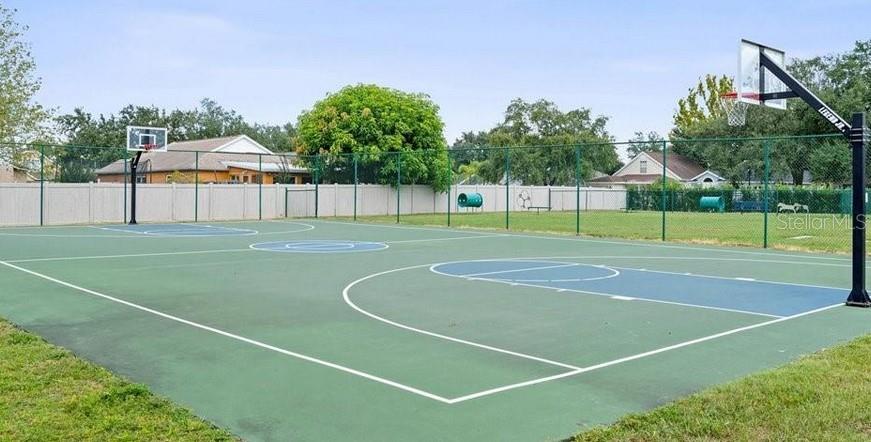
Brentwood Hills Residents can enjoy several Amenities ……. Resort Style Pool with a beautiful Cabana, Dog park, Playground, Parks, Pickle ball and Tennis Courts, Basketball court and soccer fields---all of these wonderful amenities are Included in the HOA fees for Less than $65/month. Can hardly find this anywhere.
Not to Mention LOCATION !!! And Top Rated Schools !!!! Easy Commute to the Crosstown which makes it very easy to get to Mac Dill Air Force Base, Tampa International Airport and The Gulf Beaches!!!! Just minutes away from Shopping, Restaurants, Lowes, Home Depot, Publix, Wal-Mart, Fitness Centers, Doctor’s Offices, Hospitals and So Much More ………

Even Better, Brentwood Hills Offers Low HOA Fees and NO CDD’s . Schedule an Appointment and Make This Your New HOME !!!!!!

Driving directions : From HWY 60 East, turn Right on to Valrico Road. Turn Right on to Brentwood Hills subdivision. Left on Citrus Orchard way. Then Left on to Powder Ridge Dr. Home is on the Right.

Property Features

Rooms Dimension Description
Kitchen First level , Ceramic Tile , Kitchen Island
Living Room First level , Ceramic Tile
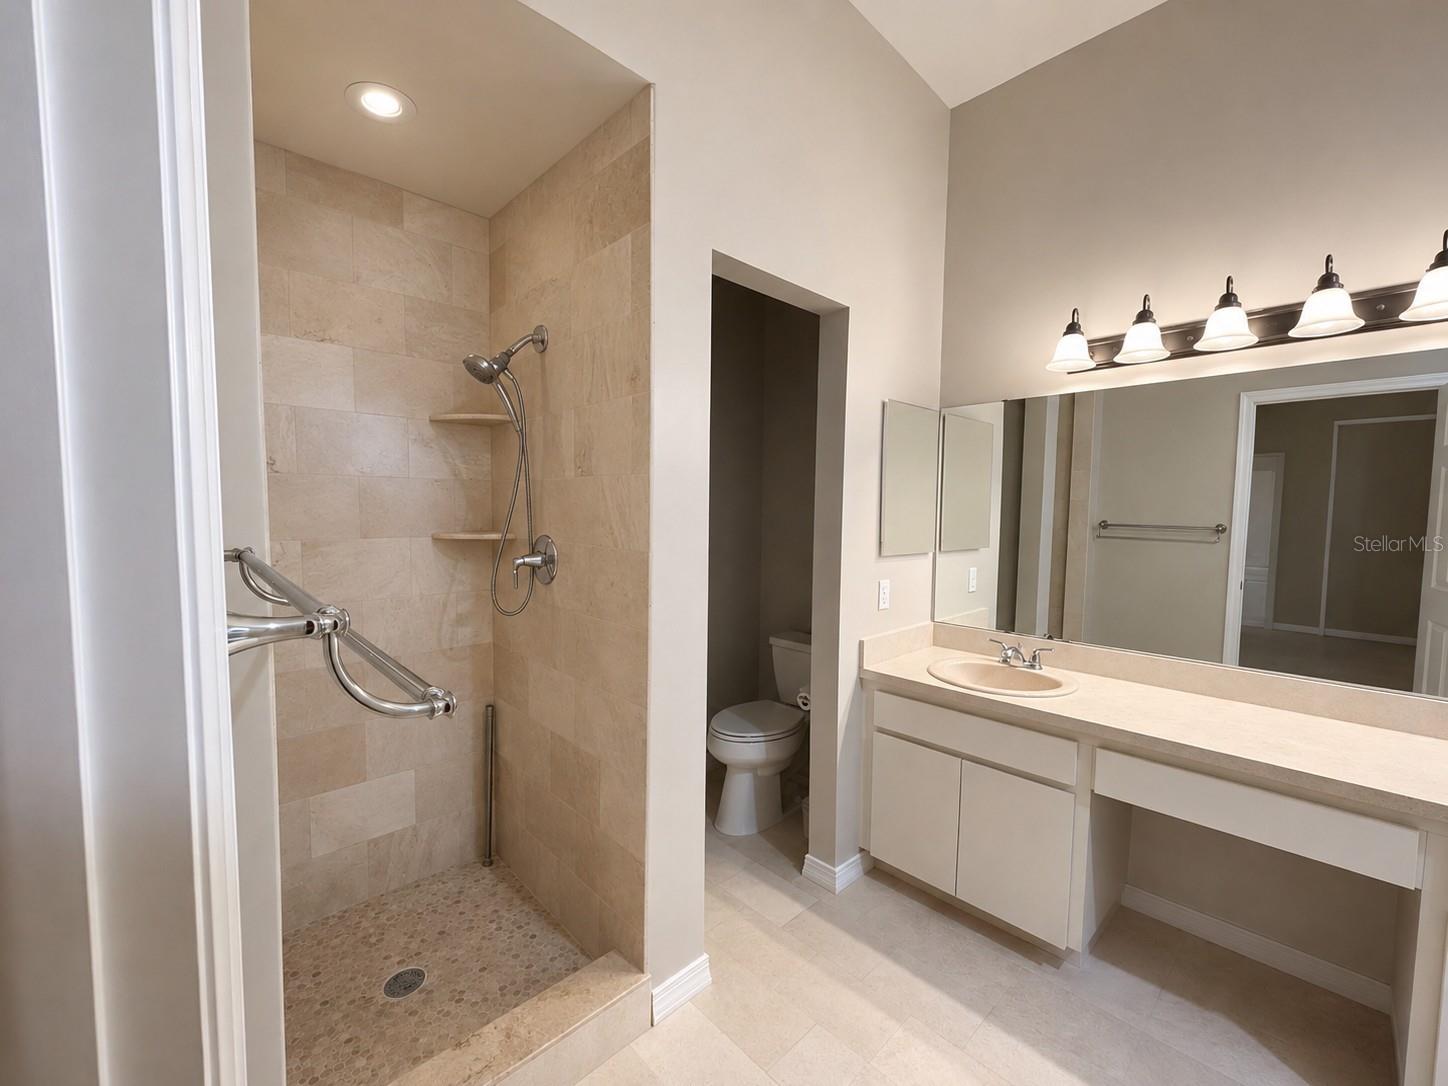
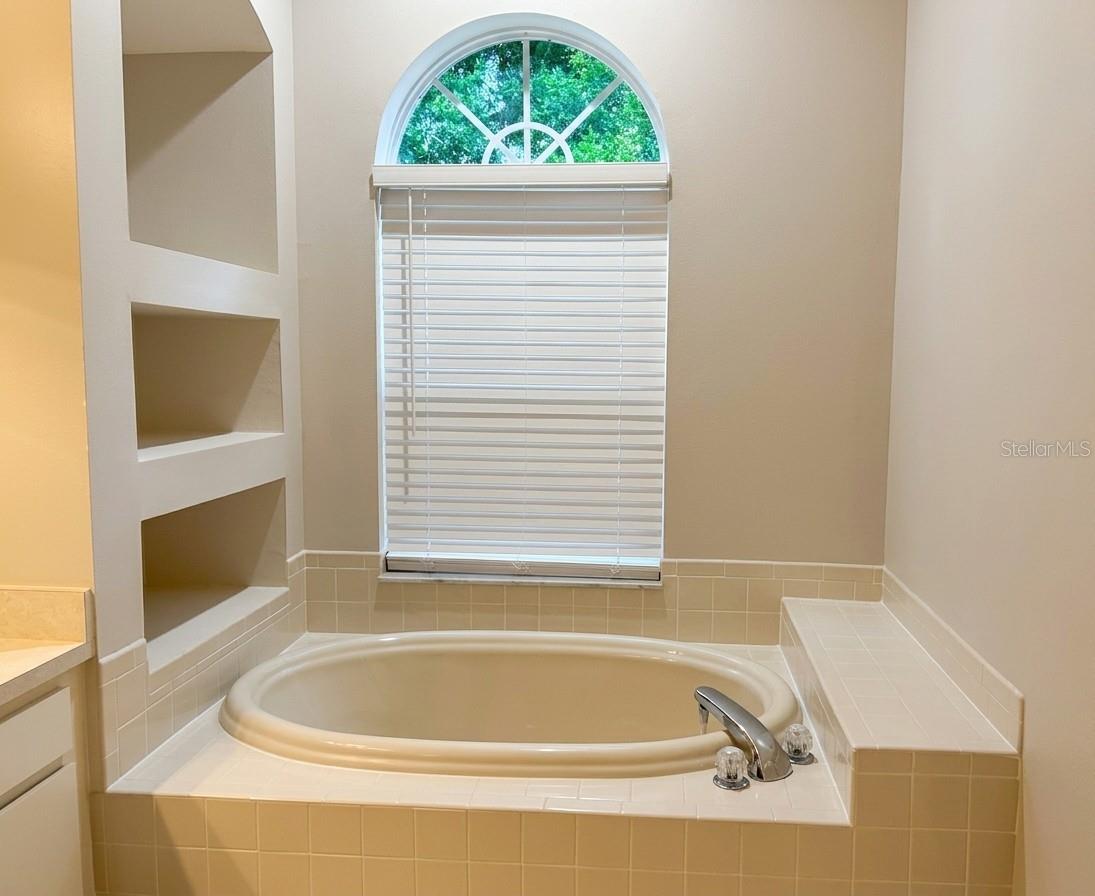
Primary Bedroom First level , Garden Bath
Bathroom 1 First level , Carpet

Interior Features

  • Built-in Features
  • Ceiling Fans(s)
  • Primary Bedroom Main Floor
  • Split Bedroom
  • Walk-In Closet(s)
  • Window Treatments

Appliances

  • Dishwasher
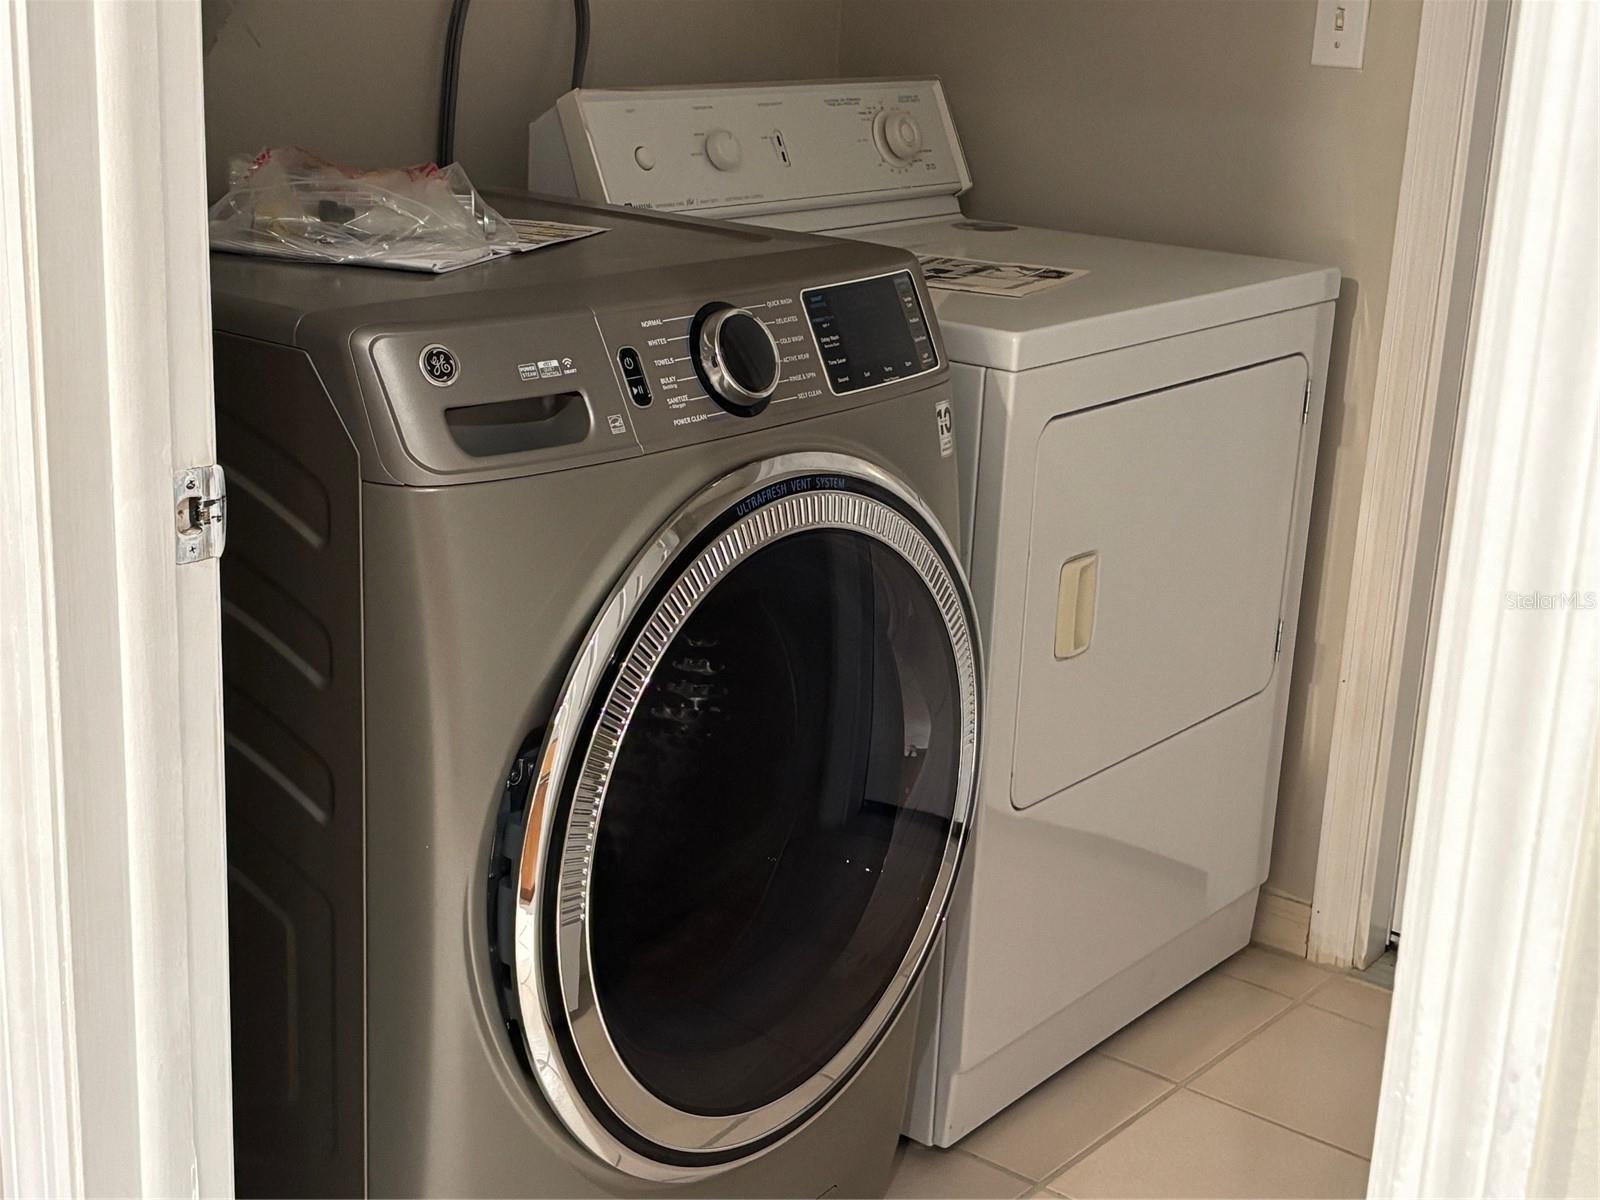
  • Dryer
  • Microwave
  • Range
  • Refrigerator
  • Washer

Heating

  • Central

Laundry features

  • Laundry Room

Air Conditioning

  • Central Air

Floor Covering

  • Carpet
  • Tile

Utilities

  • Cable Available
  • Public
  • Sewer Connected
  • Water Connected

Exterior features

  • Private Mailbox
  • Private Yard
  • Rain Gutters
  • Sidewalk
  • Sliding Doors

Pets restrictions

  • Please Verify with HOA

Community Features

  • Association Recreation - Owned
  • Clubhouse
  • Deed Restrictions
  • Playground
  • Pool
  • Sidewalks
  • Tennis Court(s)

Association Amenities

  • Clubhouse
  • Park
  • Playground
  • Pool

Security Features

  • Secured Garage/Parking

Construction Materials

  • Block
  • Stucco

Road Surface Type

  • Asphalt

Property Condition

  • Completed

Roof

  • Shingle

Foundation

  • Slab

Lot Features

  • In County
  • Sidewalk
  • Paved

Listing information courtesy of PEOPLE'S CHOICE REALTY SVC LLC

All listing information is deemed reliable but not guaranteed and should be independently verified through personal inspection by appropriate professionals. Listings displayed on this website may be subject to prior sale or removal from sale; availability of any listing should always be independently verified.
Listing information is provided for consumer personal, non-commercial use, solely to identify potential properties for potential purchase; all other use is strictly prohibited and may violate relevant federal and state law.
Listing data comes from My Florida Regional MLS.