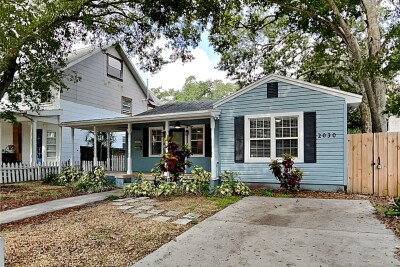
2030 12TH ST N
4, 3, 2,061ft²
MLS#: TB8463751
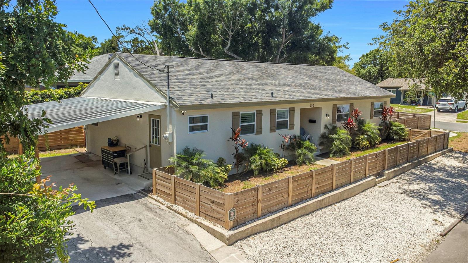
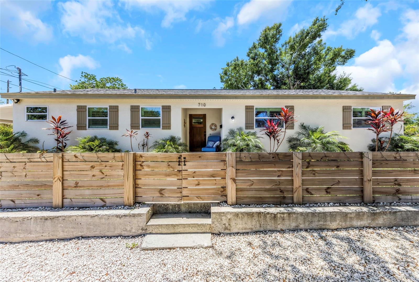
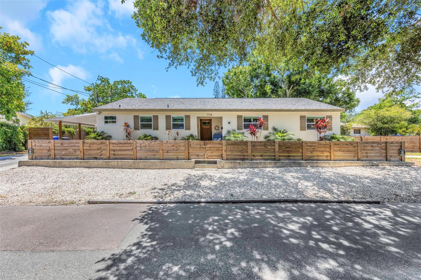
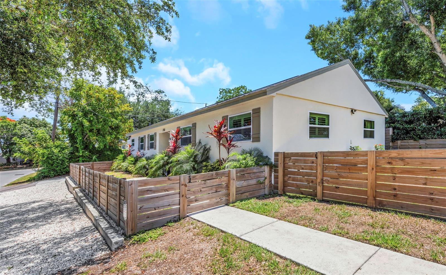
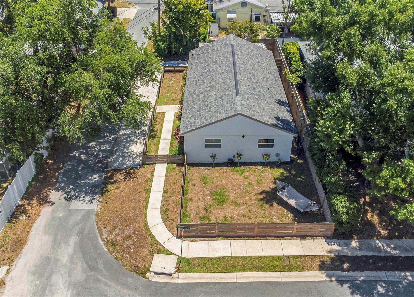
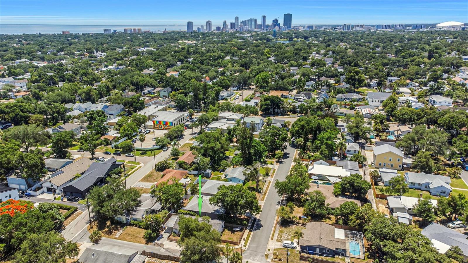
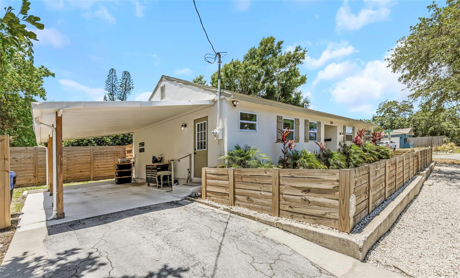
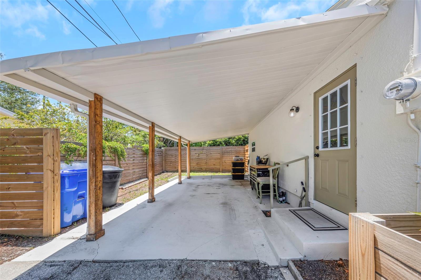
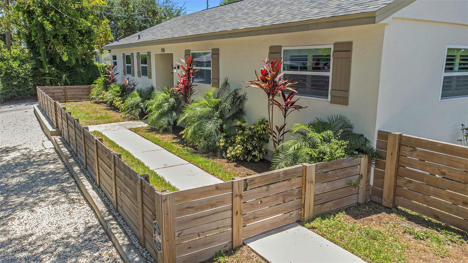
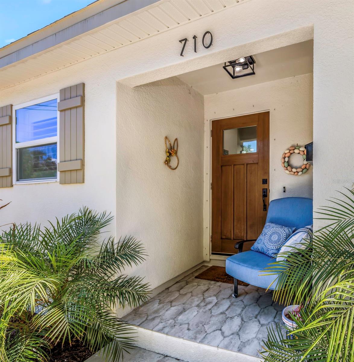
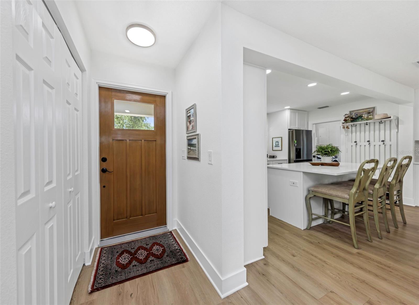
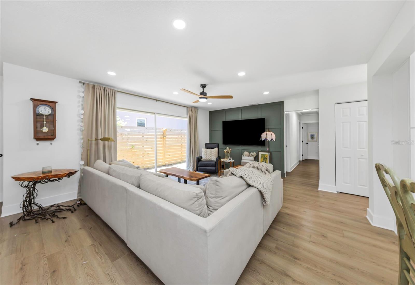
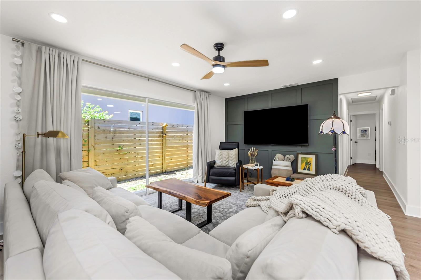
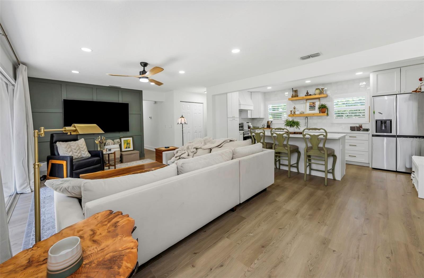
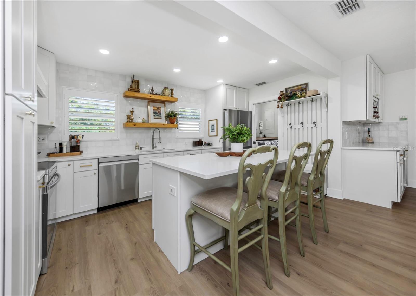
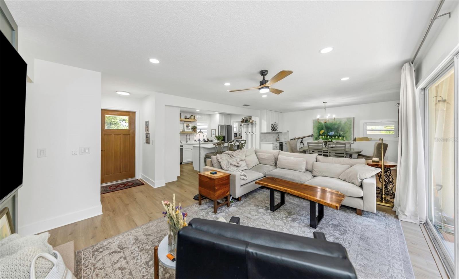
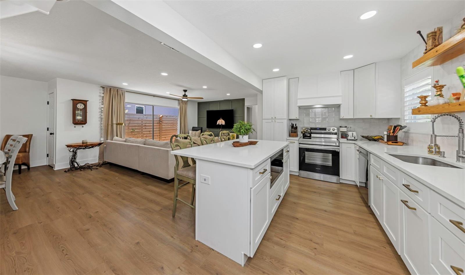
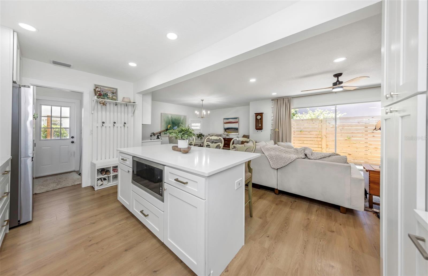
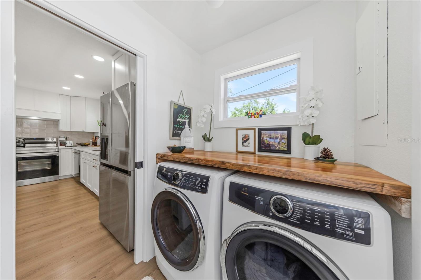
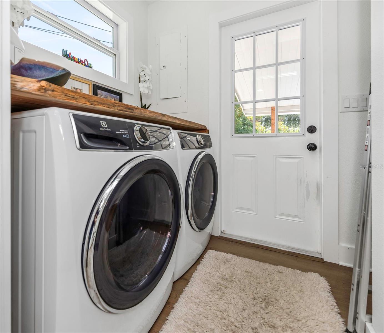
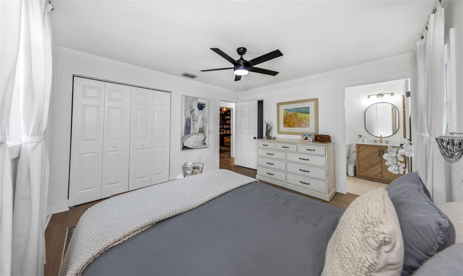
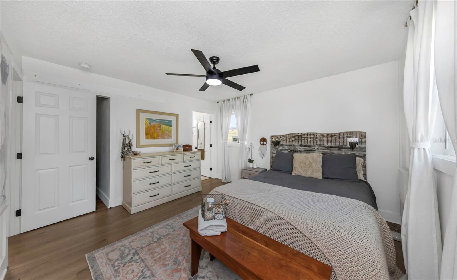
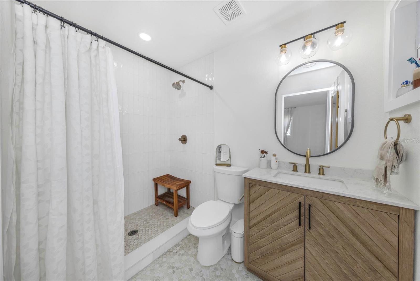
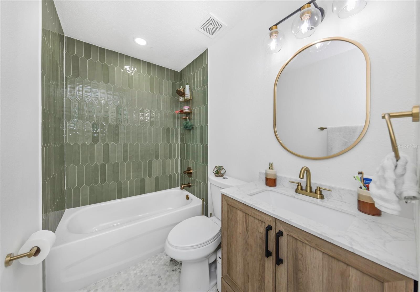
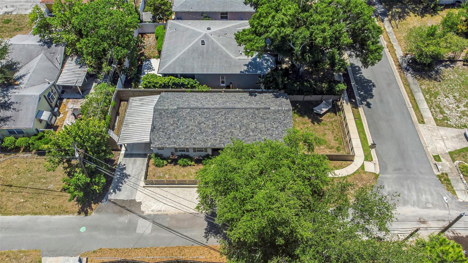
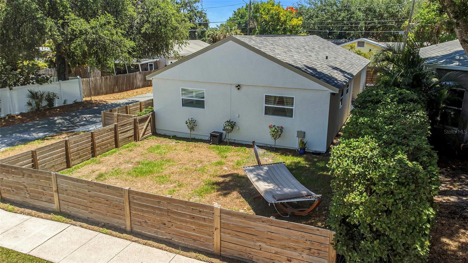
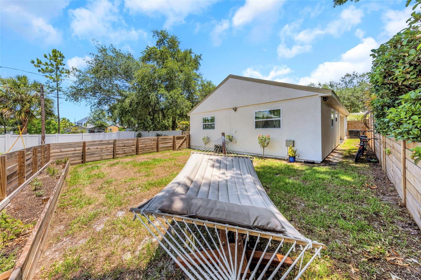
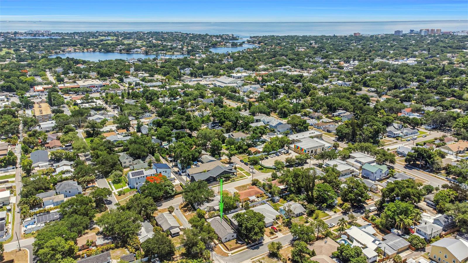
Virtually Staged. Discover the charm of this thoughtfully renovated 3 bed, 2 bath St. Pete home, where modern comfort meets inviting style. Fully fenced-in yard with a covered carport makes day to day living easy. The open living area welcomes you with a custom accent wall and plenty of natural light, creating a warm space to relax or gather with friends!
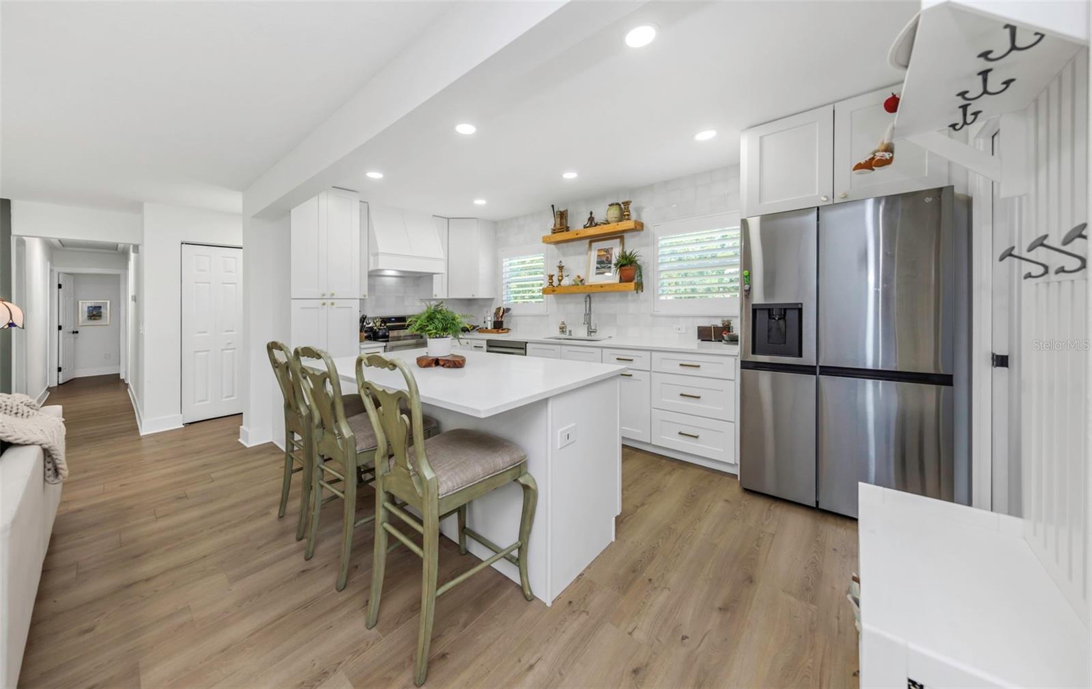
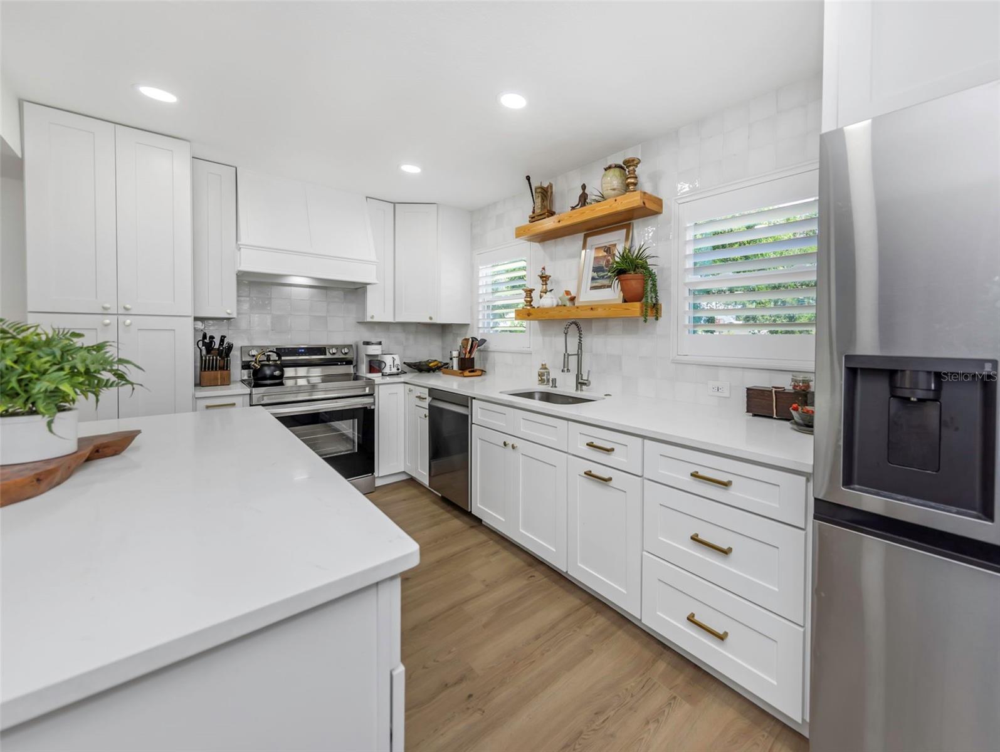
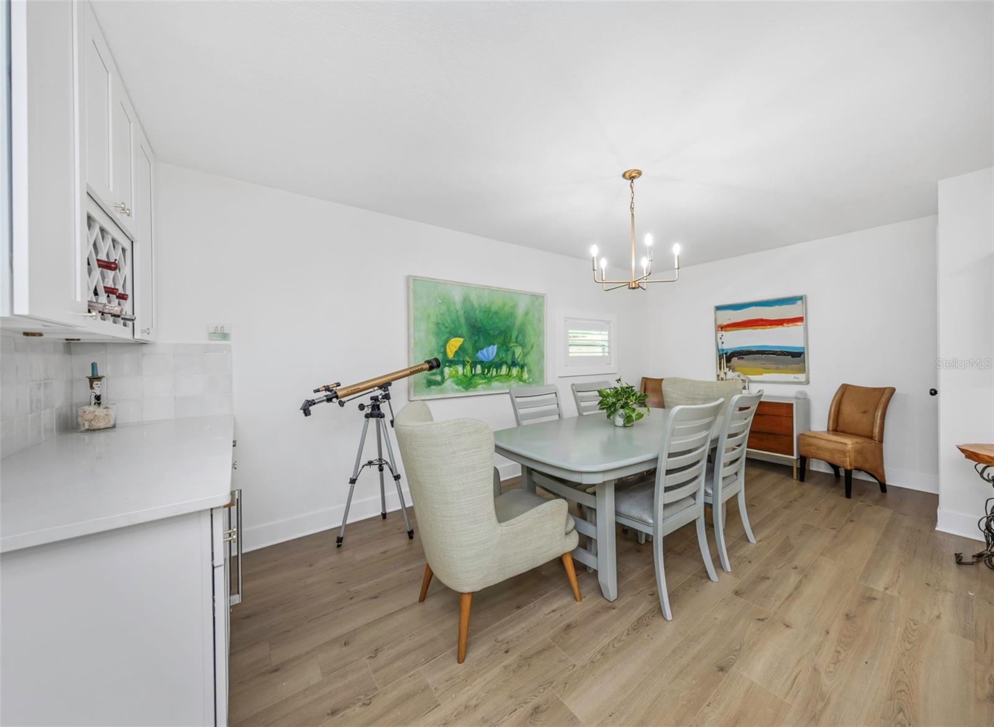
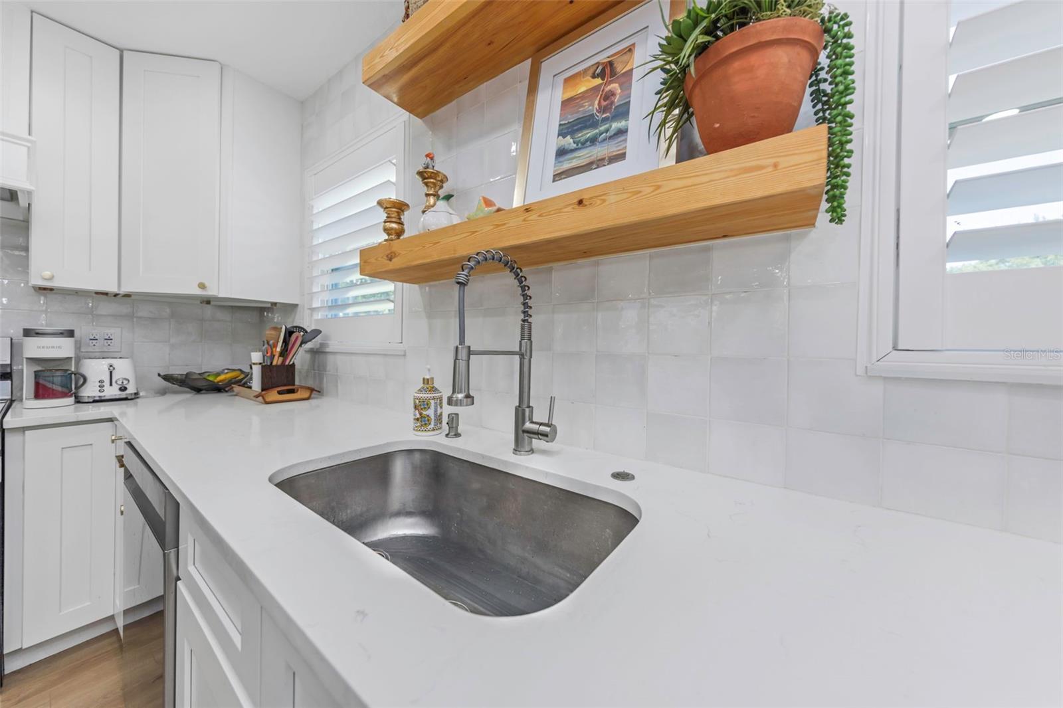
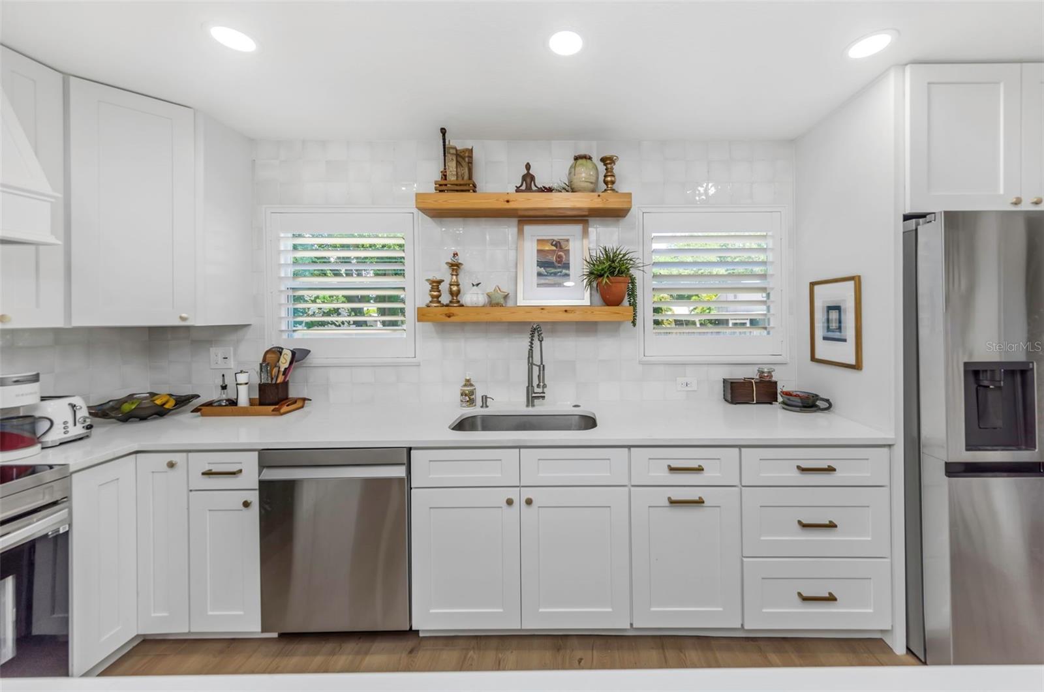
The beautifully updated kitchen features brand-new stainless-steel appliances, quartz countertops, shaker cabinets, and a spacious island perfect for cooking or conversation. A dry bar with a wine fridge adds a touch of fun and convenience, making the dining area ideal for hosting.
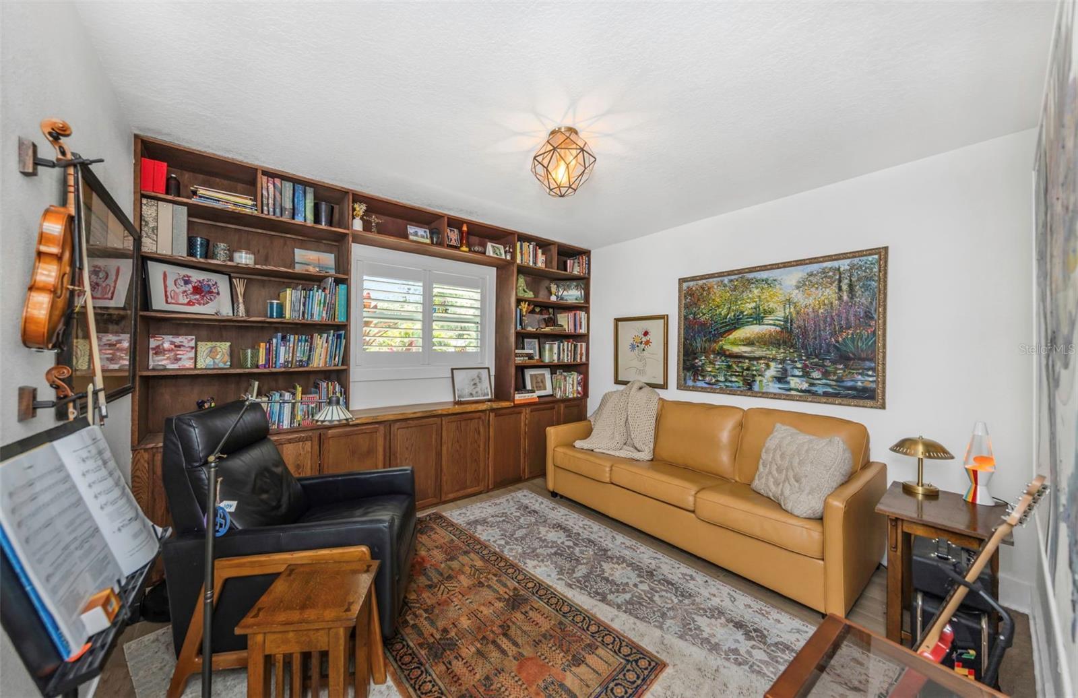
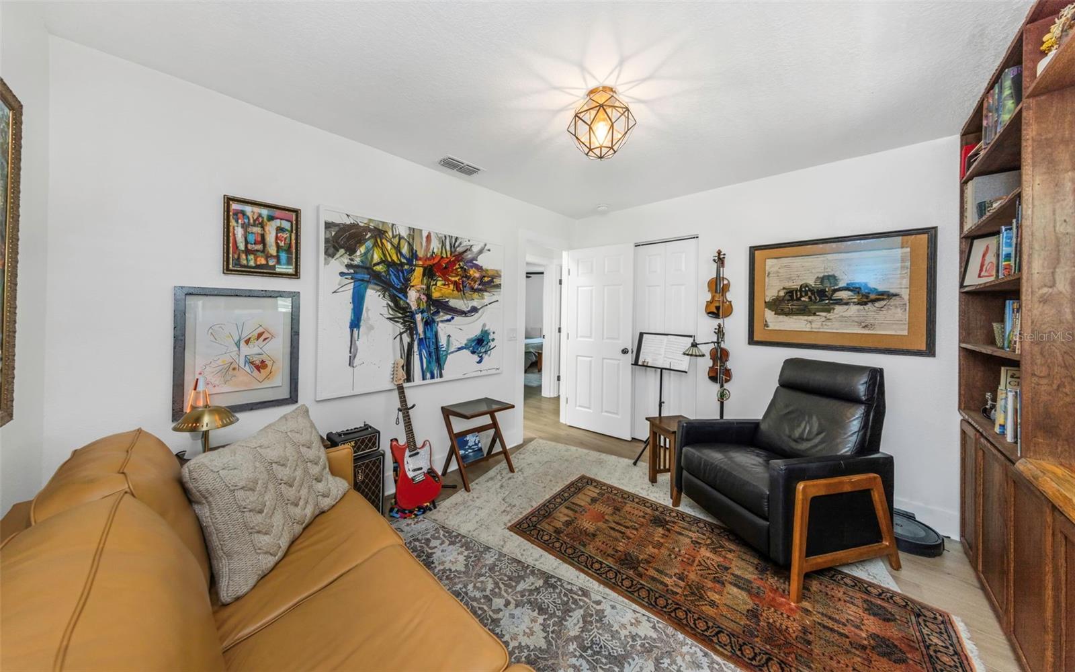
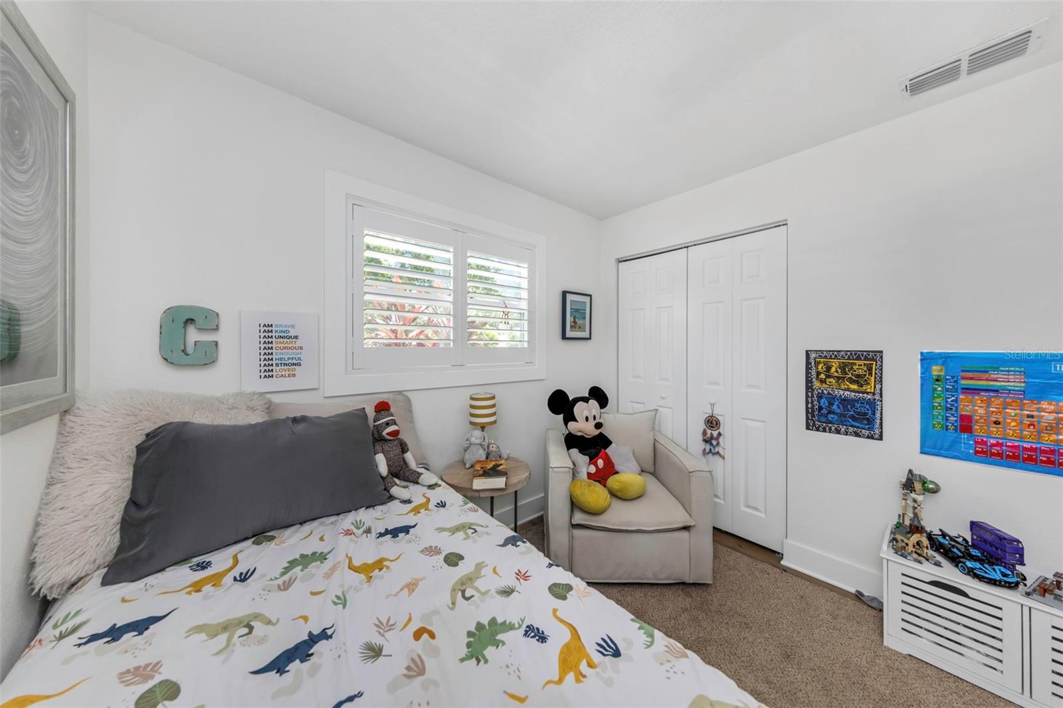
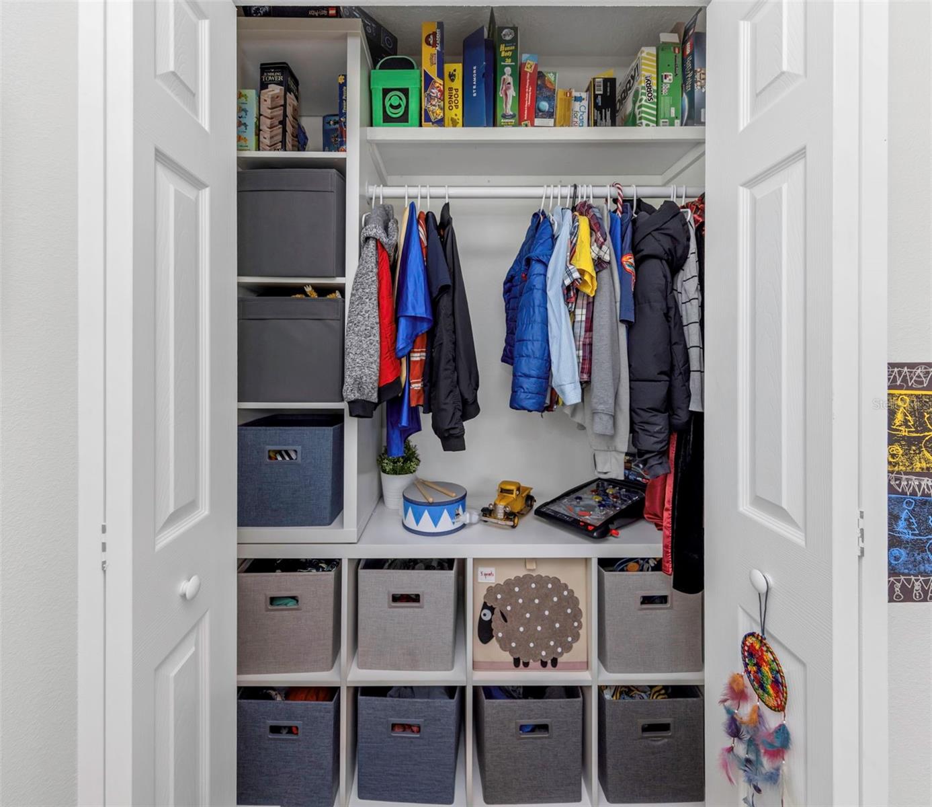
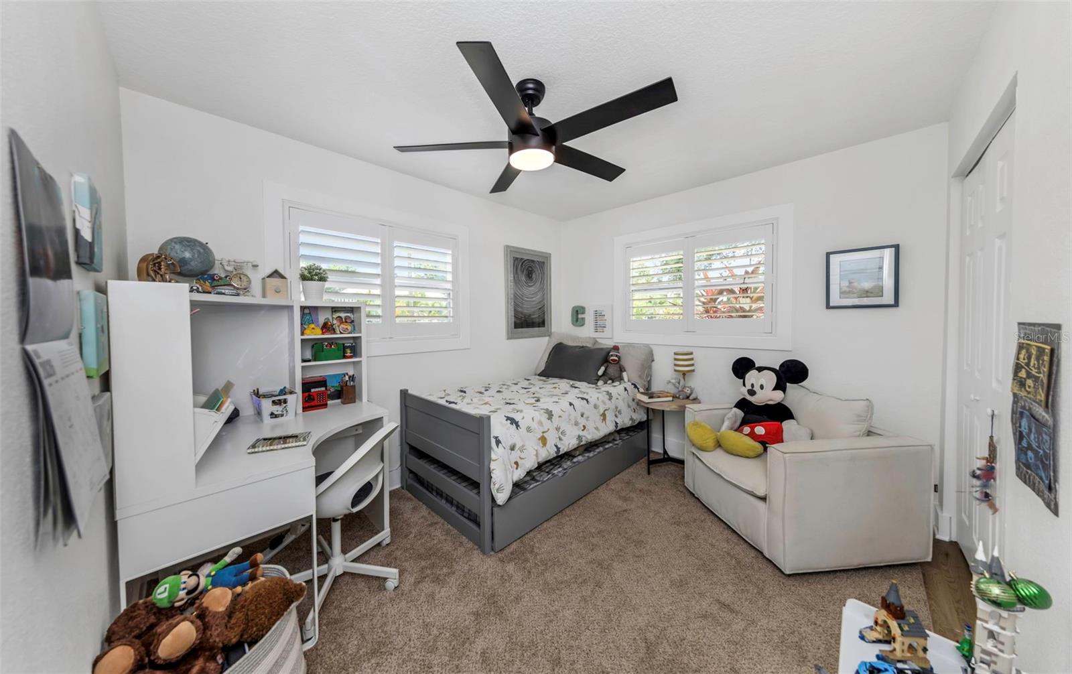
On the opposite side of the home, the primary suite offers a peaceful retreat with two closets, and a spa-like ensuite bath. Both bedrooms have also been integrated with custom built in storage in the closets. The 3rd bedroom has been turned into an office with a gorgeous wood built-in wall for storage and aesthetic pleasure!
With a new roof, AC, water heater, hurricane-impact windows, upgraded closets, and a new washer/dryer, this home blends style with peace of mind. No HOA and located in flood zone X, you’ll enjoy flexibility and security. Come experience the vibrant St. Pete lifestyle waiting just outside your door!
Driving directions : 30th Ave N. to Seventh St. N. go north one block to 31st Ave N.
| Rooms | Dimension | Description |
|---|---|---|
| Living Room | 18x17 | First level |
| Kitchen | 15x9 | First level |
| Primary Bedroom | 13x12 | First level |
4, 3, 2,061ft²
MLS#: TB8463751
3, 2, 1,569ft²
MLS#: TB8519819
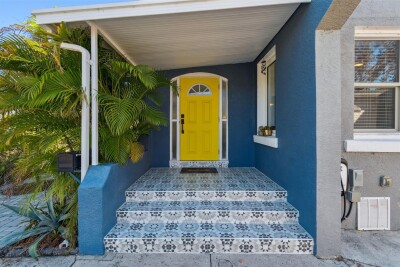
2, 2, 1,437ft²
MLS#: TB8448255
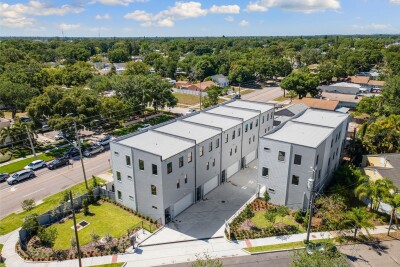
3, 3, 1,881ft²
MLS#: TB8473248