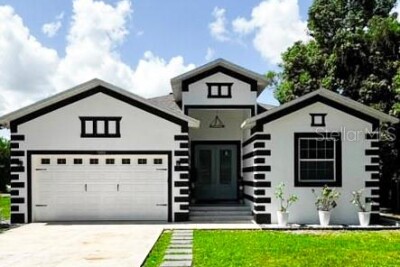
36842 CENTER AVE
4, 3, 2,192ft²
MLS#: TB8520062
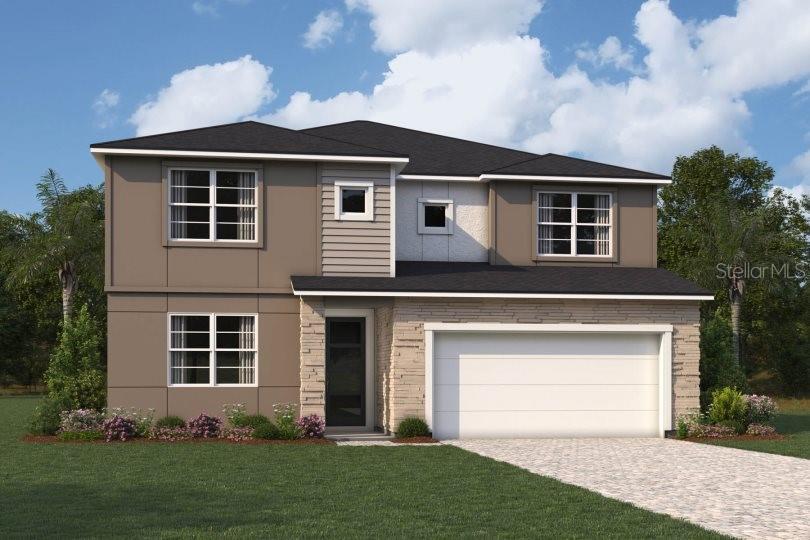
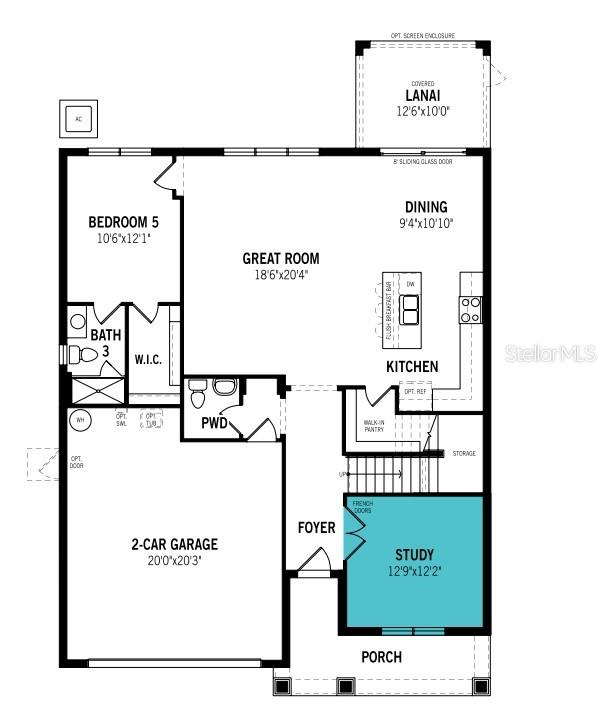
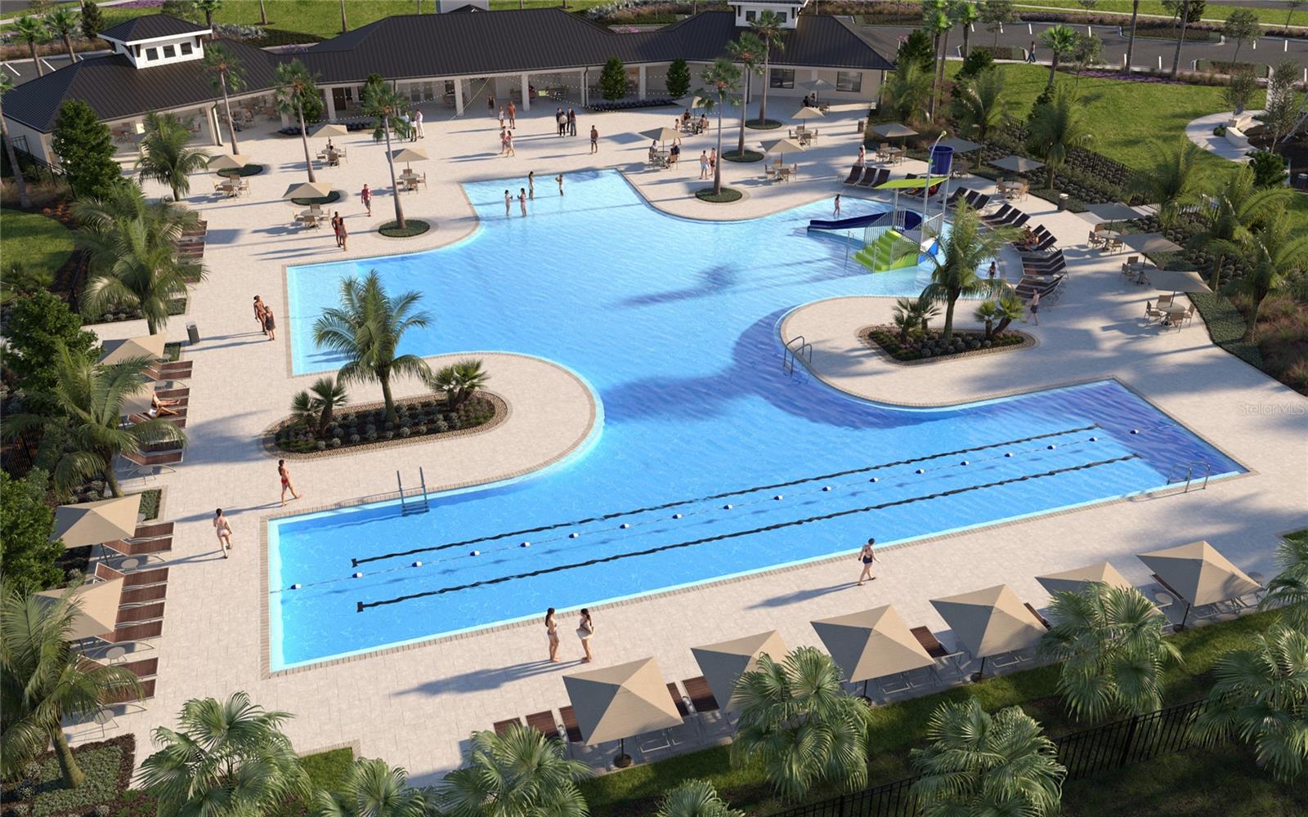
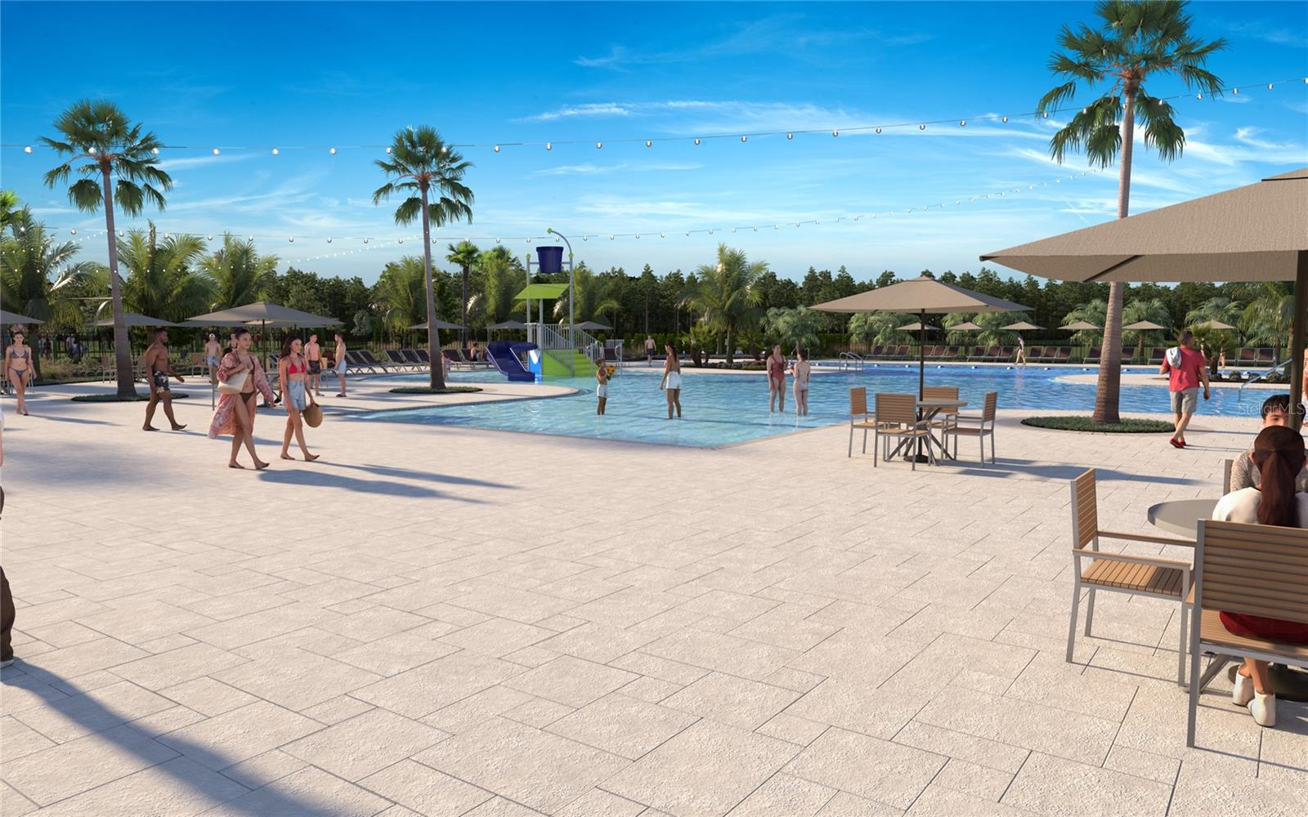
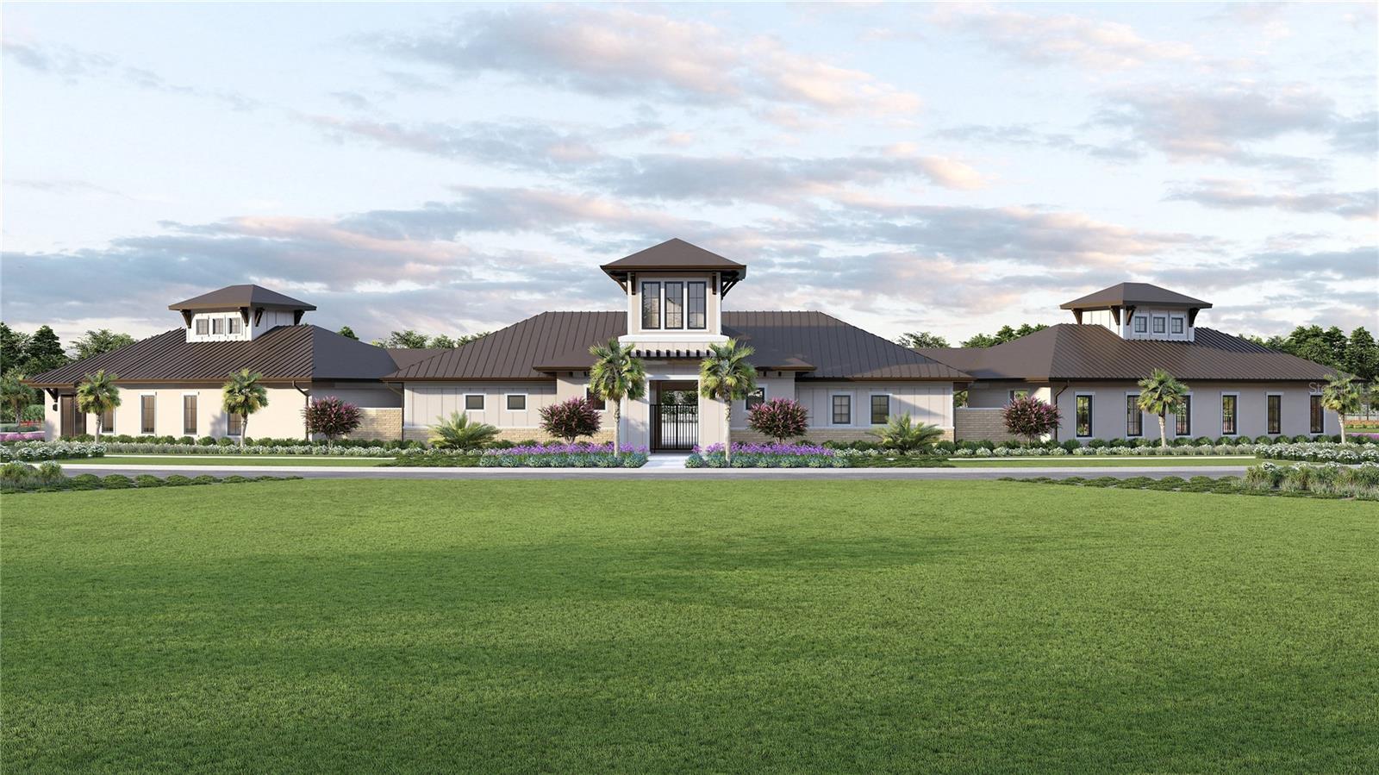
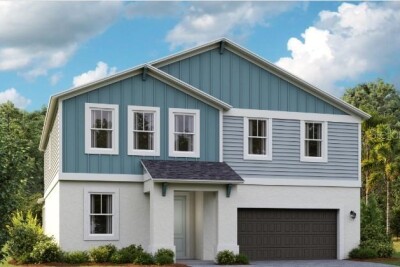
Pre-Construction. To be built. The Myrtle is a beautifully designed two-story home offering just under 3,000 square feet of open, functional living space tailored for modern lifestyles. Featuring 5 bedrooms, 3 full bathrooms, a powder room, flex room, loft, and a 2-car garage, this home delivers the perfect balance of comfort, privacy, and practicality.
The heart of the home is its expansive open-concept layout, where the kitchen, dining area, and great room seamlessly connect. The kitchen is a standout, with cabinetry lining the back wall and surrounding the refrigerator, offering generous storage and a polished look. An unreal walk-in pantry provides space not just for food, but also for small appliances and serving dishes. The large island houses the sink and dishwasher while separating the kitchen from the dining space, and a flush breakfast bar —ideal for casual meals or social gatherings.
Adjacent to the foyer is a flex room, perfect for a home office, formal living area, or playroom. A convenient powder room and under-stair storage add functionality to the main level. There is also a private suite on the main level with its own full bath and walk-in closet.
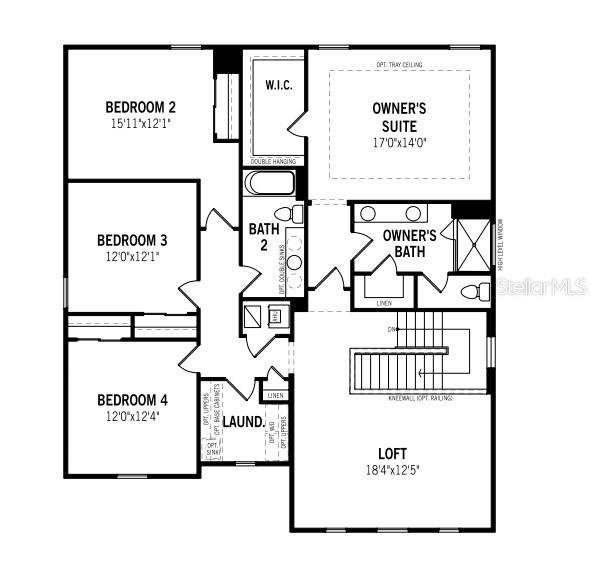
Upstairs, the staircase opens into a spacious loft that offers a second living space—ideal for a media room or game area. On one side of the loft sits the owner’s suite, a serene retreat featuring two large windows across the back wall, filling the room with natural light. The en suite bathroom includes a dual sink raised height vanity, a glass-enclosed shower, spacious linen closet, private water closet, and a massive walk-in closet with double hanging racks on one side.
The opposite side of the loft houses three secondary bedrooms. They are located off of a hallway, offering both convenience and privacy. The upstairs laundry room includes an extra linen closet just outside of it for added storage.
The 2-car garage provides ample space for vehicles, tools, and recreational gear, with an offset area on the back wall.
Photos, renderings and plans are for illustrative purposes only and should never be relied upon and may vary from the actual home. Pricing, dimensions and features can change at any time without notice or obligation.
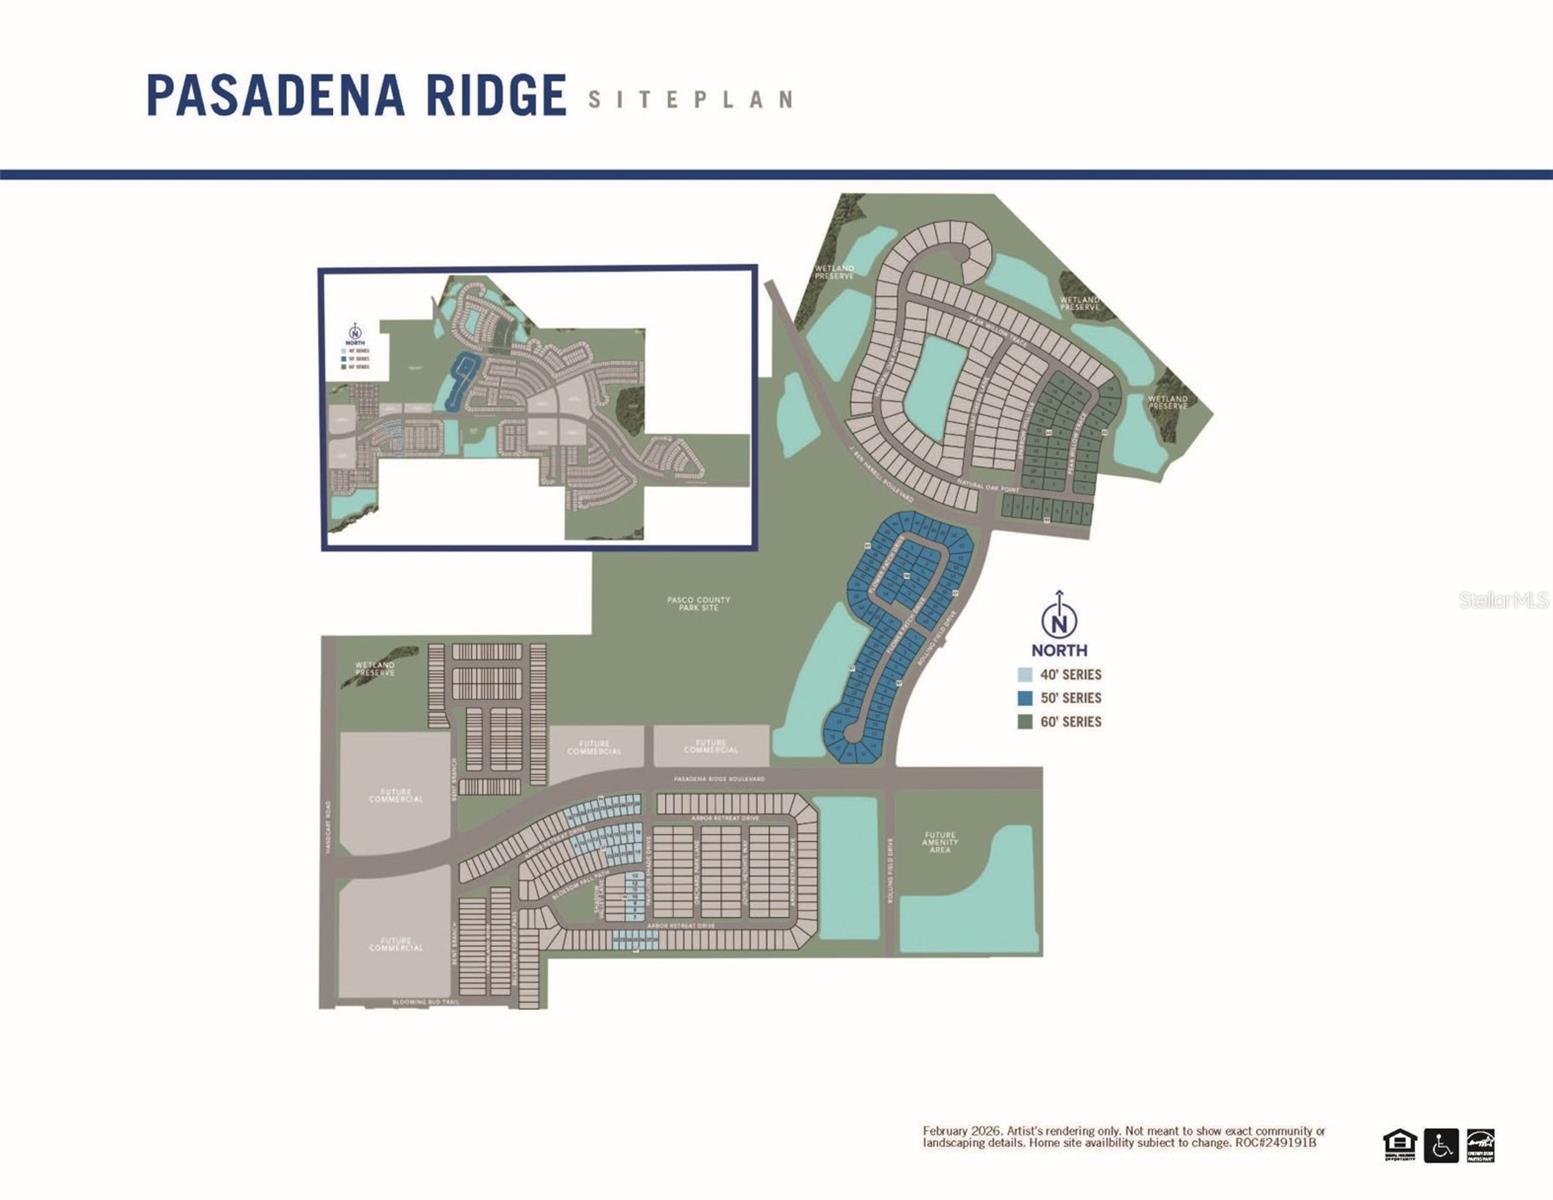
Driving directions : 75N to exit 282 Overpass Rd. Merge Right onto Overpass Rd. 4.4 miles, turn right onto Old Bridge Rd, then .9 mi, turn left onto Handcart Rd. 1.9 miles take a right into Pasadena Ridge Blvd. .7 mi, turn left onto Rolling Field Dr. .2 miles, left onto Flower Patch Dr to new home gallery.
| Rooms | Dimension | Description |
|---|---|---|
| Great Room | 18.6x20.4 | First level , Tile |
| Dining Room | 9.4x10.1 | First level , Tile |
| Kitchen | First level , Tile , Breakfast Bar , Kitchen Island , Pantry | |
| Primary Bedroom | 17x14 | Second level , Carpet , Double Vanity , En Suite Bathroom , Exhaust Fan , Shower No Tub , Tall Countertops , Water Closet/Priv Toilet , Window/Skylight in Bath |
| Bedroom 2 | 15.11x12.1 | Second level , Carpet |
| Bedroom 3 | 12x12.1 | Second level , Carpet |
| Bedroom 4 | 12x12.4 | Second level , Carpet |
| Bedroom 5 | 10.6x12.1 | First level , Carpet , En Suite Bathroom , Single Vanity , Tub With Shower |
| Den | 12.9x12.2 | First level , Carpet |
| Loft | Second level , Carpet | |
| Balcony/Porch/Lanai | 12.6x10 | First level , Concrete |
4, 3, 2,192ft²
MLS#: TB8520062
5, 3, 3,190ft²
MLS#: TB8514223
5, 3, 3,183ft²
MLS#: TB8506087
4, 3, 2,289ft²
MLS#: TB8495656