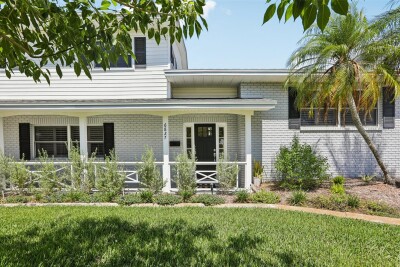
6827 TEQUESTA DR
4, 2, 2,286ft²
MLS#: TB8511577
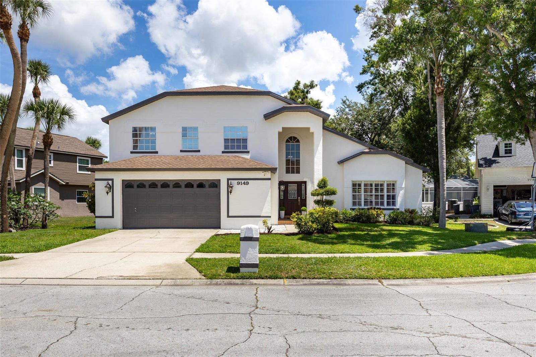
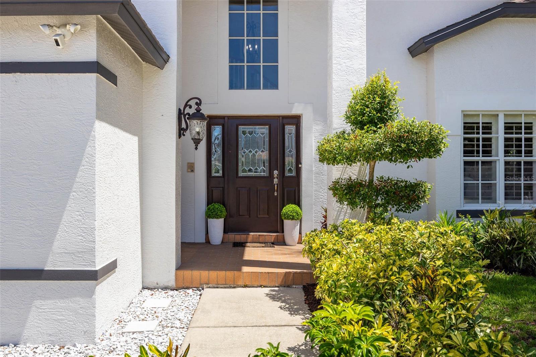
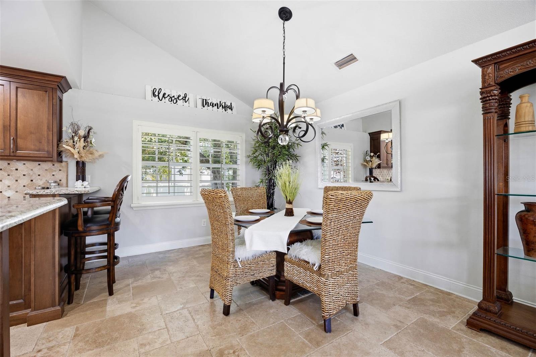
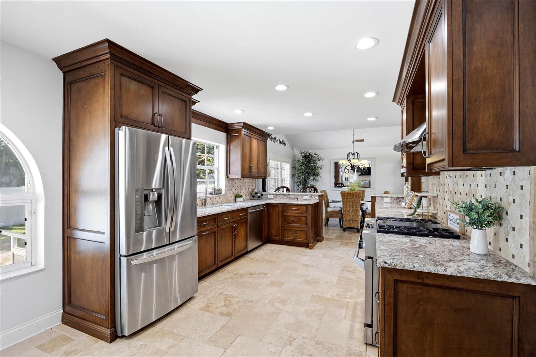
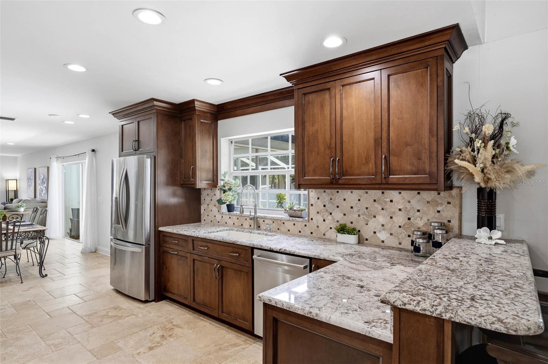
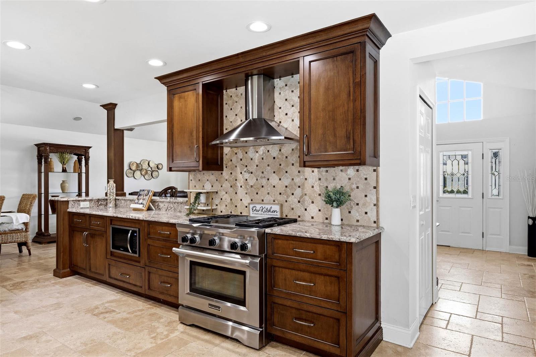
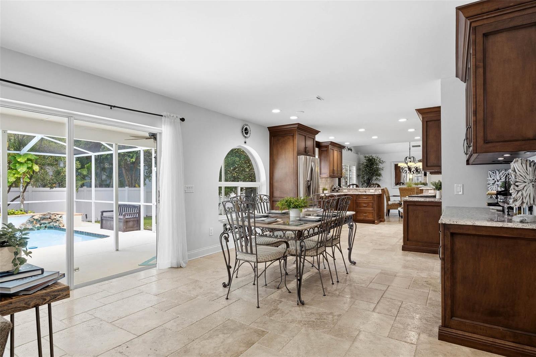
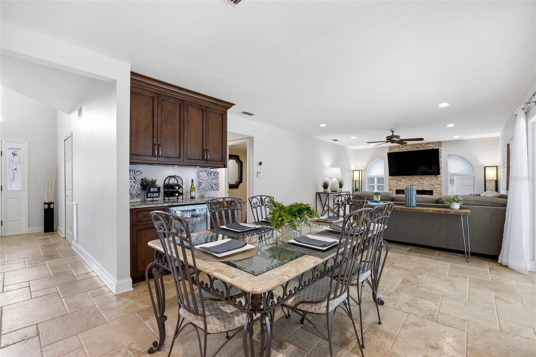
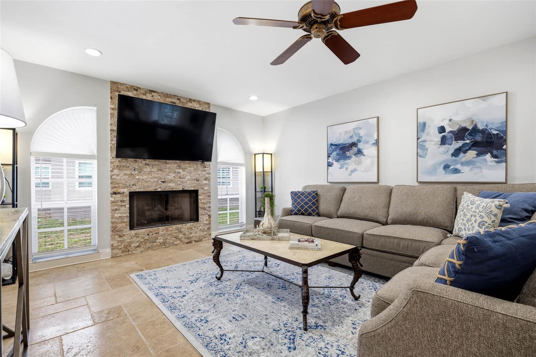
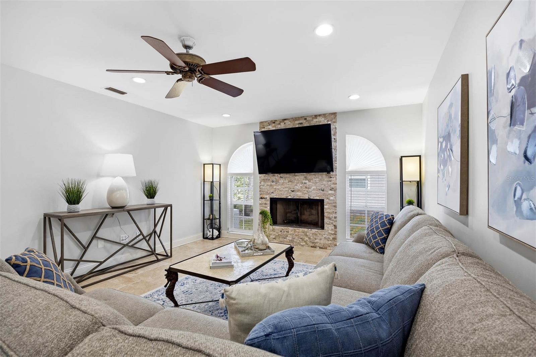
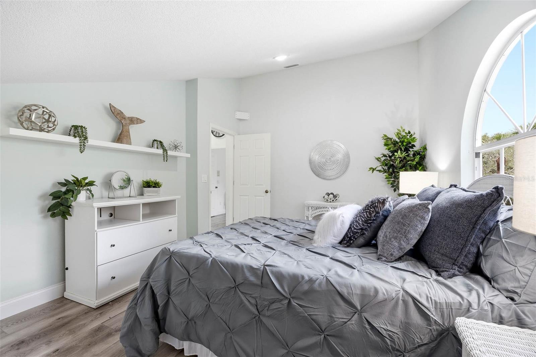
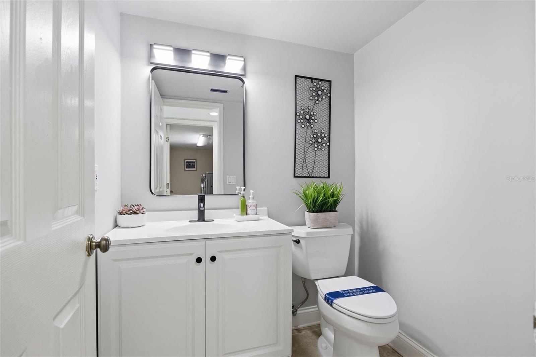
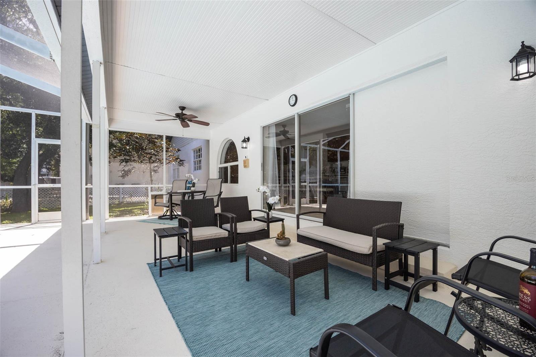
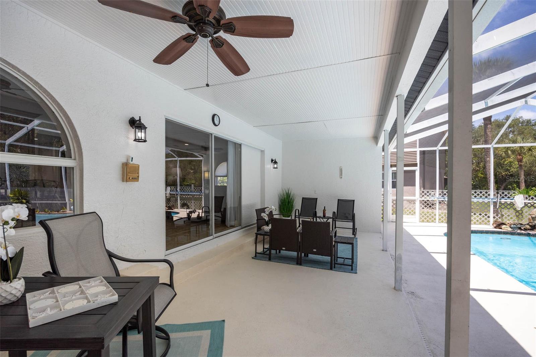
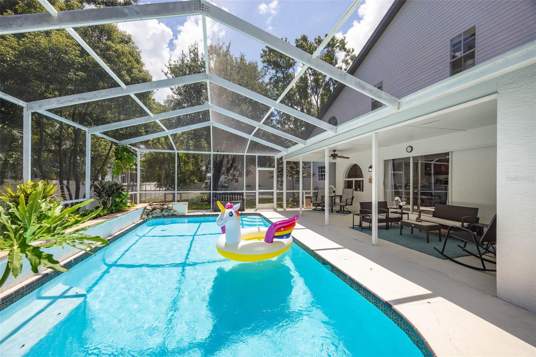
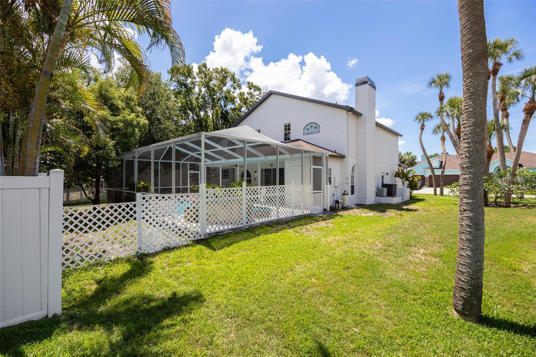
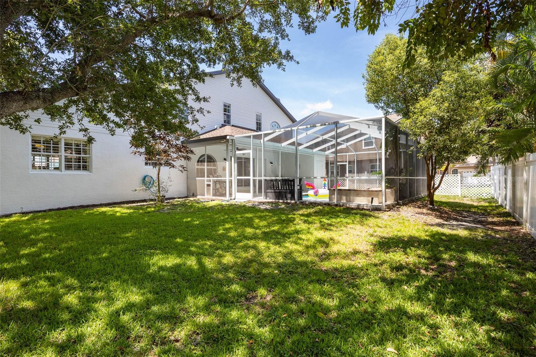
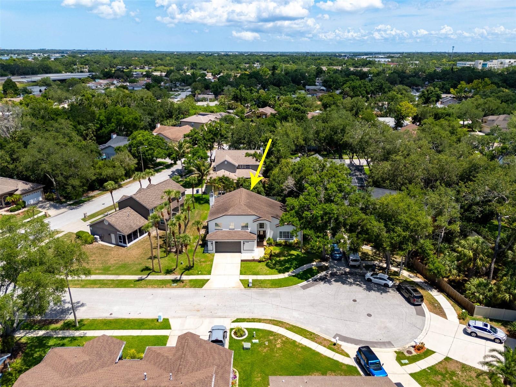
Welcome to The Woods at Lake Seminole, where space, functionality, and a prime Seminole location come together in this well-maintained pool home situated on a quiet cul-de-sac........ Offering 2,762 heated and cooled square feet, four bedrooms, three-and-one-half baths, and an oversized two-car garage, this home provides the flexible layout and generous room sizes that buyers are increasingly hard-pressed to find.........
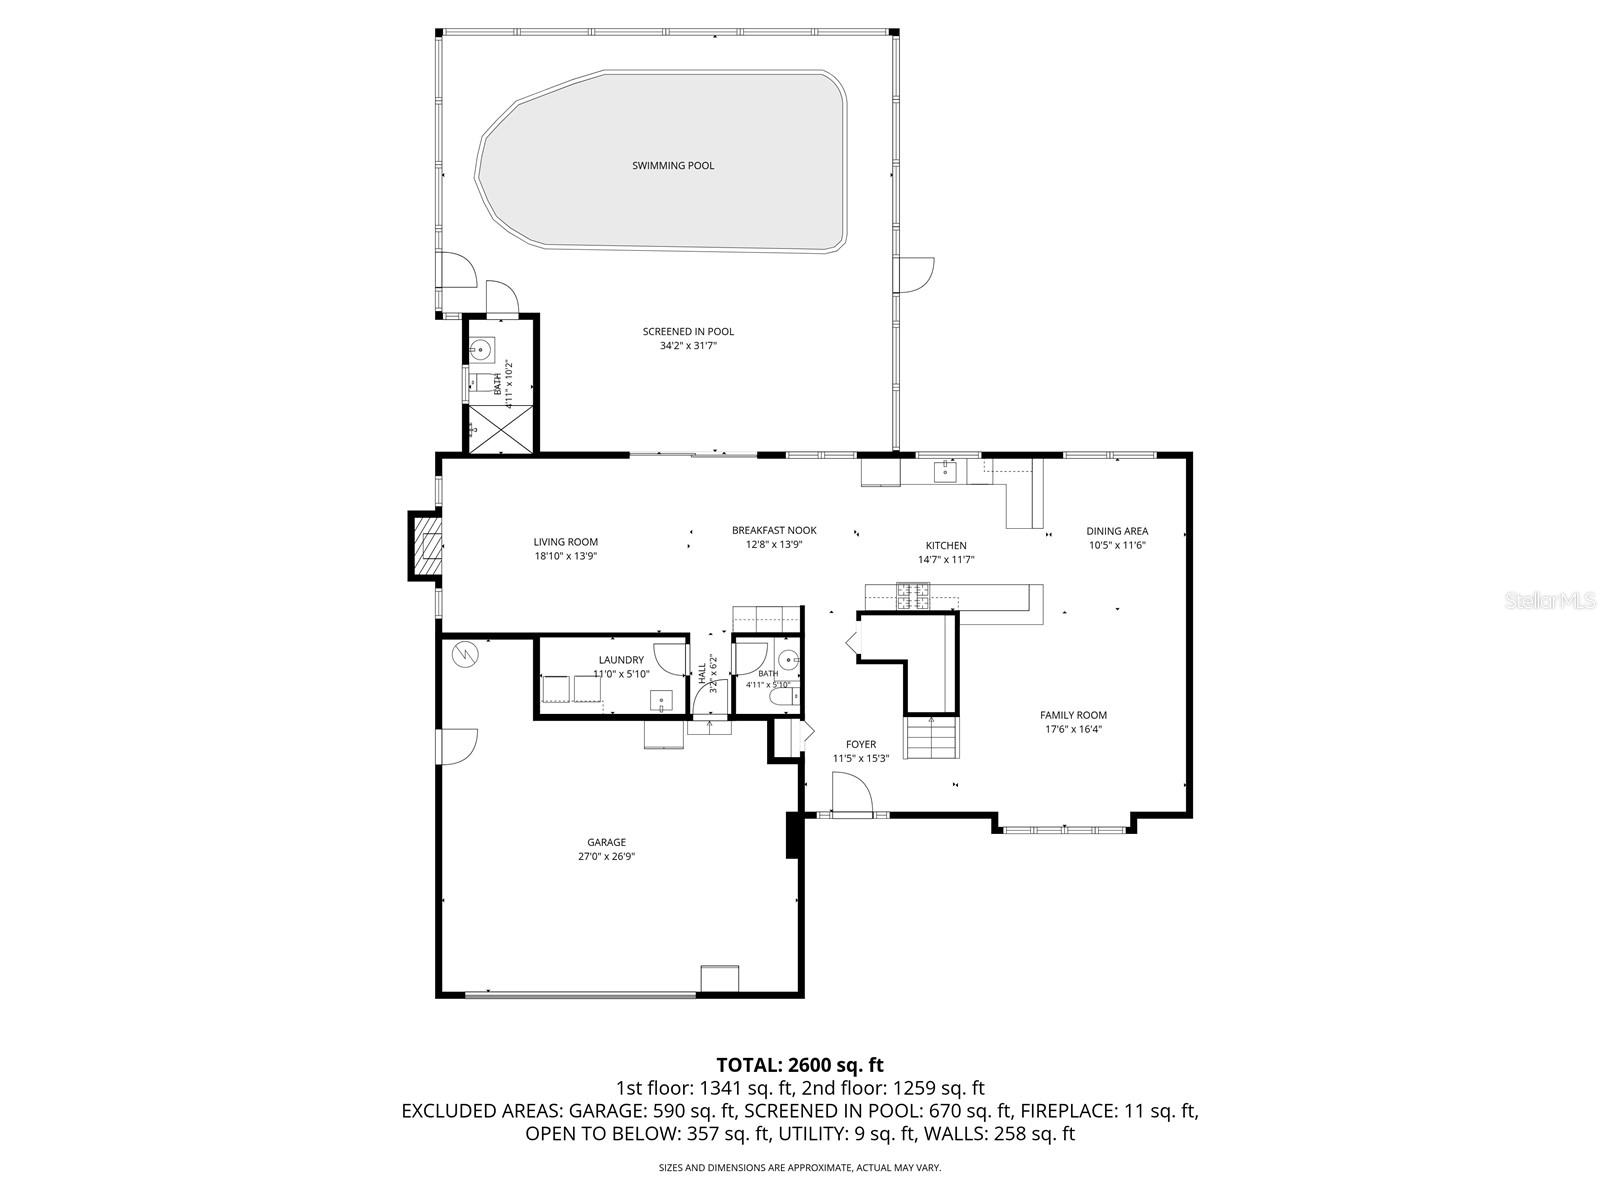
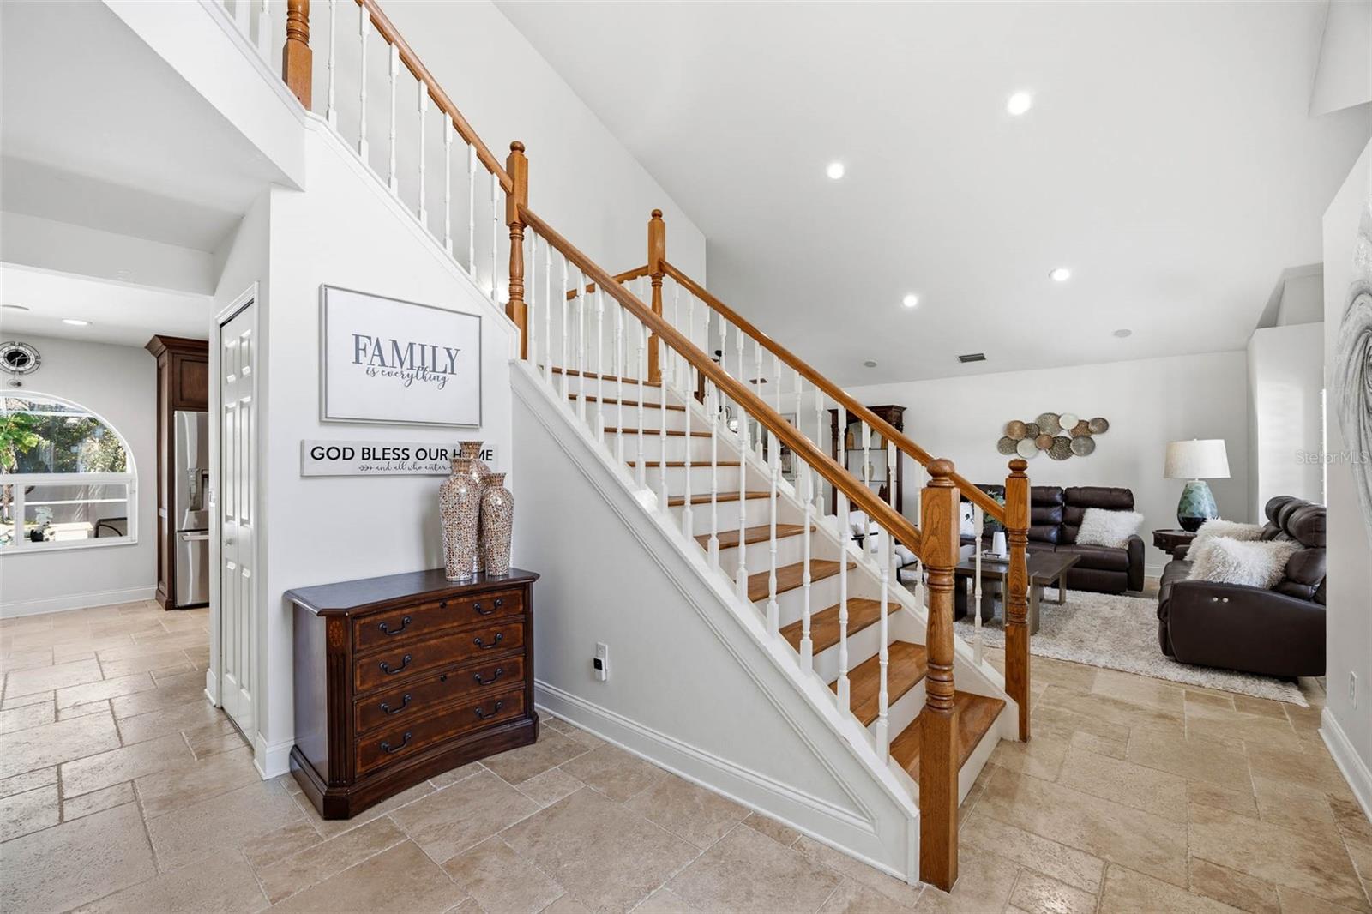
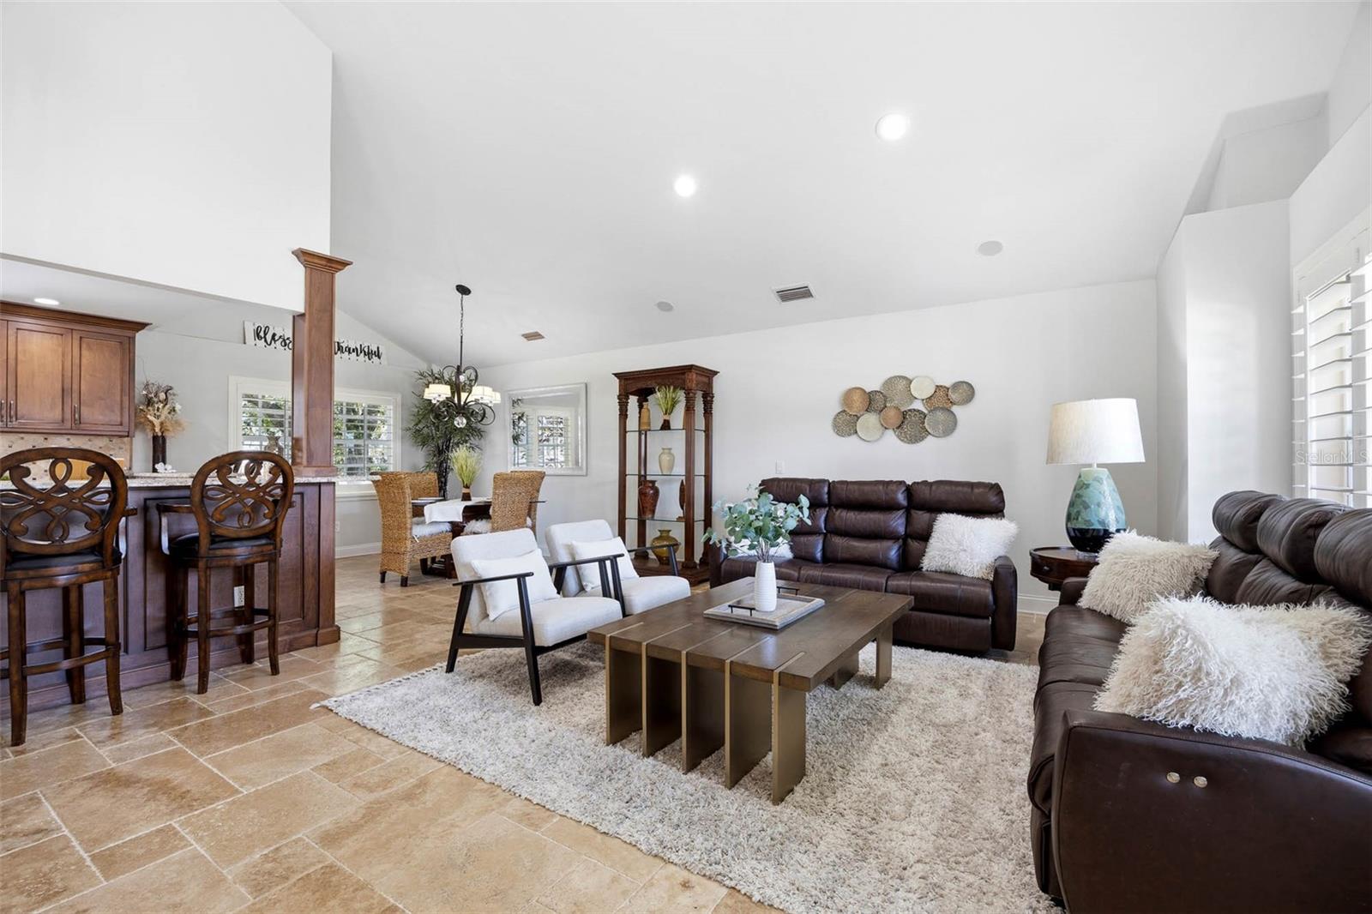
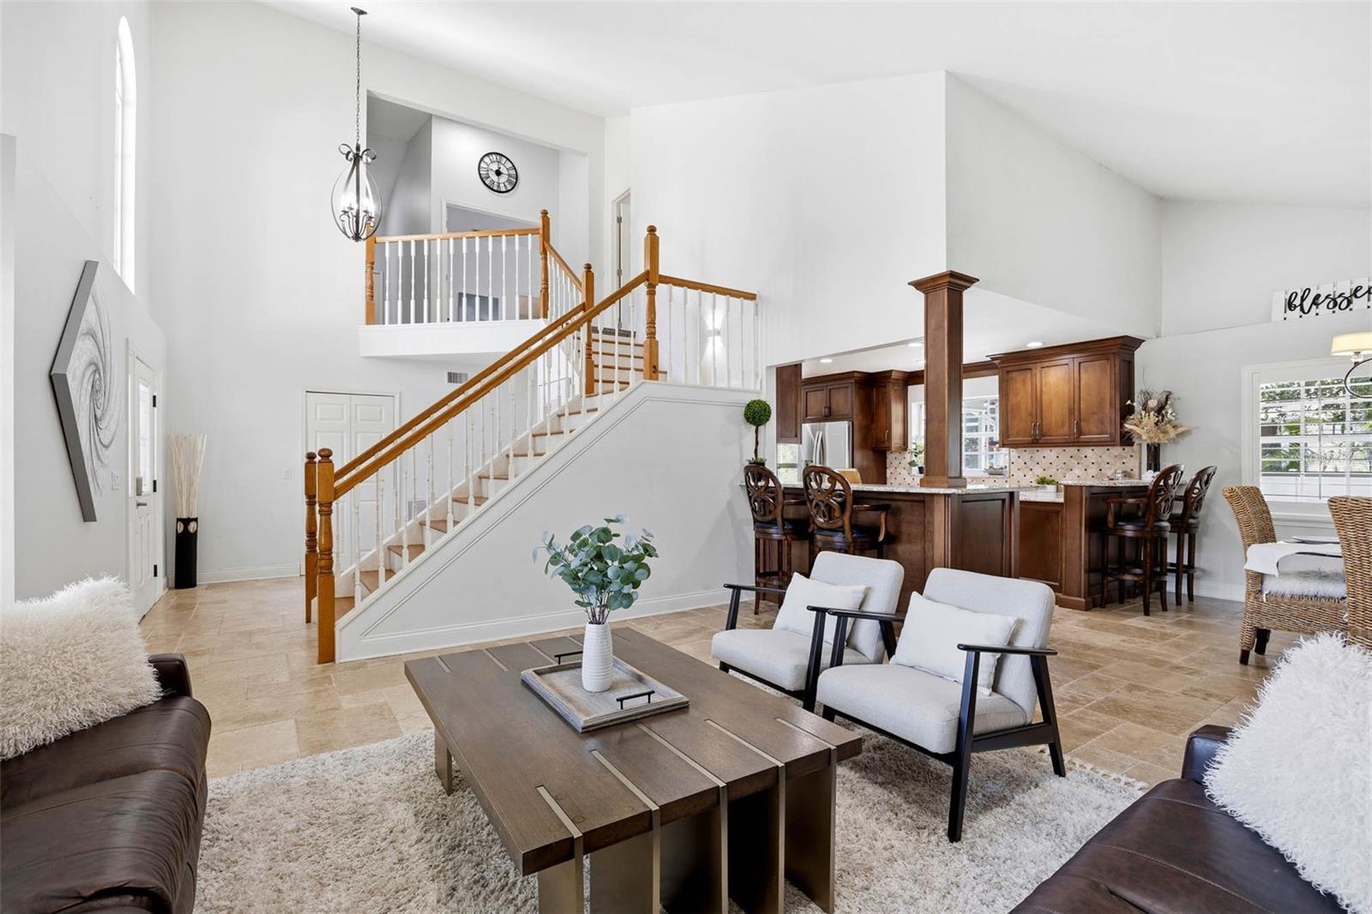
Inside, soaring ceilings and a dramatic foyer create an immediate sense of openness, while multiple living and dining areas offer flexibility for both everyday living and entertaining......... The centrally located kitchen features wood cabinetry, granite countertops, stainless appliances including a KitchenAid gas range, generous prep space, and an easy flow into the breakfast area and family room........ Large windows and sliding doors bring natural light into the living spaces while overlooking the screened pool and covered lanai........
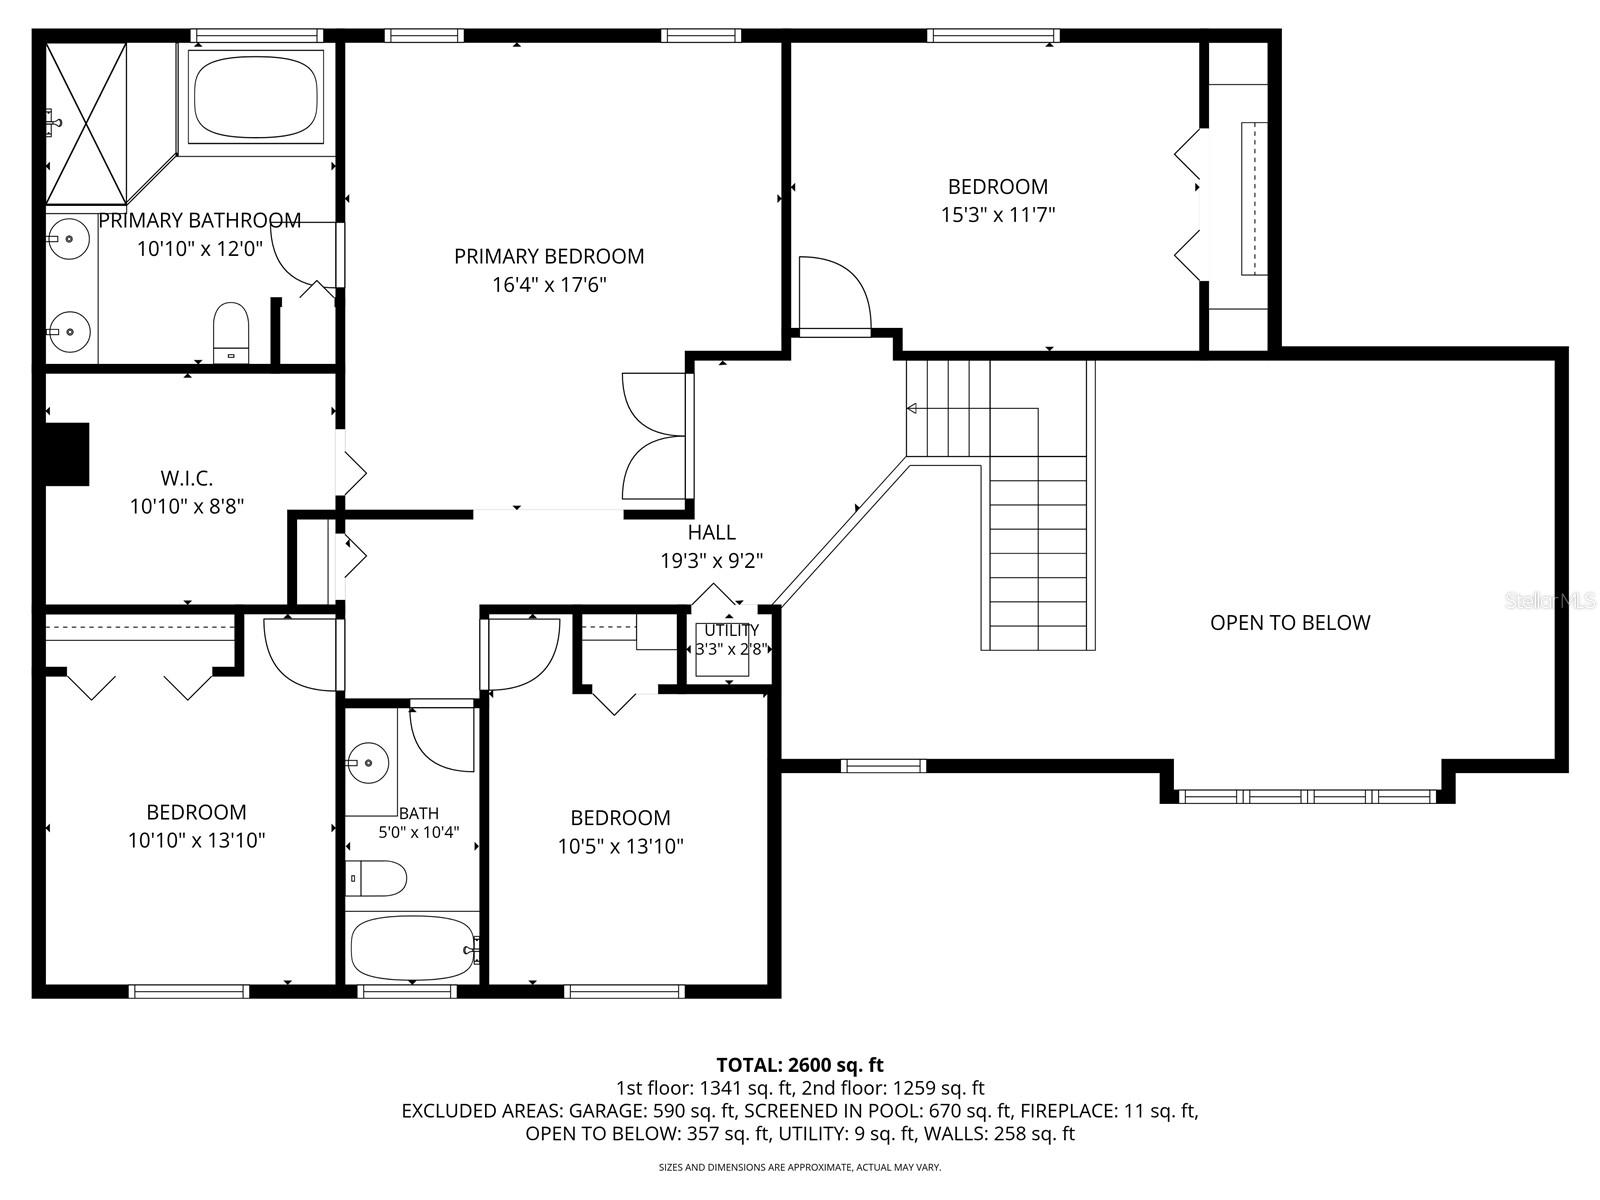
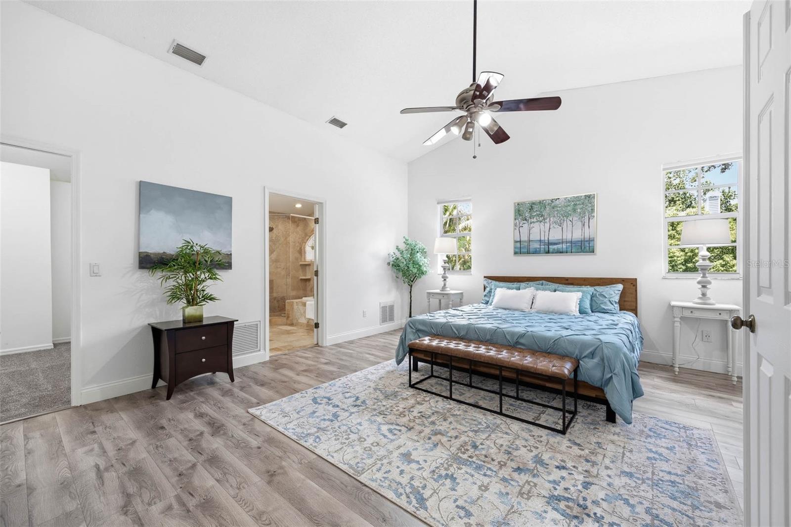
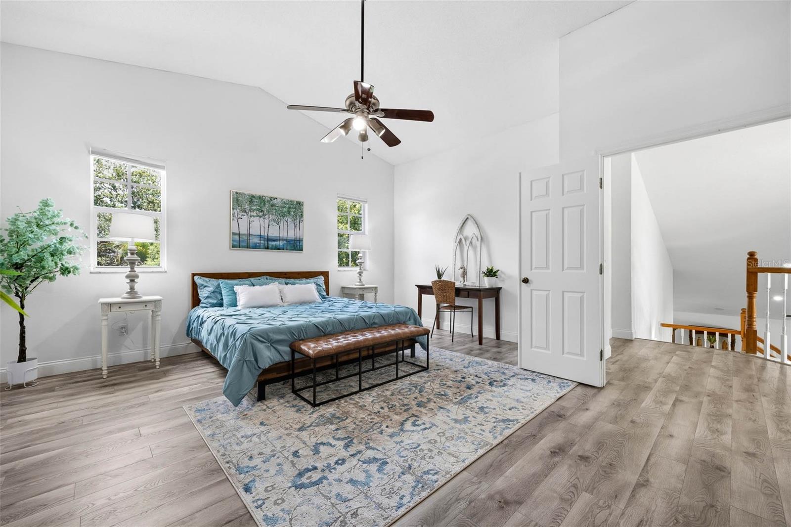
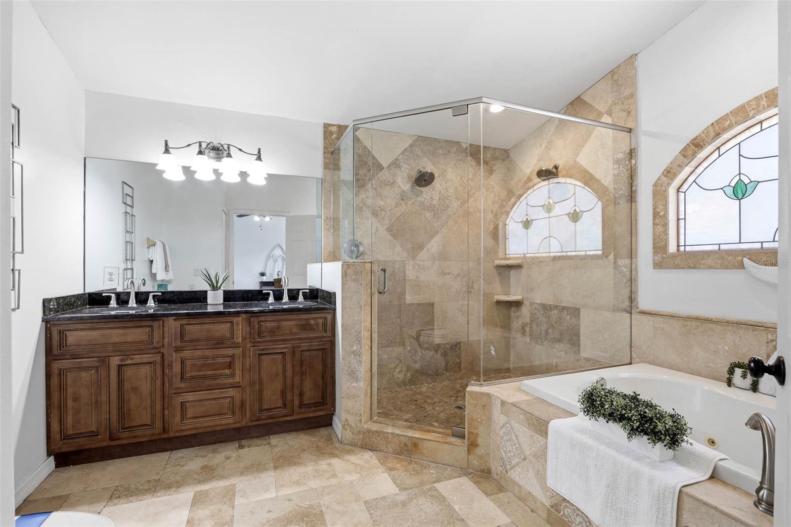
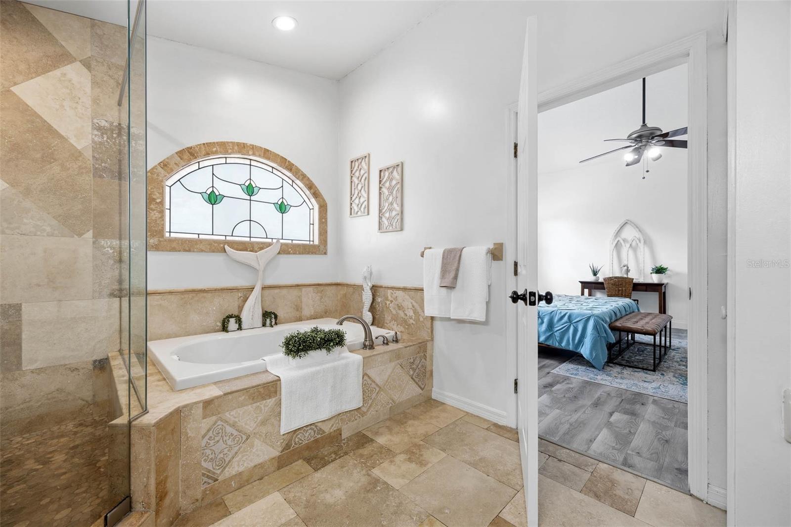
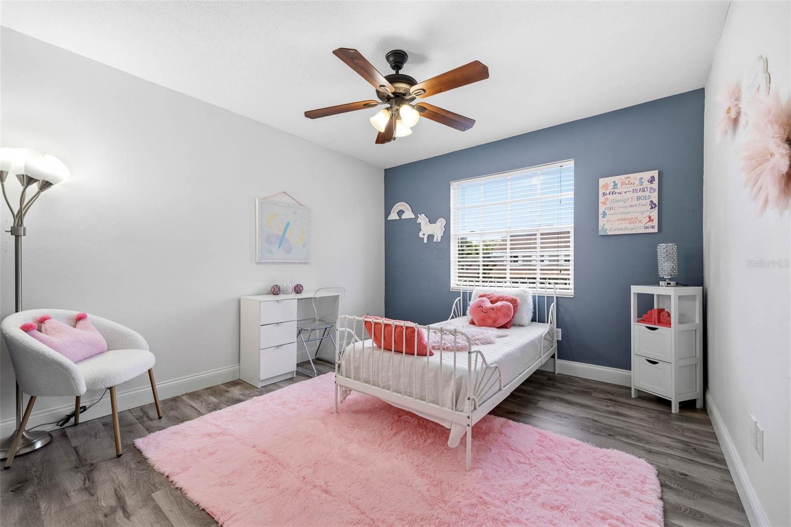
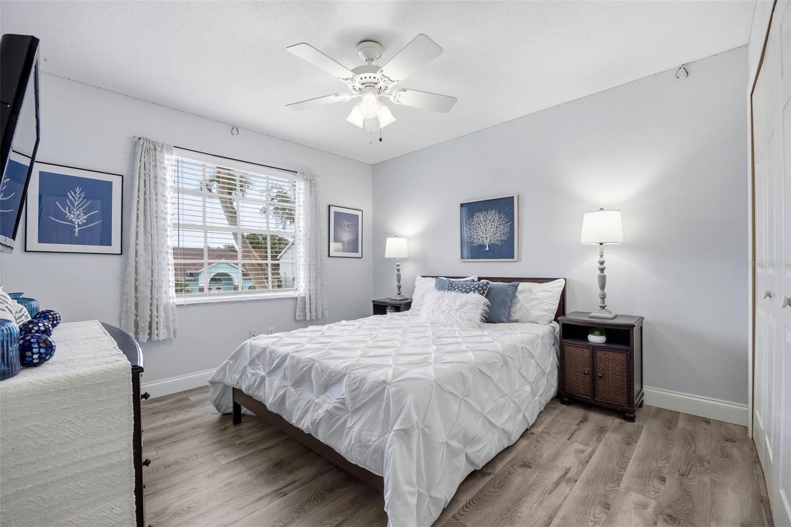
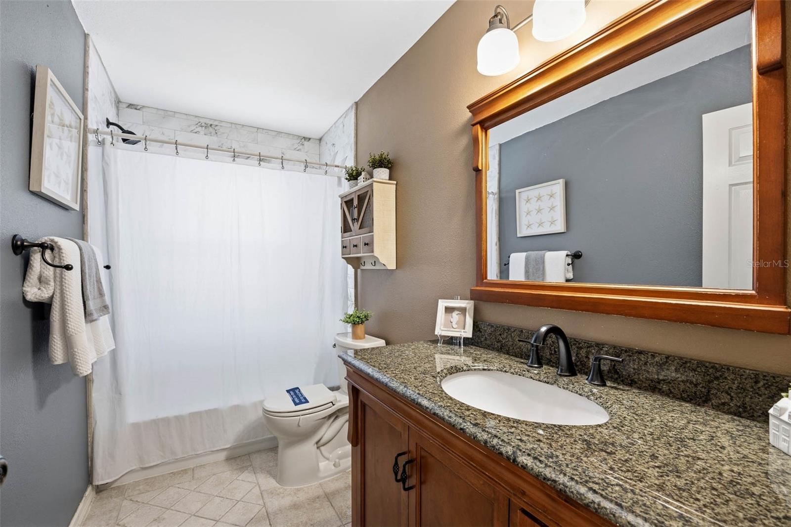
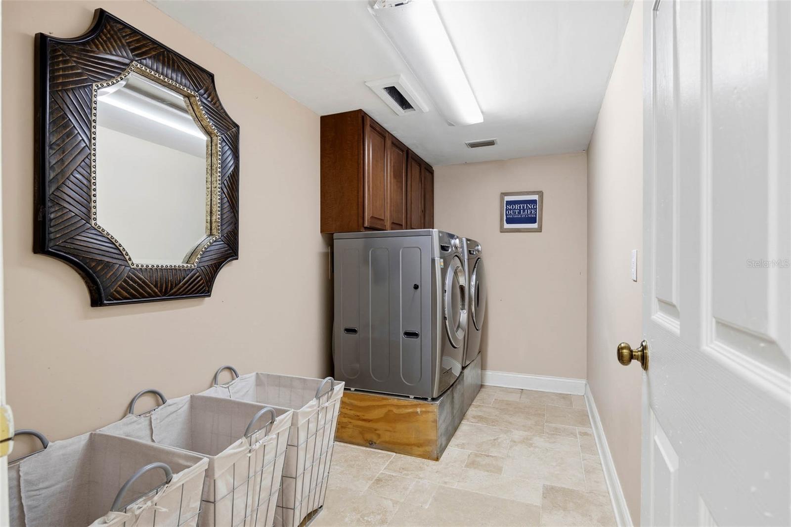
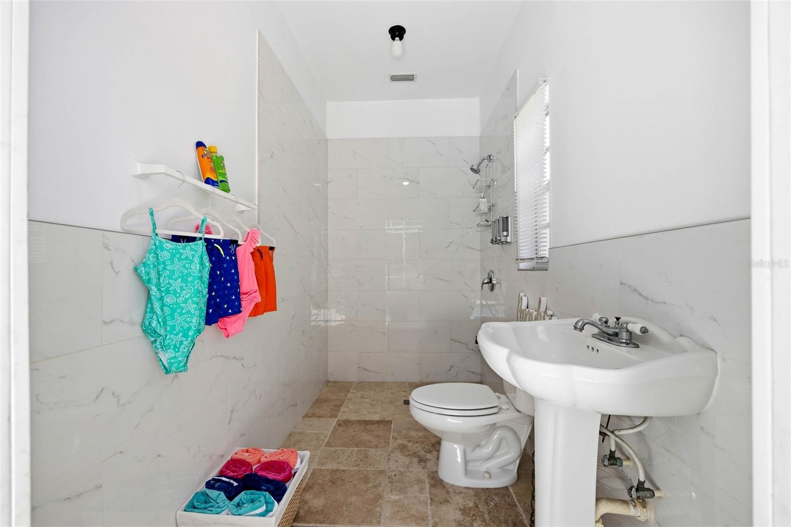
The first floor also includes formal living and dining areas, a spacious laundry room, half bath, and direct access to the oversized garage. Upstairs, the primary suite offers vaulted ceilings, a walk-in closet, and a spacious en-suite bath with dual vanities, soaking tub, and separate shower......... Three additional bedrooms and a second full bath complete the upstairs layout, while a separate full pool bath accessible from the lanai adds convenience for outdoor entertaining and pool guests........
Recent improvements including updated luxury vinyl plank flooring upstairs, refreshed interior paint, one HVAC just recently replaced, water heater 2020 and a roof replaced in 2016 help showcase the home’s clean, move-in-ready condition while still leaving room for a future owner to make it their own over time......Mature landscaping and established trees provide privacy and character rarely found in newer construction communities........
Conveniently located near Lake Seminole Park, Gulf beaches, shopping, dining, and Tampa International Airport, this home offers an outstanding opportunity to enjoy spacious Florida living in an established Seminole neighborhood.......
Driving directions : Bryan Dairy Rd West to Starkey Rd. Starkey Rd South to 106th. 106th West to Shady Oak, Shady Oak South to Birch, Birch West to Myrtle Oak, Myrtle Oak South to Maple, Maple East to address.
| Rooms | Dimension | Description |
|---|---|---|
| Living Room | 18x13 | First level , Tile , Ceiling Fan(s) |
| Kitchen | 14x11 | First level , Tile , Breakfast Bar |
| Family Room | 17x16 | First level , Tile |
| Dining Room | 11x10 | First level , Tile |
| Dinette | 13x12 | First level , Tile |
| Primary Bedroom | 17x16 | Second level , Luxury Vinyl , Ceiling Fan(s) , En Suite Bathroom |
| Primary Bathroom | 12x10 | Second level , Tile , Bath With Whirlpool , Double Vanity , En Suite Bathroom , Tub with Separate Shower Stall |
| Bedroom 2 | 5x11 | Second level , Luxury Vinyl |
| Bedroom 3 | 13x11 | Second level , Luxury Vinyl , Ceiling Fan(s) |
| Bedroom 4 | 13x10 | Second level , Luxury Vinyl , Ceiling Fan(s) |
| Bathroom 2 | 10x5 | Second level , Tile , Single Vanity , Tub With Shower |
| Laundry | 11x6 | First level , Tile |
| Bathroom 3 | 5x4 | First level , Tile |
| Bathroom 4 | 10x5 | First level , Tile , Shower No Tub , Sink - Pedestal |
4, 2, 2,286ft²
MLS#: TB8511577
3, 2, 2,467ft²
MLS#: A4637562
5, 3, 3,380ft²
MLS#: TB8464697
4, 3, 2,633ft²
MLS#: TB8457761