6552 S WEST SHORE CIR
3, 2, 1,180ft²
MLS#: TB8512008
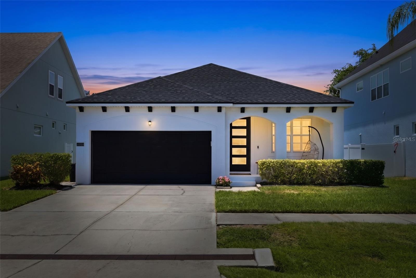
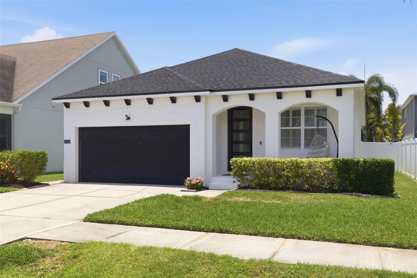
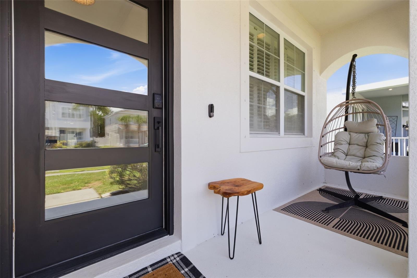
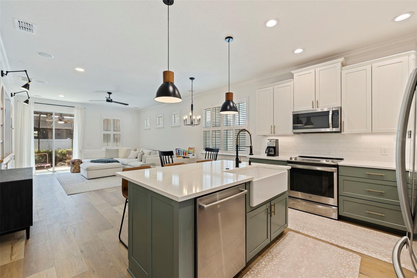
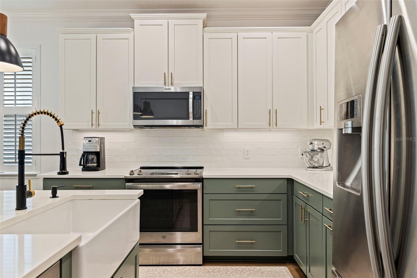
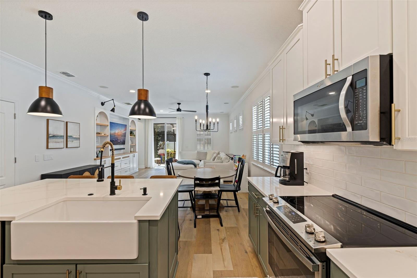
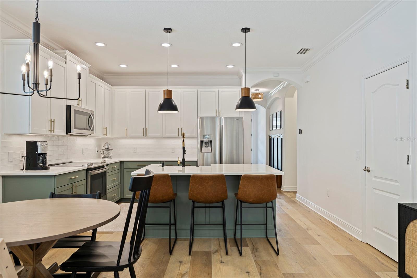
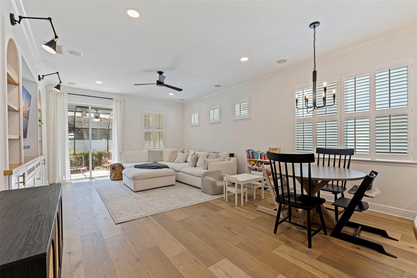
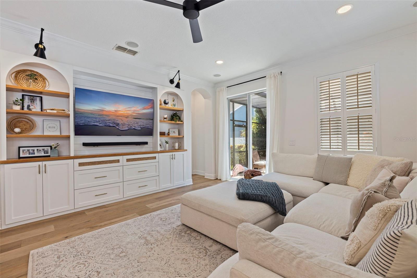
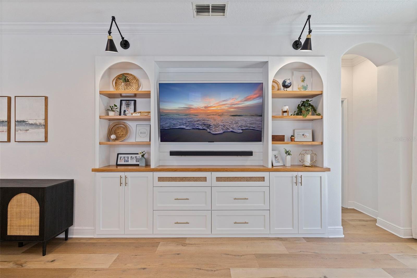
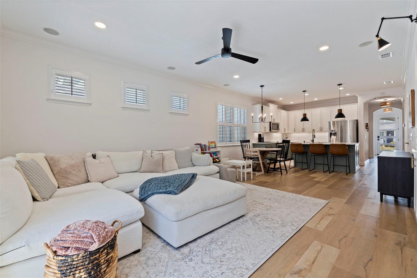
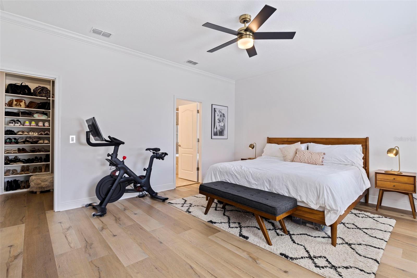
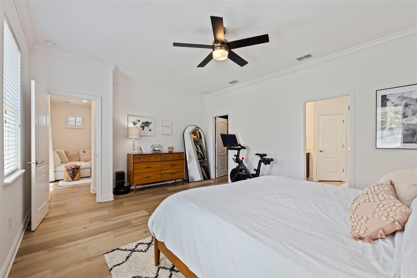
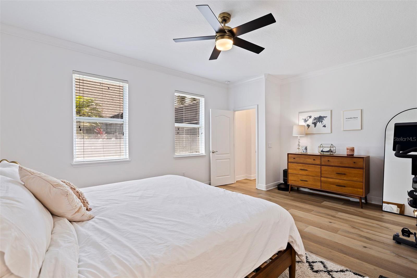
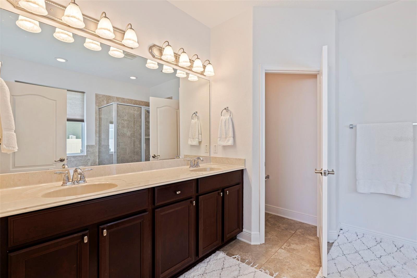
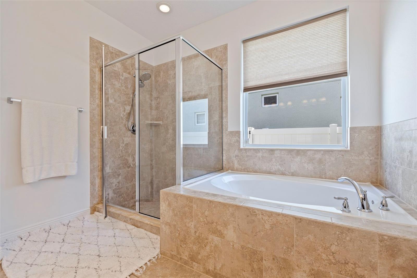
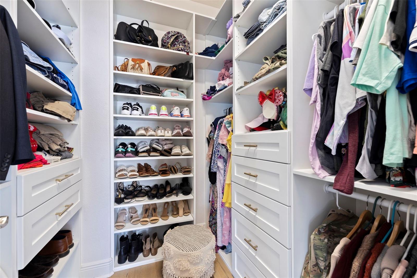
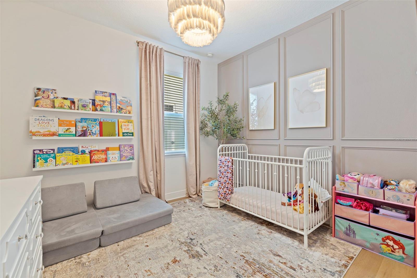
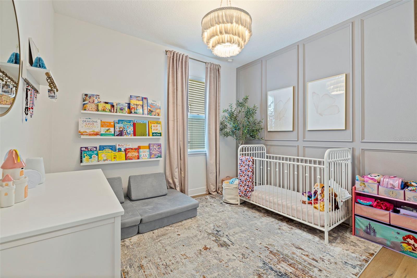
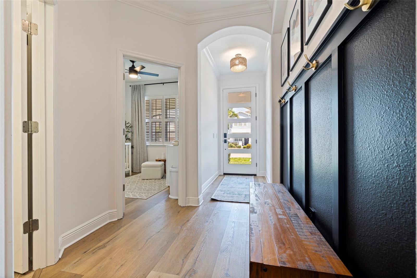
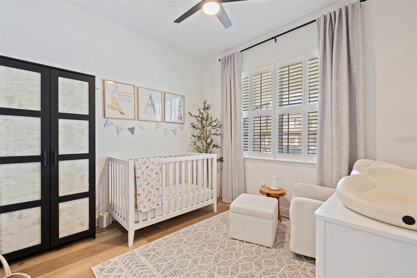
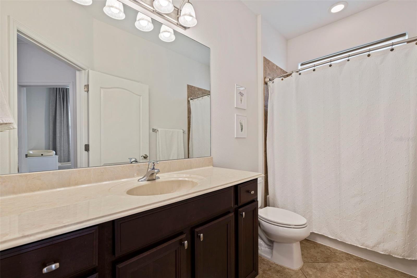
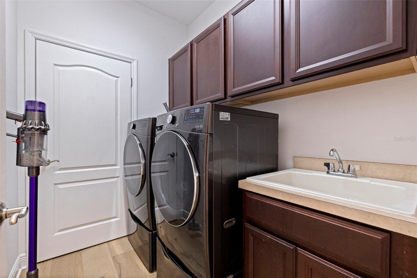
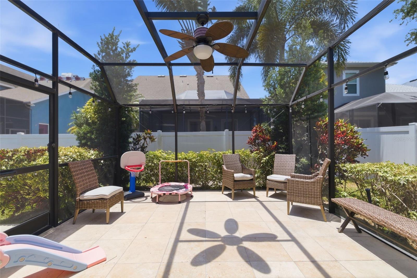
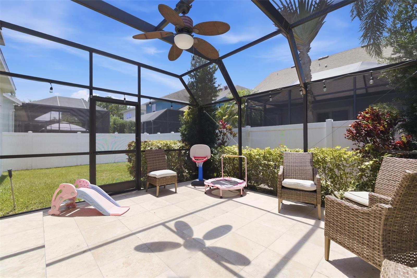
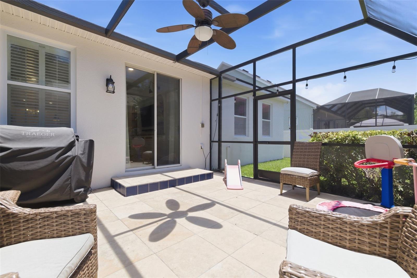
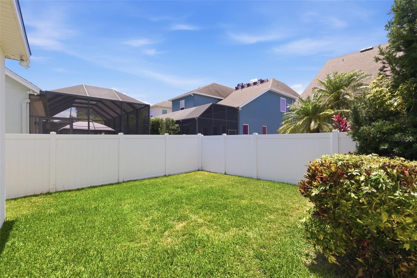
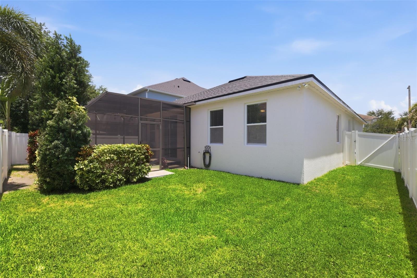
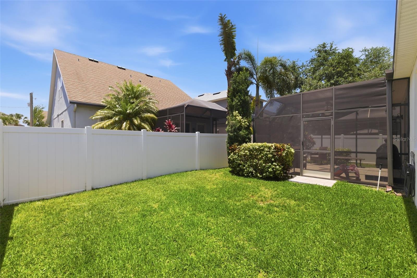
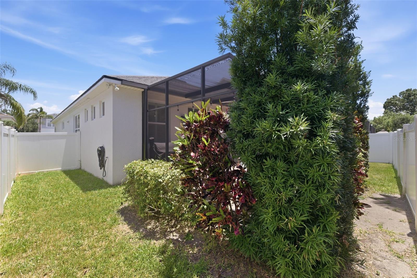
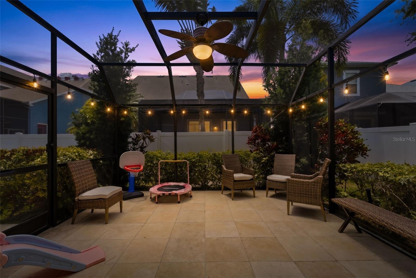
Move-in ready and straight out of Instagram, this stylish smart home pairs modern upgrades with unbeatable value, including a rare 4.87 percent assumable VA loan. Featuring three bedrooms, two baths, a screened-in paver patio and a two-car garage, this home is packed with high-end touches like quartz countertops, soft-close cabinets, a farmhouse sink, closet systems, plantation shutters, custom built-in entertainment center, luxury vinyl flooring and smart home automation throughout. Smart home features include capabilities through the Ecobee Thermostat, never forgetting if you shut the garage door, and several light features and functions, all controlled from your phone. Govee lights have been installed on the front and both sides of the house, so you never have to put up holiday lights! Major updates include a new roof (2026), air conditioner (2021), and water heater and range (2022). The home sat high and dry during the storms of 2024, according to the owner. Enjoy customizable outdoor lighting, app-controlled features, and a location just minutes from MacDill AFB, downtown Tampa, Gandy Boulevard and the Gulf beaches.
Driving directions : Driving south on Sparkman from Interbay turn west on Tarpon and south again on Fitzgerald. Home will be on your right.
| Rooms | Dimension | Description |
|---|---|---|
| Kitchen | 15x14 | First level , Luxury Vinyl , Closet Pantry , Kitchen Island , Stone Counters |
| Living Room | 15x15 | First level , Luxury Vinyl , Ceiling Fan(s) |
| Bedroom 1 | 10x10 | First level , Luxury Vinyl |
| Bedroom 2 | 10x9 | First level , Luxury Vinyl , Ceiling Fan(s) |
| Primary Bedroom | 16x13 | First level , Luxury Vinyl , Ceiling Fan(s) , En Suite Bathroom |
| Primary Bathroom | 10x9 | First level , Ceramic Tile , Stone Counters , Tub With Shower |
3, 2, 1,180ft²
MLS#: TB8512008
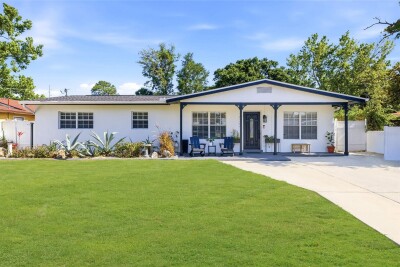
4, 2, 1,526ft²
MLS#: TB8503268
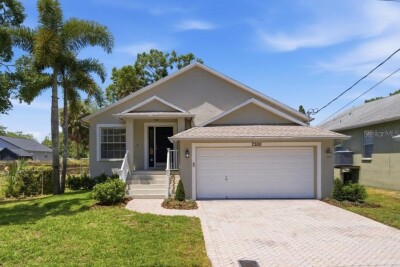
3, 2, 1,720ft²
MLS#: TB8486877
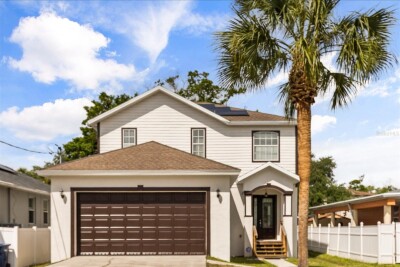
3, 2, 2,235ft²
MLS#: TB8494548