English / Español / Русский

Julia Vakulenko - Broker -

TB8512296 TB8512296 TB8512296 TB8512296 TB8512296 TB8512296 TB8512296 TB8512296 TB8512296 TB8512296 TB8512296 TB8512296 TB8512296 TB8512296 TB8512296 TB8512296 TB8512296 TB8512296 TB8512296 TB8512296 TB8512296 TB8512296 TB8512296 TB8512296 TB8512296 TB8512296 TB8512296 TB8512296 TB8512296 TB8512296 TB8512296 TB8512296 TB8512296 TB8512296 TB8512296 TB8512296 TB8512296 TB8512296 TB8512296 TB8512296 TB8512296 TB8512296 TB8512296 TB8512296 TB8512296 TB8512296 TB8512296 TB8512296 TB8512296 TB8512296 TB8512296 TB8512296 TB8512296 TB8512296 TB8512296 TB8512296 TB8512296 TB8512296 TB8512296 TB8512296 TB8512296 TB8512296 TB8512296 TB8512296 TB8512296 TB8512296 TB8512296 TB8512296 TB8512296 TB8512296 TB8512296 TB8512296 TB8512296 TB8512296 TB8512296 TB8512296
Loading map ...
Loading map ...

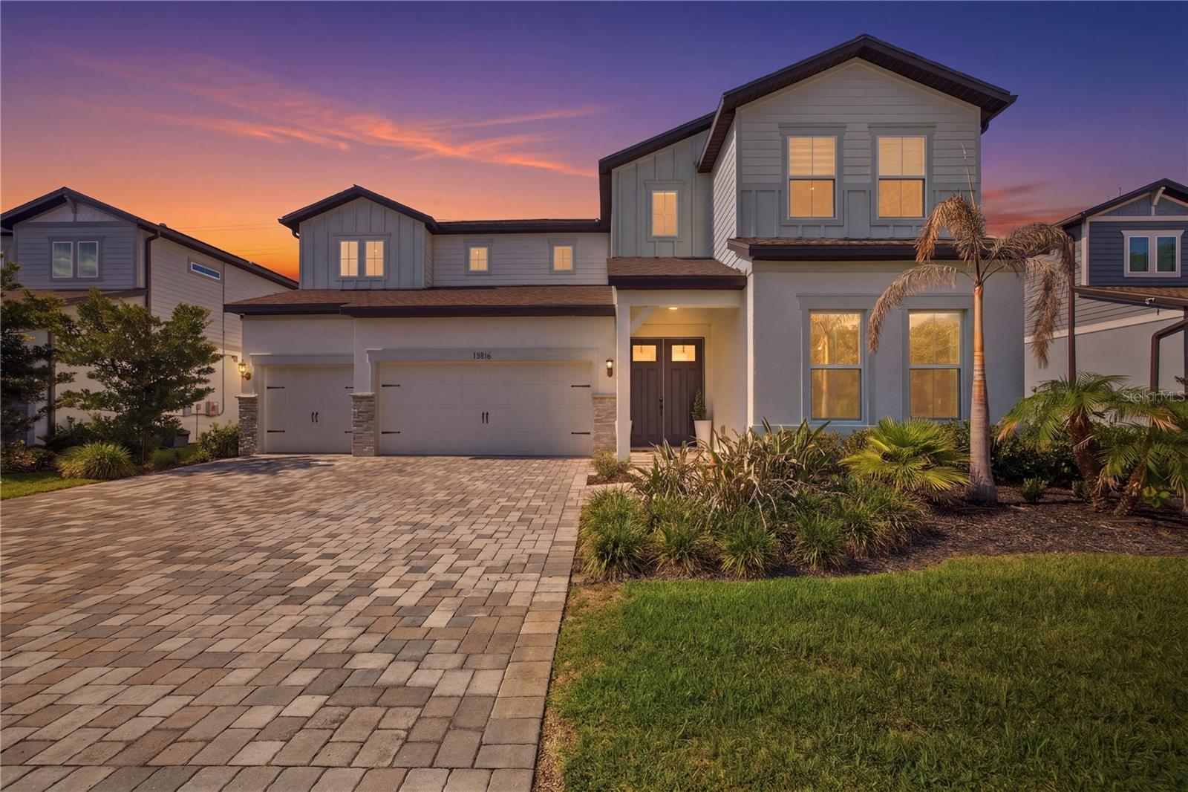
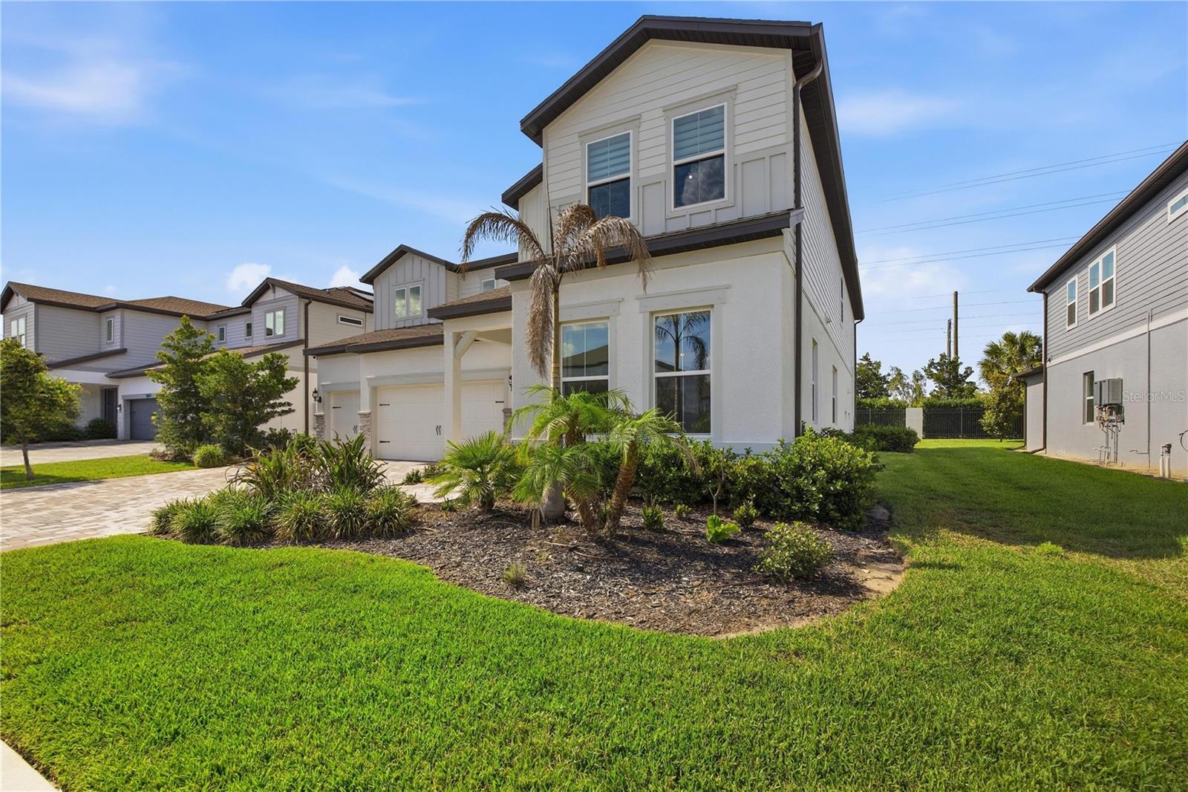
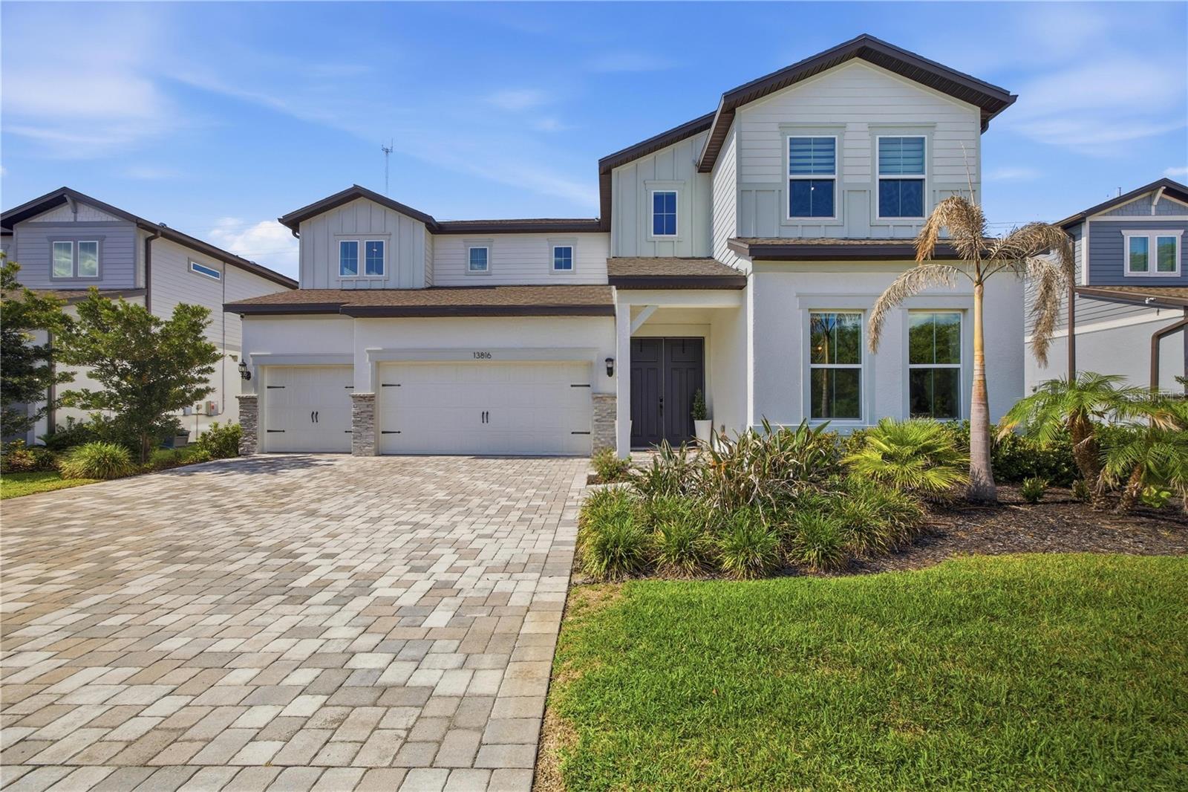
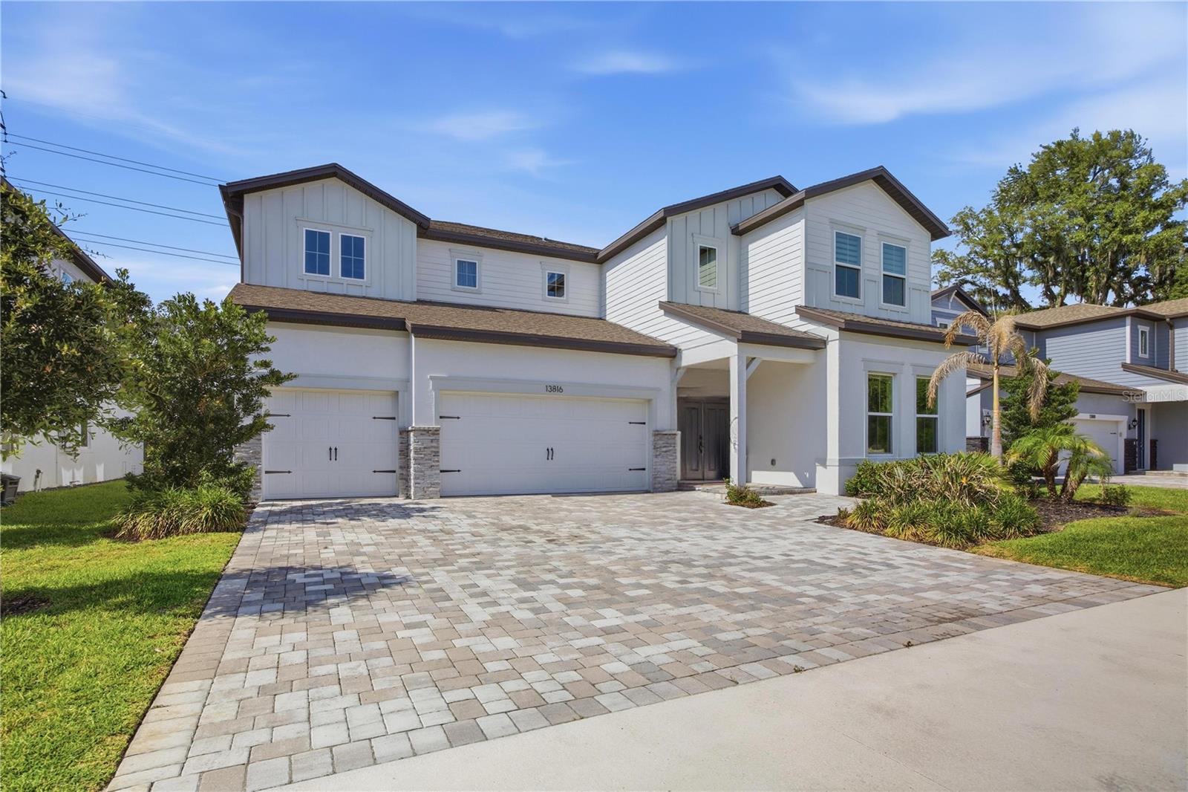
13816 SHARP HAWK DR, RIVERVIEW, 33569


Property highlights

  • MLS#: TB8512296
  • 8,400.00 lot size Sq.Ft.
  • Year built: 2023
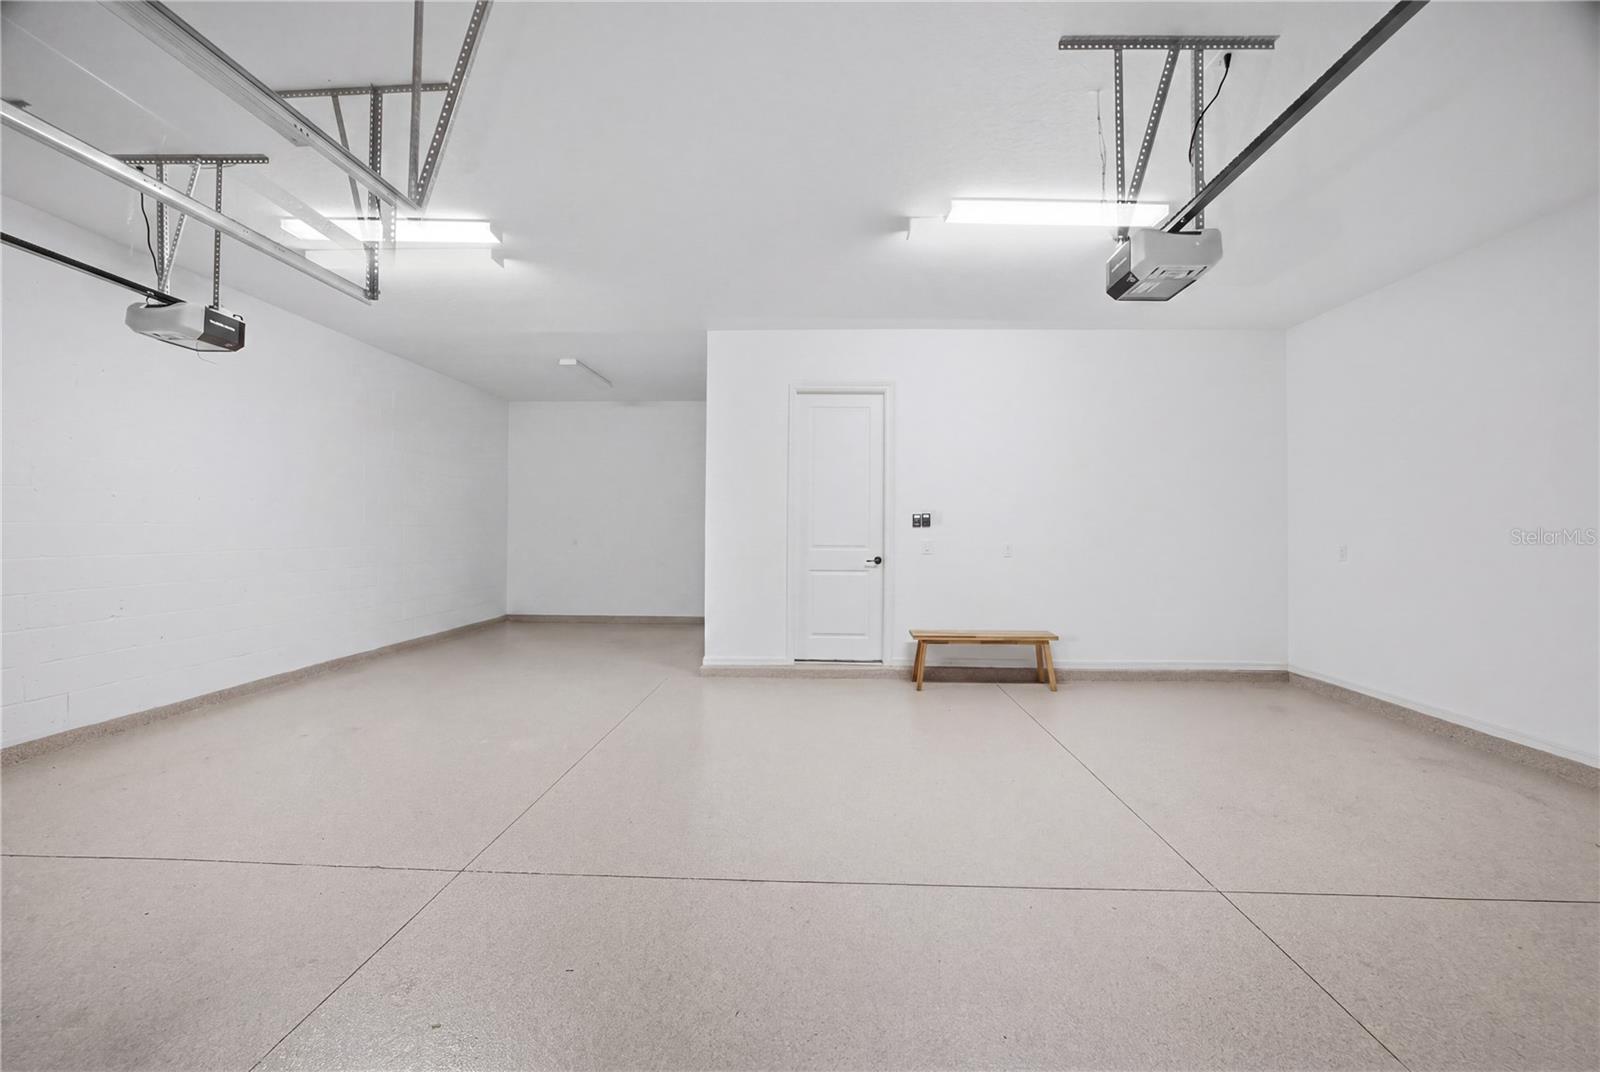
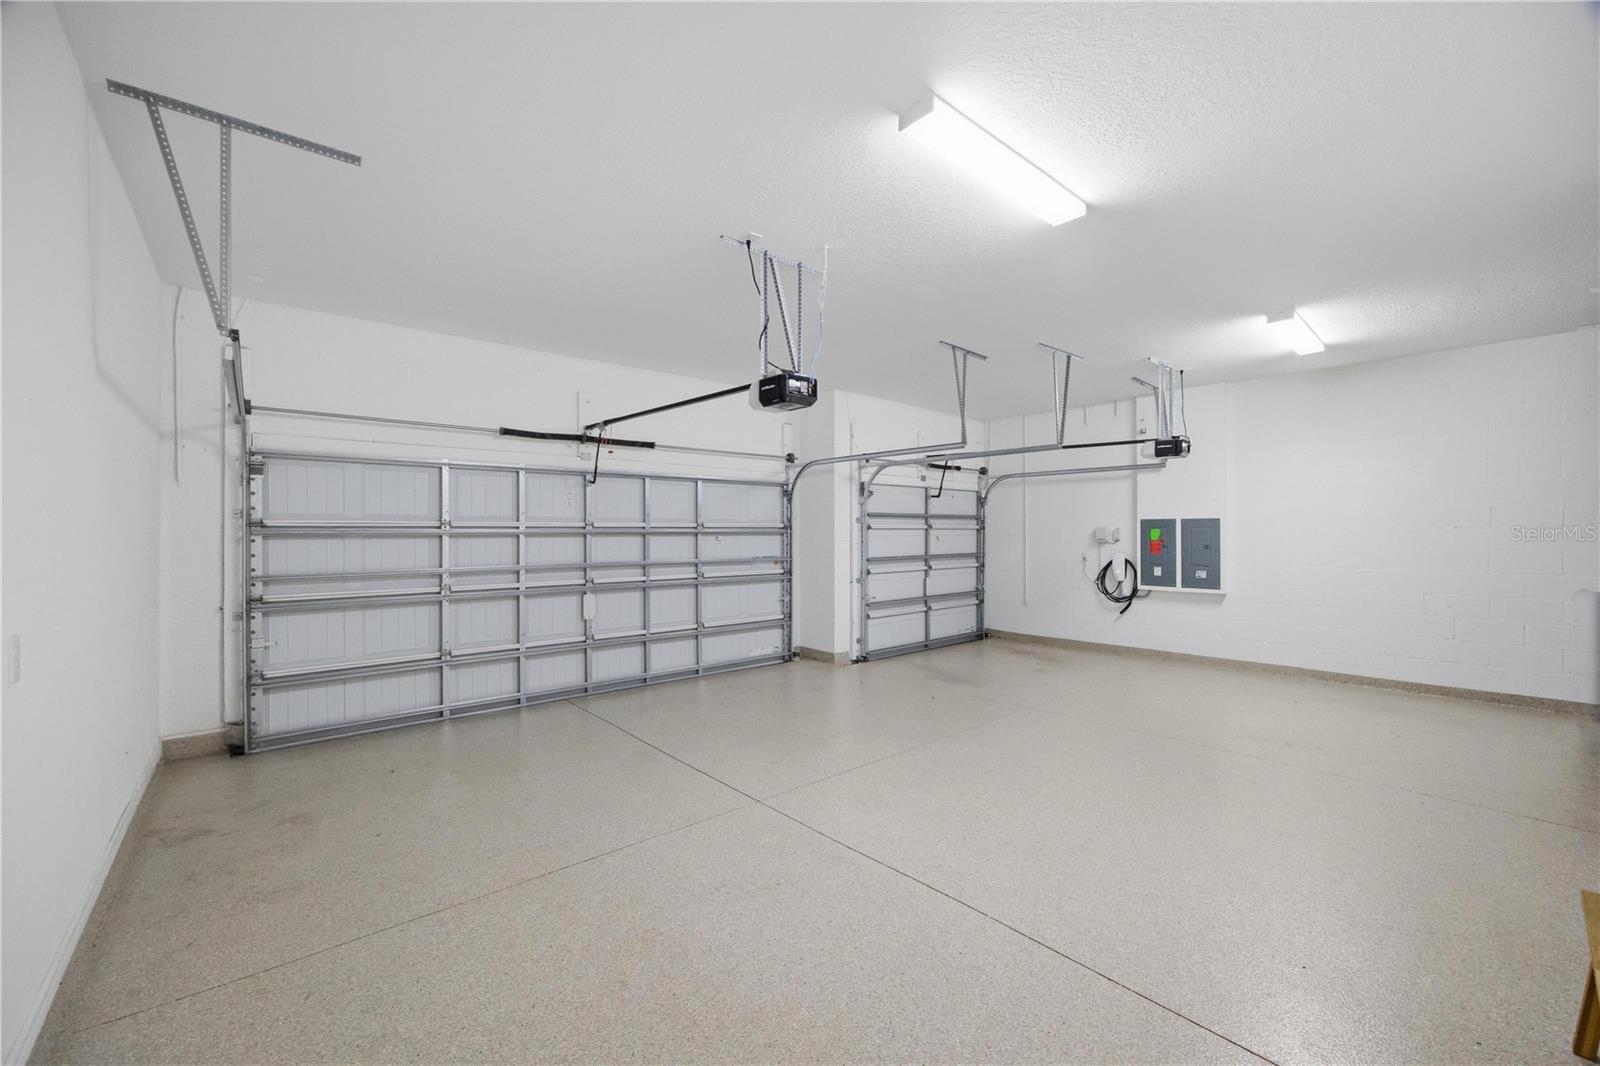
  • Parking spaces: 3
  • Listed: 05/26/2026
  • Taxes: $10,053.08
  • HOA fees (monthly): $229.00
  • Average Monthly Fees (not including CDD, if any): $229.00
  • Virtual Tour

Property Overview

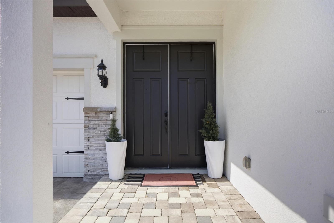
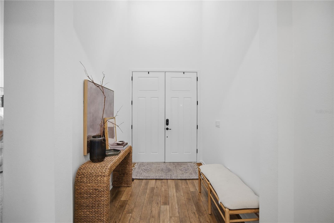
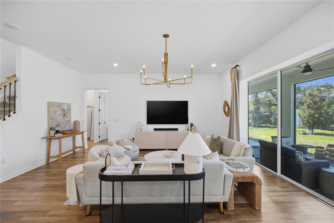
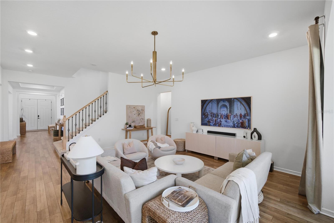
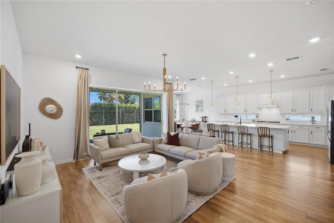
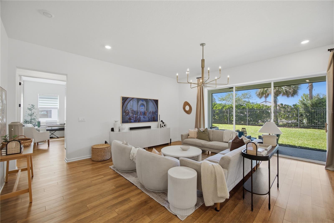
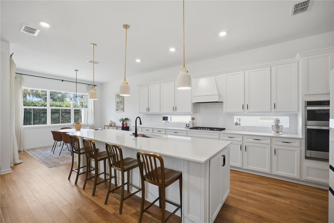
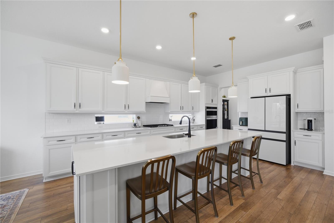
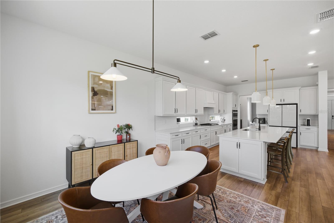
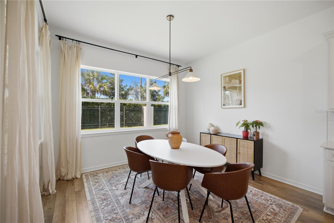
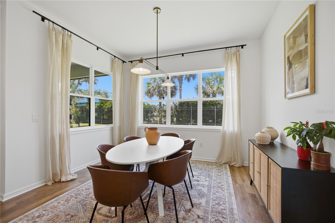
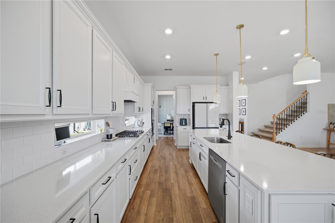
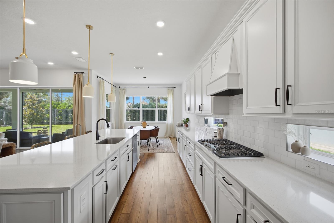
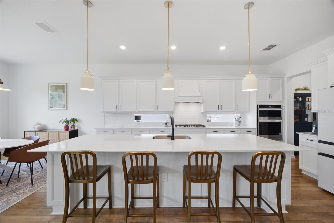
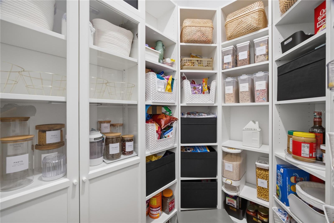
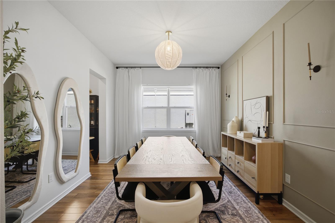
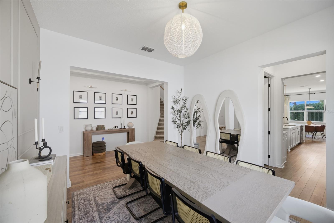
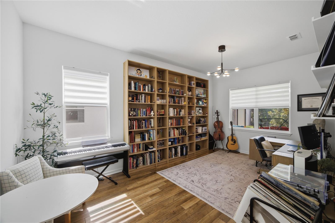
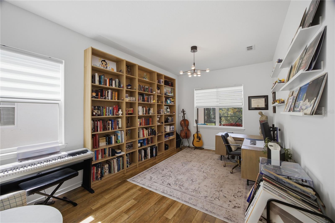
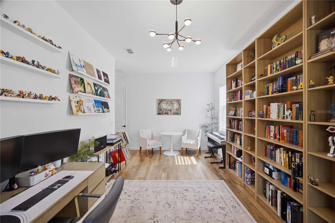
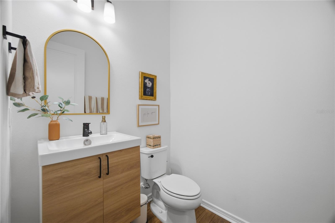
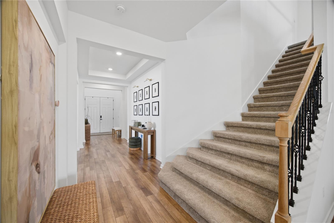
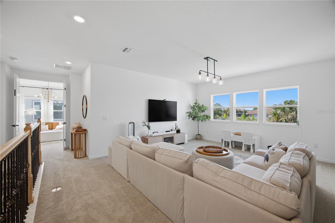
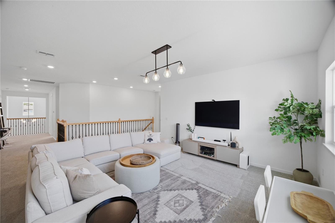
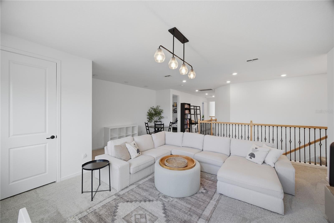
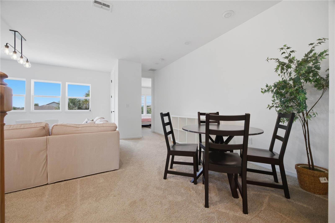
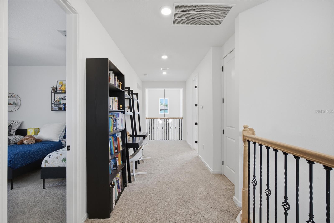
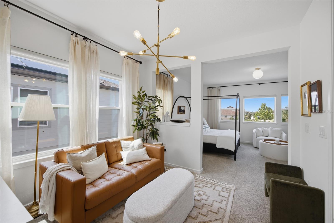
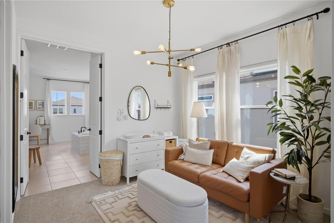
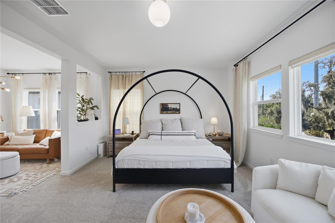
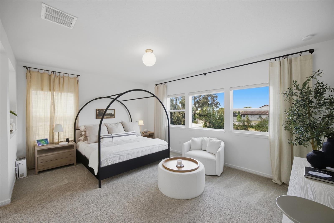
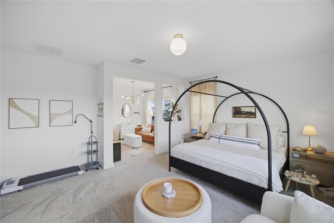
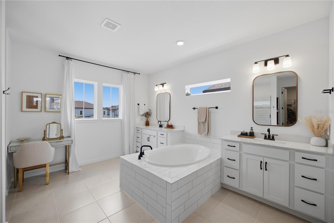
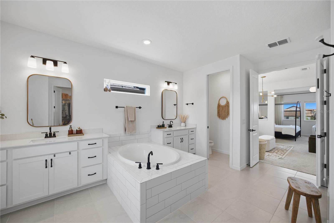
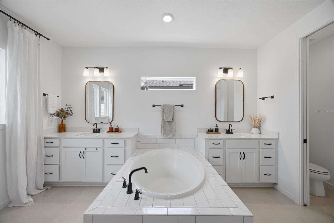
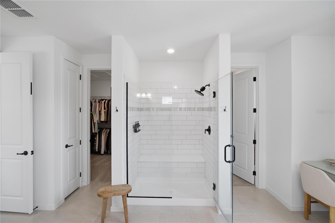
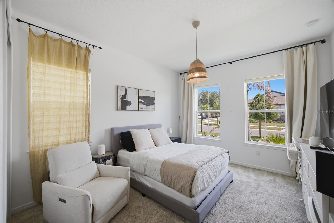
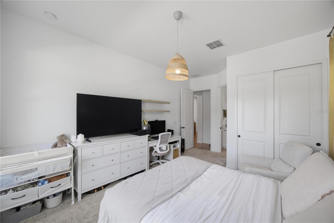
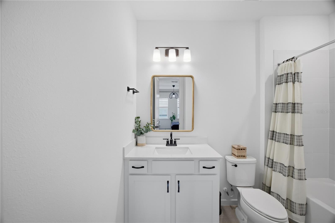
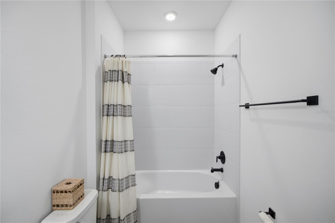
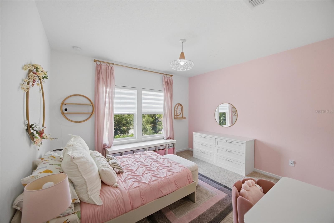
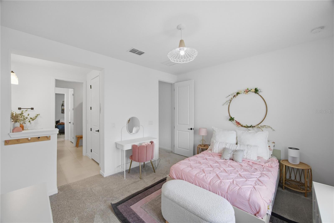
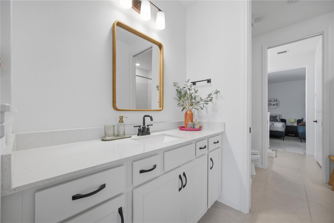
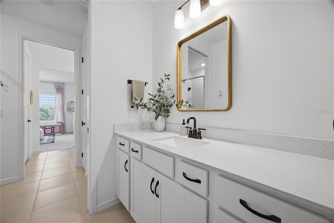
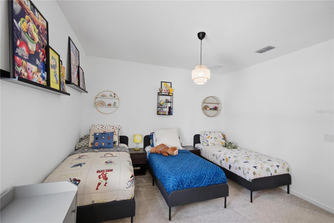
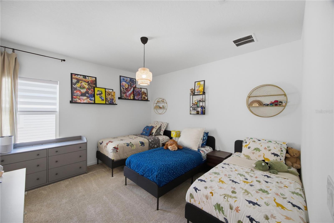
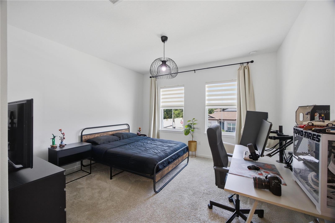
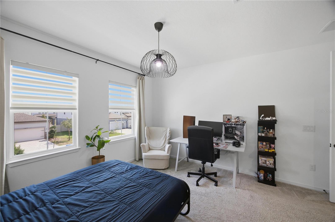
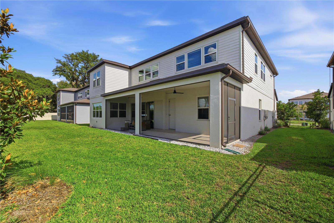
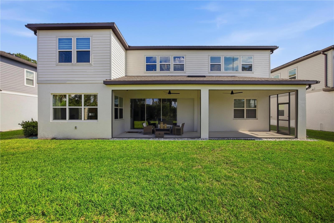
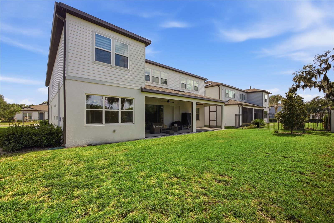
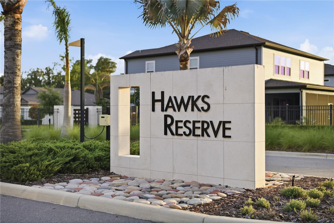
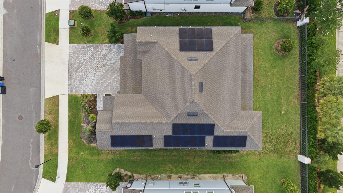
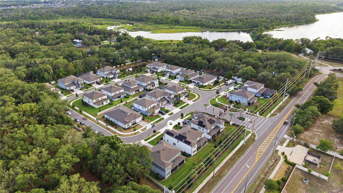
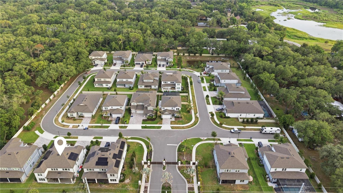
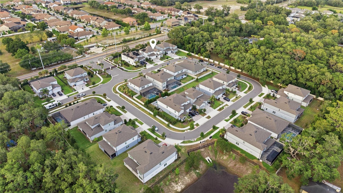
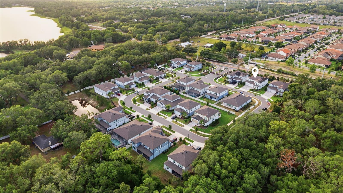
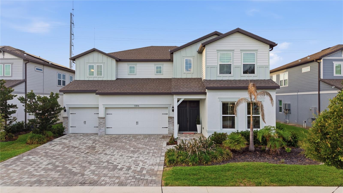
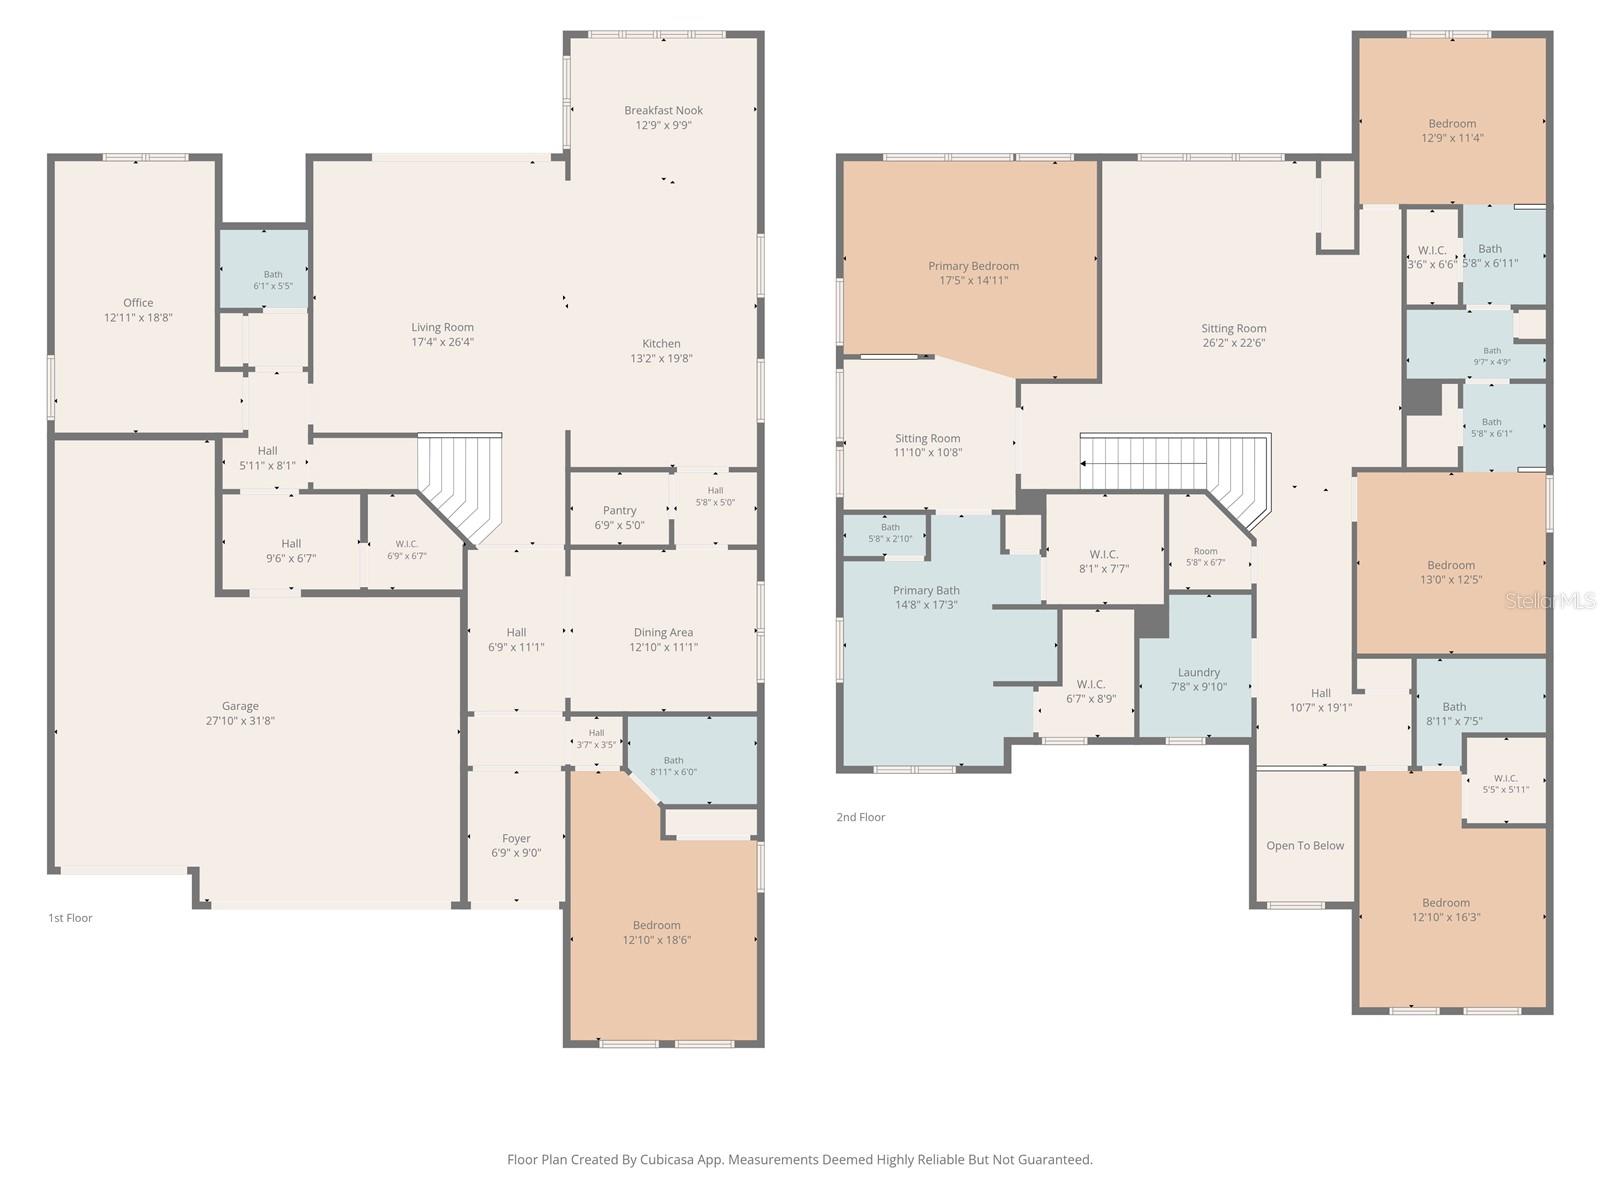
Welcome to this brand-new custom-built 5-bedroom residence located within an exclusive gated community. Thoughtfully designed with modern style and everyday comfort in mind, this home offers spacious open living areas, elevated finishes, and a functional layout ideal for both entertaining and daily living. The expansive 3-car garage provides plenty of room for vehicles, storage, or hobbies. Energy-conscious upgrades include solar and a Tesla EV supercharger for added convenience and efficiency. Combining luxury, space, and smart home features, this exceptional property delivers the best of contemporary living.

Driving directions : Balm Boyette Rd and Boyette Rd to Gyr Hawk Pl in Fish Hawk. Continue on Gyr Hawk Pl. Drive to Sharp Hawk Dr in Riverview

Property Features

Rooms Dimension Description
Living Room 18x14 First level , Luxury Vinyl
Primary Bedroom 18x16 Second level , Carpet , Wet Bar
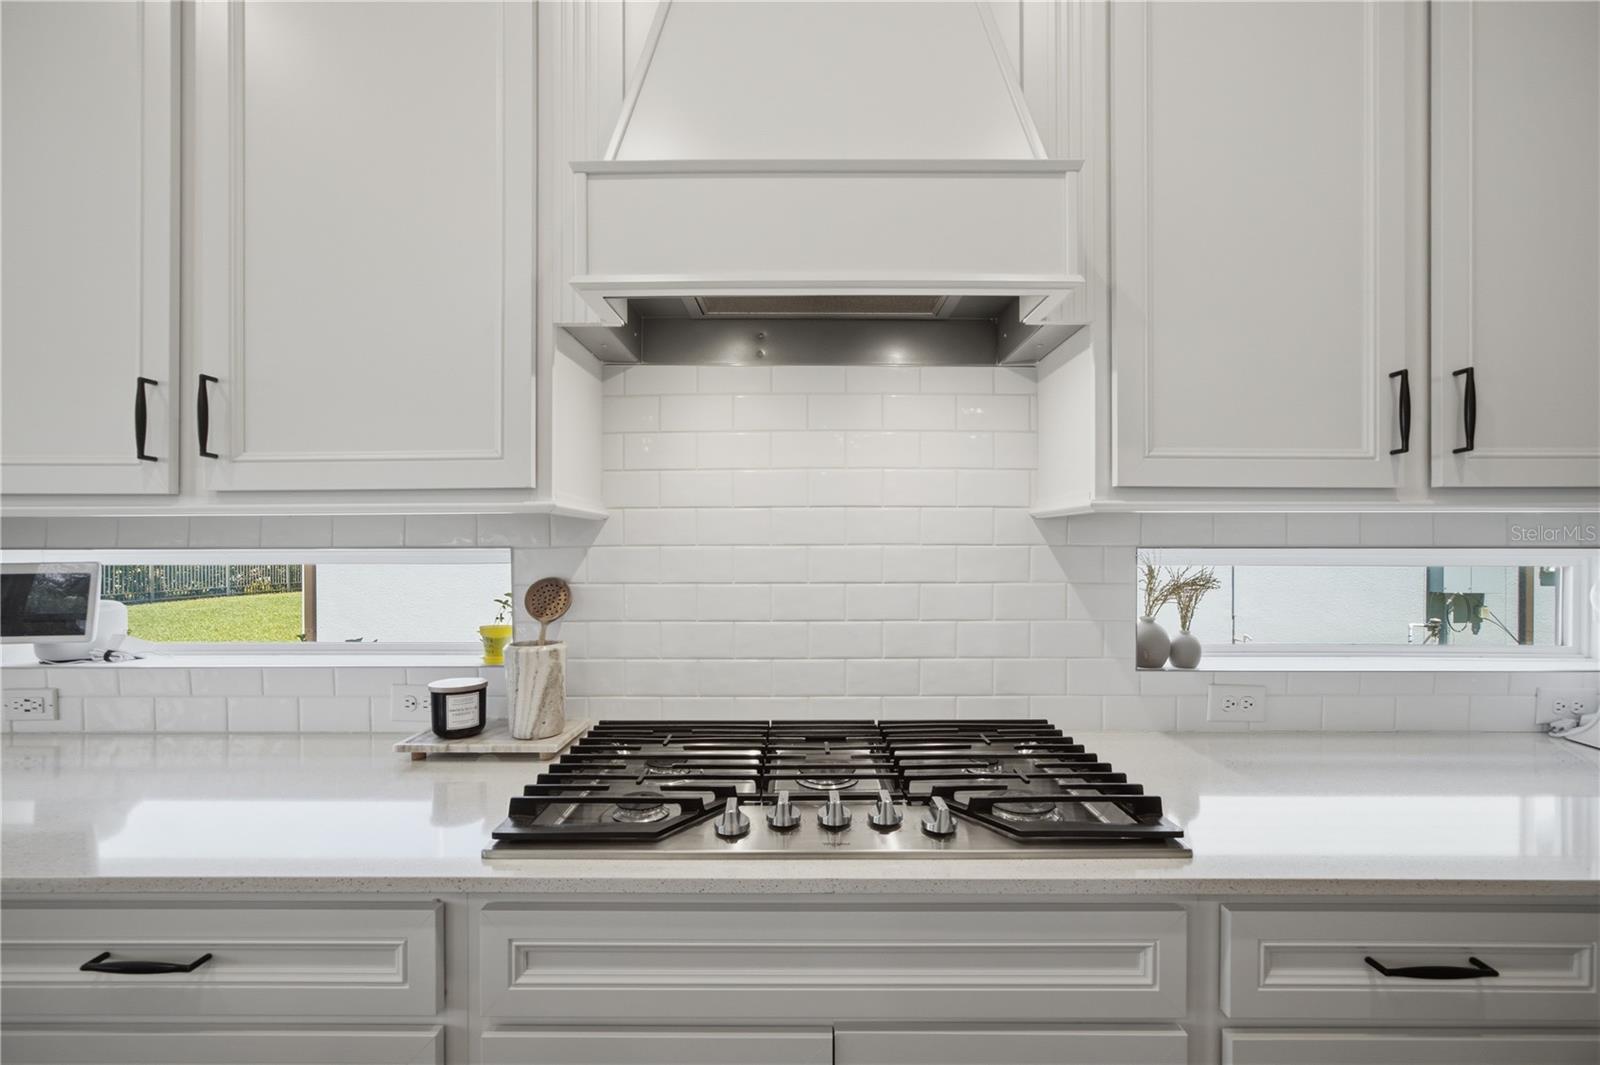
Kitchen First level , Luxury Vinyl

Interior Features

  • Attic Ventilator
  • Ceiling Fans(s)
  • Eat-in Kitchen
  • High Ceilings
  • Kitchen/Family Room Combo
  • Living Room/Dining Room Combo
  • Open Floorplan
  • PrimaryBedroom Upstairs
  • Solid Surface Counters
  • Thermostat
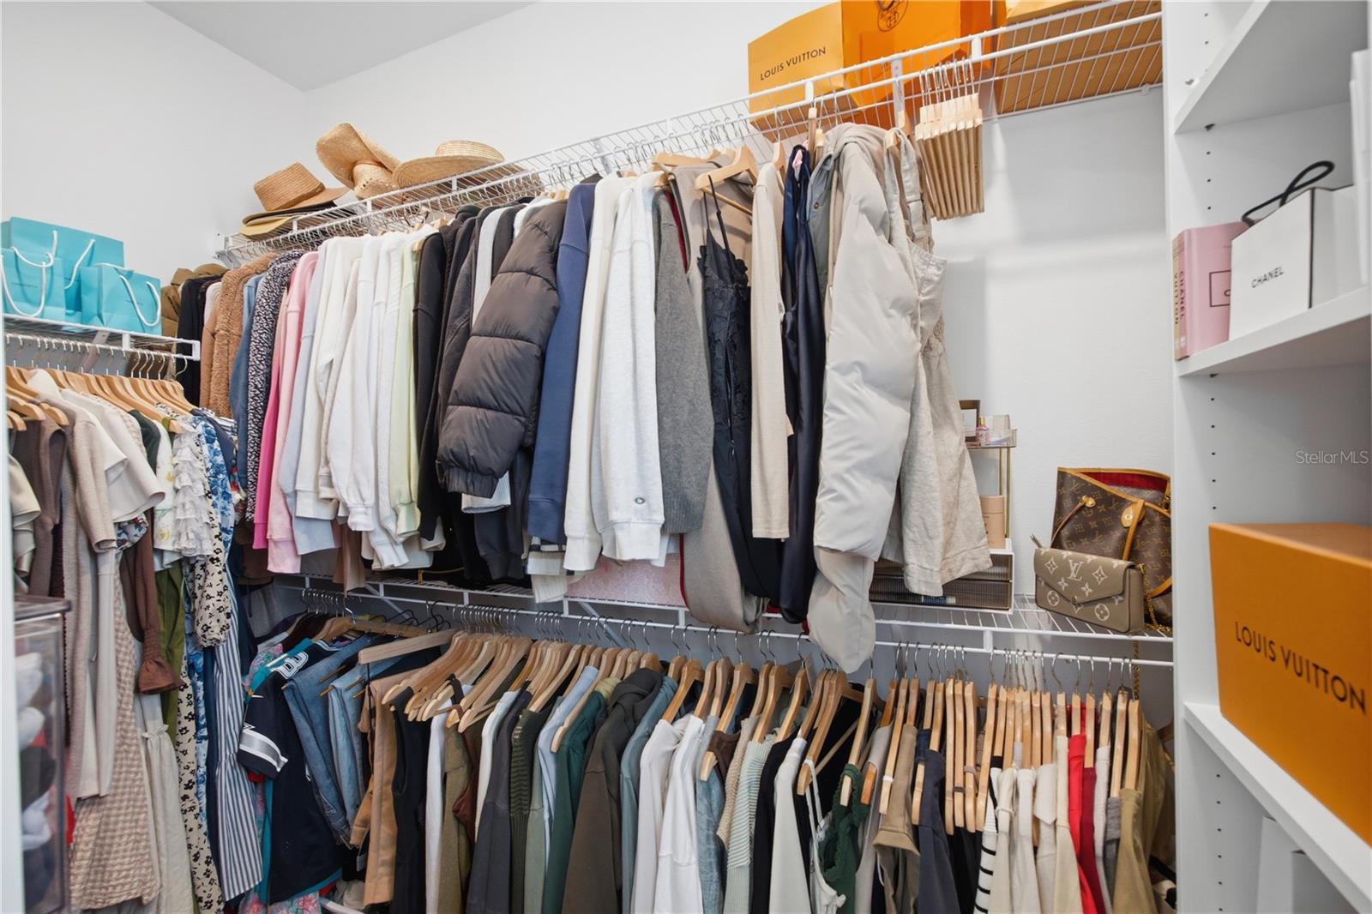
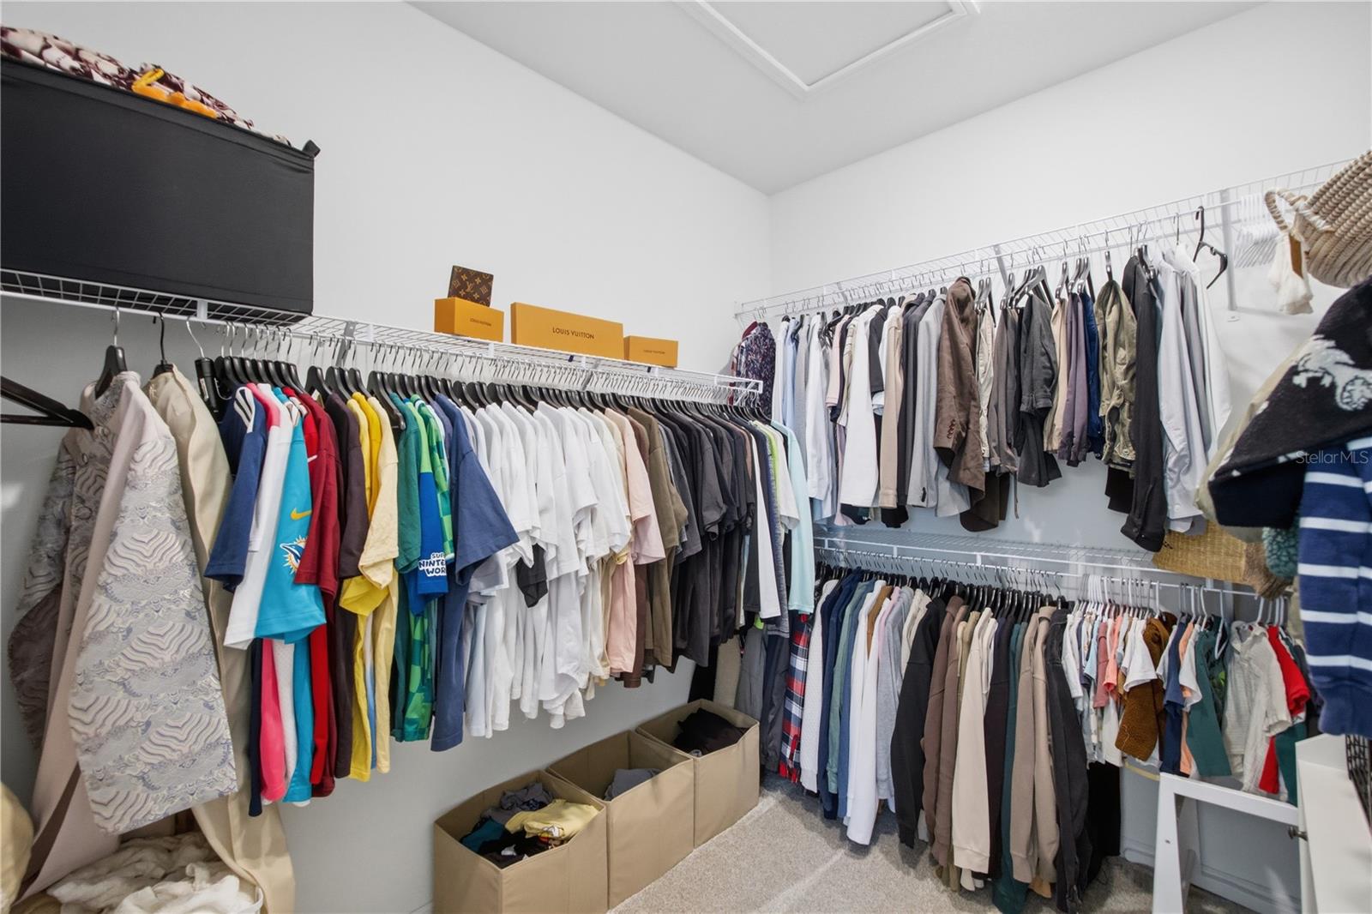
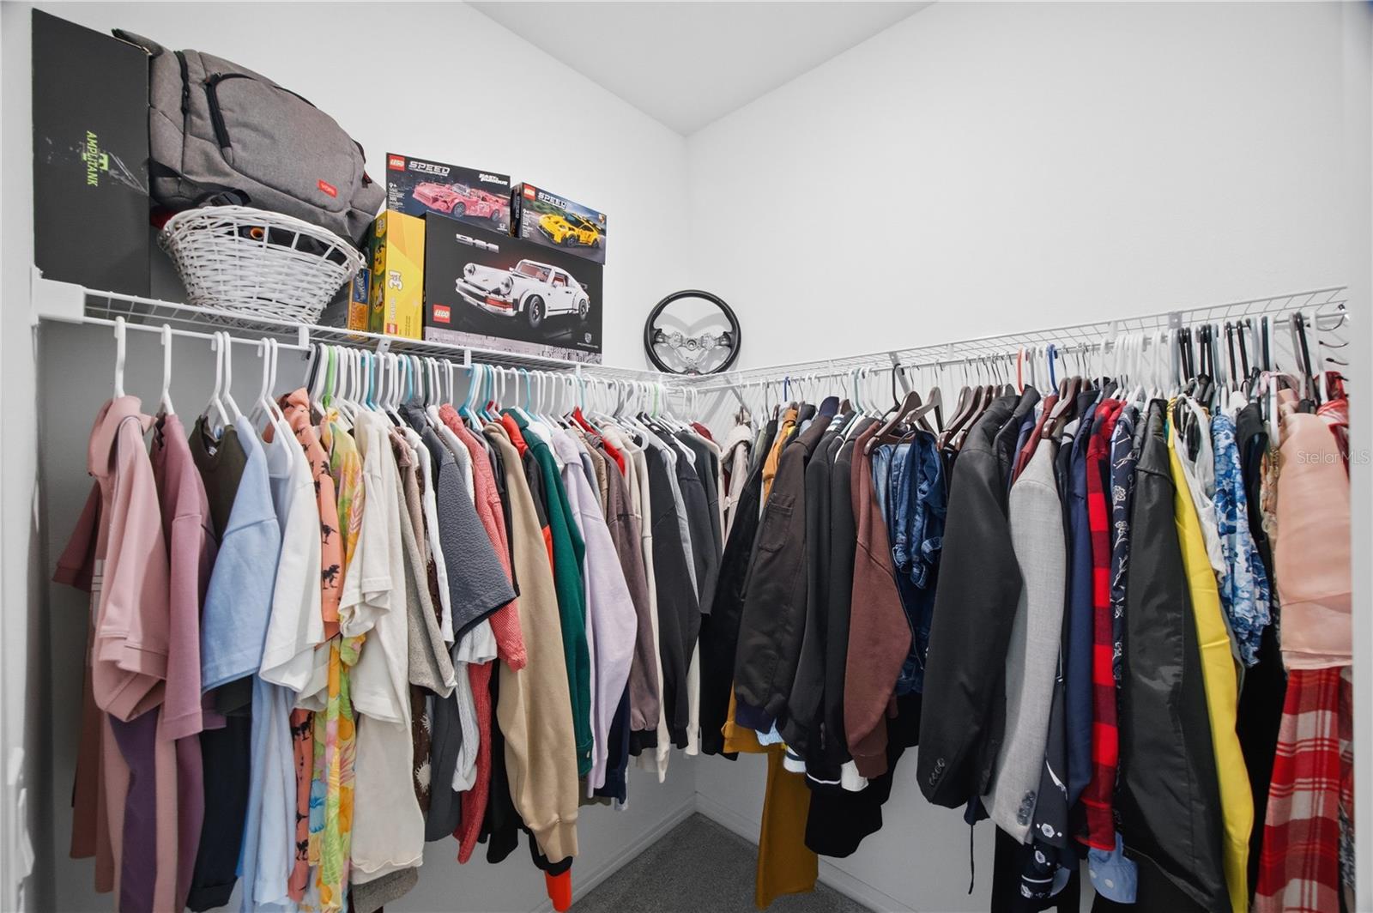
  • Walk-In Closet(s)

Appliances

  • Built-In Oven
  • Dishwasher
  • Disposal
  • Exhaust Fan
  • Microwave
  • Range Hood

Heating

  • Central

Laundry features

  • Inside
  • Laundry Room
  • Upper Level

Air Conditioning

  • Central Air
  • Attic Fan

Floor Covering

  • Carpet
  • Luxury Vinyl

Utilities

  • Cable Available
  • Electricity Available
  • Electricity Connected
  • Public
  • Sewer Available
  • Sewer Connected
  • Underground Utilities
  • Water Available
  • Water Connected

Exterior features

  • Garden
  • Lighting
  • Private Yard
  • Rain Gutters
  • Sidewalk
  • Sliding Doors

Parking features

  • Driveway
  • Garage Door Opener
  • Ground Level
  • Oversized

View

  • Garden
  • Water

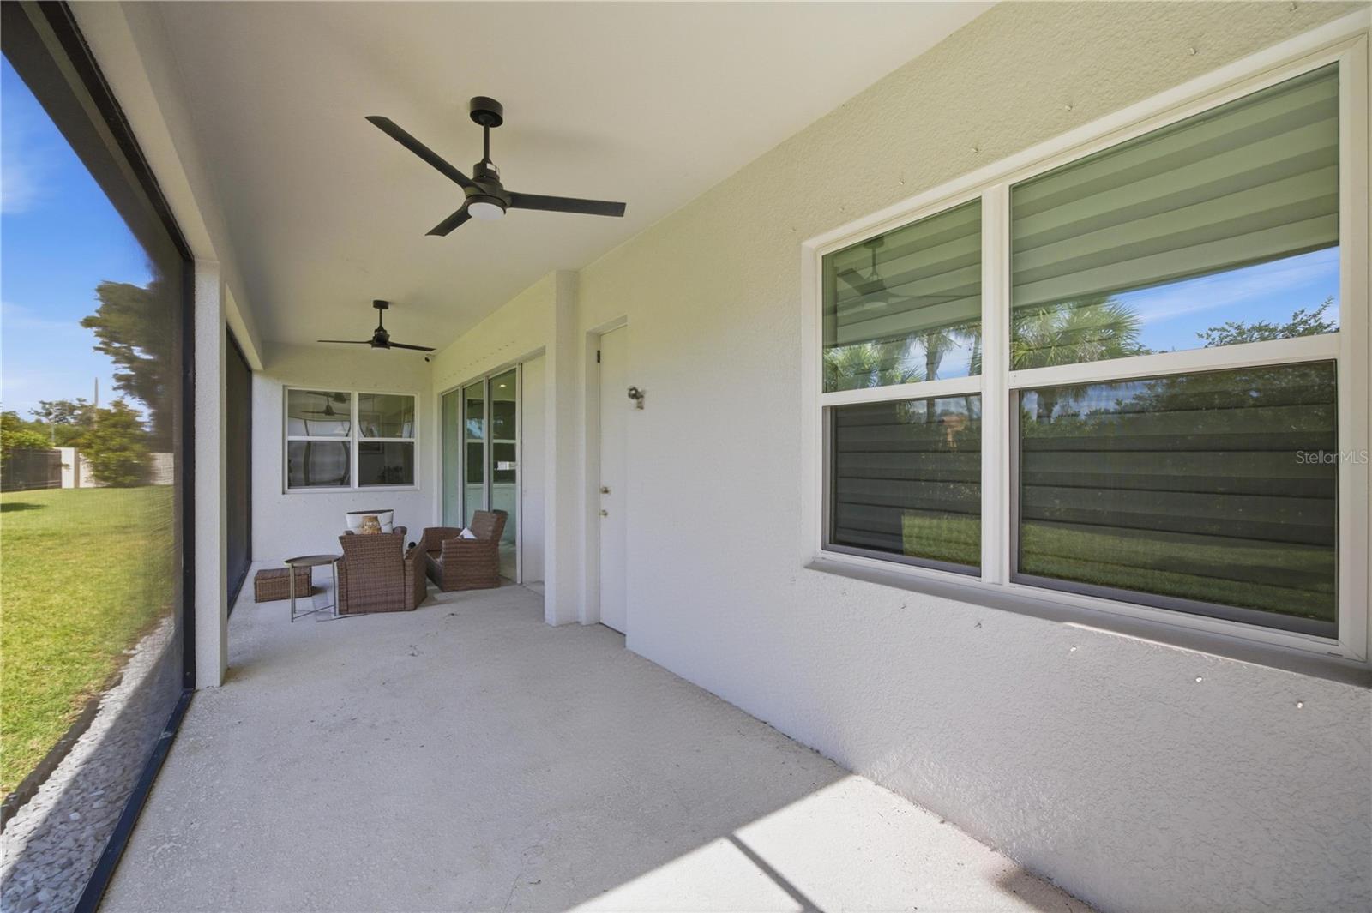
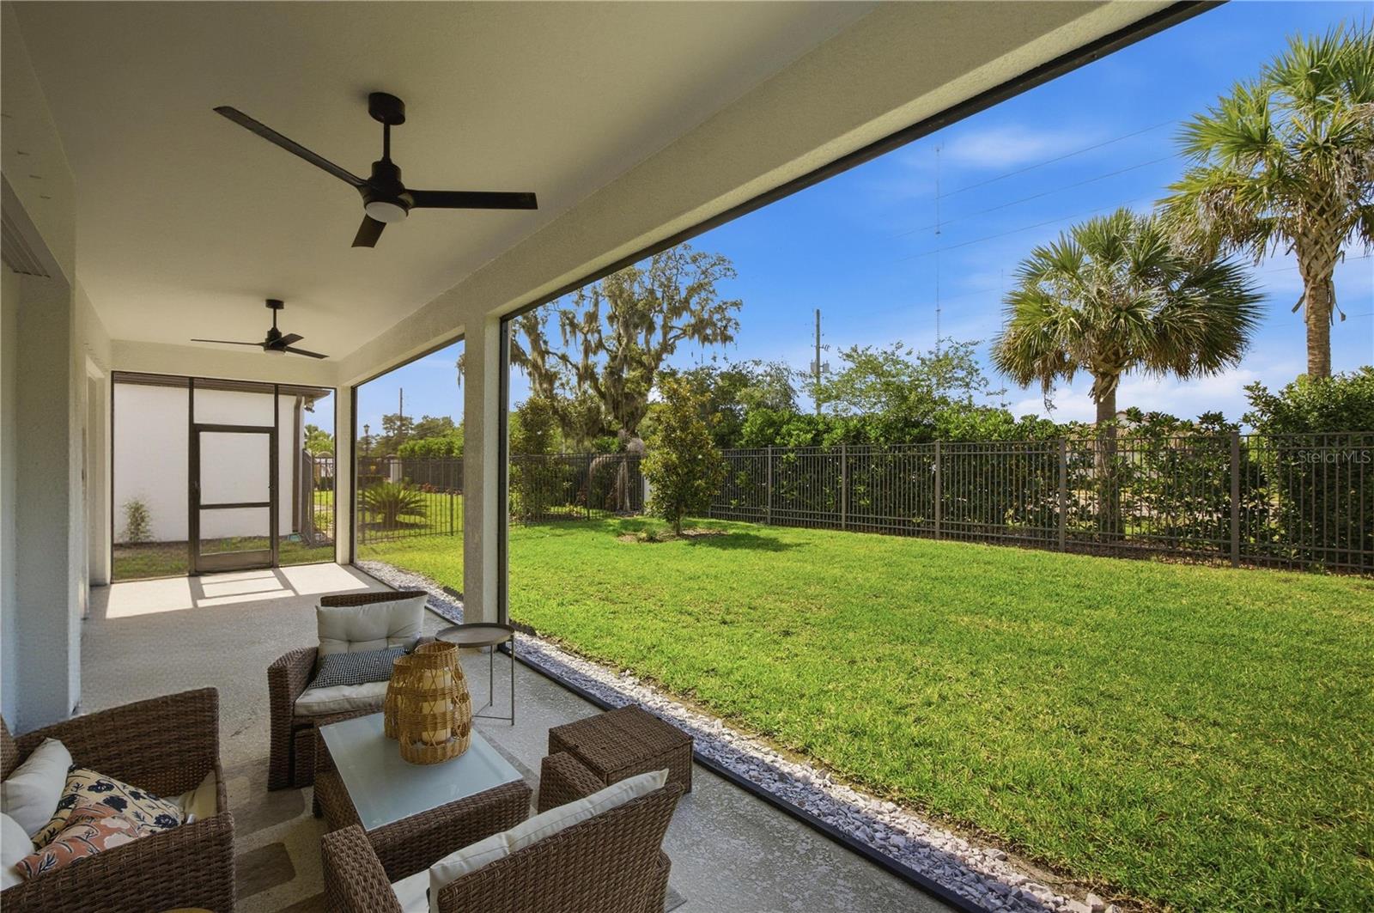
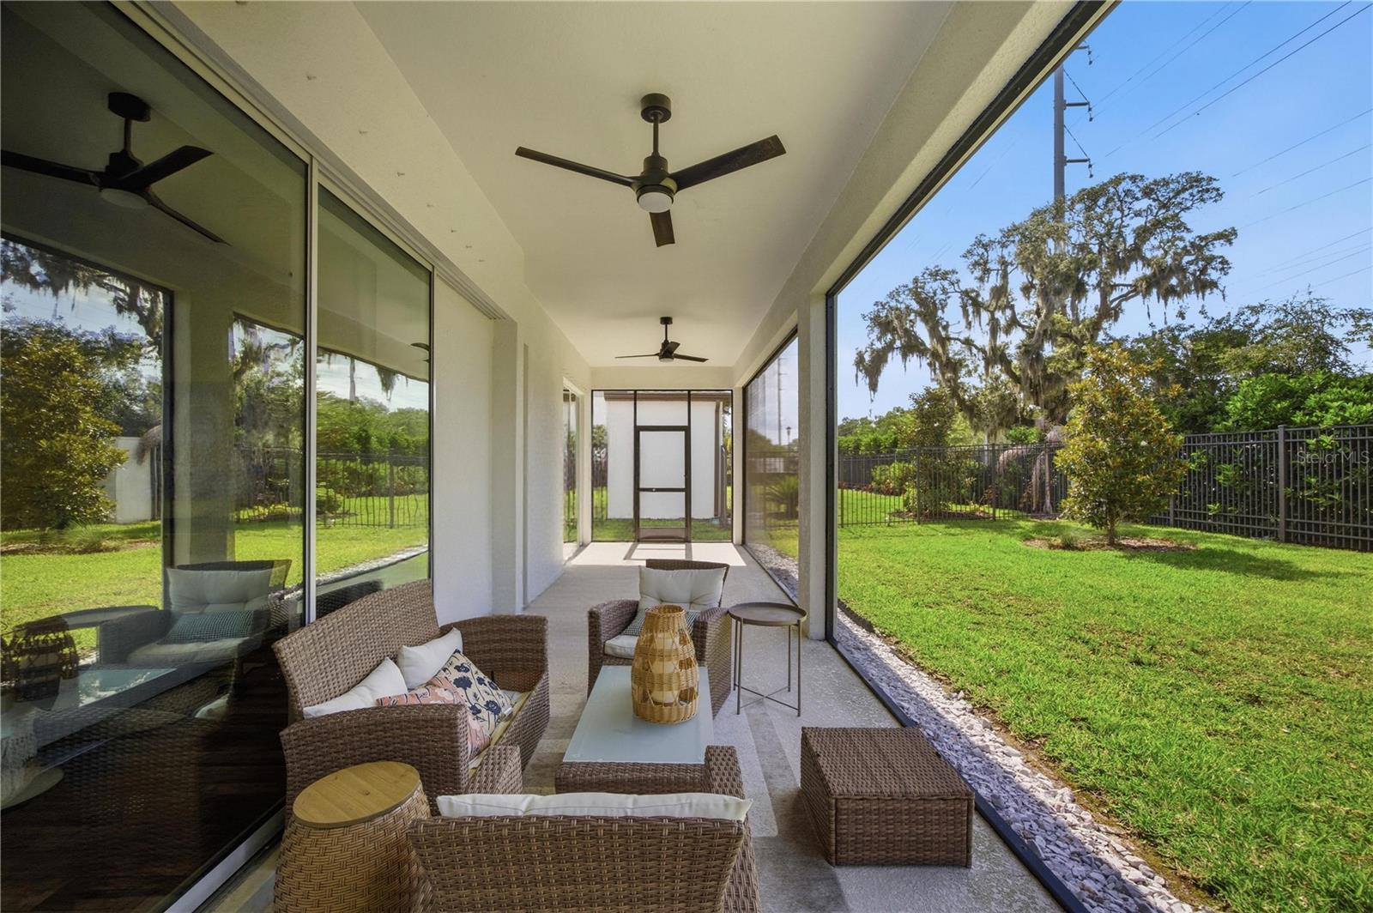
Patio and porch features

  • Covered
  • Porch
  • Rear Porch
  • Screened

Pets restrictions

  • Buyer and/or Buyer's agent should verify with HOA management company directly

Architectural Style

  • Traditional

Construction Materials

  • Block
  • Stucco

Road Surface Type

  • Paved

Roof

  • Shingle

Foundation

  • Slab

Vegetation

  • Mature Landscaping
  • Trees/Landscaped

Lot Features

  • In County
  • Landscaped
  • Sidewalk
  • Paved

School Information


Listing information courtesy of EXP REALTY LLC

All listing information is deemed reliable but not guaranteed and should be independently verified through personal inspection by appropriate professionals. Listings displayed on this website may be subject to prior sale or removal from sale; availability of any listing should always be independently verified.
Listing information is provided for consumer personal, non-commercial use, solely to identify potential properties for potential purchase; all other use is strictly prohibited and may violate relevant federal and state law.
Listing data comes from My Florida Regional MLS.