English / Español / Русский

Julia Vakulenko - Broker -

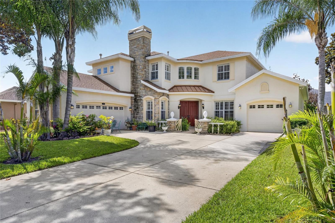
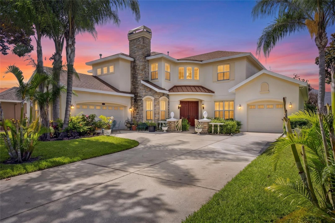
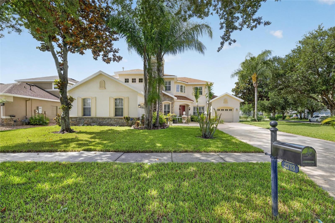
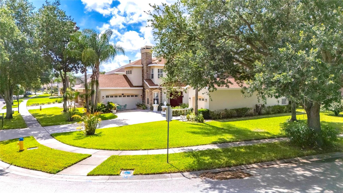
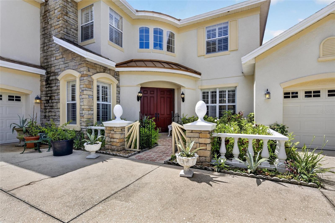
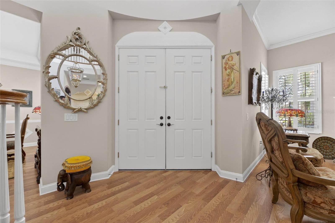
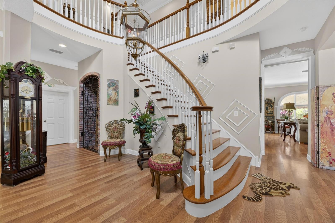
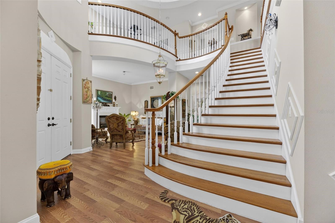
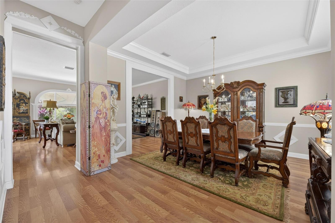
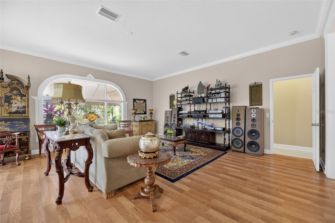
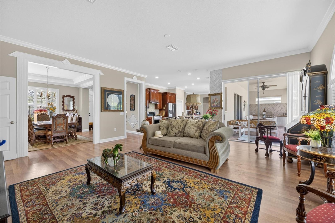
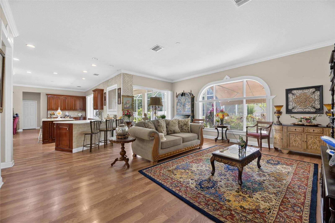
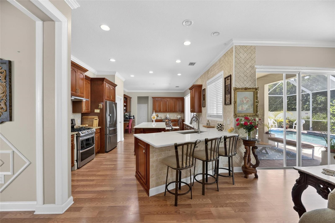
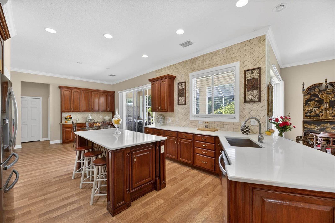
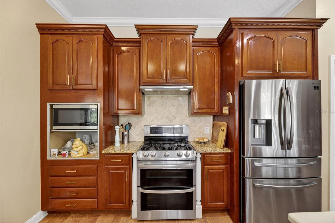
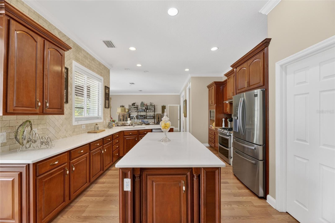
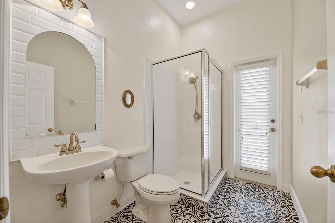
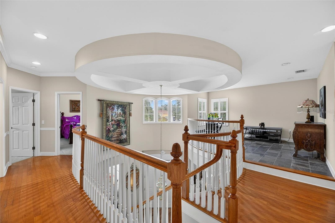
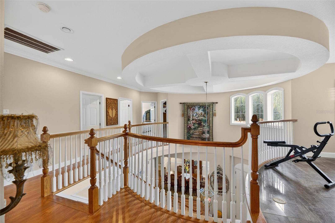
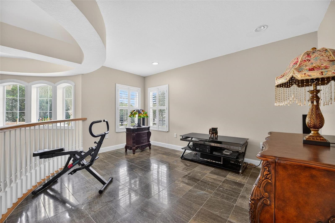
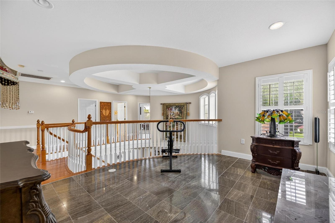
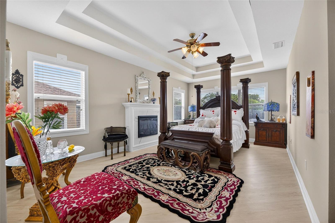
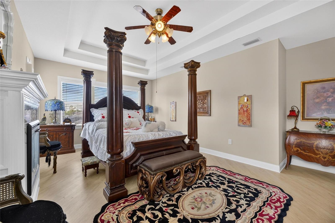
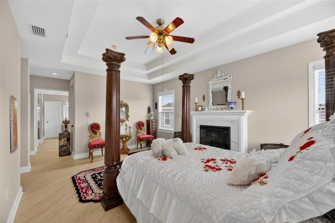
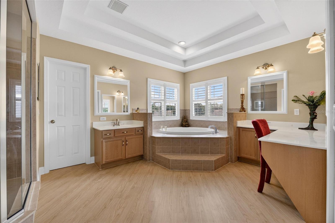
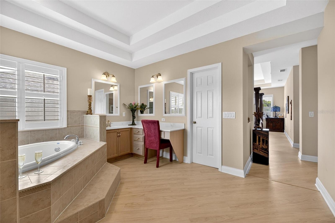
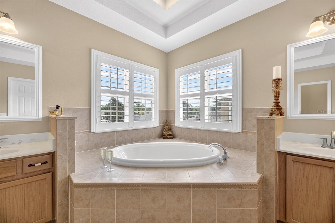
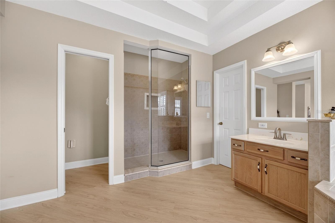
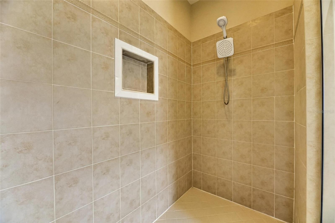
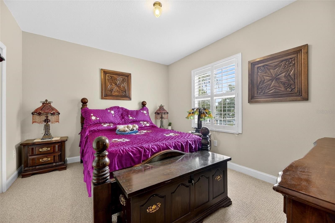
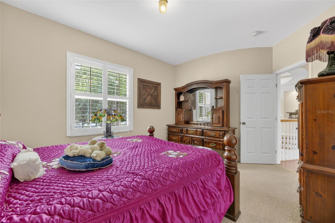
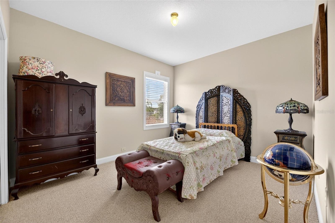
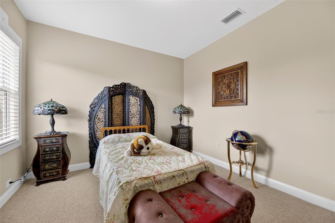
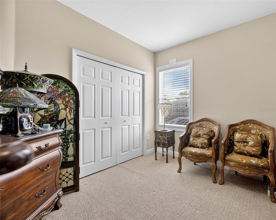
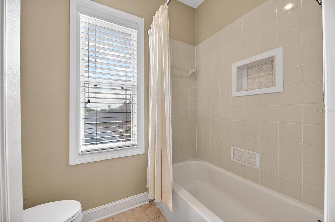
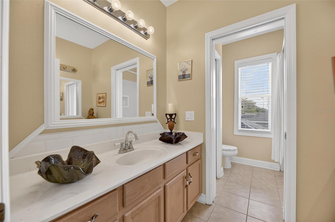
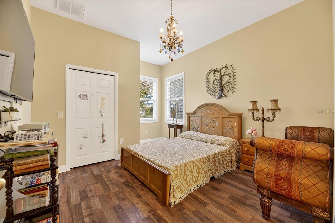
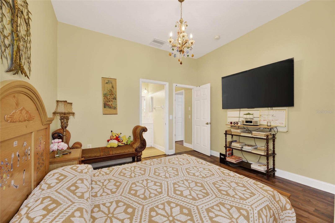
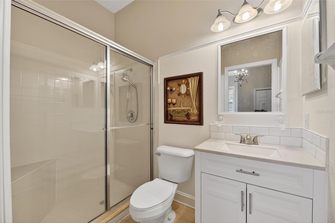
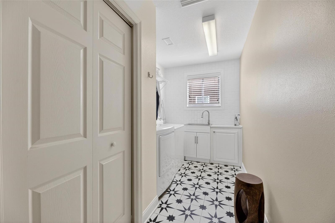
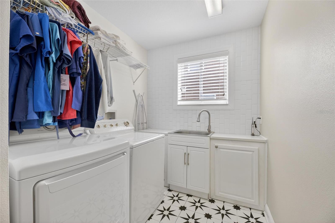
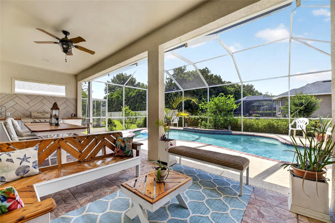
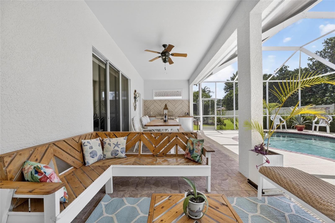
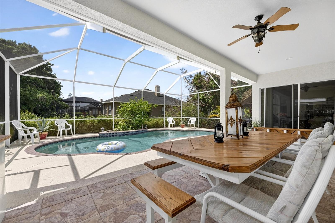
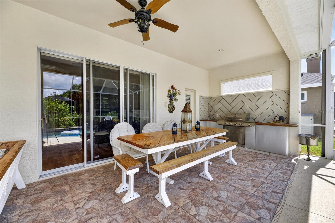
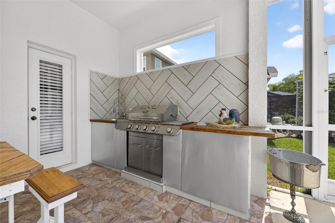
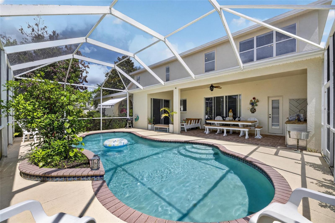
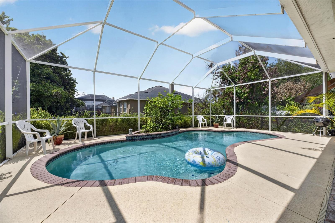
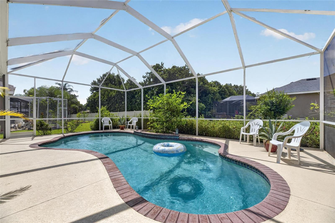
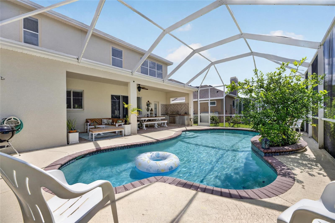
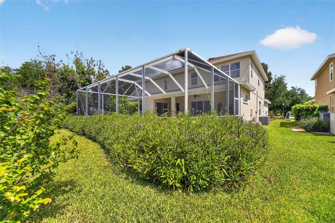
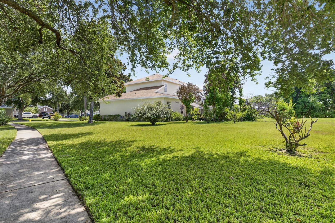
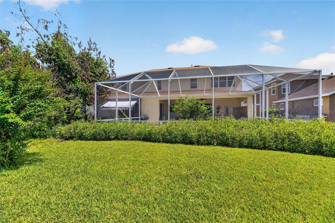
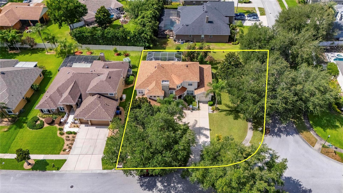
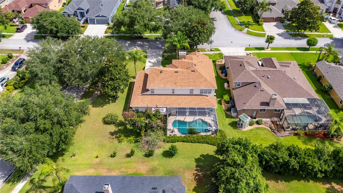
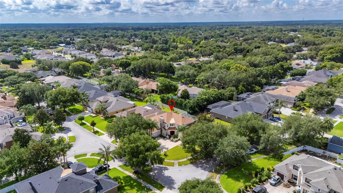
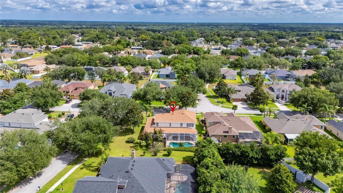
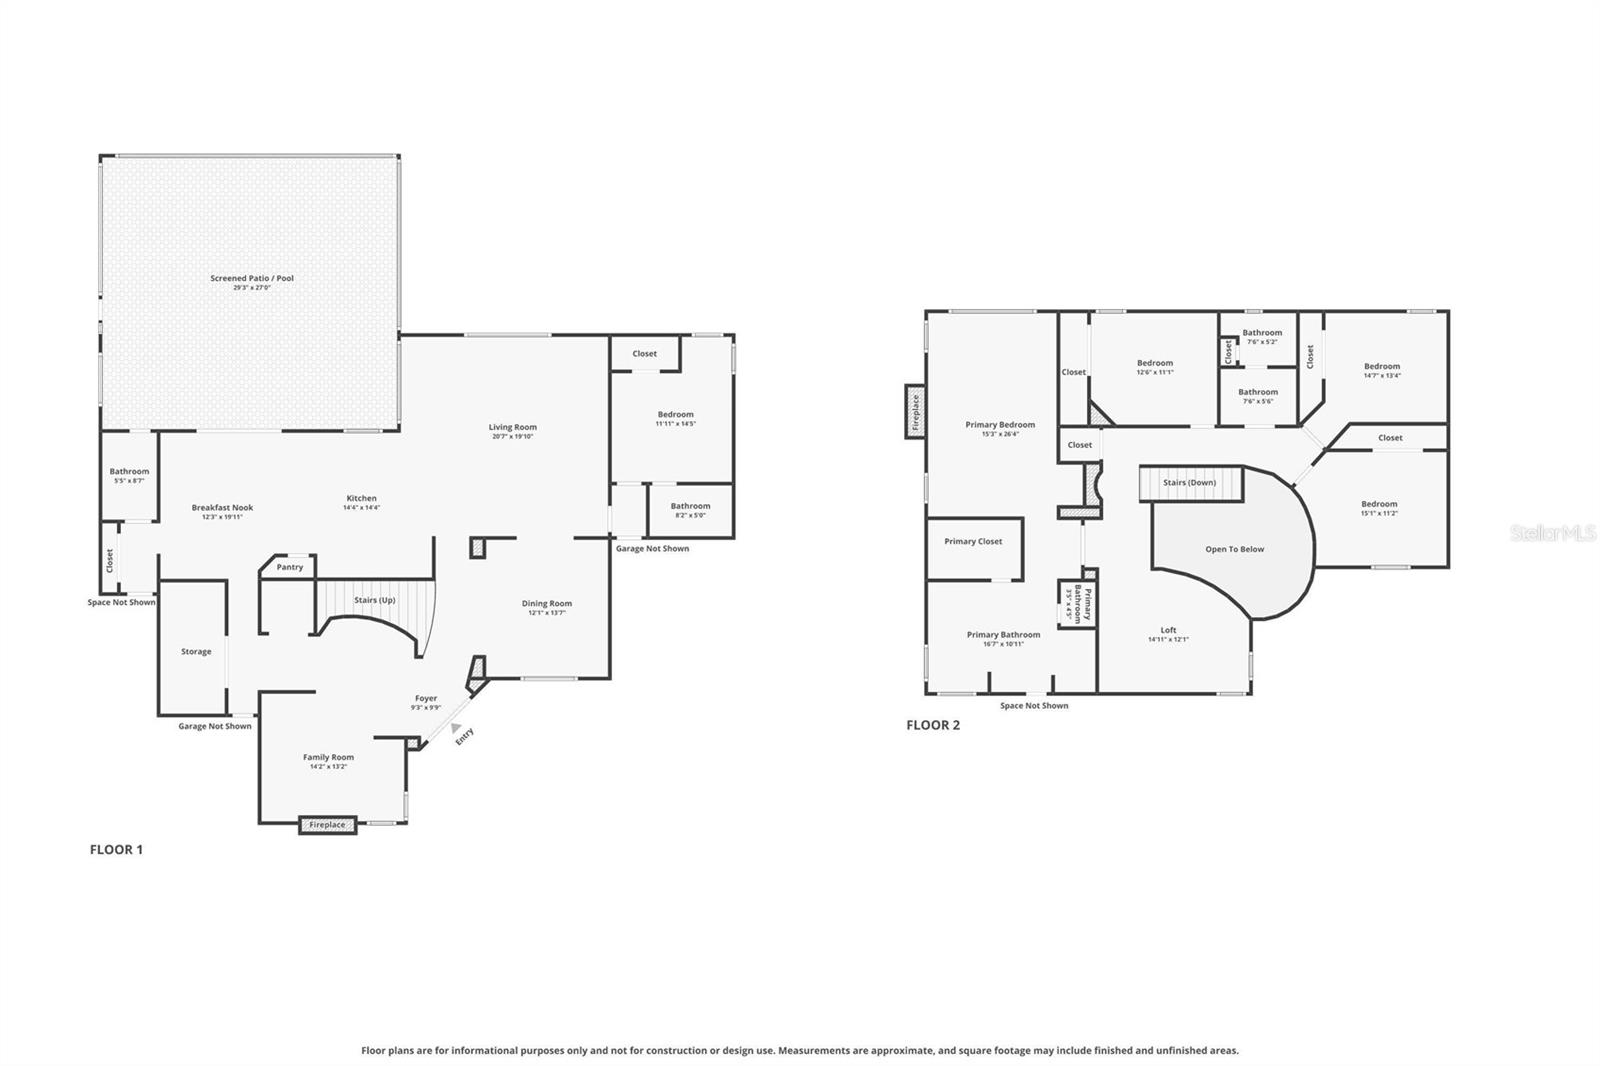
Front Front Front Front/Side View Front Entrance Entrance Stairs View Stairs Stairs Family Room Family Room Wine Closet Wine Closet Stairs / Dining Room view Dining Room Dining Room Dining Room / Dining Room Dining Room Dining Room Kitchen Kitchen Kitchen Kitchen Kitchen Breakfast Nook Breakfast Nook Kitchen view Bathroom #4 - 1st Floor Hallway 2nd Floor Loft View Loft Loft Master Bedroom Master Bedroom Master Bedroom Master Bathroom Master Bathroom Master Bathroom Master Bathroom Master Bathroom Master Bathroom Bedroom #2 Bedroom #2 Bedroom #3 Bedroom #3 Bedroom #4 Bathroom #2 Bathroom #2 Bedroom #5 - 1st Floor Bedroom #5 - 1st Floor Bathroom #3 Laundry Room Laundry Room Covered Lanai Covered Lanai Covered Lanai Covered Lanai Outdoor Kitchen Pool Pool Pool Pool Rear view Rear/side view Rear View / Backyard Aerial View Aerial View Aerial View Aerial View Aerial View Floor Plan
Loading map ...
Loading map ...

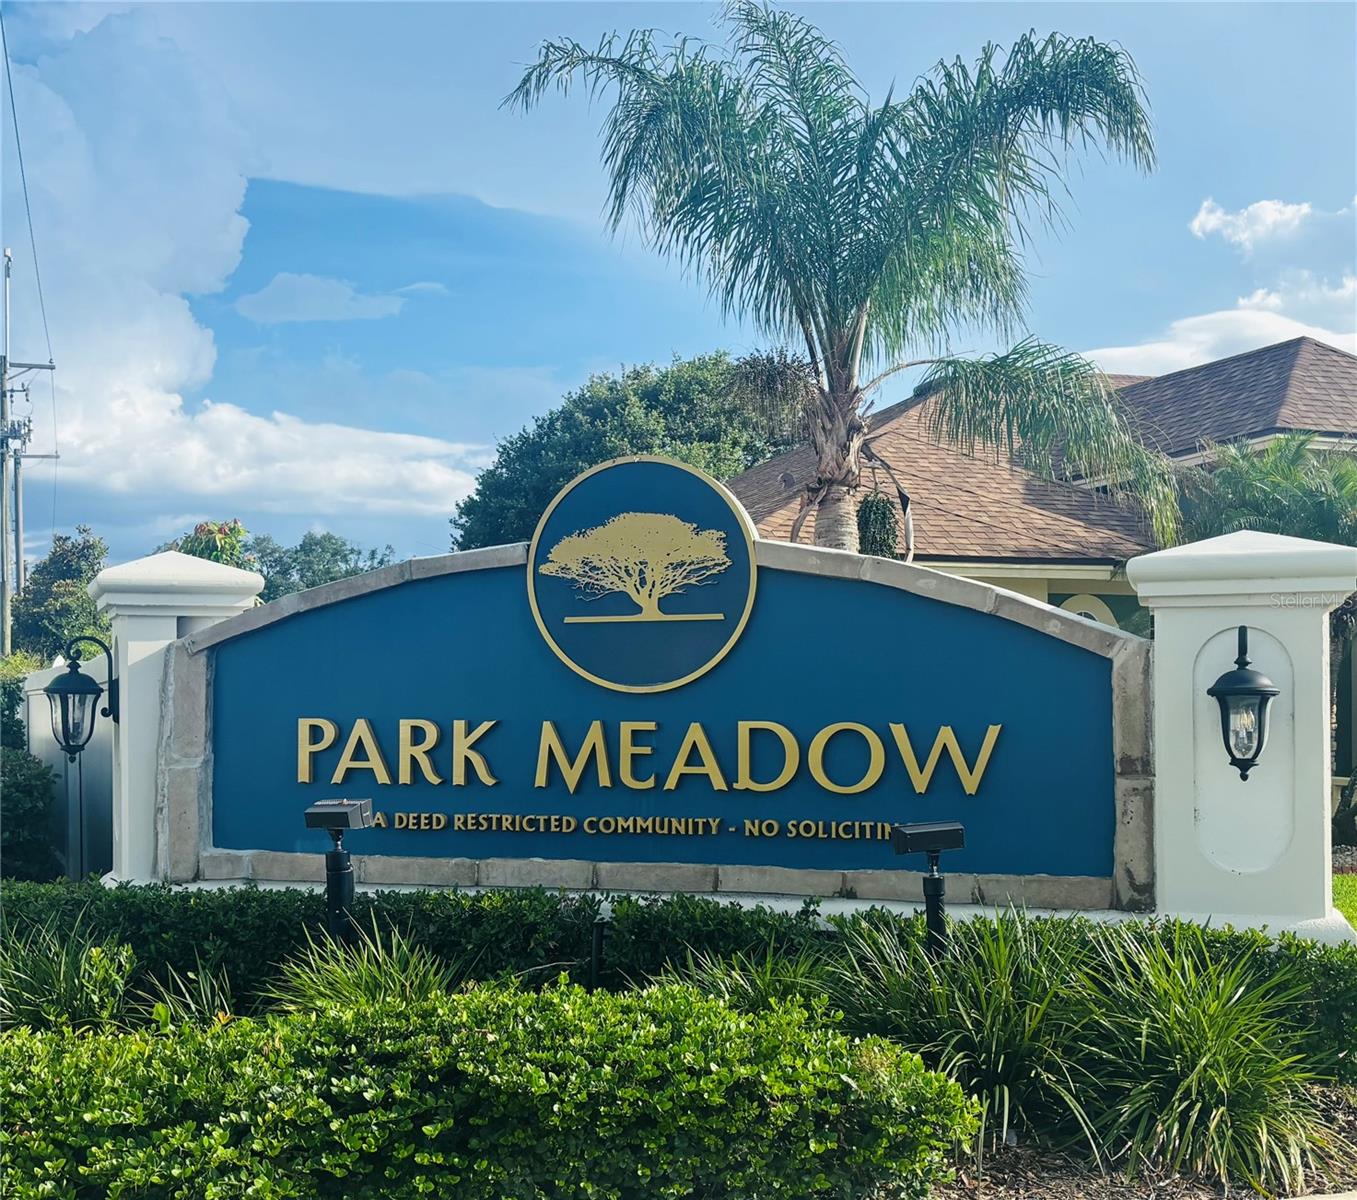
2713 PARK MEADOW DR, VALRICO, 33594


Property highlights

  • MLS#: TB8512235
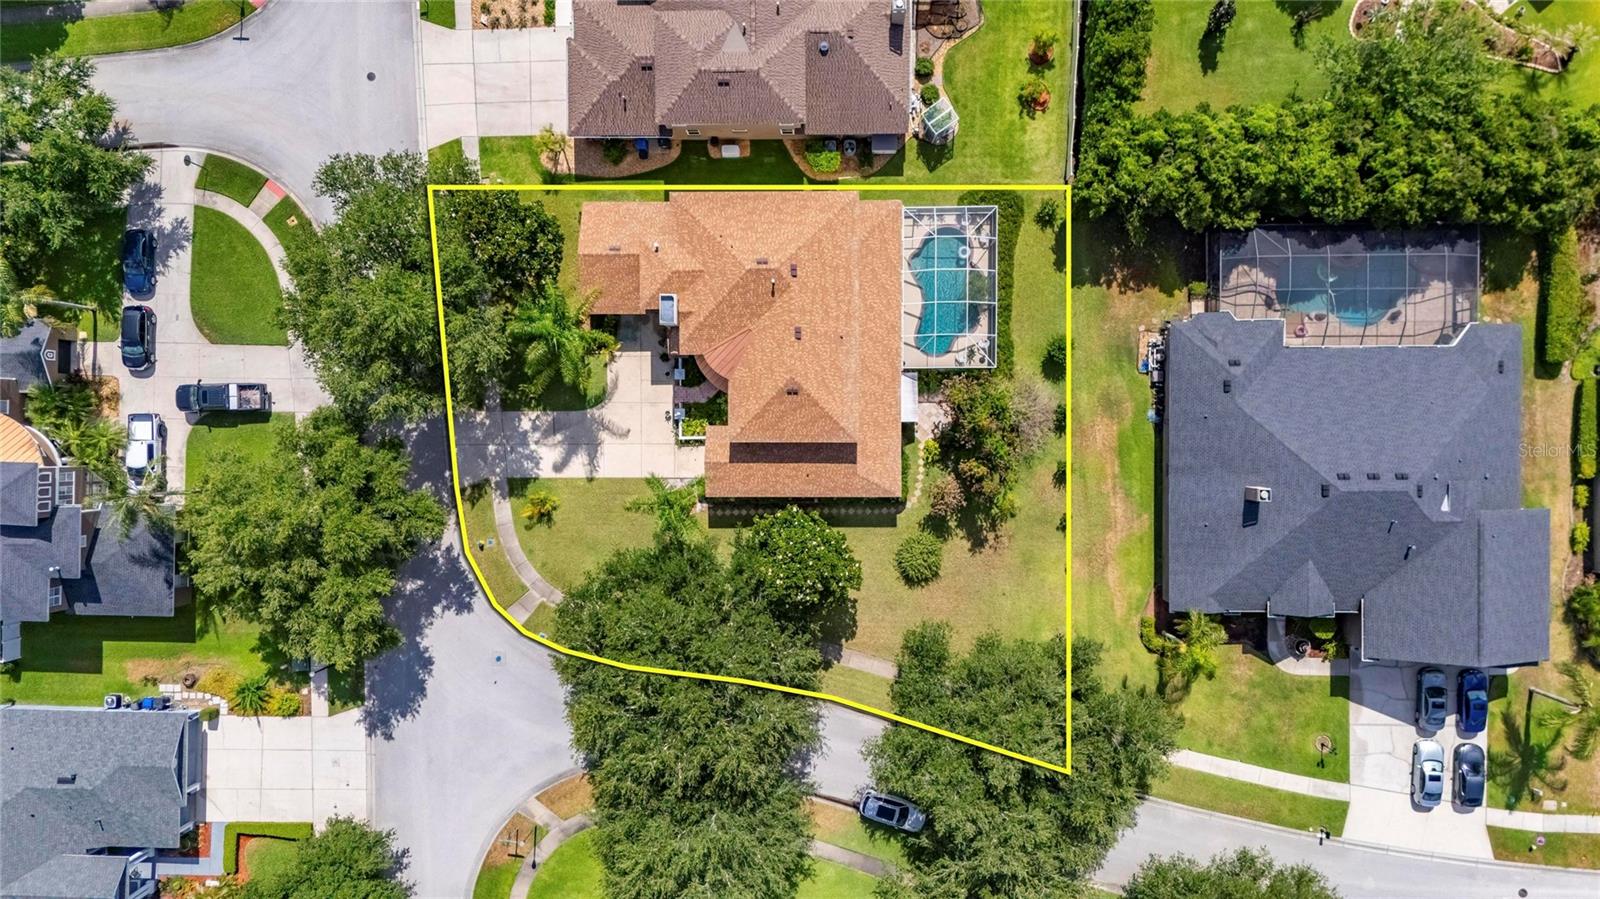
  • 14,703.00 lot size Sq.Ft.
  • Year built: 2005
  • Parking spaces: 3
  • Pool: Private pool
  • Listed: 05/26/2026
  • Taxes: $5,958.50
  • HOA fees (monthly): $40.42
  • Average Monthly Fees (not including CDD, if any): $40.42
  • Virtual Tour

Property Overview

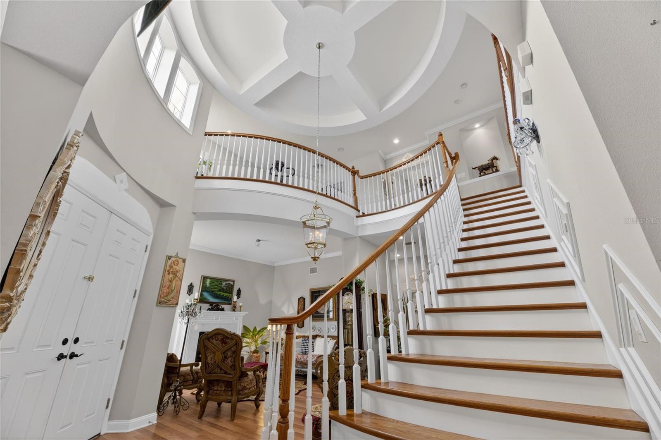
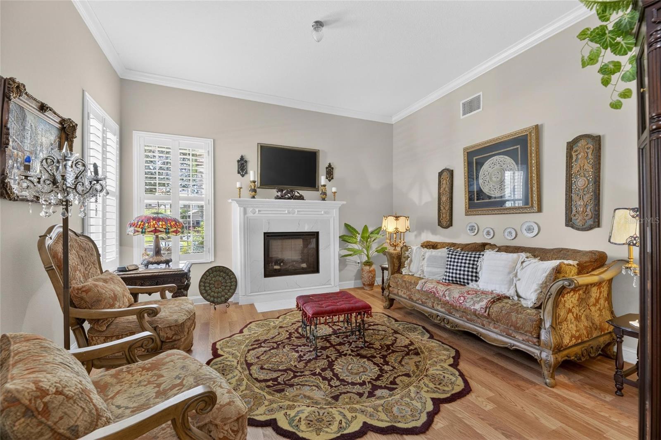
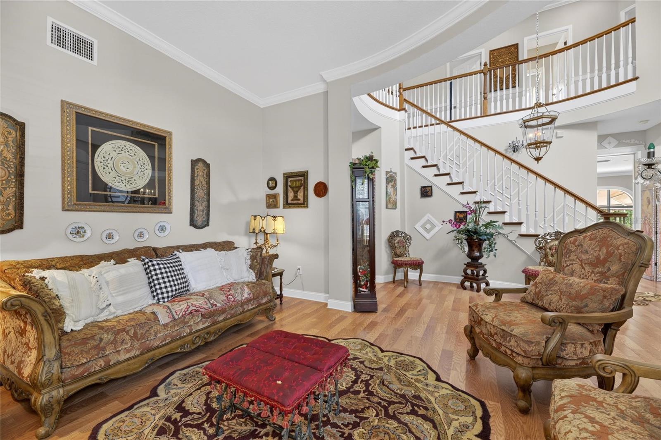
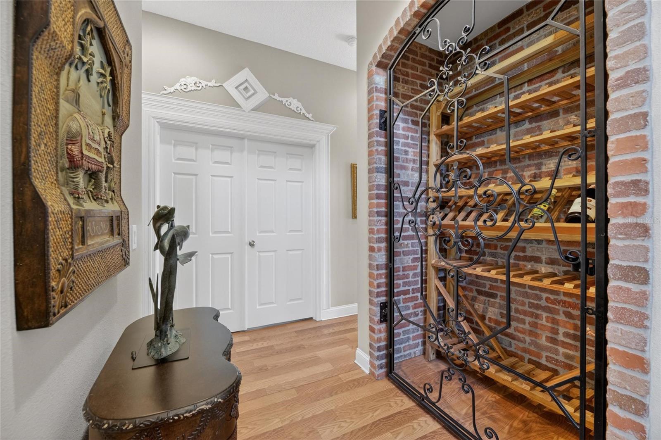
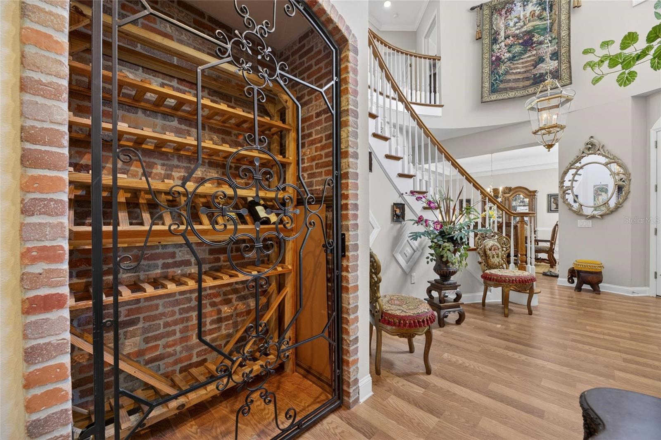
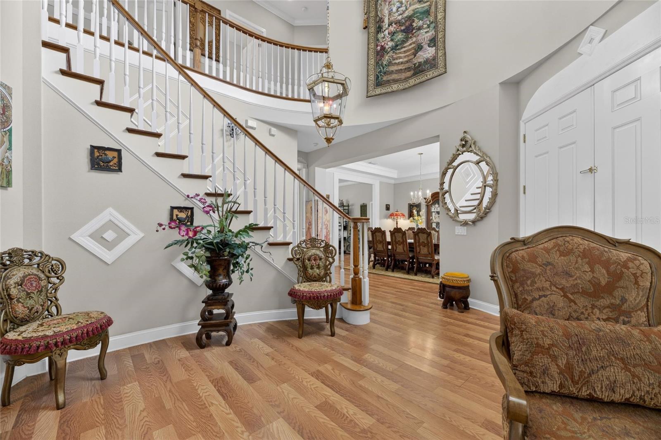
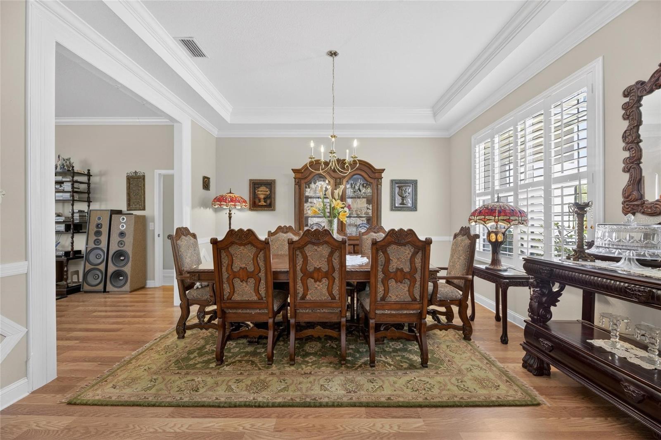
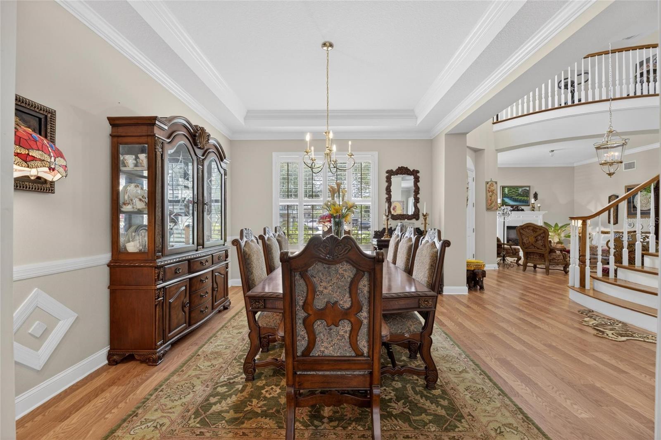
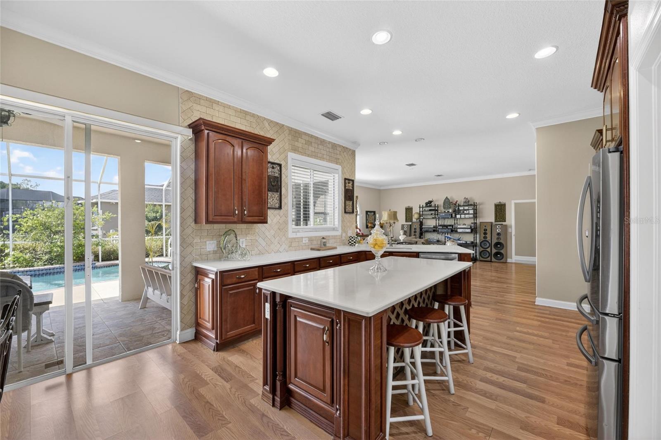
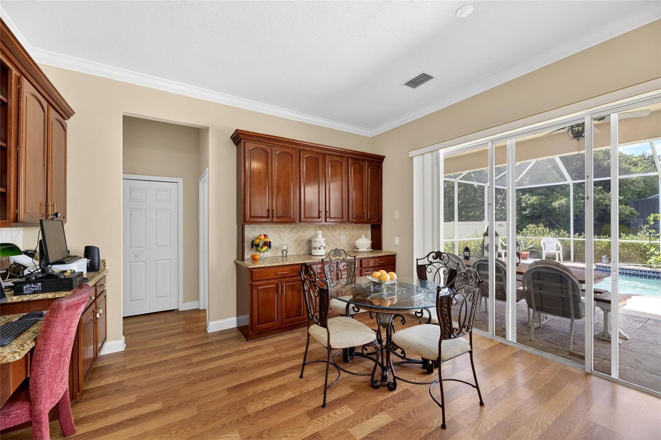
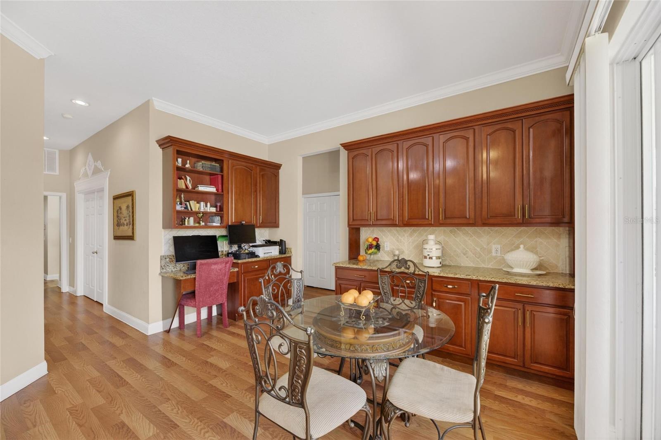
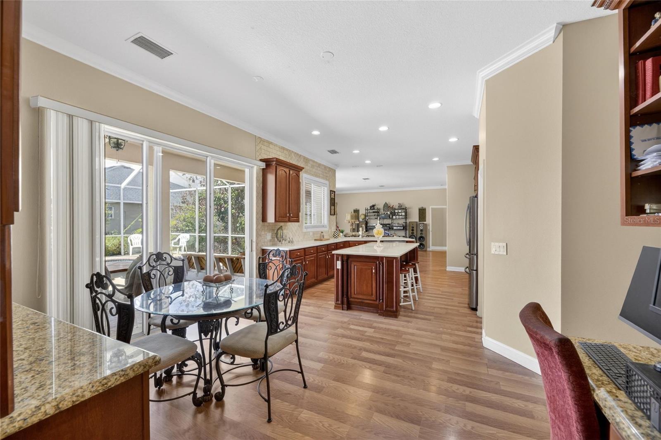
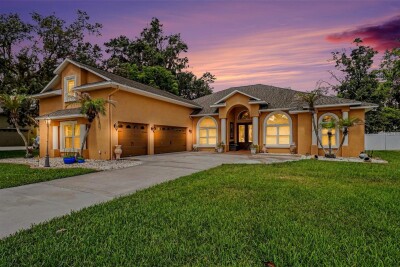
Stunning Executive style pool home offering luxury, space, and exceptional upgrades throughout! A dramatic foyer entry showcases an elegant curved staircase and soaring ceilings that create an impressive first impression. Designed with both comfort and entertainment in mind, the home features formal living and dining areas, a spacious family room, a private office/den, a pool bath, and a convenient first-floor guest or in-law suite with its own full bathroom. A beautifully designed wine closet is tucked just off the living room, adding a unique touch for wine lovers and entertainers alike. The chef-inspired kitchen is the heart of the home and boasts quartz and granite countertops, a large center island, 42” cabinetry with crown molding, built-in desk space, and a bright casual dining area. Upstairs, a private loft provides additional living space along with an expansive owner’s retreat featuring a spa-like bathroom and dual walk-in closets. Three additional bedrooms and another full bath complete the second level. Step outside and enjoy your own backyard oasis featuring a covered lanai, outdoor kitchen, sparkling screened pool, and an additional open pavered patio area perfect for outdoor gatherings, lounging, or enjoying the Florida sunshine year-round. Situated on an oversized .34-acre lot with a 3-car garage and a brand new roof (2024), this impressive property combines elegance, functionality, and resort-style living all in one remarkable home. This home has no CDD fees and a low HOA! Schedule a private tour!

Driving directions : Miller Rd to Right on Carriage Park Dr turn right on Park Meadow Dr. The house will be on the Right.

Property Features

Rooms Dimension Description
Living Room 14x14 First level , Laminate
Kitchen 14x28 First level , Laminate
Dining Room 12x14 First level , Laminate
Family Room 20x20 First level , Laminate
Primary Bedroom 13x20 Second level , Laminate
Bedroom 2 12x11 Second level , Carpet
Bedroom 3 12x11 Second level , Carpet
Bedroom 4 13x11 Second level , Carpet
Bedroom 5 12x14 First level , Laminate
Loft 12x14 Second level , Tile
Office 12x14 First level , Tile
Balcony/Porch/Lanai 30x10 First level , Tile

Interior Features

  • Ceiling Fans(s)
  • Eat-in Kitchen
  • High Ceilings
  • Stone Counters
  • Tray Ceiling(s)
  • Walk-In Closet(s)

Appliances

  • Dishwasher
  • Microwave
  • Range
  • Range Hood
  • Refrigerator

Heating

  • Central
  • Electric

Laundry features

  • Inside
  • Laundry Room

Air Conditioning

  • Central Air

Fireplace

  • Electric
  • Living Room
  • Primary Bedroom

Floor Covering

  • Carpet
  • Concrete
  • Laminate
  • Tile
  • Wood

Utilities

  • Natural Gas Connected
  • Public

Exterior features

  • Outdoor Kitchen
  • Sidewalk

Pool features

  • In Ground
  • Screen Enclosure

Patio and porch features

  • Covered
  • Enclosed
  • Screened

Pets restrictions

  • CHECK WITH HOA
  • 2 pet(s) allowed

Architectural Style

  • Contemporary

Community Features

  • Deed Restrictions
  • Sidewalks

Construction Materials

  • Block
  • Stone
  • Stucco

Road Surface Type

  • Asphalt

Roof

  • Shingle

Foundation

  • Slab

Vegetation

  • Trees/Landscaped

Lot Features

  • Corner Lot
  • In County
  • Sidewalk
  • Paved

Listing information courtesy of KELLER WILLIAMS SUBURBAN TAMPA

All listing information is deemed reliable but not guaranteed and should be independently verified through personal inspection by appropriate professionals. Listings displayed on this website may be subject to prior sale or removal from sale; availability of any listing should always be independently verified.
Listing information is provided for consumer personal, non-commercial use, solely to identify potential properties for potential purchase; all other use is strictly prohibited and may violate relevant federal and state law.
Listing data comes from My Florida Regional MLS.