English / Español / Русский

Julia Vakulenko - Broker -

TB8512192 TB8512192 TB8512192 TB8512192 TB8512192 TB8512192 TB8512192 TB8512192 TB8512192 TB8512192 TB8512192 TB8512192 TB8512192 TB8512192 TB8512192 TB8512192 TB8512192 TB8512192 TB8512192 TB8512192 TB8512192 TB8512192 TB8512192 TB8512192 TB8512192 TB8512192 TB8512192 TB8512192 TB8512192 TB8512192 TB8512192 TB8512192 TB8512192 TB8512192 TB8512192 TB8512192 TB8512192 TB8512192 TB8512192 TB8512192 TB8512192 TB8512192 TB8512192 TB8512192 TB8512192 TB8512192 TB8512192 TB8512192 TB8512192 TB8512192 TB8512192 TB8512192 TB8512192 TB8512192 TB8512192 TB8512192 TB8512192 TB8512192 TB8512192 TB8512192 TB8512192 TB8512192 TB8512192 TB8512192 TB8512192 TB8512192 TB8512192 TB8512192 TB8512192 TB8512192 TB8512192 TB8512192 TB8512192 TB8512192 TB8512192 TB8512192 TB8512192 TB8512192 TB8512192 TB8512192 TB8512192 TB8512192 TB8512192 TB8512192 TB8512192 TB8512192 TB8512192 TB8512192
Loading map ...
Loading map ...

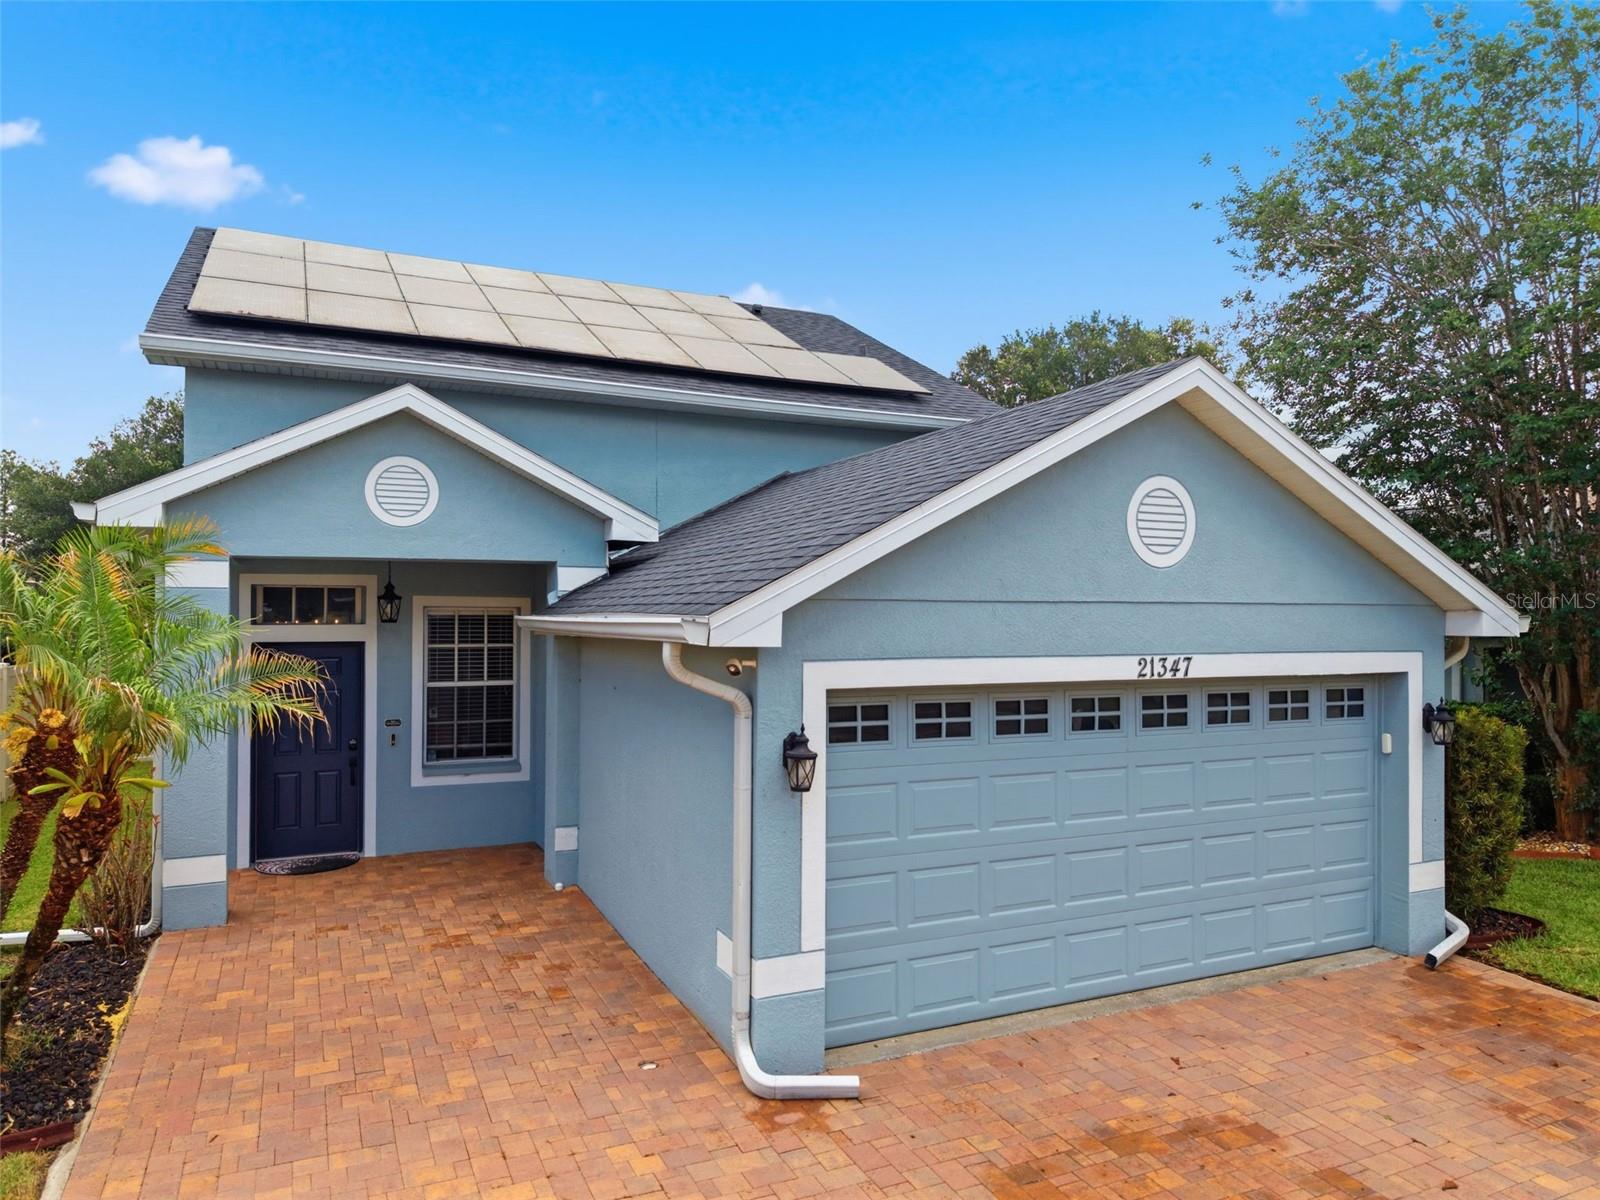
21347 MORNING MIST WAY, LAND O LAKES, 34637


Property highlights

  • MLS#: TB8512192
  • 6,489.00 lot size Sq.Ft.
  • Year built: 2006
  • Parking spaces: 2
  • Pool: Community pool
  • Listed: 05/26/2026
  • Taxes: $7,144.00
  • Annual CDD fee (inc. in Taxes): $2,125.00
  • HOA fees (monthly): $22.08
  • Average Monthly Fees (not including CDD, if any): $22.08
  • Maintenance fee includes: Common Area Taxes, Pool, Escrow Reserves Fund, Management, Private Road and Recreational Facilities
  • Virtual Tour

Property Overview

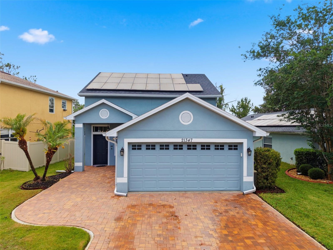
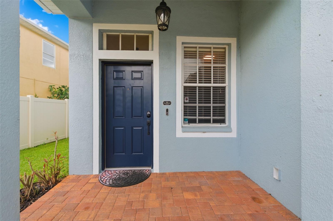
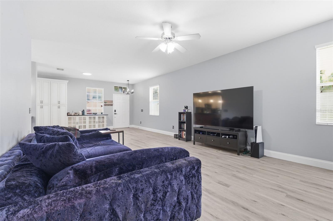
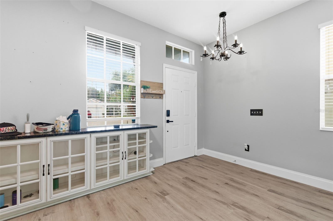
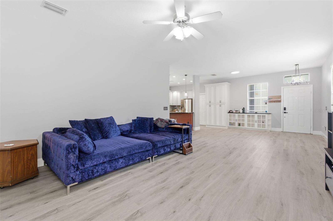
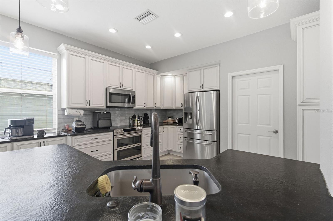
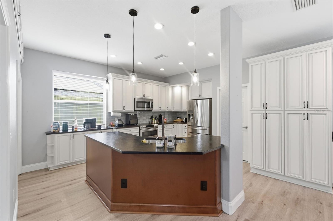
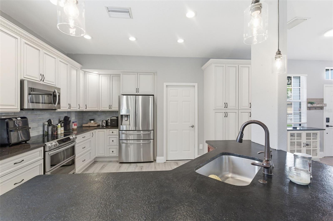
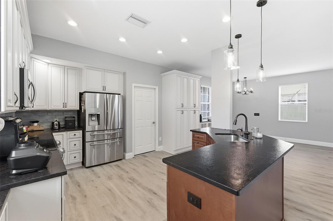
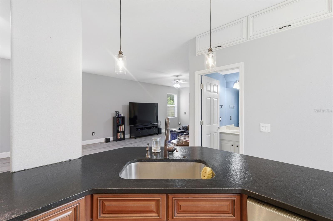
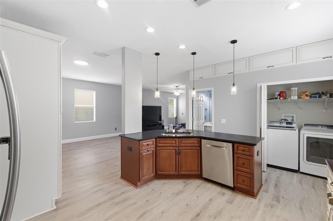
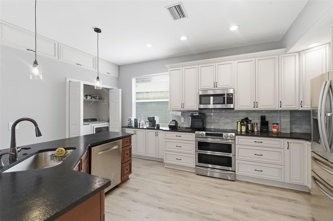
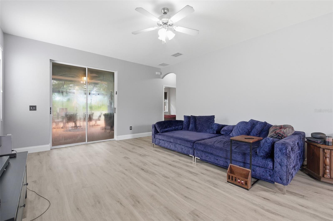
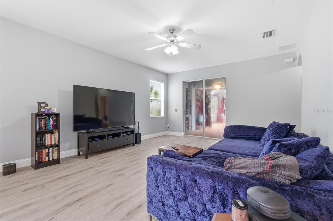
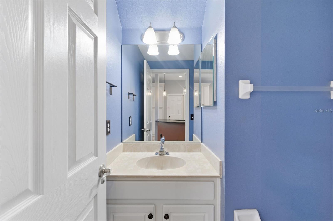
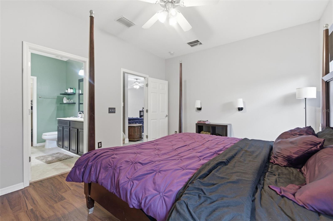
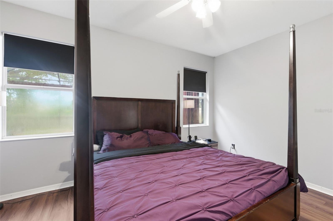
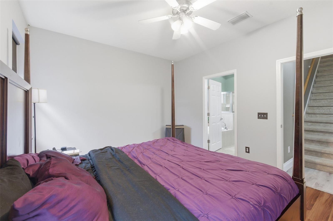
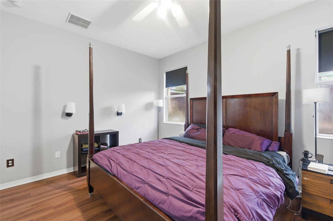
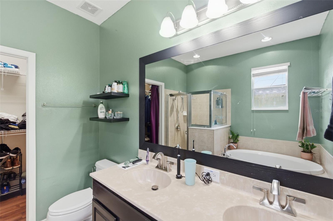
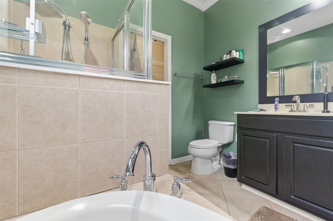
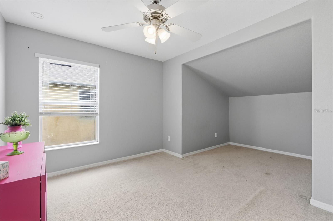
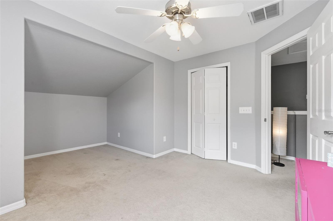
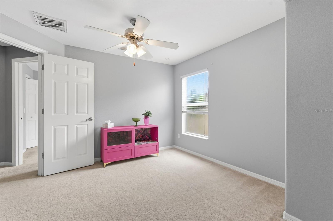
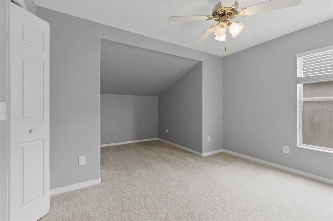
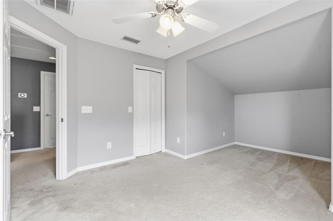
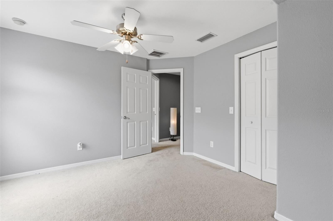
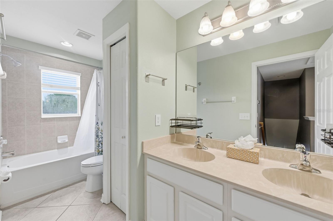
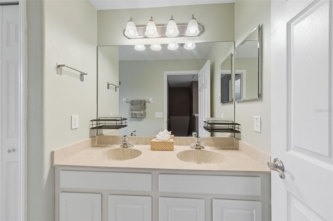
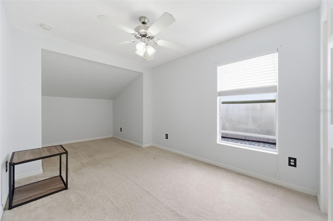
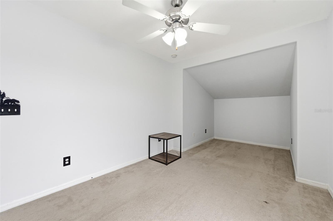
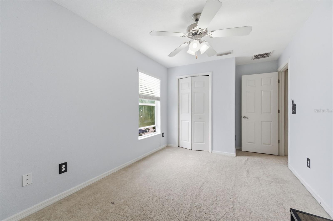
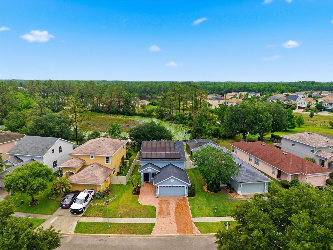
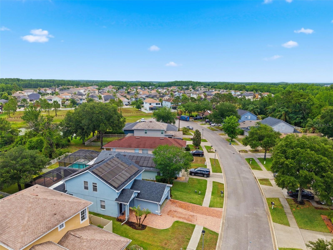
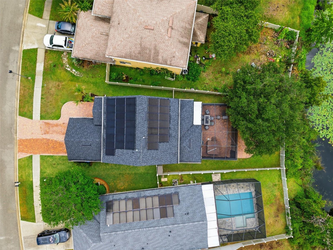
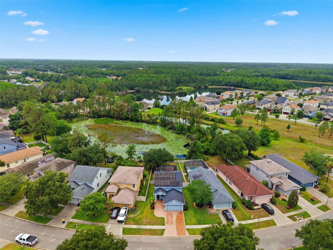
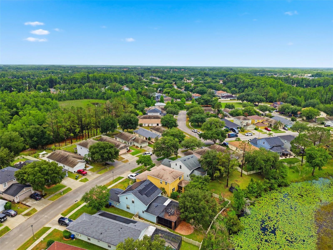
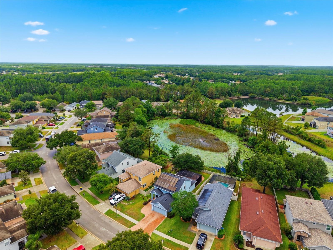
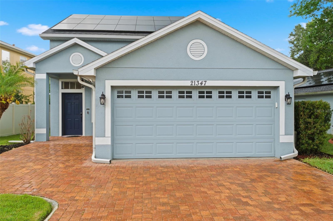
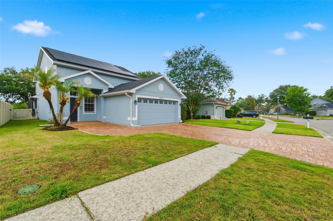
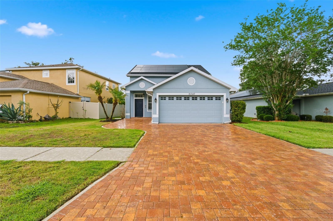
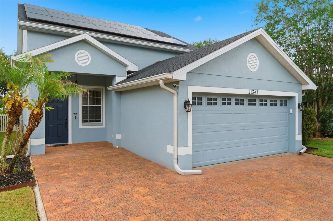
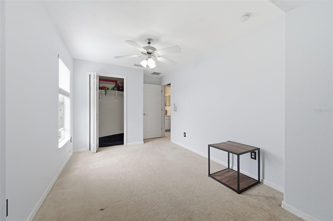
Short Sale. Nestled on a secluded dead-end street in the highly sought-after Wilderness Lake Preserve community of Land O' Lakes, this beautifully maintained contemporary home offers the perfect blend of privacy, modern upgrades, and resort-style living! Featuring 4 bedrooms, 2.5 baths, and a thoughtfully designed layout, this home is ideal for both everyday living and entertaining. The spacious first-floor primary suite serves as a private retreat with a luxurious ensuite bathroom featuring a soaking tub, separate shower, and an oversized walk-in closet. Newly installed vinyl plank flooring flows throughout the downstairs, complementing the updated kitchen complete with stainless steel appliances, touchless faucet, pull-out cabinet shelving, and high-end cabinetry and countertops. Plus, enjoy the added value and energy efficiency of fully paid-off solar panels!

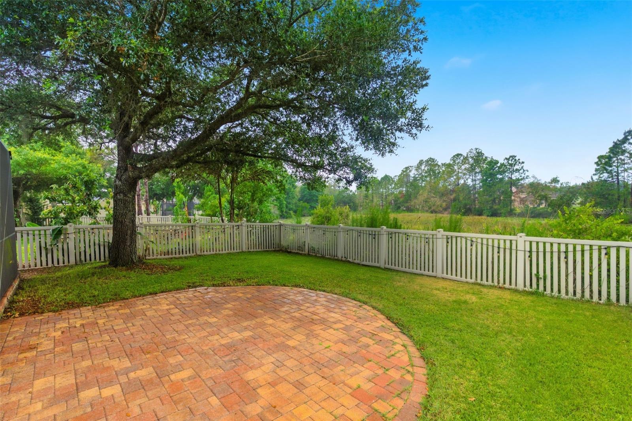
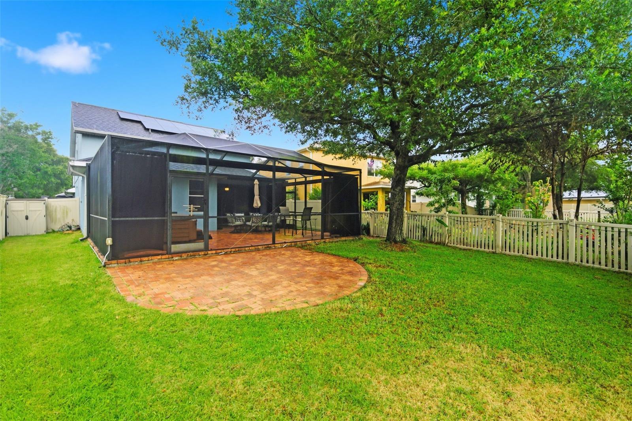
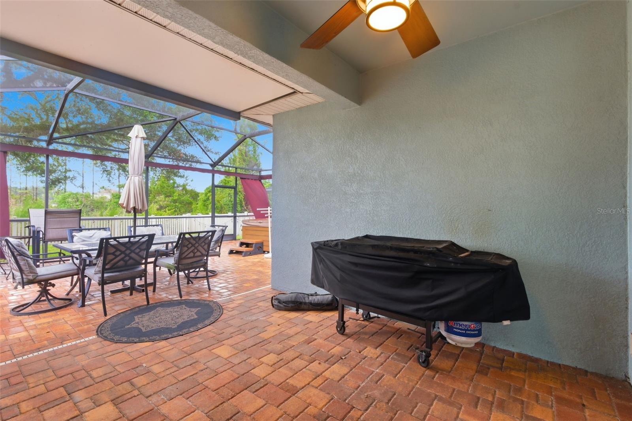
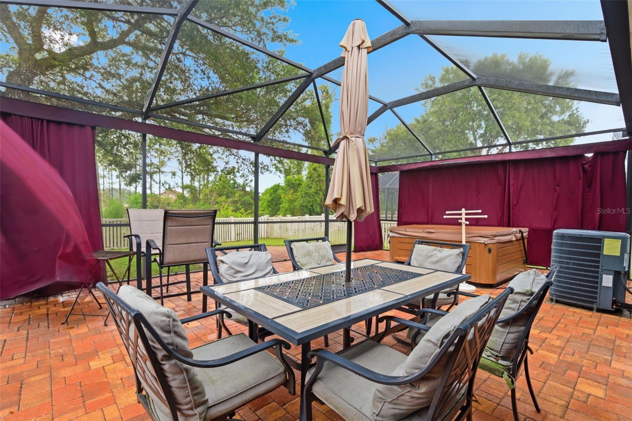
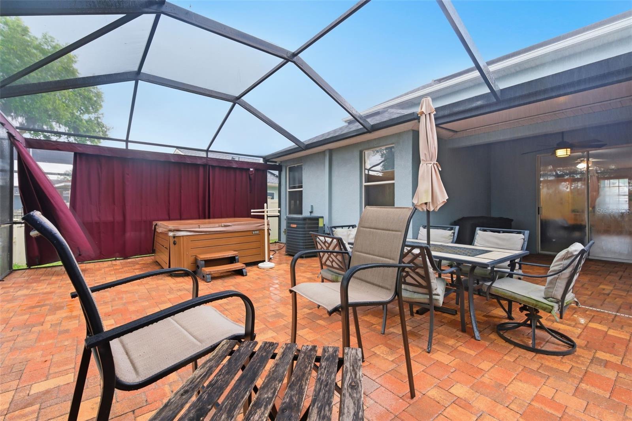
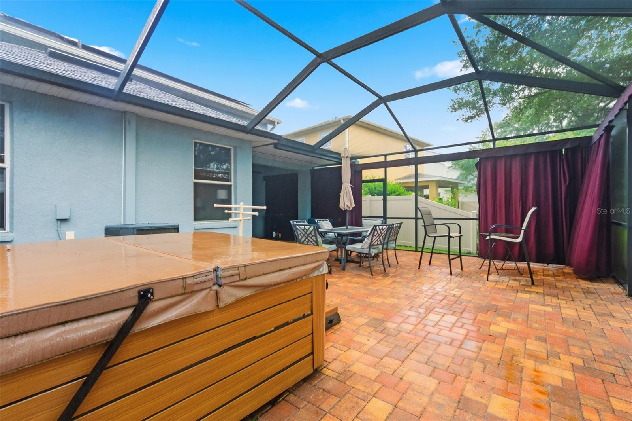
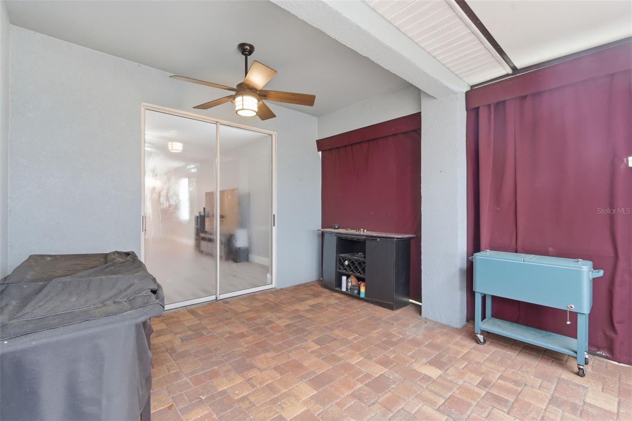
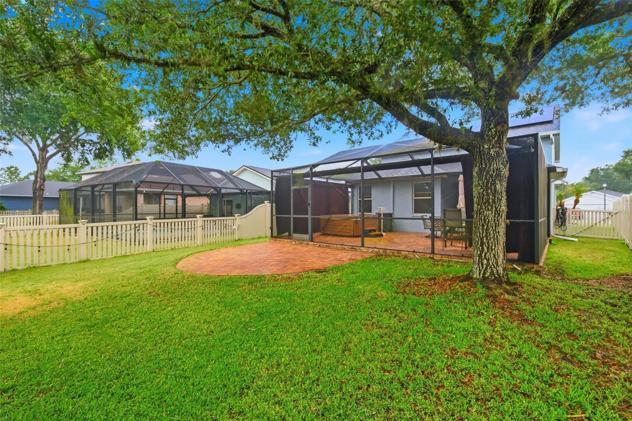
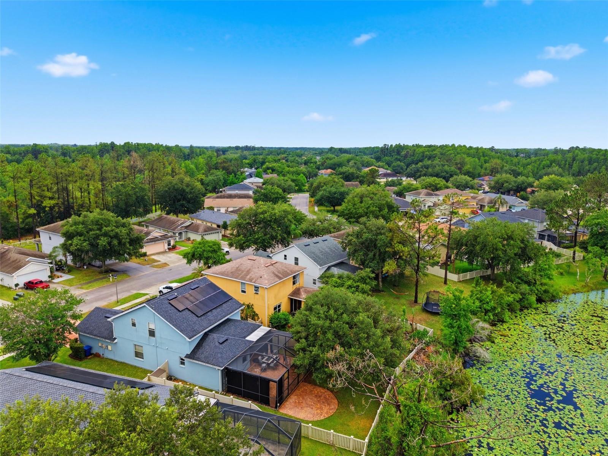
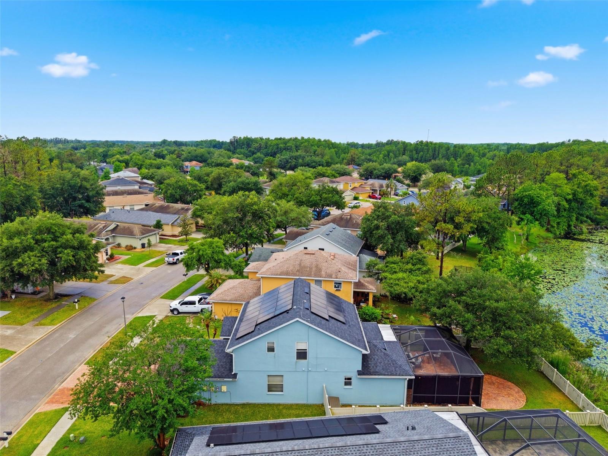
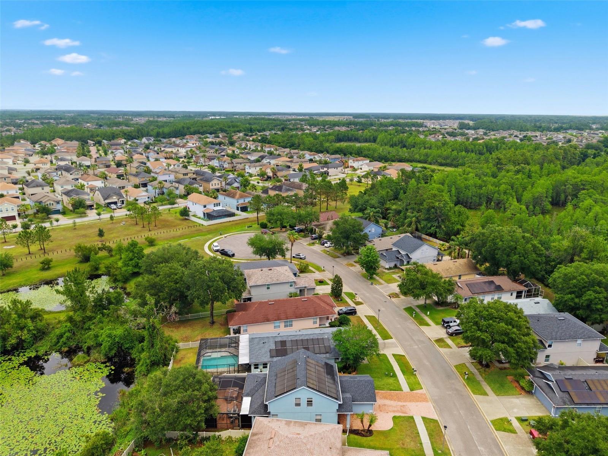
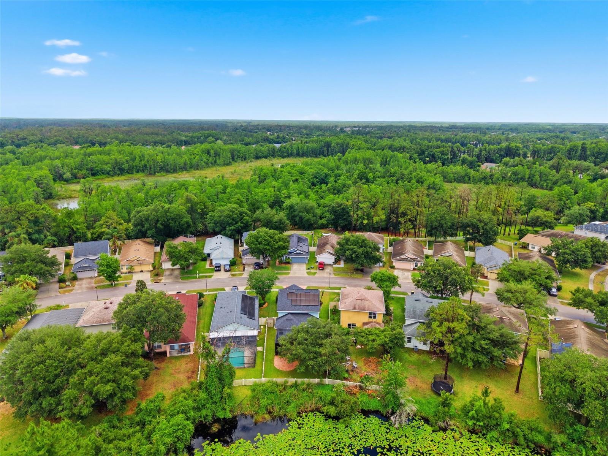
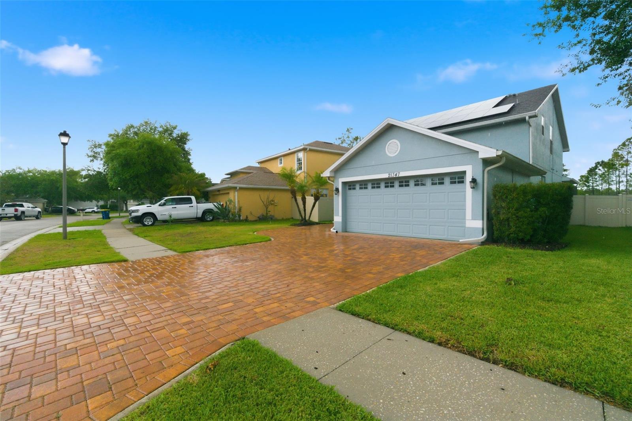
Step outside to your own private oasis — a huge screened-in patio overlooking a peaceful conservation pond with stunning nebula lighting overhead and multiple exterior outlets ready for TVs or outdoor entertaining. Additional highlights include a custom extra-wide driveway, vinyl privacy fenced backyard, access to the neighborhood park and dog walk area right on the cul-de-sac, and a spa negotiable for the ultimate relaxation experience. Major update already completed with a BRAND NEW ROOF installed in 2025!

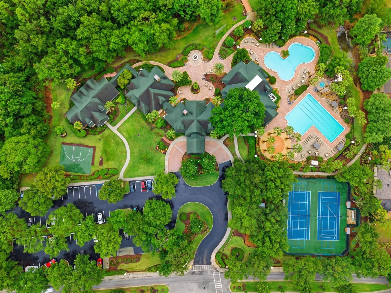
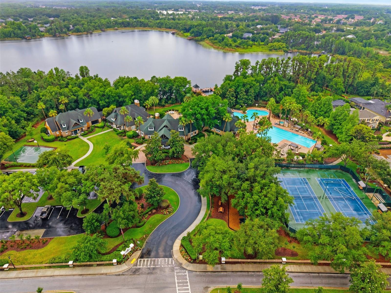
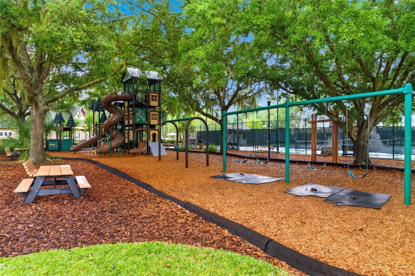
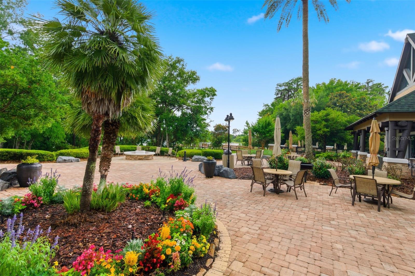
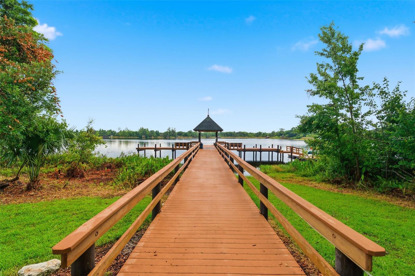
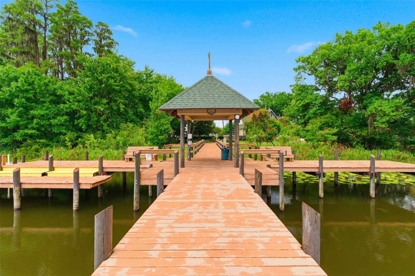
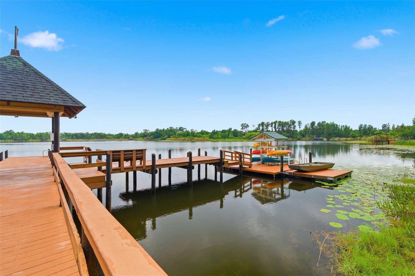
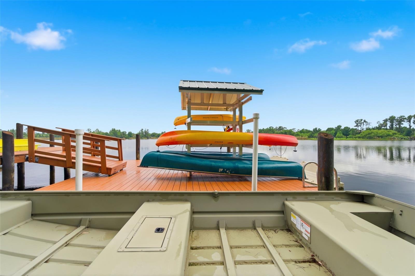
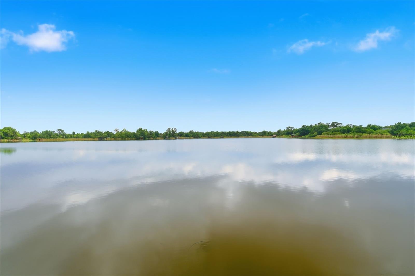
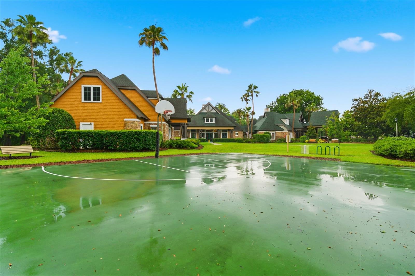
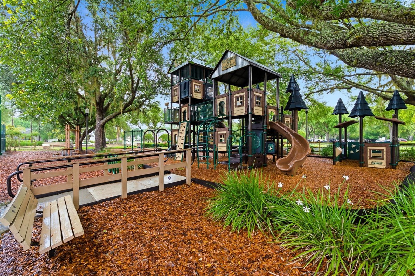
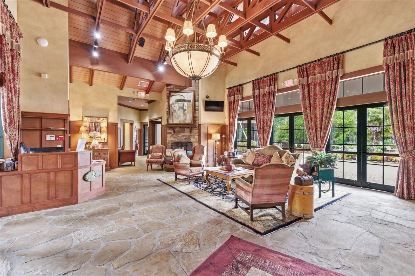
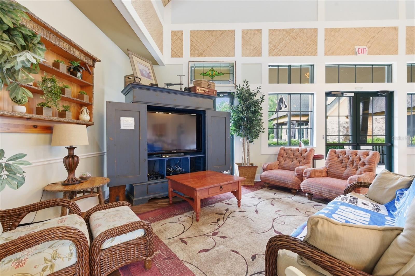
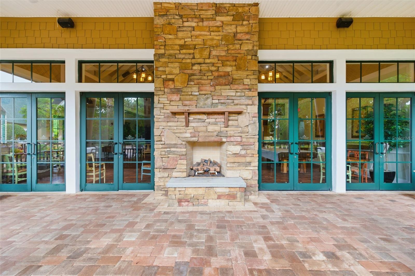
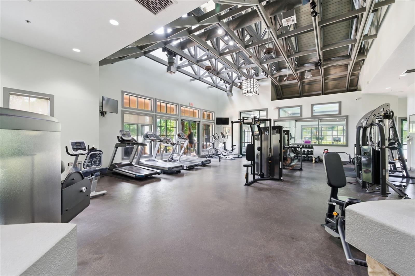
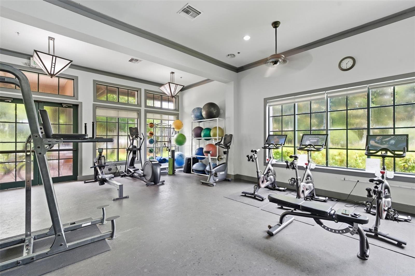
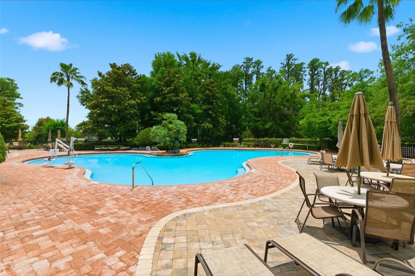
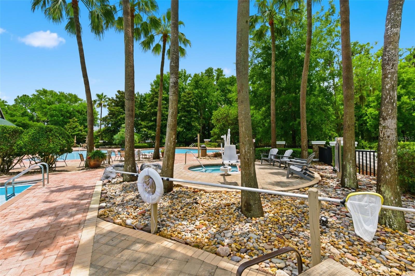
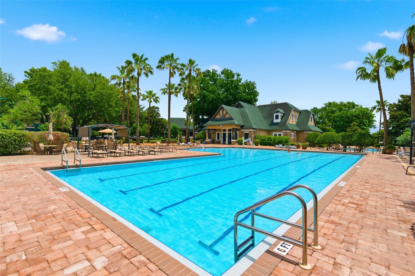
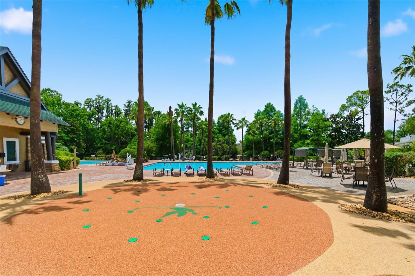
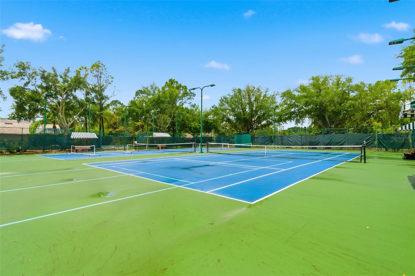
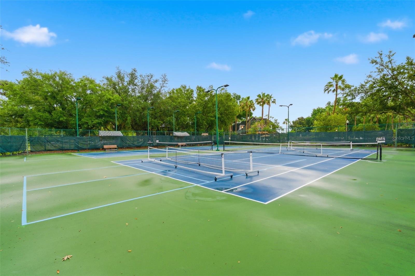
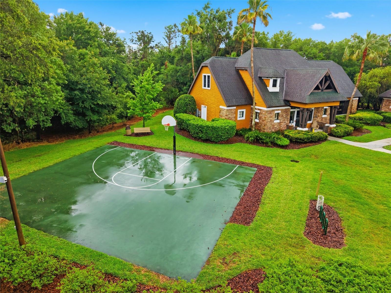
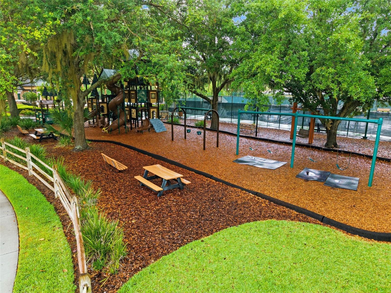
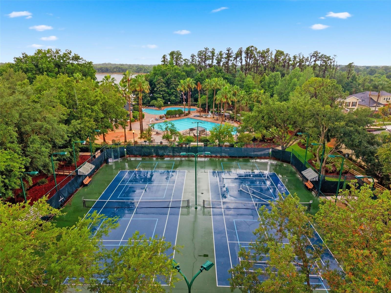
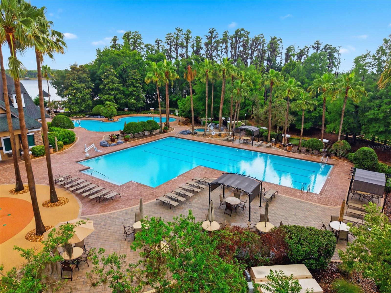
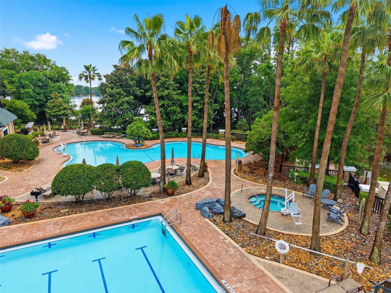
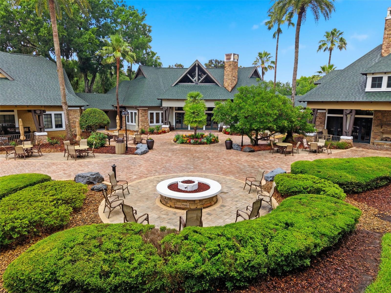
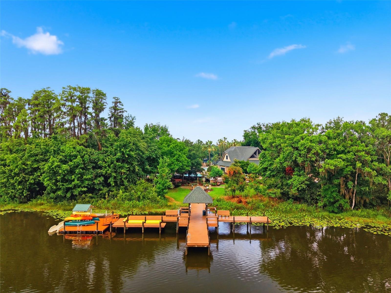
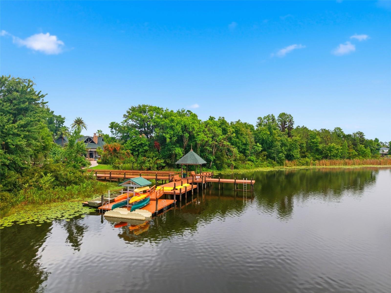
Wilderness Lake Preserve is known for its incredible natural beauty and unmatched amenities, including scenic nature trails, tranquil lakes, resort-style lagoon pool, heated lap pool, spa, fitness center, movie theater, The Lodge clubhouse, dock, playgrounds, sports courts, and lush green spaces throughout the community. Residents also enjoy convenient connectivity to neighboring Connerton for biking and walking trails. Ideally located near shopping, dining, entertainment, and top-rated schools including Land O' Lakes High School, an International Baccalaureate® World School. All this with a LOW HOA fee! This exceptional home truly delivers the perfect balance of nature, luxury, and convenience — schedule your private showing today!

Driving directions : Drive north on 41. Take a right into Wilderness Lake Blvd. Proceed to home.

Property Features

Rooms Dimension Description
Kitchen First level
Living Room First level
Primary Bedroom First level

Interior Features

  • Ceiling Fans(s)
  • Eat-in Kitchen
  • High Ceilings
  • Kitchen/Family Room Combo
  • Living Room/Dining Room Combo
  • Open Floorplan
  • Primary Bedroom Main Floor
  • Solid Surface Counters
  • Solid Wood Cabinets
  • Thermostat
  • Walk-In Closet(s)
  • Window Treatments

Appliances

  • Dishwasher
  • Disposal
  • Dryer
  • Electric Water Heater
  • Microwave
  • Refrigerator
  • Touchless Faucet
  • Washer

Heating

  • Electric

Laundry features

  • Laundry Room

Air Conditioning

  • Central Air

Floor Covering

  • Carpet
  • Tile
  • Vinyl

Utilities

  • BB/HS Internet Available
  • Electricity Connected
  • Sewer Connected

Exterior features

  • Other
  • Sidewalk

Pets restrictions

  • Buyer responsible for verifying any and all pet restrictions.

Community Features

  • Clubhouse
  • Deed Restrictions
  • Fitness Center
  • Golf Carts OK
  • Park
  • Playground
  • Pool
  • Sidewalks
  • Tennis Court(s)

Association Amenities

  • Basketball Court
  • Clubhouse
  • Fitness Center
  • Playground
  • Pool
  • Recreation Facilities
  • Spa/Hot Tub
  • Tennis Court(s)

Construction Materials

  • Block
  • Concrete
  • Stucco

Road Surface Type

  • Paved

Roof

  • Shingle

Foundation

  • Slab

School Information


Listing information courtesy of REAL BROKER, LLC

All listing information is deemed reliable but not guaranteed and should be independently verified through personal inspection by appropriate professionals. Listings displayed on this website may be subject to prior sale or removal from sale; availability of any listing should always be independently verified.
Listing information is provided for consumer personal, non-commercial use, solely to identify potential properties for potential purchase; all other use is strictly prohibited and may violate relevant federal and state law.
Listing data comes from My Florida Regional MLS.