English / Español / Русский

Julia Vakulenko - Broker -

TB8512187 TB8512187 TB8512187 TB8512187 TB8512187 TB8512187 TB8512187 TB8512187 TB8512187 TB8512187 TB8512187 TB8512187 TB8512187 TB8512187 TB8512187 TB8512187 TB8512187 TB8512187 TB8512187 TB8512187 TB8512187 TB8512187 TB8512187 TB8512187 TB8512187 TB8512187 TB8512187 TB8512187 TB8512187 TB8512187 TB8512187 TB8512187 TB8512187 TB8512187 TB8512187 TB8512187 TB8512187 TB8512187 TB8512187 TB8512187 TB8512187 TB8512187 TB8512187 TB8512187
Loading map ...
Loading map ...

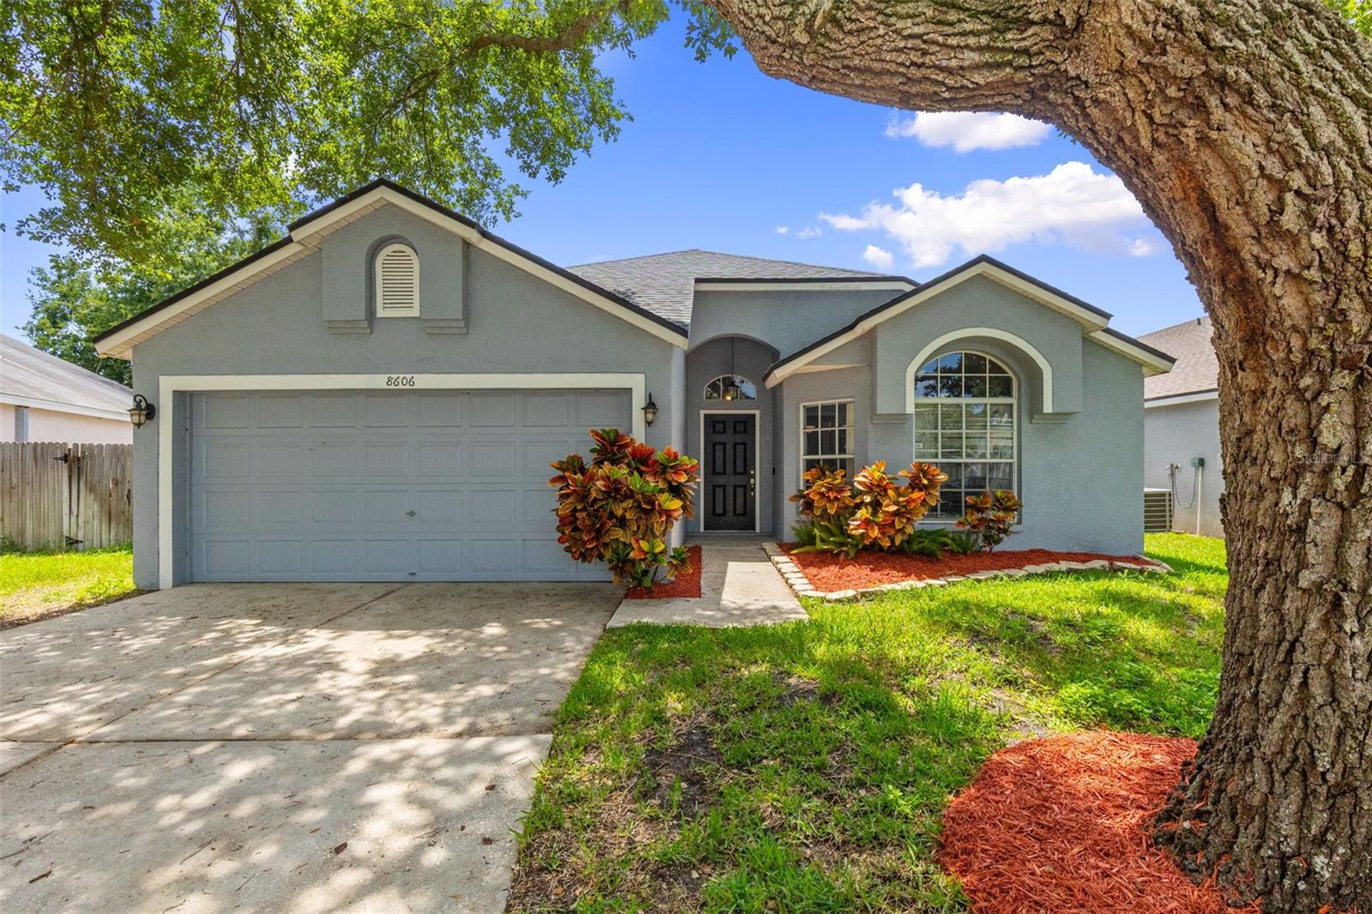
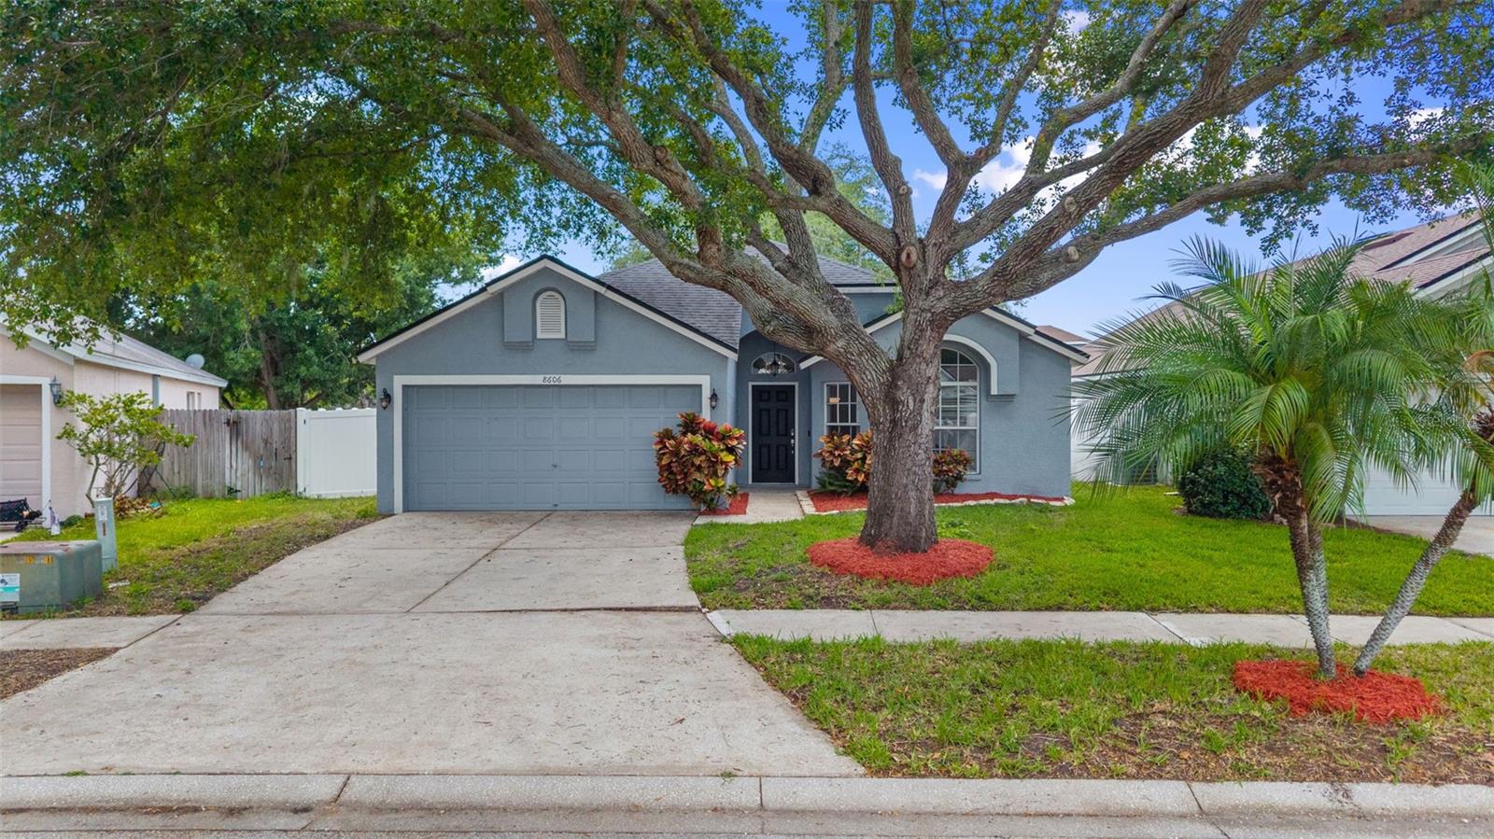
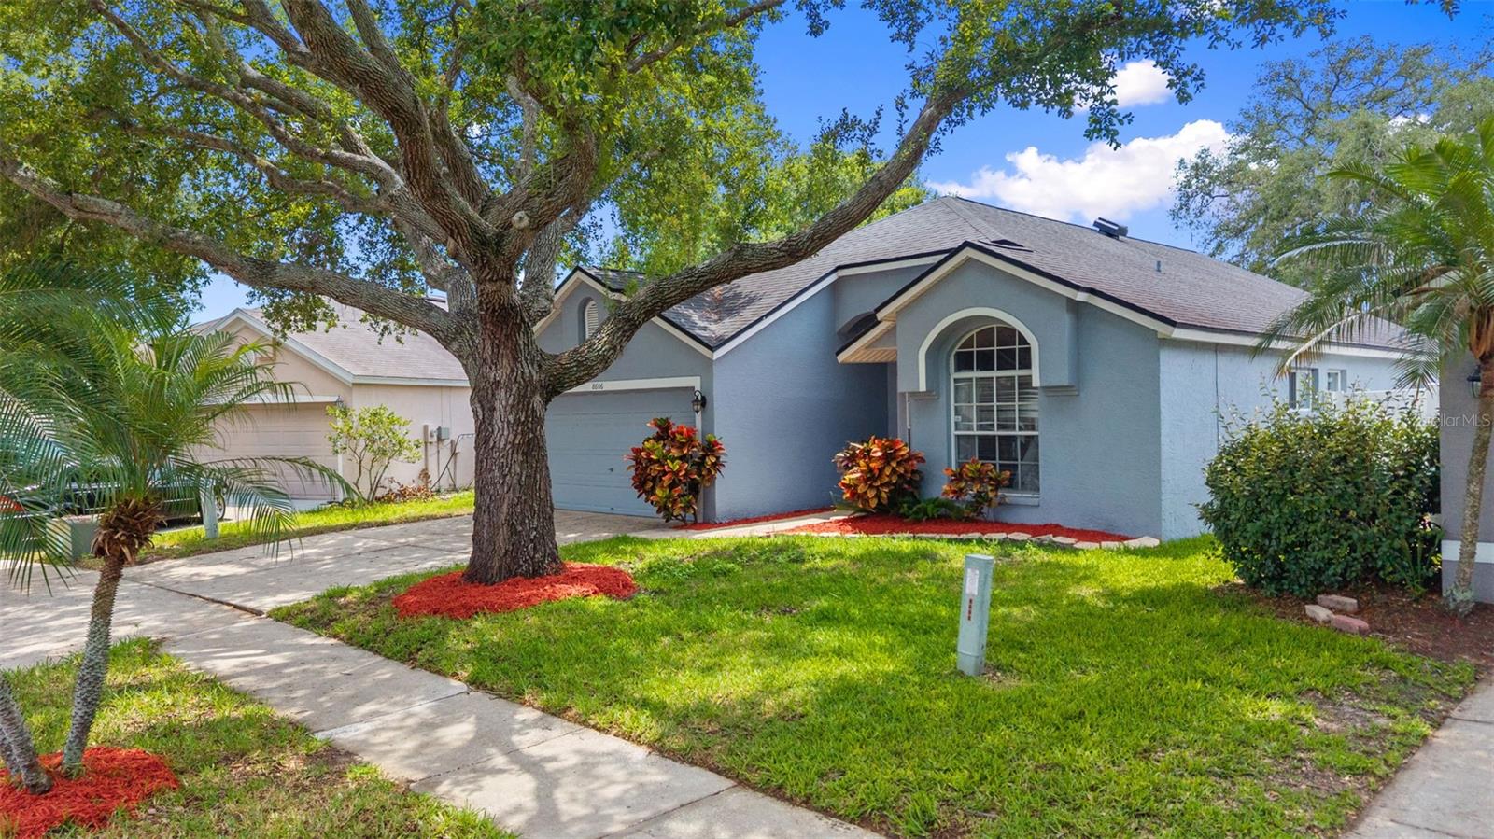
8606 FAWN CREEK DR, TAMPA, 33626


Property highlights

  • MLS#: TB8512187
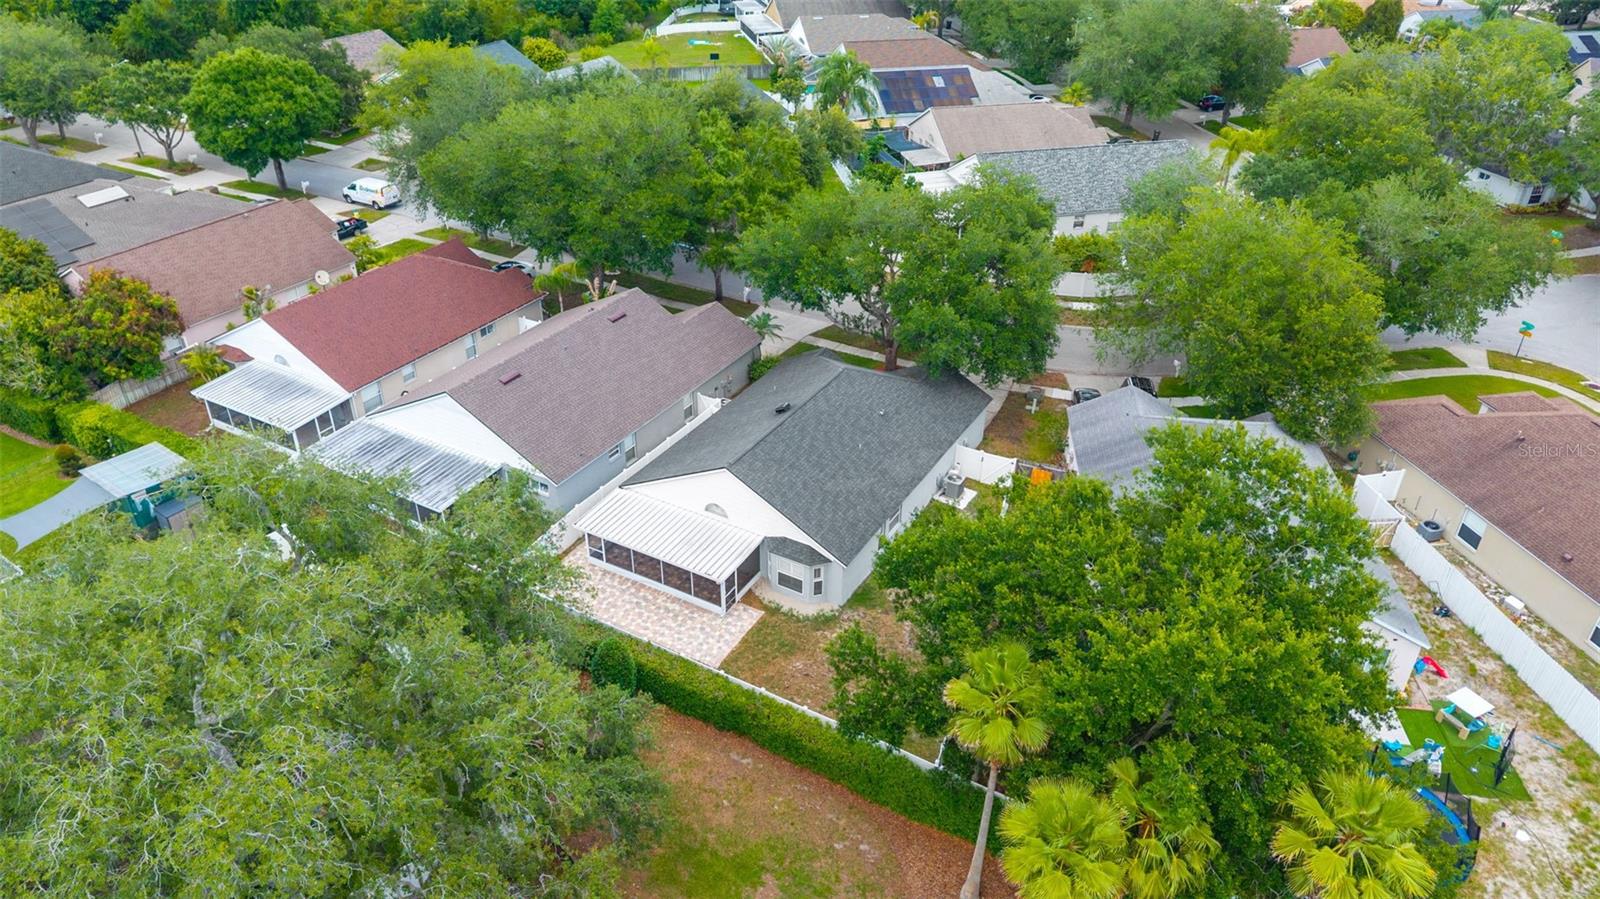
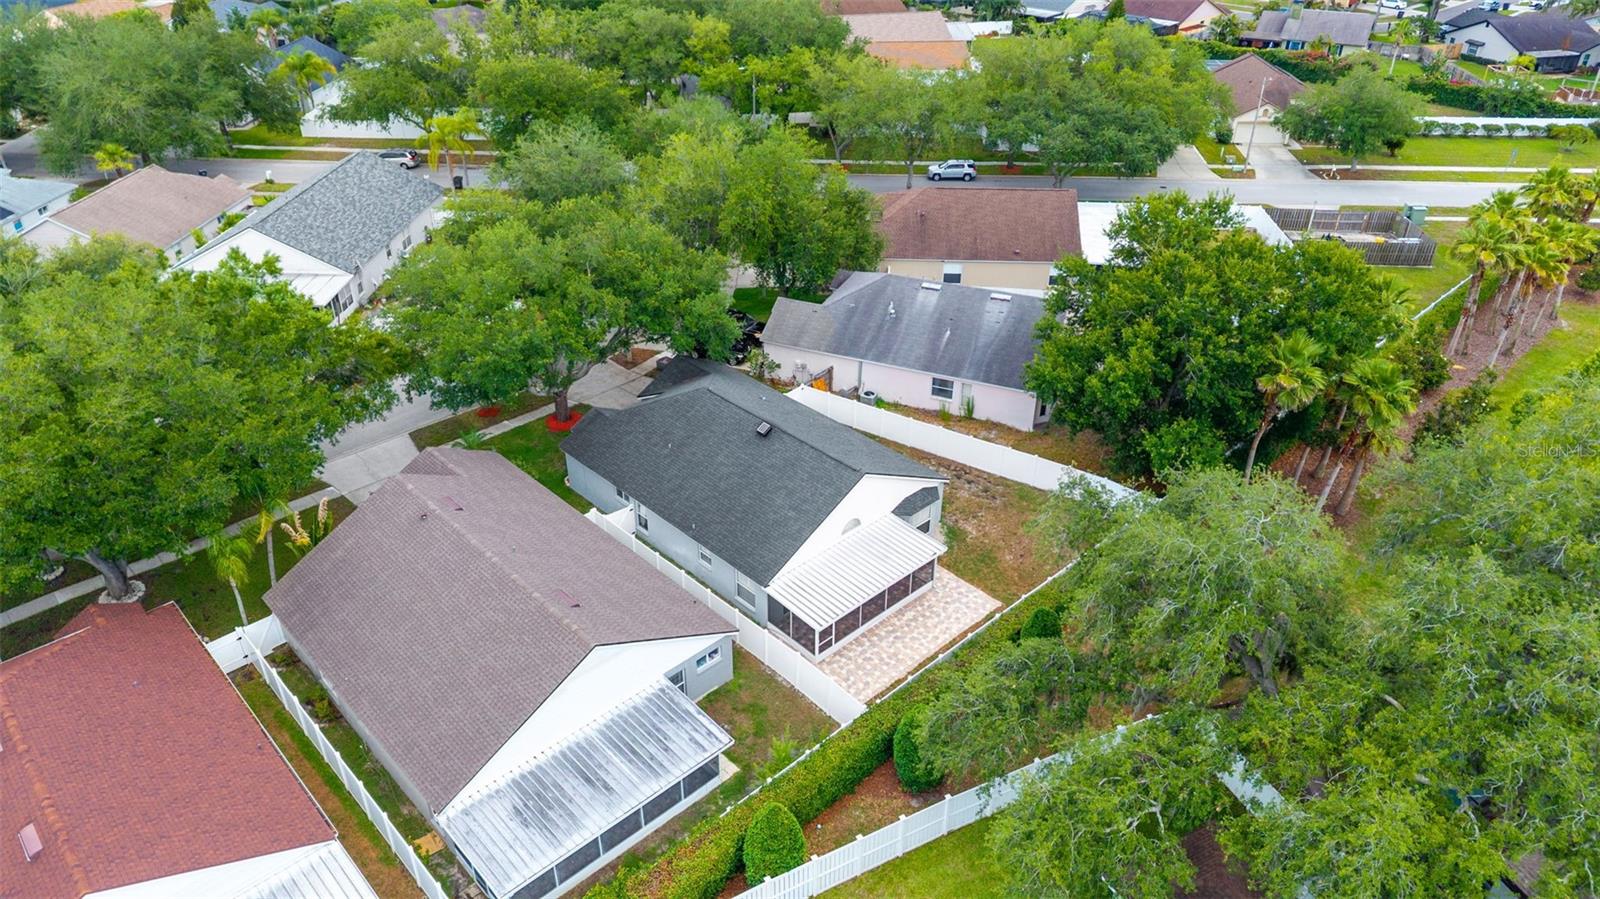
  • 5,304.00 lot size Sq.Ft.
  • Year built: 1999
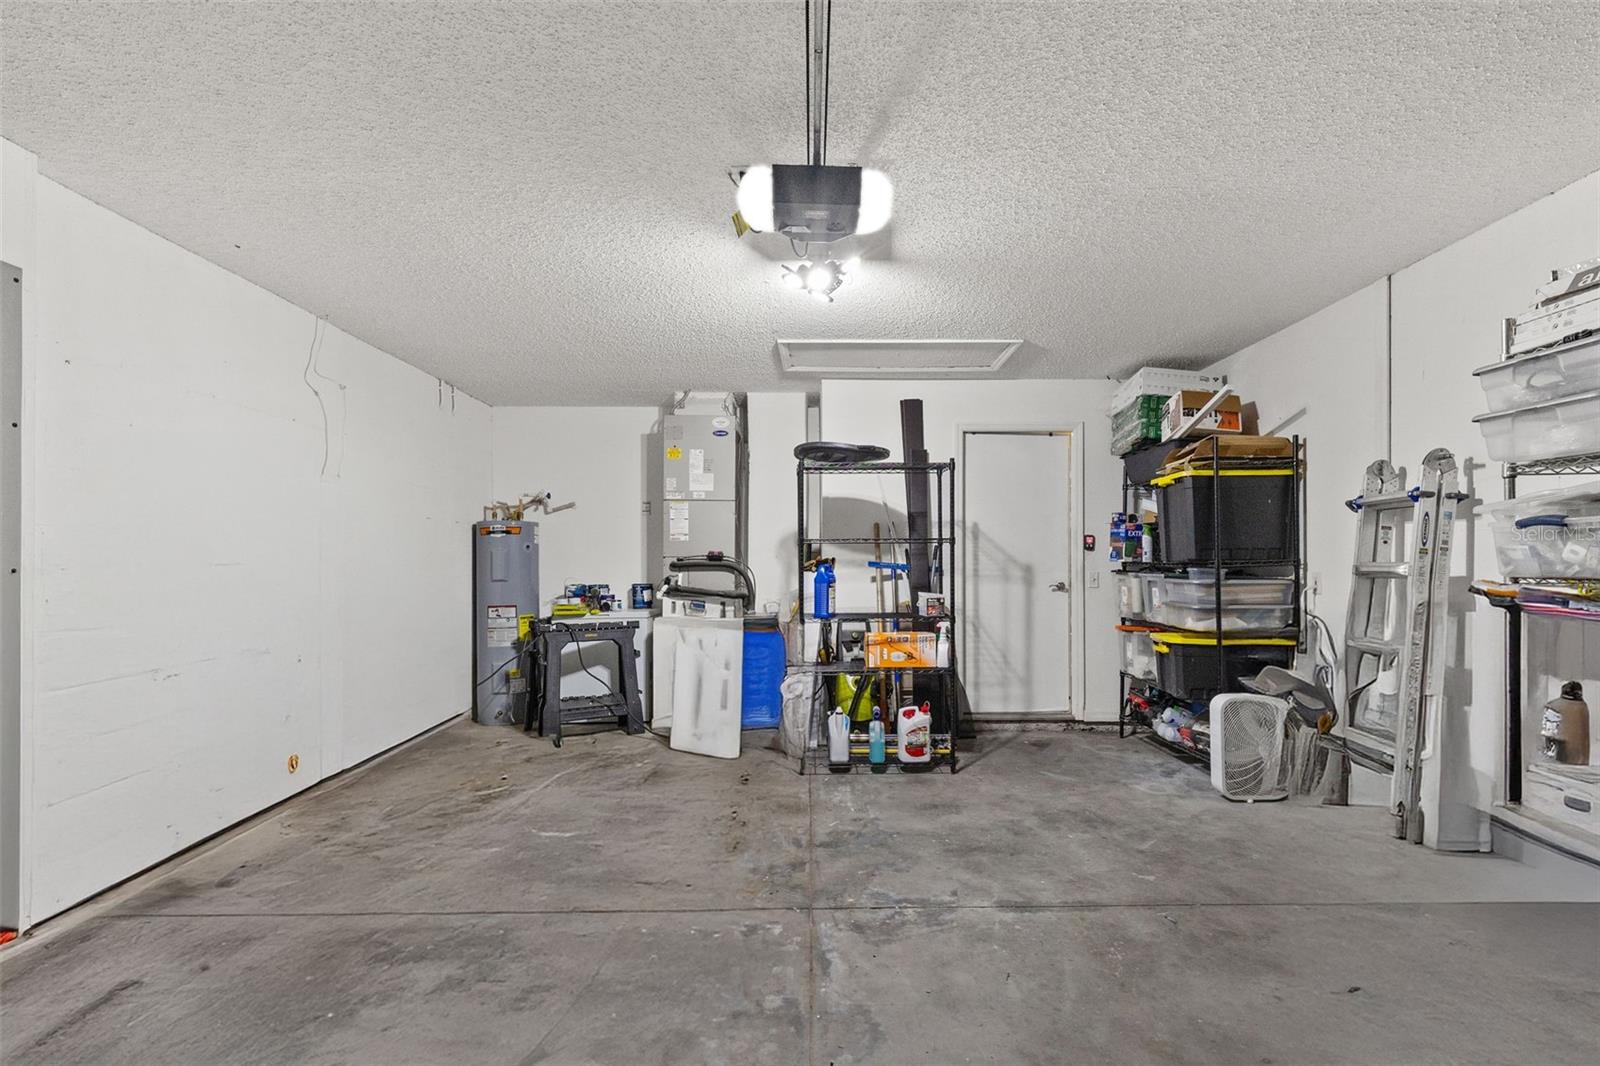
  • Parking spaces: 2
  • Pool: Community pool
  • Listed: 05/26/2026
  • Taxes: $4,073.00
  • HOA fees (monthly): $62.50
  • Average Monthly Fees (not including CDD, if any): $62.50
  • Virtual Tour

Property Overview

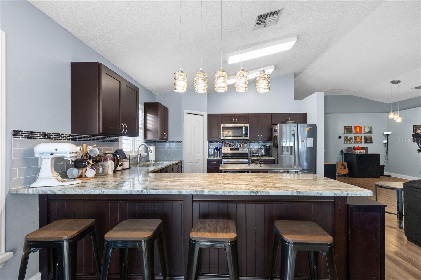
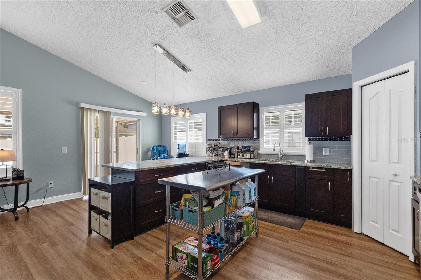
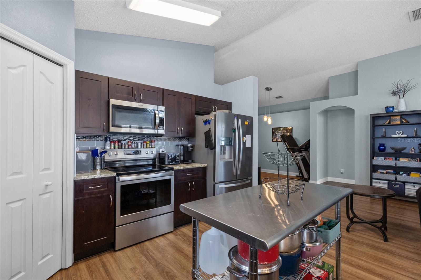
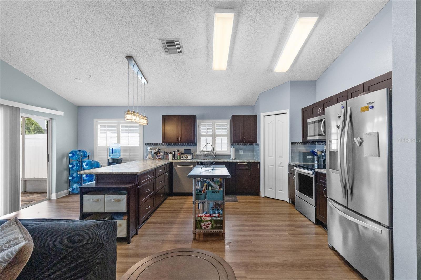
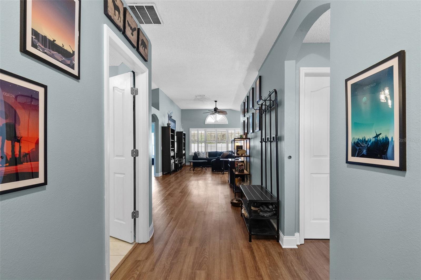
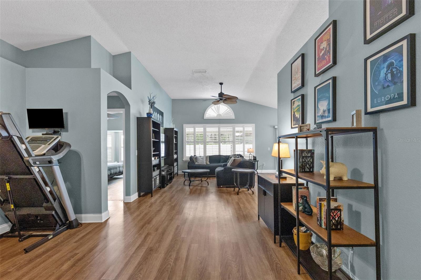
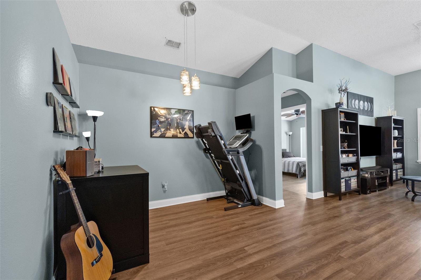
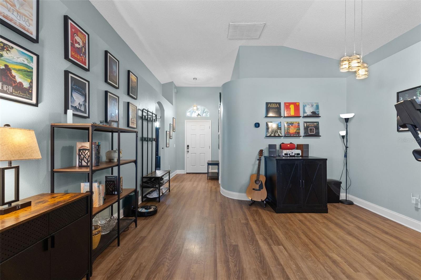
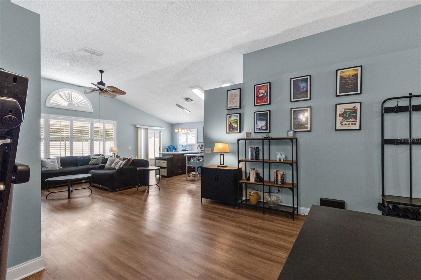
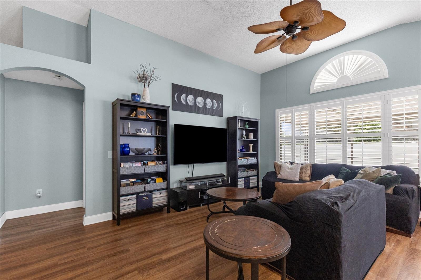
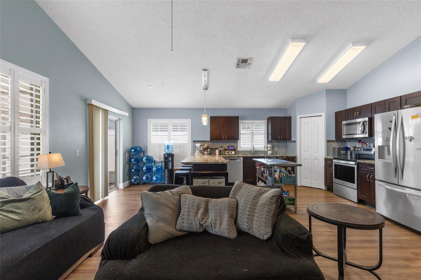
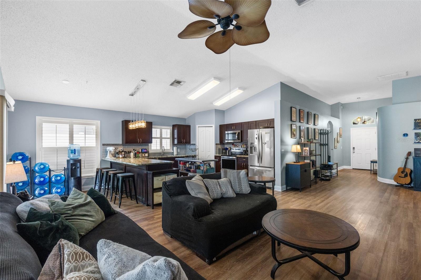
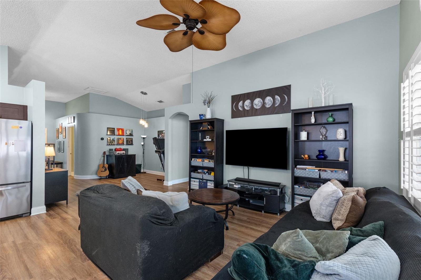
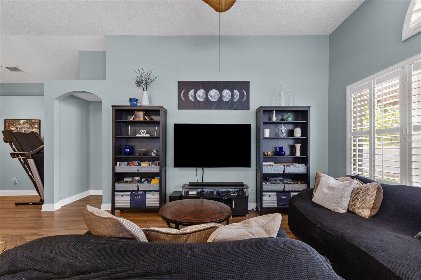
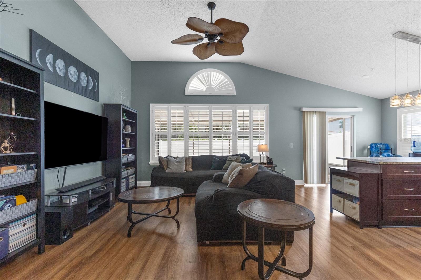
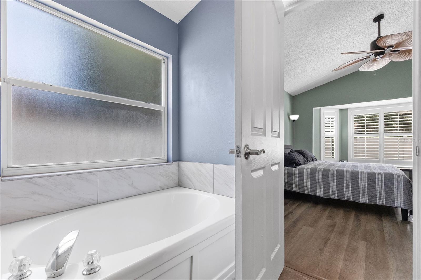
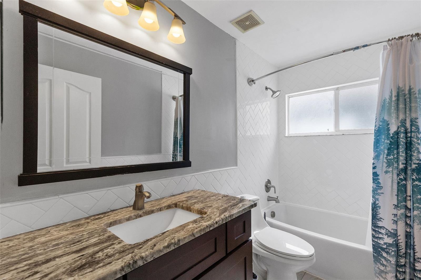
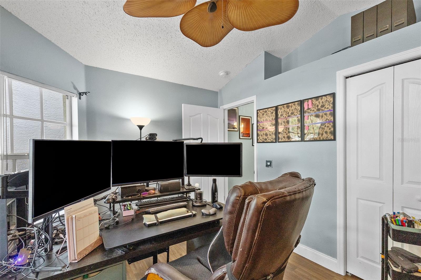
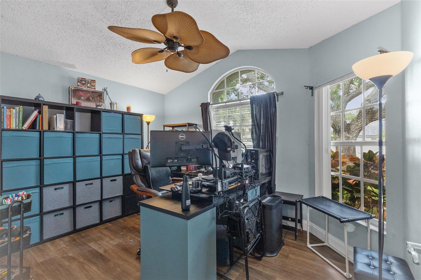
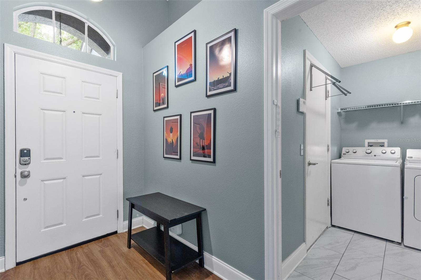
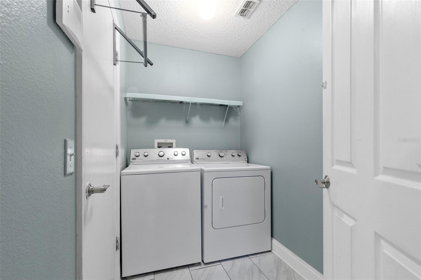
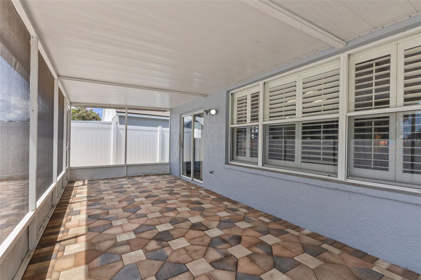
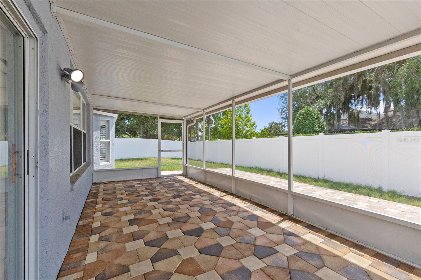
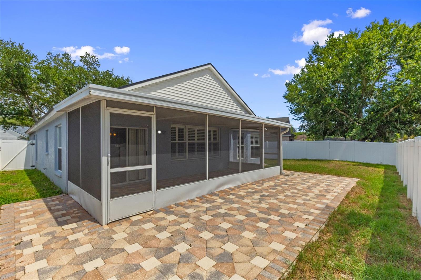
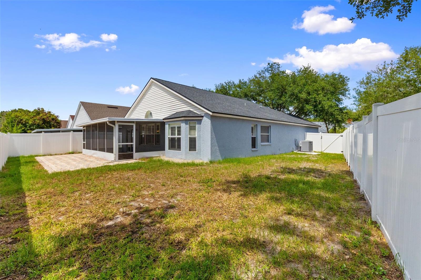
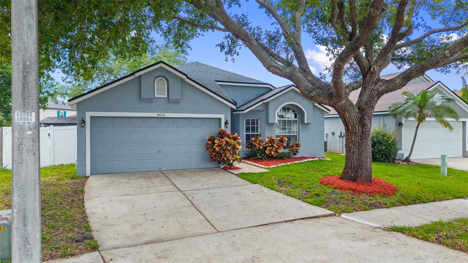
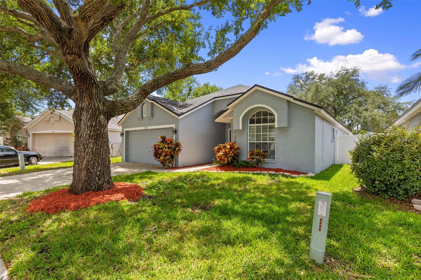
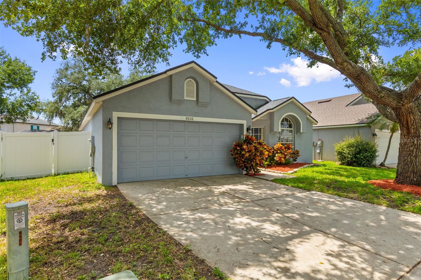
This move-in ready 3 bedroom, 2 bathroom home with a 2 car garage offers a desirable split floor plan and open layout designed for comfortable everyday living and easy entertaining. Located in Fawn Lake, a charming community known for its beautiful tree lined streets and convenient Tampa location. The spacious living areas flow seamlessly into the kitchen and dining spaces, while the split bedroom design provides added privacy for the primary suite. Step outside to enjoy the large screened lanai and extended paver patio which is perfect for relaxing, entertaining guests, or enjoying Florida outdoor living year round. Updates that provide peace of mind, include the roof, HVAC system, and water heater all replaced within the last six years. Ideally located near Citrus Park Town Center, the Veterans Expressway, and the Upper Tampa Bay Trail, this home offers convenient access to shopping, dining, recreation, and commuting routes while maintaining the peaceful feel of an established neighborhood.

Driving directions : From Gunn Highway make right onto Sheldon then left onto Fawn Creek to home.

Property Features

Rooms Dimension Description
Living Room 18x10 First level , Luxury Vinyl
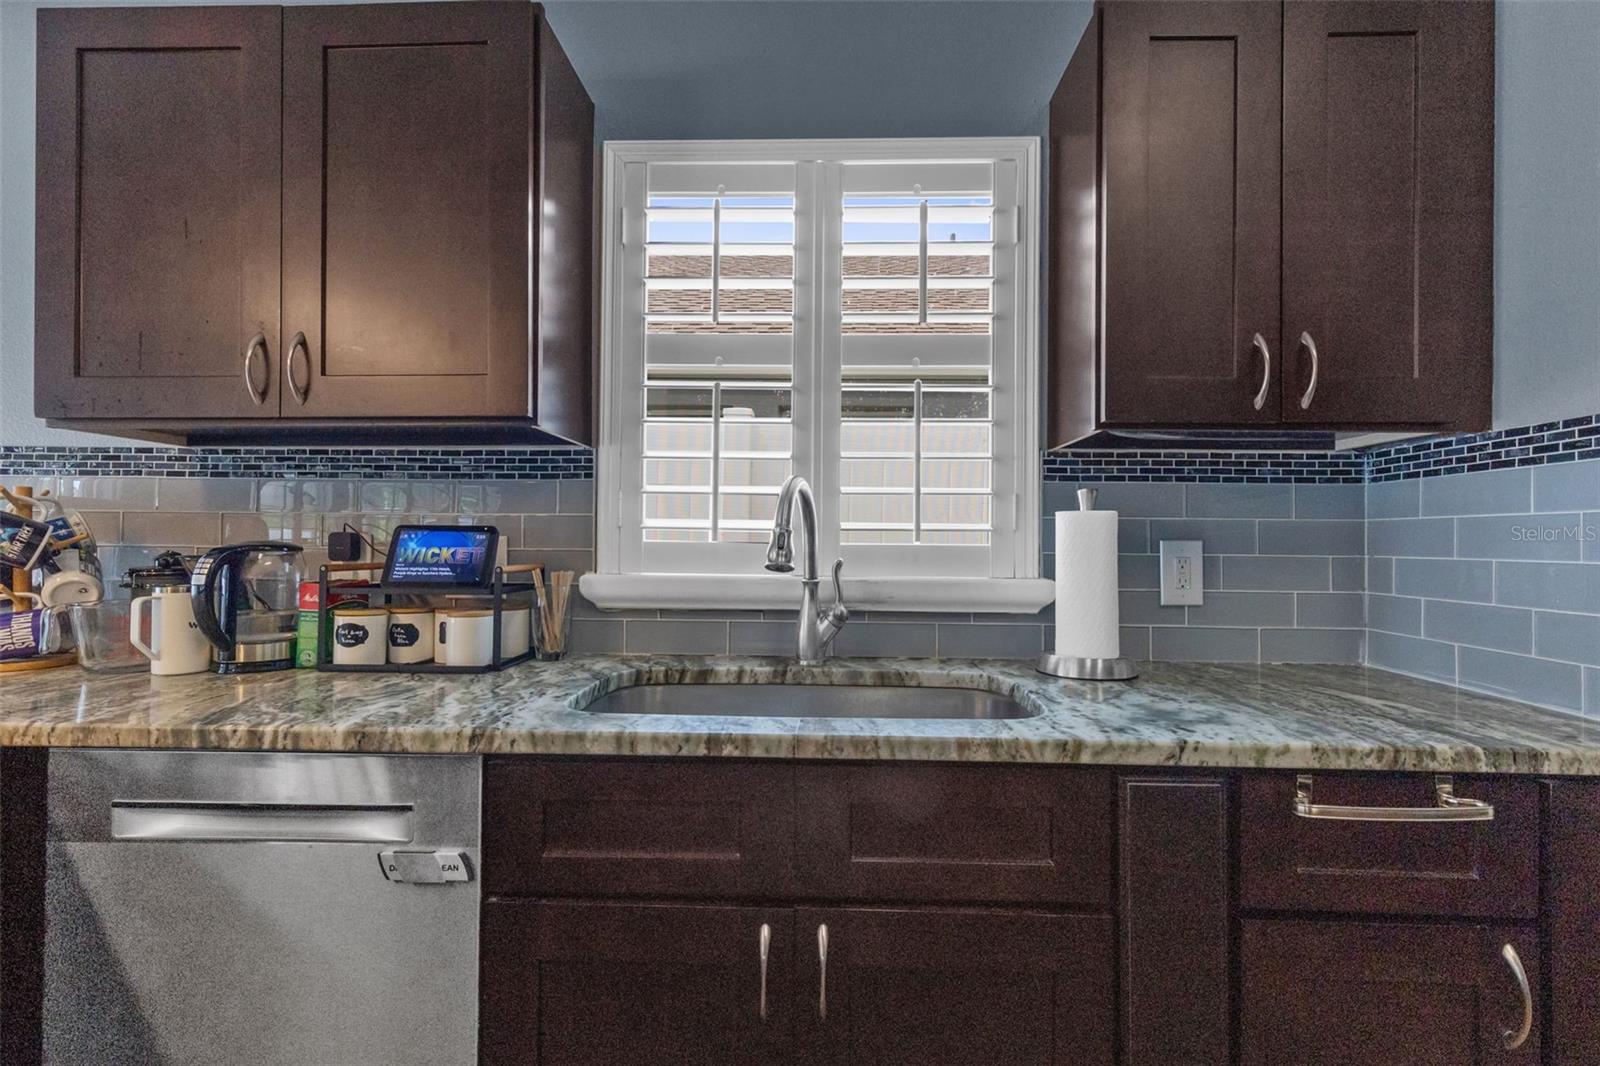
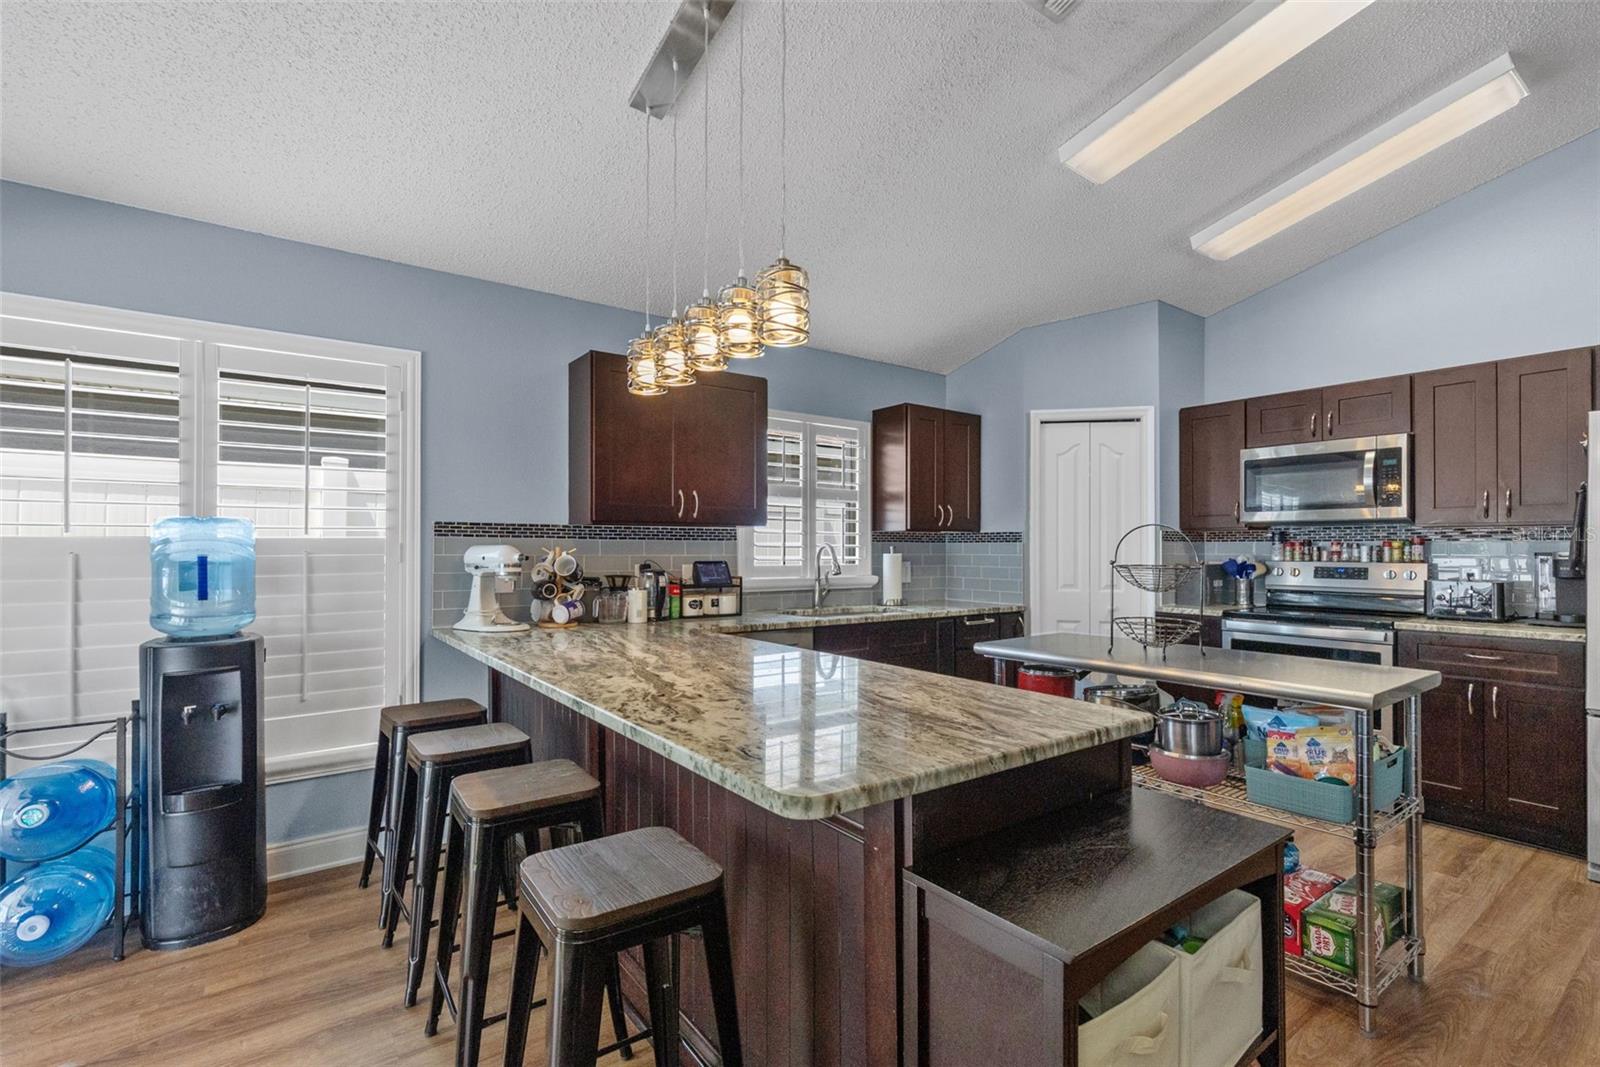
Kitchen 13x14 First level , Luxury Vinyl , Breakfast Bar , Closet Pantry , Granite Counters , Pantry , Stone Counters
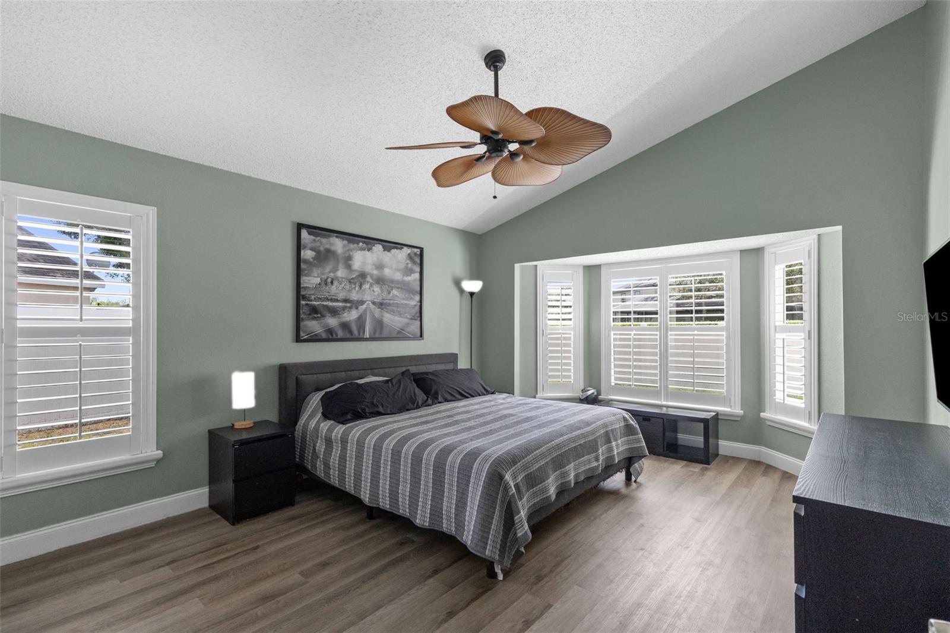
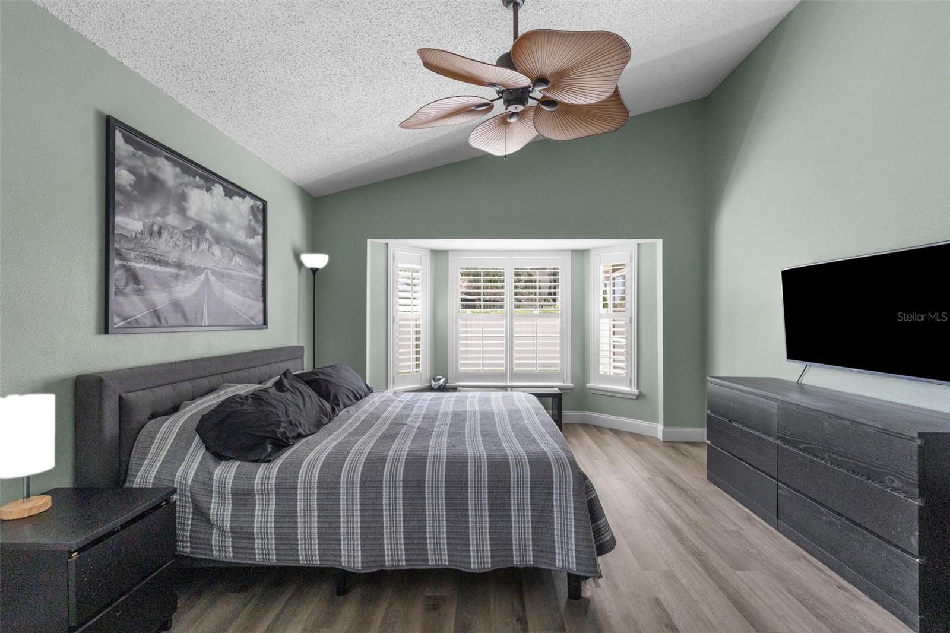
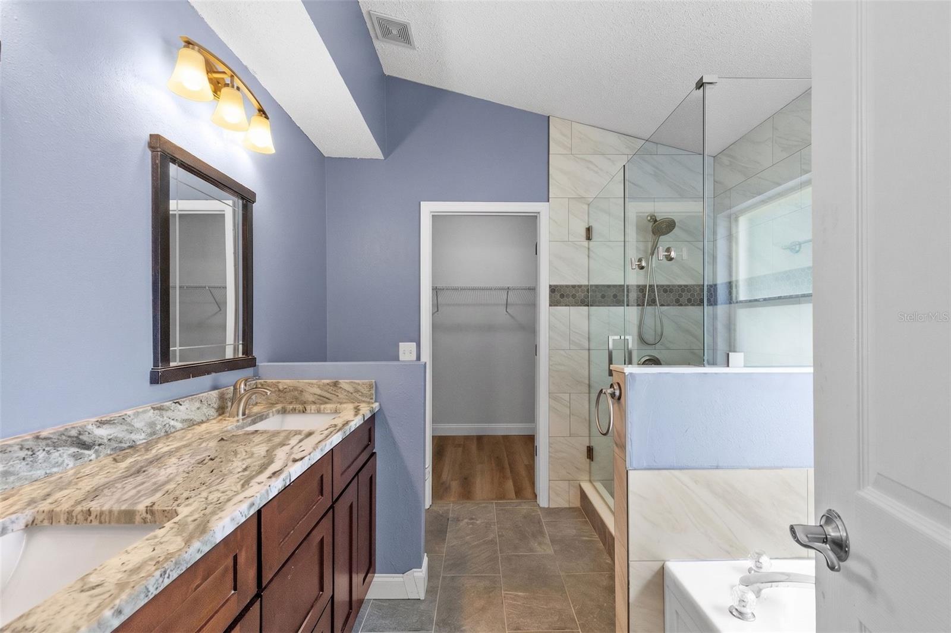
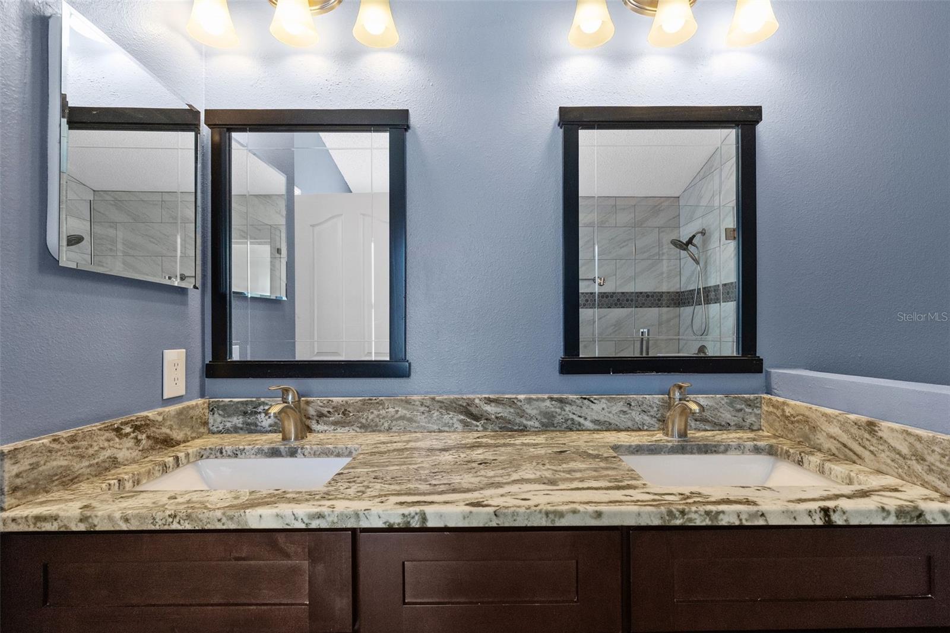
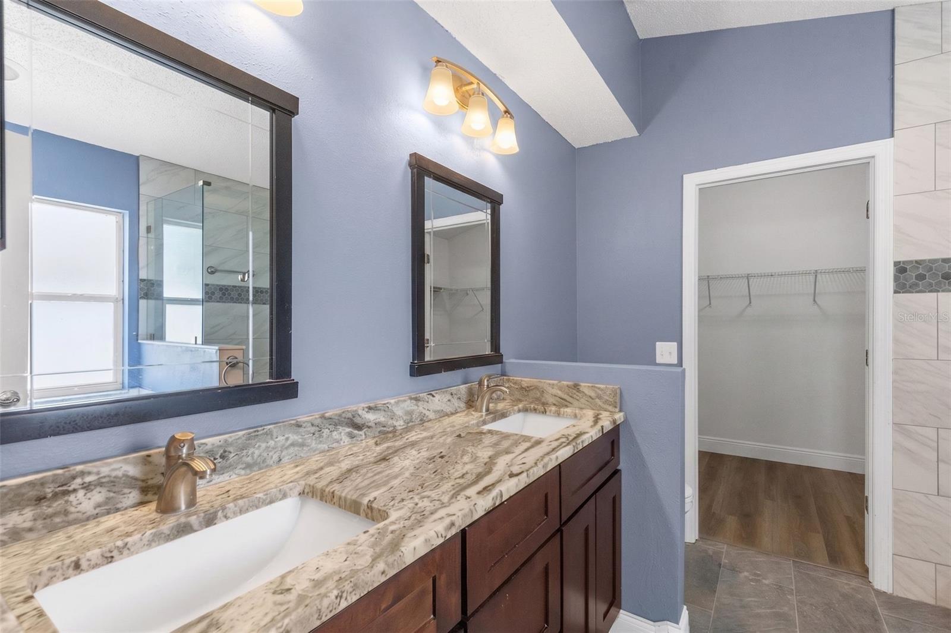
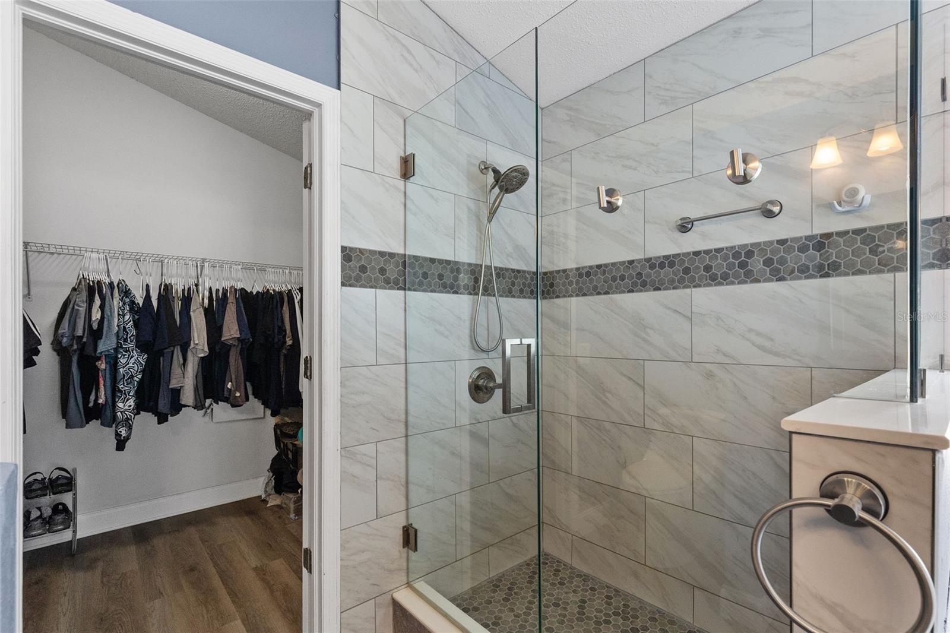
Primary Bedroom 16x13 First level , Luxury Vinyl , Bath With Whirlpool , Double Vanity , En Suite Bathroom , Stone Counters , Tub with Separate Shower Stall
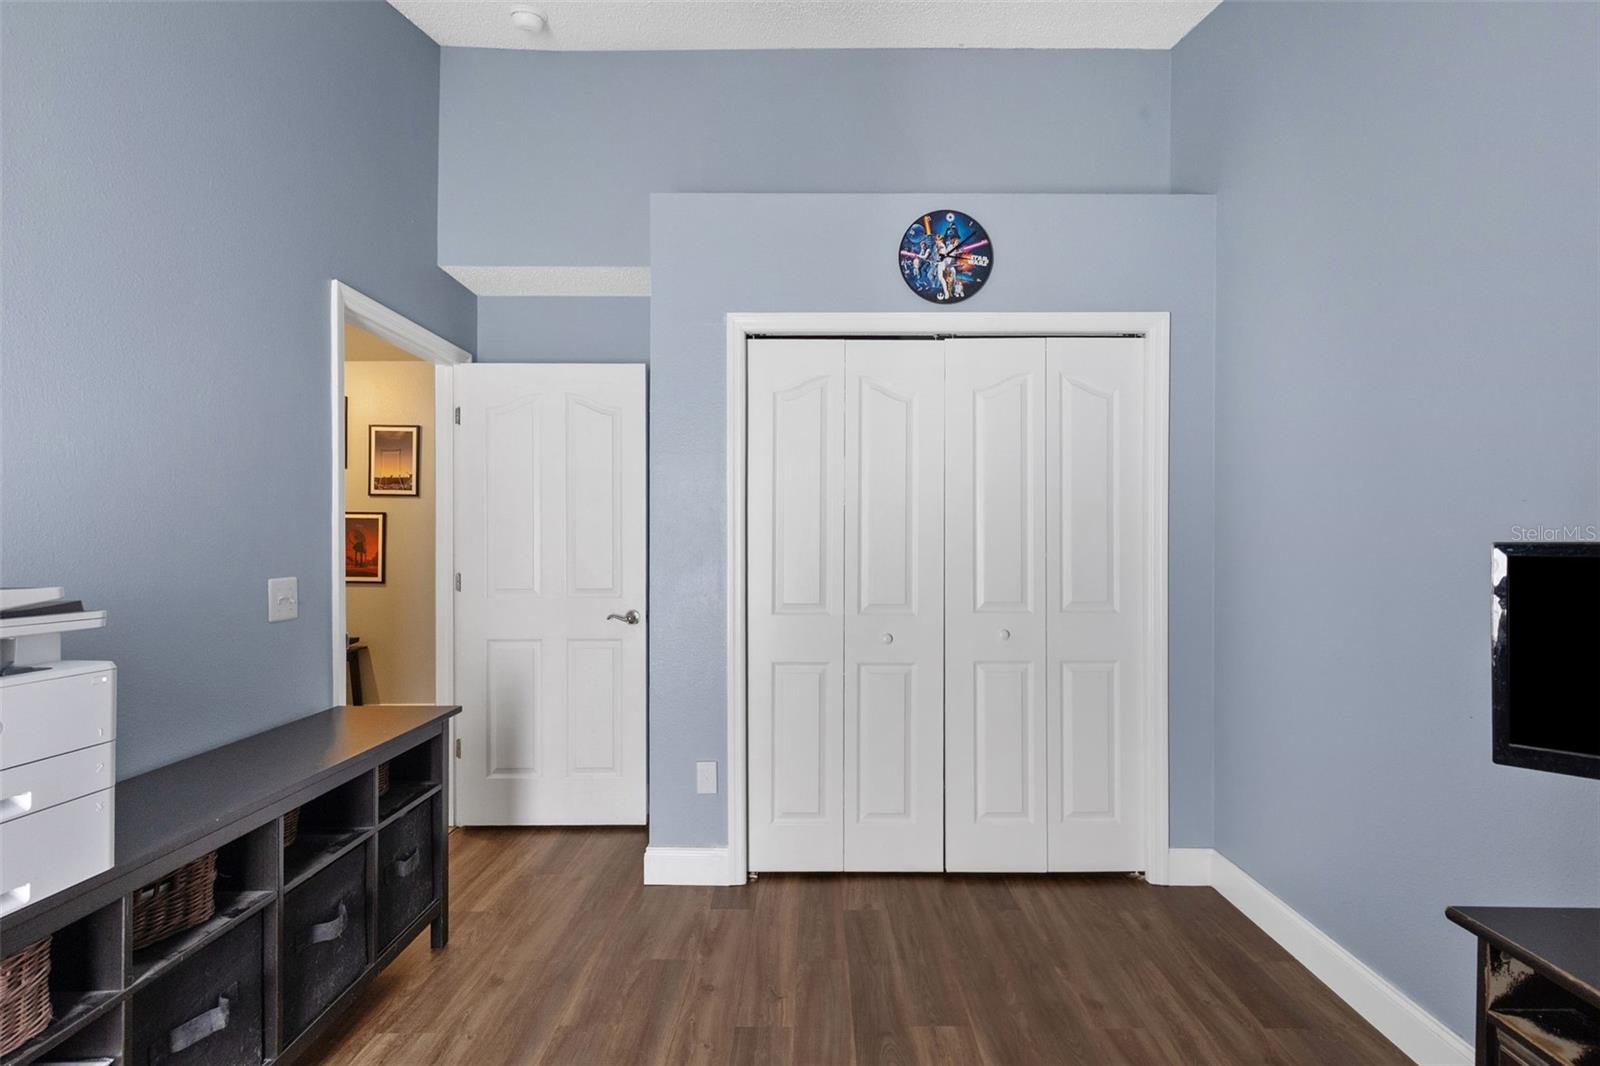
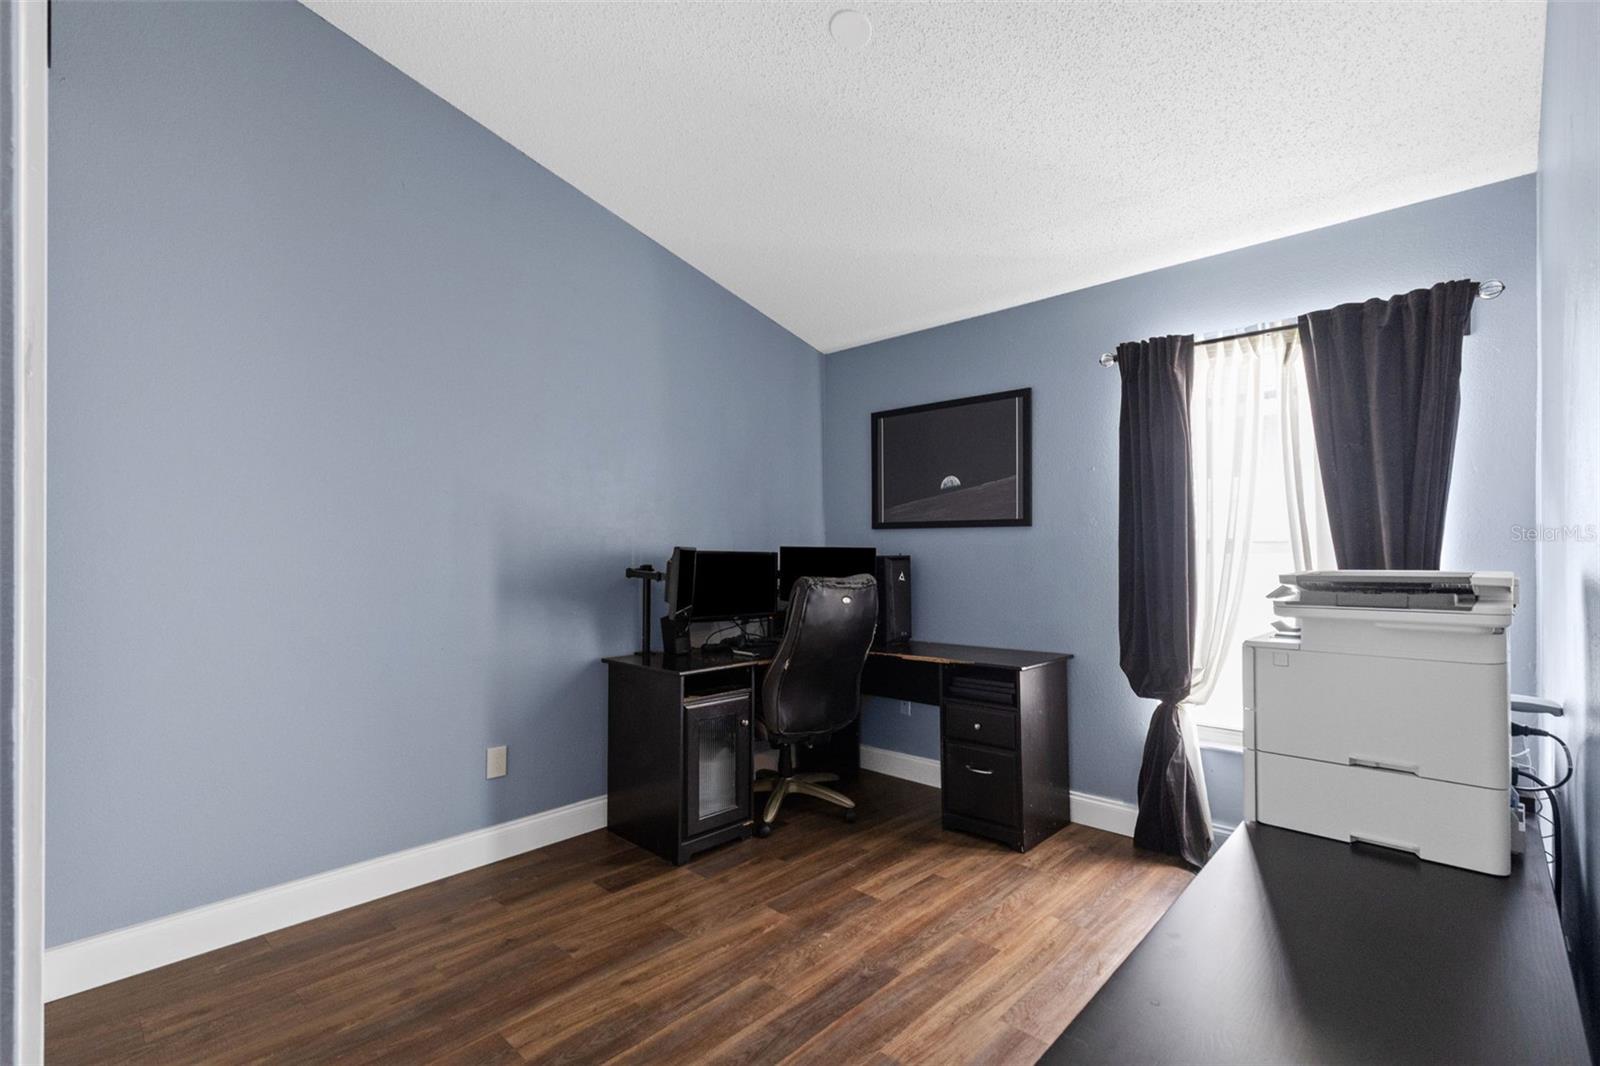
Bedroom 1 10x13 First level , Luxury Vinyl
Bedroom 2 10x13 First level , Luxury Vinyl

Interior Features

  • Ceiling Fans(s)
  • Eat-in Kitchen
  • High Ceilings
  • Open Floorplan
  • Solid Surface Counters
  • Split Bedroom
  • Stone Counters
  • Walk-In Closet(s)

Appliances

  • Dishwasher
  • Disposal
  • Dryer
  • Electric Water Heater
  • Microwave
  • Range
  • Refrigerator
  • Washer

Heating

  • Central
  • Electric

Laundry features

  • Laundry Room

Air Conditioning

  • Central Air

Floor Covering

  • Luxury Vinyl
  • Tile

Utilities

  • Cable Available
  • Electricity Available
  • Electricity Connected
  • Sewer Available
  • Sewer Connected
  • Water Available
  • Water Connected

Exterior features

  • Sidewalk
  • Sliding Doors

Patio and porch features

  • Covered
  • Patio
  • Screened

Community Features

  • Park
  • Playground
  • Pool
  • Street Lights

Construction Materials

  • Block

Road Surface Type

  • Paved

Property Condition

  • Completed

Roof

  • Shingle

Foundation

  • Slab

Vegetation

  • Mature Landscaping

Lot Features

  • In County
  • Paved

School Information


Listing information courtesy of TAMPA BAY REAL ESTATE PLACE

All listing information is deemed reliable but not guaranteed and should be independently verified through personal inspection by appropriate professionals. Listings displayed on this website may be subject to prior sale or removal from sale; availability of any listing should always be independently verified.
Listing information is provided for consumer personal, non-commercial use, solely to identify potential properties for potential purchase; all other use is strictly prohibited and may violate relevant federal and state law.
Listing data comes from My Florida Regional MLS.