English / Español / Русский

Julia Vakulenko - Broker -

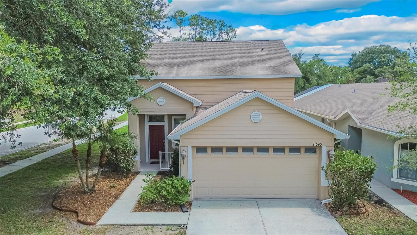
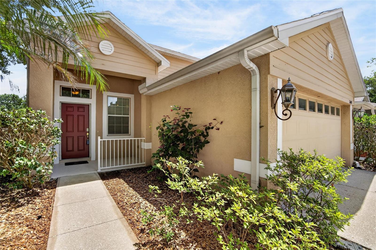
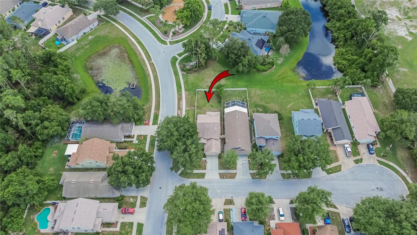
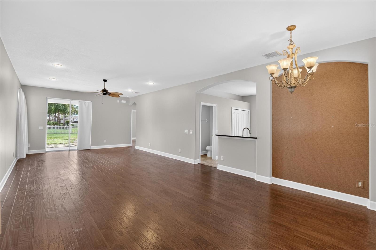
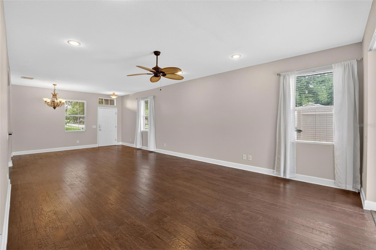
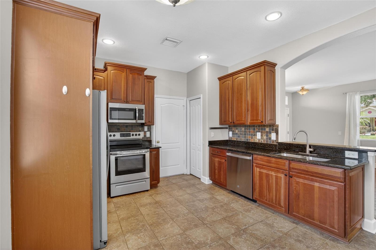
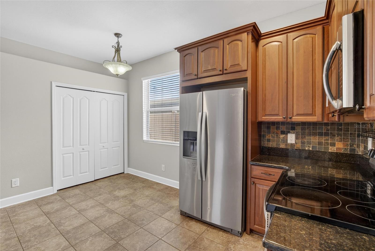
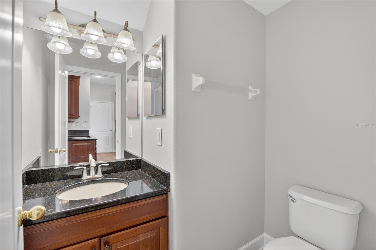
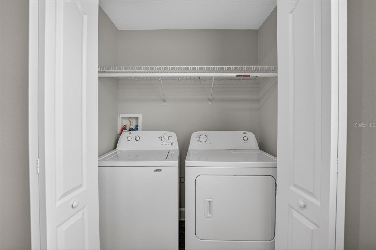
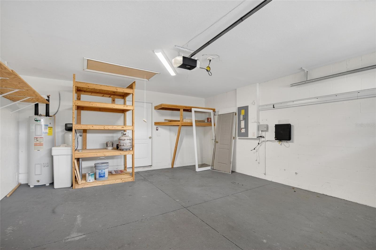
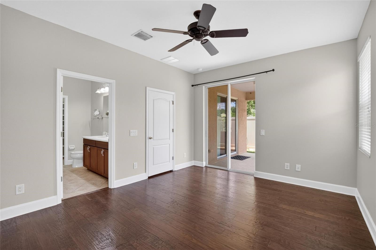
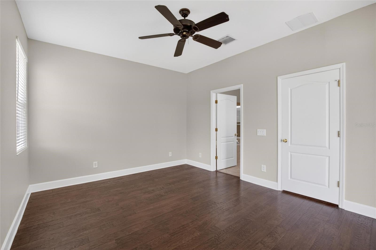
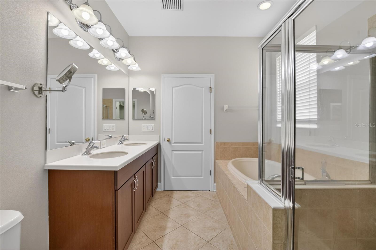
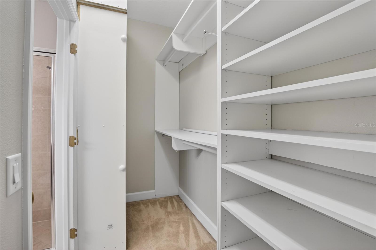
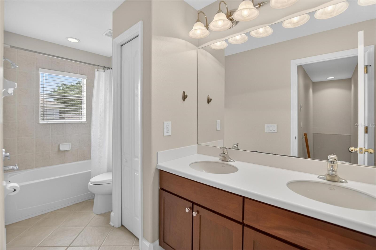
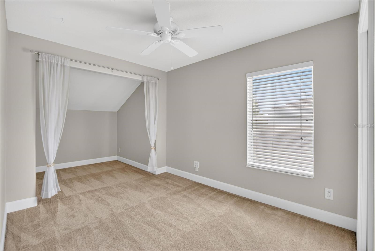
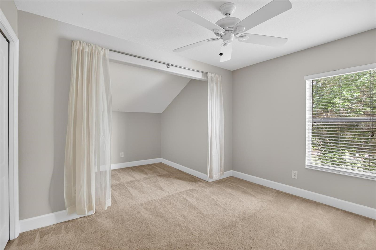
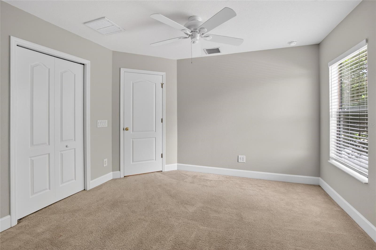
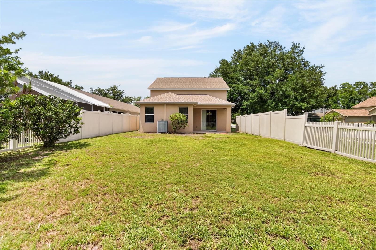
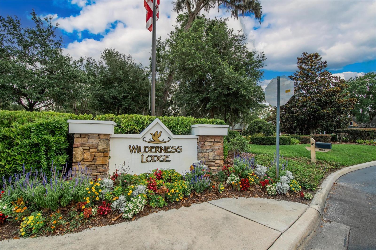
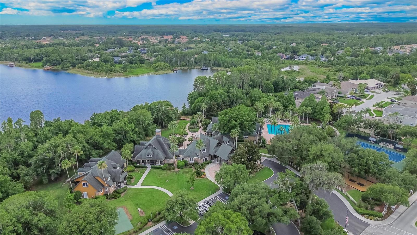
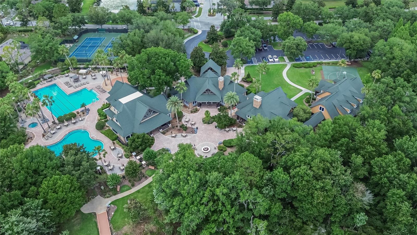
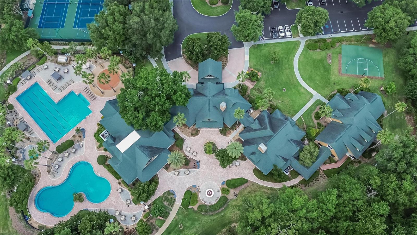
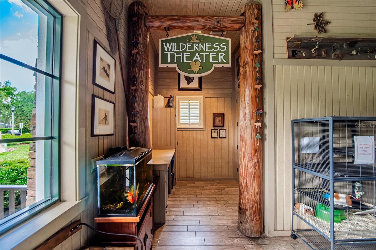
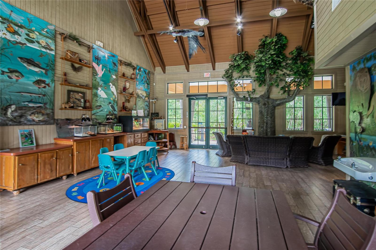
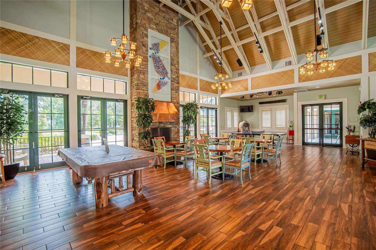
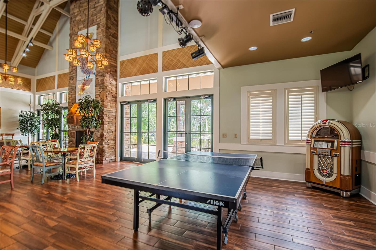
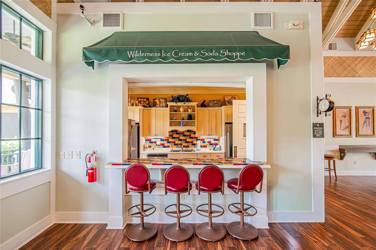
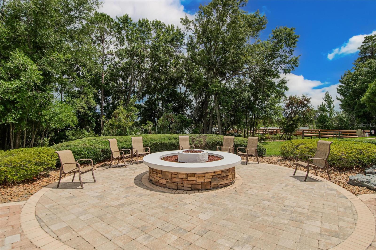
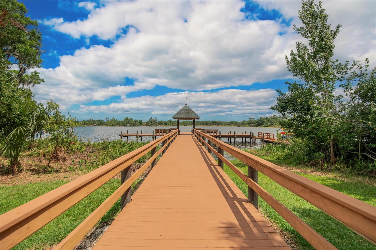
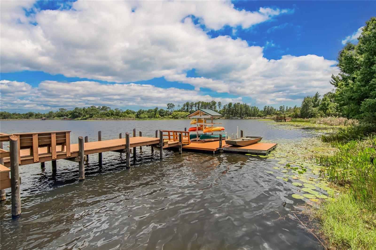
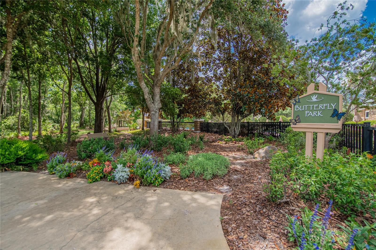
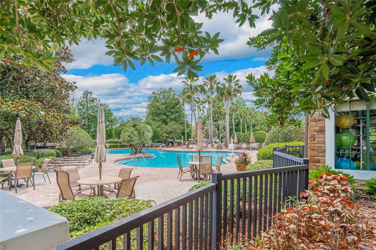
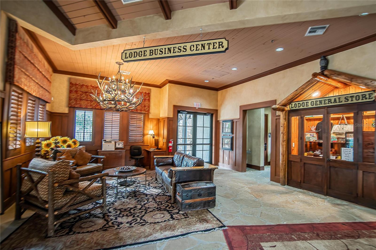
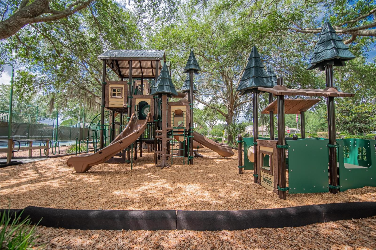
Welcome TB8512016 TB8512016 Ariel view of cul-de-sac View from the front door Living/Dining Combo TB8512016 Eat in Kitchen Powder room off of Kitchen TB8512016 Garage with Water Softener Primary Bedroom on the first floor TB8512016 Primary Bathroom Walk in Closet with a built in Safe Hall Bathroom Upstairs 2nd bedroom 3rd Bedroom 4th Bedroom Fenced-in Yard Where all the magic happens! View of The Lodge where everything takes place! Heated pools, Gym, Tennis, Basketball, Playground, Fire Pit, Business Center, Nature Center.... TB8512016 In the Nature Center there is a theater and animals to visit with. Nature Center Game room with Pool and Ping Pong There are numerous events throughout the month. Kitchen Fire Pit Dock to the lake you can kayak and fish in. Free to borrow and enjoy TB8512016 Next to the beautiful pool is the really nice gym TB8512016 TB8512016
Loading map ...
Loading map ...

21040 GREEN WING CT, LAND O LAKES, 34637


Property highlights

  • MLS#: TB8512016
  • 7,634.00 lot size Sq.Ft.
  • Year built: 2007
  • Parking spaces: 2
  • Pool: Community pool
  • Listed: 05/28/2026
  • Taxes: $6,217.00
  • Annual CDD fee (inc. in Taxes): $2,010.00
  • HOA fees (monthly): $21.33
  • Average Monthly Fees (not including CDD, if any): $21.33
  • Maintenance fee includes: Common Area Taxes, Pool and Recreational Facilities
  • Virtual Tour

Property Overview

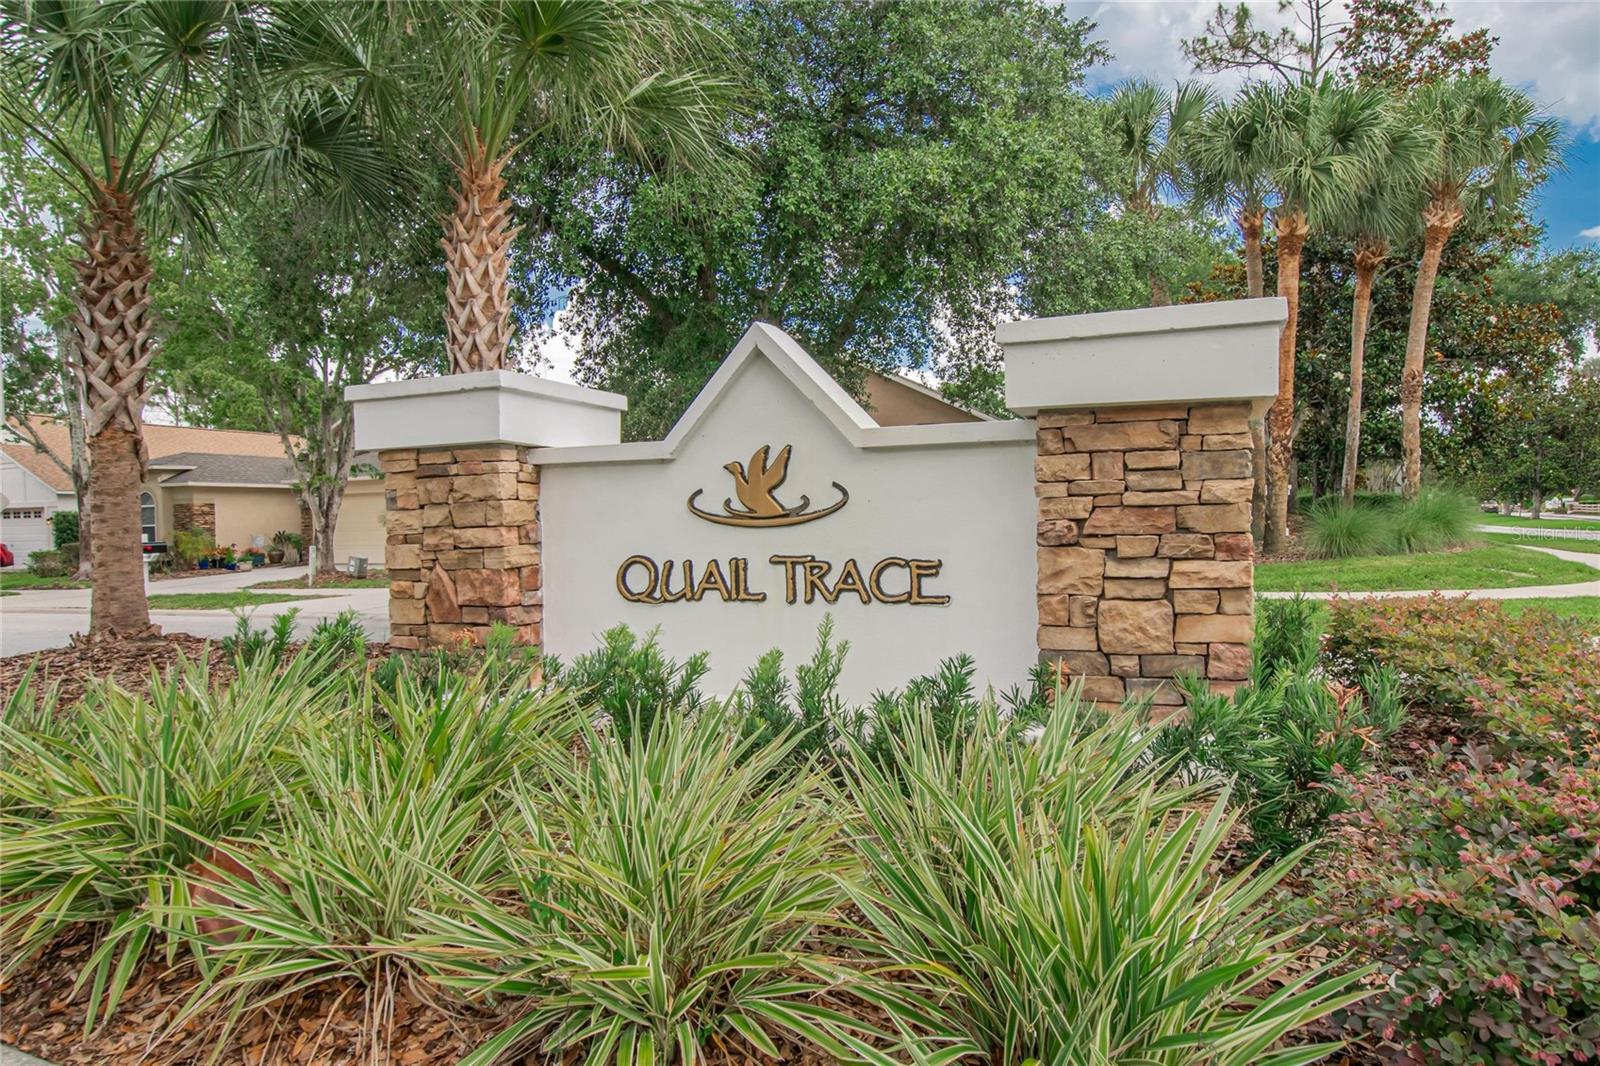
21040 Green Wing Court is nestled inside Quail Trace, in the highly sought-after Wilderness Lake Preserve — a community where nature, connection, and everyday living come together beautifully.

More than just a neighborhood, Wilderness Lake Preserve offers a lifestyle that is truly unique in the Tampa Bay area. Residents enjoy FISHING, KAYAKING, scenic walking trails, resort-style amenities, and year-round community activities that create a warm and welcoming atmosphere. The charming wilderness-inspired feel of the community gives it a peaceful, outdoorsy vibe that residents absolutely love.

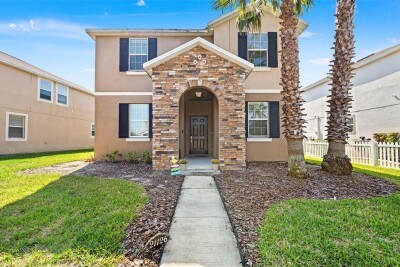
This home has a highly desirable floorplan featuring a spacious primary bedroom conveniently located on the first floor, while three additional bedrooms upstairs provide plenty of room for family, guests, or a home office setup. The main bedroom closet even has a built-in SAFE.

Located just approximately 0.5 miles from the community clubhouse, you can easily enjoy a quick walk or bike ride to the amenities, events, POOL, FITNESS CENTER, BUSINESS CENTER and numerous gathering spaces that make this community so special.

Another standout feature of Wilderness Lake Preserve is its resilience. During recent hurricanes, residents experienced little to no widespread power loss, providing an added sense of comfort and security during hurricane season.

If you are looking for more than just a house — if you want a true sense of community, access to nature, and a lifestyle centered around connection and outdoor living — 21040 Green Wing Court is ready to welcome you home.

Driving directions : From I-75: Take exit 275. Make left on 54 W. Right on 41N/LOL Blvd. Right onto Wilderness Lake Blvd. Left onto Whispering Wind Dr. Left onto Citrus Blossom Dr. Left onto Green Wing Ct.

Property Features

Rooms Dimension Description
Living Room 15x20 First level , Engineered Hardwood , Ceiling Fan(s)
Dining Room 15x12 First level , Engineered Hardwood
Kitchen 12x14 First level , Tile , Granite Counters
Primary Bedroom 12x15 First level , Engineered Hardwood , Ceiling Fan(s)
Bedroom 2 9x18 Second level , Carpet , Ceiling Fan(s)
Bedroom 3 12x16 Second level , Carpet , Ceiling Fan(s)
Bedroom 4 12x16 Second level , Carpet , Ceiling Fan(s)

Interior Features

  • Ceiling Fans(s)
  • Living Room/Dining Room Combo
  • Primary Bedroom Main Floor
  • Stone Counters
  • Walk-In Closet(s)

Appliances

  • Dishwasher
  • Dryer
  • Electric Water Heater
  • Microwave
  • Range
  • Refrigerator
  • Washer
  • Water Softener

Heating

  • Central

Laundry features

  • In Kitchen

Air Conditioning

  • Central Air

Floor Covering

  • Carpet
  • Hardwood
  • Tile

Utilities

  • Cable Available
  • Electricity Connected
  • Phone Available
  • Public
  • Sewer Connected
  • Sprinkler Meter
  • Water Connected

Exterior features

  • Private Mailbox
  • Rain Gutters
  • Sidewalk
  • Sprinkler Metered

Parking features

  • Garage Door Opener

Patio and porch features

  • Front Porch
  • Rear Porch

Pets restrictions

  • Verify with HOA

Community Features

  • Clubhouse
  • Deed Restrictions
  • Fitness Center
  • Playground
  • Pool
  • Sidewalks
  • Tennis Court(s)
  • Street Lights

Association Amenities

  • Basketball Court
  • Clubhouse
  • Fitness Center
  • Playground
  • Pool
  • Tennis Court(s)
  • Trail(s)

Construction Materials

  • Stucco
  • Wood Siding

Road Surface Type

  • Paved

Roof

  • Shingle

Foundation

  • Slab

Lot Features

  • Corner Lot

School Information


Listing information courtesy of 27NORTH REALTY

All listing information is deemed reliable but not guaranteed and should be independently verified through personal inspection by appropriate professionals. Listings displayed on this website may be subject to prior sale or removal from sale; availability of any listing should always be independently verified.
Listing information is provided for consumer personal, non-commercial use, solely to identify potential properties for potential purchase; all other use is strictly prohibited and may violate relevant federal and state law.
Listing data comes from My Florida Regional MLS.