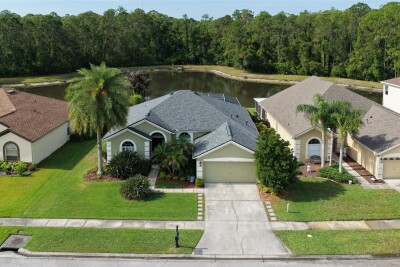
12730 TAR FLOWER DR
Tampa / Westwood Lakes Спільнота
4, 2, 1,914ft²
MLS#: TB8508499
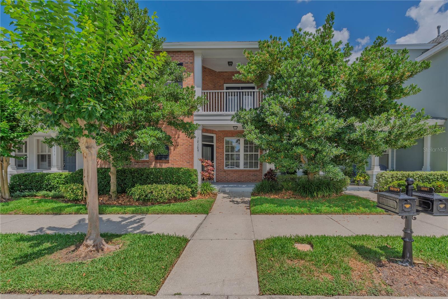
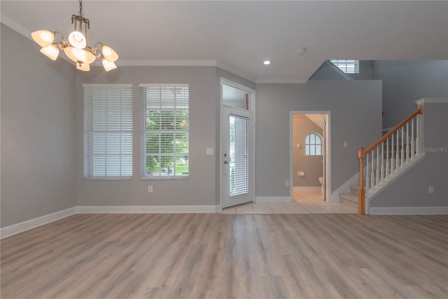
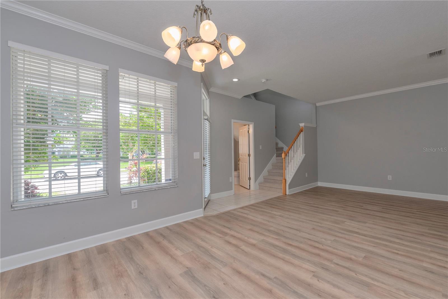
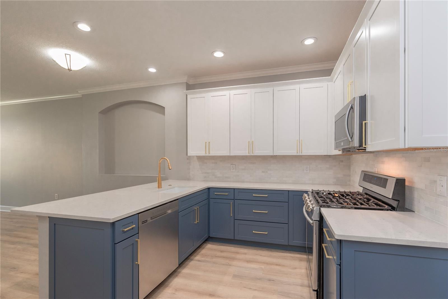
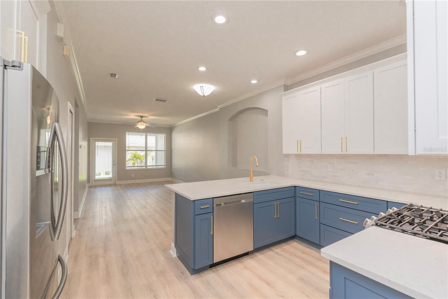
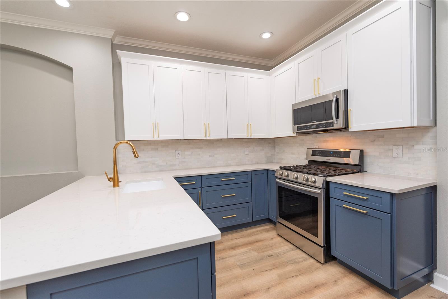
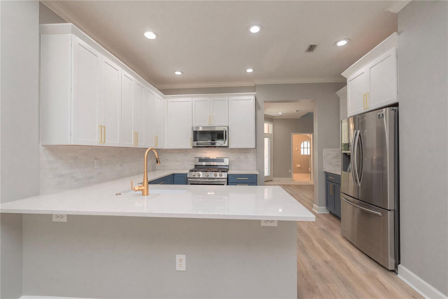
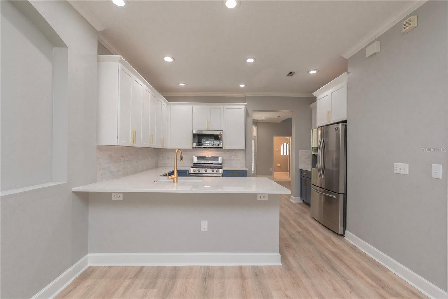
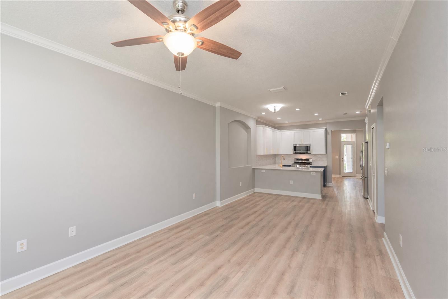
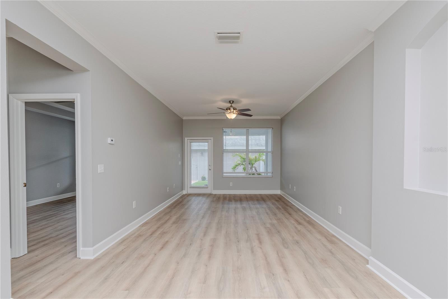
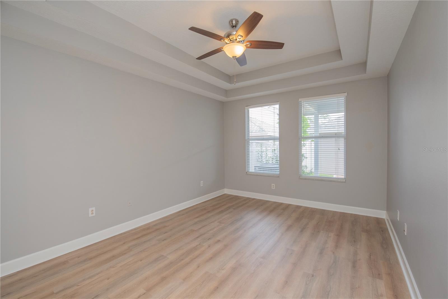
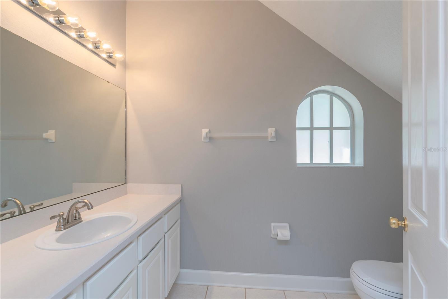
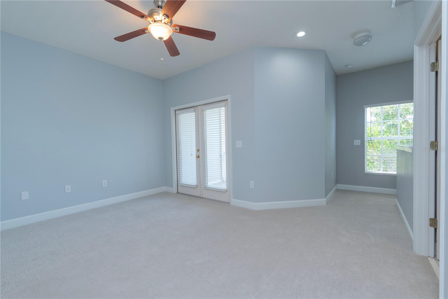
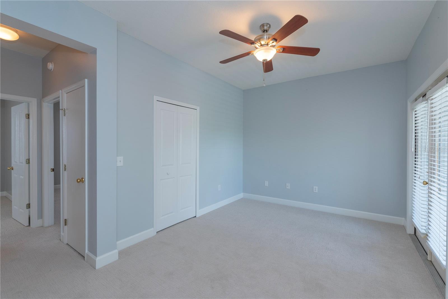
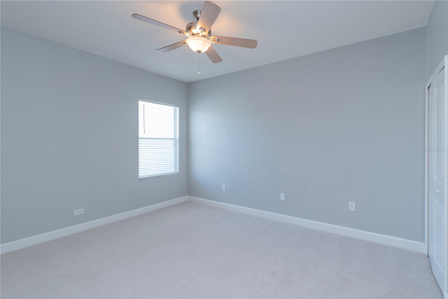
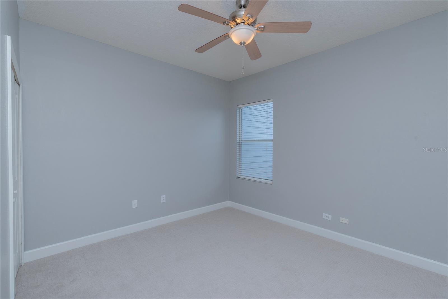
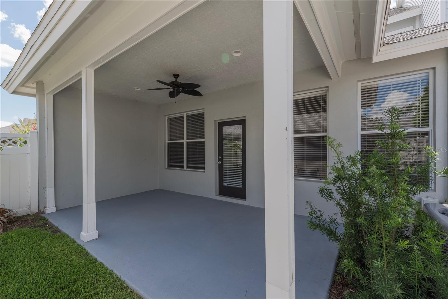
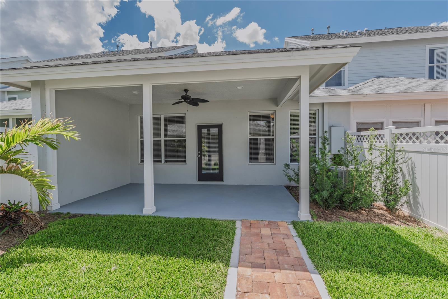
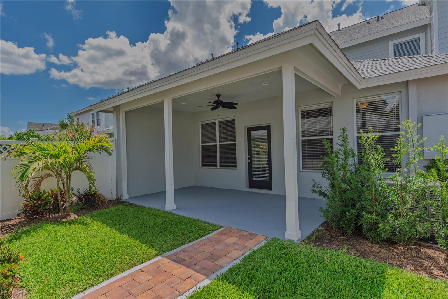
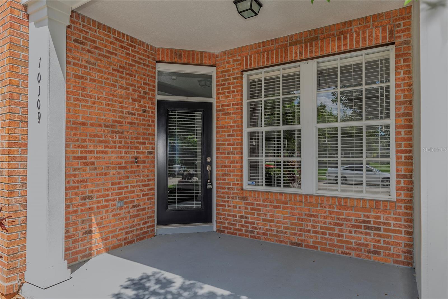
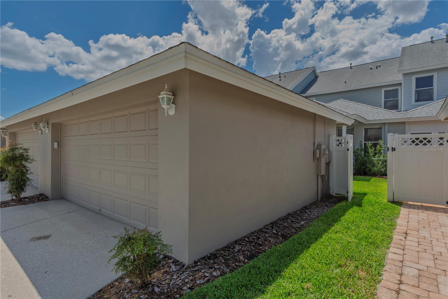
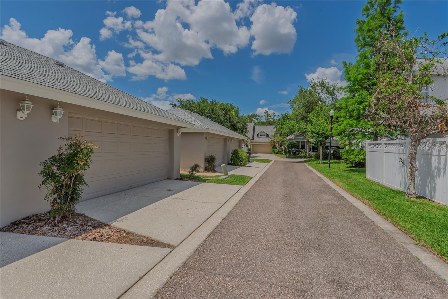
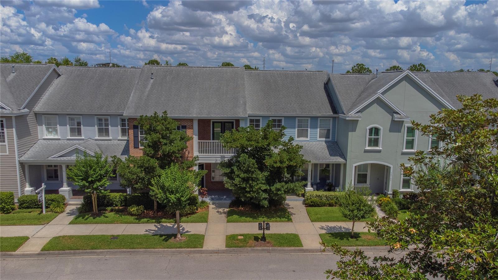
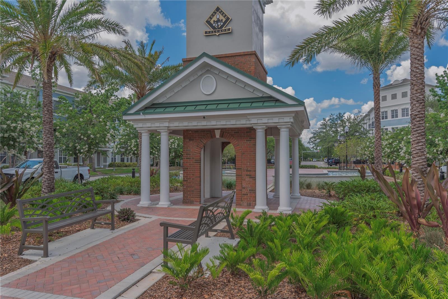
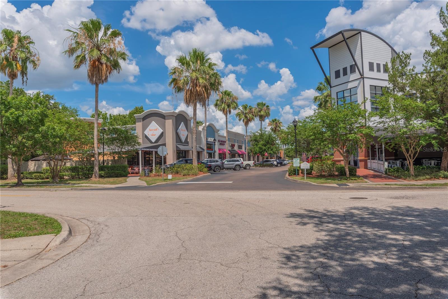
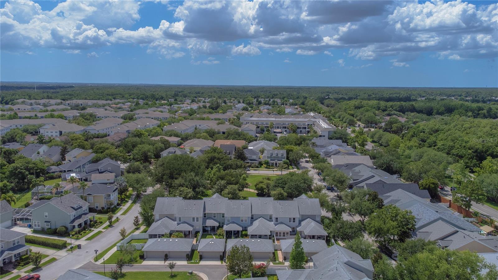
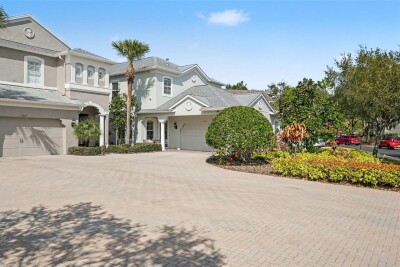
Welcome to sought-after West Park Village in Westchase, where timeless charm meets stylish modern updates in this beautifully refreshed 3-bedroom, 2.5-bath townhome offering 2,013 square feet of thoughtfully designed living space. Featuring a classic brick façade, covered front porch, and detached 2-car garage, this home combines curb appeal with an ideal floor plan in one of Tampa Bay’s most desirable master-planned communities.
Step inside to discover formal living and dining spaces that create an elegant first impression, while the open-concept kitchen and family room provide the perfect setting for everyday living and entertaining. The completely updated kitchen shines with quartz countertops, upgraded cabinetry, stainless steel appliances, a breakfast bar, pantry, and designer finishes that blend style and functionality.
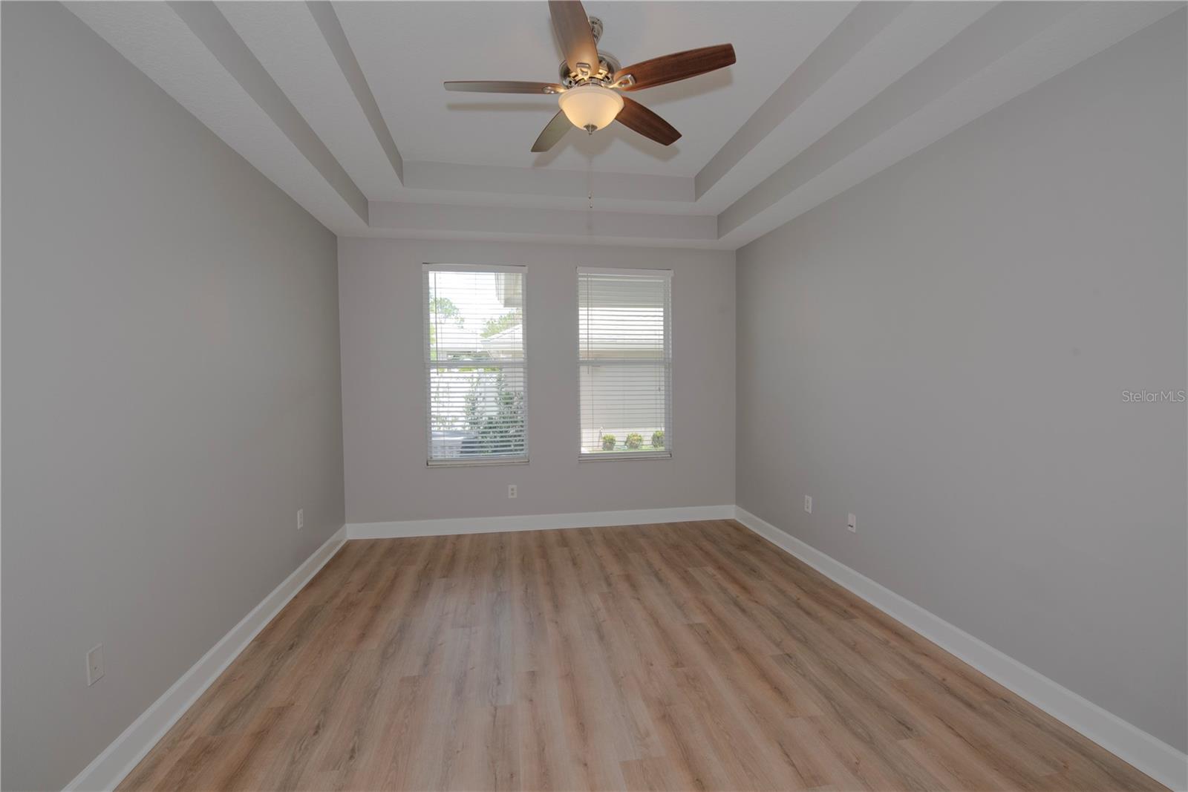
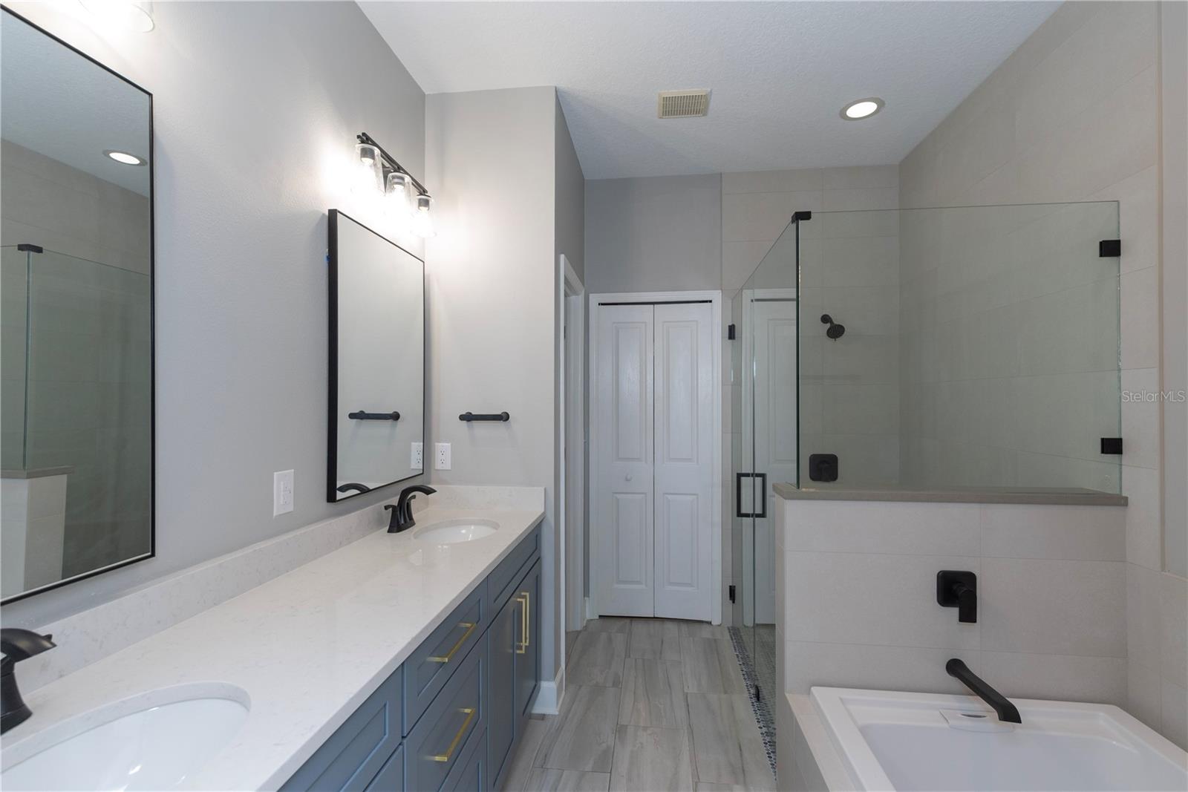
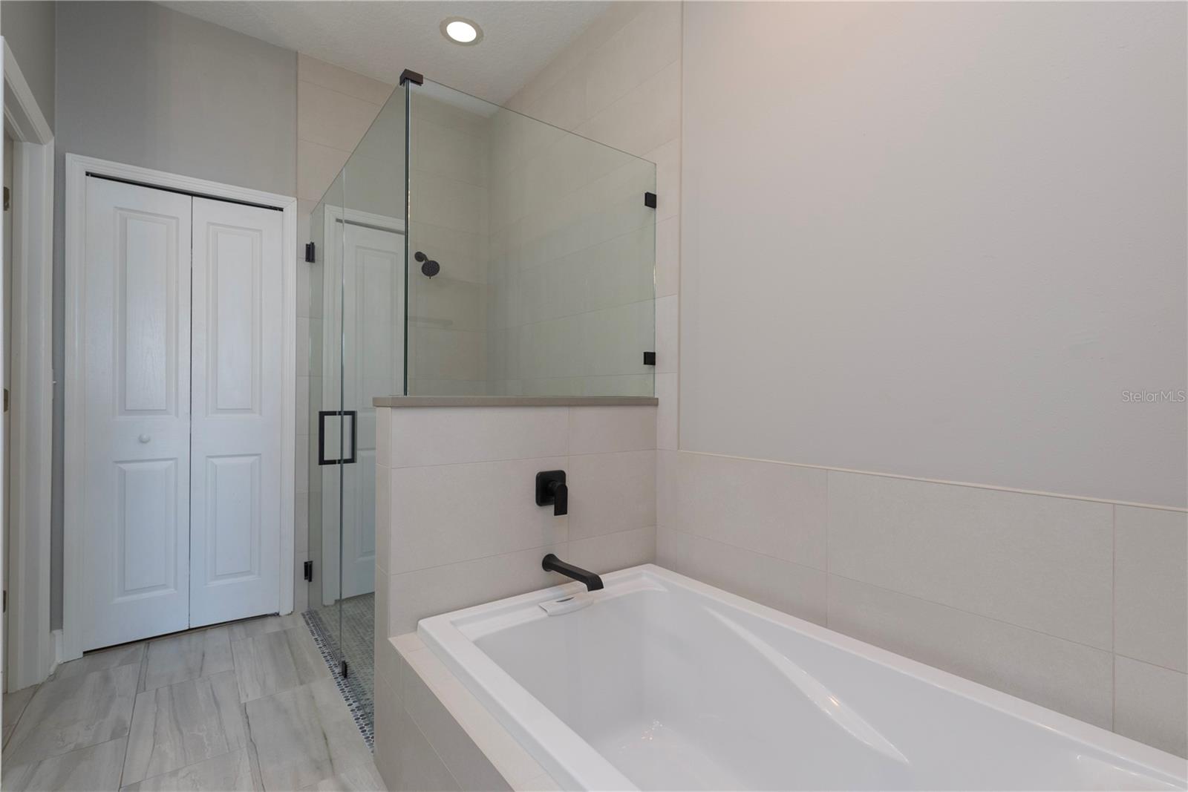
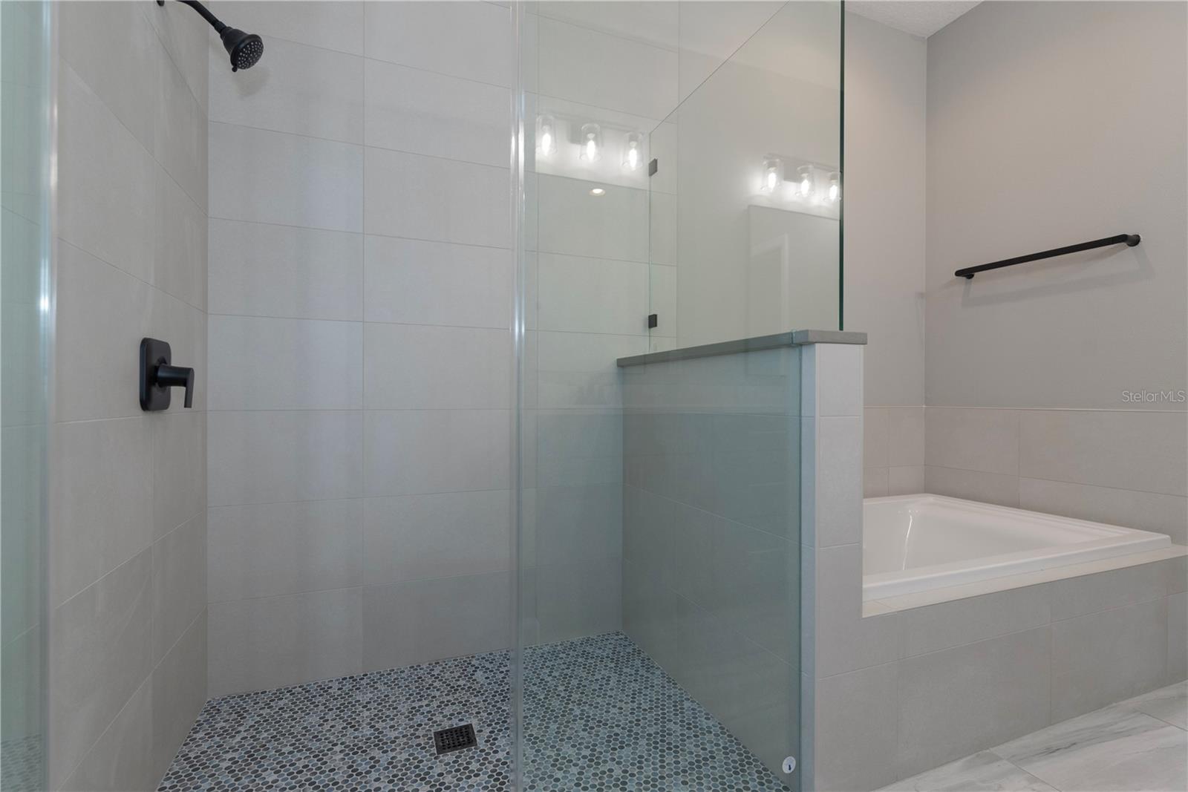
The spacious first-floor primary suite offers privacy and comfort with luxury vinyl flooring (2026), a large walk-in closet with a custom closet system, and a stunning fully renovated ensuite bath featuring dual vanities, a soaking tub, and separate walk-in shower — all updated in 2026.
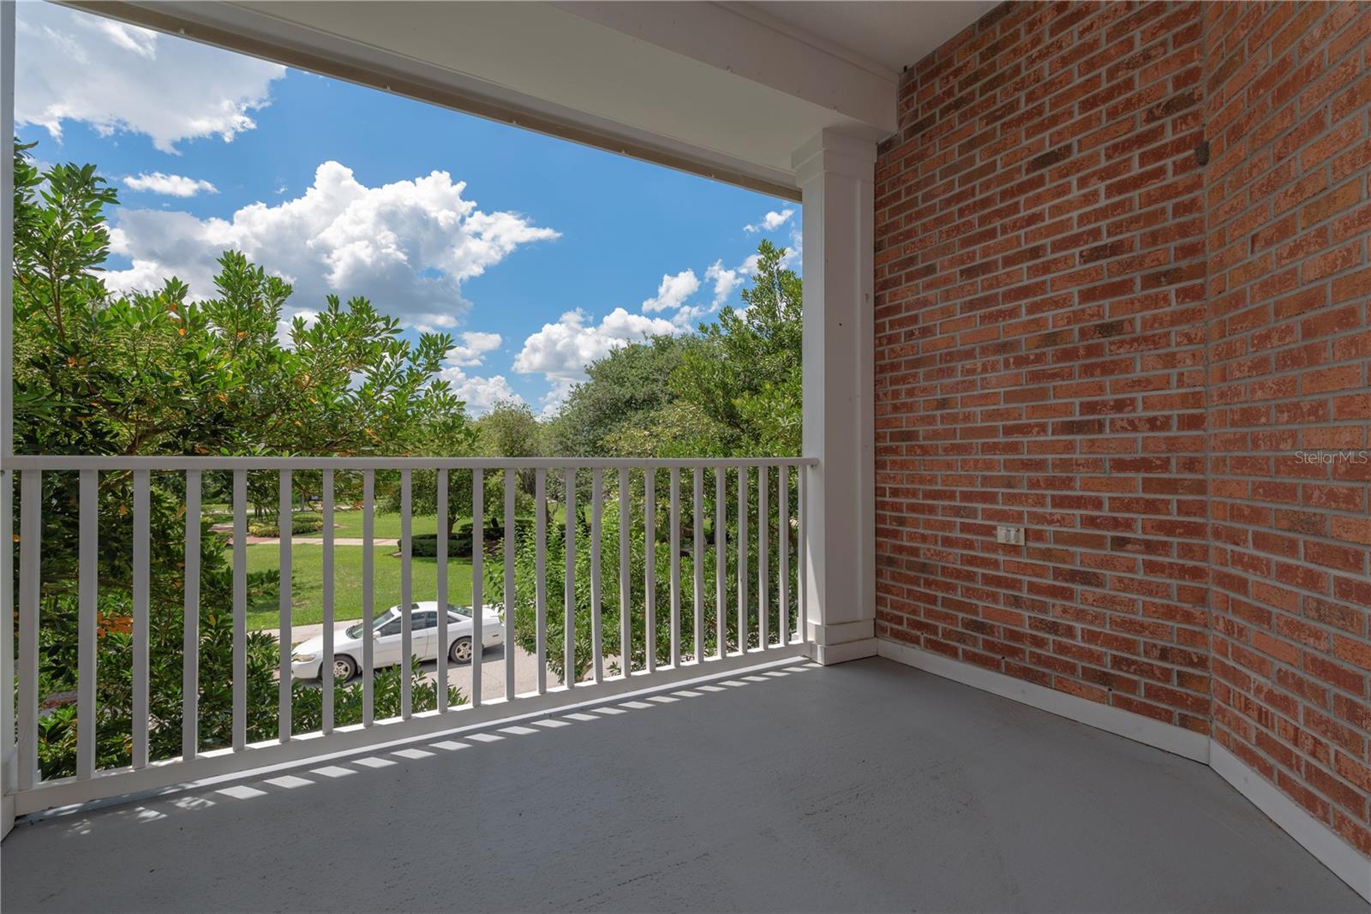
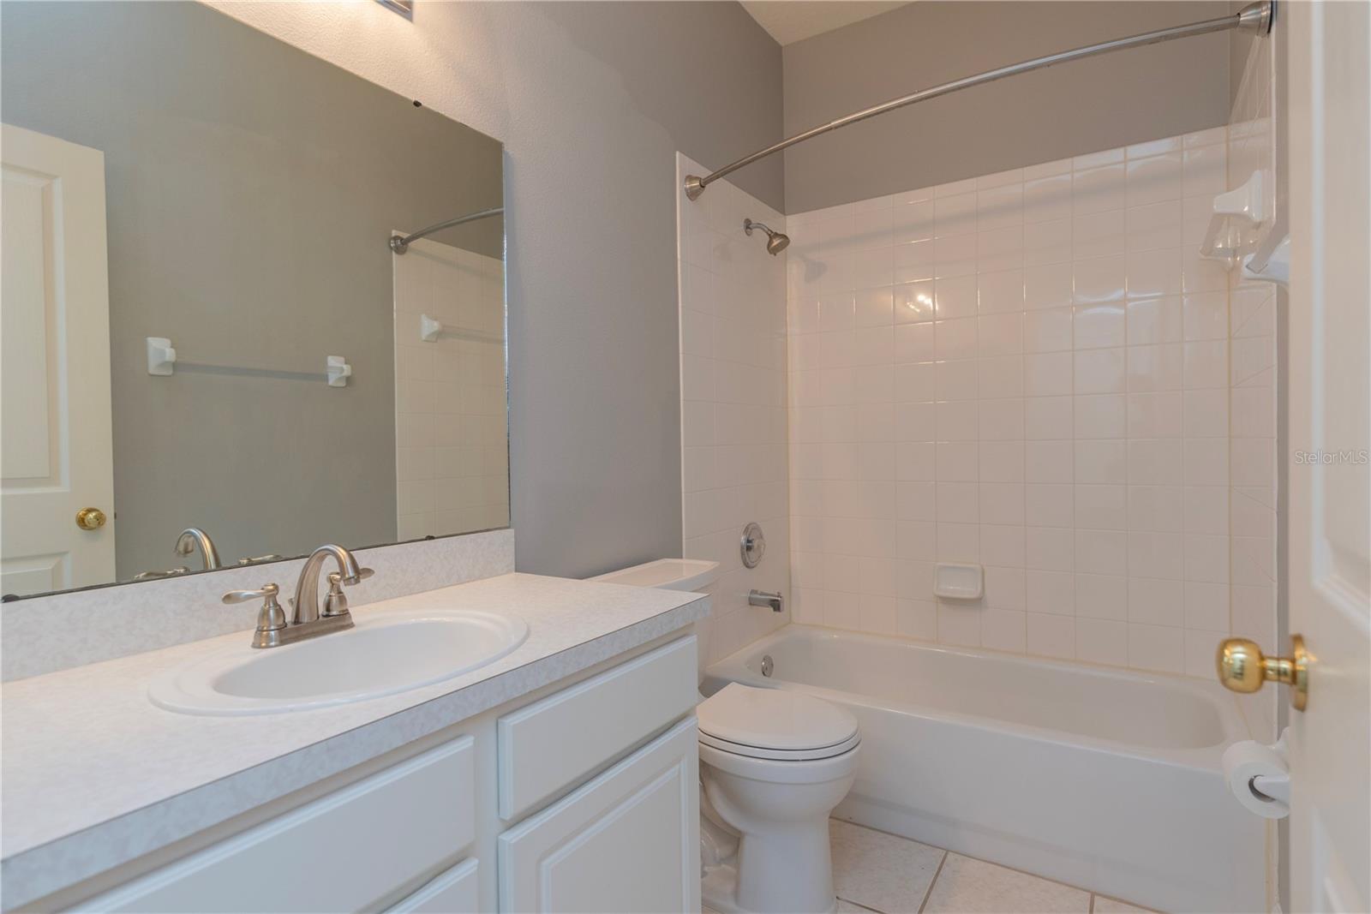
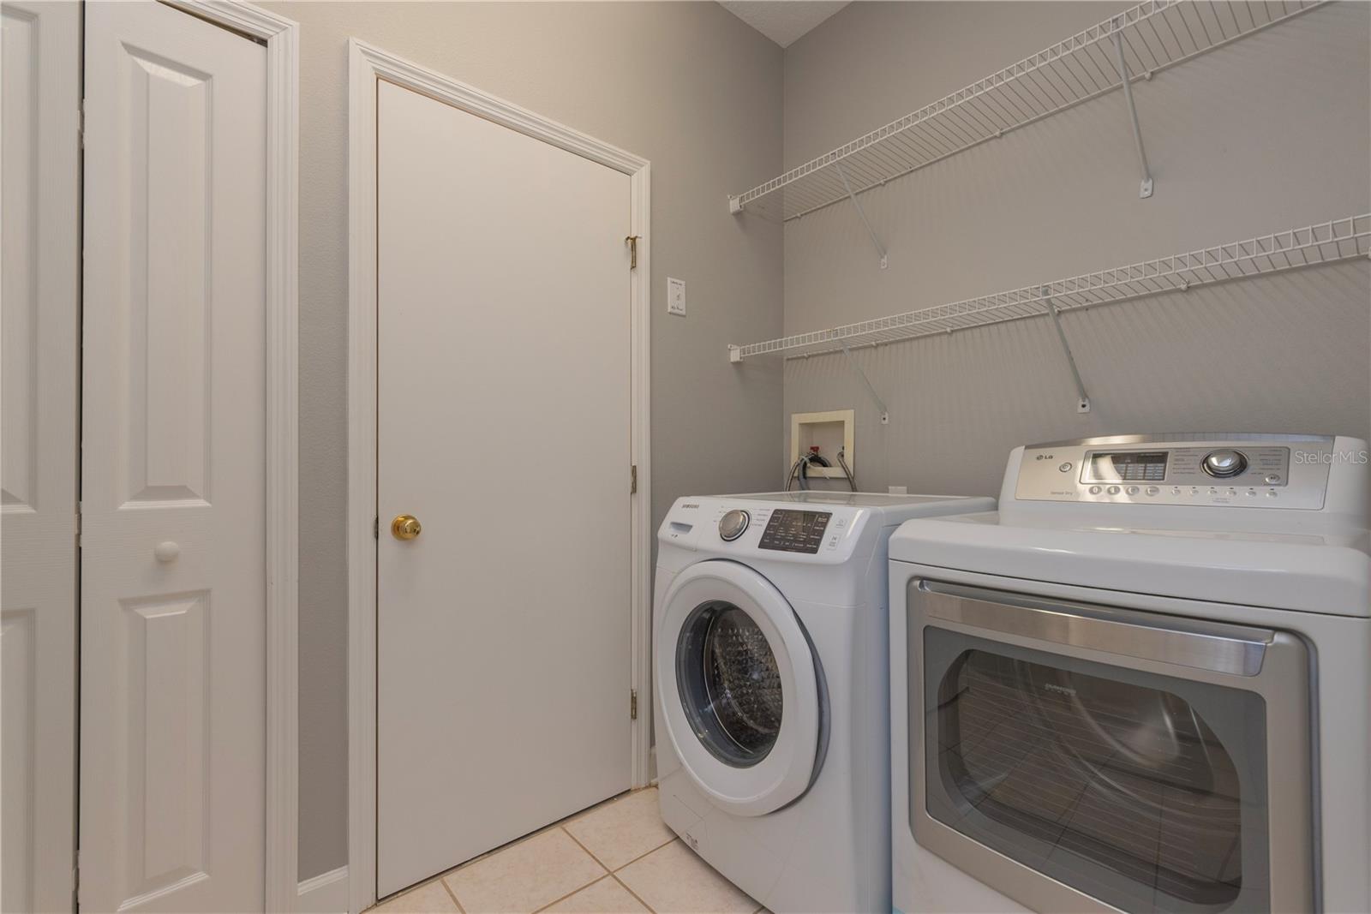
Upstairs, you’ll find bedrooms two guest bedrooms, a full bathroom, laundry room, and a versatile loft space ideal for a home office, media room, or play area. French doors lead from the loft to a covered balcony, creating an inviting indoor-outdoor retreat.
Enjoy Florida living year-round in the fenced backyard featuring new landscaping (2025), a covered lanai, and the private courtyard space between the home and two-car detached garage — perfect for entertaining, grilling, pets, or relaxing outdoors.
Additional highlights include: Luxury vinyl flooring installed in 2026, Covered front porch and covered rear lanai, Detached 2-car garage, Ample storage throughout, Move-in ready condition with extensive updates.
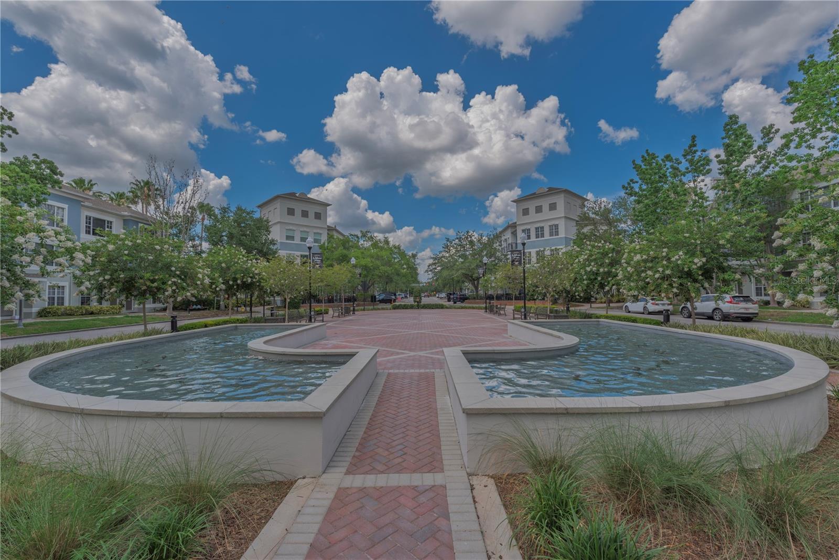
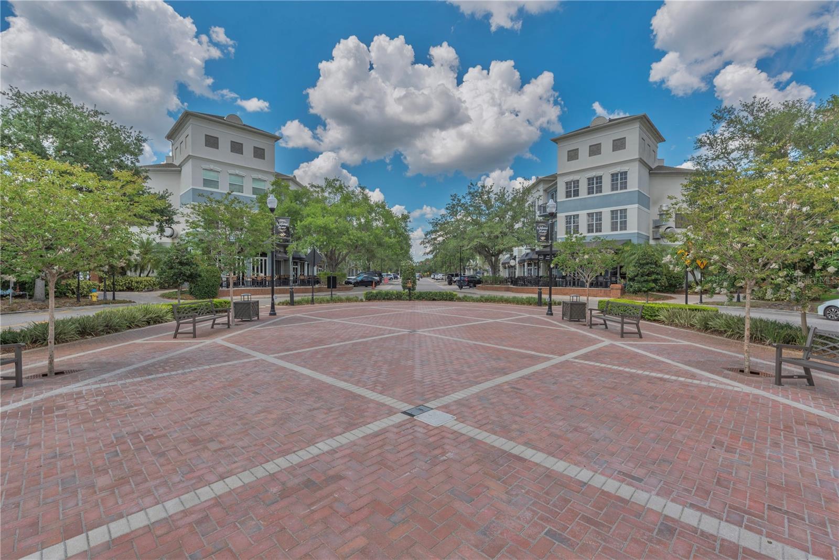
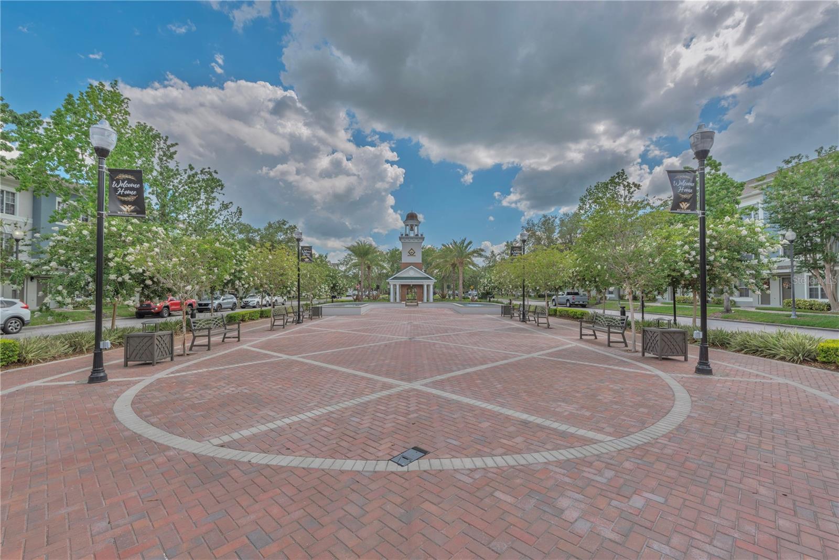
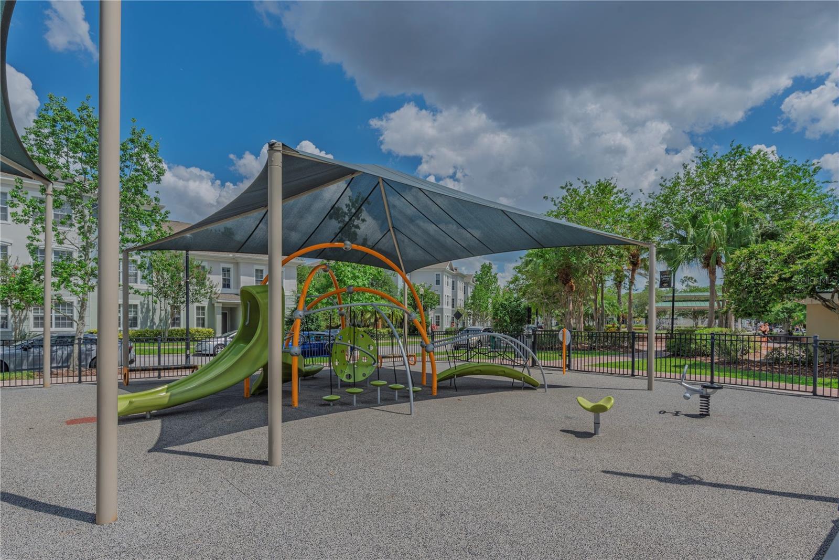
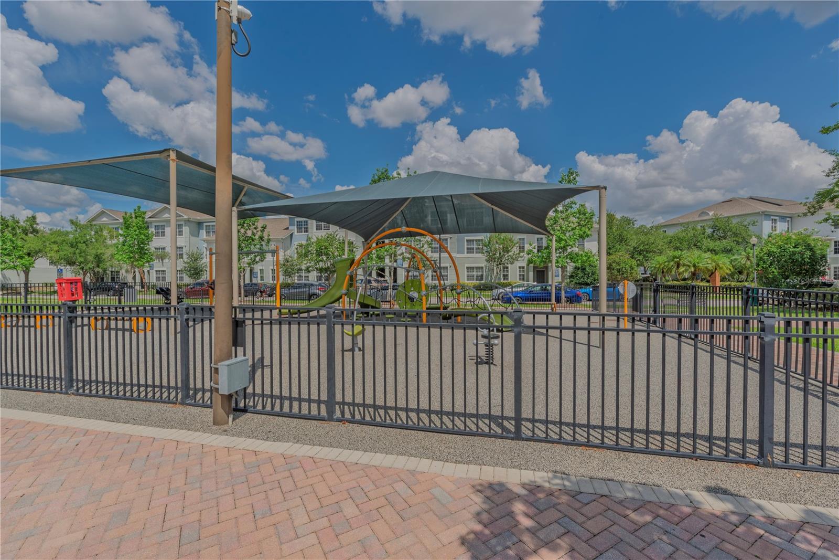
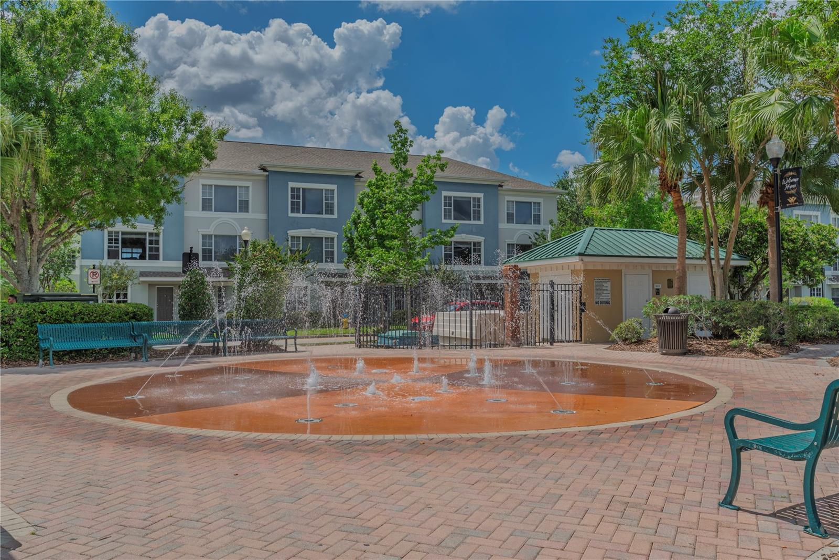
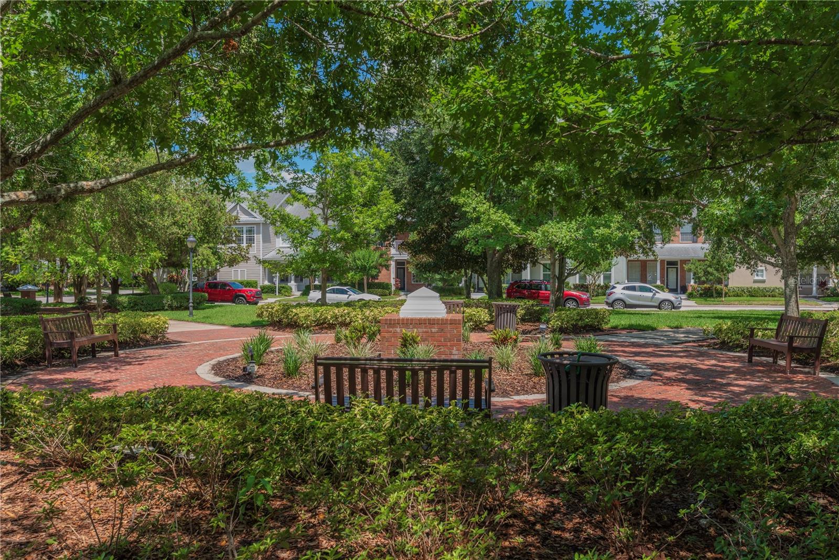
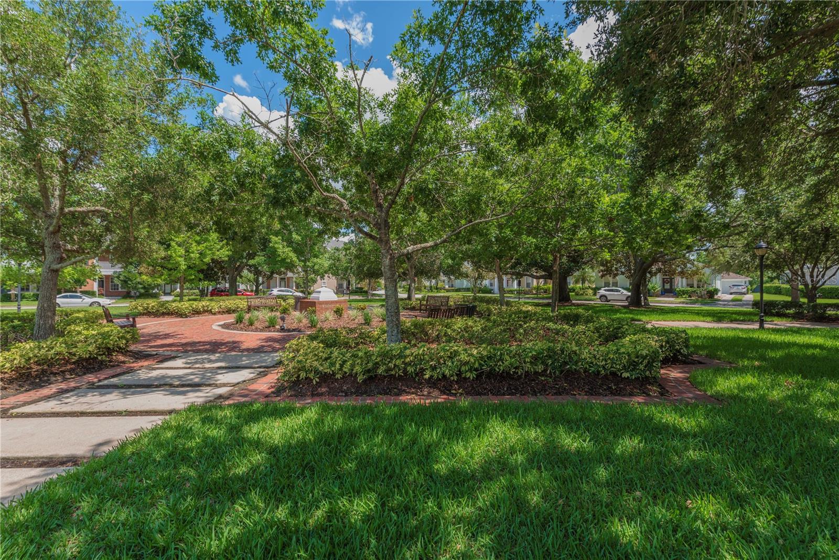
Located in the heart of Westchase, residents enjoy access to outstanding Westchase CDD amenities including two community pools, tennis courts, pickleball courts, playgrounds, parks, sports fields, walking trails, and beautifully maintained green spaces. This prime location places you near top-rated schools, golf courses, shopping, dining, Tampa International Airport, Downtown Tampa, and the award-winning Gulf beaches of Pinellas County.
This is the perfect opportunity to enjoy low-maintenance living with space, style, and an unbeatable location in one of Tampa Bay’s premier communities.
Driving directions : From Linebaugh Ave, turn south on Bentley Way, turn right on Royce Dr, turn left on Hayfield Way. Property is on the Left. Street parking in front of property.
| Rooms | Dimension | Description |
|---|---|---|
| Living Room | First level | |
| Family Room | First level | |
| Dining Room | First level | |
| Kitchen | First level | |
| Primary Bedroom | First level | |
| Primary Bathroom | First level | |
| Bedroom 2 | Second level | |
| Bedroom 3 | Second level | |
| Loft | Second level | |
| Bathroom 2 | Second level | |
| Bathroom 3 | First level | |
| Balcony/Porch/Lanai | First level |
Tampa / Westwood Lakes Спільнота
4, 2, 1,914ft²
MLS#: TB8508499
4, 3, 1,981ft²
MLS#: TB8498182
Tampa / Hampton Chase Спільнота
3, 2, 2,149ft²
MLS#: TB8505942
Tampa / Highland Park Спільнота
3, 2, 2,694ft²
MLS#: TB8476954