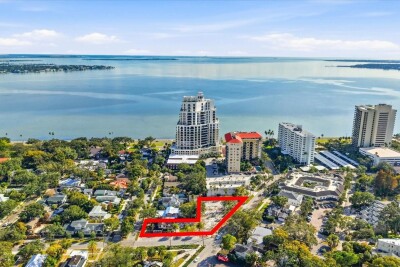
1401 S DESOTO AVE
3, 2, 2,550ft²
MLS#: TB8464005
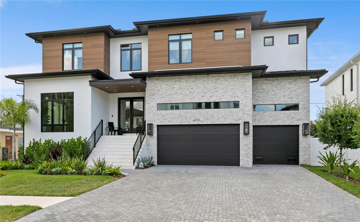
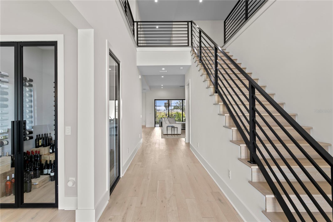
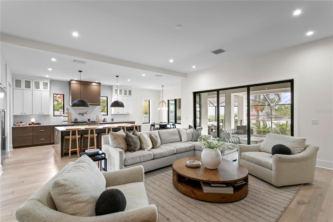
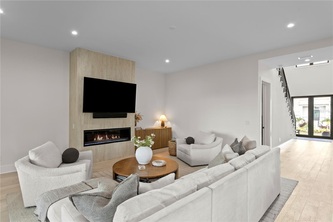
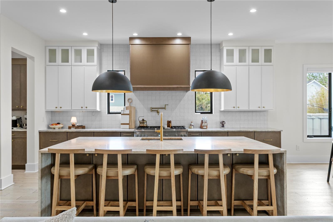
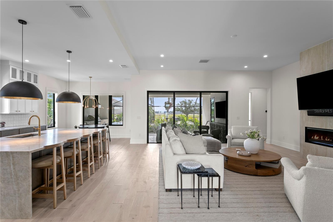
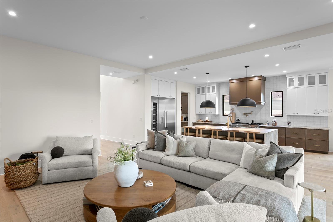
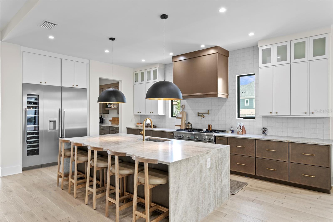
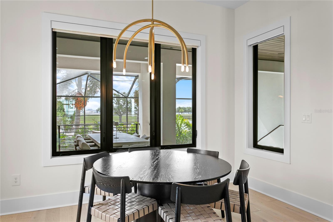
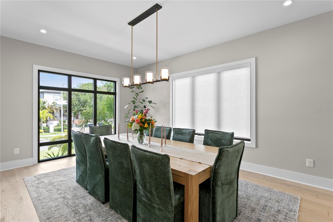
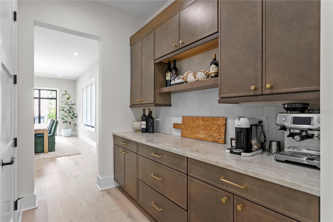
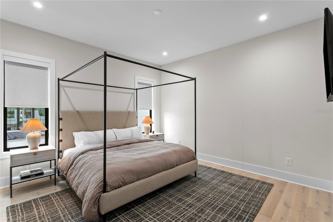
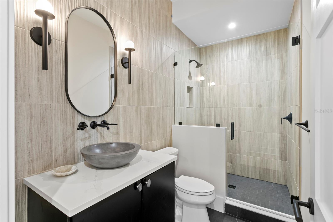
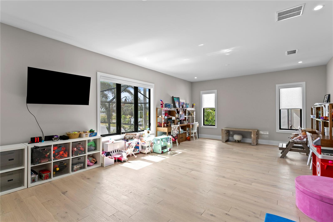
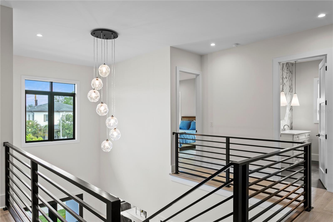
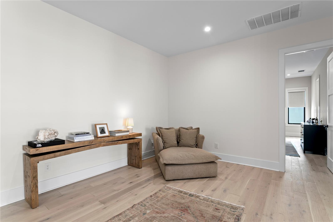
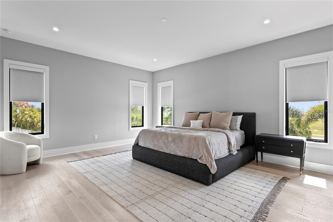
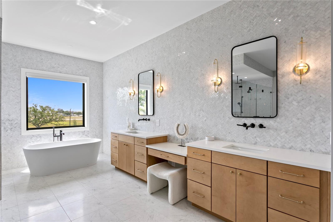
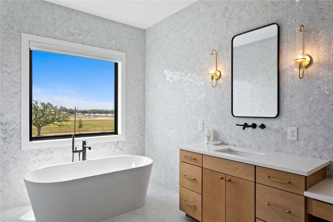
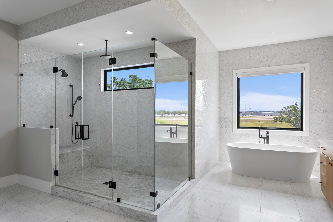
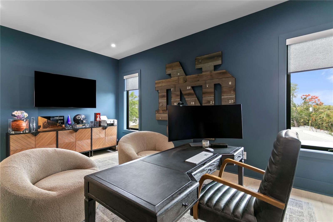
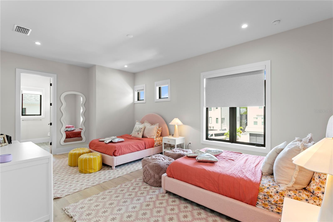
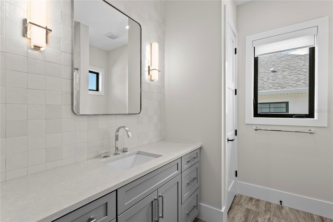
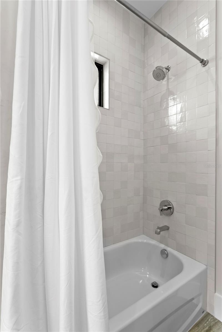
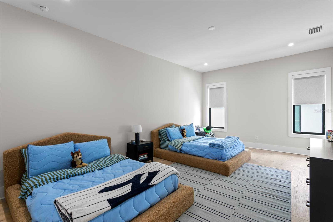
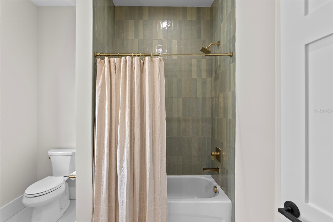
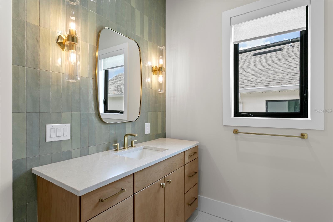
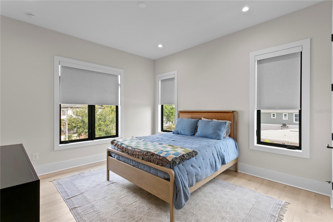
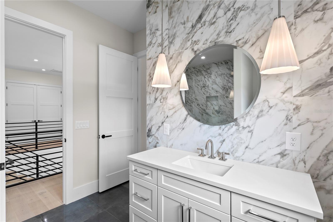
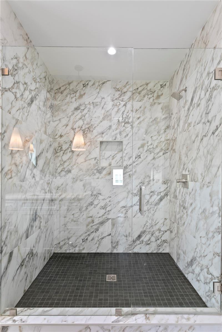
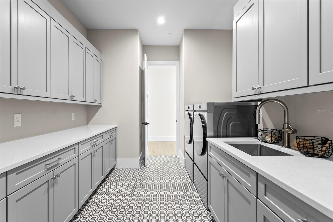
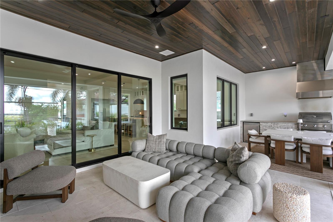
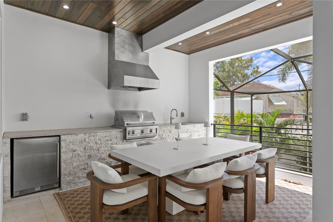
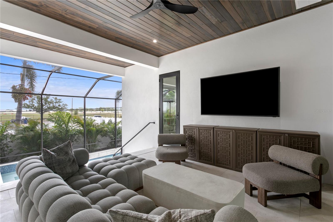
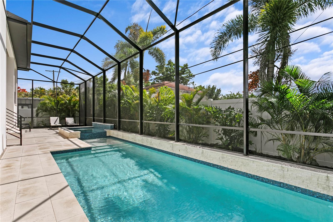
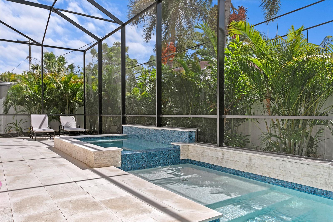
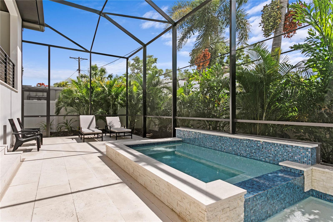
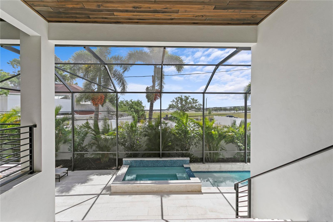
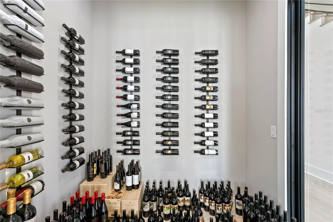
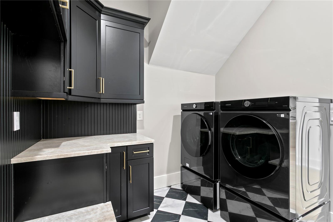
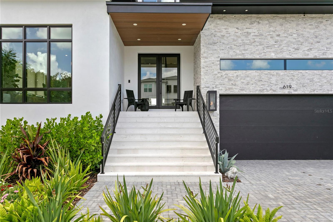
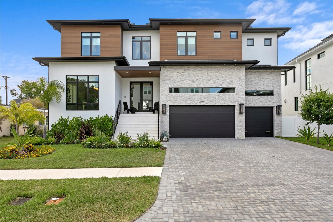
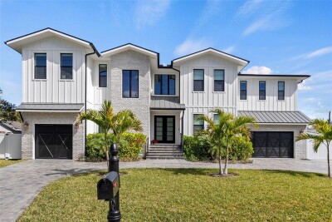
Located on spectacular Davis Islands, this newer construction home completed by BayWalk Custom Homes blends exceptional craftsmanship, sophisticated design, and expansive living spaces across more than 7,300 square feet of total living space, including 5,684 heated square feet. Built with all-block construction and completed at the end of 2024, this 5-bedroom, 5-bathroom pool home with an oversized 4-car garage, office and large bonus room, is truly one of a kind. From the moment you enter, soaring foyer ceilings and designer finishes set the tone for the thoughtfully designed open floor plan. The first floor features a spacious guest suite with private bath, a large media room, formal dining room, wine room, and an expansive great room anchored by a gas fireplace. The gourmet kitchen is designed for both everyday living and entertaining, showcasing Thermador stainless steel appliances, a 48-inch built-in refrigerator, double oven range, stone countertops, oversized island with dinette seating, walk-in pantry, butler’s pantry, and an adjacent breakfast nook. Pocket sliding glass doors flood the home with natural light and seamlessly connect the indoor living spaces to the covered lanai and outdoor kitchen. A functional mudroom and secondary downstairs laundry room add convenience just off the garage entry. Upstairs, an open loft and dedicated office provide additional flexible living space alongside three secondary bedrooms, each offering private en-suite baths and walk-in closets. The luxurious primary suite features a spa-inspired bath with a freestanding soaking tub, oversized shower with rain head, and a generous walk-in closet. Additional highlights include a large upstairs laundry room with cabinetry and sink, wide-plank wood flooring throughout, beautiful wood cabinetry, marble finishes, and 10-foot ceilings throughout. This home is located in the highly sought-after Plant, Wilson, and Gorrie school districts with close proximity to Davis Islands Village, Tampa General Hospital, downtown Tampa, Tampa Riverwalk, and Water Street. An exceptional opportunity to own newer construction in one of Tampa’s most coveted neighborhoods.
Driving directions : Head east on Kennedy Boulevard toward downtown Tampa. Cross the bridge over the Hillsborough River and continue toward Davis Boulevard. Turn right onto South Hyde Park Avenue / Davis Boulevard toward Davis Islands. Continue onto Davis Boulevard onto the island. Turn left onto Severn Avenue. Turn right onto Ontario Avenue. The destination will be on your right at 619 Ontario Ave.
| Rooms | Dimension | Description |
|---|---|---|
| Primary Bedroom | 19x17 | Second level , Engineered Hardwood |
| Bedroom 2 | 15x14 | First level , Engineered Hardwood |
| Bedroom 3 | 19x14 | Second level , Engineered Hardwood |
| Bedroom 4 | 21x19 | Second level , Engineered Hardwood |
| Bedroom 5 | 15x15 | Second level , Engineered Hardwood |
| Dining Room | 20x15 | First level , Engineered Hardwood |
| Kitchen | 19x12 | First level , Engineered Hardwood |
| Dinette | 12x13 | First level , Engineered Hardwood |
| Living Room | 21x20 | First level , Engineered Hardwood |
| Loft | 20x13 | Second level , Engineered Hardwood |
| Media Room | 30x17 | First level , Engineered Hardwood |
| Den | 19x13 | Second level , Engineered Hardwood |
3, 2, 2,550ft²
MLS#: TB8464005
Tampa / Davis Island Спільнота
6, 5, 5,876ft²
MLS#: TB8478954
5, 6, 5,805ft²
MLS#: TB8474699
Tampa / Davis Island Спільнота
4, 4, 4,005ft²
MLS#: TB8473225