English / Español / Русский

Julia Vakulenko - Broker -

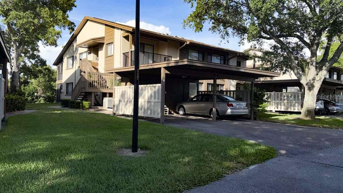
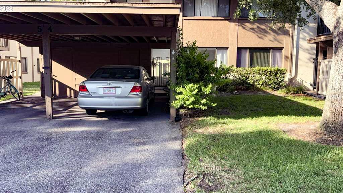
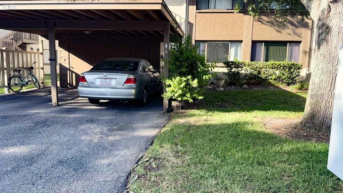
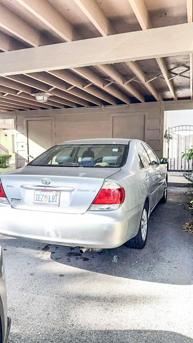
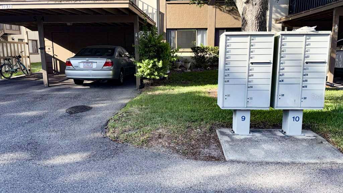
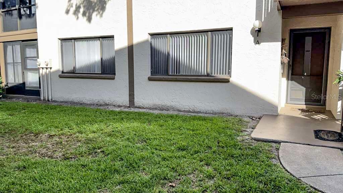
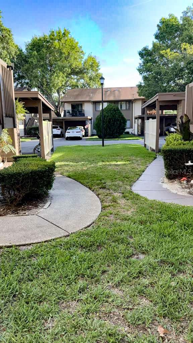
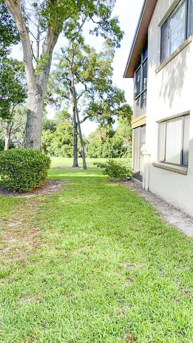
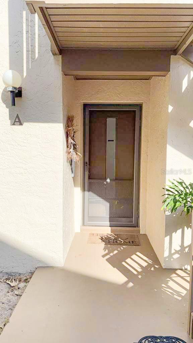
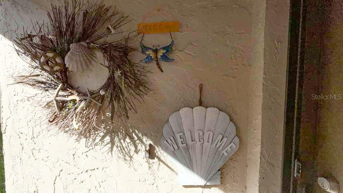
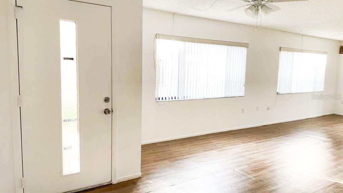
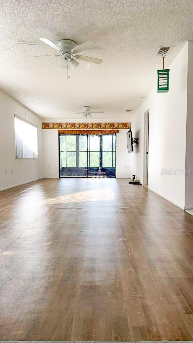
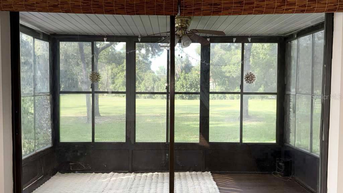
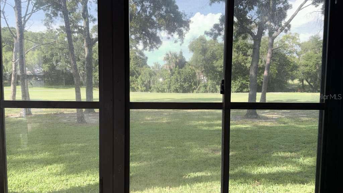
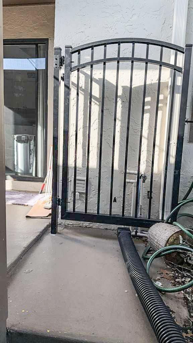
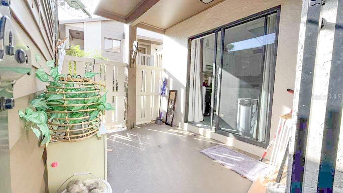
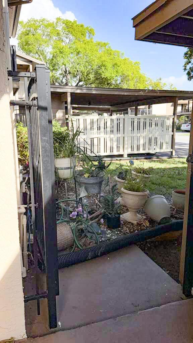
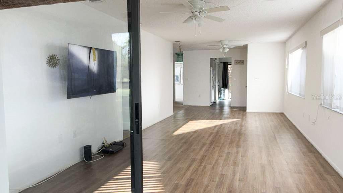
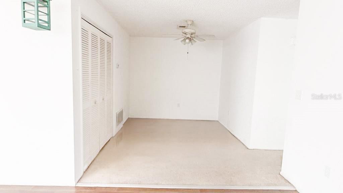
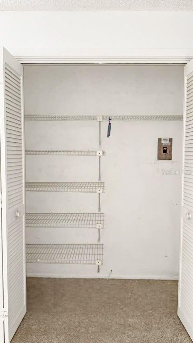
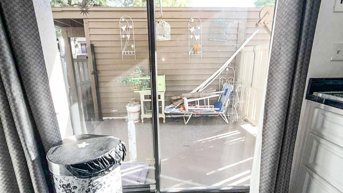
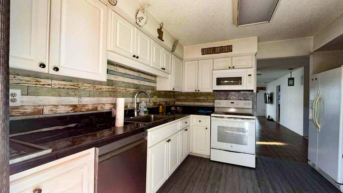
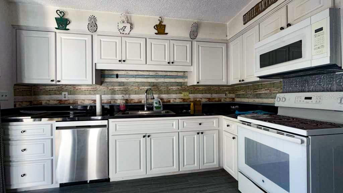
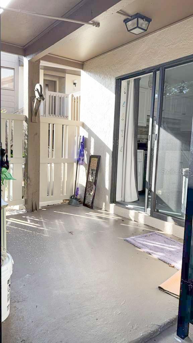
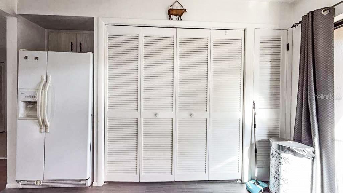
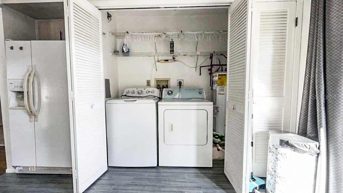
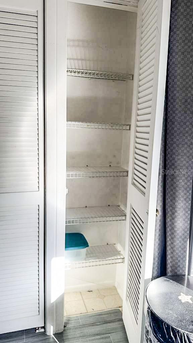
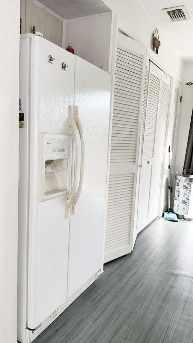
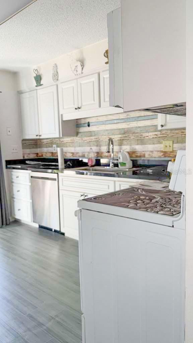
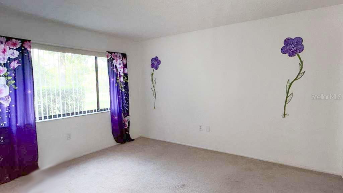
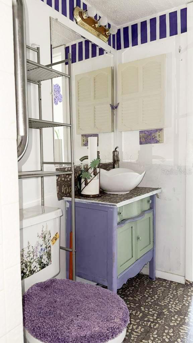
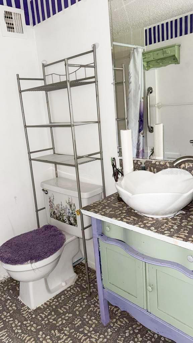
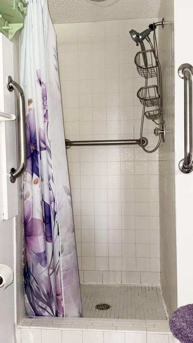
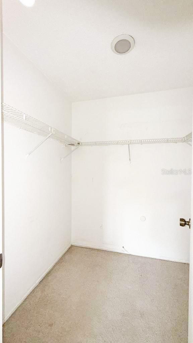
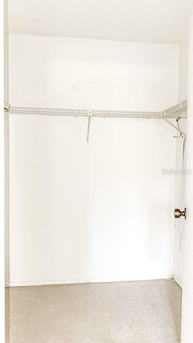
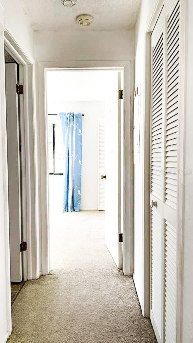
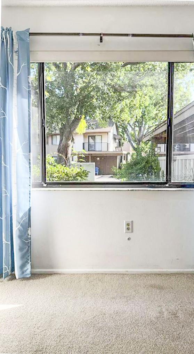
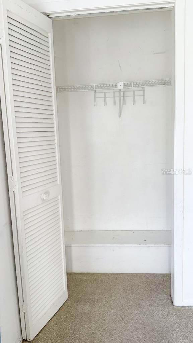
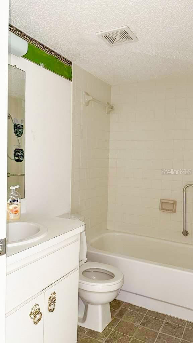
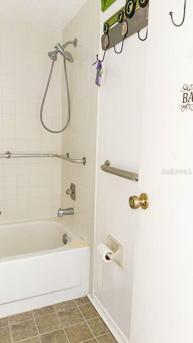
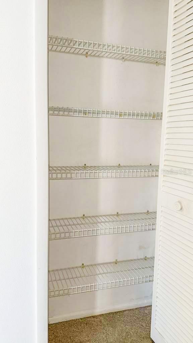
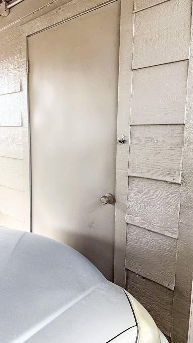
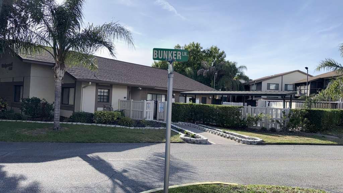
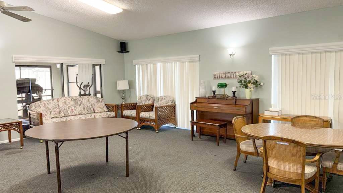
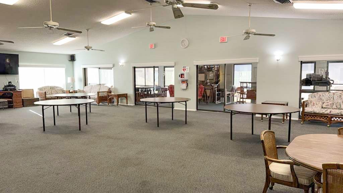
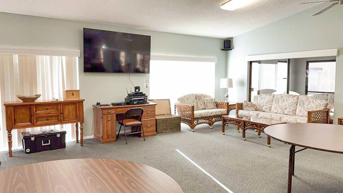
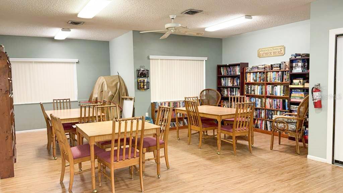
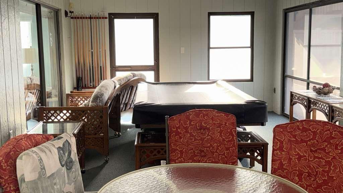
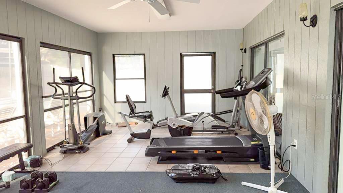
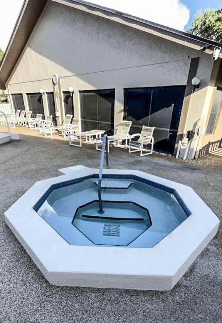
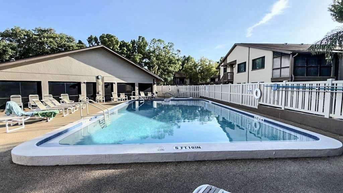
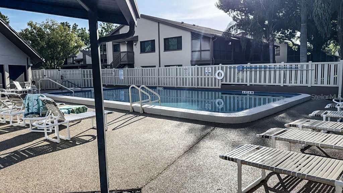
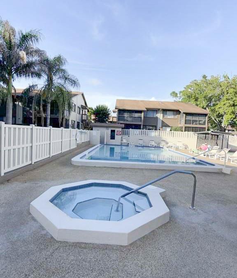
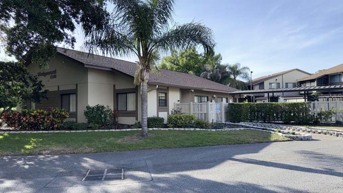
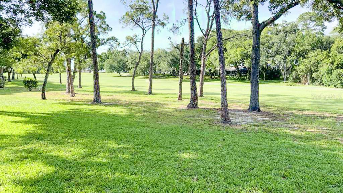
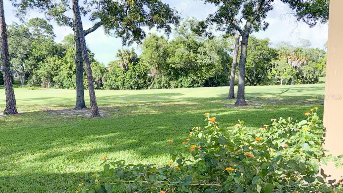
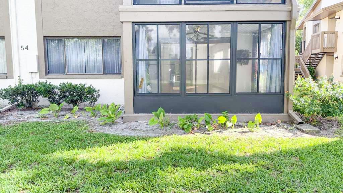
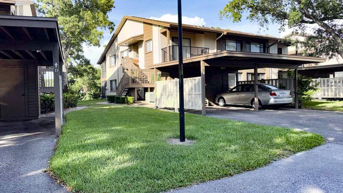
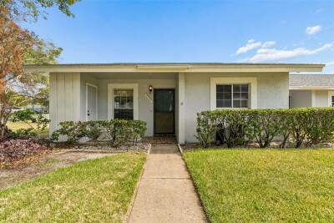
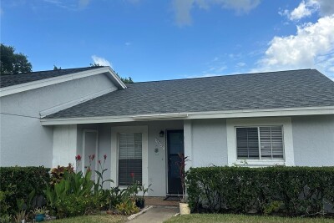
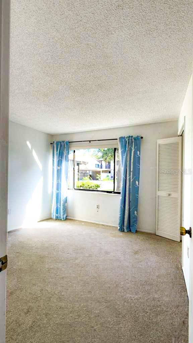
View as you approach building. Parking private entrance Covered Lanai protection from heat, sun and elements. Mailboxes This is the side of building where you enter. Looking out towards the street as you leave your home. Side yard view from the Front door Front door.  Welcome home You are in the right place. Front door and dining room living room windows Dining room/living room to back patio/lanai. Patio/lanai that faces out to the golf course. Here is a close up of your back yard. The gate to your private front patio/courtyard Private Patio/Courtyard Exiting your private courtyard in the front. From back porch to living room dining room combo Bonus room, additional dining room? Arts and crafts, or office Bonus Room Closet Back patio view from the kitchen Kitchen from front patio view On side of the very spacious kitchen Private front entrance to patio straight into kitchen from the car port Refrigerator, washer/dryer, hot water heater, water filtration system and overflow pantry. Open says me! Extra outside storage to store the overflow. Kitchen from dining room living room view Kitchen from dining room living room view Primary bedroom with en-suite bathroom Primary en-suite bathroom 1 Primary en-suite bathroom 2 Primary shower stall with safety bars already inplace Primary walk-in closet 2 Primary walk-in closet 2 hall way to second bathroom and bedroom off of the bonus room Second bedroom Second bedroom Second Bedroom Closet Second bathroom 1 Second bathroom 2 Linen closet in hall opposite second bathroom. Extra outside storage to keep your overflow in. The clubhouse Entertainment for all at the clubhouse.  Come play the piano. Seating for your favorite activities at the clubhouse, Audio system Audio/Visual system at the clubhouse for community sing alongs Library and tables for reading or just hanging out Clubhouse PoolTable Private clubhouse workout room Jacuzzi and back of clubhouse Swimming Pool Swimming Pool Plenty of Seating Jacuzzi and Pool The clubhouse Your back yard a piece of Florida Golf lifestyle Still your back yard Back of condo from back yard view This is the building your condo is in
Loading map ...
Loading map ...

12922 WEDGEWOOD WAY #A, HUDSON, 34667


Property highlights

  • MLS#: TB8511875
  • 1,146.00 lot size Sq.Ft.
  • Year built: 1980
  • Floor: 1
  • Carport spaces: 1
  • Pool: Community pool
  • Listed: 05/24/2026
  • Taxes: $618.92
  • HOA fees (monthly): $445.00
  • Average Monthly Fees (not including CDD, if any): $445.00
  • Maintenance fee includes: Cable TV, Common Area Taxes, Pool, Escrow Reserves Fund, Insurance, Internet, Maintenance Structure, Maintenance Grounds, Maintenance, Management, Pest Control, Private Road, Recreational Facilities, Sewer, Trash and Water
  • Building Name: 54

Property Overview

Live the Easy Florida Lifestyle in Beacon Woods Village! This beautifully maintained and freshly painted first-floor 2-bedroom, 2-bath condo offers peaceful golf course views and effortless living in the desirable 55+ community of Beacon Woods. No stairs, no elevators — just convenient ground-level access in this bright and welcoming 1st floor unit.

Step inside this move-in-ready condo and enjoy an open, spacious floor plan with brand new laminate flooring throughout the main living areas. The efficient kitchen features ample cabinetry and workspace, with room for a small table. The washer and dryer are conveniently located inside the kitchen pantry area, making it easy to prepare meals while doing laundry. An enclosed patio off the kitchen with a private entrance is perfect for enjoying your morning coffee while soaking in the serene surroundings. The thoughtfully designed open layout flows seamlessly into the bright living and dining areas, creating a comfortable and airy feel. A cozy side room provides flexible space for crafts, reading, or a home office. The split-bedroom design ensures maximum privacy, with the guest bedroom conveniently located near a full bath and the primary suite featuring its own ensuite bathroom.

Relax on the screened vinyl-enclosed lanai overlooking the lush golf course with no rear neighbors — pure tranquility. Additional features include a dedicated covered carport with attached storage shed. This first-floor condo is part of the well-run Beacon Woods community, known for its picturesque golf course, mature trees, and extensive amenities including a heated pool, hot tub, lighted tennis and pickleball courts, shuffleboard, bocce ball, exercise room, clubhouse with dances, cards, yoga, and seasonal events.

Your low monthly fee of just $445 covers exterior maintenance, roof insurance, water, sewer, trash, cable TV, internet, and full access to all community amenities. You’ll only pay your electric bill!Located in a non-flood zone with no CDD, strong reserves, and a proactive board, this home offers true worry-free living. All appliances are included.

Important Details: One occupant must be 55+. No dogs are allowed (other quiet pets permitted with approval). Vehicle restrictions apply. The unit can be rented after 2 years of ownership. All dimensions are approximate — buyers are urged to verify all information and review association documents.

This home delivers exceptional value through its outstanding amenities, friendly community atmosphere, wonderful neighbors, and carefree lifestyle. It’s just a short drive to shopping, dining, medical facilities, and less than 45 minutes to beautiful St. Pete Beach.

Ready for the easy Florida lifestyle? Schedule your private showing today!

Driving directions : From Little Road, head north on Little Road, passing SR 52. Turn left onto Fivay Road. At the traffic light, turn left onto Clayton Road. Then take your next left onto Clock Tower Drive. Take the first left onto Wedgewood Way. Proceed down Wedgewood Way — the property at 12922 Wedgewood Way, #A will be on your right. This is a first-floor end unit with a dedicated covered carport directly in front for easy parking. You’ll see the enclosed patio area and private entrance as you arrive at the front of the condo.

Property Features

Rooms Dimension Description
Kitchen 11x10 First level , Linoleum , Closet Pantry
Living Room 20x11 First level , Linoleum , Ceiling Fan(s)
Dining Room 10x9 First level , Linoleum
Primary Bedroom 12x12 First level , Carpet , Ceiling Fan(s) , En Suite Bathroom
Primary Bathroom First level , Tile , Exhaust Fan , Shower No Tub
Bedroom 2 10x10 First level , Carpet
Bathroom 2 8x6 First level , Tile
Bonus Room 10x10 First level , Carpet , Ceiling Fan(s)

Interior Features

  • Ceiling Fans(s)
  • Living Room/Dining Room Combo
  • Primary Bedroom Main Floor
  • Split Bedroom
  • Thermostat
  • Walk-In Closet(s)

Appliances

  • Convection Oven
  • Cooktop
  • Dishwasher
  • Disposal
  • Dryer
  • Electric Water Heater
  • Exhaust Fan
  • Microwave
  • Range
  • Range Hood
  • Refrigerator
  • Washer
  • Water Filtration System

Heating

  • Central

Laundry features

  • Electric Dryer Hookup
  • In Kitchen
  • Inside
  • Washer Hookup

Air Conditioning

  • Central Air

Floor Covering

  • Linoleum
  • Tile

Utilities

  • BB/HS Internet Available
  • Cable Connected
  • Electricity Connected
  • Natural Gas Connected
  • Private
  • Sewer Connected
  • Water Connected

Exterior features

  • Lighting
  • Private Entrance
  • Rain Gutters
  • Sliding Doors
  • Storage

Parking features

  • Assigned
  • Driveway
  • Guest

Pets restrictions

  • No Unit Owner, Tenant, or visiting guests are permitted to have pets. The exceptions are quiet animals like tropical fish, small caged birds, & up to 2 domestic indoor cats only. Service dogs, must have up to date vaccinations & relevant certifications.
  • 2 pet(s) allowed
  • Small (16-35 Lbs.)

Community Features

  • Association Recreation - Owned
  • Buyer Approval Required
  • Clubhouse
  • Community Mailbox
  • Deed Restrictions
  • Fitness Center
  • Golf Carts OK
  • Golf
  • Handicap Modified
  • Pool

Association Amenities

  • Cable TV
  • Clubhouse
  • Fitness Center
  • Golf Course
  • Pool
  • Recreation Facilities
  • Shuffleboard Court
  • Storage
  • Wheelchair Access

Construction Materials

  • Block
  • Concrete
  • Stucco

Road Surface Type

  • Asphalt
  • Paved

Roof

  • Shingle

Foundation

  • Concrete Perimeter
  • Slab

School Information


Listing information courtesy of CHARLES RUTENBERG REALTY INC

All listing information is deemed reliable but not guaranteed and should be independently verified through personal inspection by appropriate professionals. Listings displayed on this website may be subject to prior sale or removal from sale; availability of any listing should always be independently verified.
Listing information is provided for consumer personal, non-commercial use, solely to identify potential properties for potential purchase; all other use is strictly prohibited and may violate relevant federal and state law.
Listing data comes from My Florida Regional MLS.