3001 E FERN ST
3, 2, 1,535ft²
MLS#: TB8518504
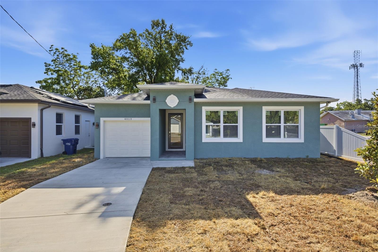
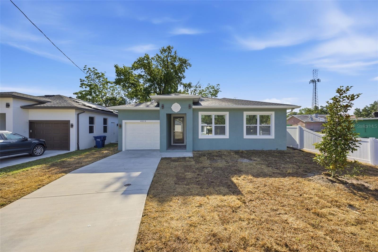
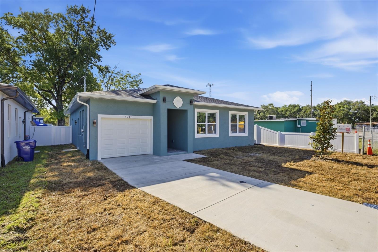
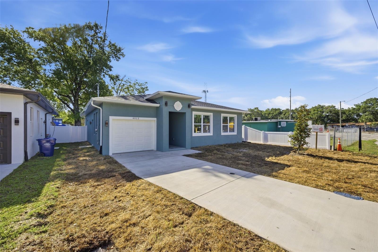
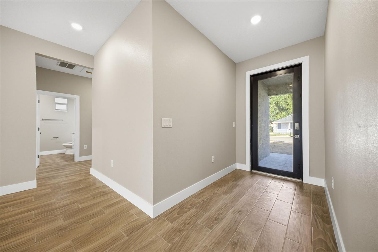
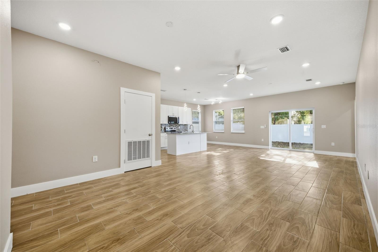
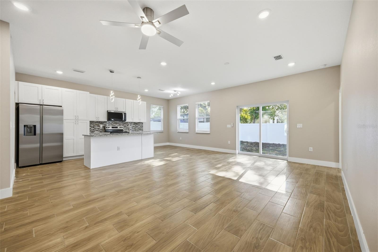
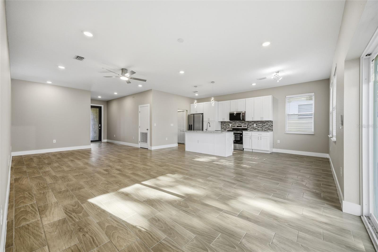
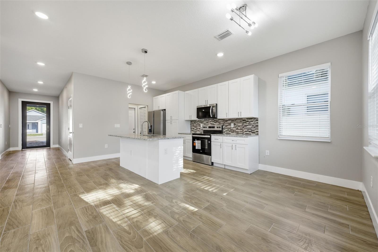
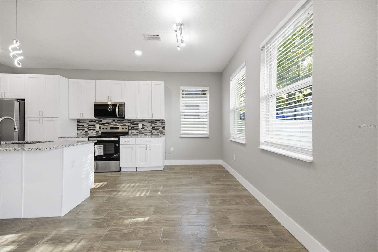
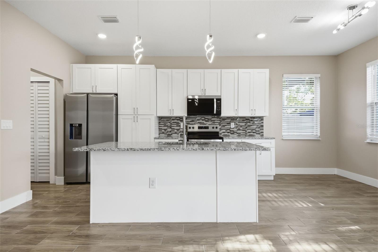
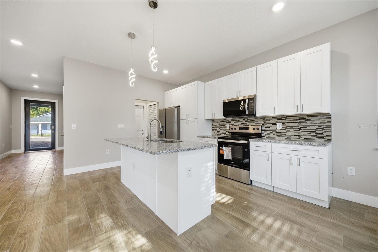
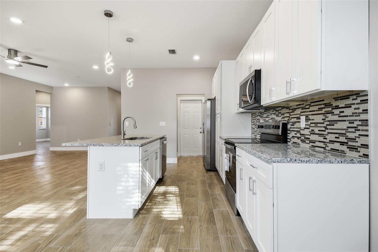
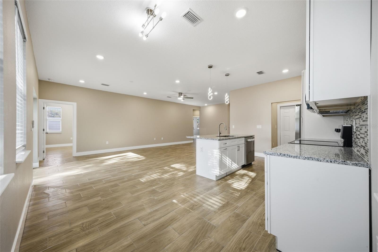
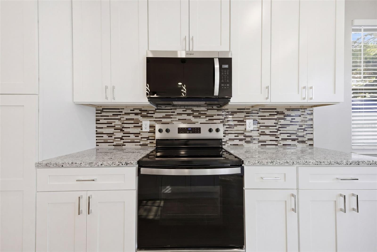
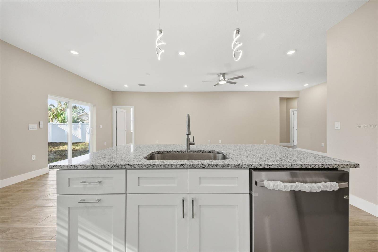
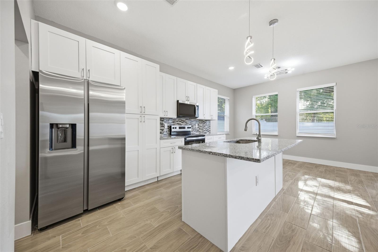
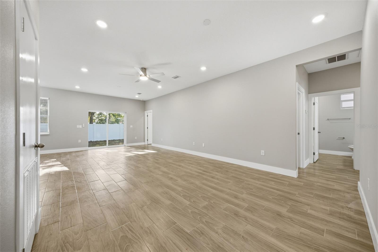
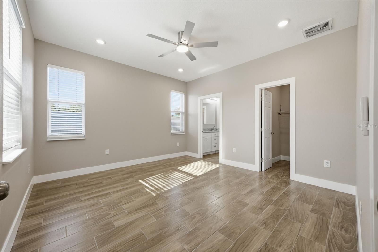
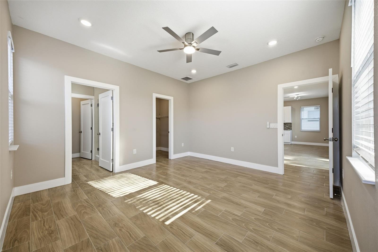
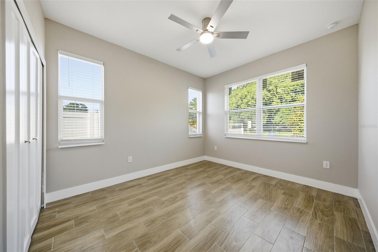
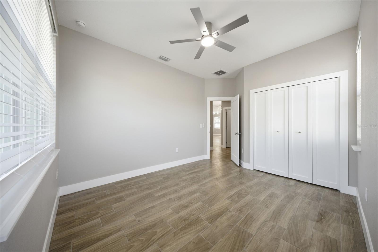
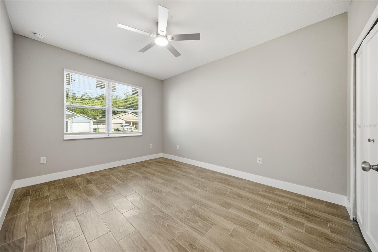
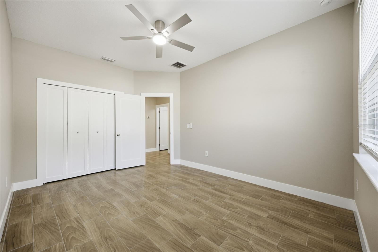
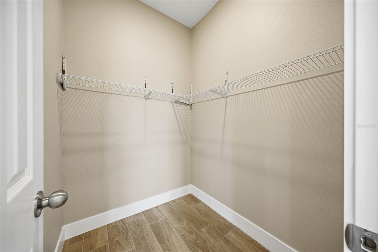
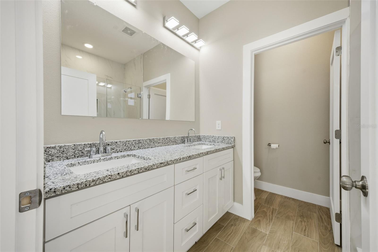
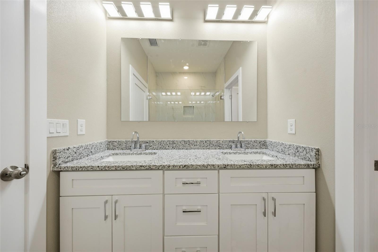
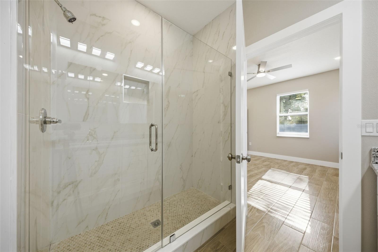
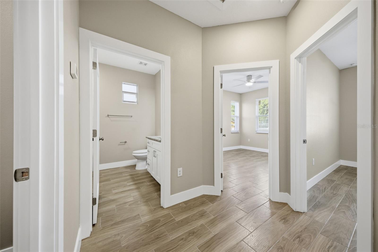
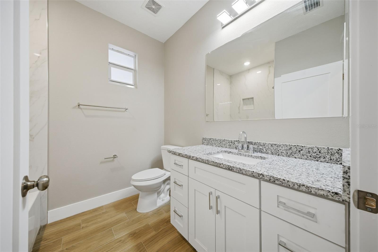
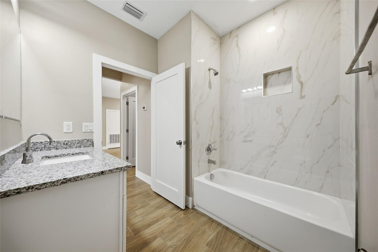
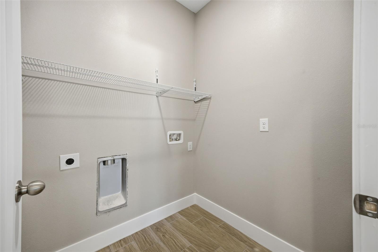
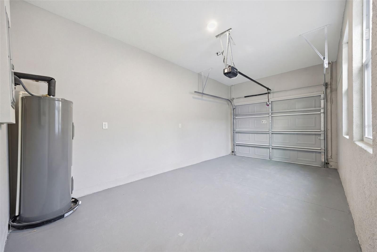
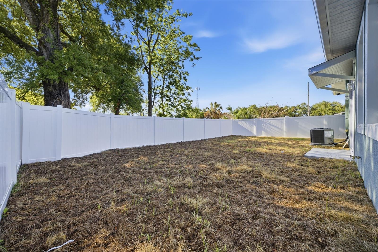
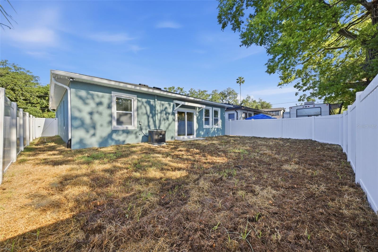
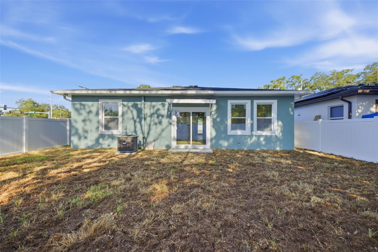
Beautiful block construction BRAND NEW HOME featuring 3 Bedrooms, full 2 Baths, attached car garage with driveway on a premier large corner lot. This 1590 SF open, bright and airy split floor plan, offers a very spacious feel with its 10 feet ceiling and multiple windows. The kitchen boasts granite countertops, under-mount kitchen sink, large basinets, all stainless-steel appliances, storage pantry and a large island. The family room is generous, it offers plenty of living space to entertain friends and family. Off the family room, you will find a double sliding glass door that leads to the back side patio and large backyard. The master-suite is pretty impressive, features large walk-in closets and dual vanities in the master bath along with a large glass door shower and separate toilet area. The floor of whole house is composed of quality tiles. Some of this builder's Energy-friendly features: all impact doors and windows for energy efferent and hurricane proof, energy efficient Air Conditioner. There are NO Deed restrictions, NO HOA and NO CDD fees. This is a fantastic location, only a few minutes away from downtown Tampa, Ybor City and easy access to all major highways (75, 275 and I4). Hurry up, this new home won’t last very long.
Driving directions : Martin Luther blvd turn right to 29 st
| Rooms | Dimension | Description |
|---|---|---|
| Primary Bedroom | 13x15 | First level , Ceramic Tile , Ceiling Fan(s) |
| Bathroom 2 | 12x14 | First level , Ceramic Tile , Ceiling Fan(s) |
| Bathroom 3 | 12x13 | First level , Ceramic Tile , Ceiling Fan(s) |
| Kitchen | 20x10 | First level , Ceramic Tile , Closet Pantry |
| Living Room | 20x10 | First level , Ceramic Tile , Ceiling Fan(s) |
3, 2, 1,535ft²
MLS#: TB8518504
4, 2, 1,644ft²
MLS#: TB8493158
5, 3, 1,936ft²
MLS#: TB8515407
3, 2, 1,008ft²
MLS#: TB8512452