English / Español / Русский

Julia Vakulenko - Broker -

TB8511725 TB8511725 TB8511725 TB8511725 TB8511725 TB8511725 TB8511725 TB8511725 TB8511725 TB8511725 TB8511725 TB8511725 TB8511725 TB8511725 TB8511725 TB8511725 TB8511725 TB8511725 TB8511725 TB8511725 TB8511725 TB8511725 TB8511725 TB8511725 TB8511725 TB8511725 TB8511725 TB8511725 TB8511725 TB8511725 TB8511725 TB8511725 TB8511725 TB8511725
Loading map ...
Loading map ...

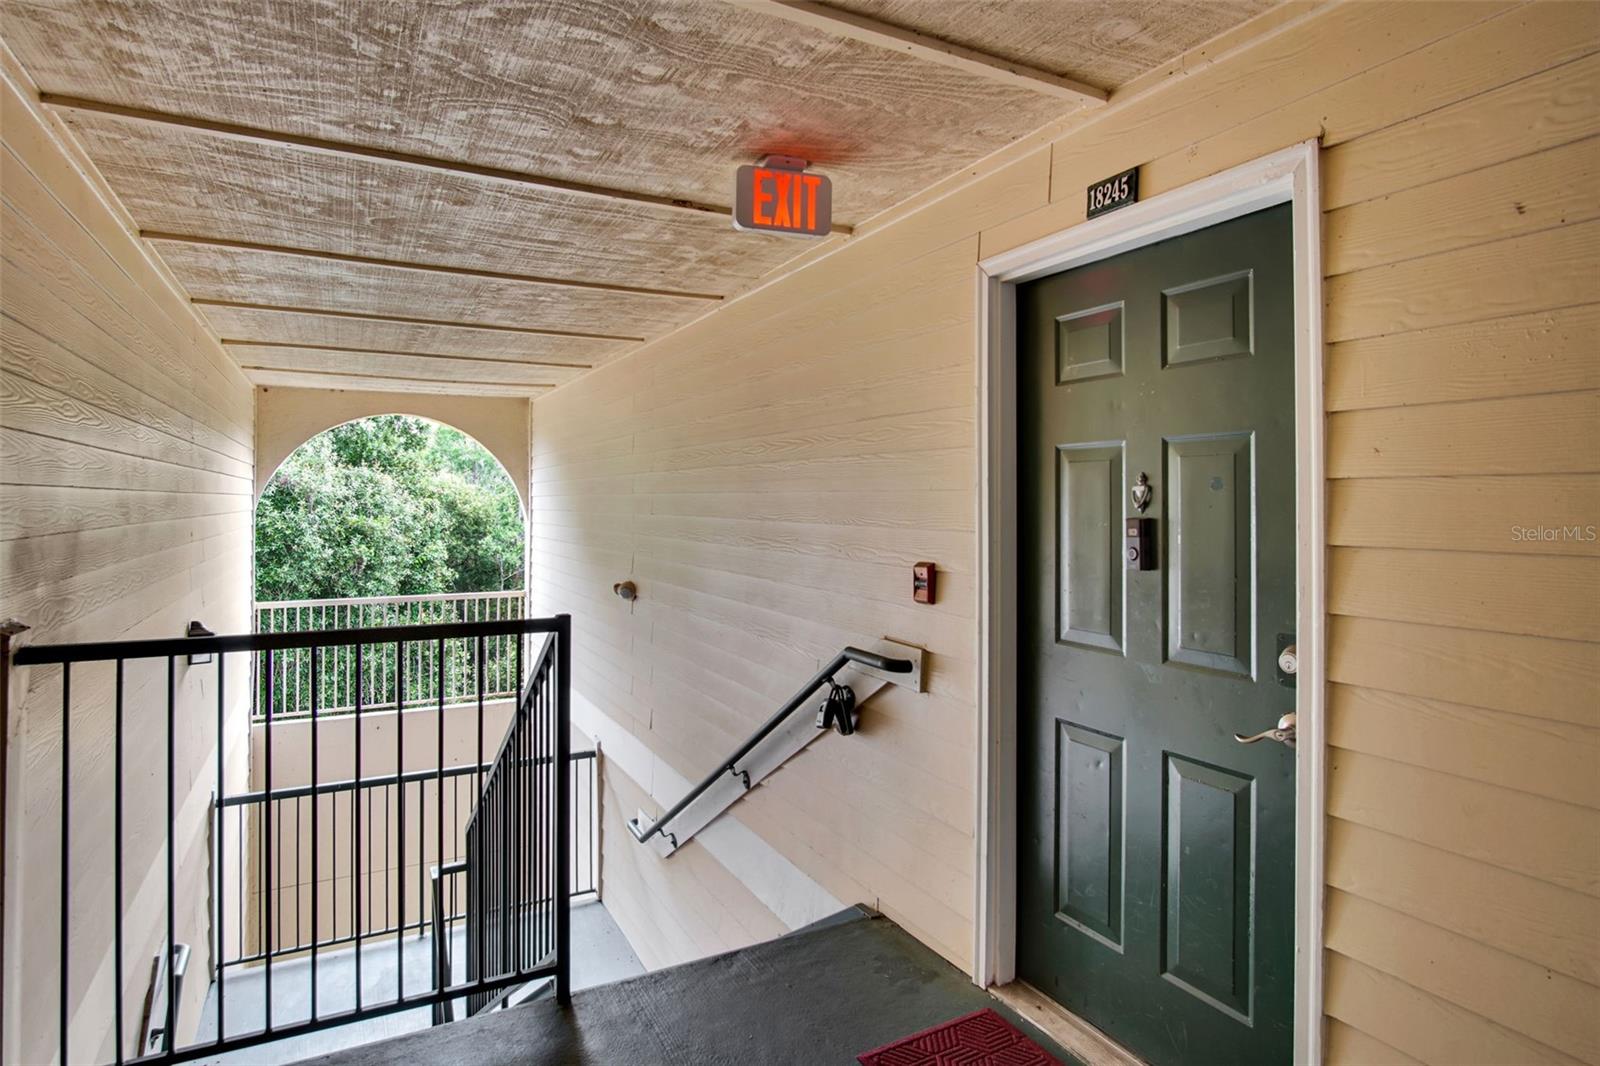
18245 BRIDLE CLUB DR #18245, TAMPA, 33647


Property highlights

  • MLS#: TB8511725
  • 2.00 lot size Sq.Ft.
  • Year built: 2003
  • Floor: 3
  • Parking spaces: 1
  • Pool: Community pool
  • Listed: 05/26/2026
  • Taxes: $3,078.00
  • Annual CDD fee (inc. in Taxes): $233.00
  • HOA fees (monthly): $479.34
  • Average Monthly Fees (not including CDD, if any): $479.34
  • Maintenance fee includes: Pool, Maintenance Structure, Management, Pest Control and Private Road
  • Building Name: 8
  • Virtual Tour

Property Overview

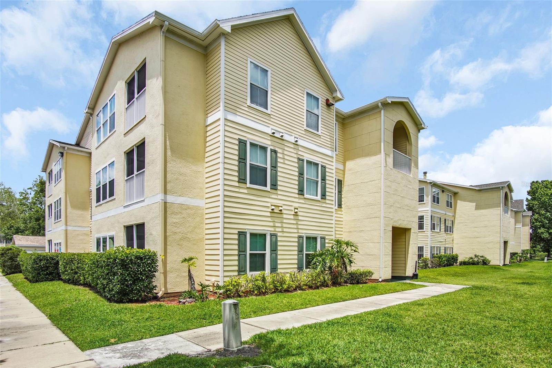
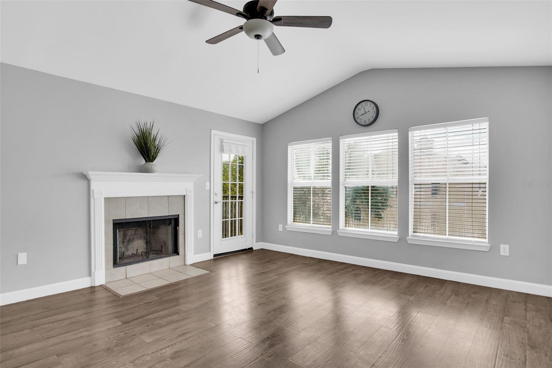
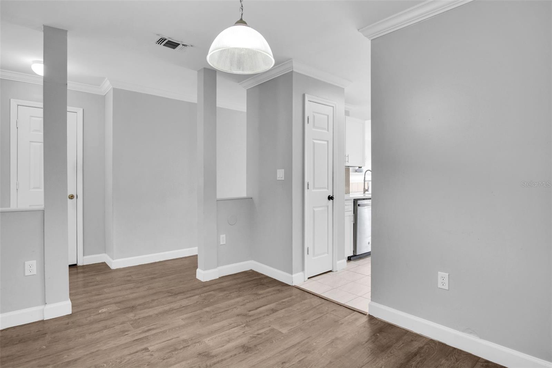
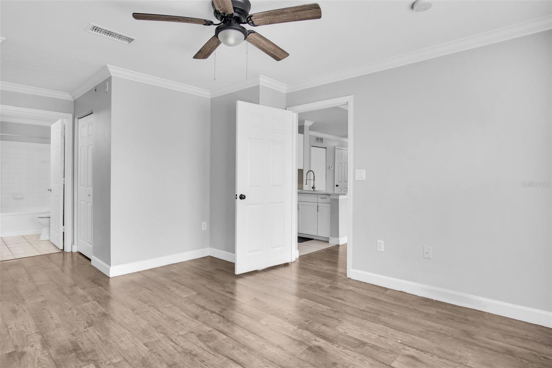
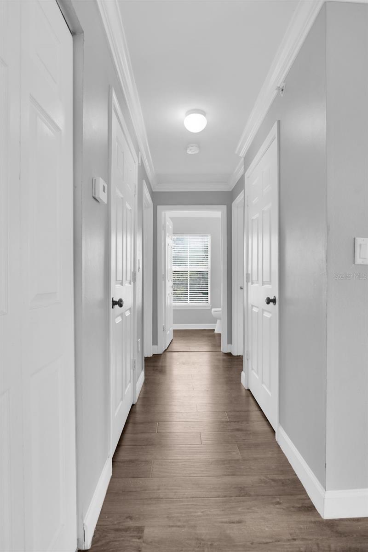
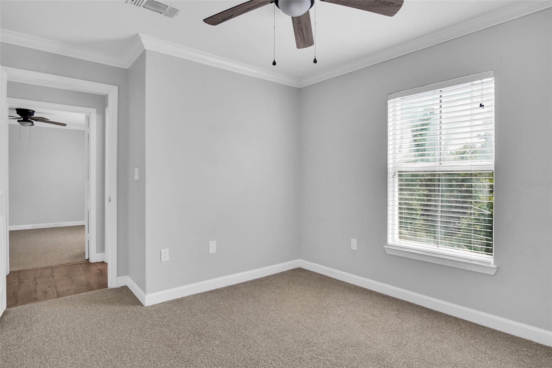
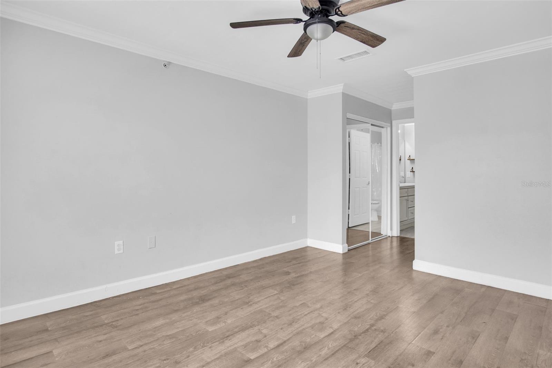
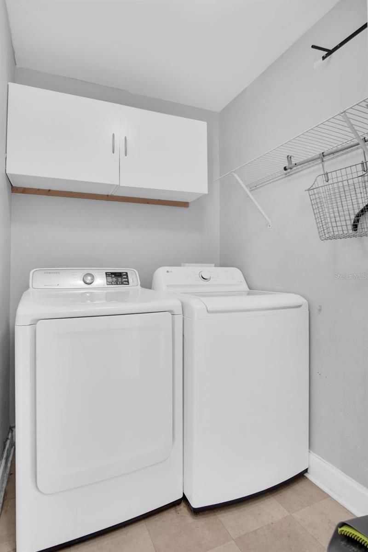
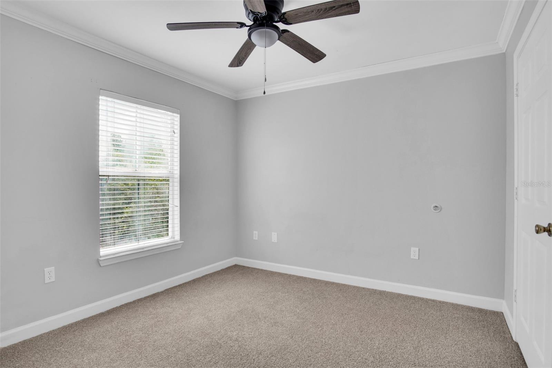
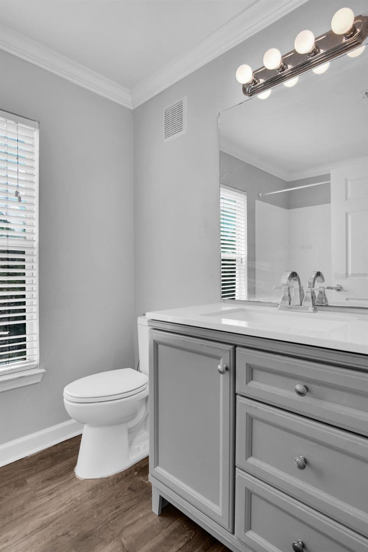
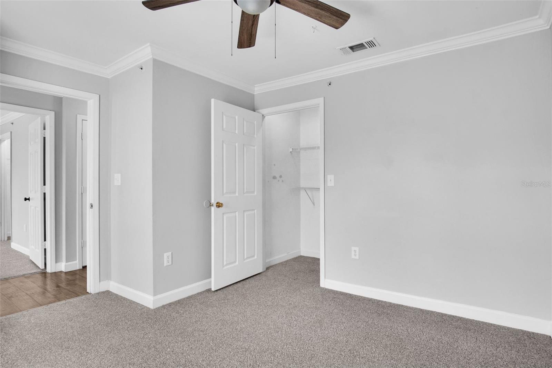
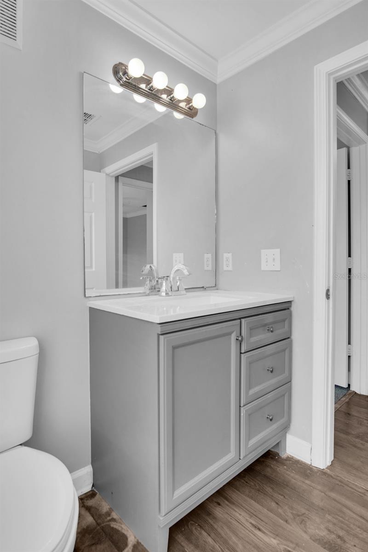
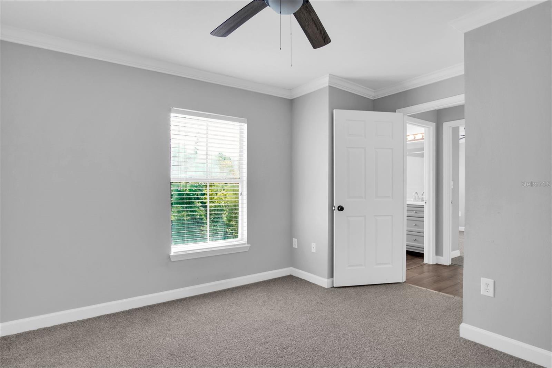
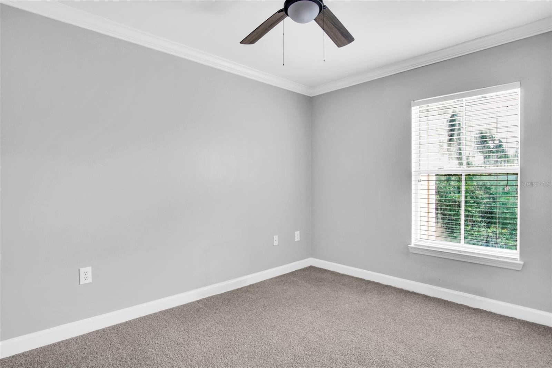
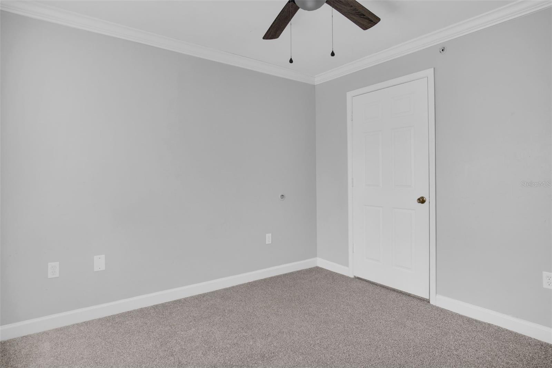
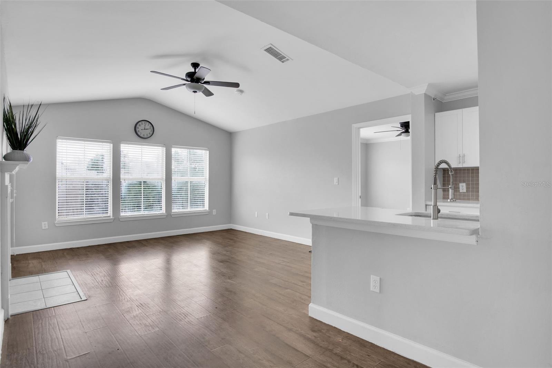
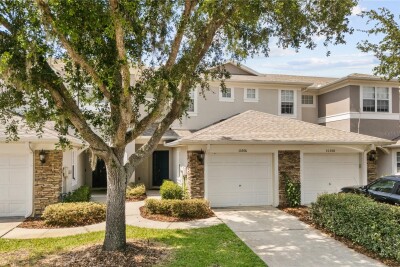
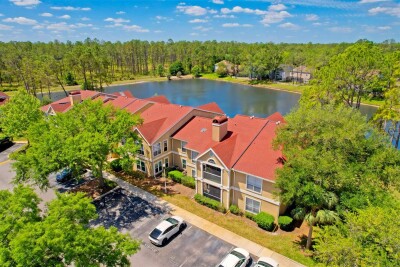
Welcome to Equestrian Parc, a gated community in the heart of New Tampa! This beautifully maintained 3-bedroom, 2-bathroom top-floor condo offers 1,335 sq ft of comfortable living space, plus the added convenience of a private garage.
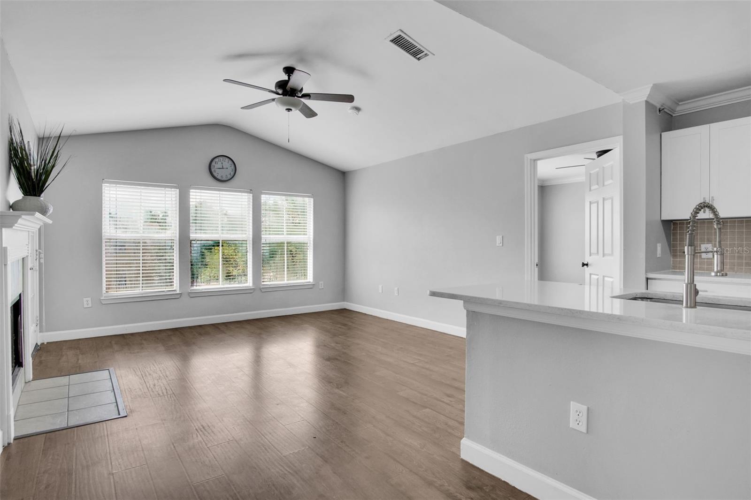
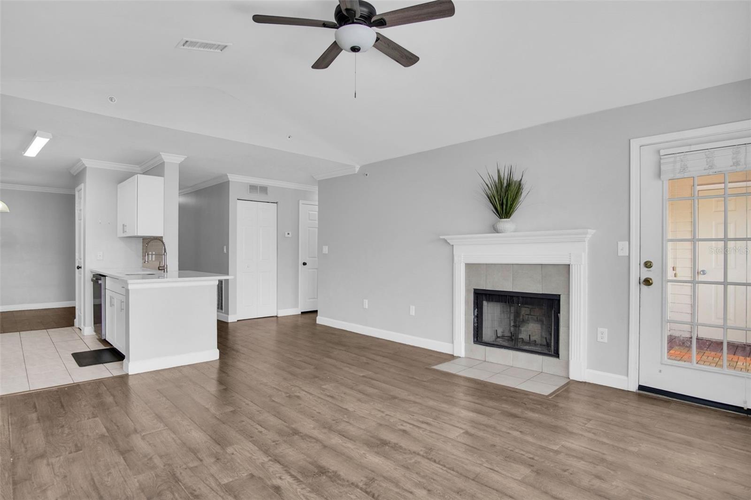
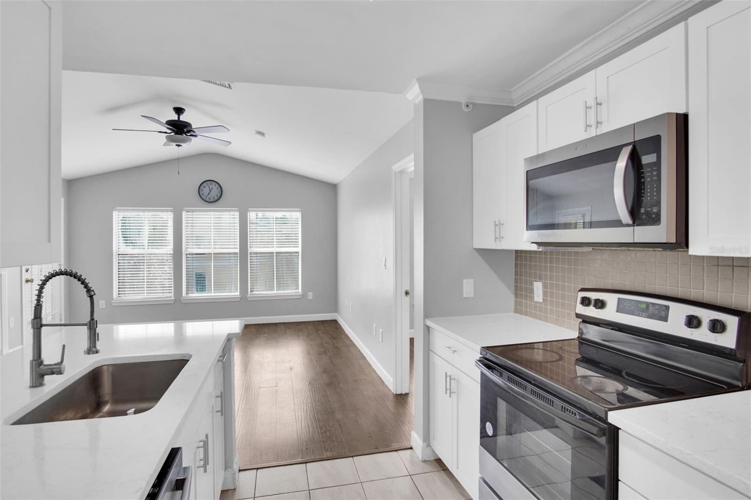
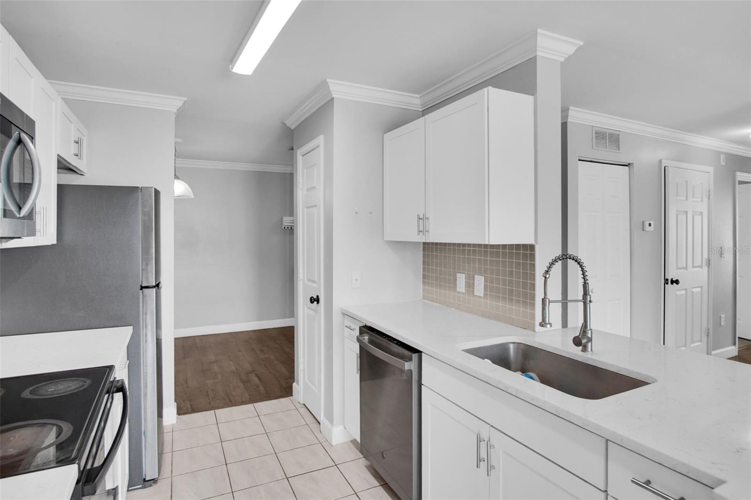
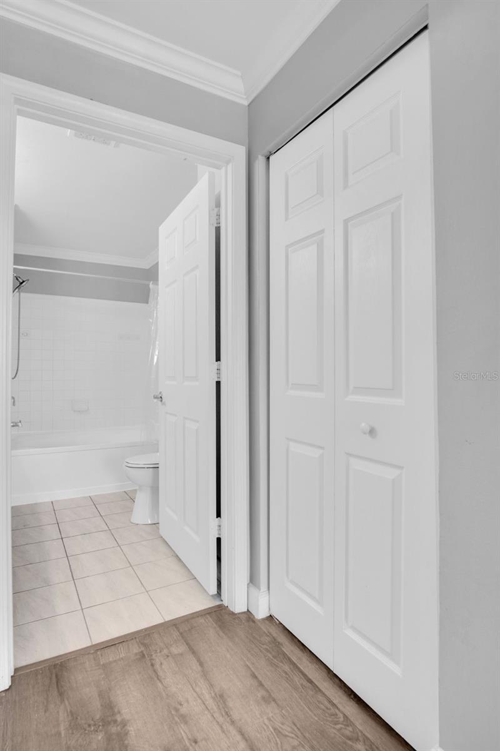
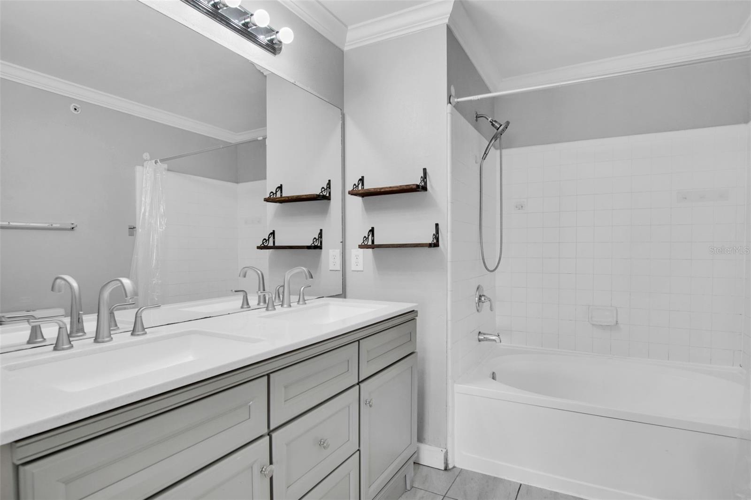
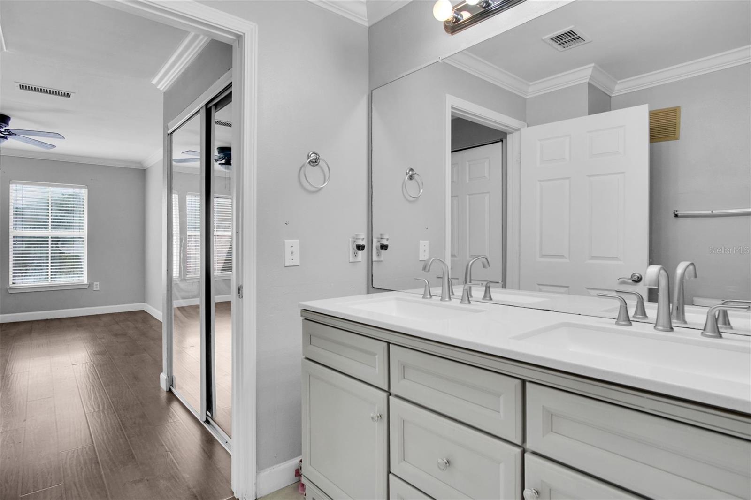
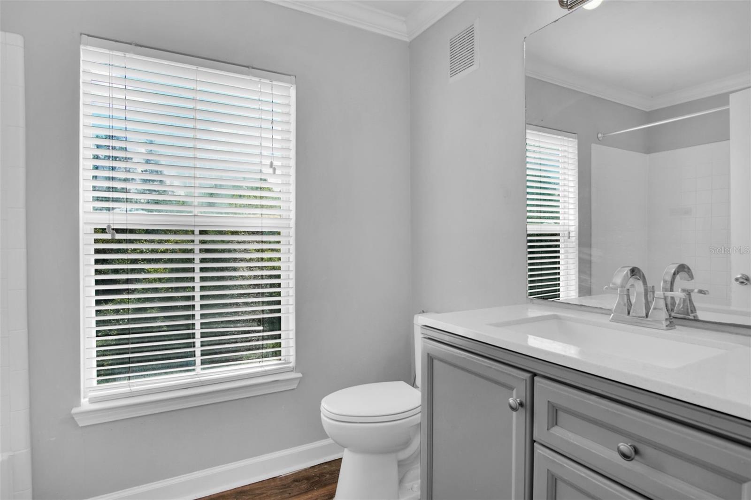
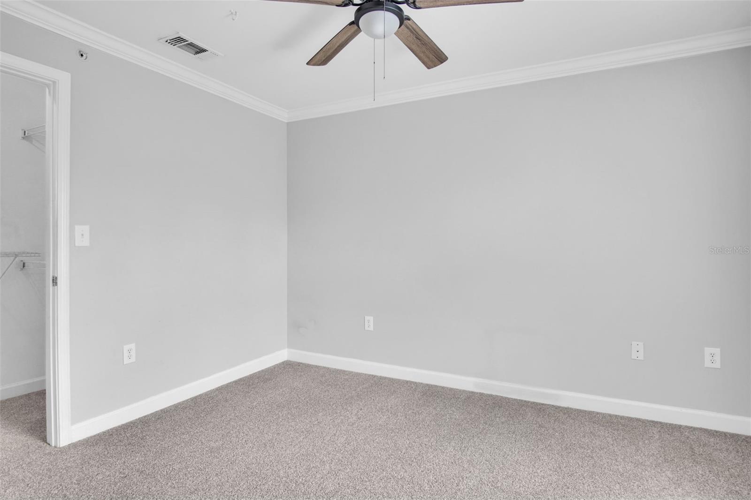
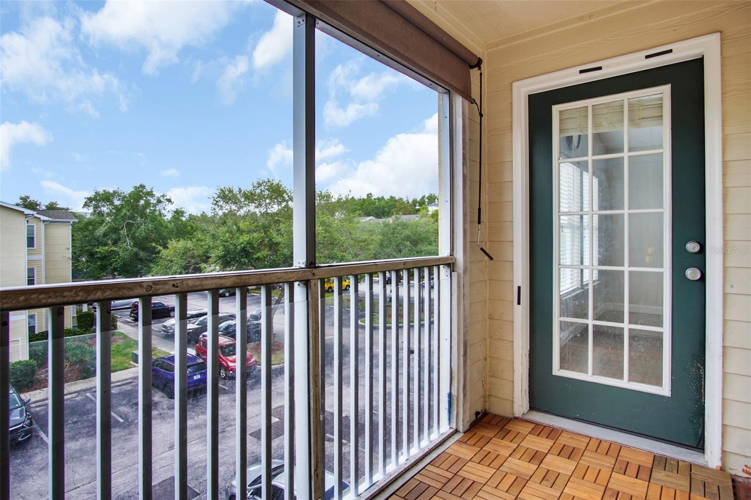
The kitchen features cabinetry and marble countertops, complete with appliances replaced in 2023. Additional updates include carpets installed in 2023 and professionally resurfaced tubs in both bathrooms (2023). Situated on the third floor, this unit provides serene views and the benefit of no overhead neighbors.
Enjoy excellent community amenities including a swimming pool, tennis courts, a park with a playground, and a car wash station. Conveniently located near shopping, dining, and I-75. Schedule your showing today!

Driving directions : From I-75 & Bruce B Downs Blvd Head North to Left on Highwoods Preserve Pkwy to Right on Bridle Club Dr. Stay right on Bridle Club Dr to condo on Corner of Sterling Gate Cir & Bridle Club Dr.

Property Features

Rooms Dimension Description
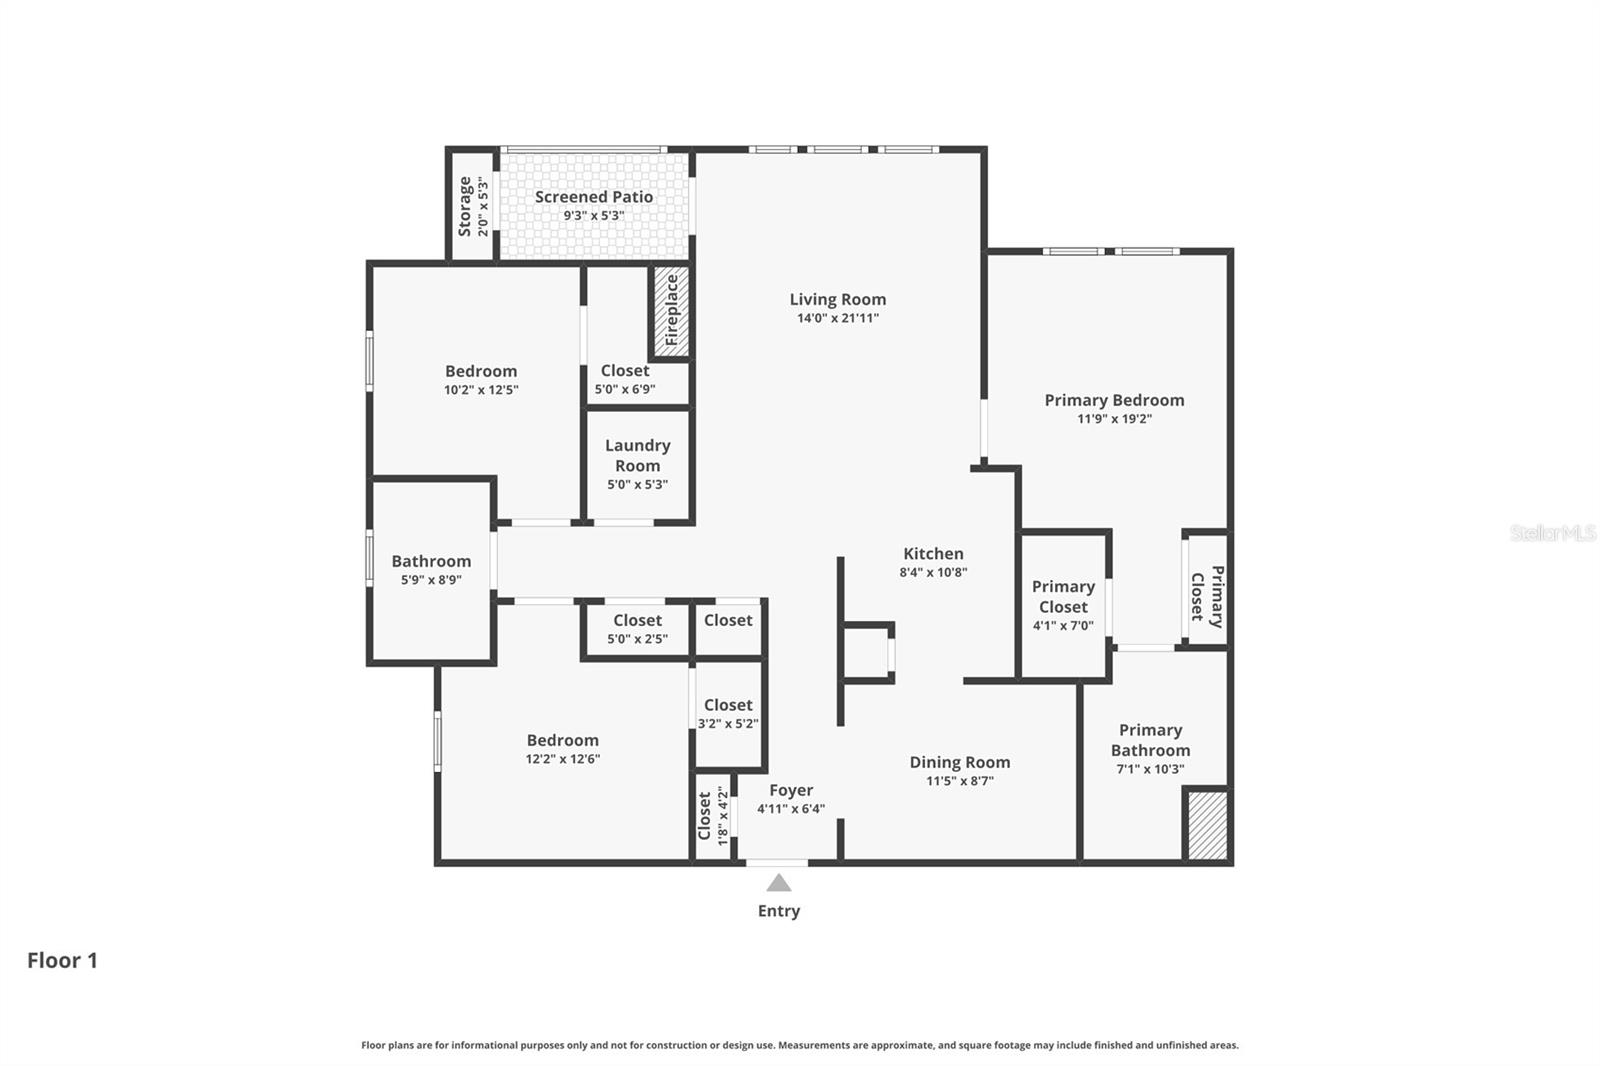
Living Room 12x19 First level
Dining Room 9x11 First level
Kitchen 12x10 First level
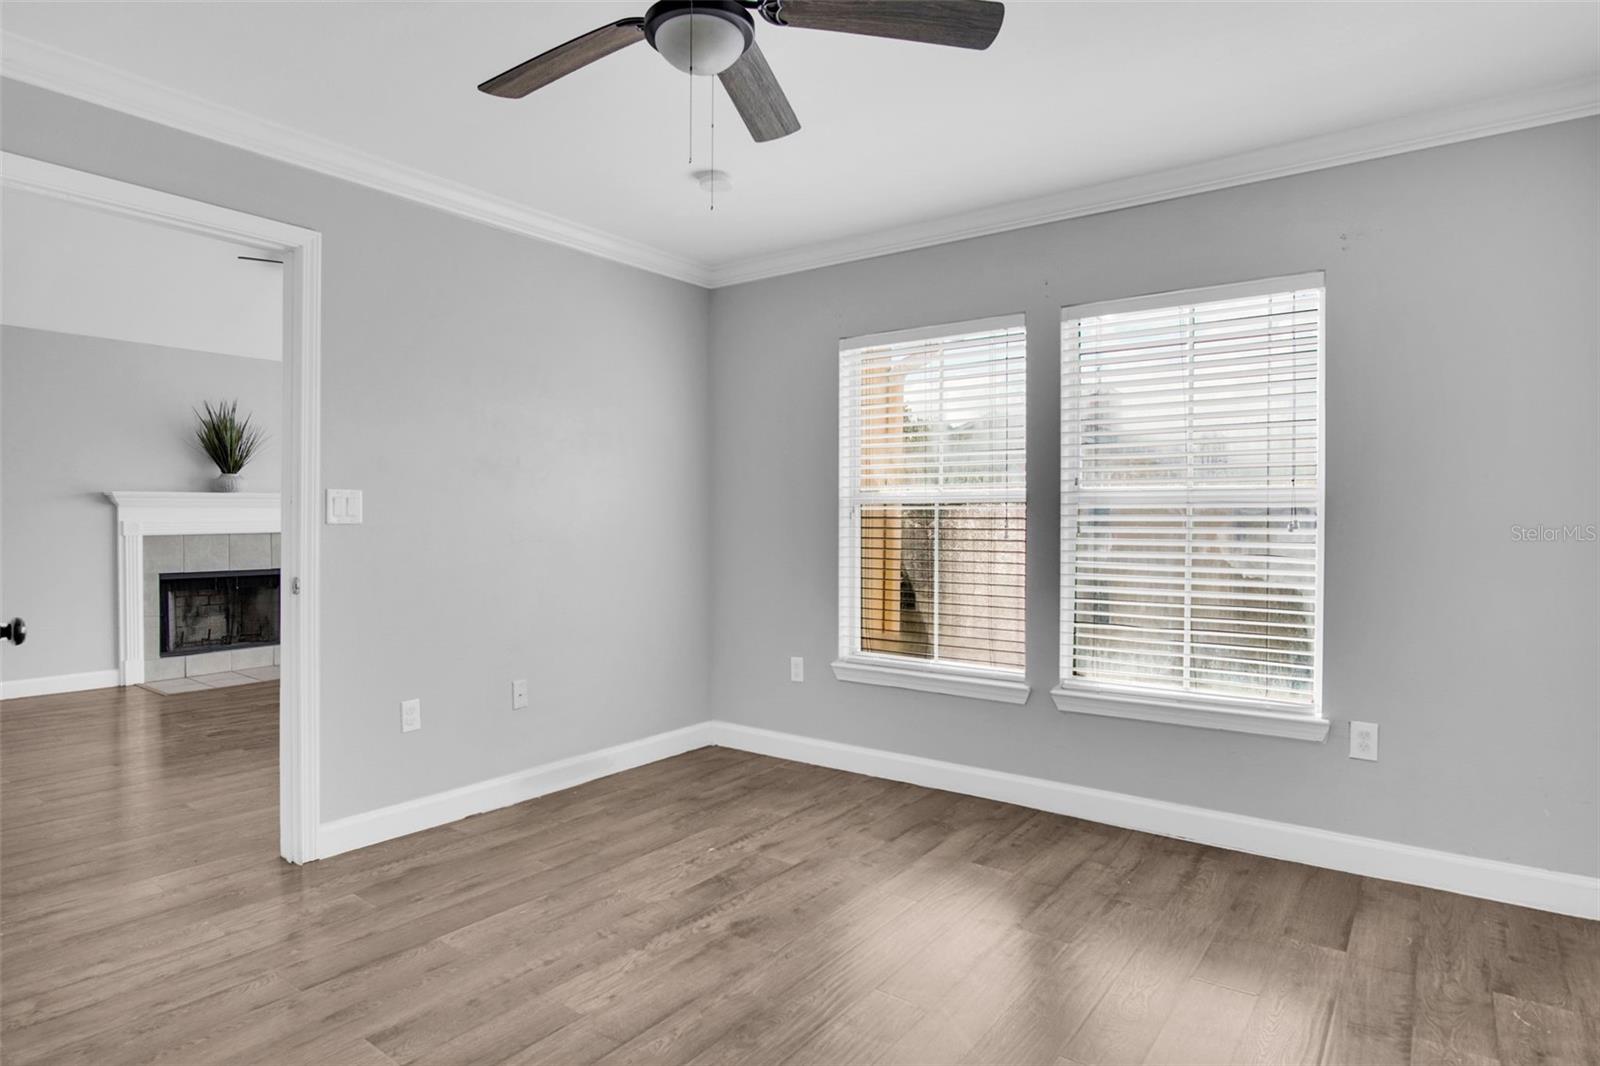
Primary Bedroom 12x14 First level
Bedroom 3 11x10 First level
Bedroom 3 10x10 First level

Interior Features

  • Ceiling Fans(s)
  • Stone Counters
  • Thermostat
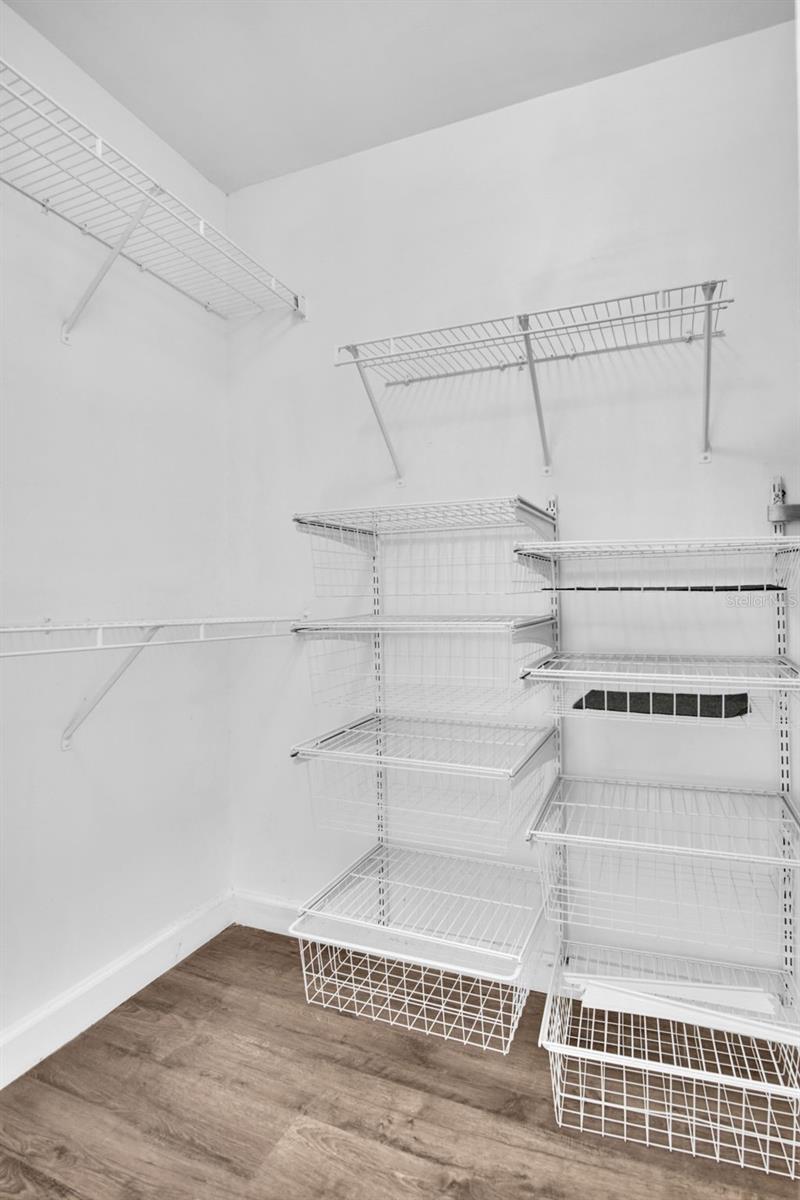
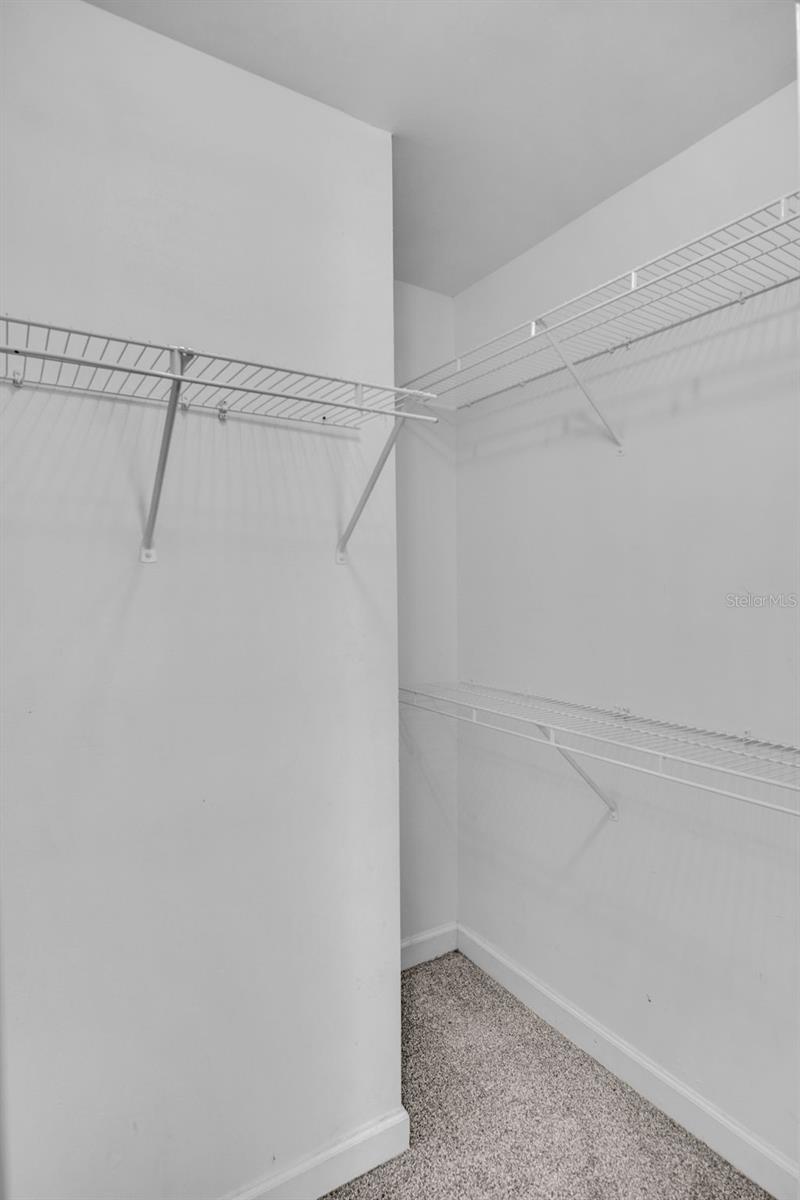
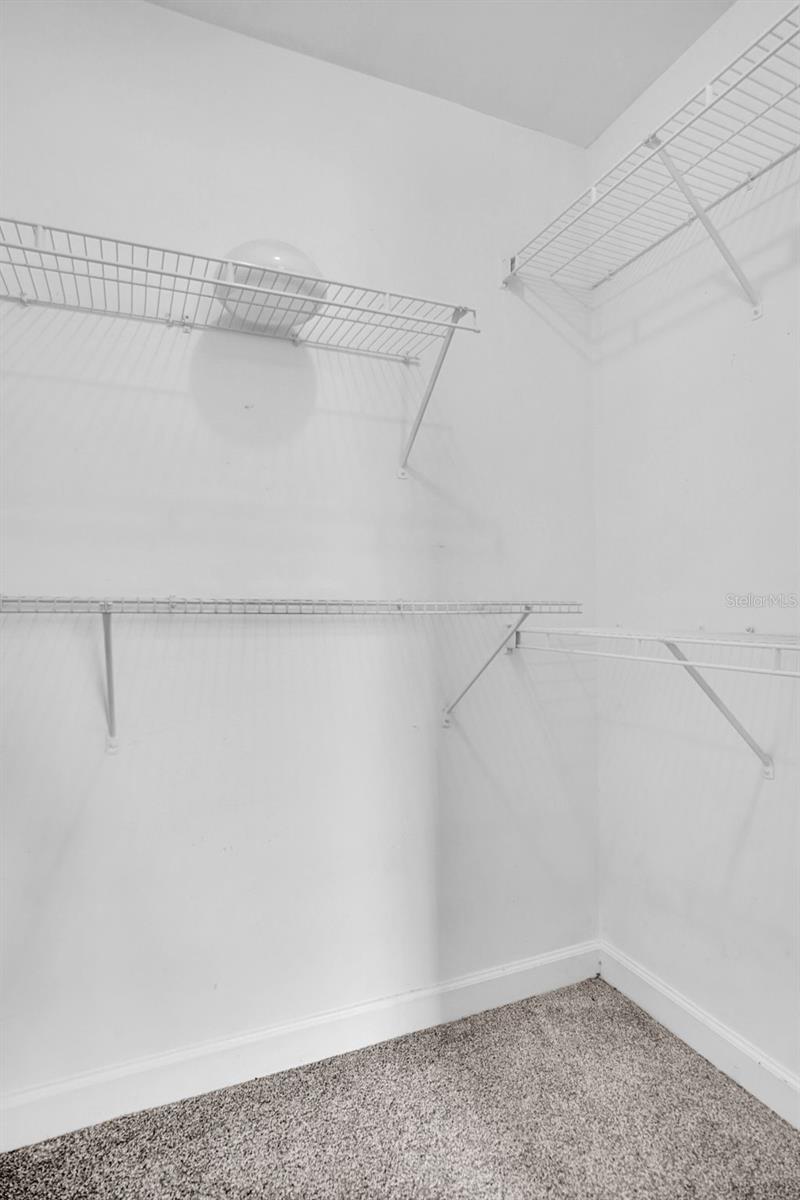
  • Walk-In Closet(s)

Appliances

  • Dishwasher
  • Disposal
  • Dryer
  • Electric Water Heater
  • Microwave
  • Range
  • Refrigerator
  • Washer

Heating

  • Central

Laundry features

  • Inside

Air Conditioning

  • Central Air

Fireplace

  • Outside
  • Primary Bedroom

Floor Covering

  • Carpet
  • Tile

Utilities

  • BB/HS Internet Available
  • Cable Available
  • Electricity Connected
  • Sewer Connected
  • Water Connected

Exterior features

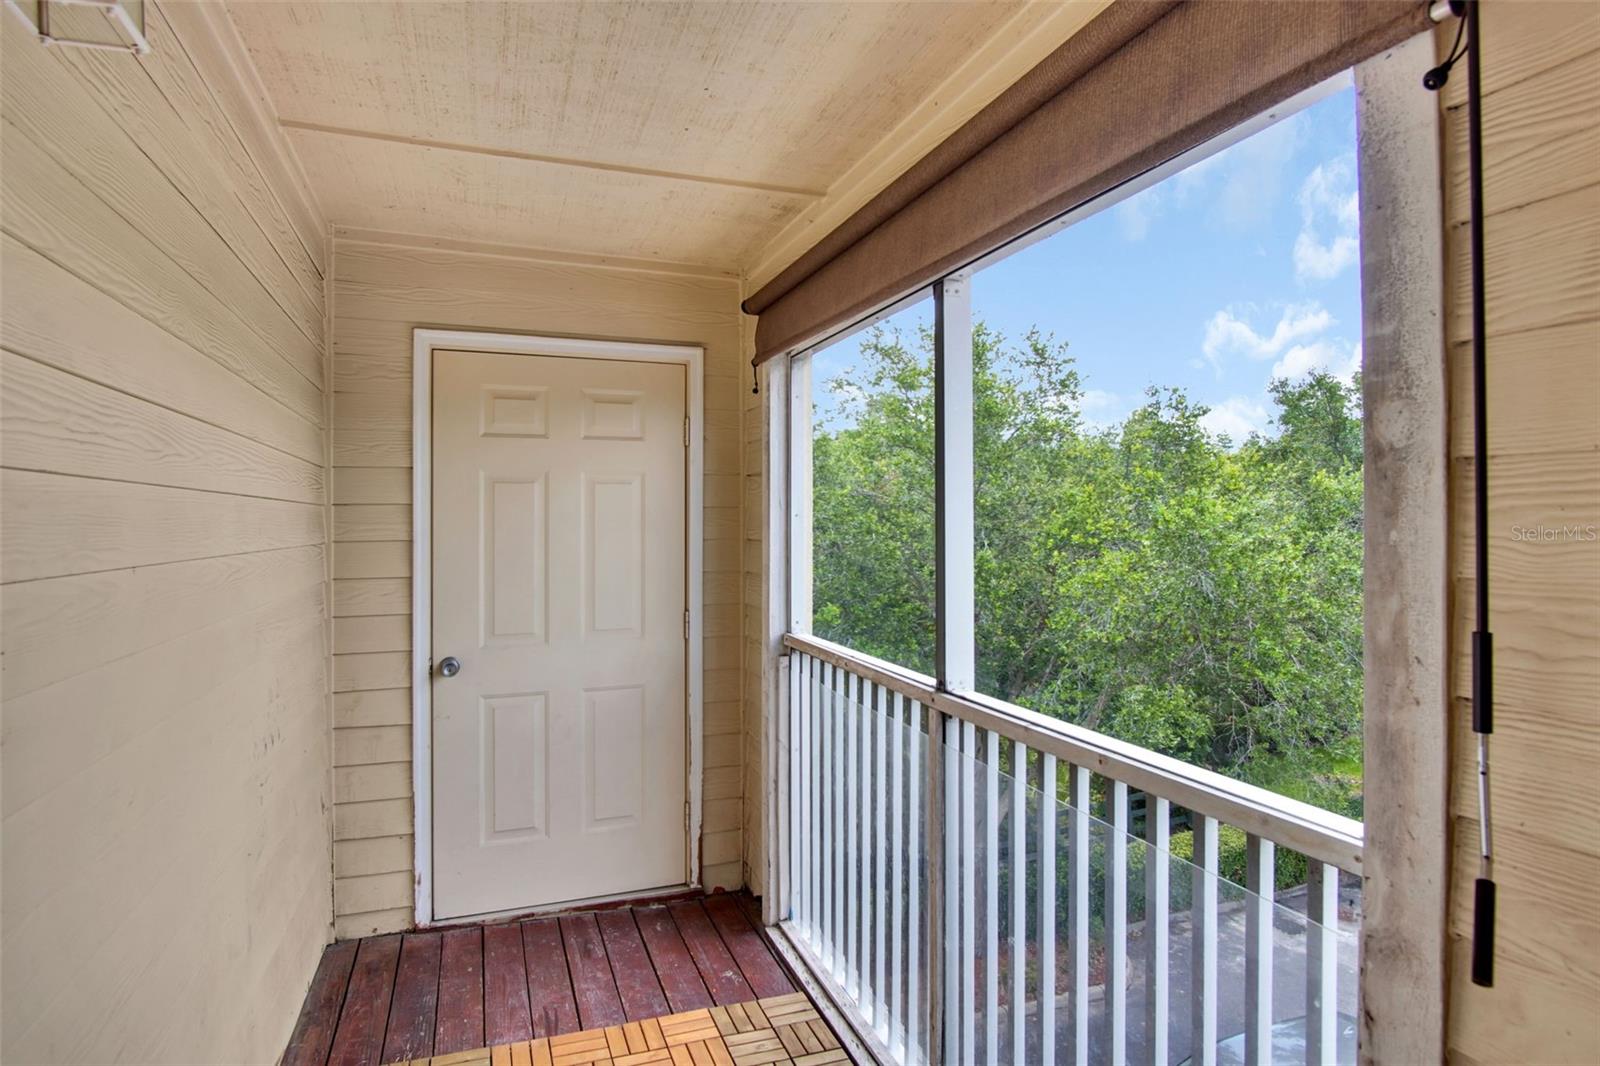
  • Balcony

Community Features

  • Buyer Approval Required
  • Clubhouse
  • Community Mailbox
  • Gated Community - No Guard
  • Playground
  • Pool
  • Sidewalks
  • Tennis Court(s)

Construction Materials

  • Frame

Road Surface Type

  • Asphalt

Roof

  • Shingle

Foundation

  • Slab

School Information


Listing information courtesy of VREELAND REAL ESTATE LLC

All listing information is deemed reliable but not guaranteed and should be independently verified through personal inspection by appropriate professionals. Listings displayed on this website may be subject to prior sale or removal from sale; availability of any listing should always be independently verified.
Listing information is provided for consumer personal, non-commercial use, solely to identify potential properties for potential purchase; all other use is strictly prohibited and may violate relevant federal and state law.
Listing data comes from My Florida Regional MLS.