2511 N GRADY AVE #89
3, 3, 1,855ft²
MLS#: TB8517630
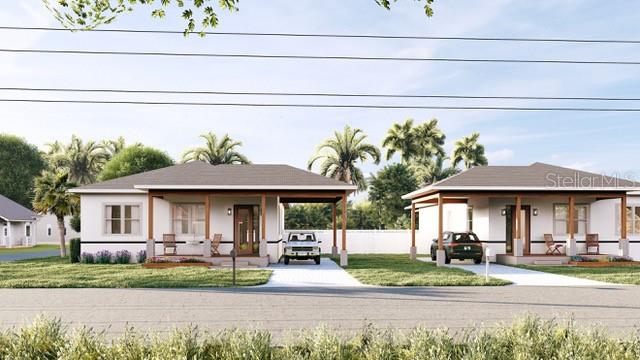
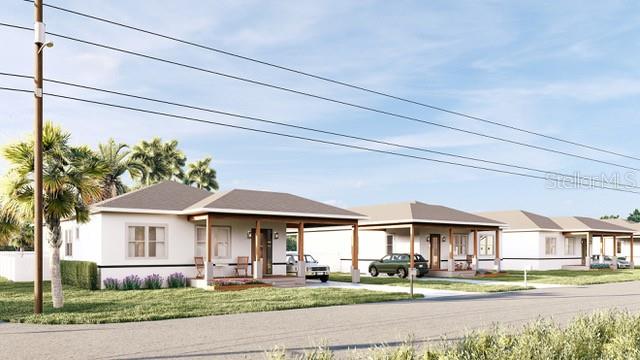
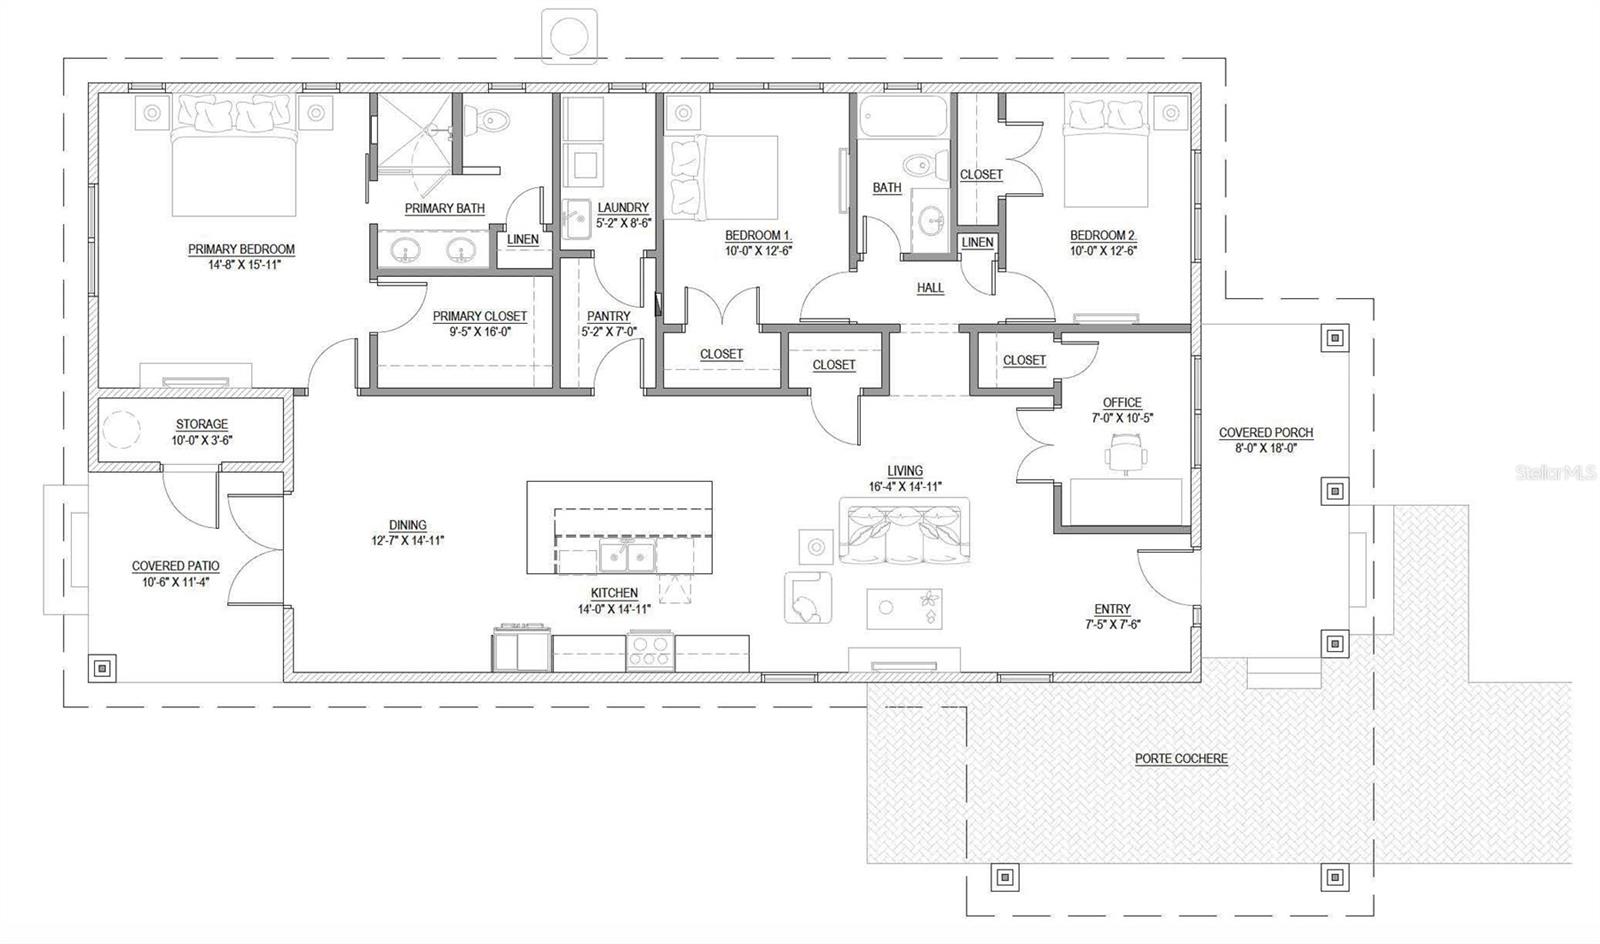
Pre-Construction. To be built. Introducing an exciting opportunity to own one of four beautifully designed new construction homes combining modern style, practical living, and energy-efficient performance. Located close to everything the Tampa Bay area has to offer. These thoughtfully crafted residences feature 4 spacious bedrooms, 2 full bathrooms, and a large covered carport designed to accommodate larger vehicles. Built with today’s homeowner in mind, each home offers an open-concept layout filled with natural light, creating a warm and inviting atmosphere perfect for everyday living and entertaining. The modern kitchens flow seamlessly into expansive living and dining spaces, while generously sized bedrooms provide comfort and flexibility for families, guests, or home office needs. Energy efficiency is at the forefront of construction, with features designed to lower utility costs and enhance year-round comfort. Homes include high-performance insulation, energy-efficient windows, advanced HVAC systems, LED lighting, and low-maintenance materials for long-term durability and savings. These new homes offer the perfect combination of efficiency and modern design while providing comfortable living spaces built for today and ready for the future.
Driving directions : Heading W on W Columbus Drive from N Himes Avenue, Make a Right on to N Lincoln Avenue, Make a Left on to W Saint John Street, the lots will be on your left hand side before the bend in the road. 3201 W Saint John will be on the furthest East side of the lot. Welcome Home!
| Rooms | Dimension | Description |
|---|---|---|
| Kitchen | 16x14 | First level |
| Living Room | 16x18 | First level |
| Primary Bedroom | 14x16 | First level |
3, 3, 1,855ft²
MLS#: TB8517630
3, 3, 1,868ft²
MLS#: TB8485988
3, 2, 1,887ft²
MLS#: TB8519457
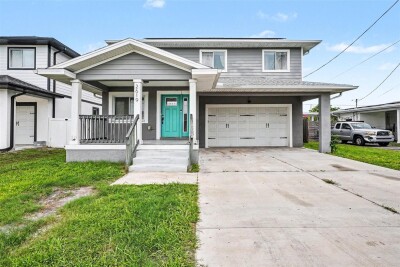
4, 2, 2,095ft²
MLS#: TB8518142