English / Español / Русский

Julia Vakulenko - Broker -

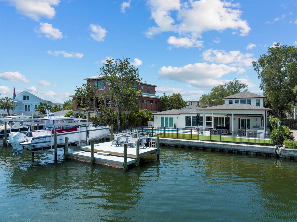
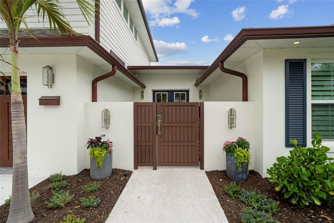
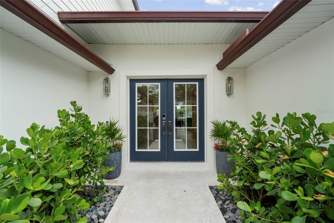
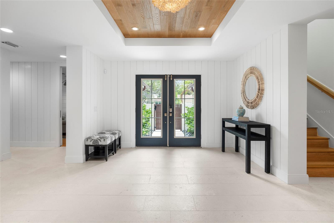
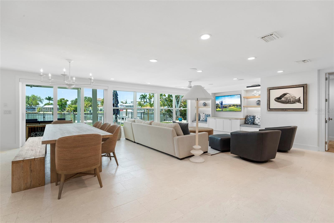
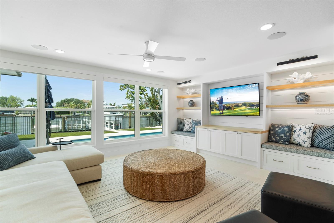
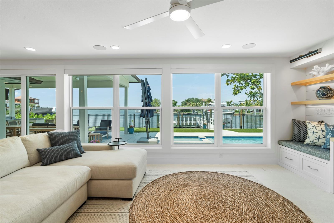
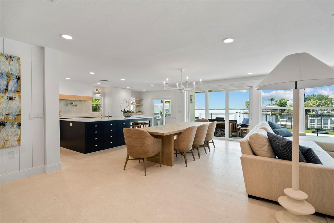
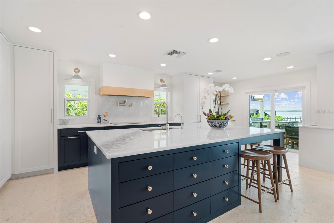
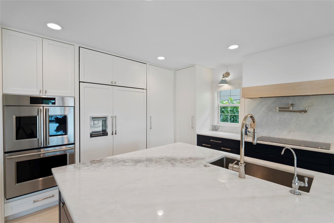
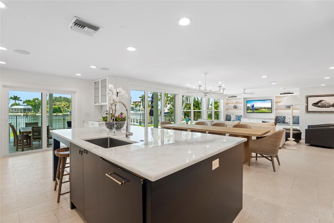
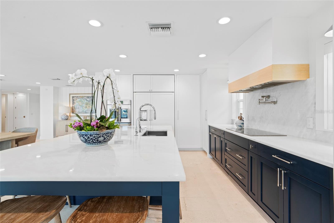
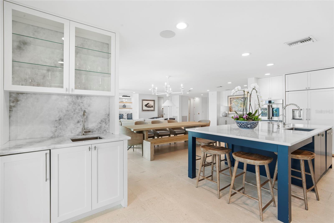
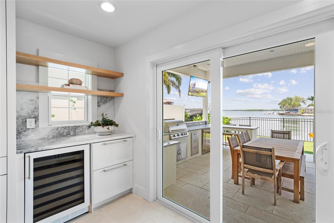
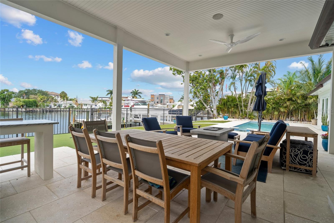
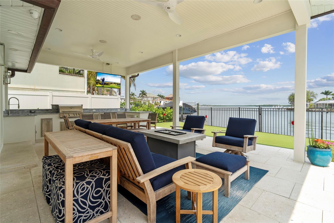
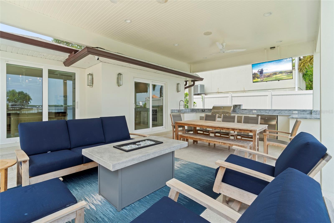
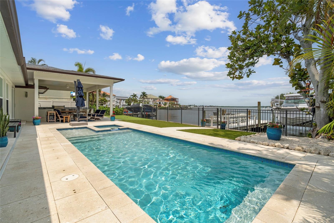
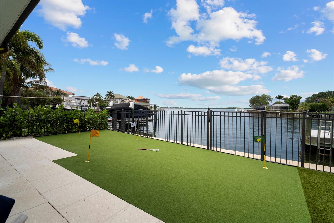
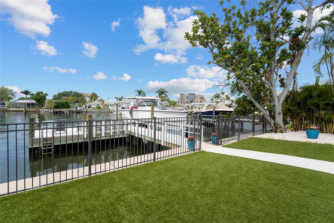
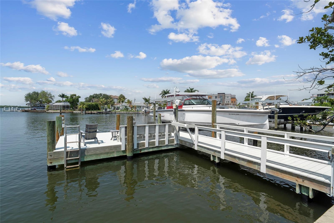
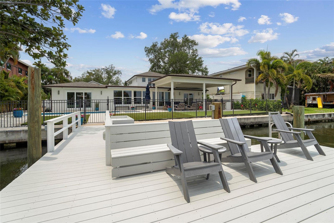
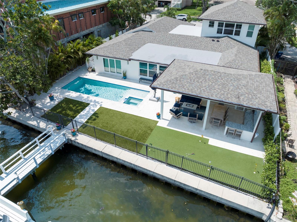
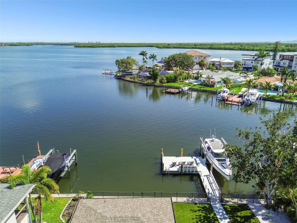
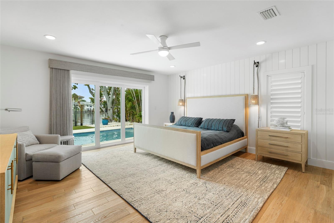
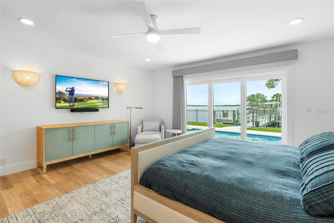
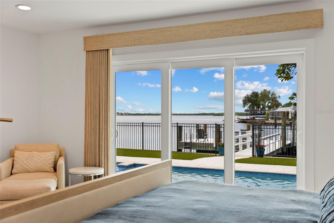
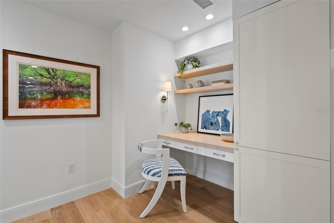
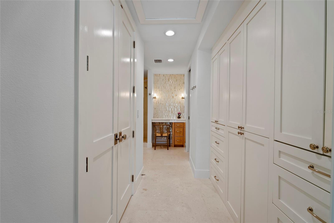
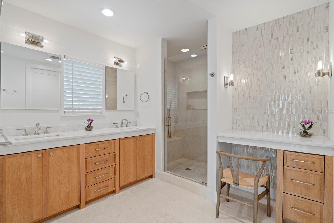
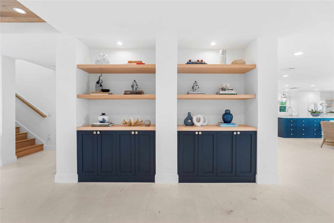
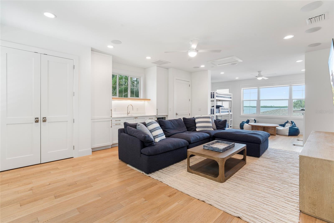
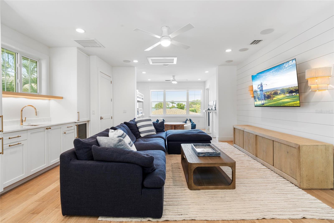
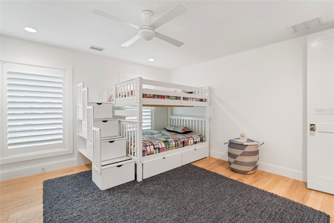
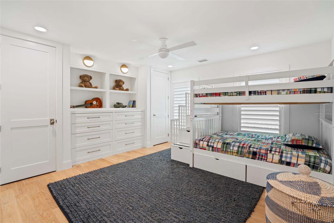
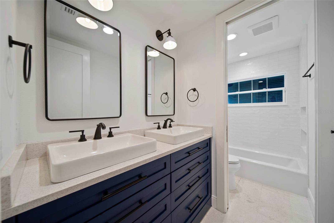
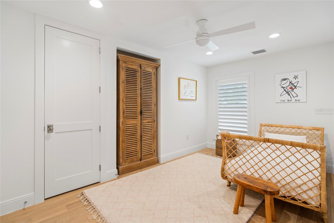
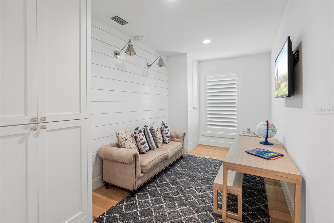
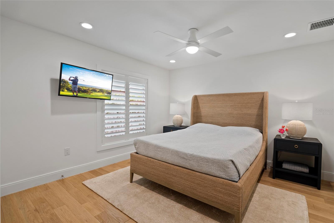
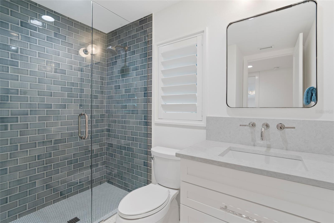
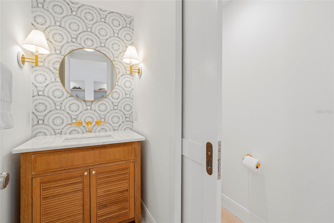
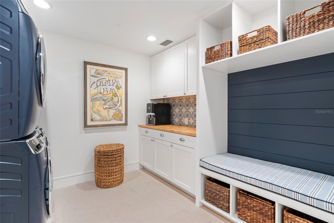
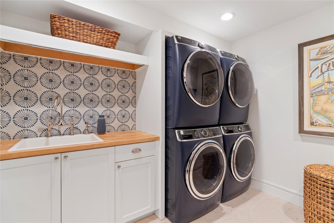
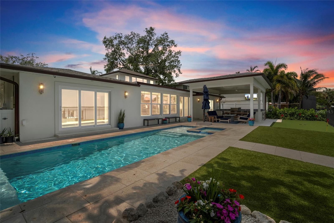
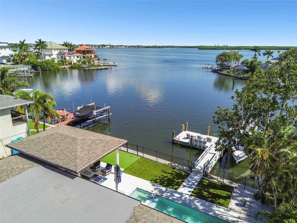
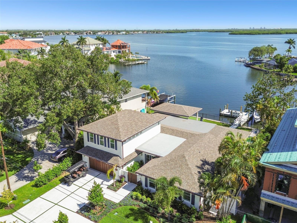
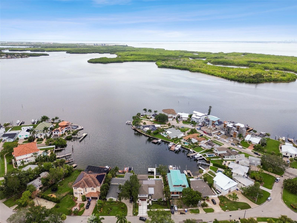
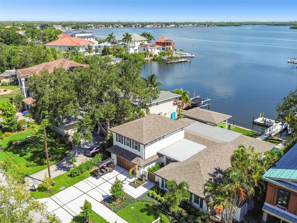
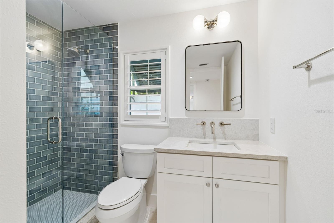
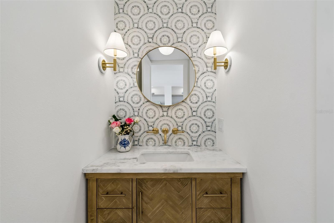
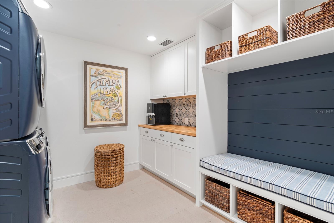
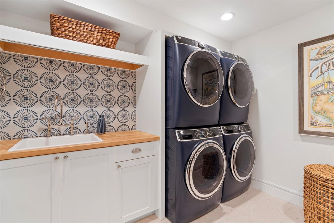
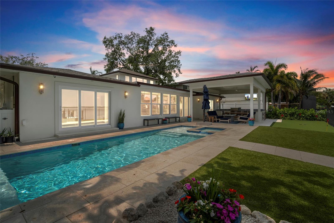
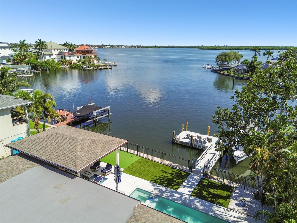
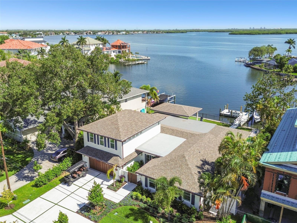
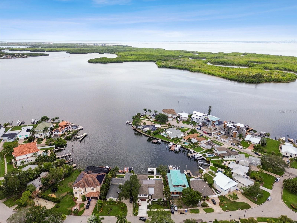
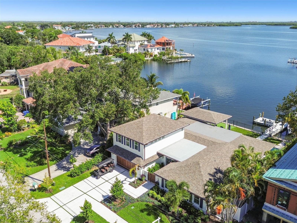
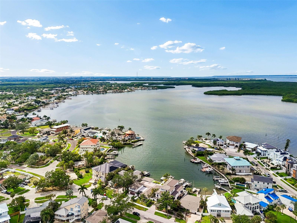
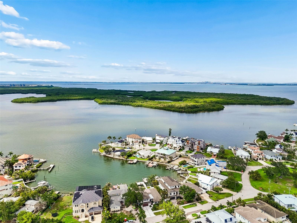
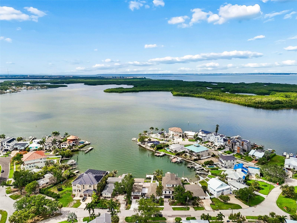
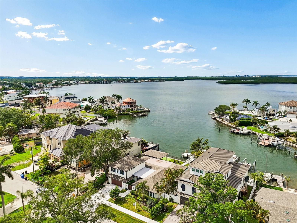
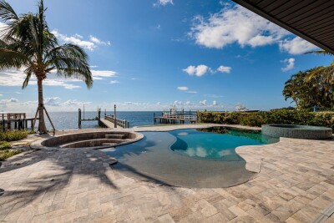
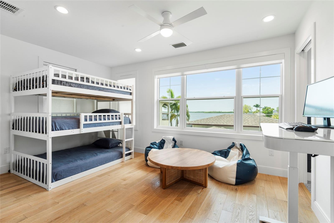
Deep Sailboat water on a protected cove Five bedroom with den/office and 5 baths 13,000 pound boat lift, large dock w/water, electric, fish cleaning station TB8511640 TB8511640 TB8511640 Shell Stone Tile and solid wood flooring throughout Open Floor plan with water views, virtually staged custom cabinetry throughout, virtually staged smart home features control audio, video, security, climate & pool, virtually staged Hurricane windows and doors and electric blinds, virtually staged Large kitchen Island with seating for 6, virtually enhanced Double Monogram Ovens, Cabinet depth Monogram refrigerator, Induction stove top with pot filler faucet Custom Cabinetry with roll outs Natural Stone countertops, full backsplash & large hood Bar/beverage area with sink and full natural stone backsplash, virtually enhanced Monogram wine cooler and refrigerator drawers, virtually enhanced Covered patio w/outdoor kitchen & surround sound, virtually staged Outdoor kitchen w/ Marine grade Blaze grill, virtually staged Stacking Sliding Huuricane doors heated salt water pool, shell stone pavers putting green fenced yard and pavers prepped for pool childproof fencing large composite dock large dock w/water, electric & fish cleaning station TB8511640 TB8511640 Master suite w/2 walk in closets, custom cabinetry, shell stone tile, virtually staged master suite water view, and shell stone tile, virtually enhanced Master suite water view, vitually staged Master suite office area with shell stone tile, virtually staged Master closet and custom cabinetry Master bath with custom cabinetry and shell mosaic tile wall Custom cabinetry throughout Guest suite w/ natural stone countertop & sink Guest Suite water view TB8511640 Top Tier Monogram Beverage Center Window treatments include electric blinds  & plantation shutters, virtually staged gueat suite with surround sound guest suite bath w/ custom cabinetry bedroom 3 w/ shell stone tile & double closets, virtually staged bedroom 3 w/ custom cabinetry, upscale sconce, fan & LED recess lighting, virtually staged Bath w/ custom cabinetry, upscale fixtures Bedroom 4 with shel stone flooring and double closets, virtually staged Den/office w/ shell stone tile flooring, custom cabinetry, upscale sconce & recess lighting, virtually staged 5th bedroom guest suite w/ shell stone flooring and pocket door for suite privacy, virtually staged guest bath Powder room w/mosaic tile backsplash, upscale fixtures and lighting Large laundry w/custom cabinetry laundry sink w/ hand painted mosaic backsplash, double front load washer & dryer virtually enhanced Main living areas, master & guest suite w/ water views panaoramic views of the bay and Weedon Island Preserve Direct access to open waters of Tampa Bay Located close to parks, golf courses & top rated schools
Loading map ...
Loading map ...

1907 ARROWHEAD DR NE, ST PETERSBURG, 33703

  • $2,900,000
  • 5 Beds, 4 Baths (and 1 half-baths) , 3,798 Sq.Ft
  • County: Pinellas
  • Community: Shore Acres


Property highlights

  • MLS#: TB8511640
  • 9,309.00 lot size Sq.Ft.
  • Year built: 1954
  • Parking spaces: 2
  • Pool: Private pool
  • Waterfront: (79 ft)

Property Overview

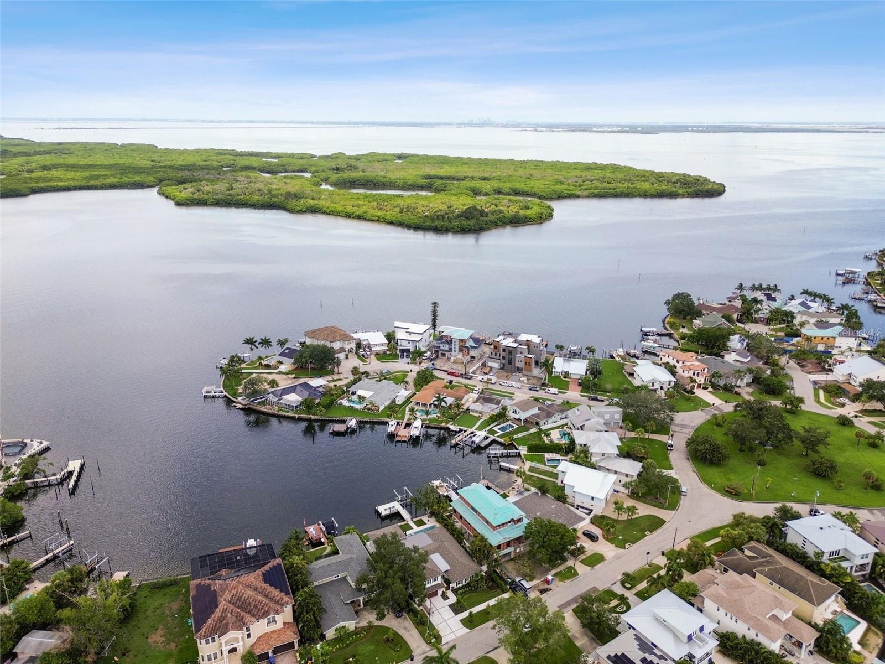
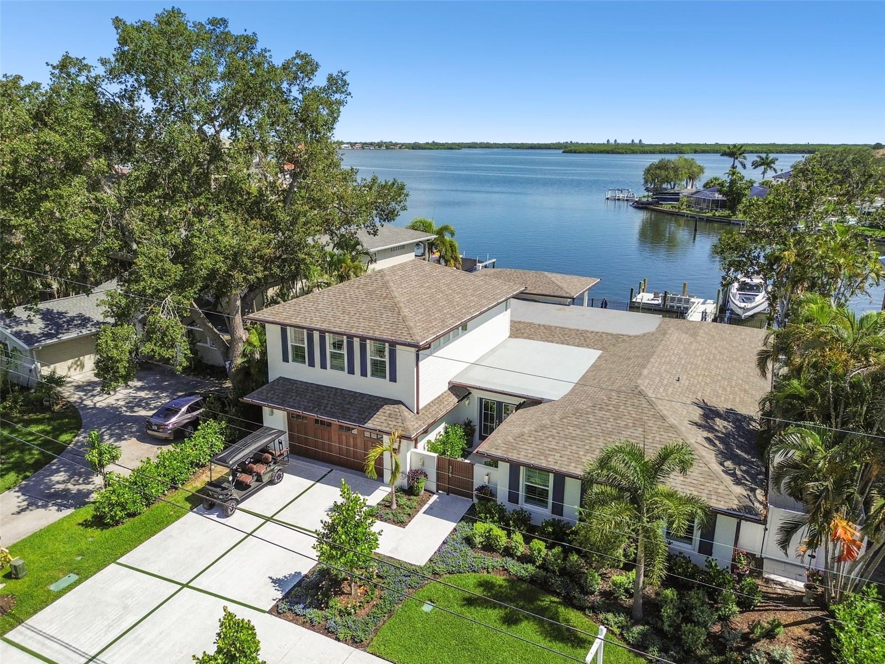
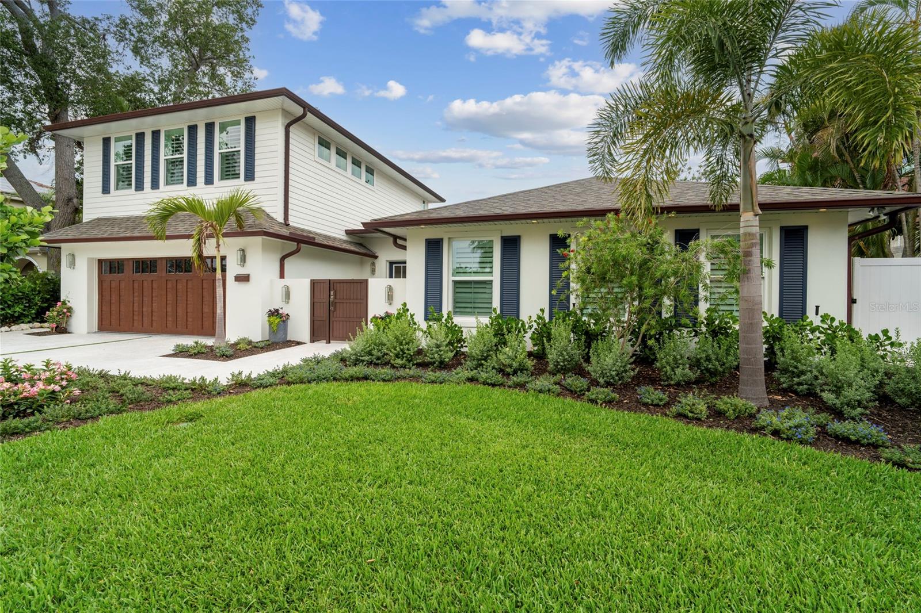
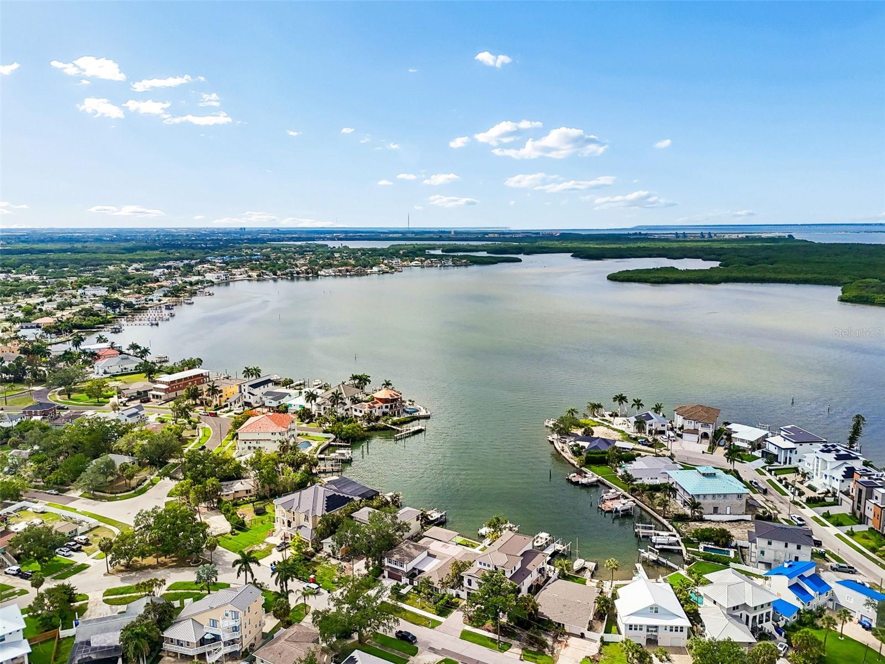
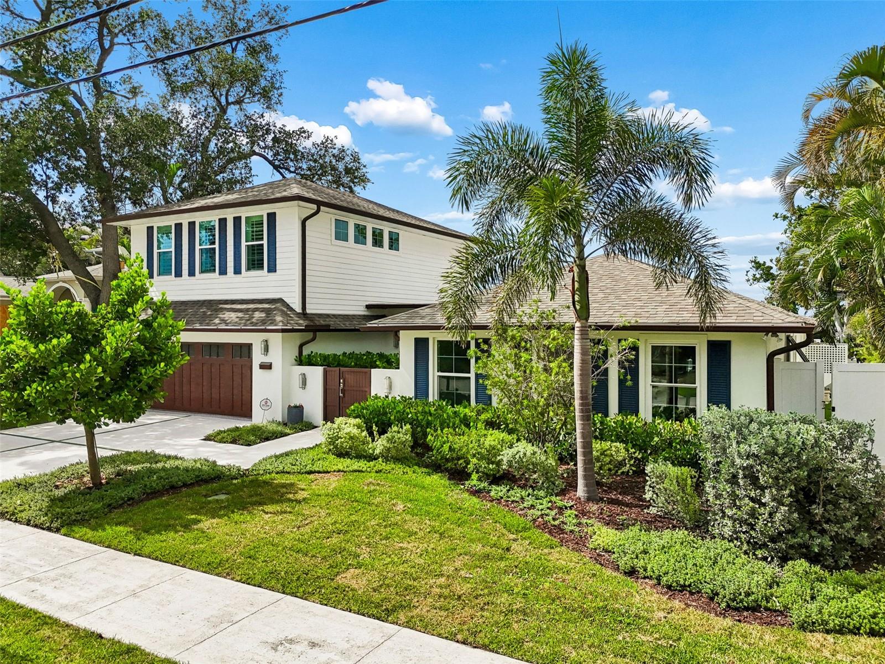
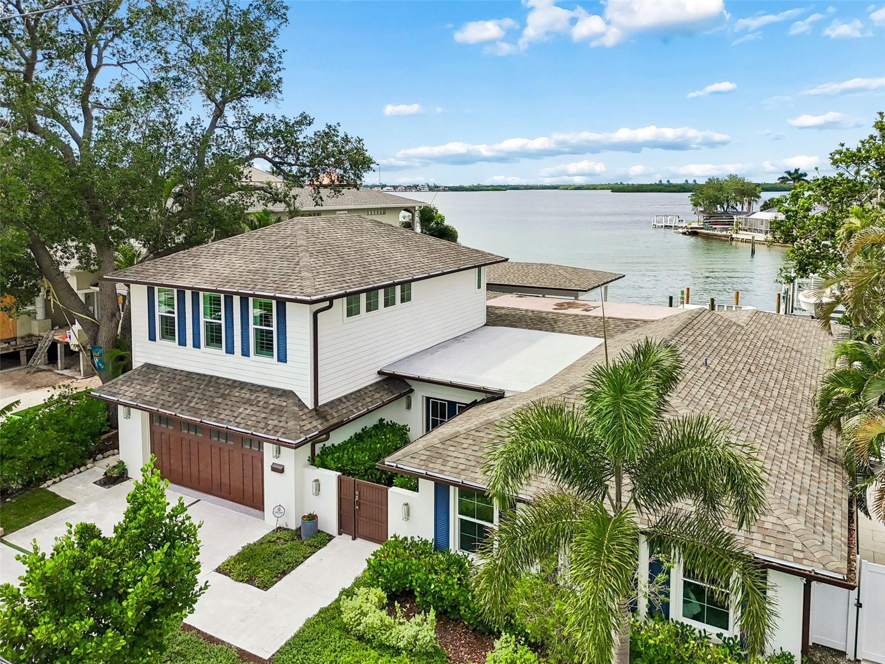
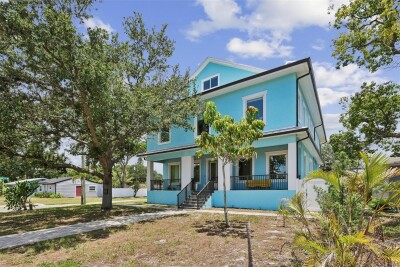
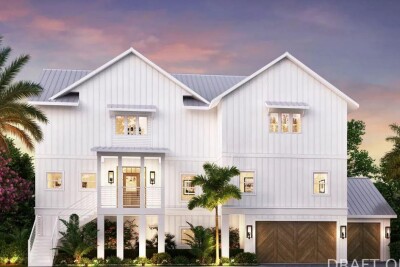
One or more photo(s) has been virtually staged. This fully renovated 5-bedroom, 4.5-bath, 2-car garage pool home in Arrowhead Estates, one of St. Petersburg’s most sought-after neighborhoods, offers an exceptional coastal living experience with direct access to open water. Positioned on a protected cove along Tampa Bay, the property features panoramic views of Weedon Island Preserve and the popular sandbar frequented by boats and kayakers. The complete 2026 renovation has transformed this home into a modern haven with a chef’s kitchen and custom-designed bathrooms featuring natural stone countertops, hand-painted tiles, and exquisite mosaic inlays. The home includes 2022 new plumbing, electrical systems, roof, hurricane windows anddoors, pool, seawall, dock, and a 13,000# boat lift with the upgraded cable retention system (CRS). The interior boasts a 5-bedroom split floor plan with water views from the main living areas, master suite, and a luxurious second-floor guest suite. Shell stone tile and beautiful hardwoodfloors run throughout the home. High-end amenities include a Monogram cabinet refrigerator, induction cooktop, double oven, dishwasher, pot filler, wine reserve/beverage center, Monogram refrigerator drawers and ice maker, and smart home features that allow control of security, audio, and climate systems. Outdoors, enjoy a large shell inlayed paver patio, heated saltwater pool, hot tub, and a full composite dock with a fish cleaning station. The covered patio extends into a full outdoor kitchen equipped with top-tier appliances, including a Blaze Marine stainless steel grill and Monogram wine and beverage center, perfect for entertaining against the backdrop of unobstructed water views and professionally landscaped grounds. If all this is not enough, this home is located near top-ratedschools, parks, and just minutes from downtown St. Petersburg and Tampa Airport, this home offers both luxury and convenience in a serene waterfront setting. Arrowhead Estates further enhances resident experience with a centrally located private park. This home captures the essence of a luxurious Florida lifestyle in one of Tampa Bay’s premier locations. Call today for your private viewing as homes like this do not come aroundoften.

Driving directions : from 275 head East on 22nd Ave N Turn right onto Coffee Pot Blvd NE Turn left onto Snell Isle Blvd NE Turn right onto Snell Isle Blvd NE Take a slight left turn onto Chancellor St NE Turn right onto Nebraska Ave NE Turn left onto Bayou Grande Blvd NE Continue onto Arrowhead Dr NE The Home is on your left

Property Features

Rooms Dimension Description
Living Room 18x19 First level , Tile , Built-In Shelving , Ceiling Fan(s)
Primary Bedroom 16x15.5 First level , Tile , Built-In Shower Bench , Ceiling Fan(s) , Double Vanity , En Suite Bathroom , Makeup/Vanity Space , Multiple Shower Heads , Stone Counters , Water Closet/Priv Toilet
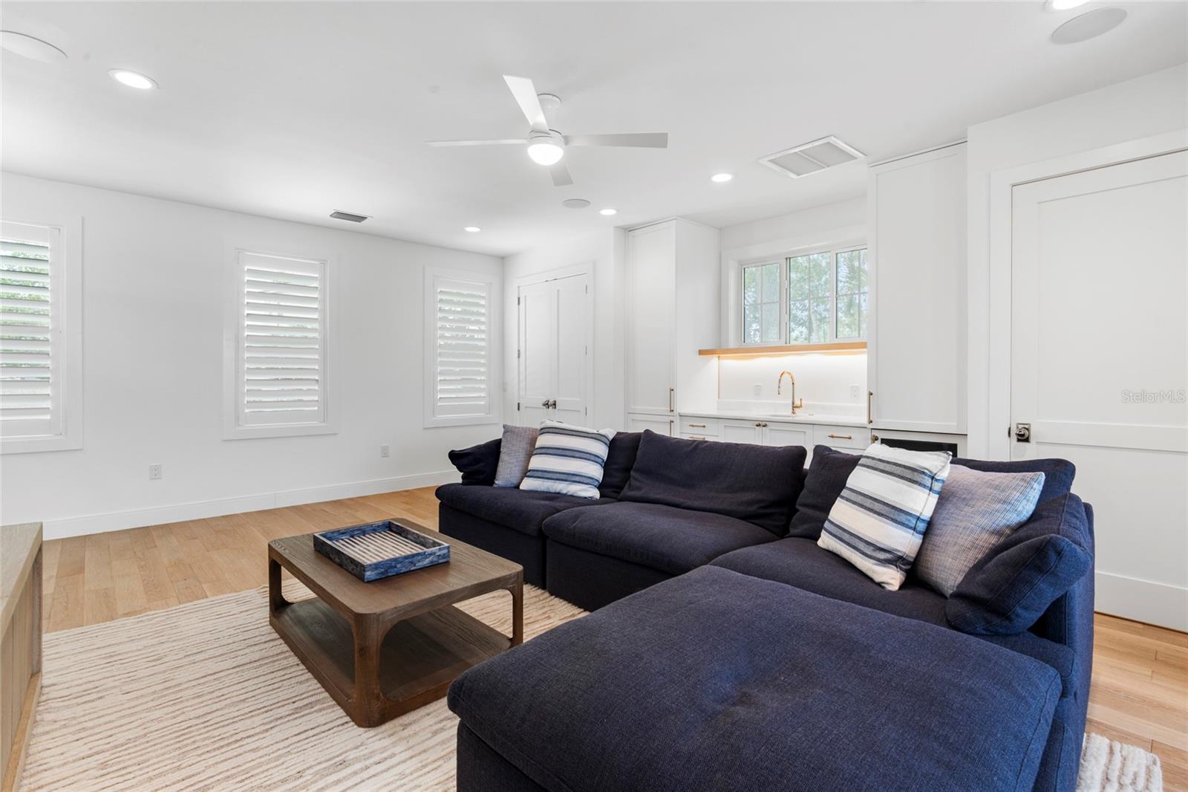
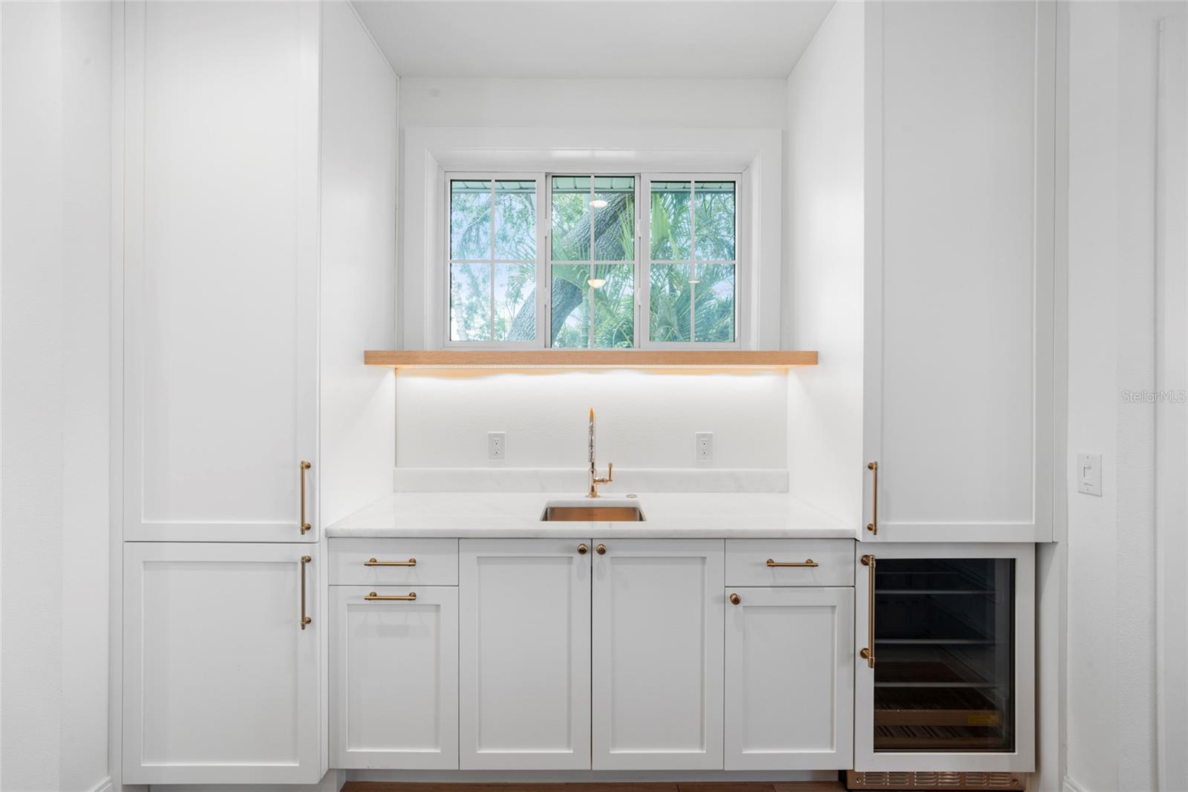
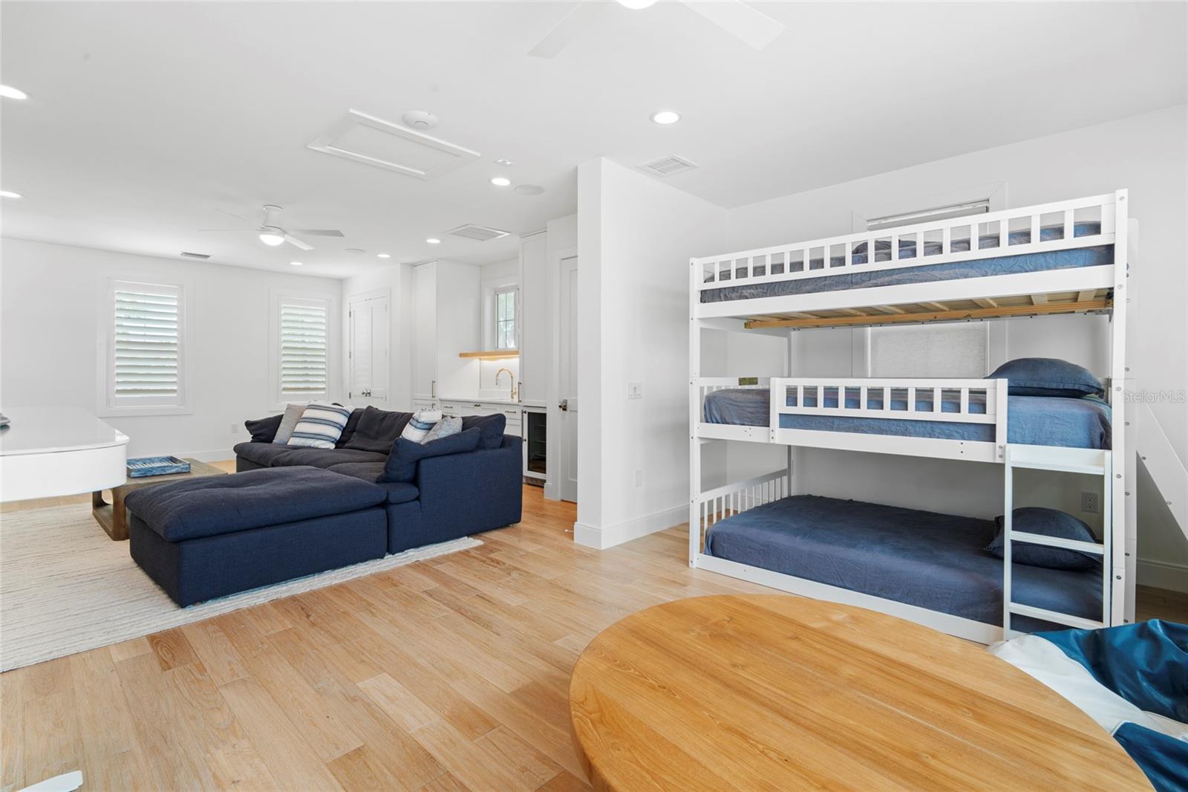
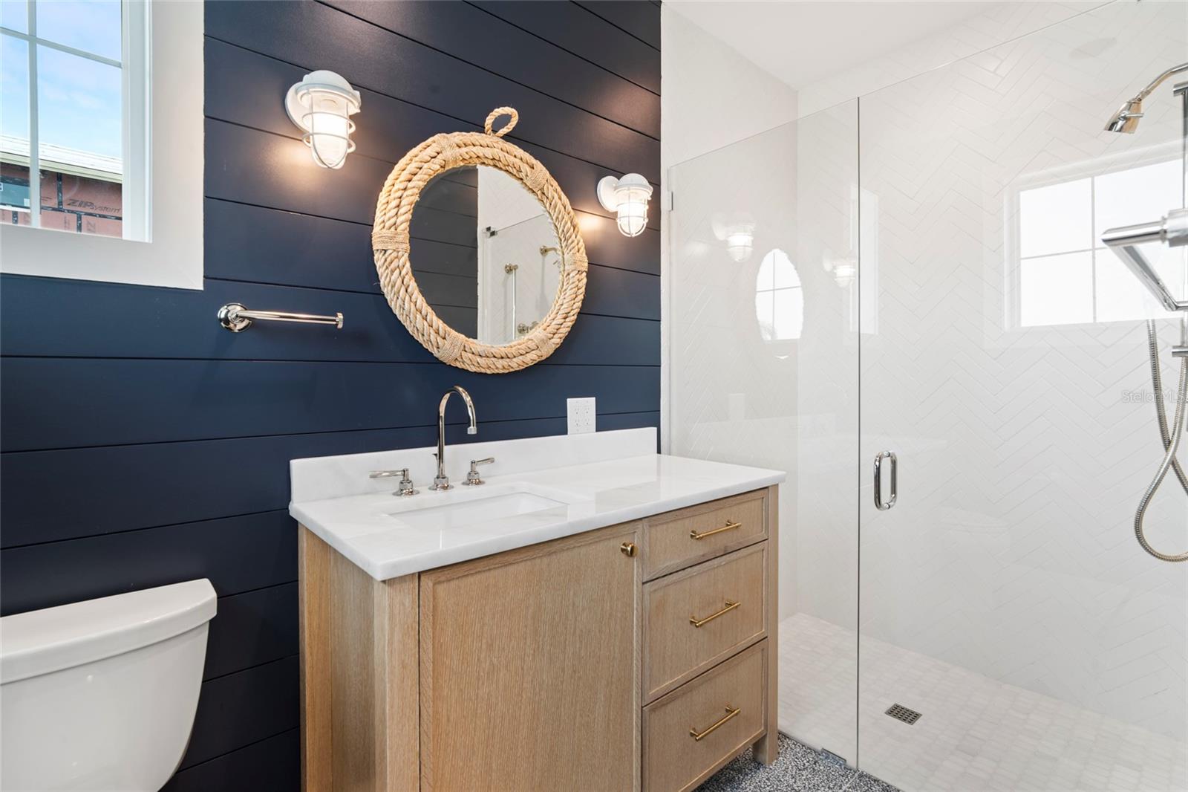
Game Room 21x17.5 Second level , Wood , Ceiling Fan(s) , En Suite Bathroom , Stone Counters , Wet Bar
Additional Bedroom 15x11 Second level , Wood , Ceiling Fan(s) , En Suite Bathroom
Kitchen 13x21 First level , Tile , Breakfast Bar , Kitchen Island , Pantry , Stone Counters , Wet Bar
Dining Room 11x17 First level , Tile
Bedroom 2 15x14 First level , Tile , Built-In Shelving , Ceiling Fan(s)
Bedroom 3 11x15 First level , Tile , Built-In Shelving , Ceiling Fan(s)
Bedroom 4 12x15 First level , Tile , Ceiling Fan(s)
Foyer 12x12 First level , Tile
Laundry 10x10 First level , Tile , Built-In Shelving
Den 8x14.5 First level , Tile

Interior Features

  • Built-in Features
  • Ceiling Fans(s)
  • Open Floorplan
  • Primary Bedroom Main Floor
  • Smart Home
  • Solid Wood Cabinets
  • Split Bedroom
  • Stone Counters
  • Walk-In Closet(s)
  • Wet Bar
  • Window Treatments

Appliances

  • Bar Fridge
  • Built-In Oven
  • Cooktop
  • Dishwasher
  • Disposal
  • Dryer
  • Electric Water Heater
  • Ice Maker
  • Kitchen Reverse Osmosis System
  • Refrigerator
  • Washer
  • Water Filtration System
  • Water Softener
  • Wine Refrigerator

Heating

  • Central
  • Electric

Laundry features

  • Inside
  • Laundry Room

Air Conditioning

  • Central Air

Floor Covering

  • Tile

Utilities

  • Cable Connected
  • Electricity Connected
  • Sewer Connected
  • Water Connected

Exterior features

  • Garden
  • Outdoor Grill
  • Outdoor Kitchen
  • Rain Gutters
  • Sidewalk
  • Sliding Doors

Pool features

  • Heated
  • Salt Water

View

  • Pool
  • Water

Patio and porch features

  • Covered
  • Patio

Pets restrictions

  • see city and county restrctions

Community Features

  • Golf Carts OK
  • Park
  • Sidewalks

Security Features

  • Security System
  • Security System Owned
  • Smoke Detector(s)

Construction Materials

  • Block
  • HardiPlank Type

Other Structures

  • Outdoor Kitchen

Water access details

  • Bay/Harbor
  • Lift
  • Sailboat Water
  • Seawall - Concrete

Road Surface Type

  • Asphalt

Property Condition

  • Completed

Roof

  • Shingle

Foundation

  • Slab

Vegetation

  • Mature Landscaping

Listing information courtesy of BLAKE REAL ESTATE INC

All listing information is deemed reliable but not guaranteed and should be independently verified through personal inspection by appropriate professionals. Listings displayed on this website may be subject to prior sale or removal from sale; availability of any listing should always be independently verified.
Listing information is provided for consumer personal, non-commercial use, solely to identify potential properties for potential purchase; all other use is strictly prohibited and may violate relevant federal and state law.
Listing data comes from My Florida Regional MLS.