6462 92ND PL N #803
2, 1, 1,190ft²
MLS#: TB8495375
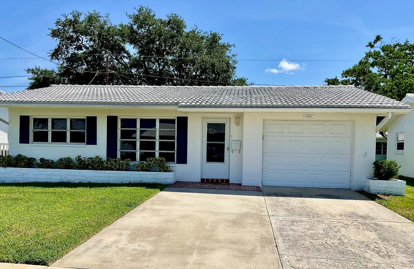
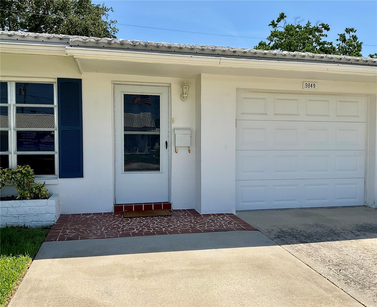
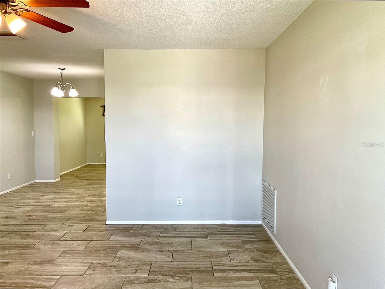
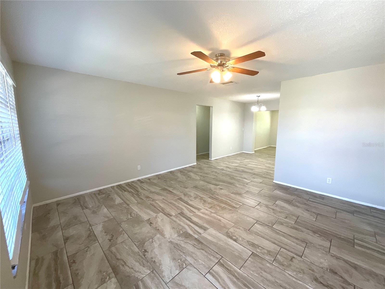
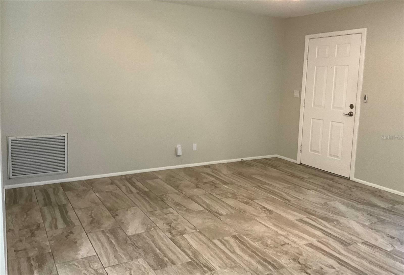
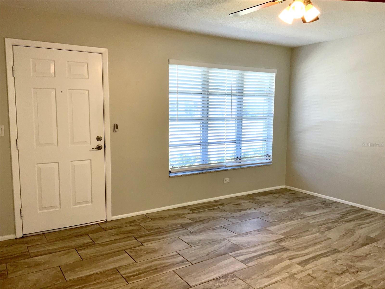
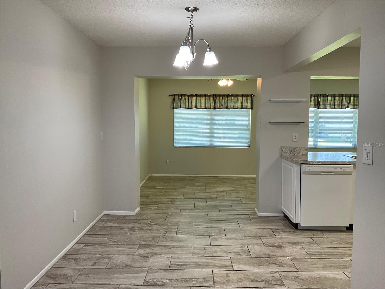
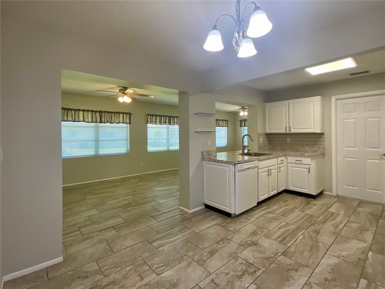
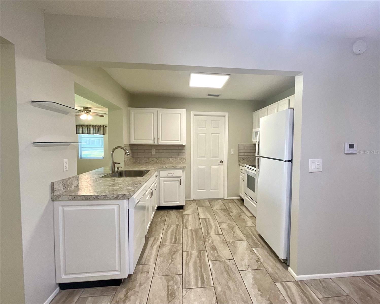
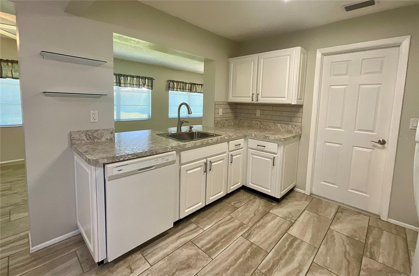
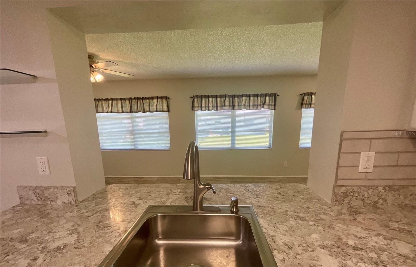
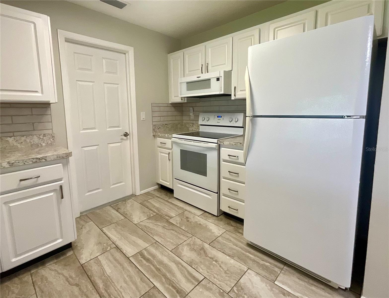
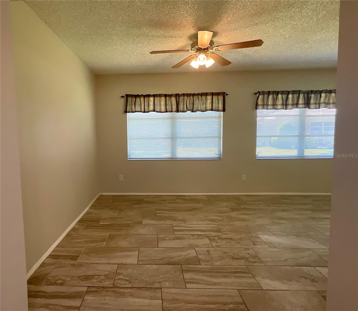
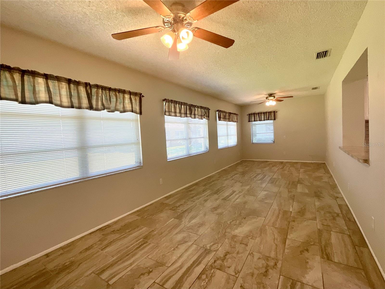
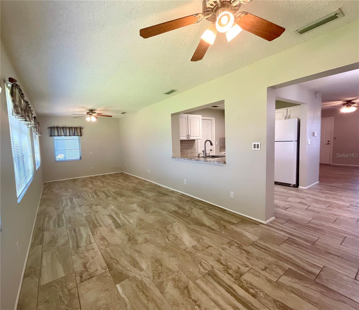
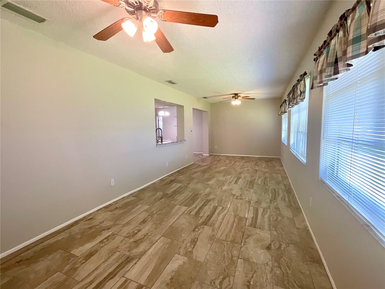
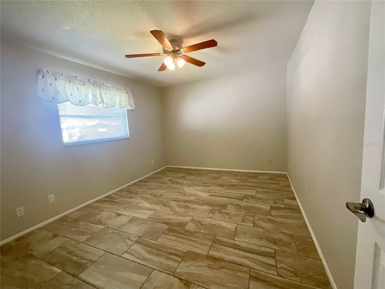
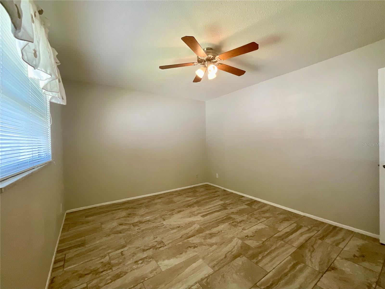
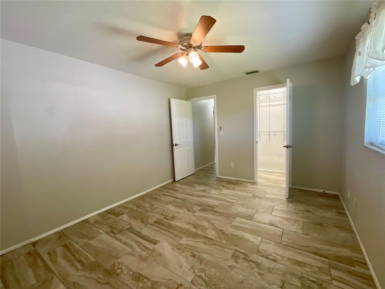
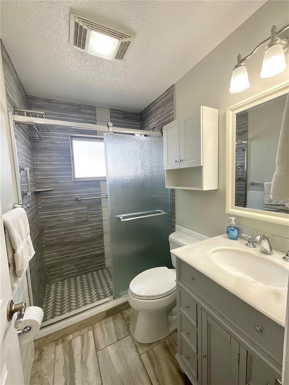
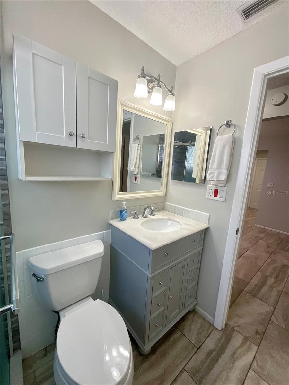
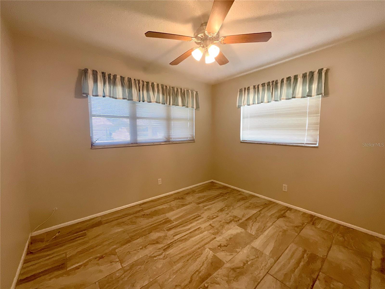
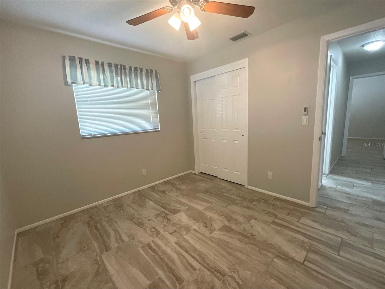
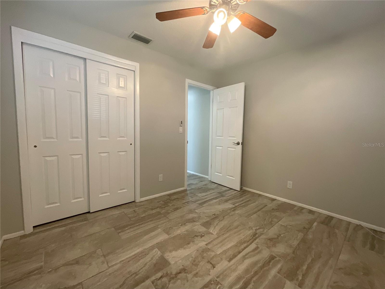
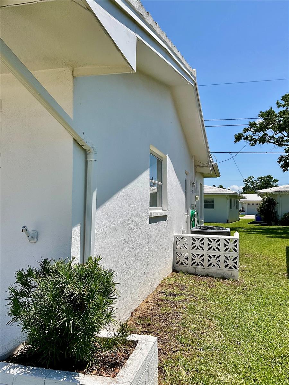
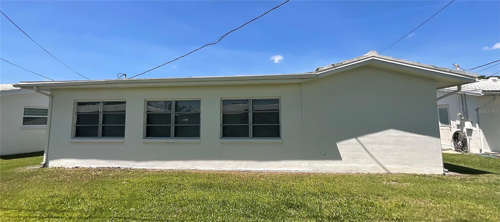
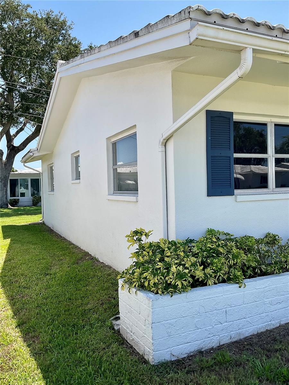
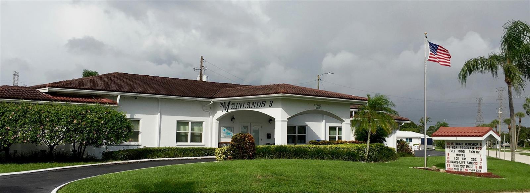
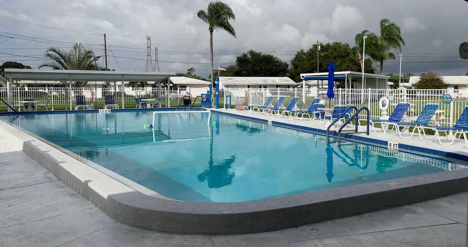
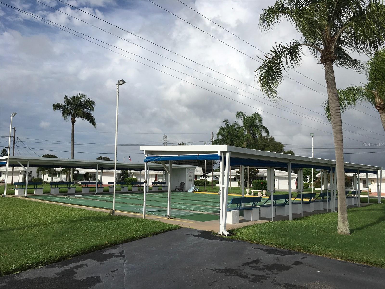
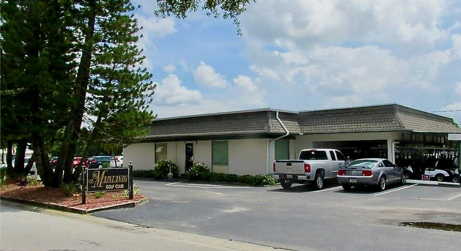
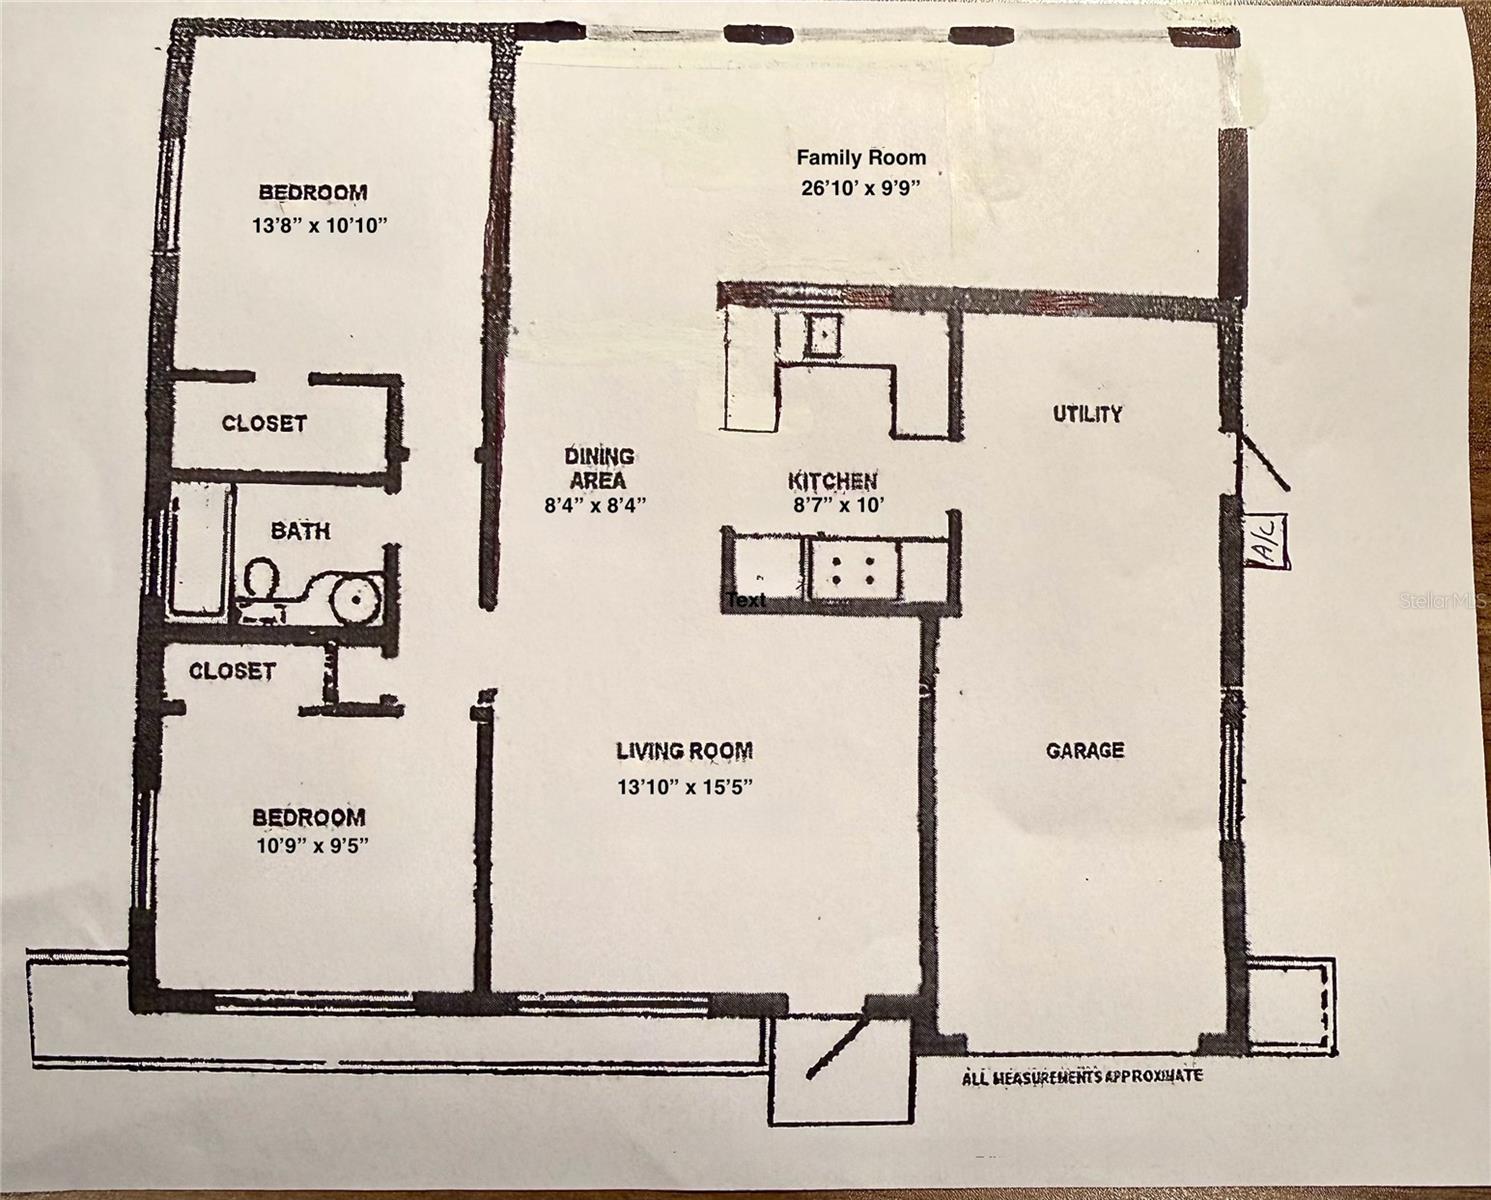
This is it! Priced to Sell! This 2 bedroom, 1 bath, 1 car garage home with 1166 sq. ft. is in the desirable 55+ community of Mainlands of Tamarac. Perfect for those ready to downsize, or a warm winter getaway home for a snowbird from up North. As you enter the home, take notice of the neutral color scheme including the tile flooring that is throughout the whole house. The open-concept living room flows to the dining room and a family room. The large family room is big enough to put in a divider and create a bonus room or an office area. There is plenty of room for entertaining family and friends. The kitchen has updated cabinets and formica countertops. Off the kitchen, is a door that opens to the laundry area and the one car garage. The front bedroom has a built-in closet and the back bedroom has a walk-in closet. The bathroom has been updated and has a step-shower. Air-conditioner was installed in 2021, new garbage disposal 2026, water heater 2024 and a water softener too. The maintenance fee includes: Clubhouse with heated pool, water, sewer, trash, internet, cable, exterior painting, lawn, and roof. Mainlands is a golf-cart community. This driveway will accommodate 2 vehicles; one could be your golf cart. Mainlands Unit 3 has lots of social activities for you to enjoy such as; dances, water aerobics, card parties, French toast breakfast, bingo, and shuffleboard. This home is conveniently located just minutes from Mayor Park, Mainlands Public Golf Course, airports and downtown St. Petersburg. Your place in the sun is waiting for you. Call to schedule your private showing.
Driving directions : From Hwy 19 N. in Pinellas Park take Mainlands Blvd Exit and turn East on to Mainlands Blvd. continue on Mainlands Blvd. - at Stop Sign go straight. At second Stop Sign continue on Mainlands Blvd. ad turn right on to 99th Ter. N. then turn left on to 39th Way N. House will be on left side 9849 39th Way N.
| Rooms | Dimension | Description |
|---|---|---|
| Living Room | 13.1x15.5 | First level , Tile , Ceiling Fan(s) |
| Dining Room | 8.4x8.4 | First level , Tile |
| Kitchen | 8.7x10 | First level , Tile |
| Family Room | 9.9x26.1 | First level , Tile , Ceiling Fan(s) |
| Primary Bedroom | 13.9x10.1 | First level , Tile , Ceiling Fan(s) |
| Bedroom 2 | 10.9x9.5 | First level , Tile , Ceiling Fan(s) |
2, 1, 1,190ft²
MLS#: TB8495375
2, 2, 1,142ft²
MLS#: TB8448813
2, 2, 1,250ft²
MLS#: O6395433
2, 1, 1,190ft²
MLS#: TB8485784