5711 64TH AVE N
3, 2, 1,368ft²
MLS#: O6396274
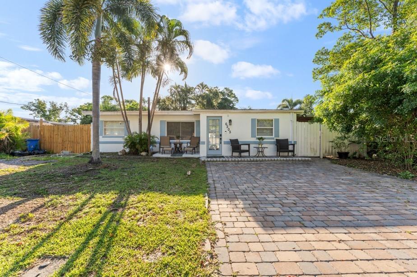
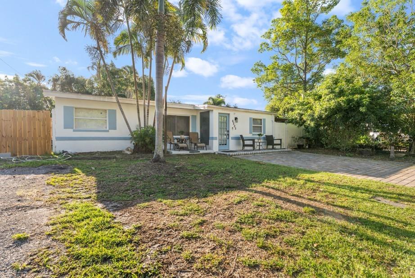
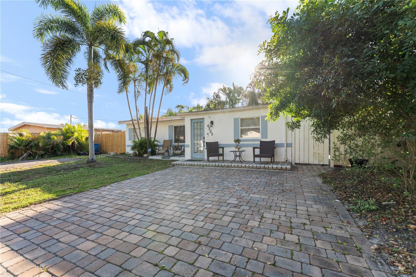
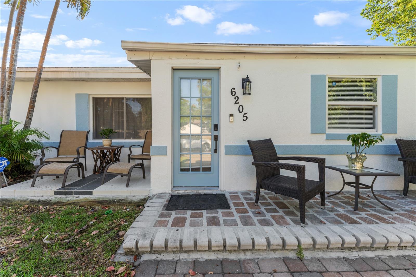
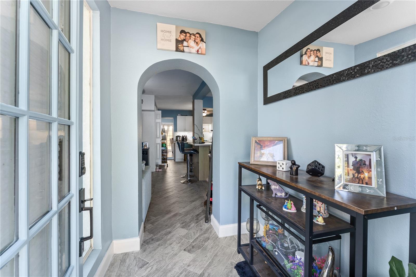
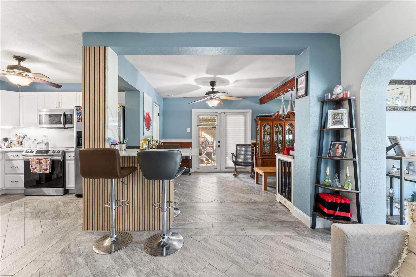
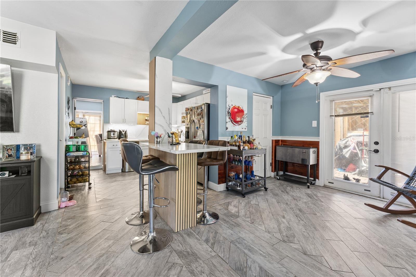
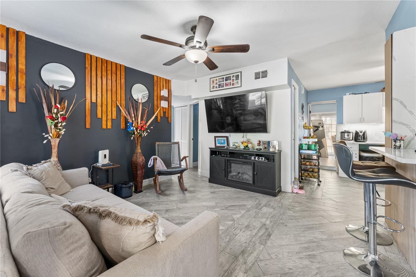
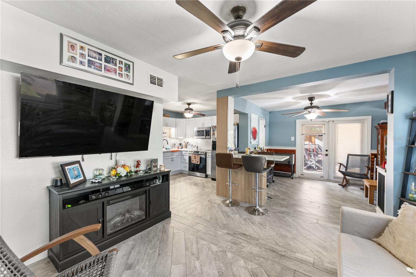
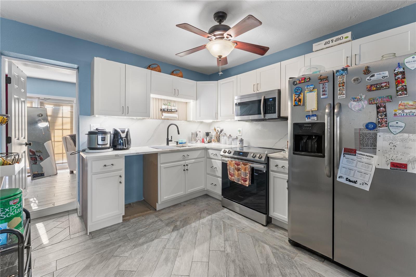
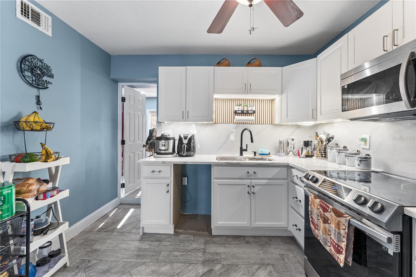
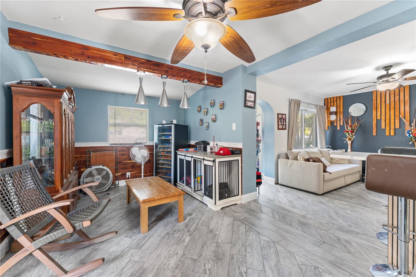
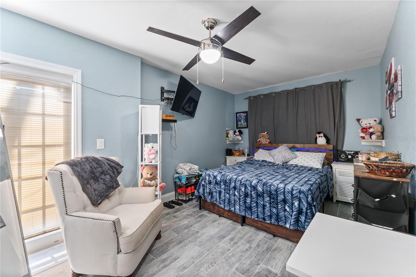
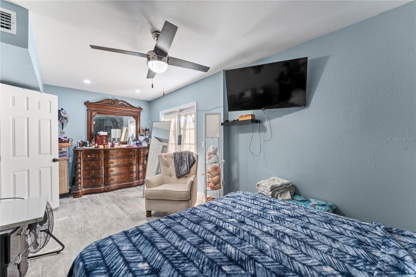
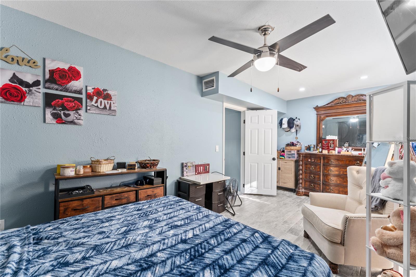
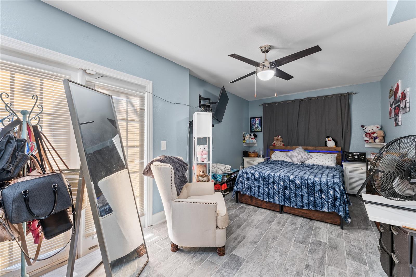
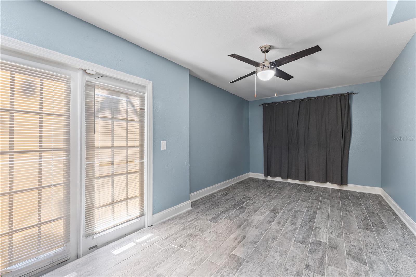
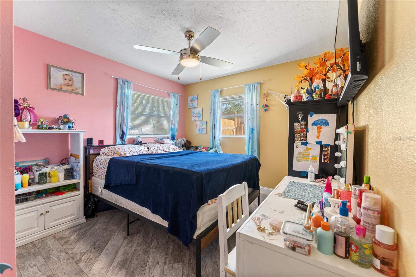
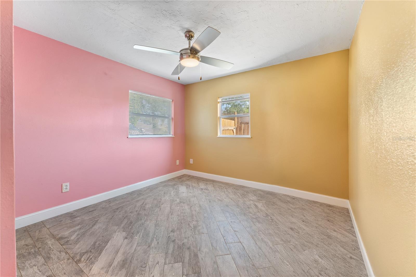
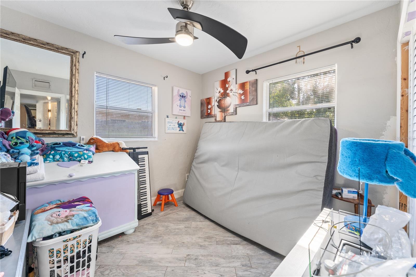
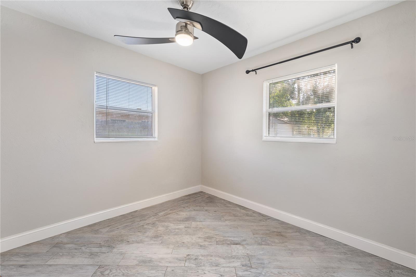
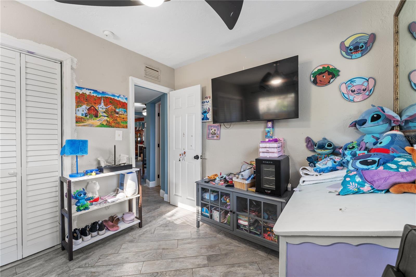
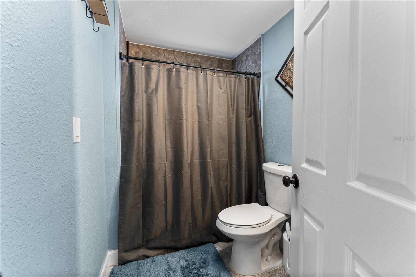
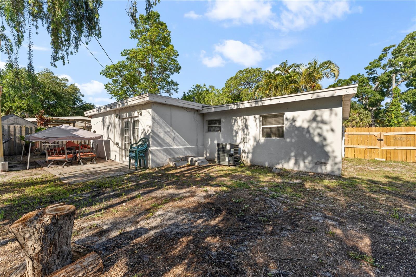
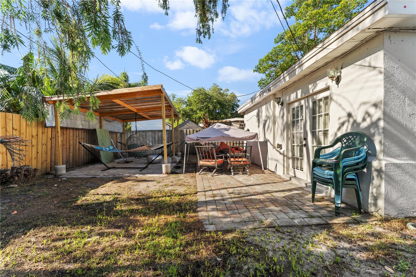
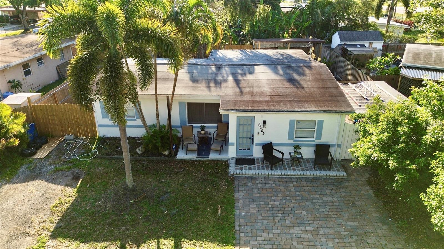
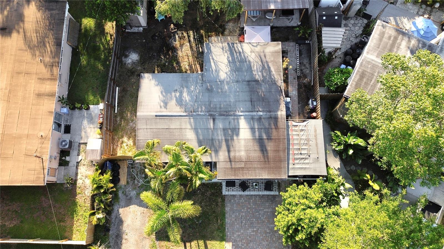
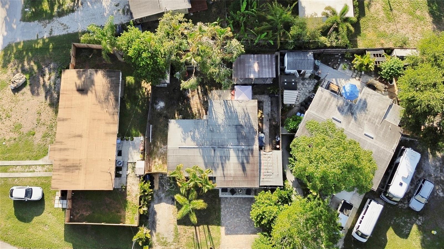
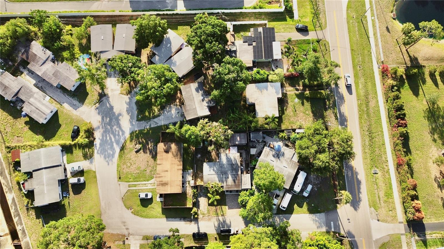
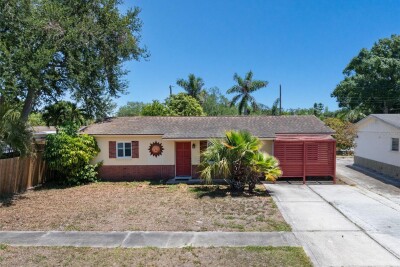
Perfectly positioned just one block from a park and community center and only minutes from shopping, dining, transportation, and award-winning Gulf beaches, this beautifully maintained 3-bedroom, 1-bath home is tucked away on a quiet dead-end street, offering the ideal blend of comfort, privacy, and everyday convenience.
Inside, the bright open floor plan creates a seamless flow between the living, dining, and kitchen areas, making everyday living and entertaining easy. The kitchen features stainless steel appliances, tasteful finishes, and a closet pantry with a fresh coastal feel.
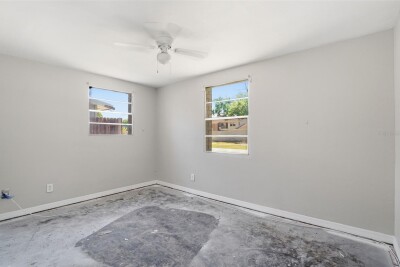
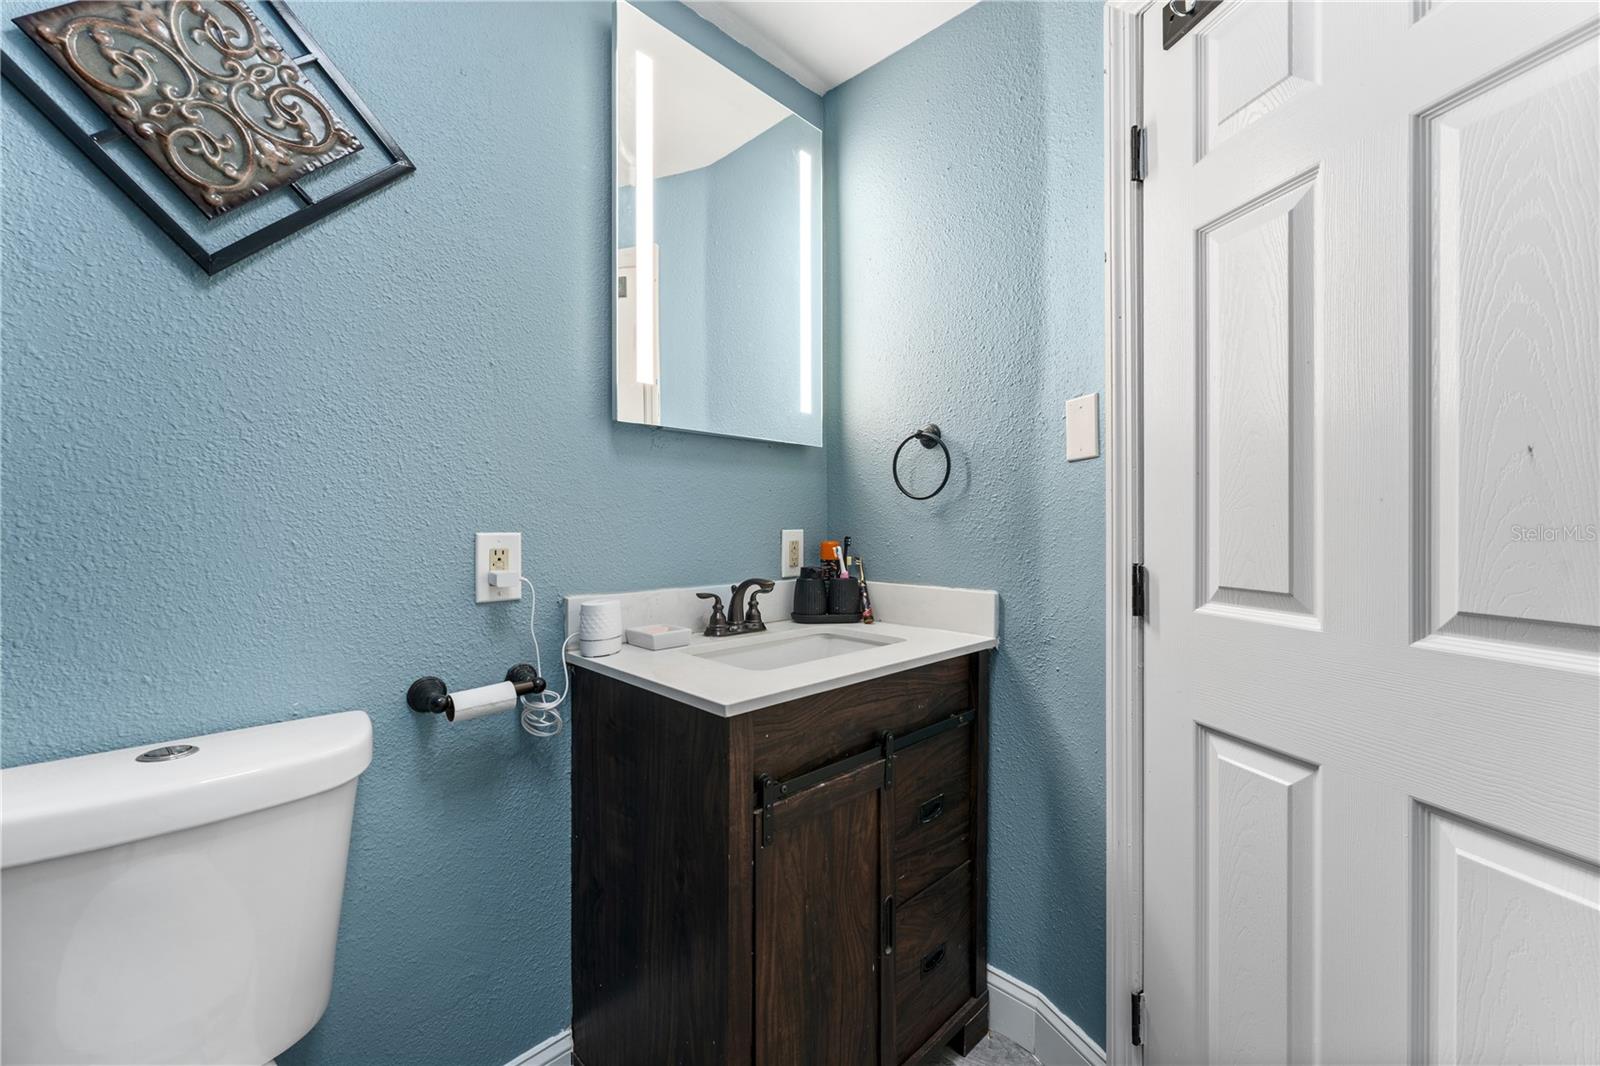
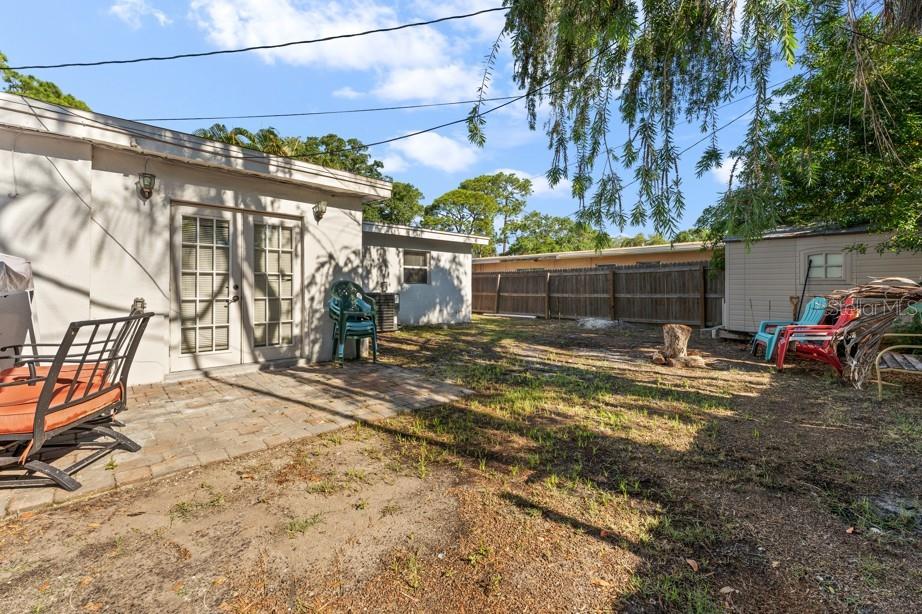
The split-bedroom layout provides privacy, with a spacious primary suite offering a large walk-in closet and French doors leading to the backyard. The additional bedrooms are well-sized and located near the updated bathroom with beautiful tile work and a walk-in shower.
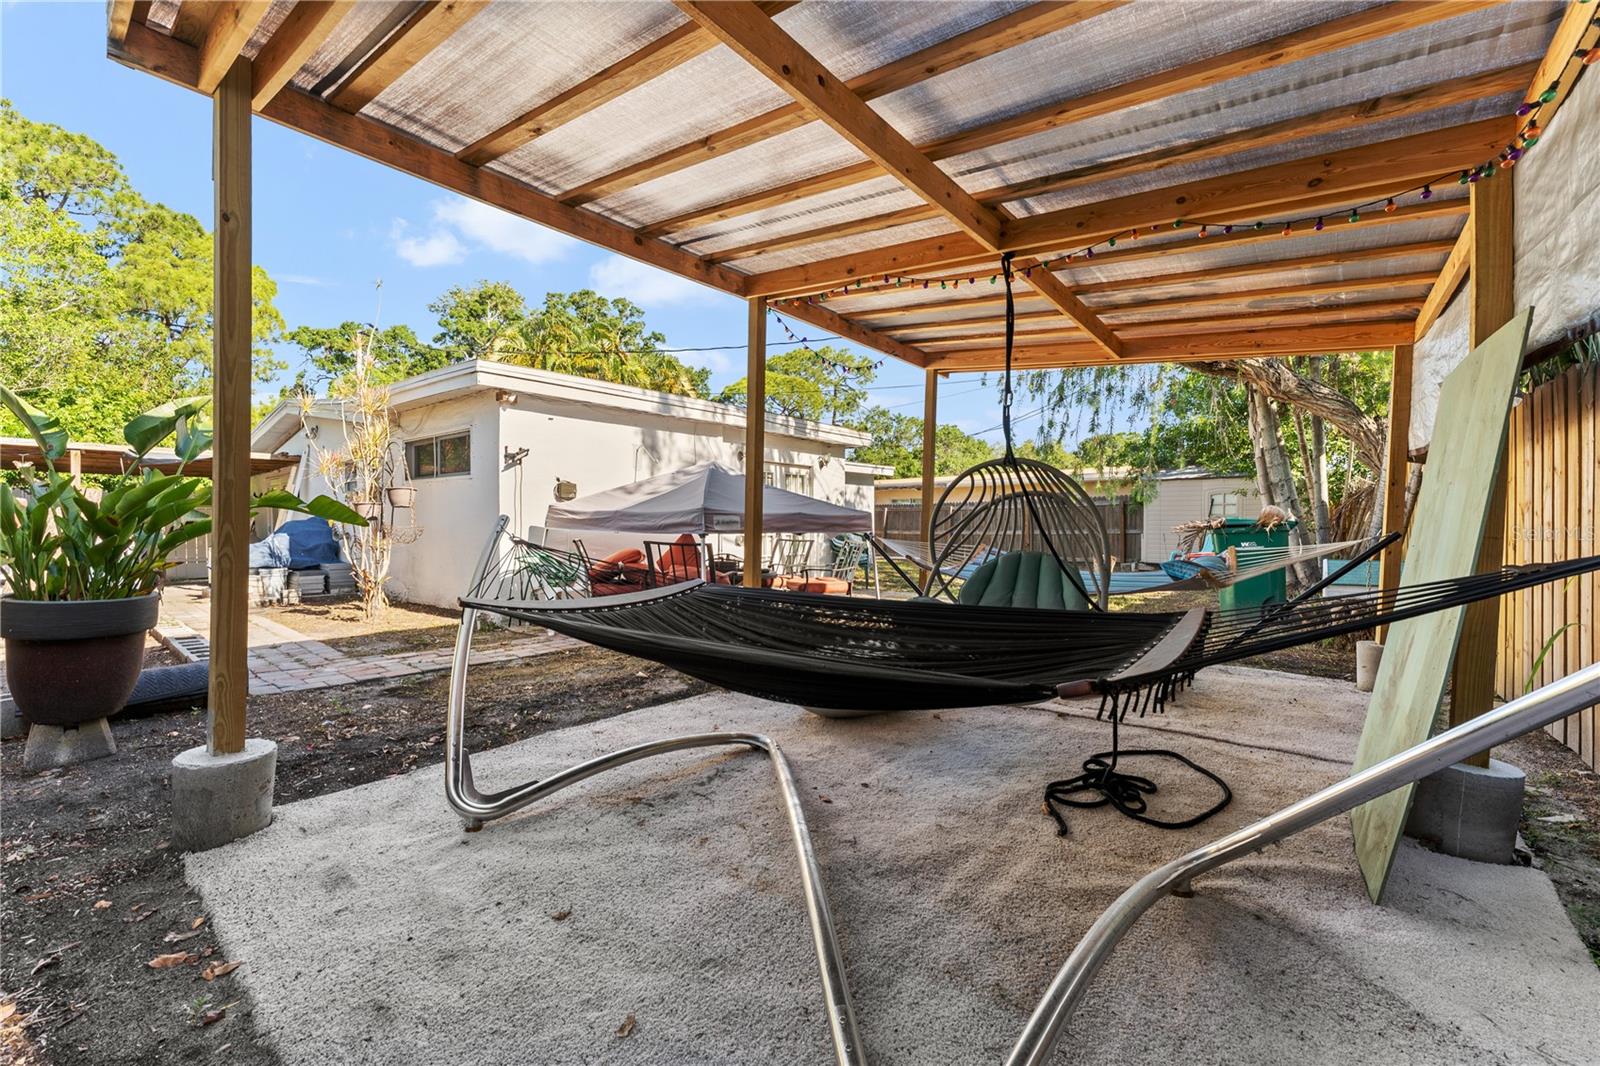
Step outside to a private courtyard-style backyard surrounded by lush landscaping, perfect for relaxing, gardening, or enjoying quiet mornings.
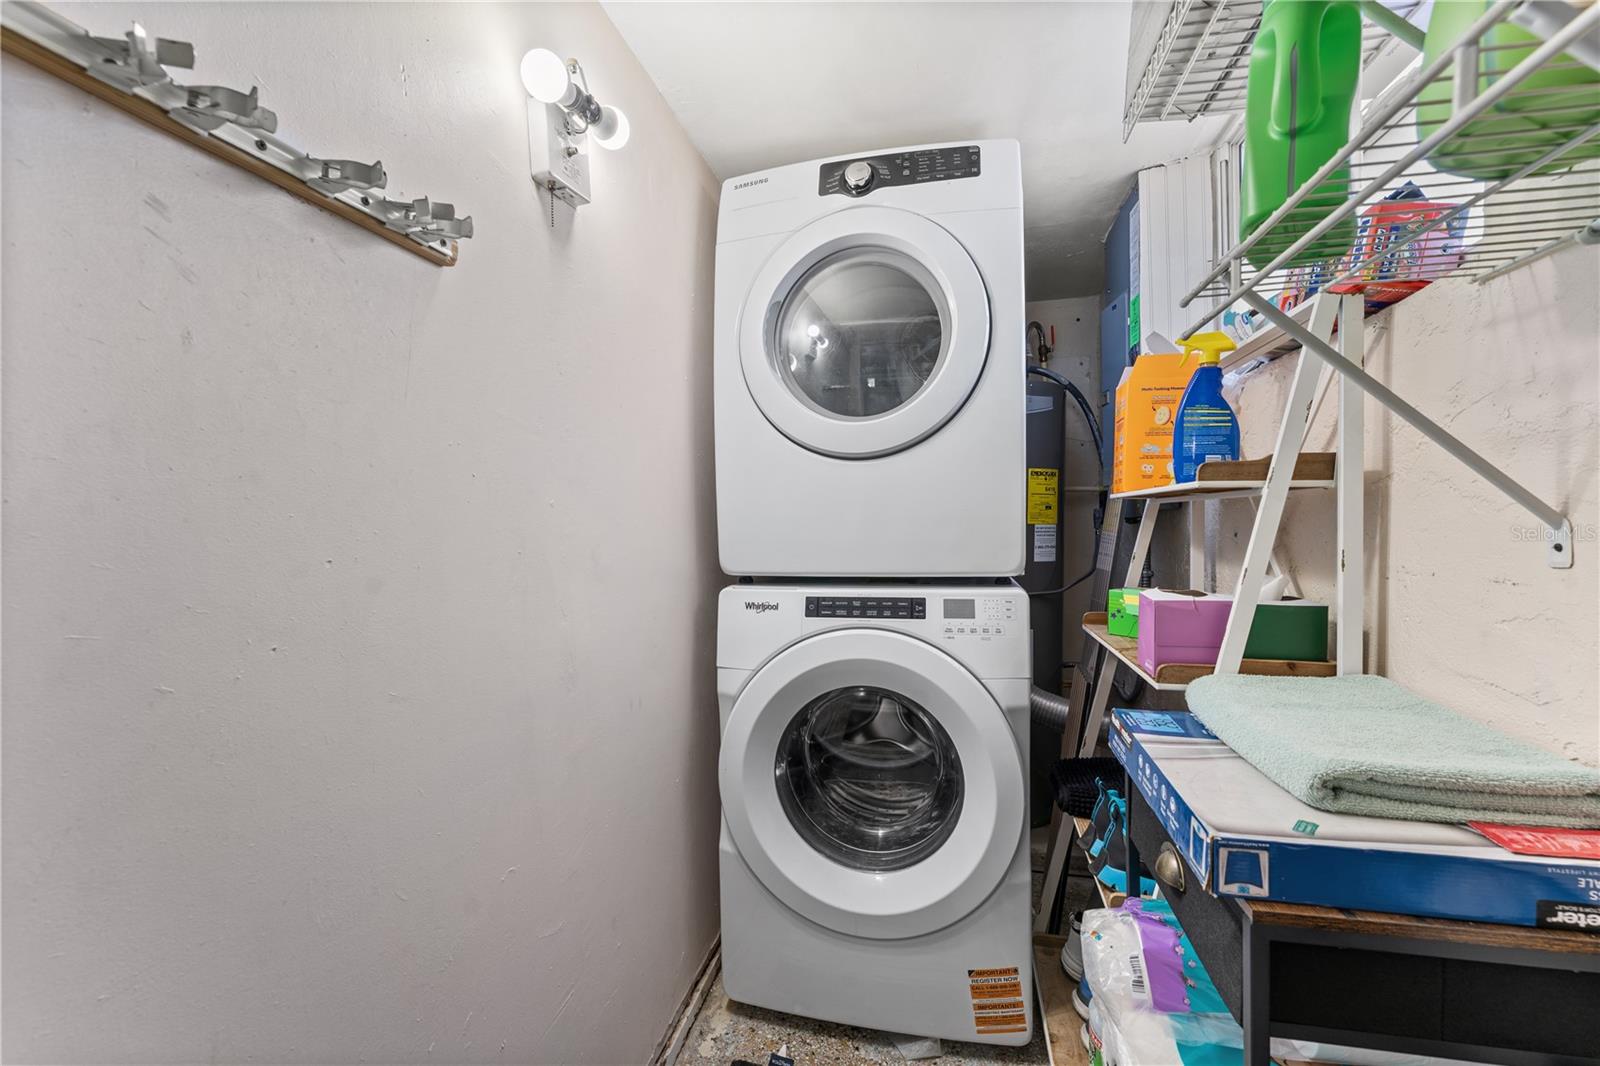
Additional highlights include an interior laundry room with extra storage, ample closet space, and a parking pad with driveway space for multiple vehicles.
Schedule your private showing today!
Driving directions : Travel south on 66th Street, then make a left onto 62nd Avenue. Continue to 65th Street N and turn left—the property will be located on your right-hand side.
| Rooms | Dimension | Description |
|---|---|---|
| Primary Bedroom | 9x19 | First level |
| Dining Room | 10x16 | First level |
| Bedroom 3 | 9x10 | First level |
| Bedroom 2 | 11x10 | First level |
| Living Room | 13x12 | First level |
| Kitchen | 10x10 | First level |
3, 2, 1,368ft²
MLS#: O6396274
2, 2, 1,185ft²
MLS#: TB8516982
3, 2, 1,034ft²
MLS#: L4963126
3, 2, 1,196ft²
MLS#: TB8501181