English / Español / Русский

Julia Vakulenko - Broker -

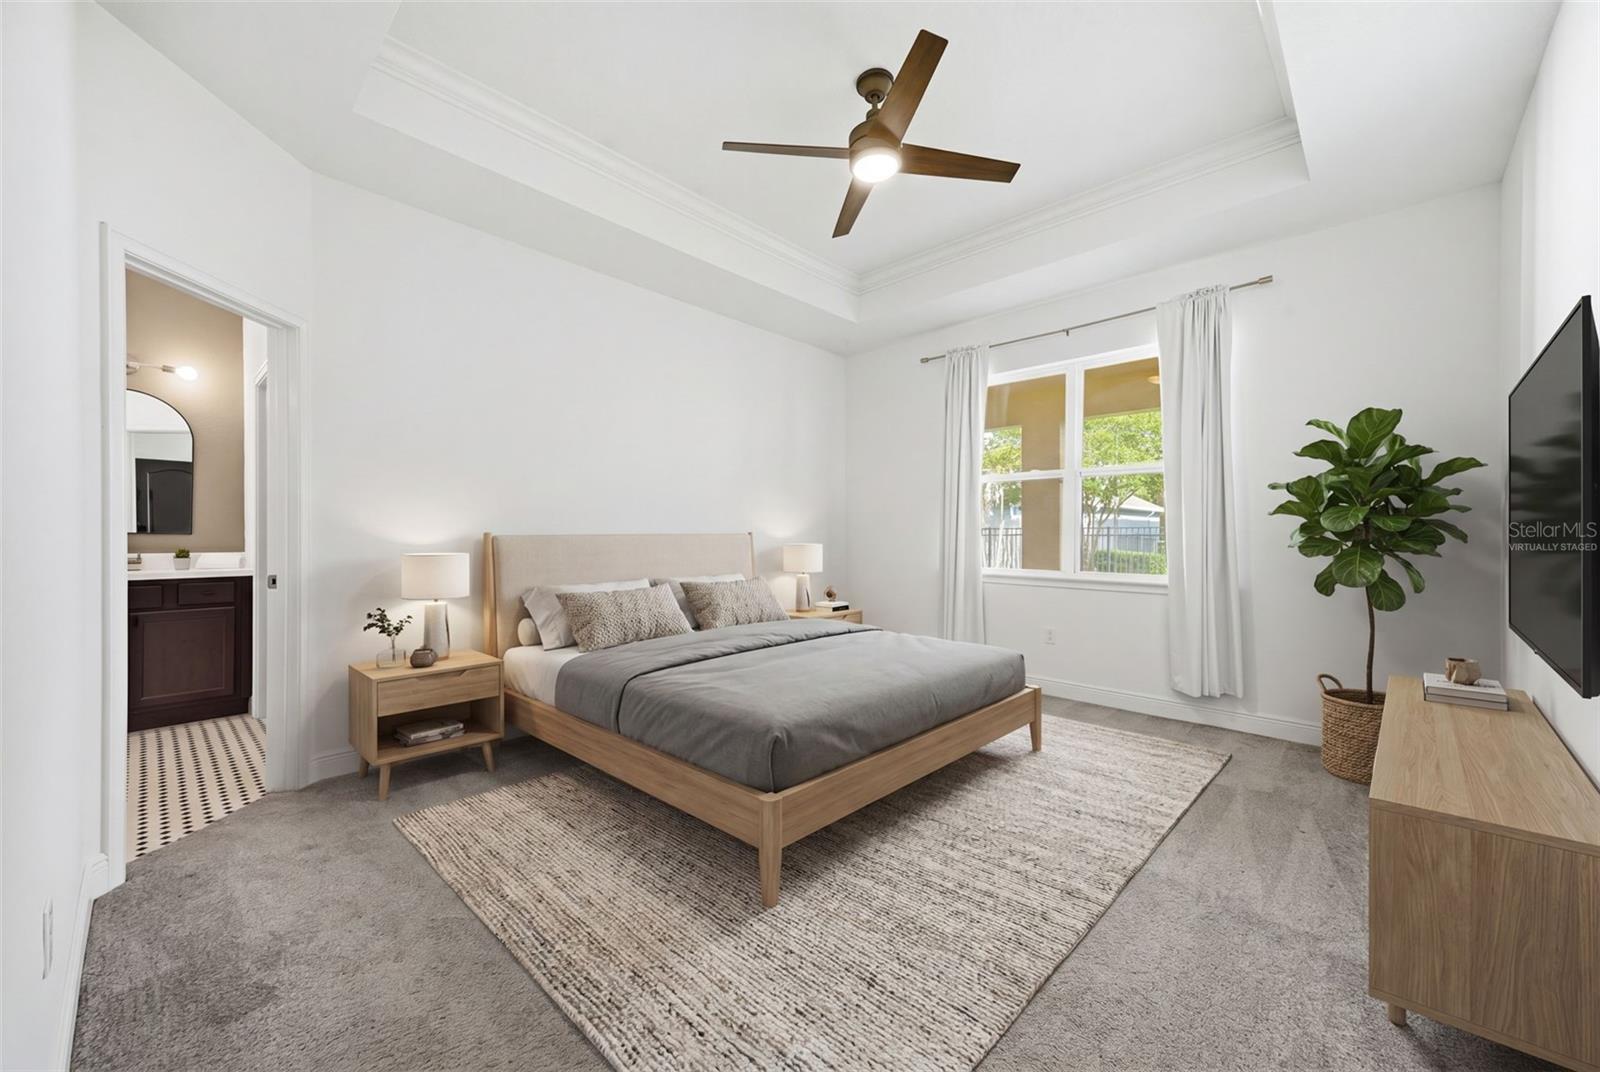
TB8511602 TB8511602 TB8511602 TB8511602 Virtually Staged TB8511602 virtually staged TB8511602 TB8511602 TB8511602 TB8511602 TB8511602 TB8511602 TB8511602 Virtually Staged TB8511602 TB8511602 TB8511602 TB8511602 TB8511602 TB8511602 TB8511602 TB8511602 TB8511602 TB8511602 TB8511602 Virtually Staged TB8511602 TB8511602 TB8511602 TB8511602 TB8511602 TB8511602 TB8511602 TB8511602 TB8511602 TB8511602 TB8511602 TB8511602 TB8511602 TB8511602 TB8511602 TB8511602 TB8511602 TB8511602 TB8511602 TB8511602 TB8511602 TB8511602 TB8511602 TB8511602 TB8511602 TB8511602 TB8511602 TB8511602 TB8511602 TB8511602 TB8511602 TB8511602
Loading map ...
Loading map ...

14831 TRAILS EDGE BLVD, ODESSA, 33556

  • $520,000
  • 4 Beds, 2 Baths , 1,975 Sq.Ft
  • County: Pasco
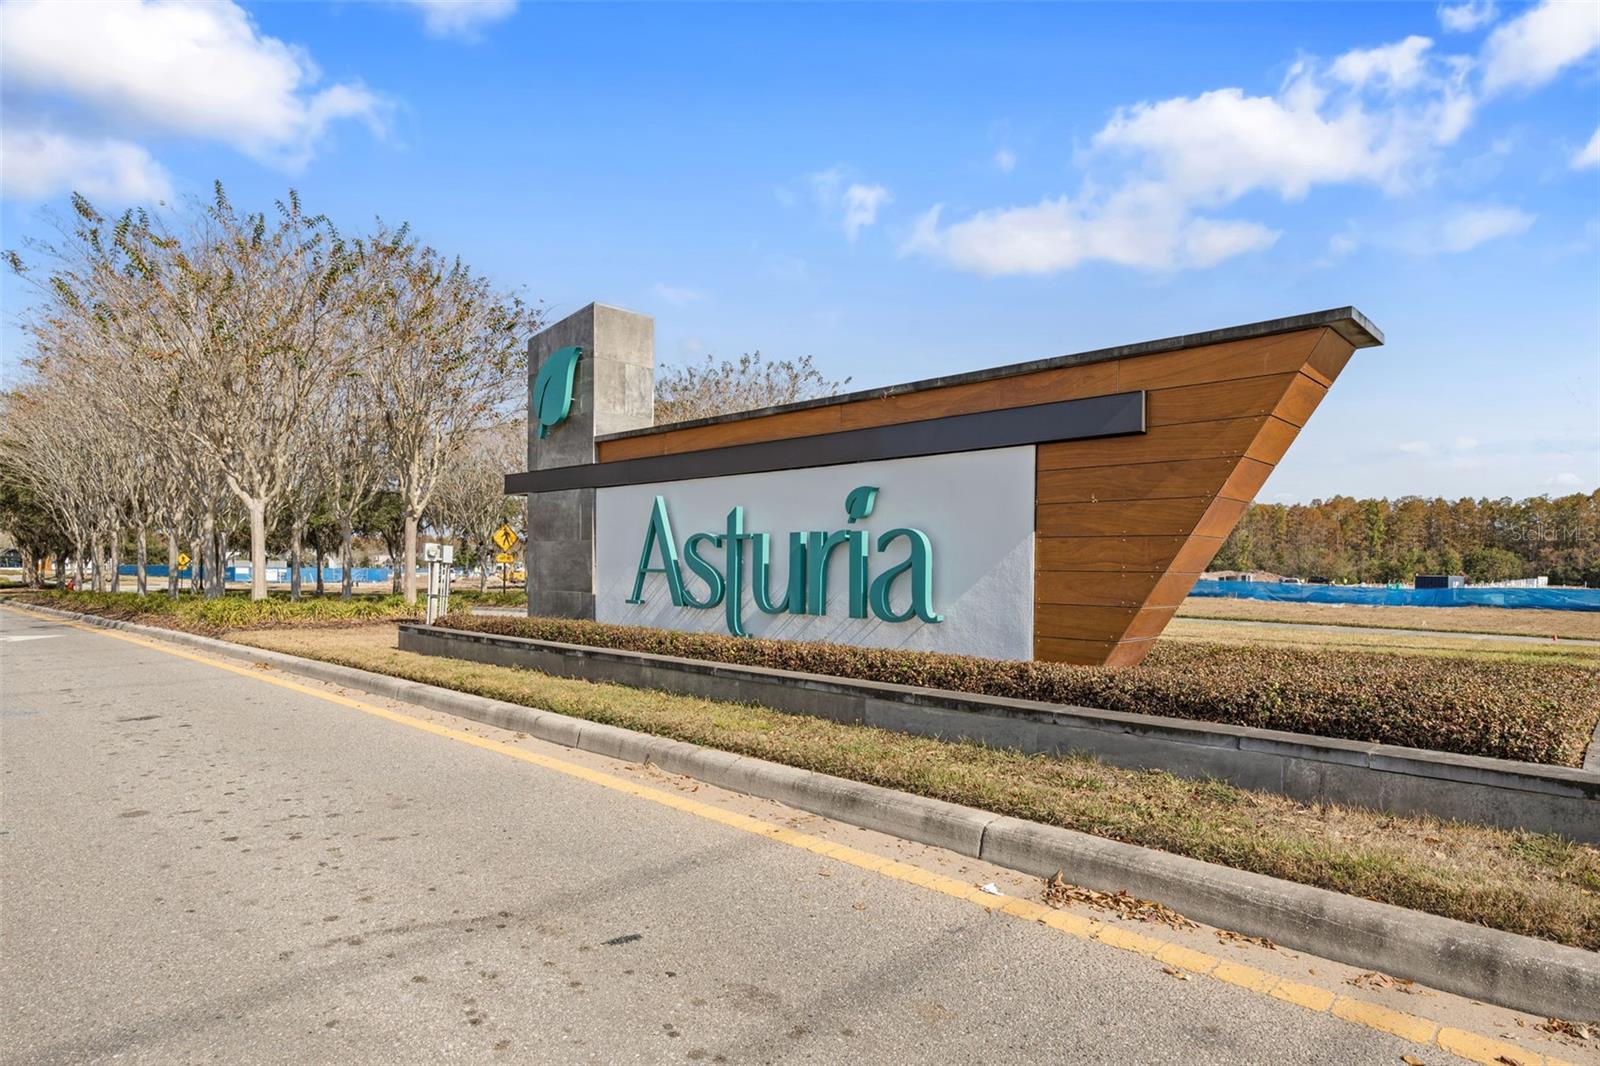
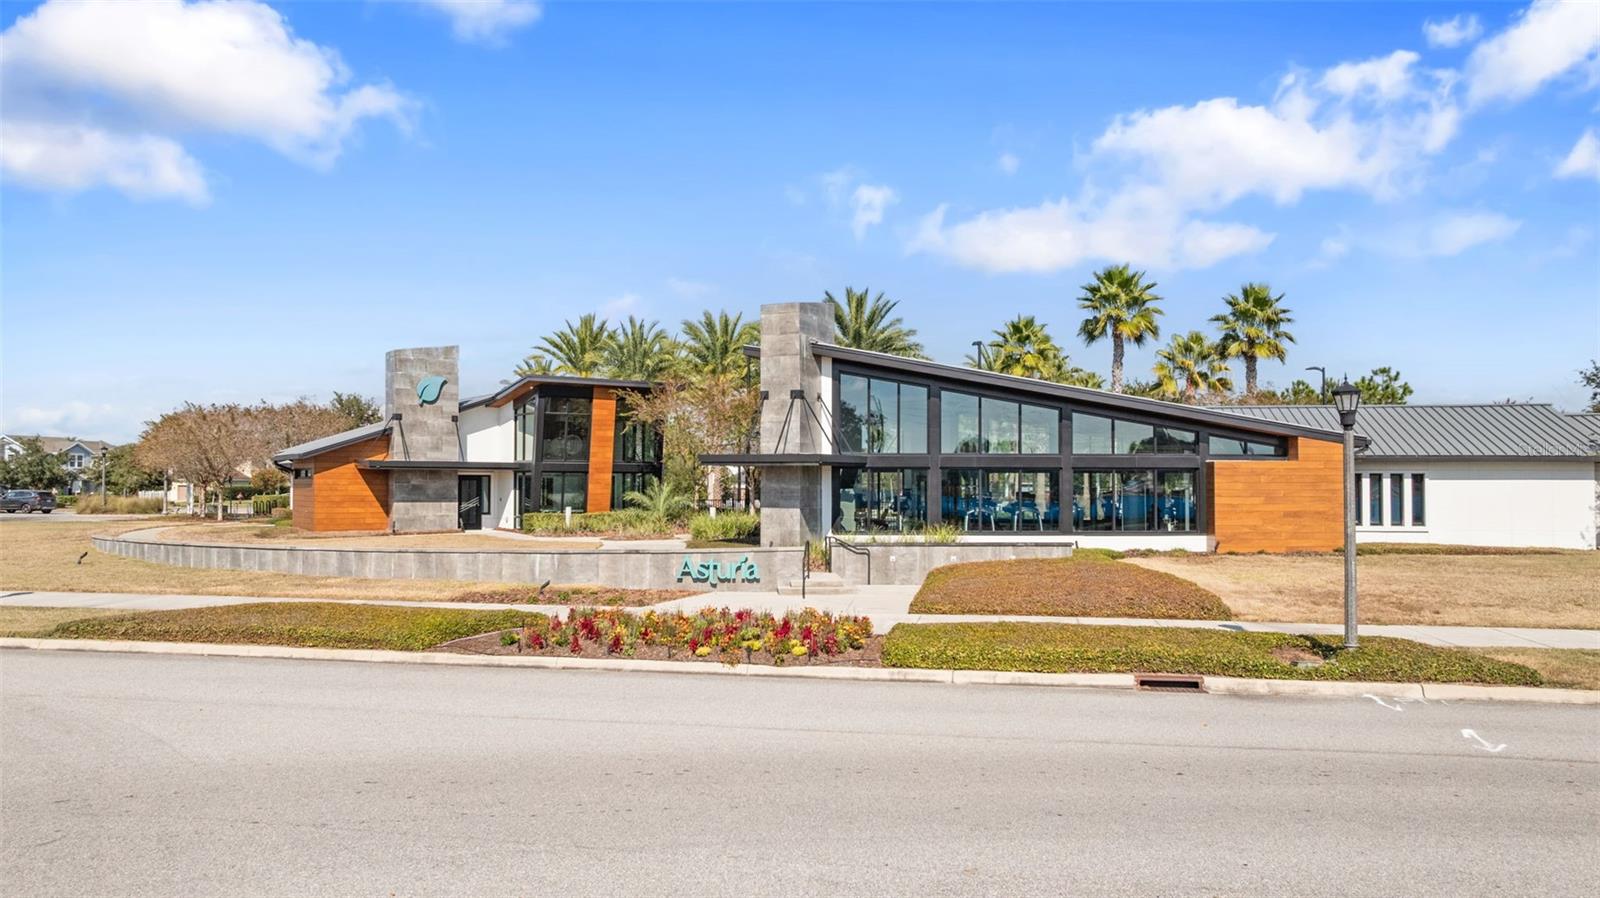
  • Community: Asturia


Property highlights

  • MLS#: TB8511602
  • 6,600.00 lot size Sq.Ft.
  • Year built: 2018
  • Parking spaces: 2
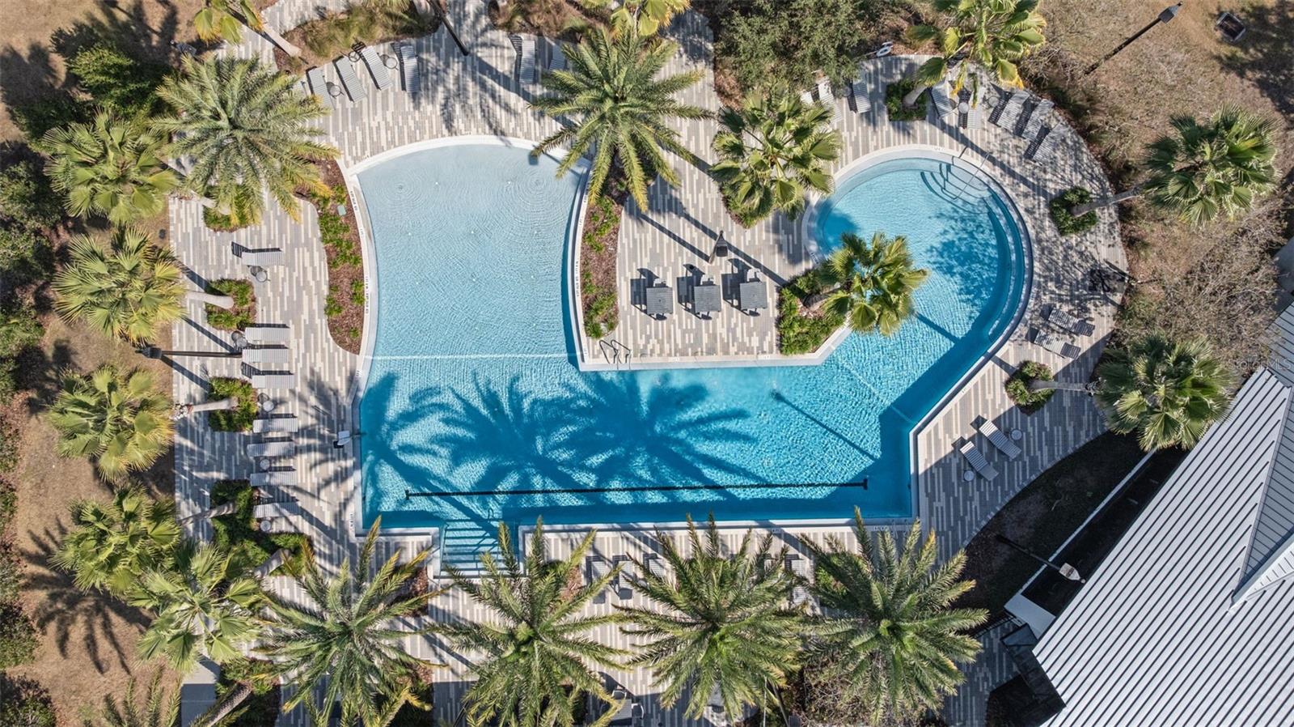
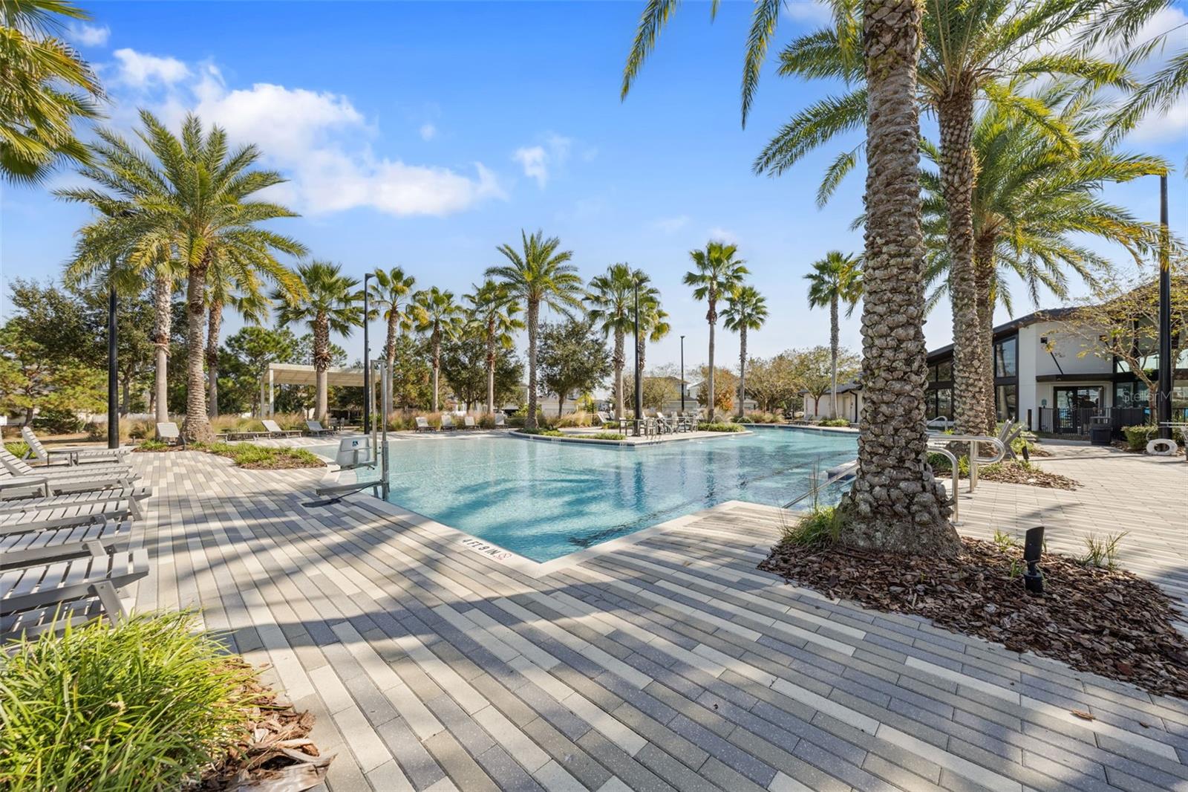
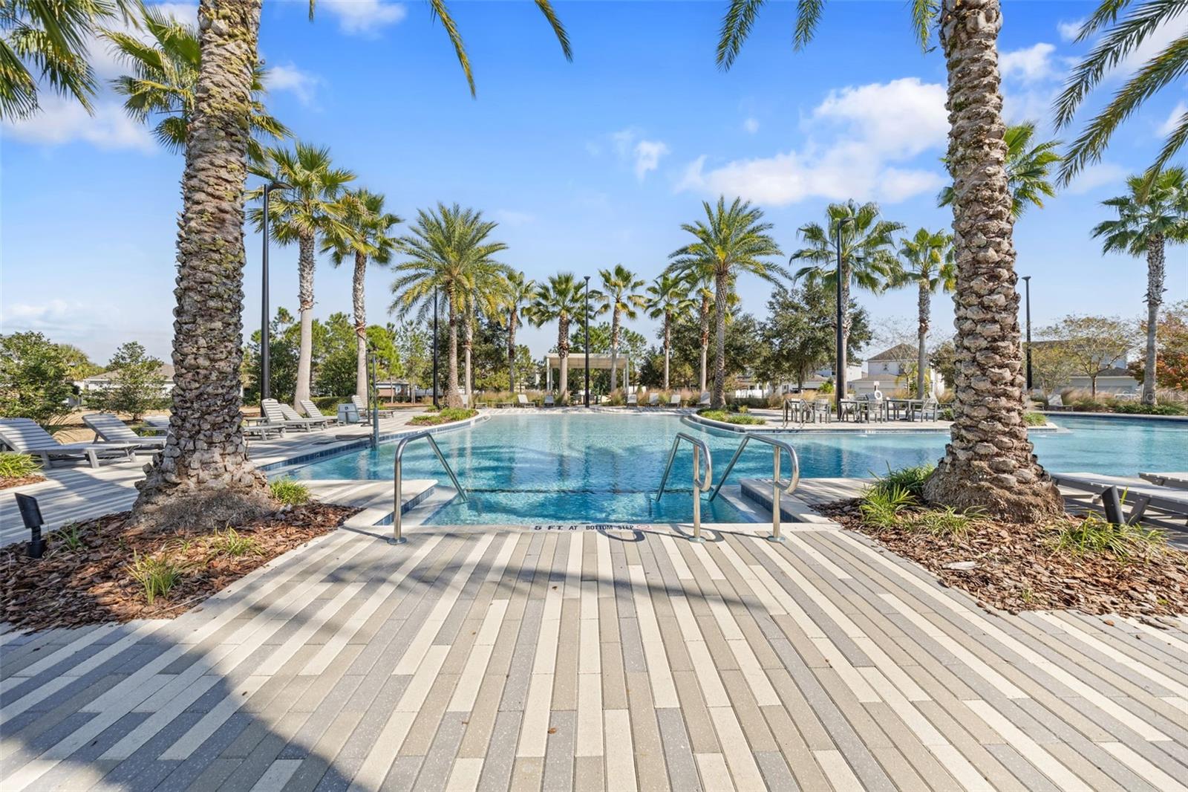
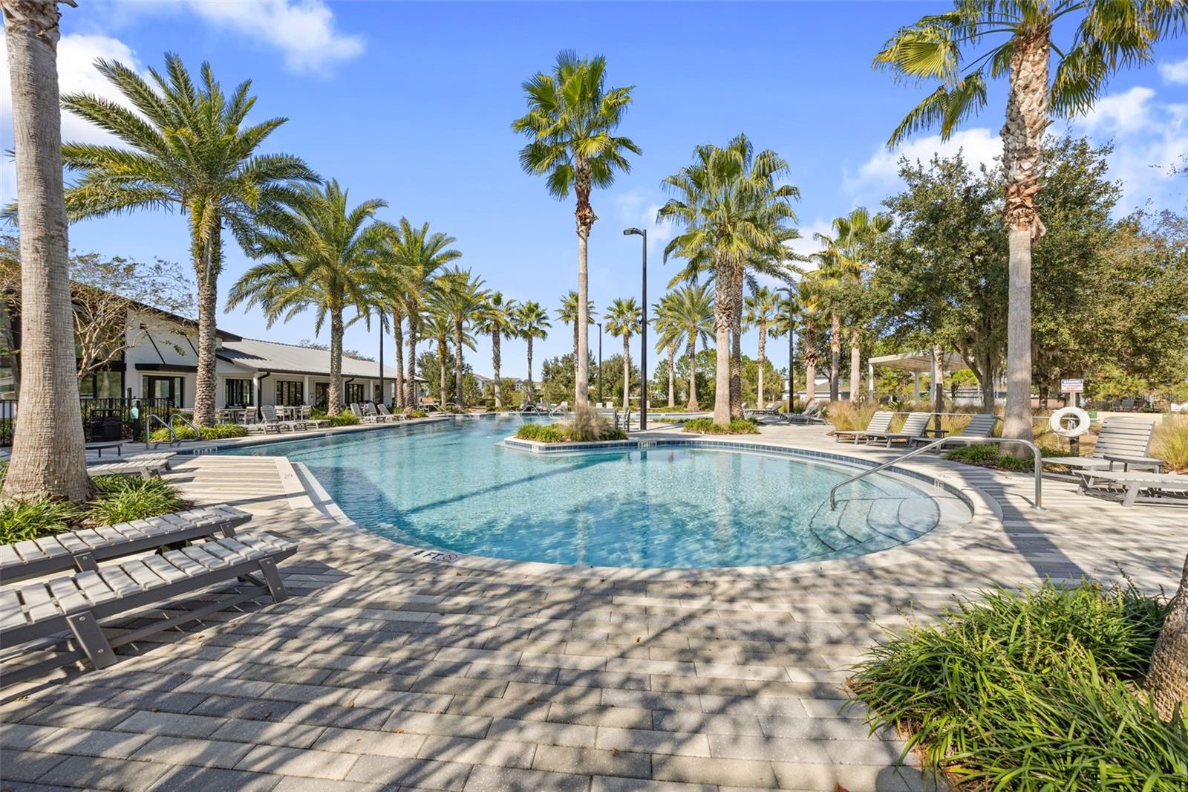
  • Pool: Community pool
  • Listed: 05/29/2026
  • Taxes: $7,720.72
  • Annual CDD fee (inc. in Taxes): $3,014.00
  • HOA fees (monthly): $8.25
  • Average Monthly Fees (not including CDD, if any): $8.25
  • Maintenance fee includes: Common Area Taxes, Pool and Recreational Facilities
  • Virtual Tour

Property Overview

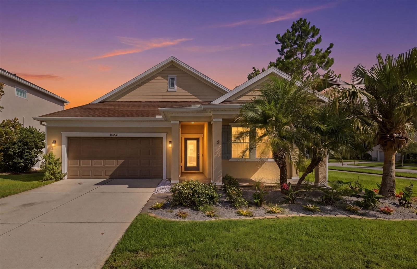
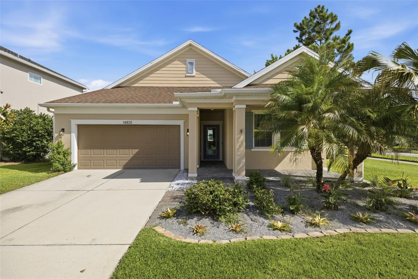
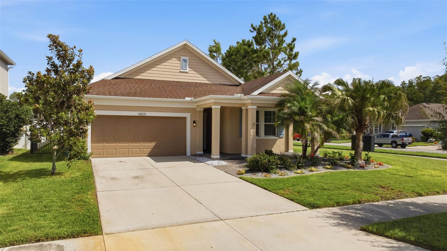
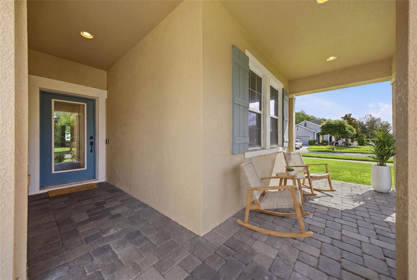
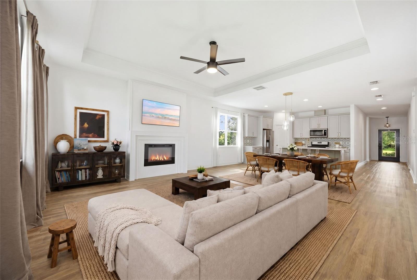
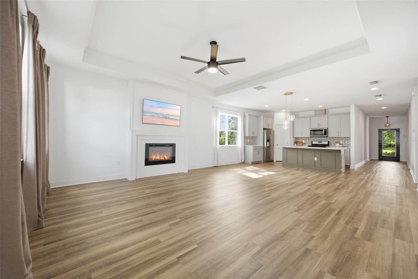
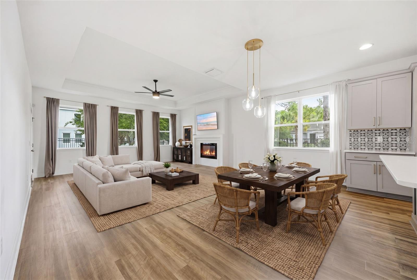
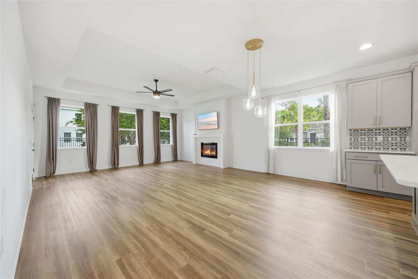
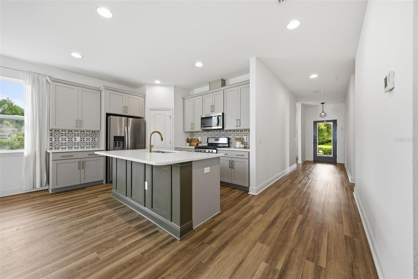
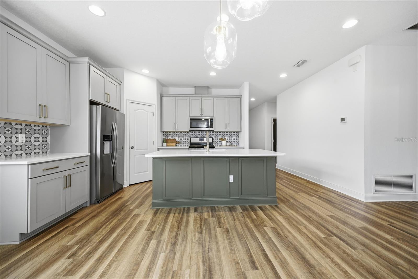
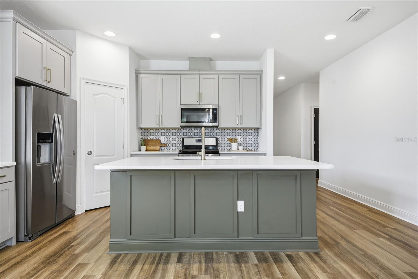
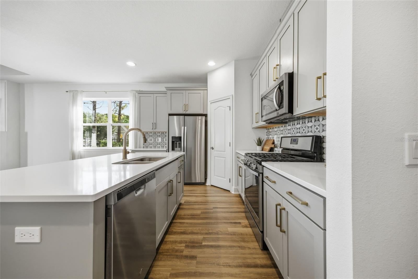
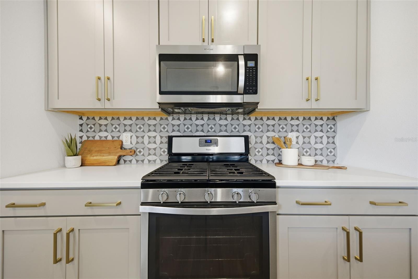
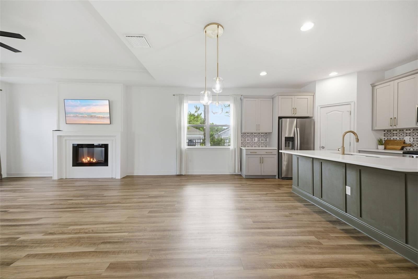
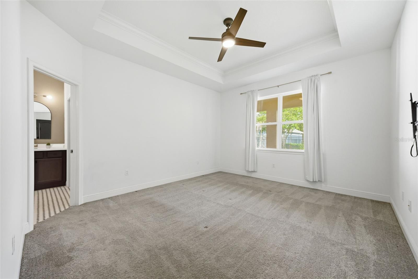
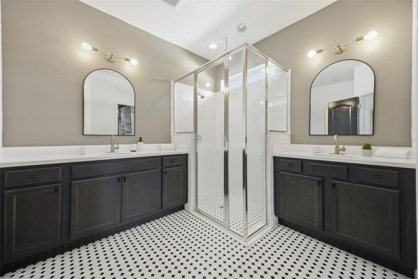
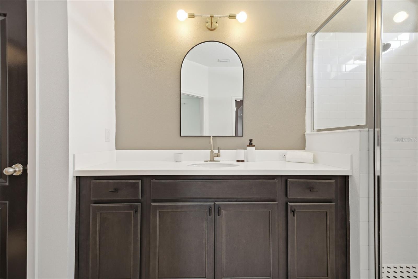
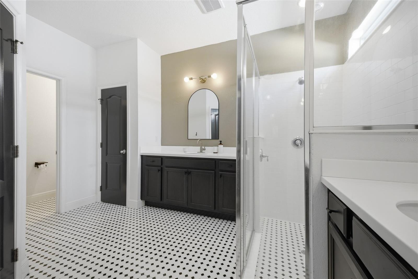
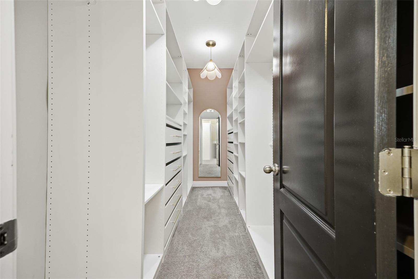
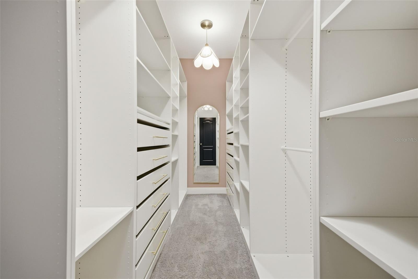
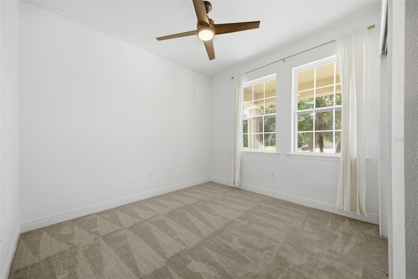
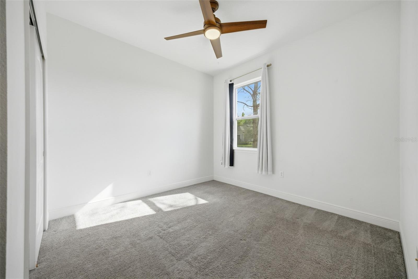
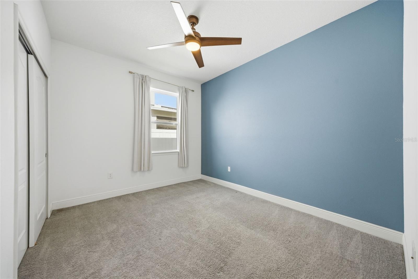
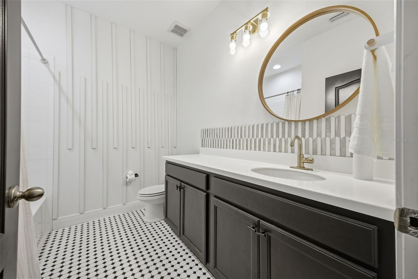
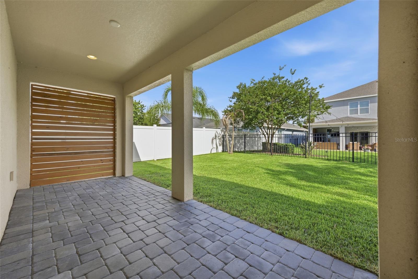
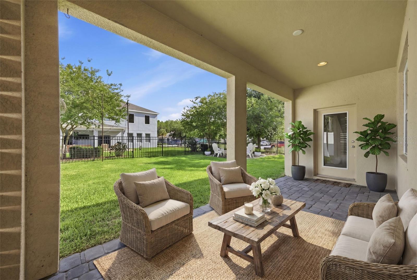
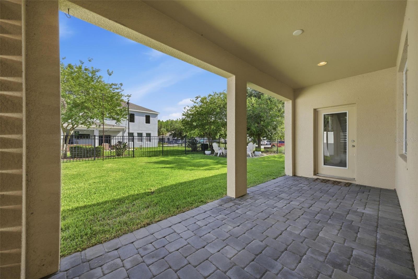
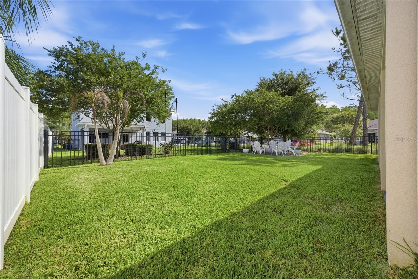
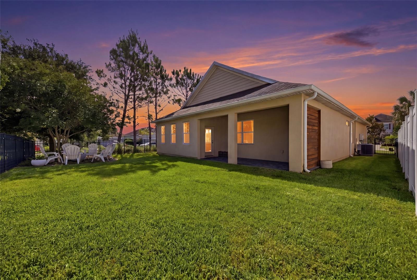
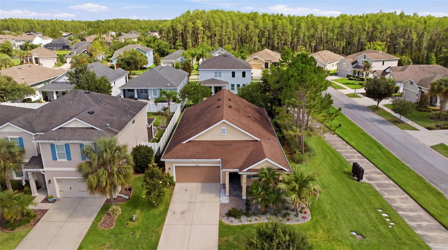
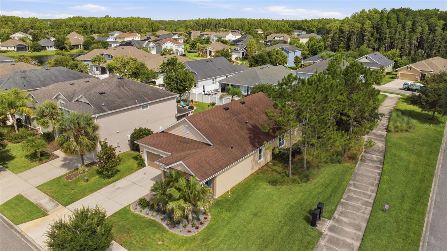
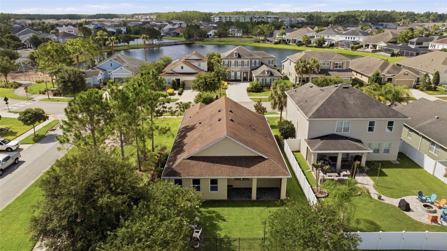
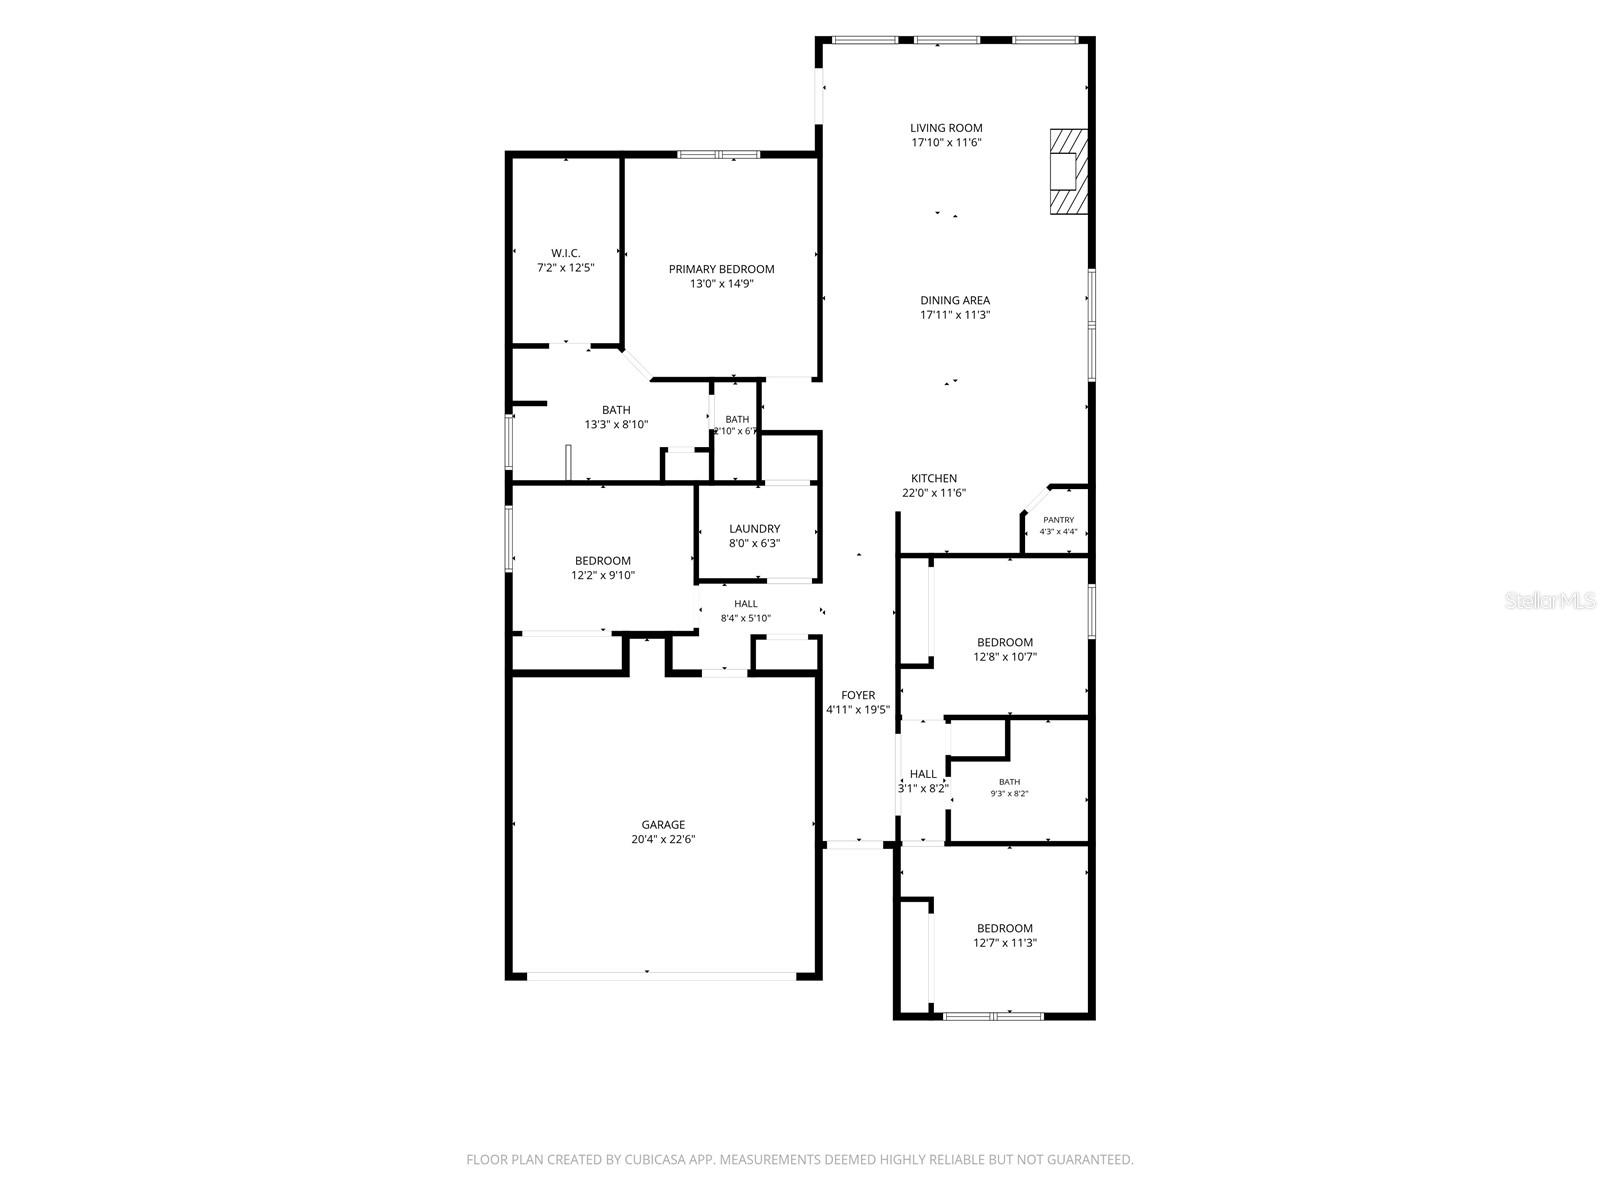
One or more photo(s) has been virtually staged. Filled with natural light and designed for easy Florida living, this beautifully maintained 4-bedroom home in the highly sought-after community of Asturia combines open-concept spaces, a functional split-bedroom layout, and the comfort of single-level living. Positioned on a desirable corner lot, the home offers inviting indoor-outdoor spaces including a covered front porch, fully fenced yard, and rear patio ideal for relaxing, entertaining, and everyday enjoyment. At the center of the home, the bright and inviting kitchen opens seamlessly to the main living and dining area, creating a spacious, connected feel ideal for both gatherings and everyday life. The thoughtful split-bedroom design provides comfortable separation between the primary suite and secondary bedrooms, while a custom-designed primary closet adds both style and functionality, bringing an elevated touch of organization to everyday living.

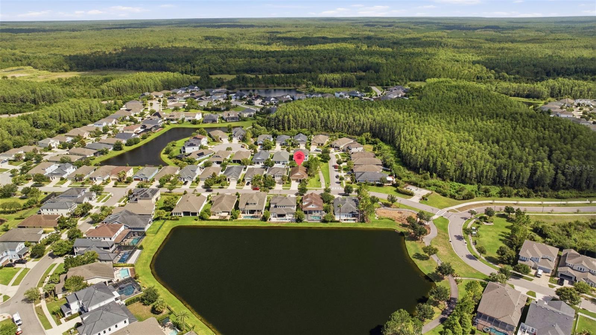
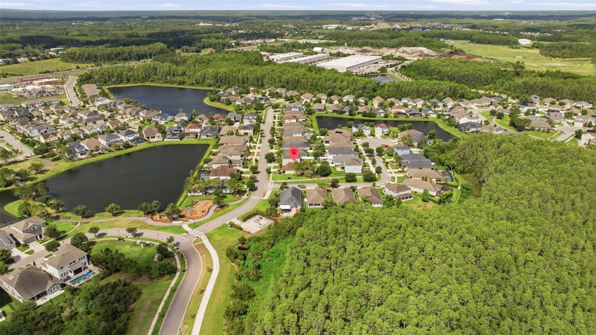
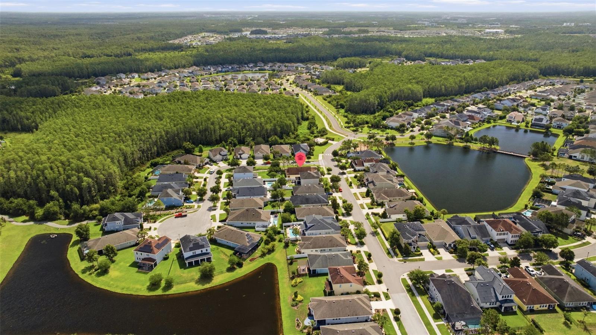
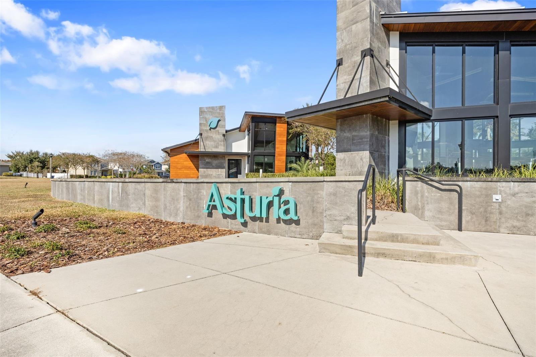
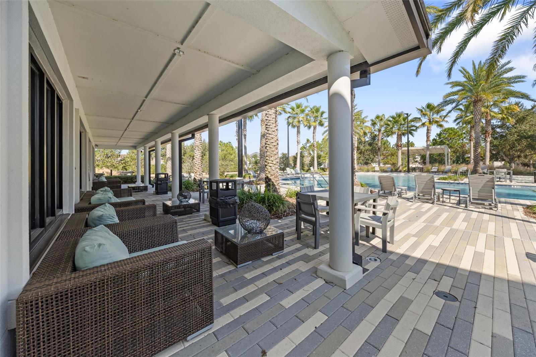
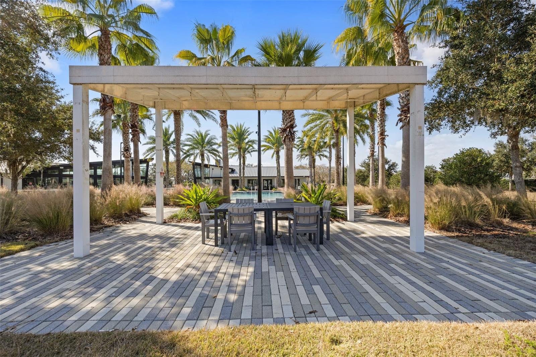
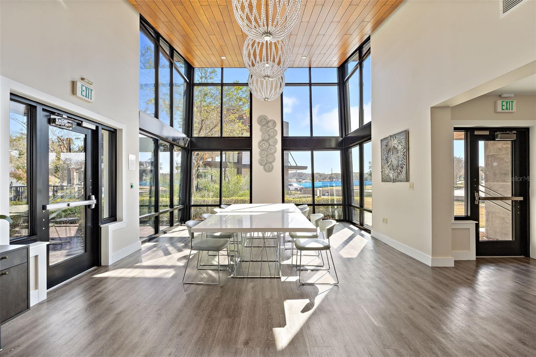
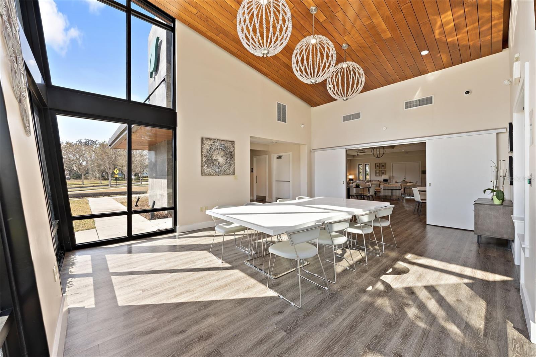
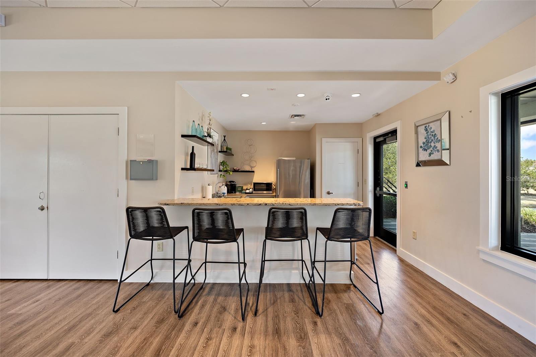
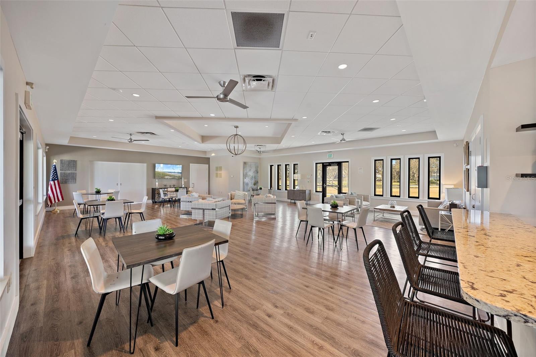
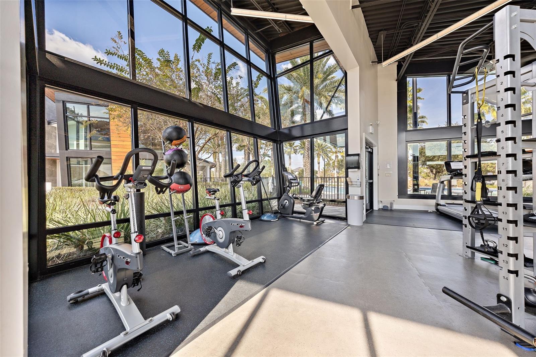
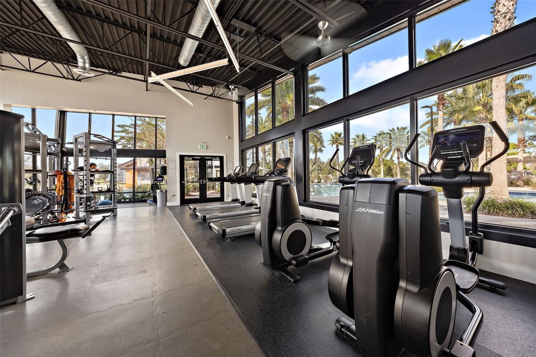
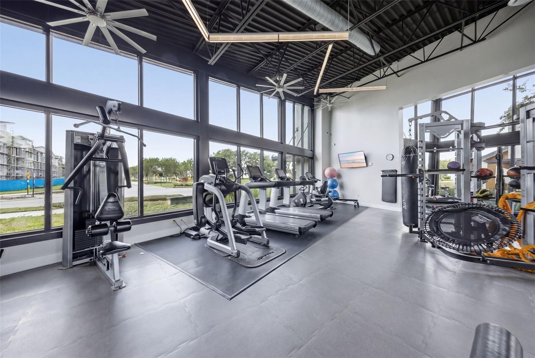
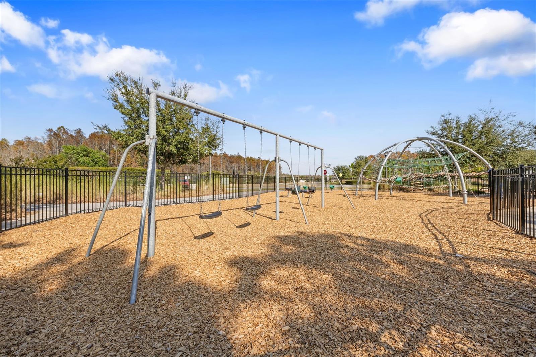
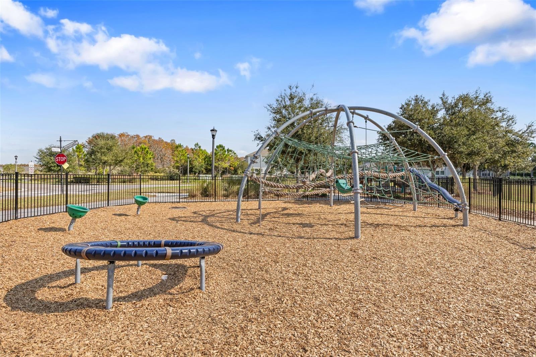
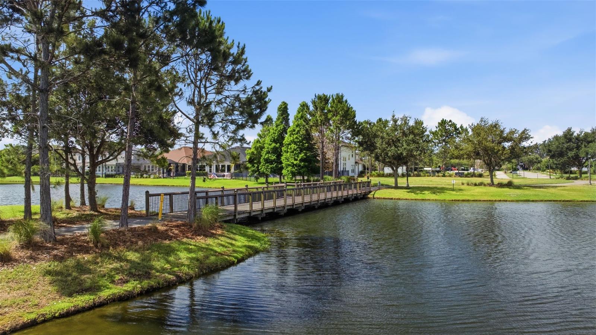
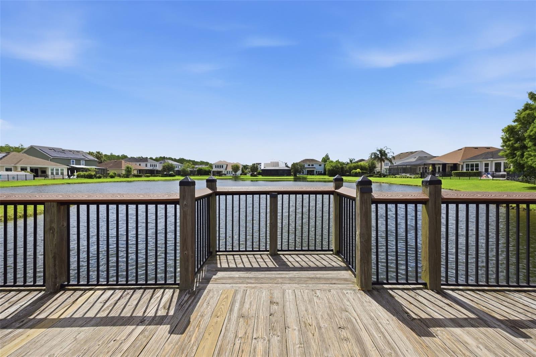
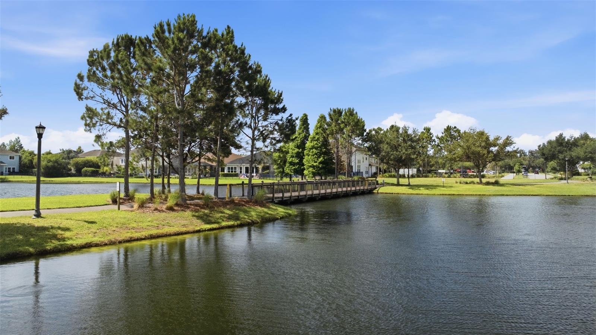
Life in Asturia is about more than just the home itself. Residents enjoy miles of scenic walking trails, resort-style amenities, and one of the most impressive community fitness centers in the area — all designed to support an active, connected lifestyle. Whether it’s morning workouts at the clubhouse, evening walks along the trails, or weekends spent by the pool, Asturia offers a community atmosphere that feels welcoming, active, and easy to enjoy.

Located within top-rated school zones and just minutes from the Suncoast Parkway, residents enjoy convenient access to Tampa, Tampa International Airport, shopping, dining, and everyday conveniences.

Driving directions : From the Suncoast Parkway: * Exit at State Road 54 and head west. * Continue approximately 2 miles. * Turn right into Asturia onto Asturian Parkway. * Continue through the community and turn right onto Trails Edge Boulevard. * Continue to 14831 Trails Edge Boulevard.

Property Features

Rooms Dimension Description
Primary Bedroom 13x14.9 First level , Carpet , En Suite Bathroom
Kitchen 22x11.6 First level , Laminate
Living Room 17.1x11.6 First level , Laminate

Interior Features

  • Ceiling Fans(s)
  • Eat-in Kitchen
  • High Ceilings
  • Open Floorplan
  • Primary Bedroom Main Floor
  • Walk-In Closet(s)

Appliances

  • Built-In Oven
  • Cooktop
  • Dishwasher
  • Disposal
  • Refrigerator
  • Tankless Water Heater
  • Water Softener

Heating

  • Central

Laundry features

  • Inside

Air Conditioning

  • Central Air

Fireplace

  • Electric
  • Family Room

Floor Covering

  • Carpet
  • Laminate
  • Tile

Utilities

  • Cable Available
  • Cable Connected
  • Electricity Available
  • Electricity Connected
  • Natural Gas Available
  • Natural Gas Connected
  • Sprinkler Recycled

Exterior features

  • Rain Gutters

Patio and porch features

  • Covered
  • Front Porch
  • Patio
  • Porch
  • Rear Porch

Pets restrictions

  • Please confirm Rules and Regulation with HOA

Community Features

  • Clubhouse
  • Deed Restrictions
  • Dog Park
  • Fitness Center
  • Golf Carts OK
  • Irrigation-Reclaimed Water
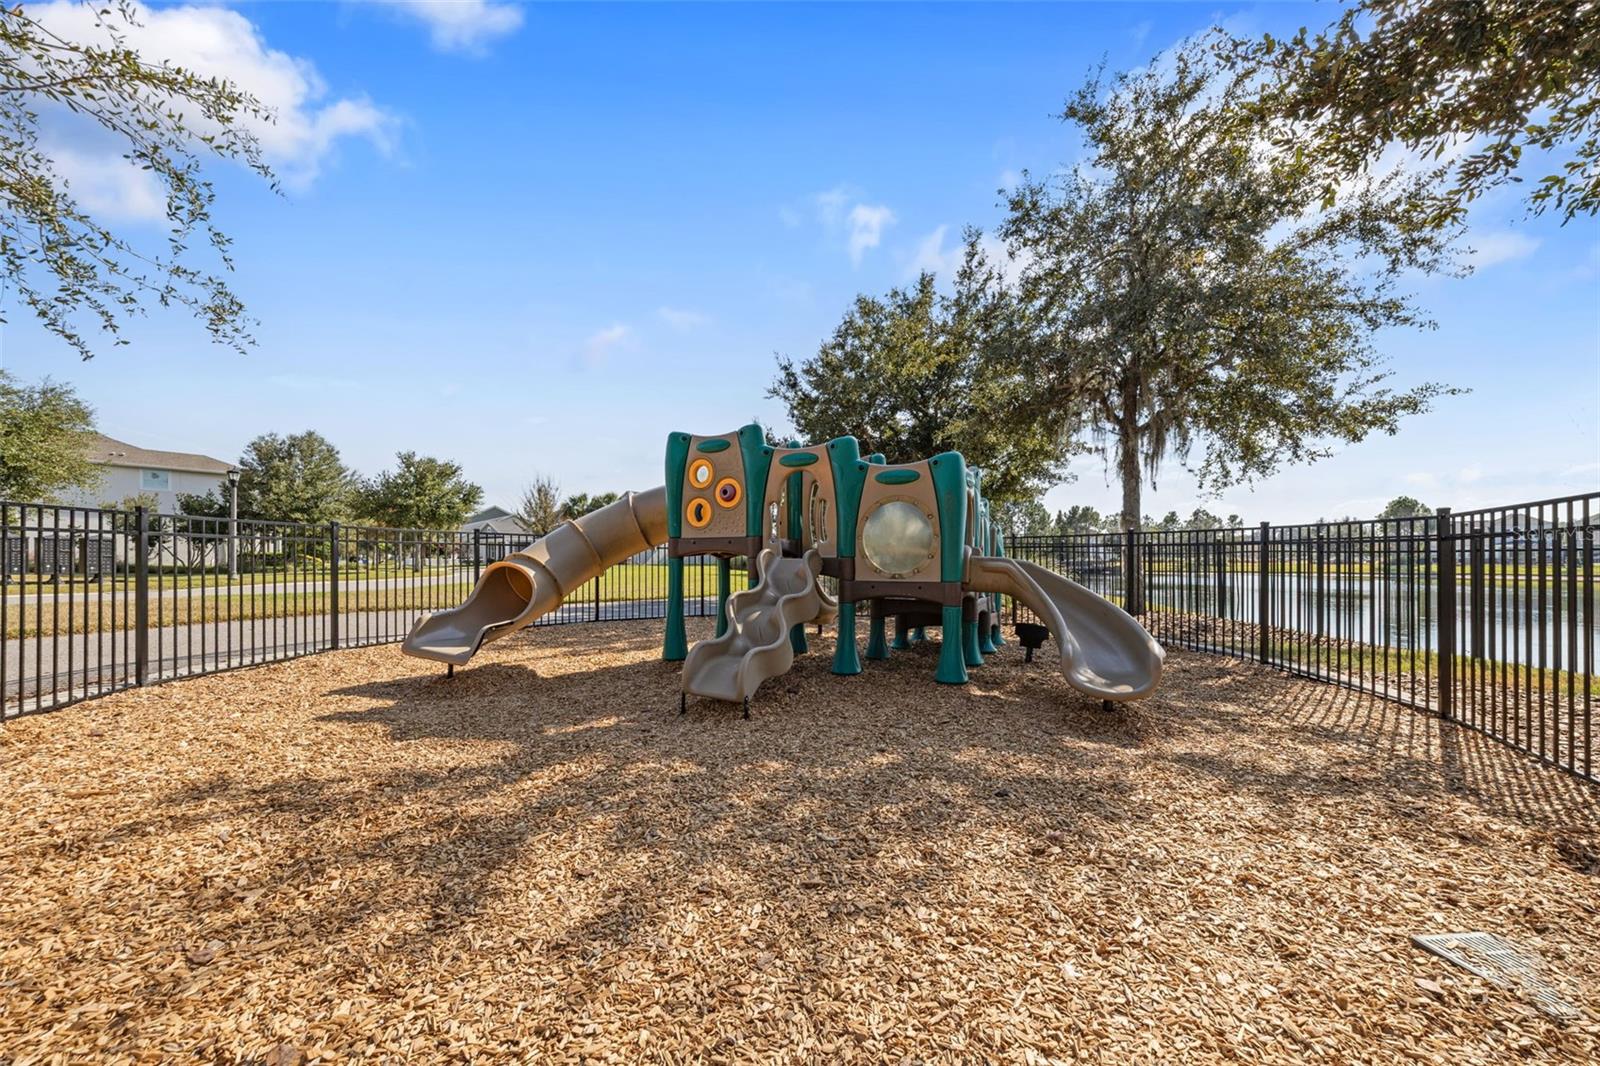
  • Playground
  • Pool
  • Sidewalks

Association Amenities

  • Clubhouse
  • Fitness Center
  • Pool
  • Trail(s)

Construction Materials

  • Block
  • Stucco

Road Surface Type

  • Asphalt
  • Paved

Roof

  • Shingle

Foundation

  • Slab

Lot Features

  • Corner Lot
  • Sidewalk

School Information


Listing information courtesy of COMPASS FLORIDA, LLC

All listing information is deemed reliable but not guaranteed and should be independently verified through personal inspection by appropriate professionals. Listings displayed on this website may be subject to prior sale or removal from sale; availability of any listing should always be independently verified.
Listing information is provided for consumer personal, non-commercial use, solely to identify potential properties for potential purchase; all other use is strictly prohibited and may violate relevant federal and state law.
Listing data comes from My Florida Regional MLS.