7428 BURLINGTON AVE N
3, 2, 2,567ft²
MLS#: TB8517511
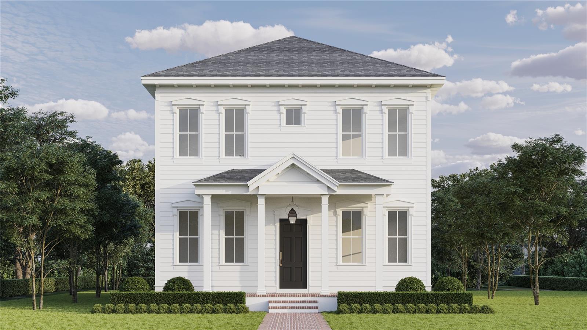
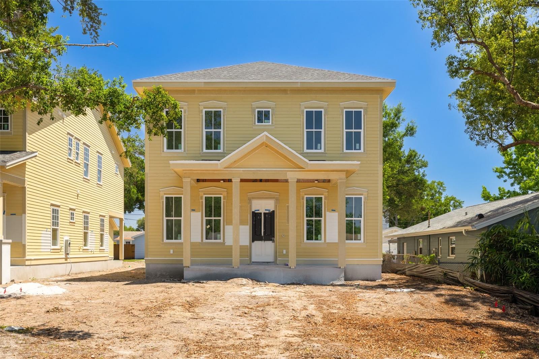
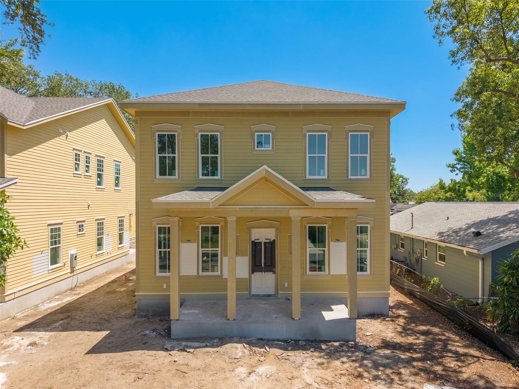
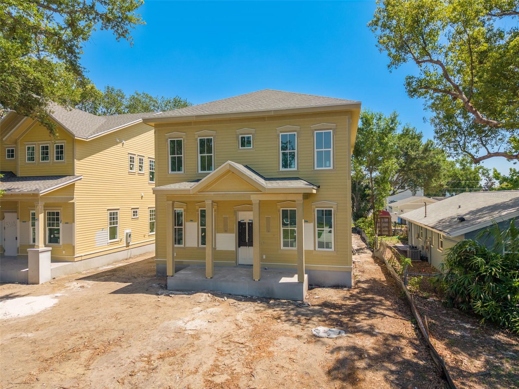
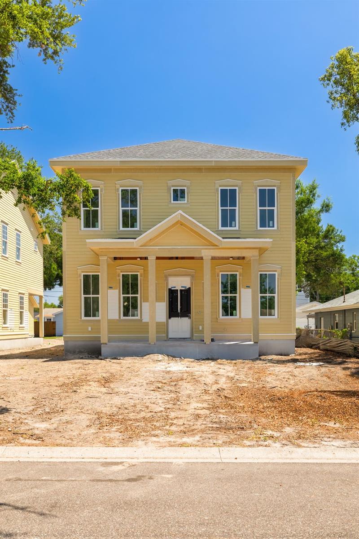
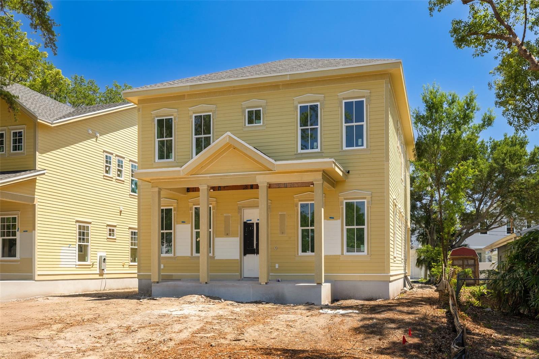
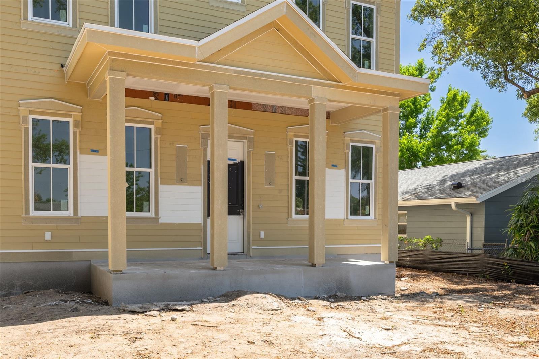
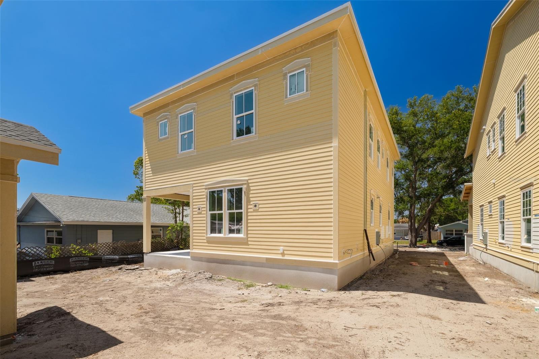
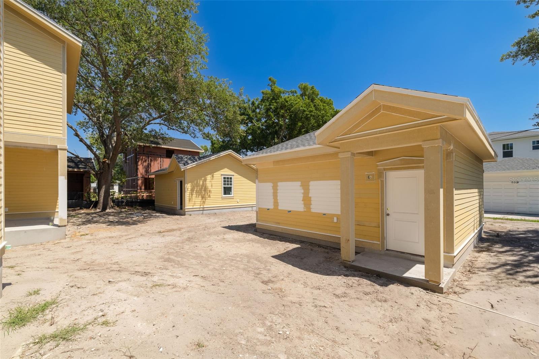
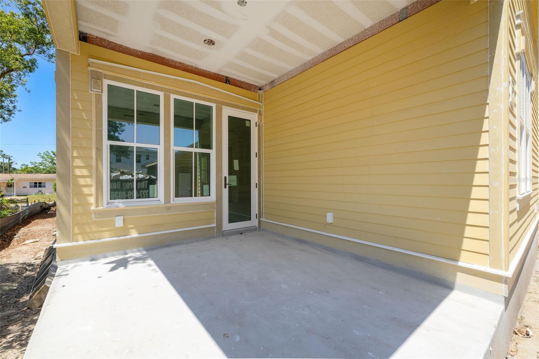
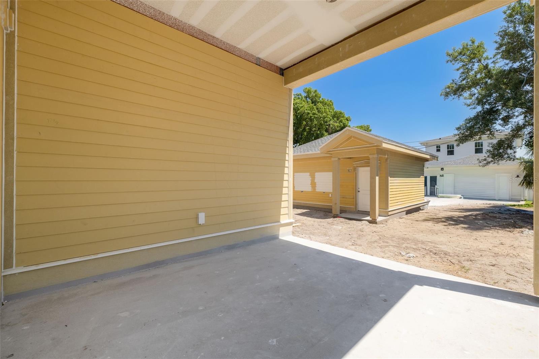
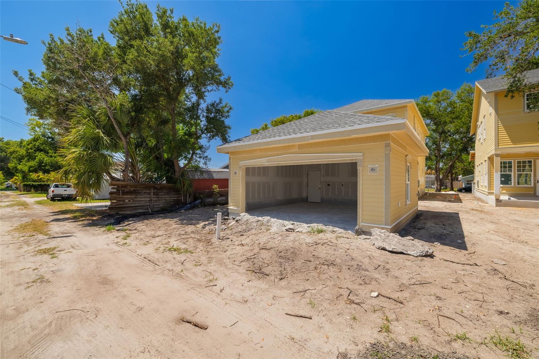
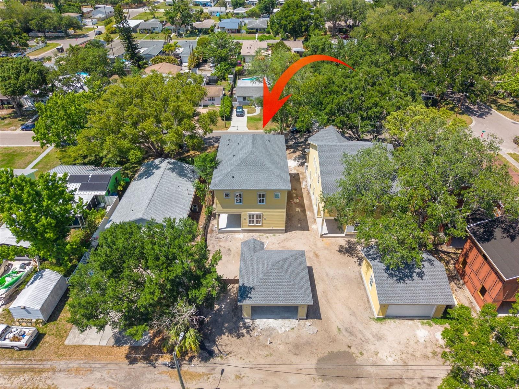
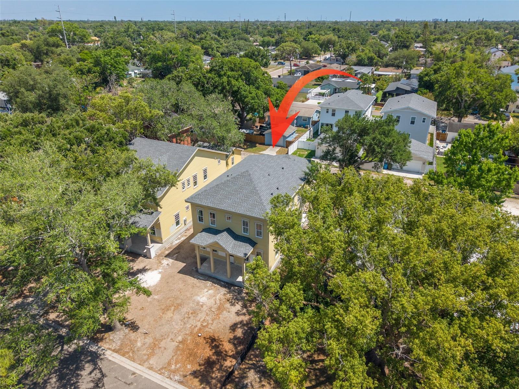
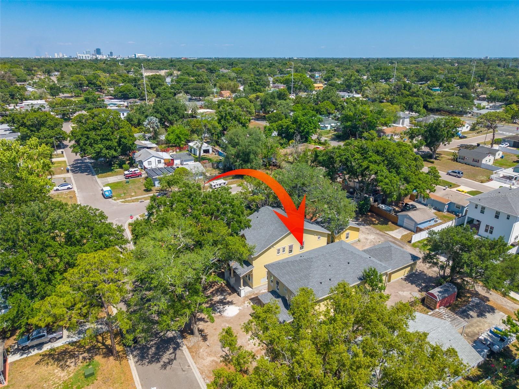
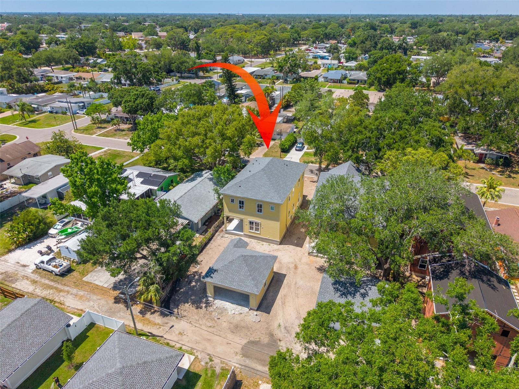
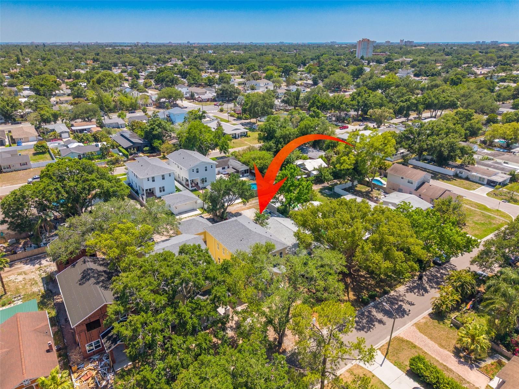
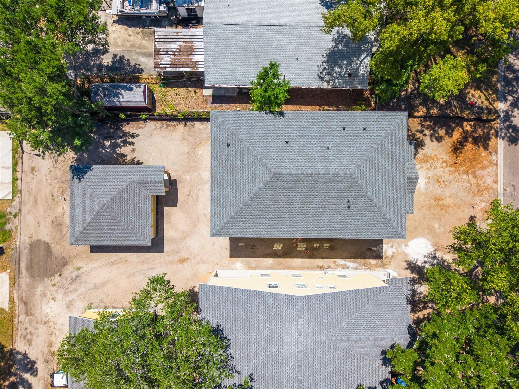
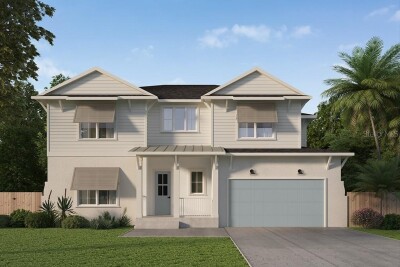
Under Construction. Introducing 5326 7th Ave N, a new construction home by Canopy Builders located in the heart of Disston Heights. Designed with Canopy’s new Georgetown elevation, the home features timeless architectural design and signature details throughout. A Canopy gas sconce anchors the front elevation, adding warmth and character from the moment you arrive. Thoughtfully designed for both everyday living and entertaining, the home features five bedrooms, three full baths, and an expansive loft that offers flexible space for a media room, office, or additional living area. The layout feels open and connected while still offering privacy and functionality throughout. Inside, the finishes feel elevated yet approachable, with custom cabinetry, layered millwork, designer lighting, and carefully selected fixtures throughout. The kitchen serves as the center of the home with generous prep space, a large island, premium appliances, and seamless flow into the main living and dining areas. Natural light pours in throughout the home, creating a bright and welcoming feel in every room. The primary suite was designed to feel calm and private, with a spacious bathroom, walk-in shower, soaking tub, and thoughtfully curated finishes that create a true retreat. Upstairs, two secondary bedrooms are connected by a Jack and Jill bathroom, while a well-appointed laundry room features built-in cabinetry and a soaking sink for added convenience. Set in one of St. Petersburg’s most established neighborhoods, 5326 7th Ave N offers the rare combination of new construction, timeless design, and a highly connected location close to local parks, shopping, dining, and downtown St. Pete.This home has been thoughtfully pre-designed, with interior finishes and upgrades already selected to create a cohesive, elevated feel throughout. Schedule an appointment to learn more about the design selections and how to make this home yours.
Driving directions : W on 5th Ave N, N on 53rd St N, W on 7th Ave N, house is on the left
| Rooms | Dimension | Description |
|---|---|---|
| Kitchen | First level , Engineered Hardwood | |
| Dining Room | First level , Engineered Hardwood | |
| Living Room | First level , Engineered Hardwood | |
| Primary Bedroom | Second level , Engineered Hardwood | |
| Primary Bathroom | Second level | |
| Bedroom 4 | First level , Engineered Hardwood | |
| Bedroom 5 | First level , Engineered Hardwood | |
| Bedroom 2 | Second level , Engineered Hardwood | |
| Bedroom 3 | Second level , Engineered Hardwood | |
| Bathroom 2 | Second level | |
| Bathroom 3 | First level |
3, 2, 2,567ft²
MLS#: TB8517511
5, 3, 2,575ft²
MLS#: TB8524260
5, 4, 3,637ft²
MLS#: TB8492790
5, 3, 2,405ft²
MLS#: TB8342578