English / Español / Русский

Julia Vakulenko - Broker -

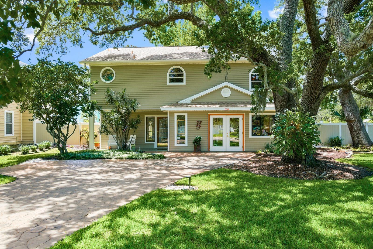
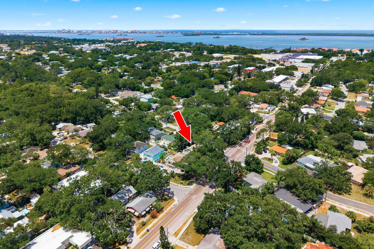
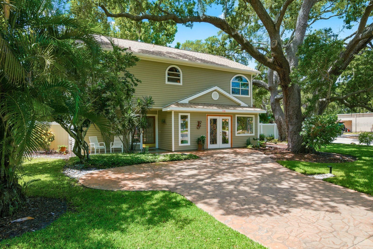
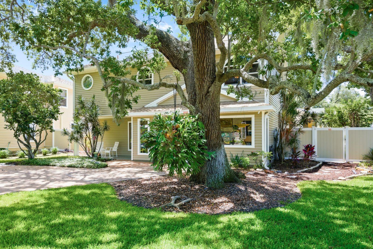
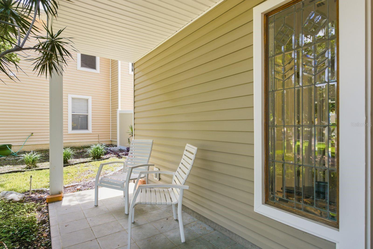
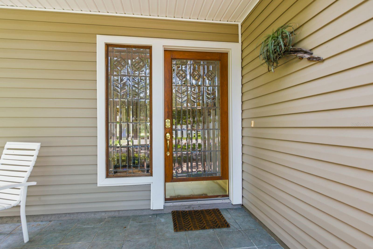
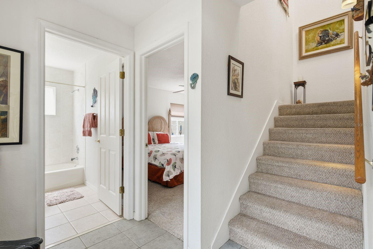
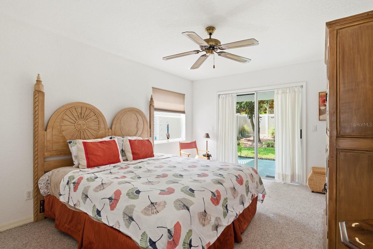
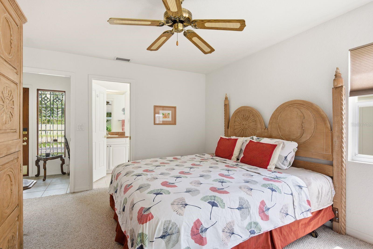
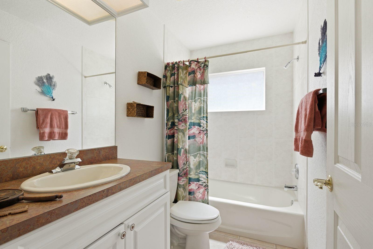
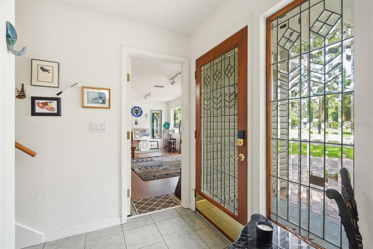
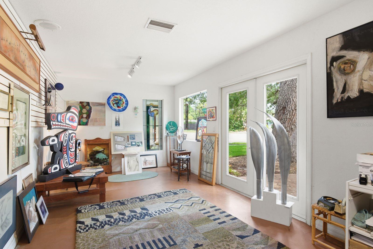
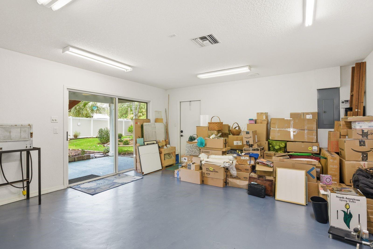
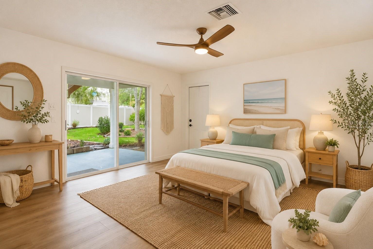
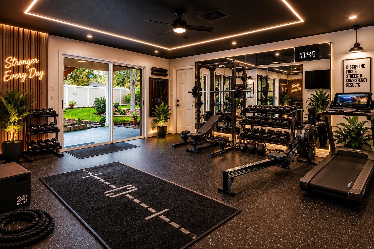
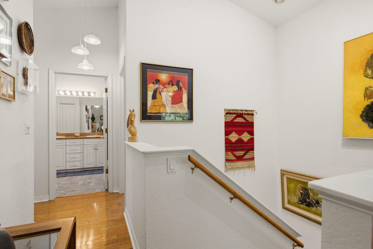
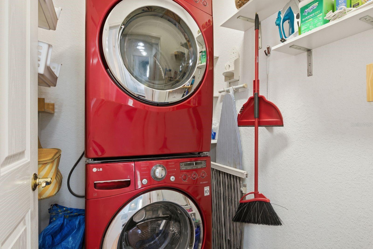
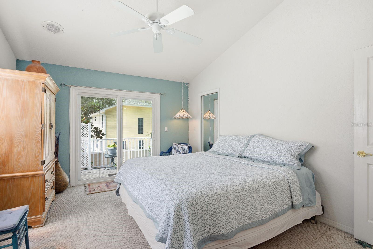
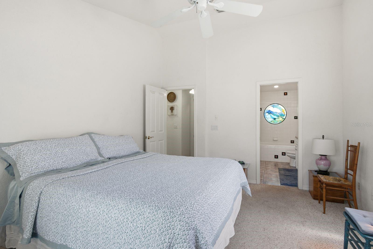
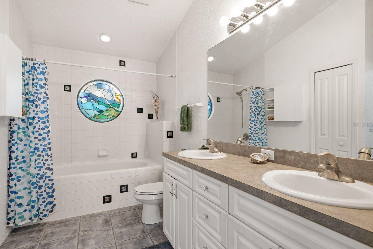
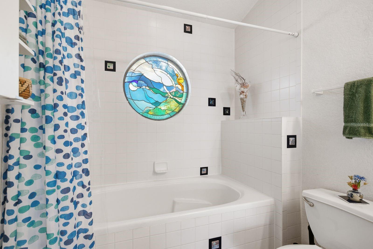
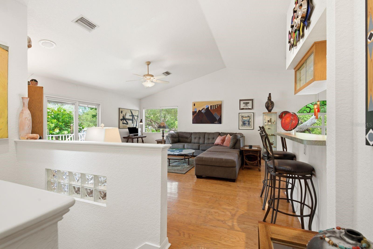
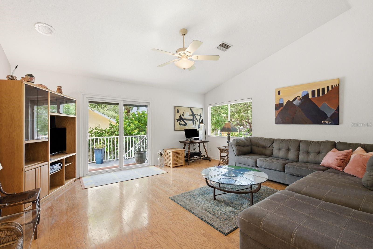
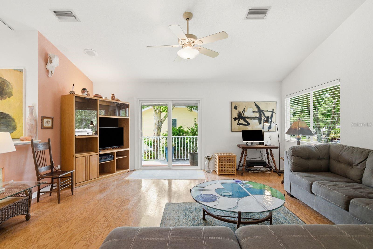
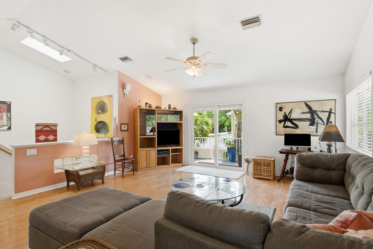
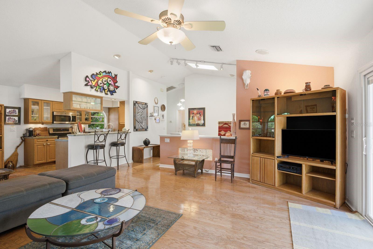
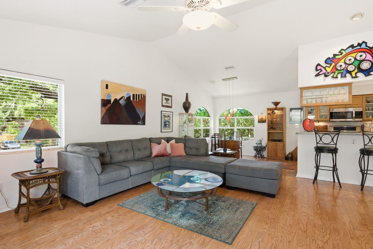
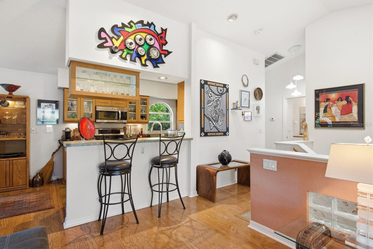
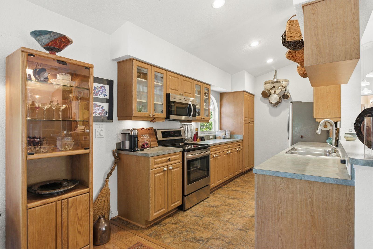
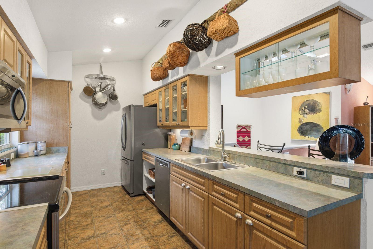
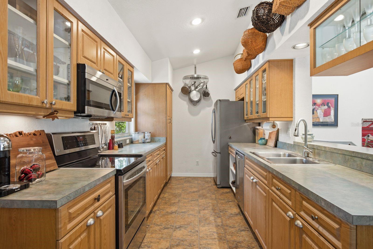
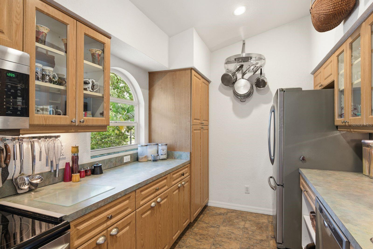
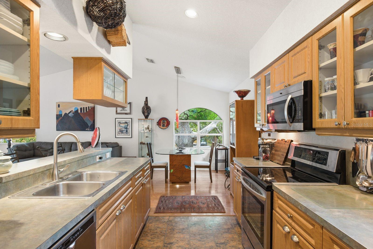
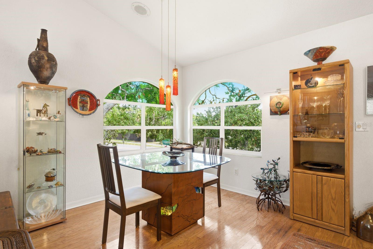
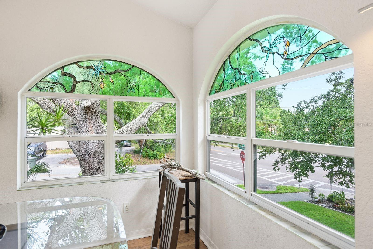
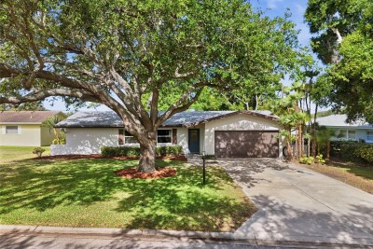

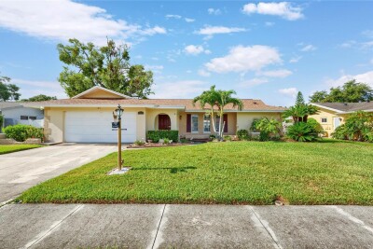
Front of home. Front of home. Front Door/Office Door made from turn of the century 1930's glass. Office currently being utilized as an art gallery. Living Room. Living room with skylight over stairs and sliders to trex deck. Living room to dining room. Counter seating with double sided display case. Kitchen. Kitchen window to front yard. Kitchen to dining area. Dining area overlooks front and side yard with custom windows, light fixture handmade by artist from Azerbaijan. Windows have custom stained glass created to mimic the oak tree coming in from the outside and windowsills lined with custom handmade fused glass tiles. Downstairs Bedroom with sliders to downstairs patio (1). Downstairs Bedroom to En suite bathroom (1). Downstairs En Suite Bathroom. Downstairs bedroom (2) -Virtually staged. Upstairs Primary bedroom (3). Hurricane rated sliders with built in blinds lead to balcony. Upstairs Primary Bedroom (3) to En Suite bathroom. En Suite Primary bathroom with double vanity & linen closet.. Custom Coastal stained glass and custom handmade fused glass tiles. Living room and Primary Bedroom sliders lead to upstairs Trex deck overlooking landscaped backyard. Sliding glass door from Primary Bedroom onto Trex deck. Trex upstairs deck overlooking beautifully landscaped backyard. Newly rebuilt trex stairs from upstairs deck to backyard/downstairs patio. Downstairs Patio. Garden with sycamore, florida wysteria, red maple, Palm tree, sea grape, hibiscus, frangipani & magnolia tree. Garden with sycamore, florida wysteria, red maple, Palm tree, sea grape, hibiscus, frangipani & magnolia tree. Garden with sycamore, florida wysteria, red maple, Palm tree, sea grape, hibiscus, frangipani & magnolia tree. Upstairs Laundry Room. Floorplan .5 miles from downtown Dunedin, .5 miles from Pinellas trail. Roof replaced 2022. TB8511556 Virtual twilight.
Loading map ...
Loading map ...

755 SAN CHRISTOPHER DR, DUNEDIN, 34698


Property highlights

  • MLS#: TB8511556
  • 7,571.00 lot size Sq.Ft.
  • Year built: 2002

Property Overview

Virtually Staged. *Dont miss out on this Price Improvement!* Opportunities like this rarely hit the Dunedin market—especially a home with this much character, craftsmanship, and walkability. Situated on a meticulously maintained corner lot, located outside of designated flood zones, and just half a mile from both Downtown Dunedin and the Pinellas Trail, this charming two-story residence, built in 2002, offers 2,016 square feet of thoughtfully designed living space with 3 bedrooms, 2 bathrooms, plus a dedicated office. The third bedroom is currently being utilized as a creative studio/workshop, offering flexibility to suit a variety of lifestyles.

Designed to embrace Florida's coveted indoor-outdoor lifestyle, the home features multiple huricane rated sliding glass doors that lead to an expansive 300-square-foot Trex patio deck perfect for entertaining, relaxing, or enjoying the coastal breeze.

Major updates provide peace of mind, including a 2022 roof, central HVAC system with ducted heating and cooling installed in 2016, and a 2026 water heater equipped with a timer for added efficiency.ocation is everything, and this home delivers.

From the moment you arrive, you'll be captivated by the mature trees and lush landscaping that frame this exceptional property. Inside, timeless craftsmanship and artistic detail are woven throughout, including custom stained-glass windows, soaring ceilings with skylights, handcrafted tile work, historic art installations, and stunning entrance doors sourced from the early 1930s. Every space tells a story, creating a home that feels both warm and inspiring.

Enjoy easy access to award-winning restaurants, breweries, boutiques, festivals, waterfront parks, and all the charm that makes Dunedin one of Florida's most beloved coastal communities. World-renowned Honeymoon Island State Park is just minutes away, offering pristine beaches, nature trails, and breathtaking Gulf Coast sunsets.

Combining historic charm, artistic character, modern outdoor living, thoughtful updates, and an unbeatable location, 755 San Christopher Drive presents a rare opportunity to own a piece of Dunedin's unique spirit.

Driving directions : SR 580 to Bass Blvd, TR on Bass Blvd, home is on the right corner of Bass Blvd and San Christopher Dr.

Property Features

Rooms Dimension Description
Primary Bedroom First level , Carpet , En Suite Bathroom
Bathroom 1 First level , Tile , Single Vanity , Tub With Shower , Window/Skylight in Bath
Bedroom 2 First level , Concrete , Other Specify In Remarks
Bedroom 3 Second level , Carpet , Double Vanity , En Suite Bathroom , Tub With Shower , Window/Skylight in Bath
Bathroom 2 Second level , Tile , Double Vanity , En Suite Bathroom , Window/Skylight in Bath
Office First level , Concrete
Laundry Second level , Tile
Kitchen Second level , Other
Living Room Second level , Wood

Interior Features

  • Cathedral Ceiling(s)
  • Ceiling Fans(s)
  • High Ceilings
  • Other
  • PrimaryBedroom Upstairs
  • Walk-In Closet(s)

Appliances

  • Cooktop
  • Dryer
  • Electric Water Heater
  • Microwave
  • Refrigerator
  • Washer

Heating

  • Central

Laundry features

  • Laundry Room
  • Upper Level

Air Conditioning

  • Central Air

Floor Covering

  • Carpet
  • Concrete
  • Other
  • Tile
  • Wood

Utilities

  • Sprinkler Recycled

Exterior features

  • Balcony
  • Garden
  • Private Yard
  • Sidewalk
  • Sliding Doors
  • Storage

Parking features

  • Driveway
  • None
  • Off Street

Patio and porch features

  • Deck
  • Rear Porch

Pets restrictions

  • Buyer to confirm and verify all restrictions with City/County.

Construction Materials

  • Vinyl Siding
  • Frame

Other Structures

  • Storage

Road Surface Type

  • Paved

Roof

  • Shingle

Foundation

  • Slab

Lot Features

  • Corner Lot

School Information


Listing information courtesy of EXP REALTY LLC

All listing information is deemed reliable but not guaranteed and should be independently verified through personal inspection by appropriate professionals. Listings displayed on this website may be subject to prior sale or removal from sale; availability of any listing should always be independently verified.
Listing information is provided for consumer personal, non-commercial use, solely to identify potential properties for potential purchase; all other use is strictly prohibited and may violate relevant federal and state law.
Listing data comes from My Florida Regional MLS.