English / Español / Русский

Julia Vakulenko - Broker -

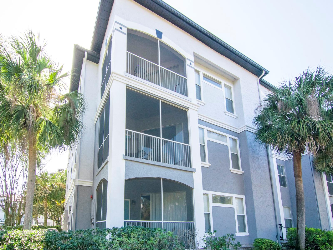
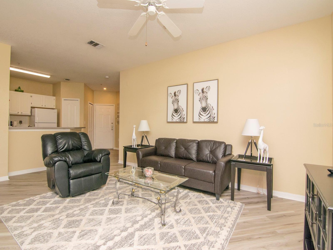
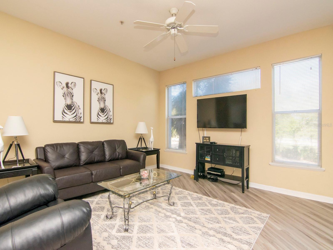
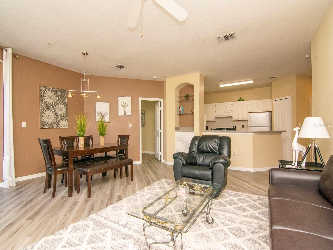
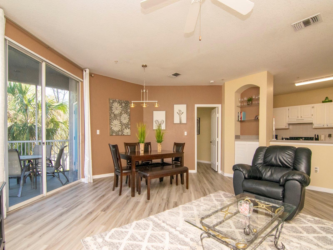
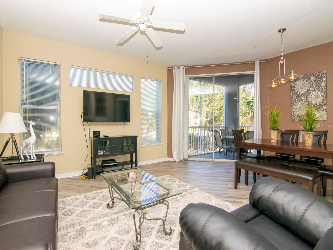
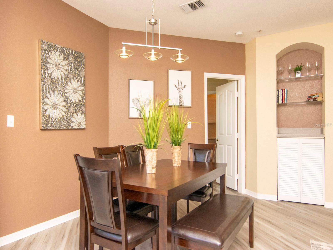
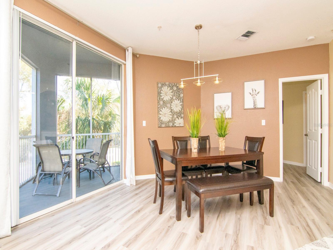
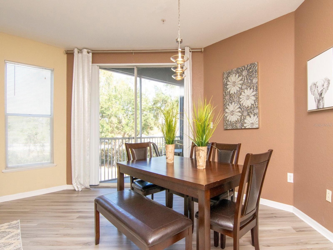
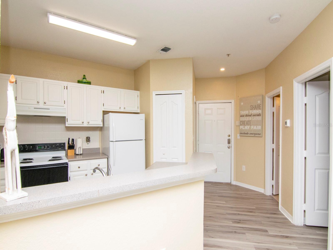
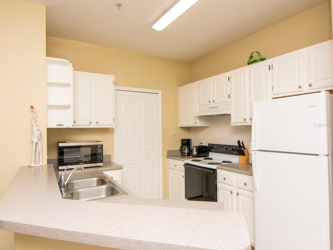
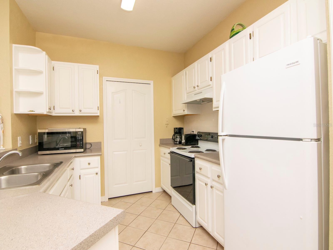
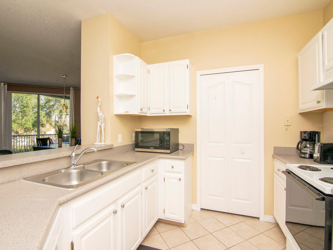
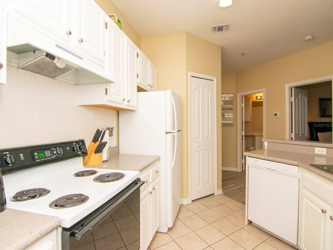
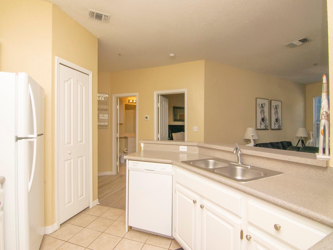
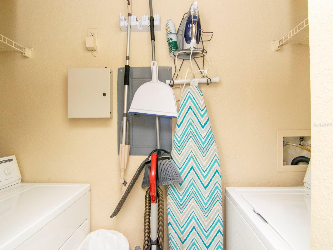
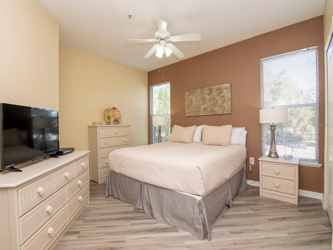
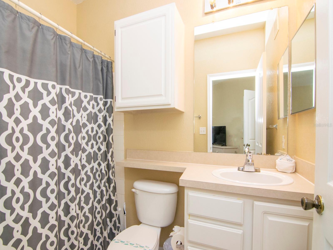
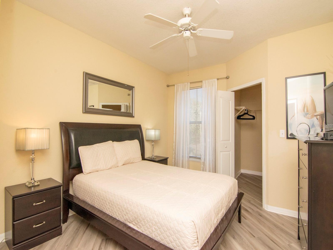
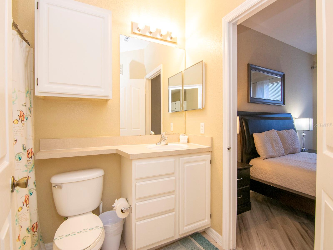
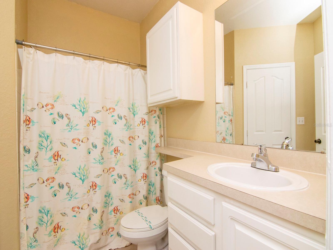
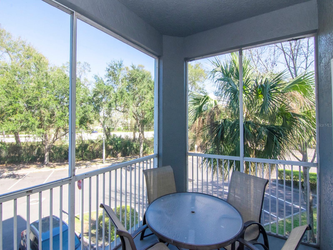
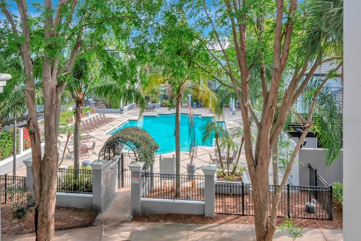
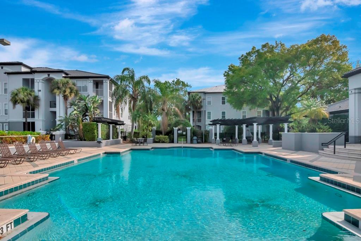
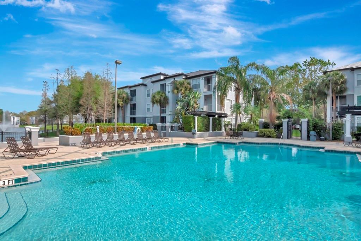
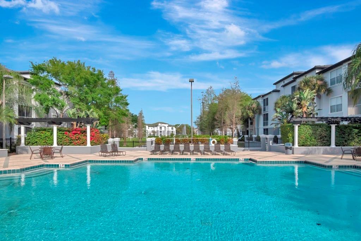
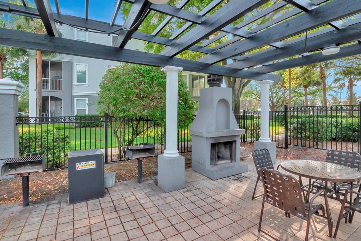
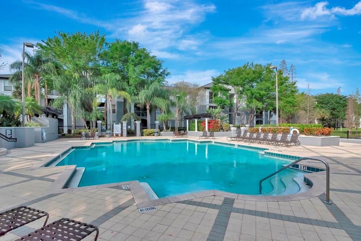
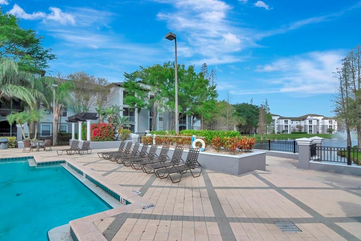
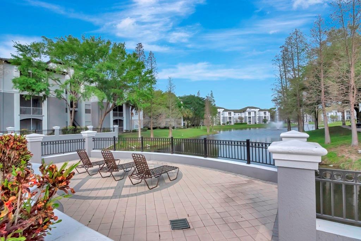
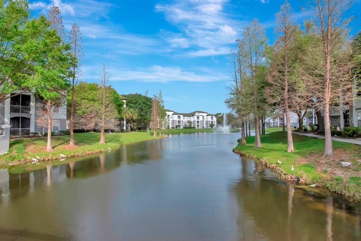
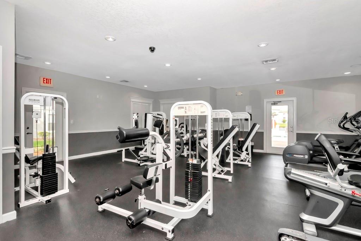
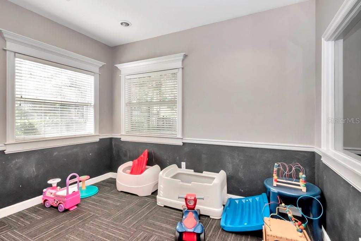
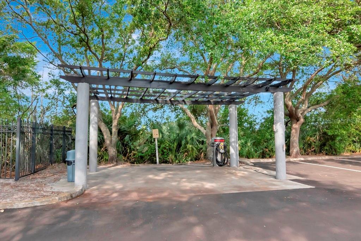
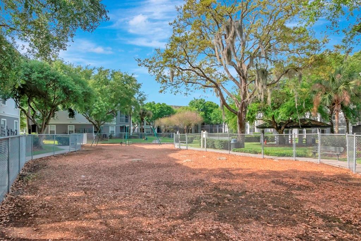
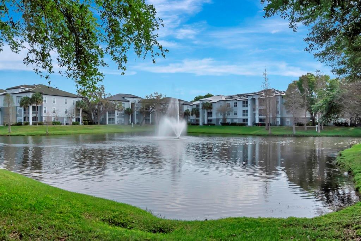
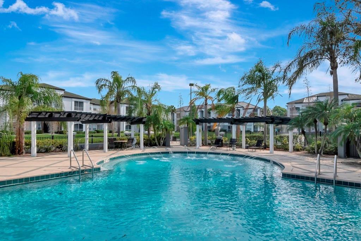
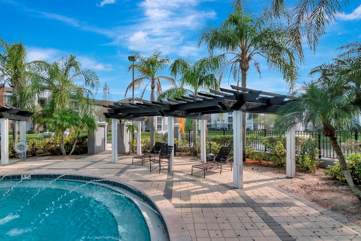
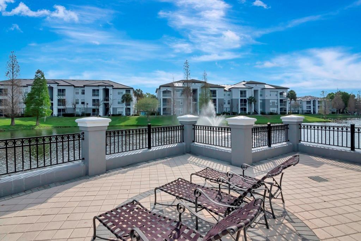
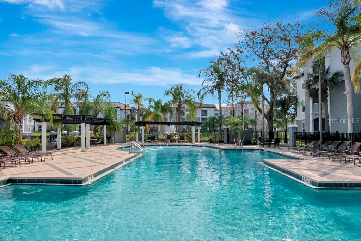
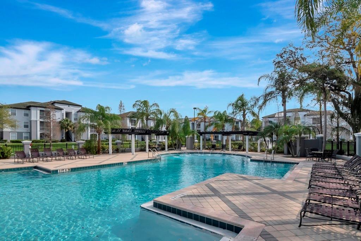
Front Livingroom Livingroom Livingroom Livingroom Livingroom Dining Area Dining Area Dining Area Kitchen Kitchen Kitchen Kitchen Kitchen Kitchen Laundry Room off of Kitchen Primary Bedroom with Walk-in Closet and Ensuite Ensuite Bathroom 2nd Bedroom w/ Walk Closet and Direct Access to 2nd Full Bathroom 2nd Full Bathroom 2nd Full Bathroom Screened Lanai w/ Storage Unit Primary Pool - Community has 2 Pools Primary Pool Area behind Clubhouse Primary Pool Area behind Clubhouse Primary Pool Area behind Clubhouse Primary Pool Area behind Clubhouse Primary Pool Area behind Clubhouse Primary Pool Area behind Clubhouse Primary Pool Area behind Clubhouse Primary Pool Area behind Clubhouse Fitness Center w/ Kids Playroom Kids Playroom inside Fitness CEnter Car Wash Station New Playground TB8511513 TB8511513 2nd Community Pool 2nd Community Pool 2nd Community Pool 2nd Community Pool 2nd Community Pool 2nd Community Pool 2nd Community Pool
Loading map ...
Loading map ...

5815 LEGACY CRESCENT PL #202, RIVERVIEW, 33578


Property highlights

  • MLS#: TB8511513
  • 17.00 lot size Sq.Ft.
  • Year built: 1999
  • Floor: 2
  • Pool: Private pool Community pool
  • Listed: 05/22/2026
  • Taxes: $2,485.14
  • HOA fees (monthly): $580.33
  • Average Monthly Fees (not including CDD, if any): $580.33
  • Maintenance fee includes: Common Area Taxes, Pool, Escrow Reserves Fund, Fidelity Bond, Insurance, Maintenance Structure, Maintenance Grounds, Management, Pest Control, Private Road, Recreational Facilities, Security, Sewer, Trash and Water
  • Building Name: 5815

Property Overview

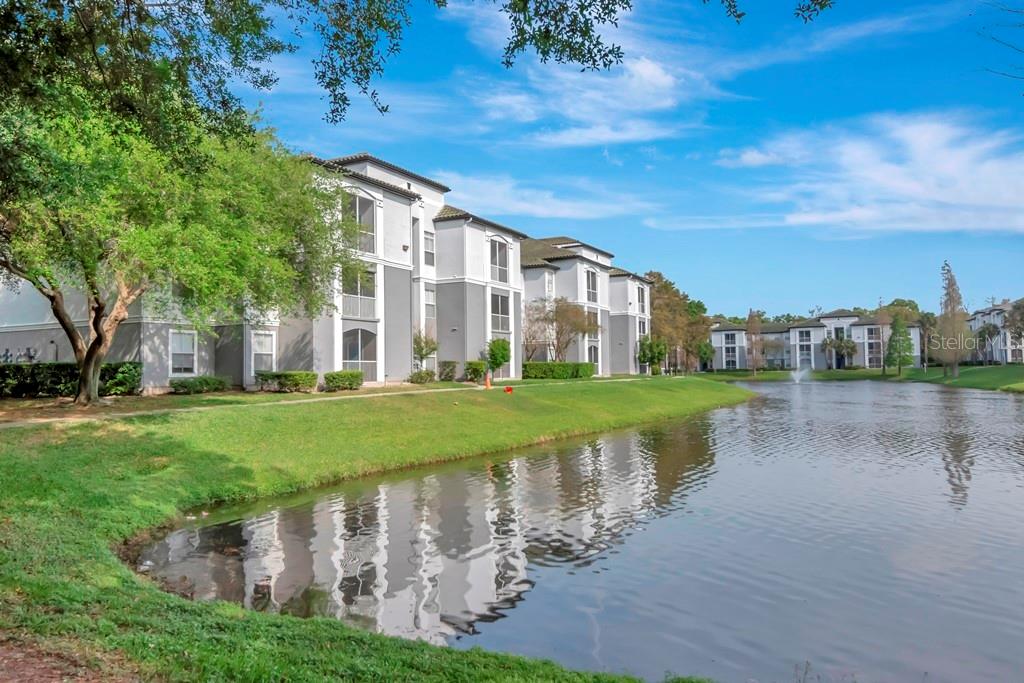
Welcome to this bright and spacious corner-unit condominium on the 2nd floor of a well-maintained gated community in Riverview, FL. Offering nearly 1,100 square feet of open-concept living, this 2-bedroom, 2-bathroom home is filled with natural light and thoughtfully designed for comfortable everyday living.
The open floor plan flows seamlessly from the living area to the dining space, creating an inviting atmosphere ideal for entertaining or relaxing. Laminate flooring runs throughout the entire unit, providing a clean, cohesive look that is easy to maintain.

The generous master suite features a king-sized bedroom, a private en-suite bathroom, and a walk-in closet — your own personal retreat. The second bedroom is equally well-appointed with a king-sized layout and its own walk-in closet, perfect for guests, family, or a home office.

Step outside to your private screened lanai, a wonderful space to enjoy Florida's weather year-round. The lanai also includes a dedicated storage room — ideal for seasonal items, bikes, or extra gear. Perfectly positioned in Riverview with quick access to the Selmon Expressway, putting downtown Tampa and the vibrant Water Street District less than 15 minutes from your door.

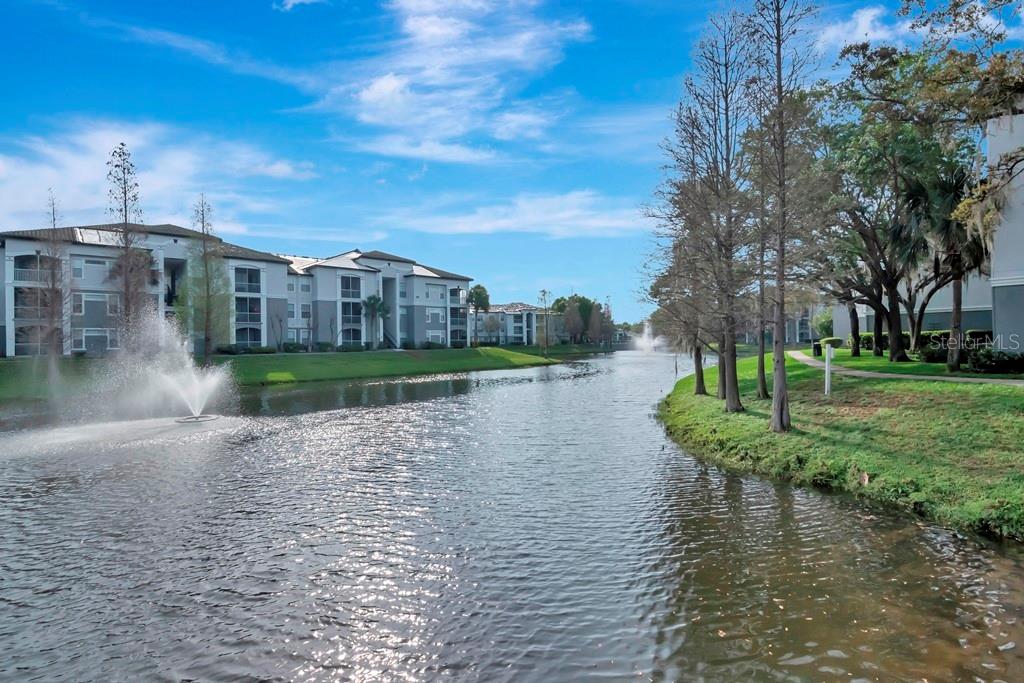
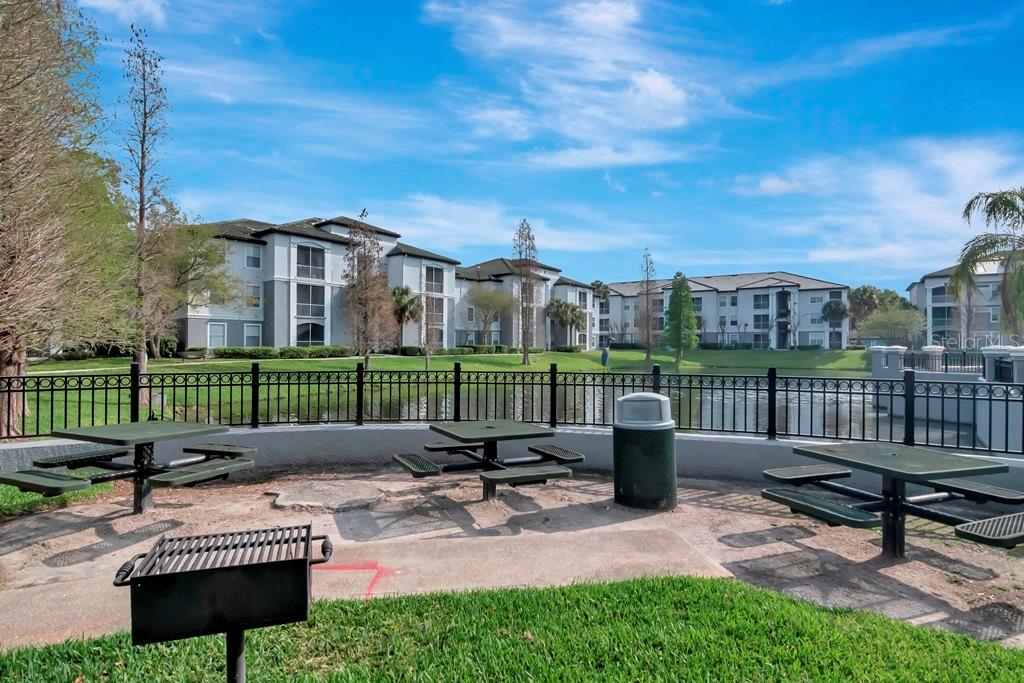
The community itself is packed with resort-style amenities, including two pools, a fitness center with a kids' playroom, a clubhouse featuring a business center and private movie theatre, tennis and pickleball courts, a playground, a dog park, and a convenient on-site car wash center — everything you need without ever leaving the neighborhood.

Driving directions : 301 S to Bloomingdale. Turn right at light. Community Entry is next to Walgreens. Go thru the main gate and the building will be on you left. look for 5815.

Property Features

Rooms Dimension Description
Living Room First level , Laminate
Dining Room First level , Laminate
Kitchen First level , Ceramic Tile
Primary Bedroom First level , Laminate
Bedroom 2 First level , Laminate

Interior Features

  • Ceiling Fans(s)
  • Open Floorplan
  • Split Bedroom
  • Thermostat
  • Walk-In Closet(s)
  • Window Treatments

Appliances

  • Built-In Oven
  • Dishwasher
  • Disposal
  • Dryer
  • Electric Water Heater
  • Exhaust Fan
  • Ice Maker
  • Microwave
  • Range
  • Refrigerator
  • Washer

Heating

  • Central
  • Electric

Laundry features

  • Inside
  • Laundry Room

Air Conditioning

  • Central Air

Floor Covering

  • Ceramic Tile
  • Laminate

Utilities

  • BB/HS Internet Available
  • Cable Available
  • Electricity Connected
  • Fire Hydrant
  • Phone Available
  • Public
  • Sewer Connected
  • Underground Utilities
  • Water Connected

Exterior features

  • Lighting
  • Playground
  • Private Entrance
  • Rain Gutters
  • Sidewalk
  • Sliding Doors
  • Storage

Pool features

  • Deck
  • Gunite
  • In Ground
  • Lighting
  • Outside Bath Access
  • Self Cleaning

Parking features

  • Open

Pets restrictions

  • Verify with association manager
  • 2 pet(s) allowed
  • Extra Large (101+ Lbs.)

Community Features

  • Association Recreation - Owned
  • Clubhouse
  • Community Mailbox
  • Deed Restrictions
  • Dog Park
  • Fitness Center
  • Gated Community - No Guard
  • Playground
  • Pool
  • Sidewalks
  • Wheelchair Access
  • Street Lights

Association Amenities

  • Clubhouse
  • Fence Restrictions
  • Fitness Center
  • Gated
  • Pickleball Court(s)
  • Playground
  • Pool
  • Security
  • Storage
  • Tennis Court(s)
  • Trail(s)
  • Vehicle Restrictions
  • Wheelchair Access

Security Features

  • Gated Community
  • Smoke Detector(s)

Construction Materials

  • Block
  • Stucco

Road Surface Type

  • Asphalt

Roof

  • Shingle

Foundation

  • Slab

Listing information courtesy of POWELL REALTY

All listing information is deemed reliable but not guaranteed and should be independently verified through personal inspection by appropriate professionals. Listings displayed on this website may be subject to prior sale or removal from sale; availability of any listing should always be independently verified.
Listing information is provided for consumer personal, non-commercial use, solely to identify potential properties for potential purchase; all other use is strictly prohibited and may violate relevant federal and state law.
Listing data comes from My Florida Regional MLS.