5541 VIOLET DR
3, 2, 1,490ft²
MLS#: TB8522387
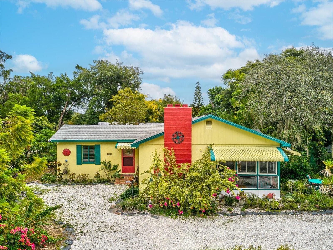
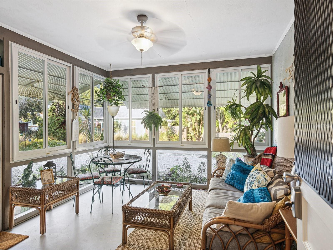
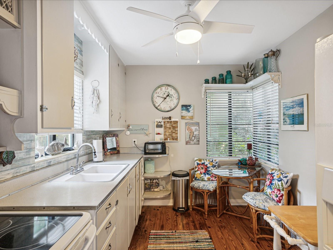
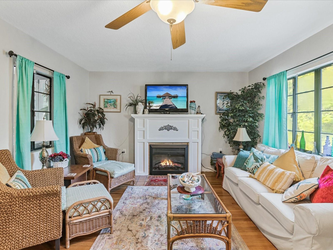
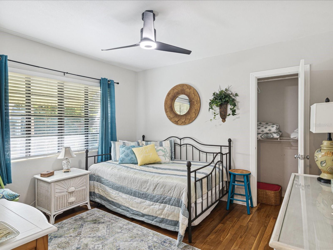
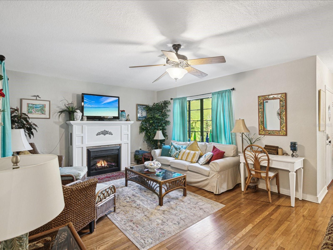
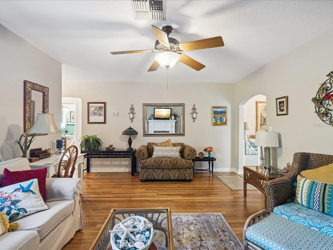
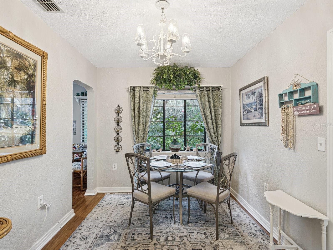
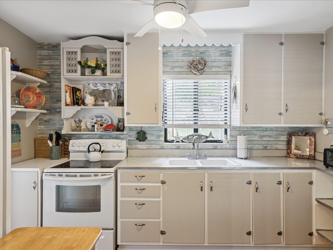
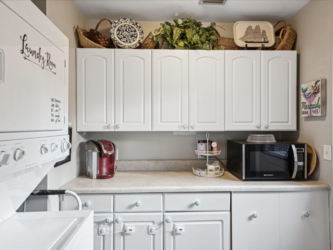
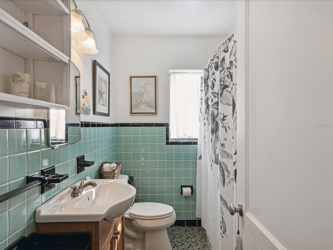
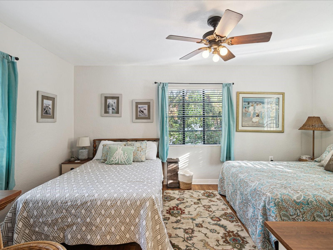
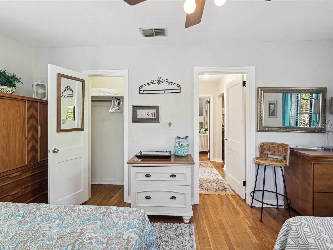
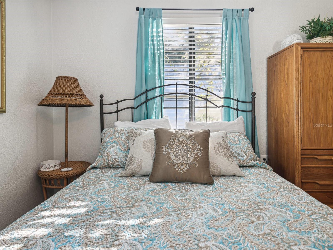
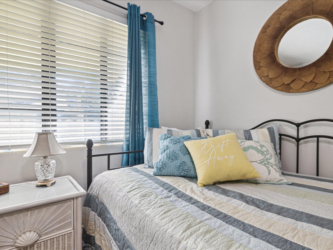
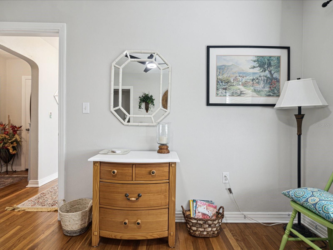
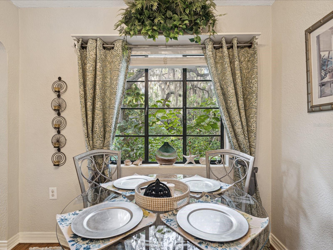
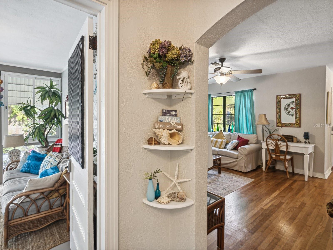
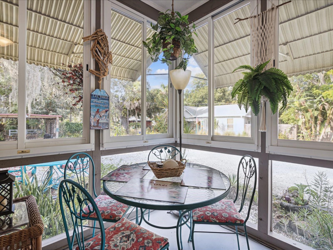
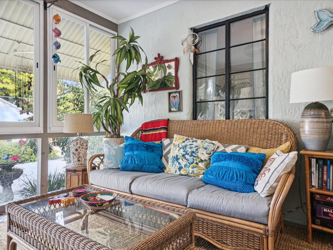
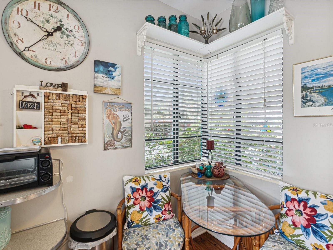
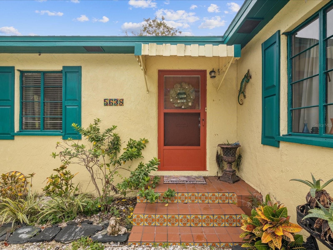
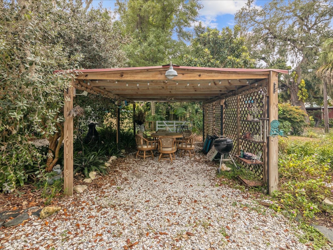
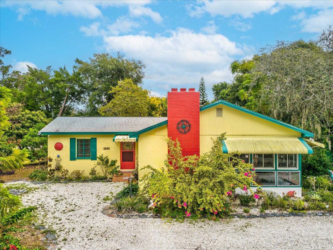
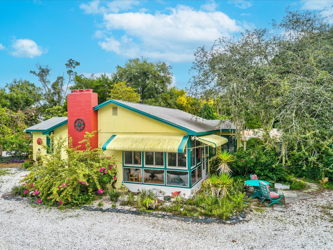
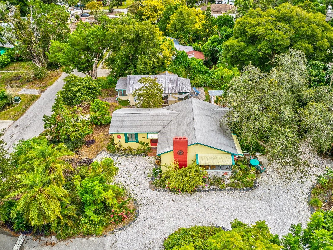
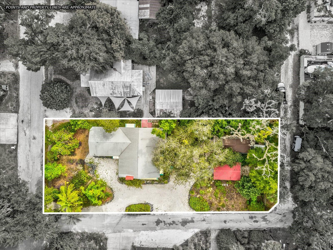
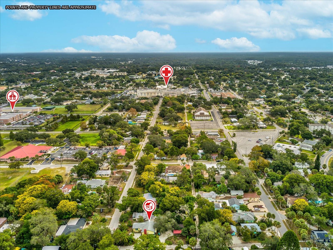
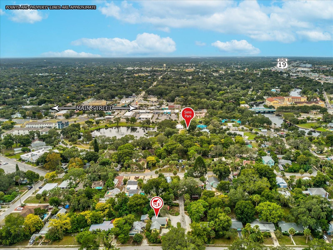
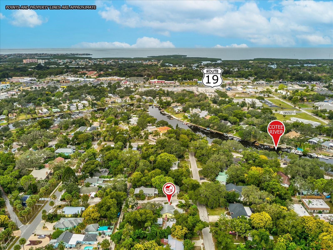
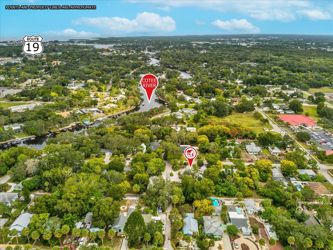

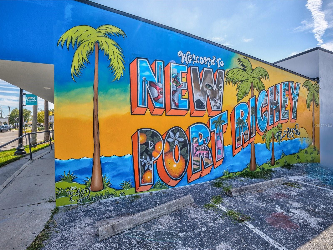
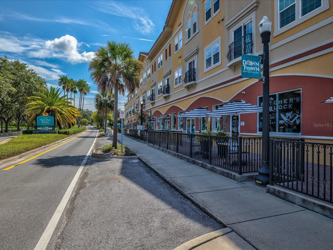
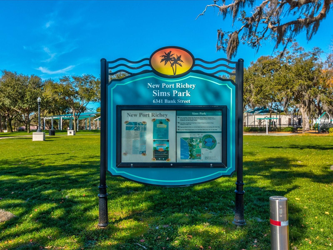
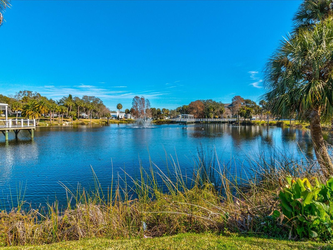
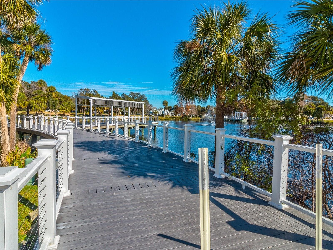
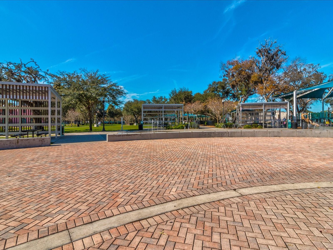
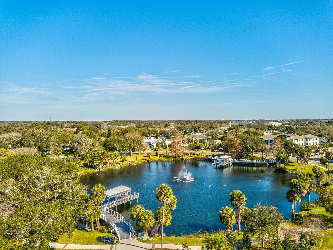
***PRICE IMPROVEMENT!*** Now offered at **$299,900**, this charming cottage-style home presents an incredible opportunity to own in the heart of Historic Downtown New Port Richey. Just a short stroll from Sims Park, Orange Lake, the Cotee River, local restaurants, coffee shops, breweries, boutiques, community events, and waterfront entertainment, this location offers the perfect blend of small-town charm and vibrant downtown living. Built in 1950, this inviting 2-bedroom, 1-bath home is filled with character and warmth. Inside, you'll find a spacious living room, dedicated dining room, eat-in kitchen, indoor laundry room, and a light-filled sunroom that's perfect for morning coffee, reading, a home office, or additional flex space. The comfortable floor plan blends timeless charm with everyday functionality. Situated on an oversized corner lot in Flood Zone X, this property places you conveniently located near of parks, festivals, golf cart parades, paddle launches, the library, theater, and everything that makes Historic Downtown New Port Richey one of the area's most desirable destinations. Whether you're searching for a full-time residence, seasonal retreat, or investment opportunity, this home offers exceptional value, character, and a downtown lifestyle that's becoming increasingly hard to find.
Driving directions : US 19 to Main St heading East toward Historic Downtown. Turn left onto Grand Blvd past Sims Park and Orange Lake, to Right on Washington St, Left on Indiana Ave, Right onto Mt Vernon St, to home on Left at corner of Virginia Ave.
| Rooms | Dimension | Description |
|---|---|---|
| Balcony/Porch/Lanai | 11x12 | First level , Wood |
| Dining Room | 12x9 | First level , Wood |
| Kitchen | 12x9 | First level , Carpet,Wood |
| Living Room | 14x19 | First level , Wood |
| Primary Bedroom | 11x17 | First level , Ceramic Tile,Wood |
| Bedroom 2 | 11x12 | First level , Wood |
| Bathroom 1 | 6x8 | First level , Tile |
3, 2, 1,490ft²
MLS#: TB8522387
3, 2, 1,199ft²
MLS#: W7887870
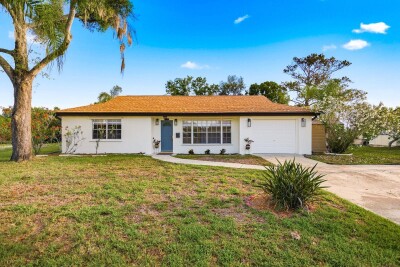
2, 1, 1,068ft²
MLS#: TB8506458
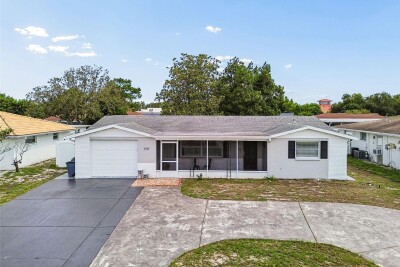
2, 2, 1,330ft²
MLS#: W7887723