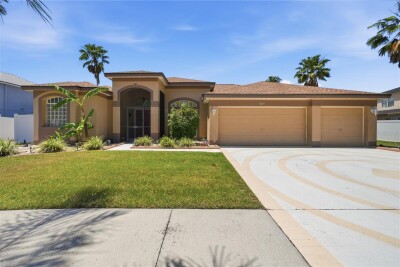
12025 PENNFIELD PL
Riverview / Summerfield Спільнота
4, 3, 2,251ft²
MLS#: TB8499577
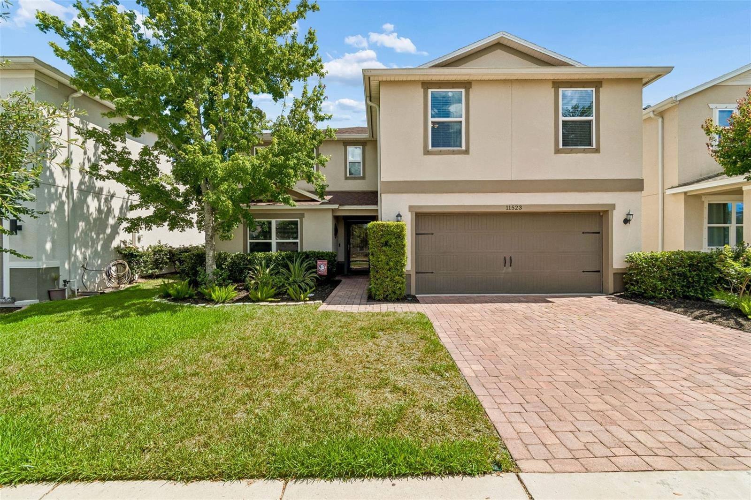
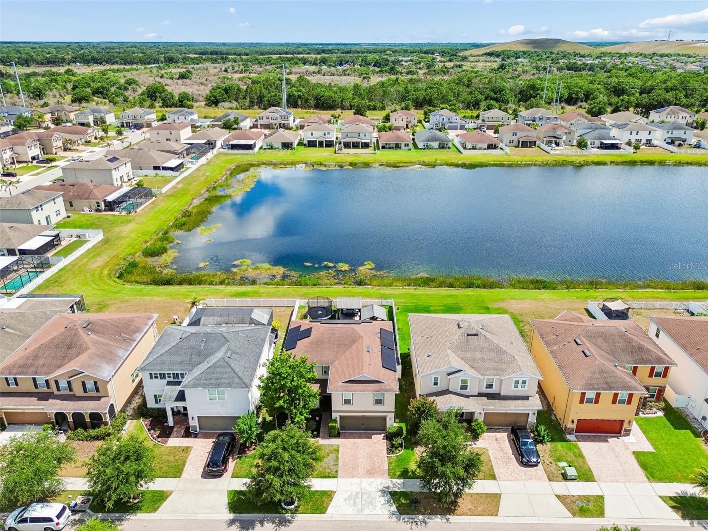
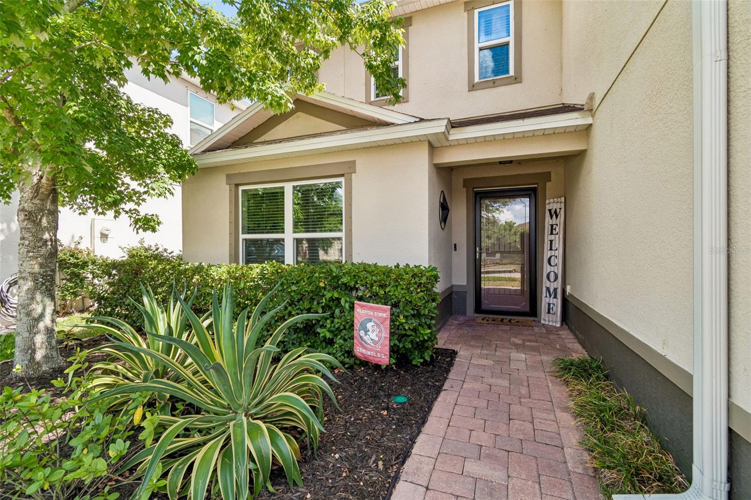
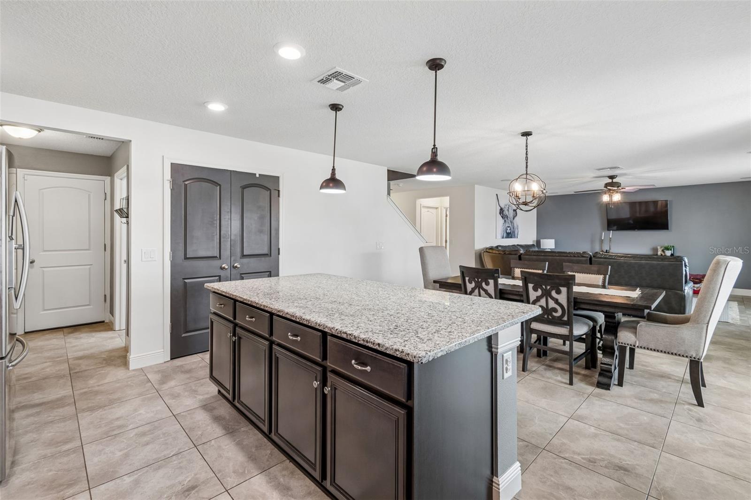
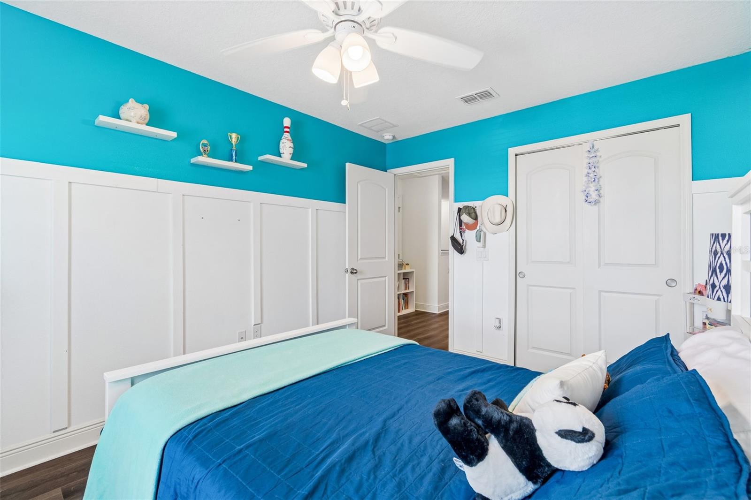
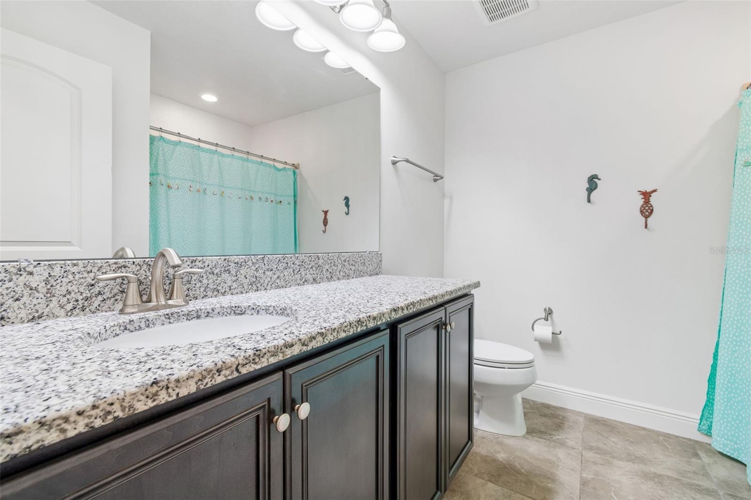
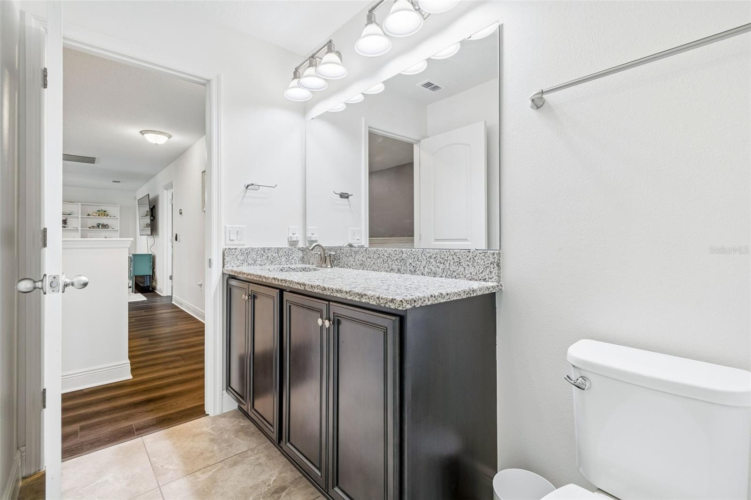
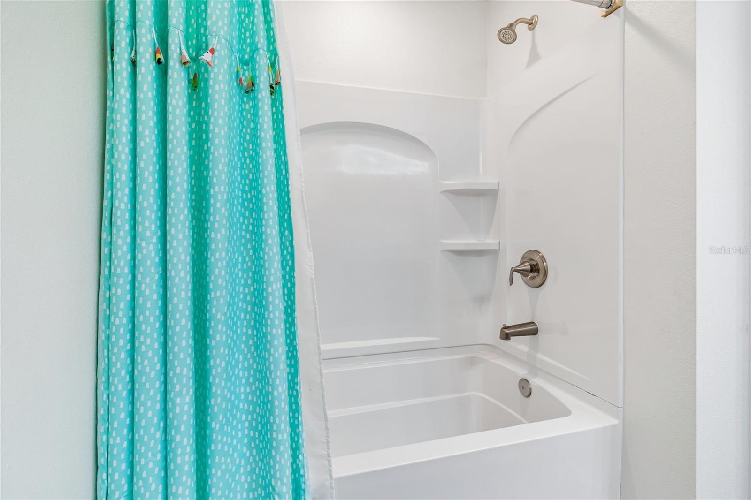
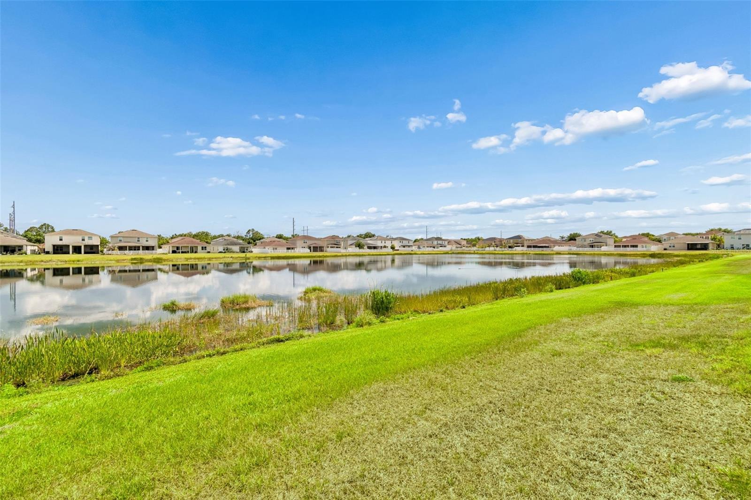
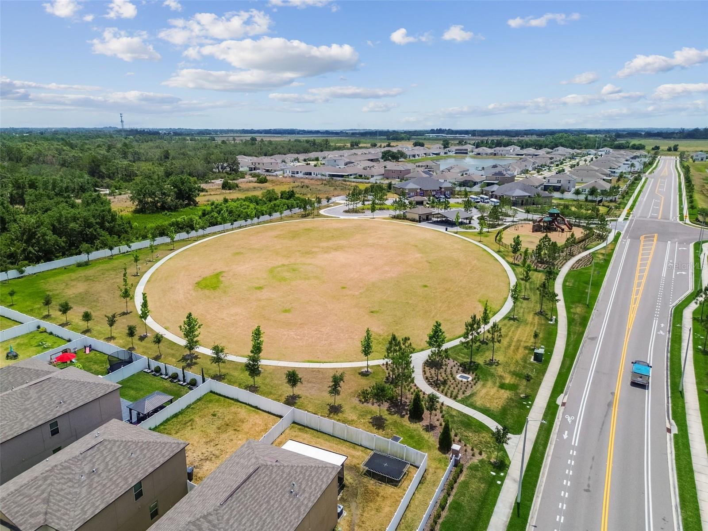
Welcome to 11523 Luckygem Drive – where WATERFRONT living meets ENERGY SAVINGS!
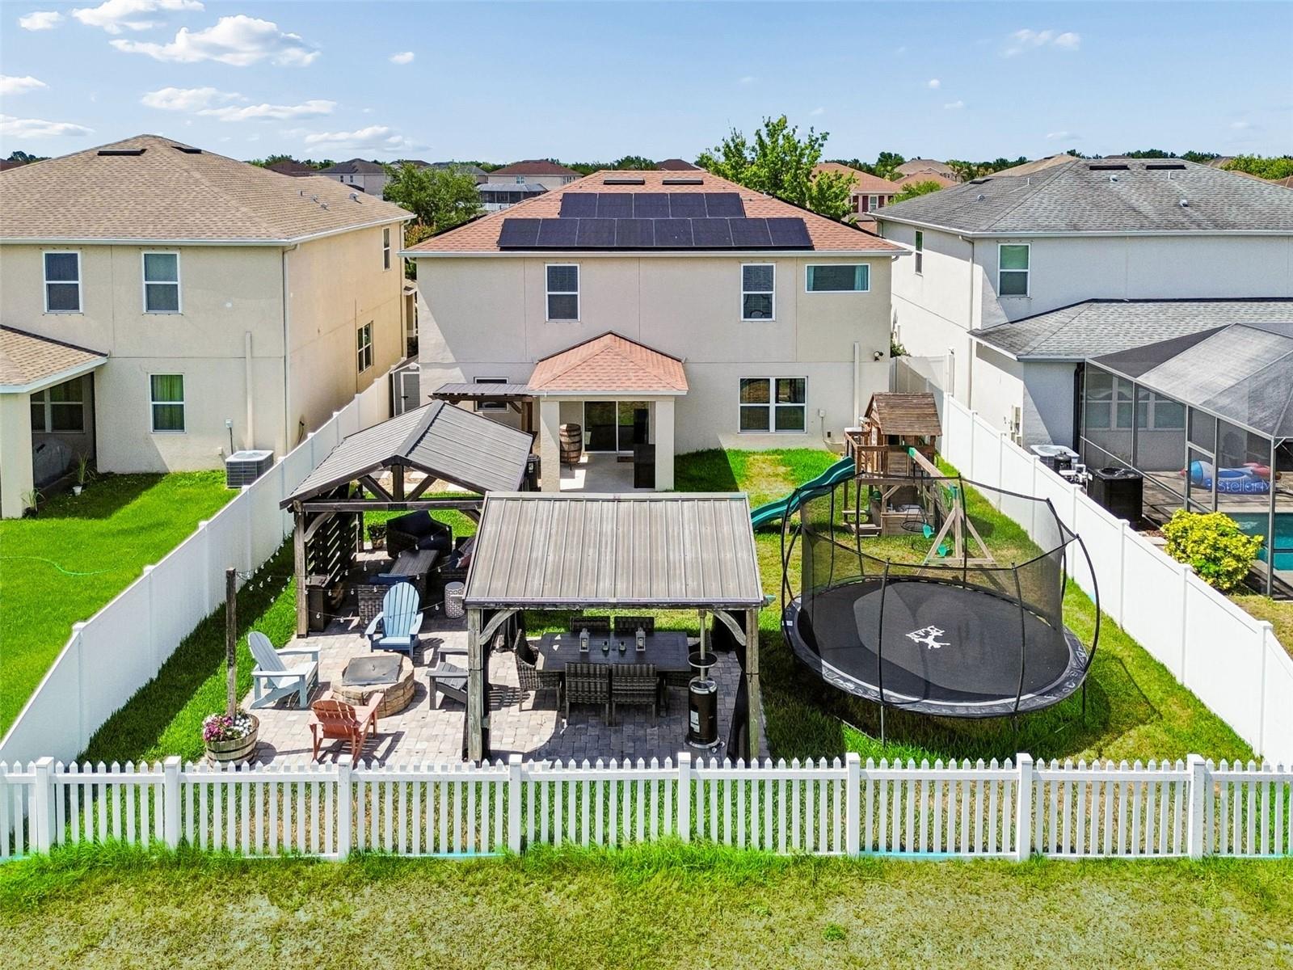
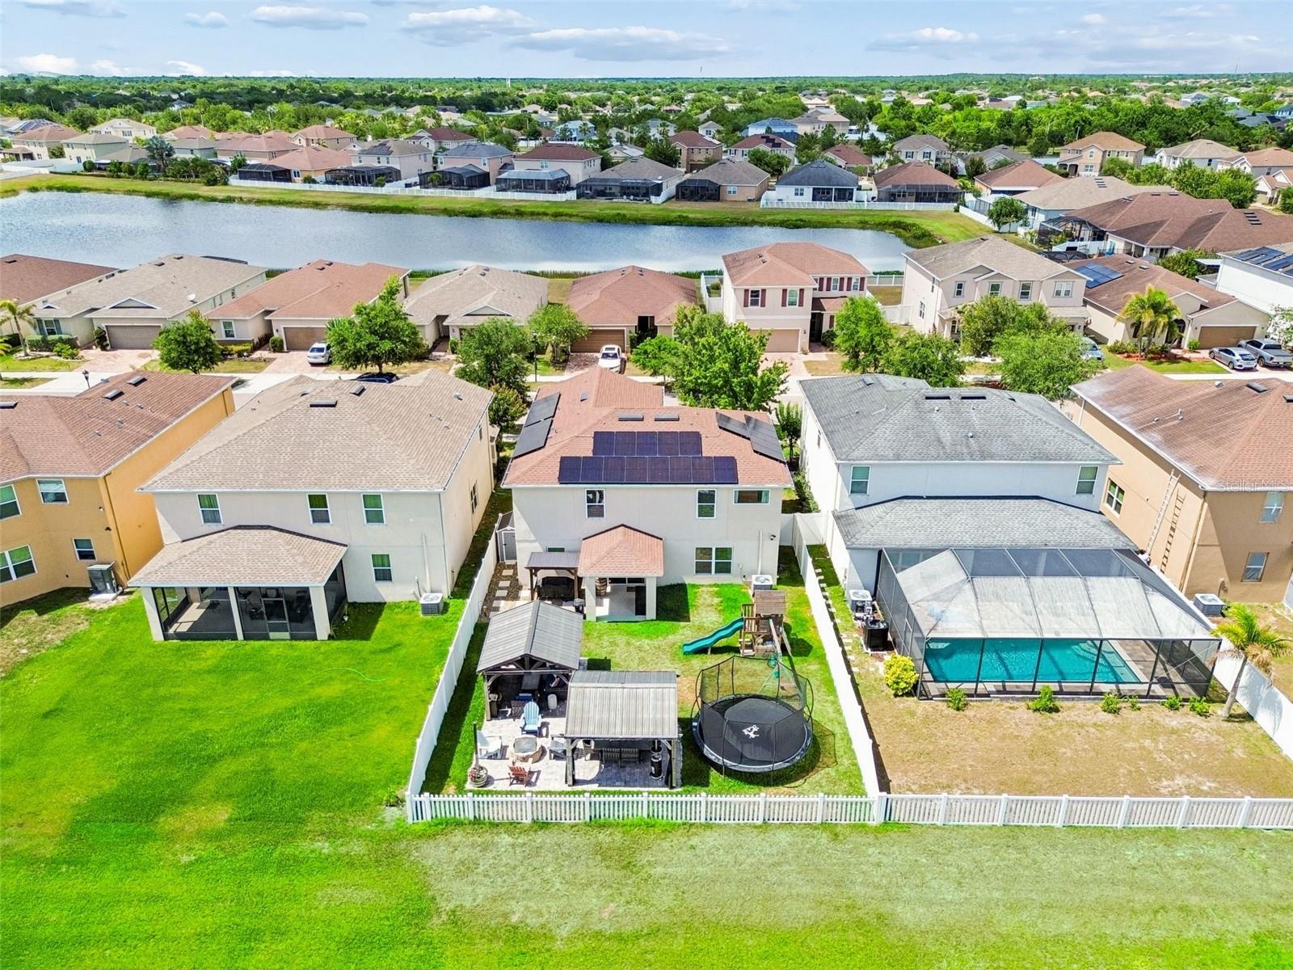
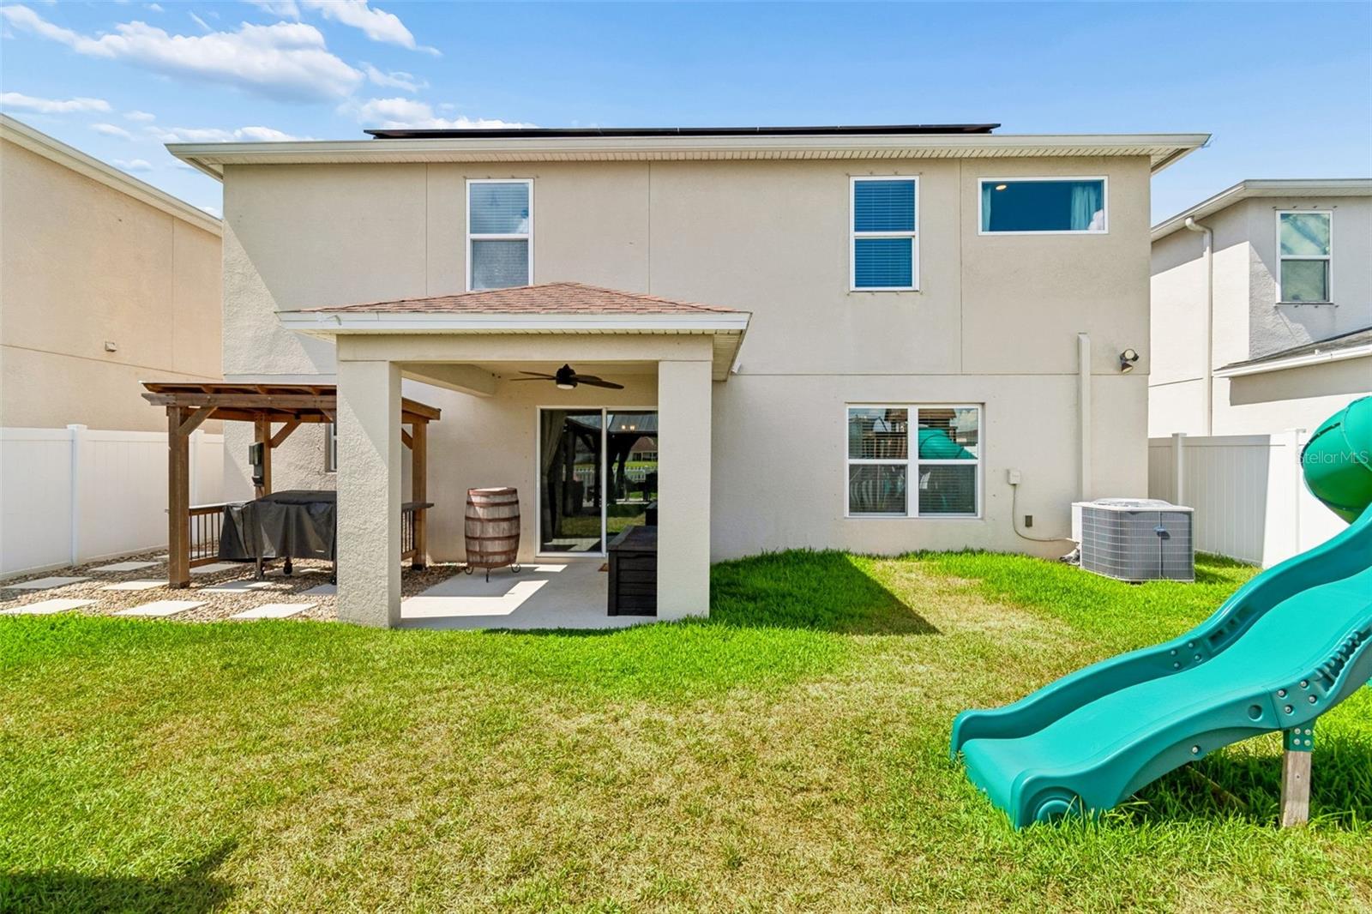
One of this home’s standout features is the SOLAR PANEL SYSTEM with an AVERAGE ELECTRIC BILL OF $20/MONTH.
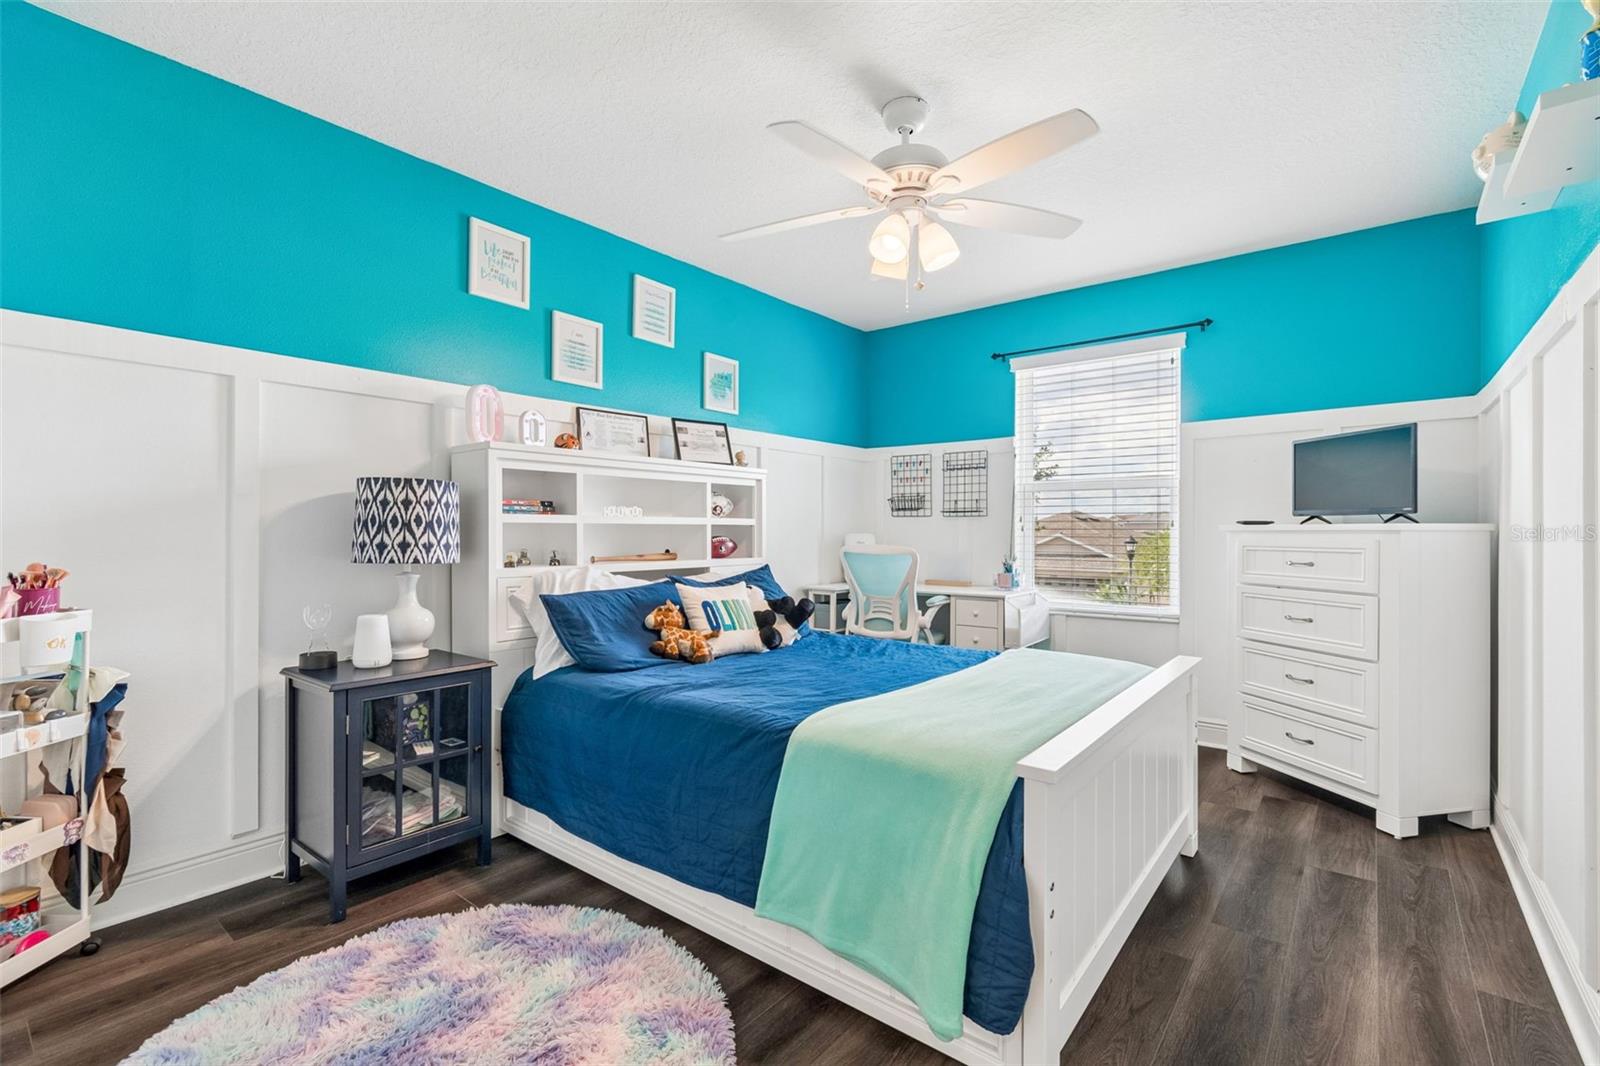
Located in the desirable Ibis Cove section of South Fork, this beautifully upgraded waterfront home offers 4 bedrooms, 3.5 bathrooms, 2,637 sq ft, a 2-car garage, and peaceful pond views.
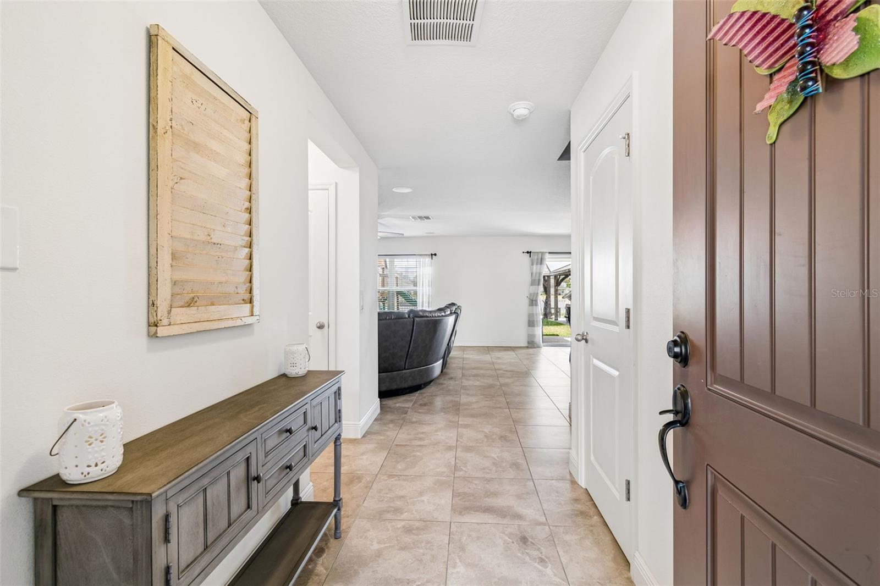
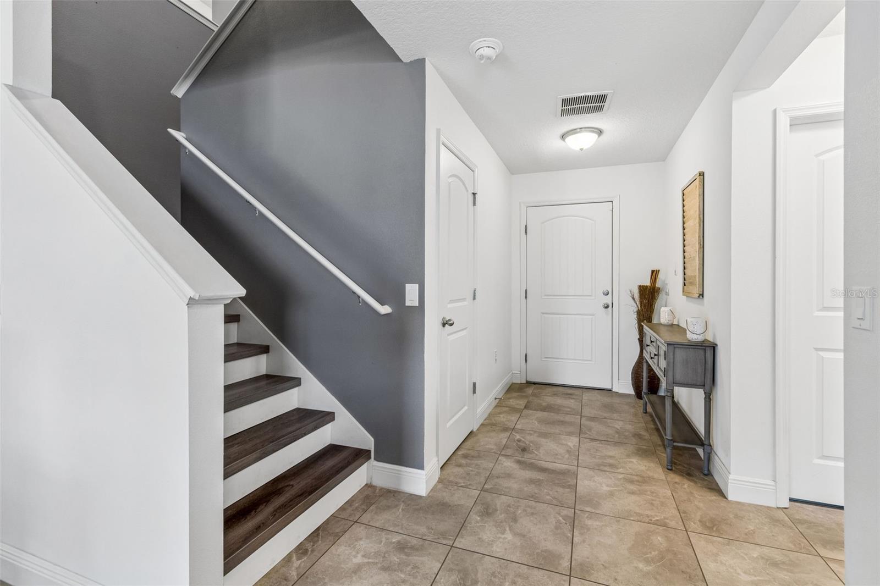
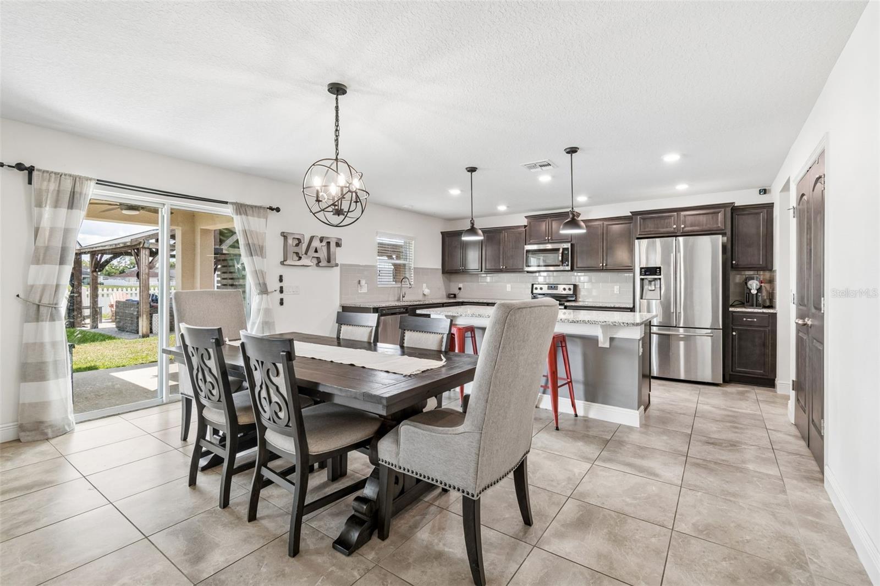
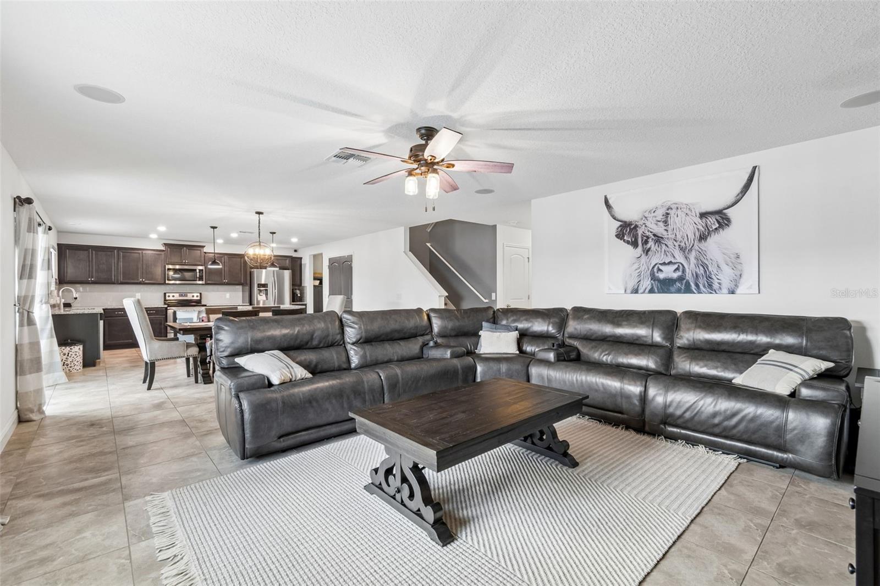
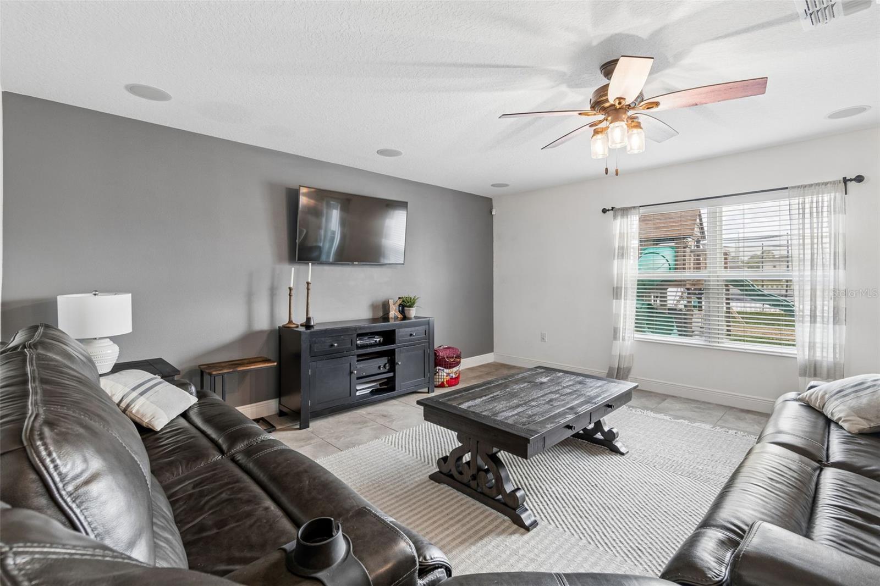
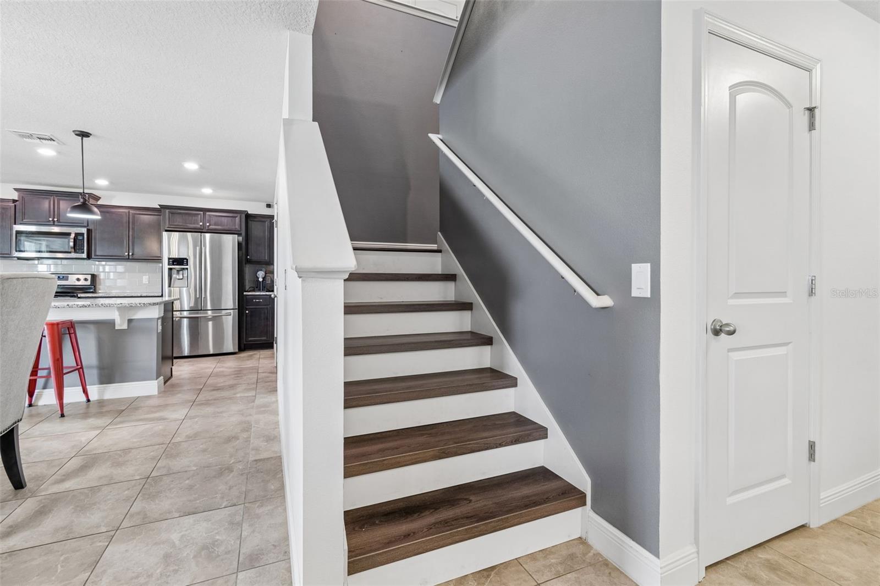
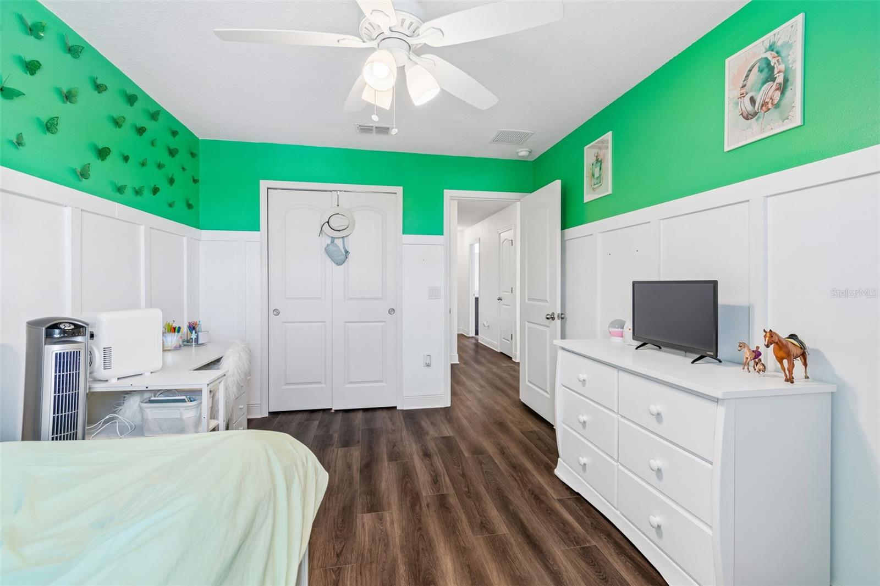
From the moment you arrive, you’ll notice the impressive two-story elevation, upgraded pavers, and inviting curb appeal. Inside, soaring ceilings, abundant natural light, and an open layout create a bright and airy feel. Tile flooring flows throughout the main living areas, with luxury vinyl plank flooring throughout the stairs and second floor. No carpet anywhere.
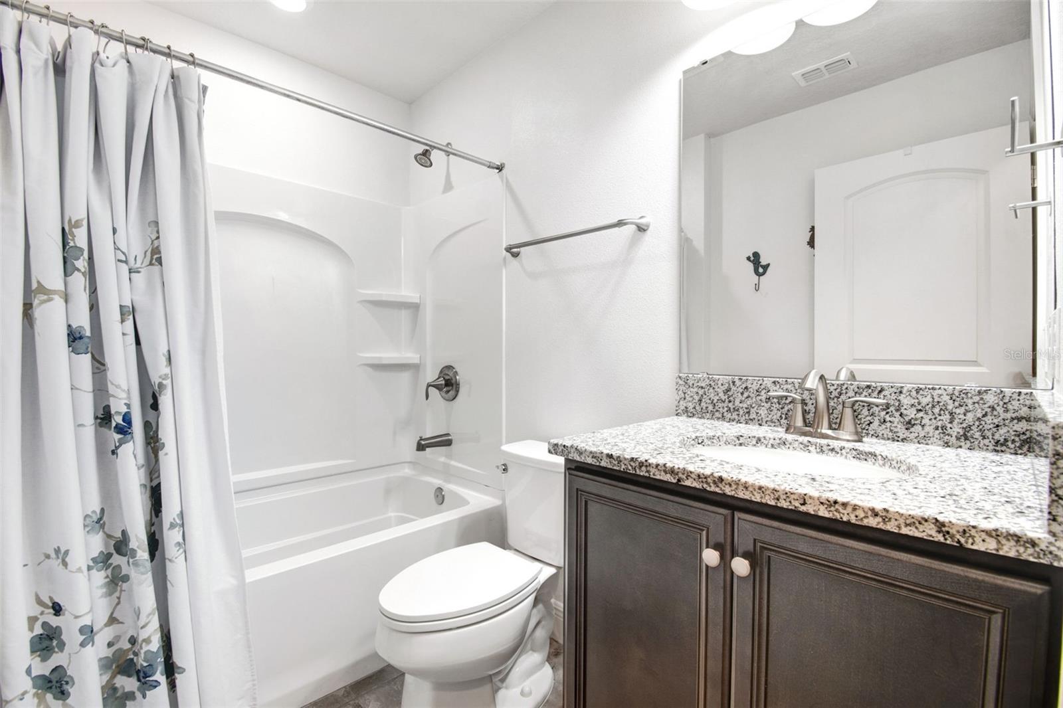
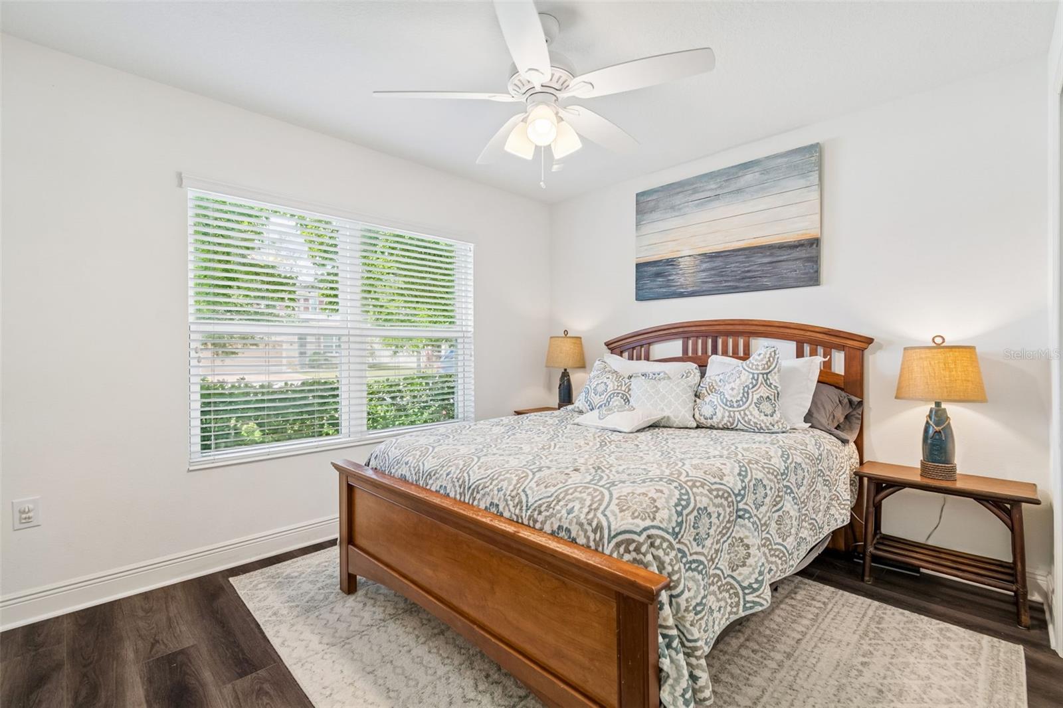
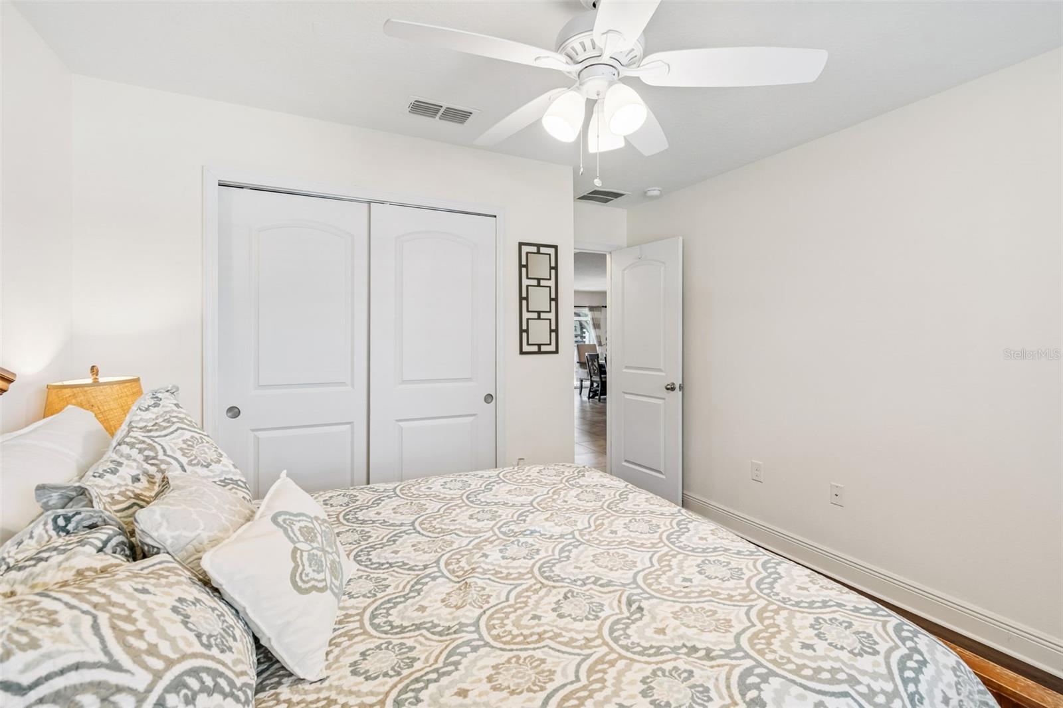
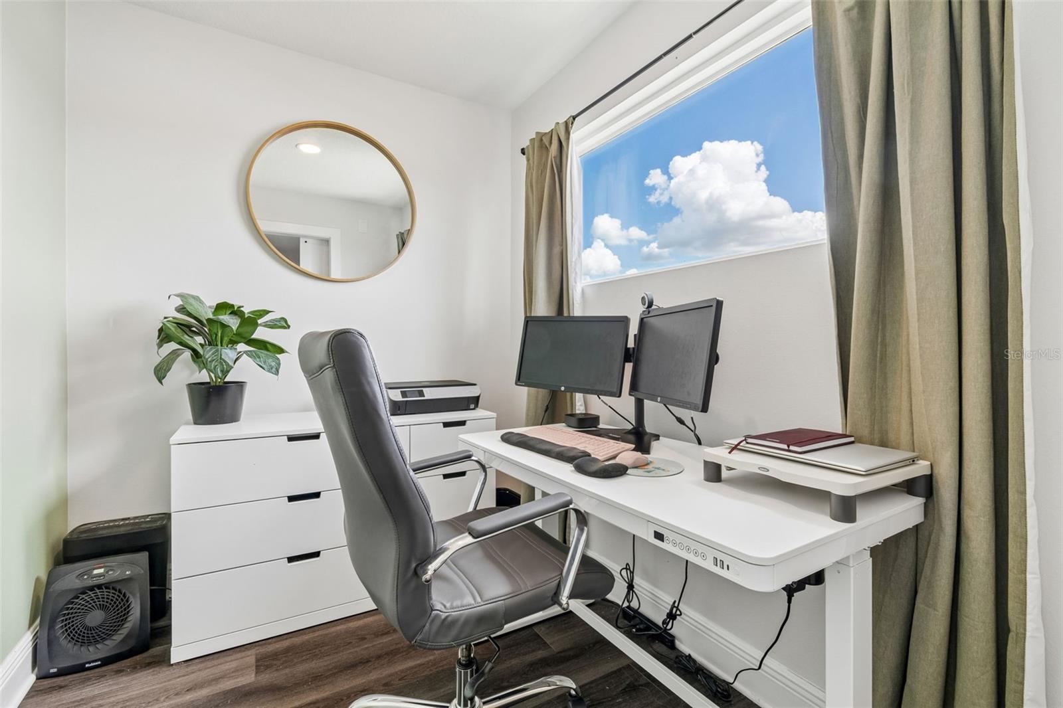
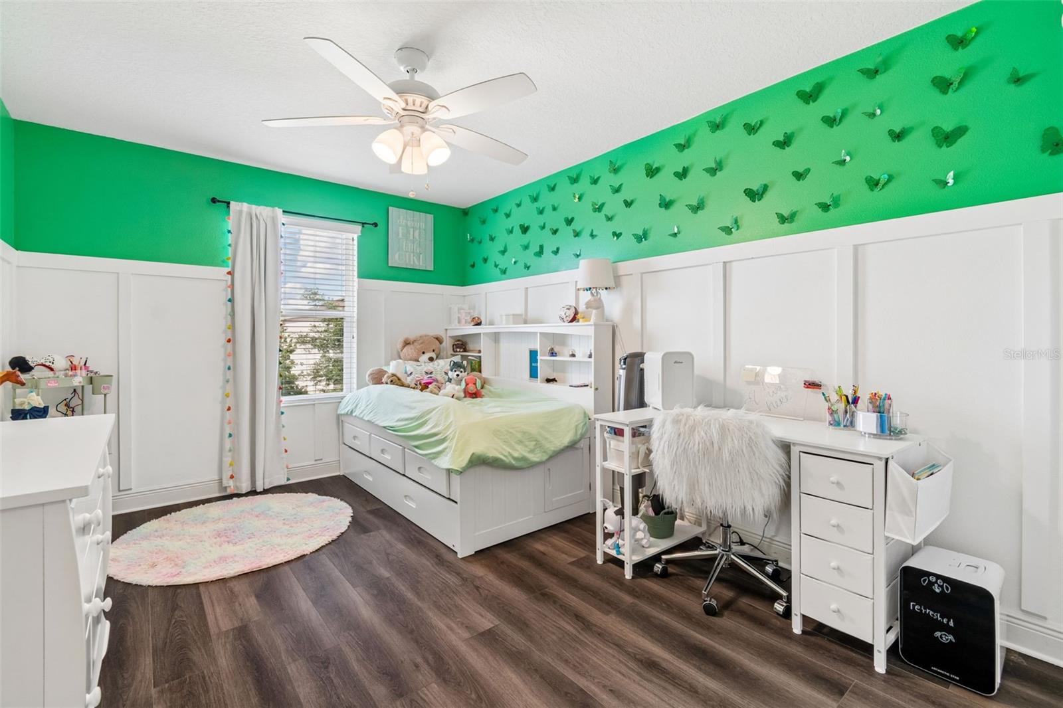
A huge bonus is the flexible floor plan featuring one bedroom conveniently located on the first floor right next to its own full bathroom, making it perfect for guests, multi-generational living, or a private office. The remaining bedrooms are all located upstairs.
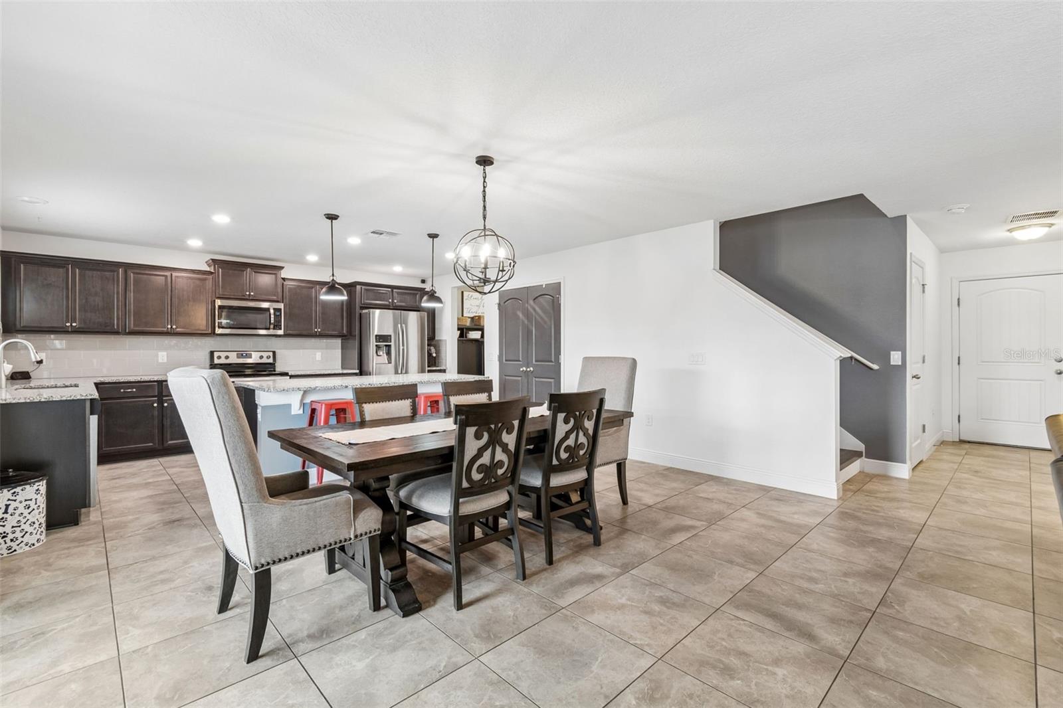
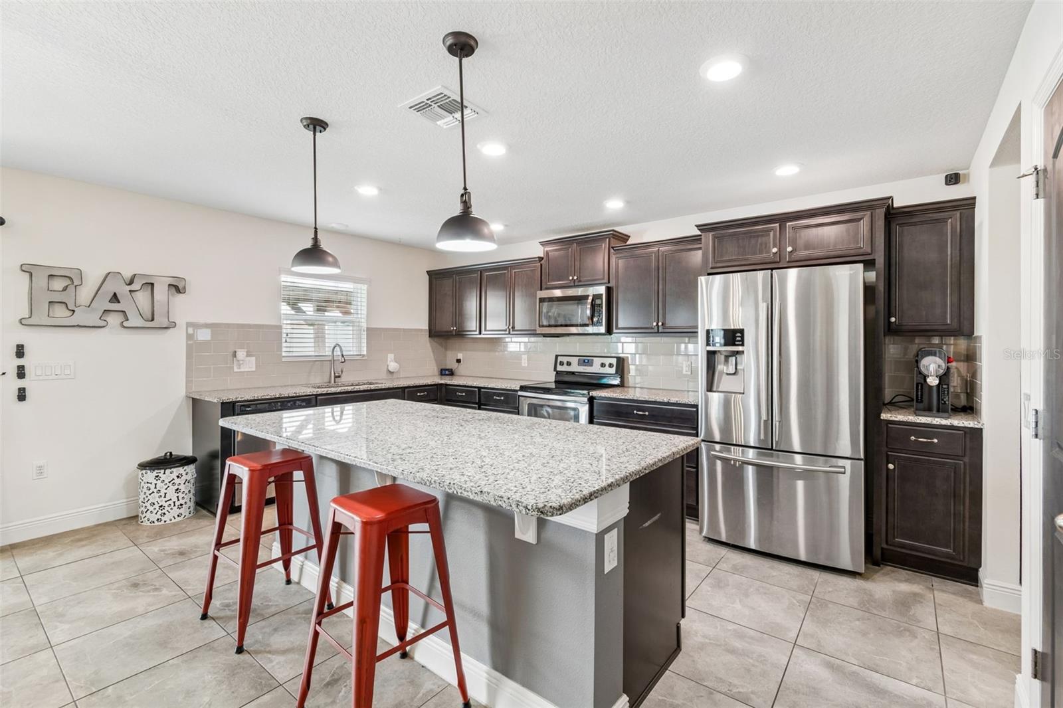
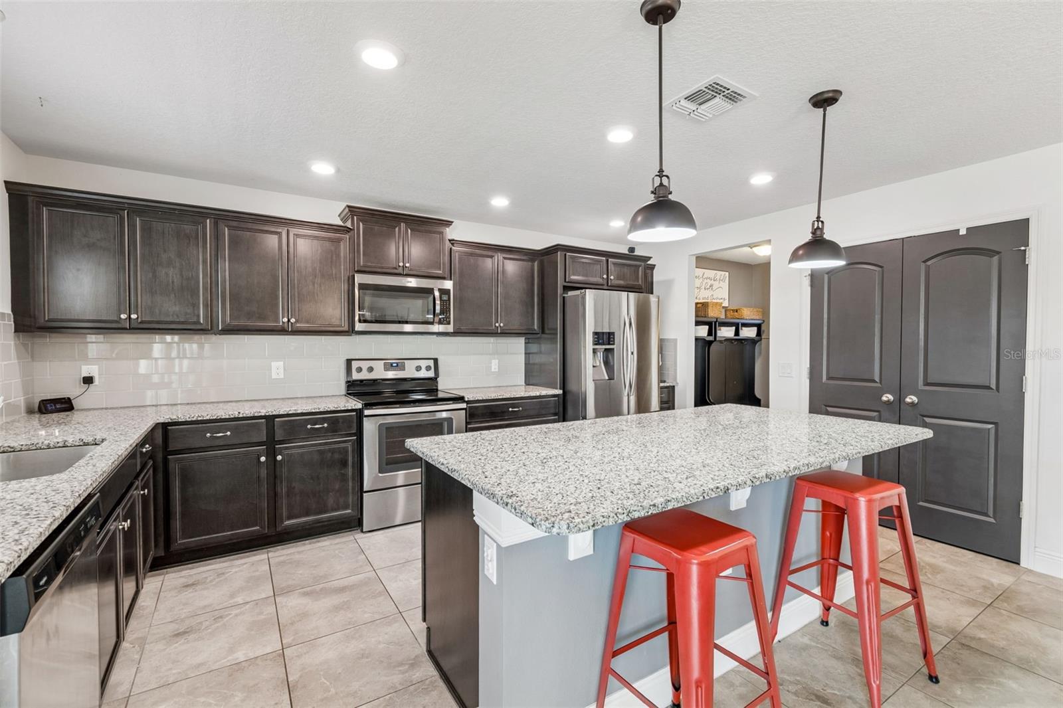
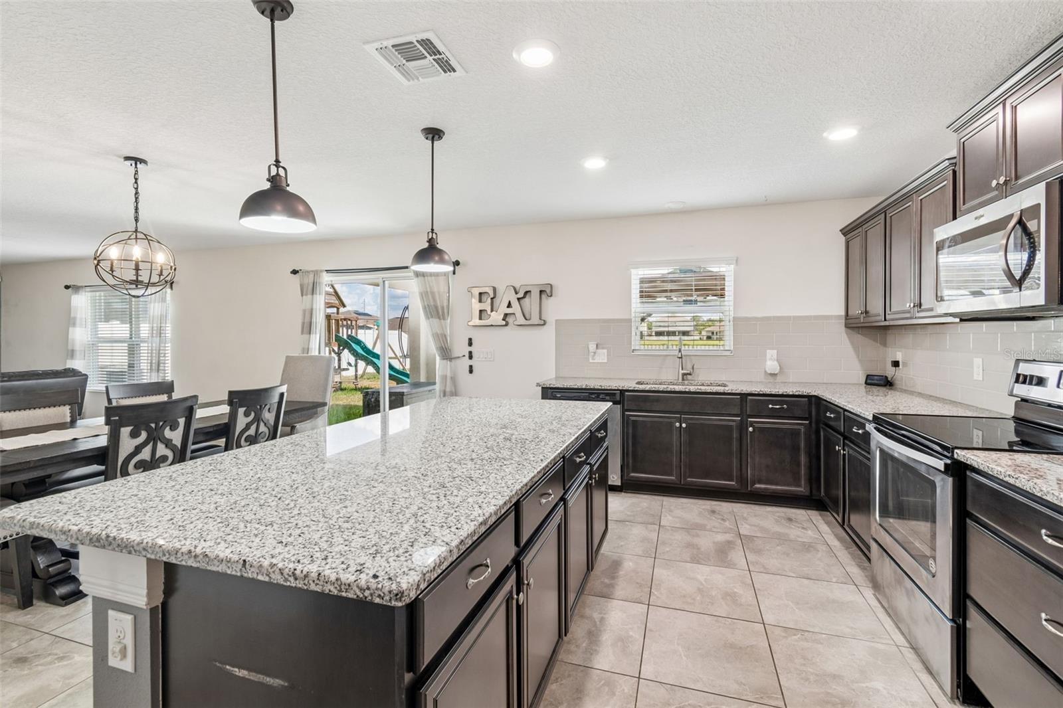
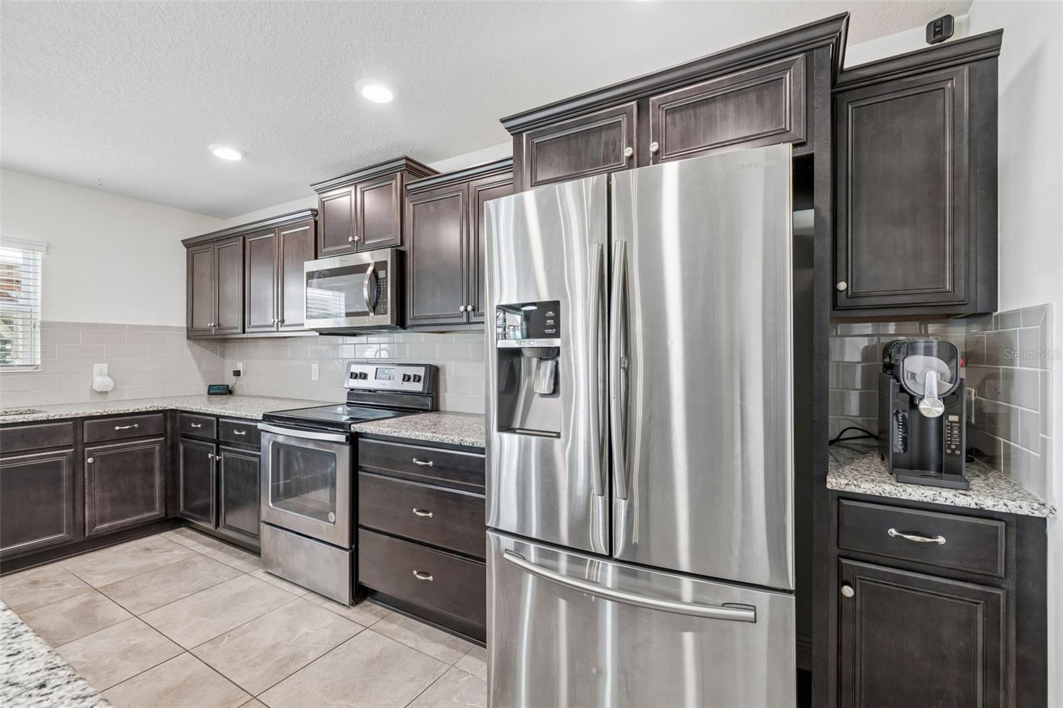
The open-concept kitchen is the heart of the home and features granite countertops, staggered cabinetry, subway tile backsplash, stainless appliances, French door refrigerator, pendant lighting, double pantry doors, and a large island with seating overlooking the spacious living and dining areas. The main living space is elevated even further with built-in ceiling-mounted surround sound speakers for the ultimate entertaining and movie night experience.
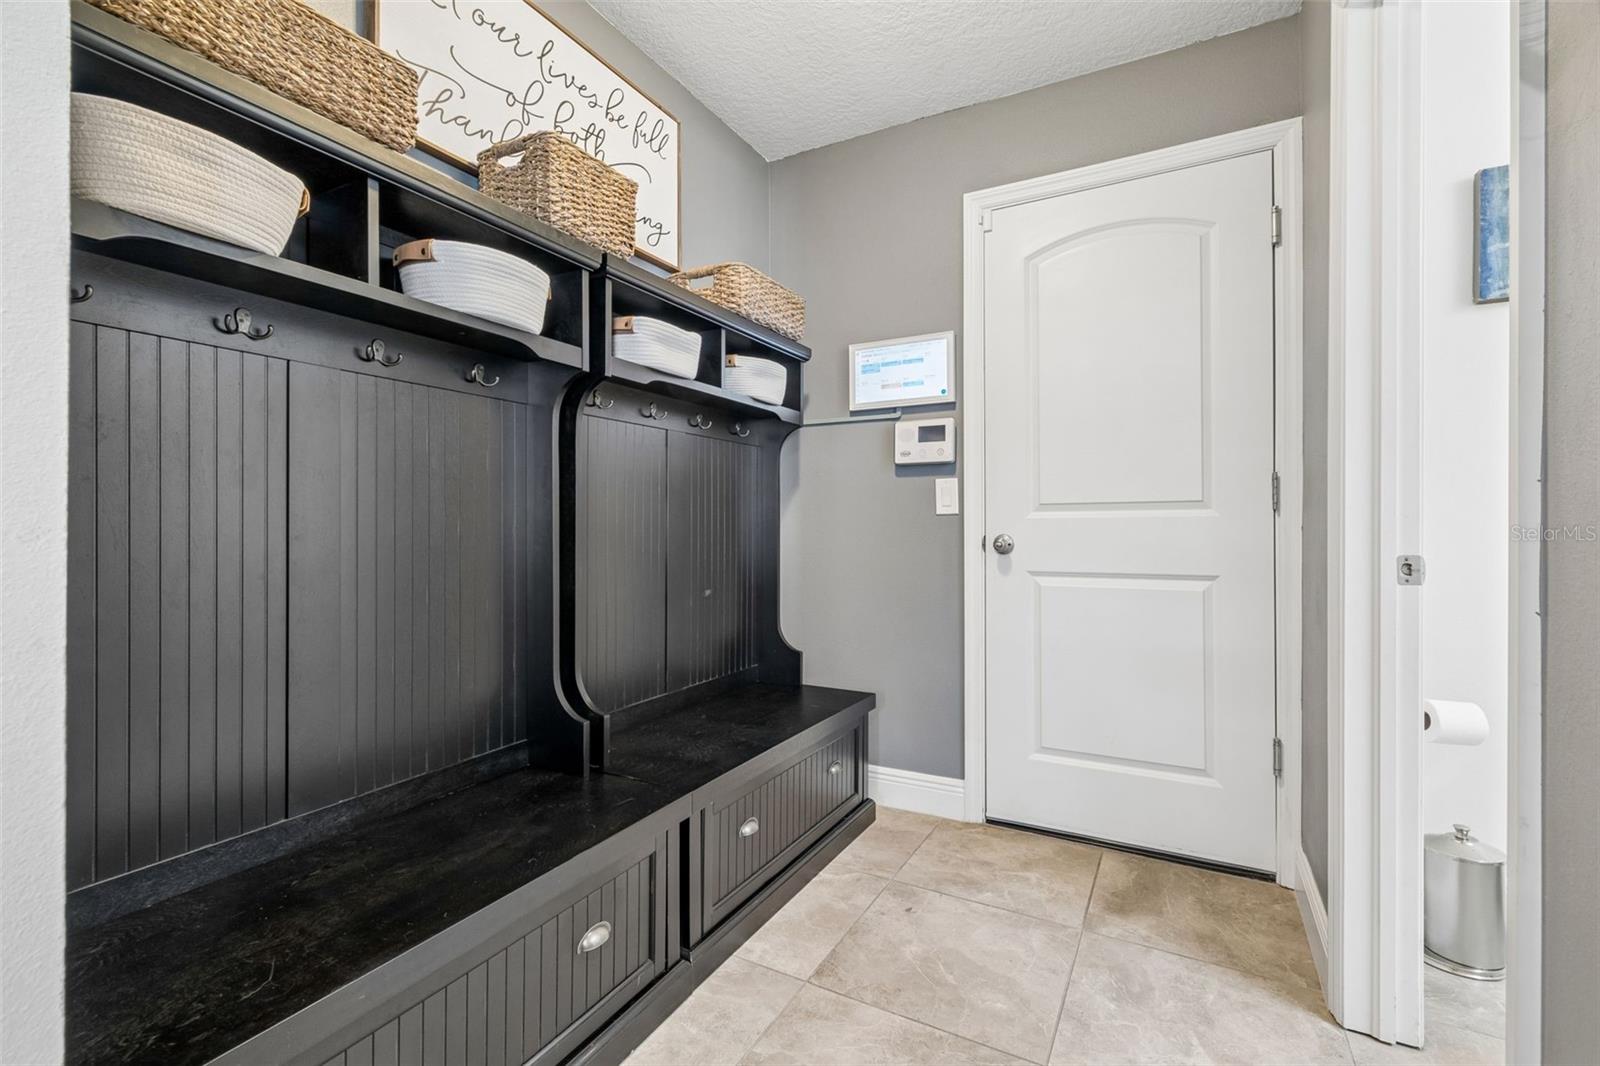
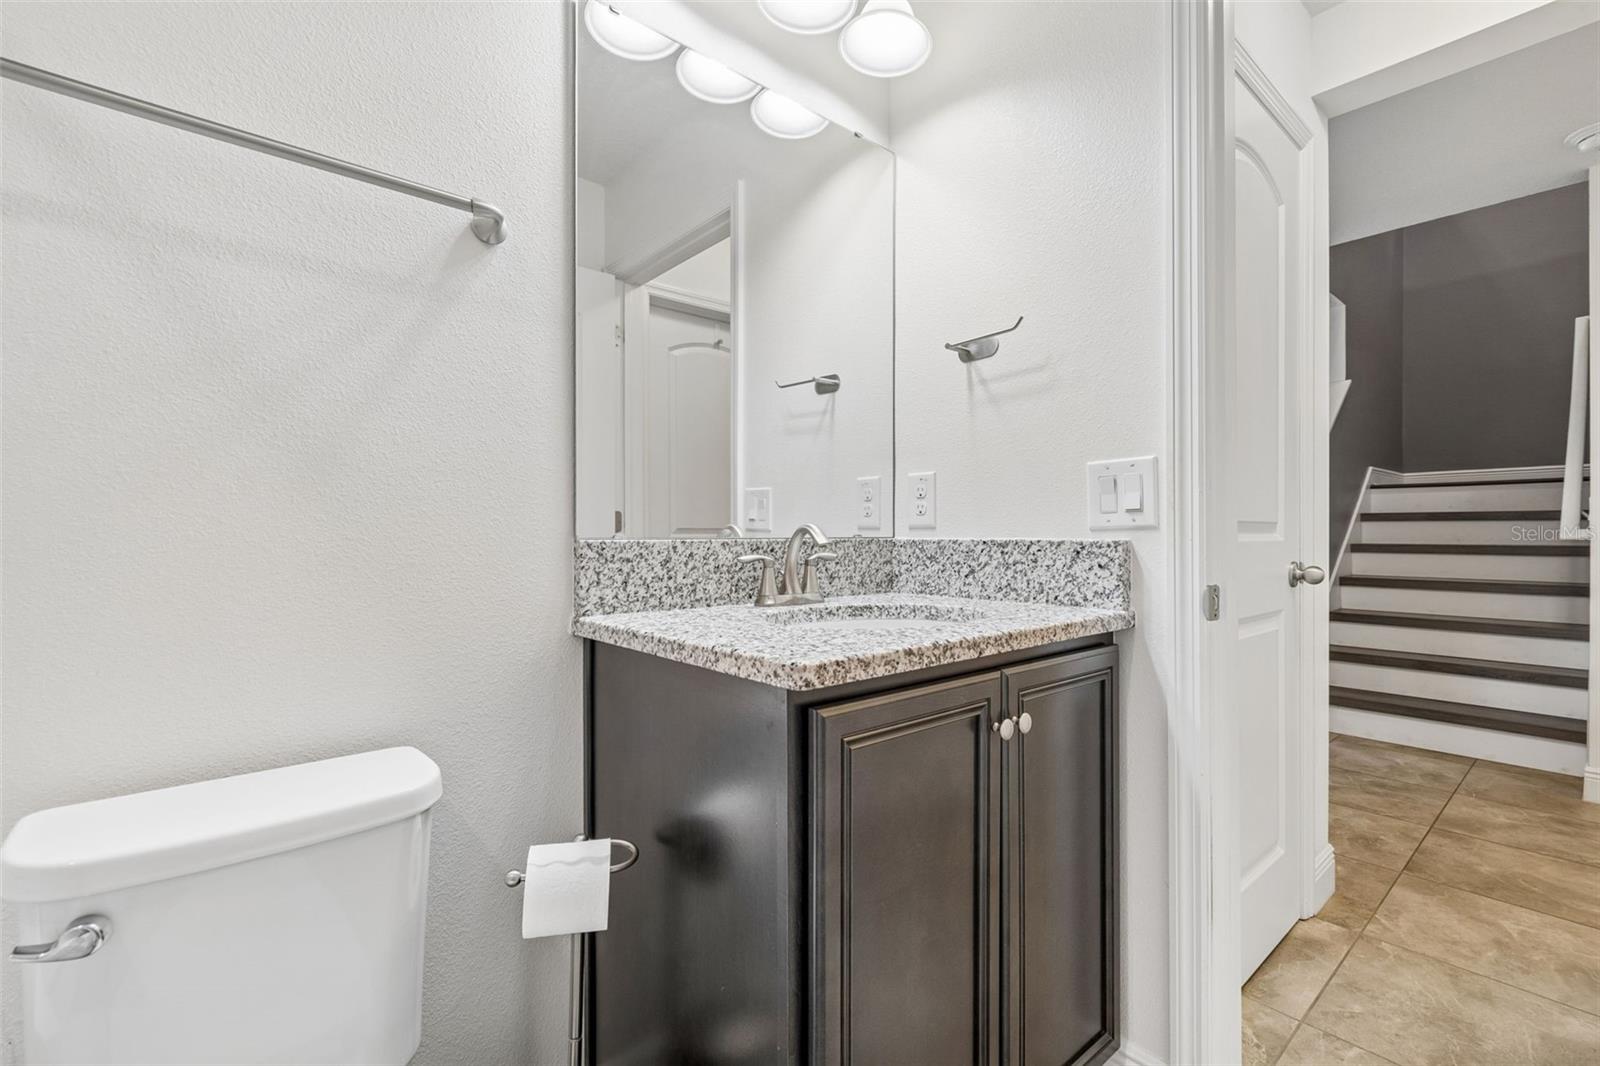
Just off the kitchen is a custom mudroom with bench seating, cubbies, hooks, and a convenient half bath.
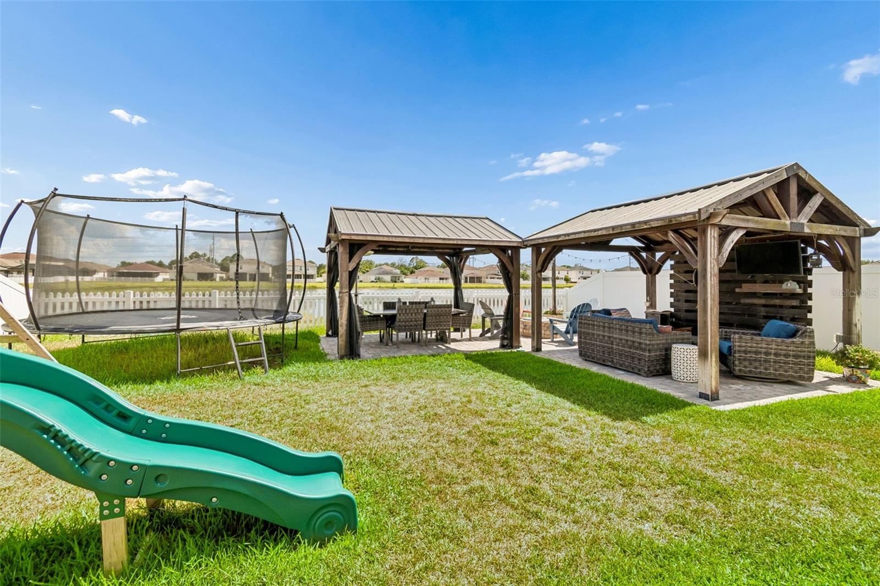
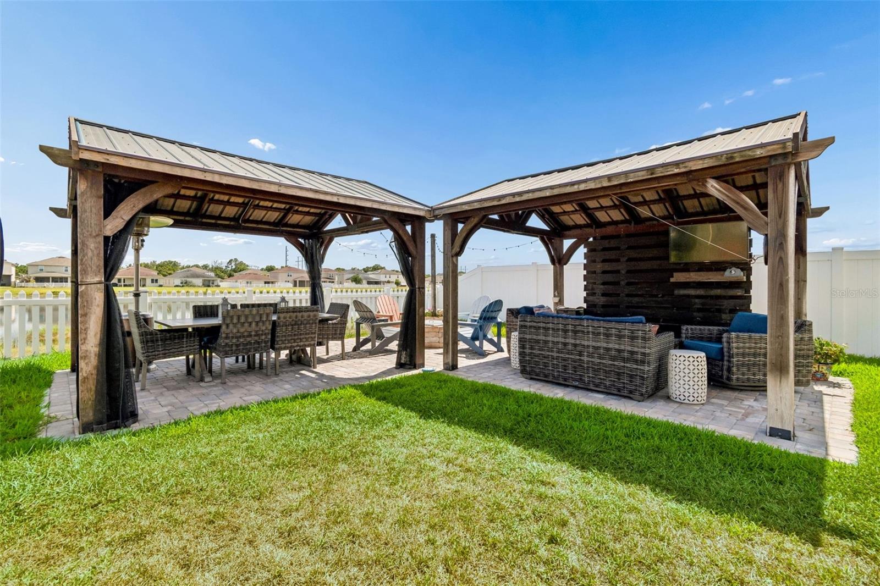
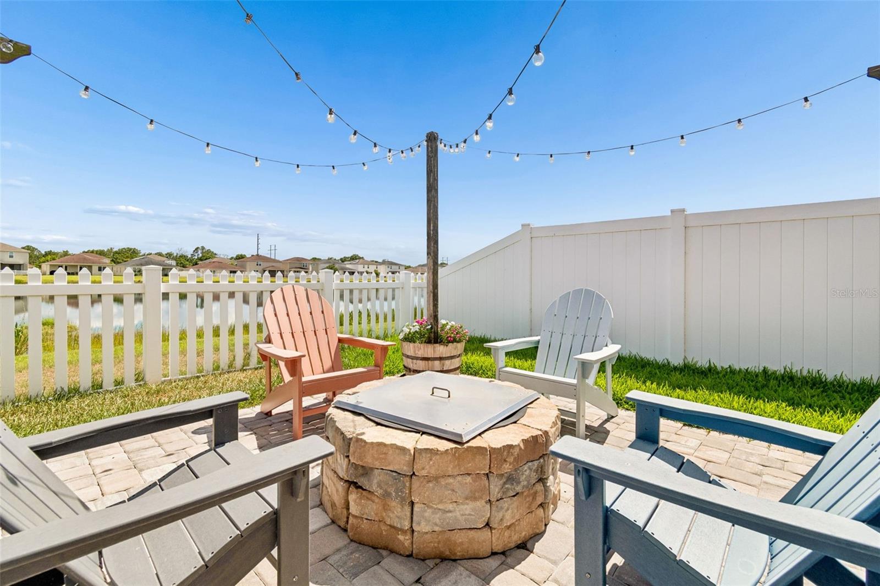
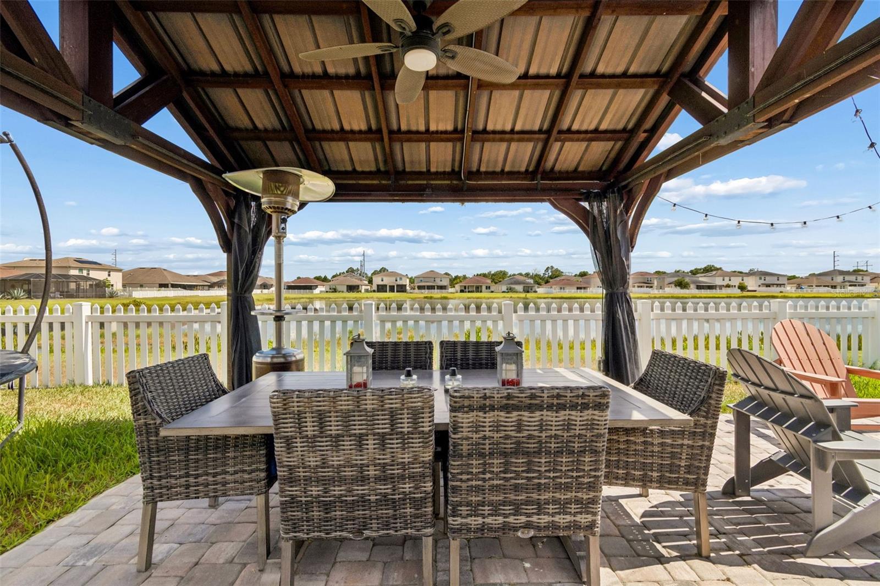
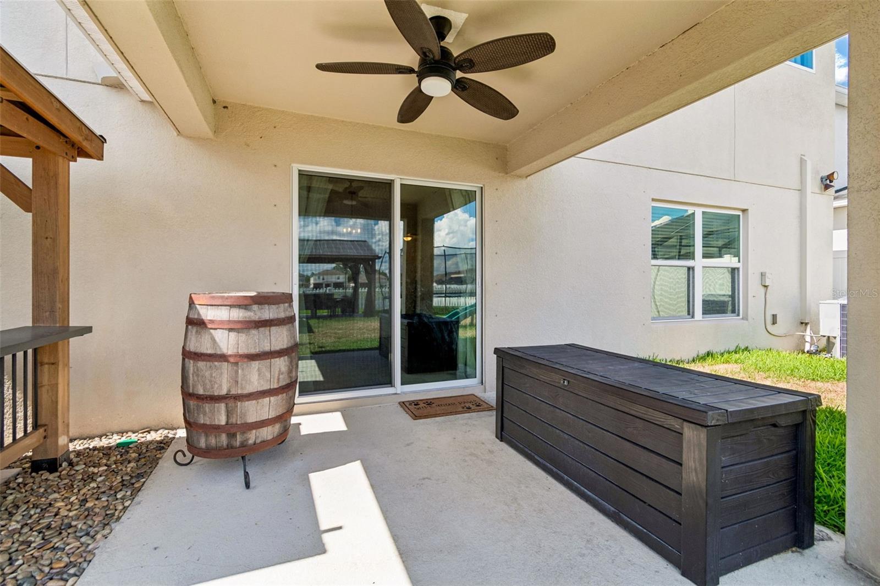
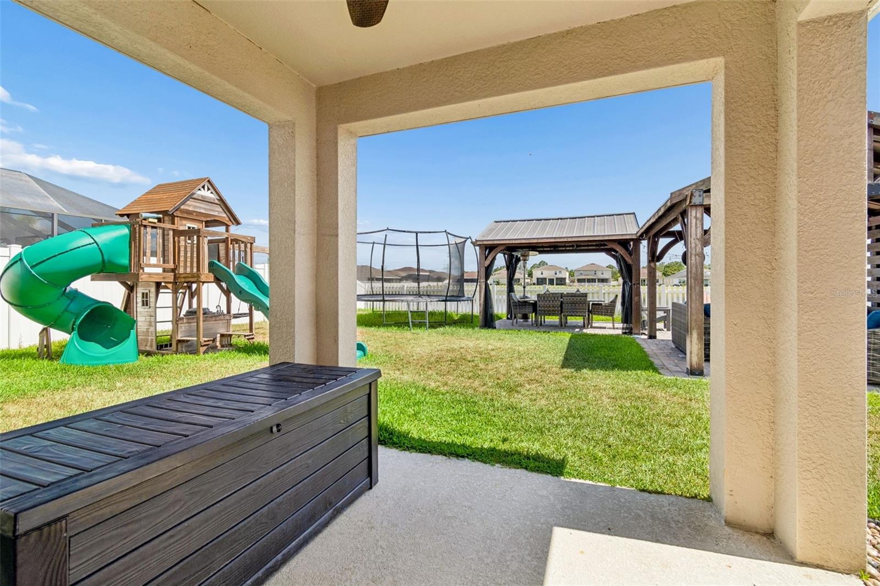
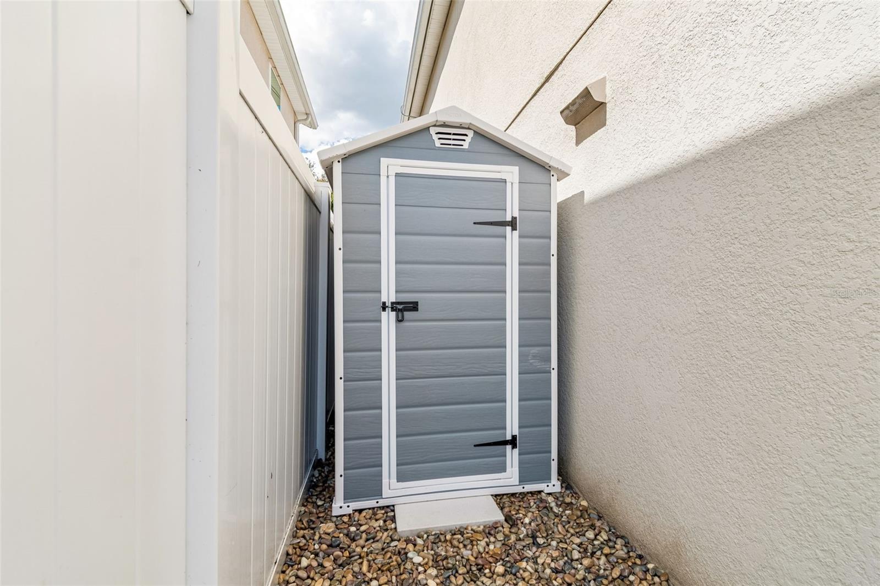
Step outside through the sliders to enjoy the covered lanai and fully upgraded backyard featuring pavers, two powered gazebos, a fire pit, and calming pond views perfect for entertaining.
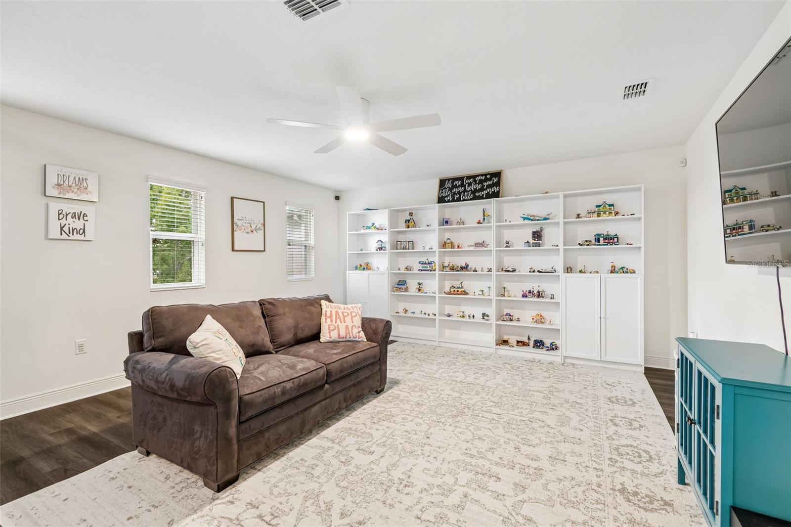
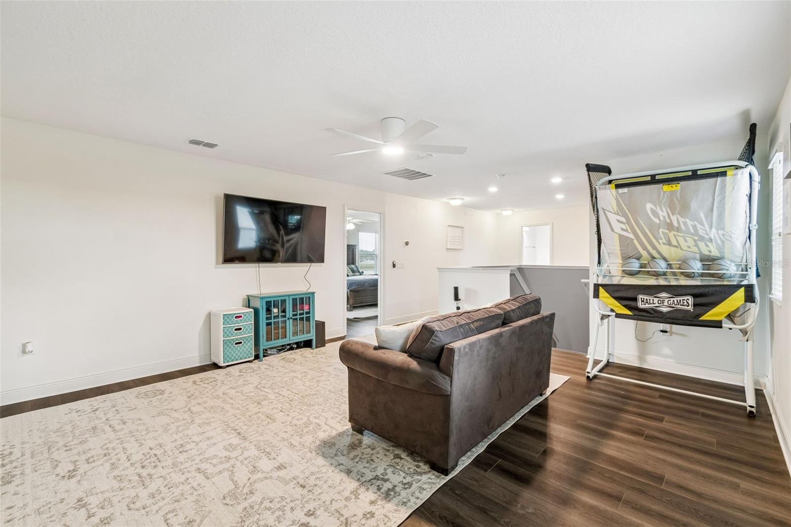
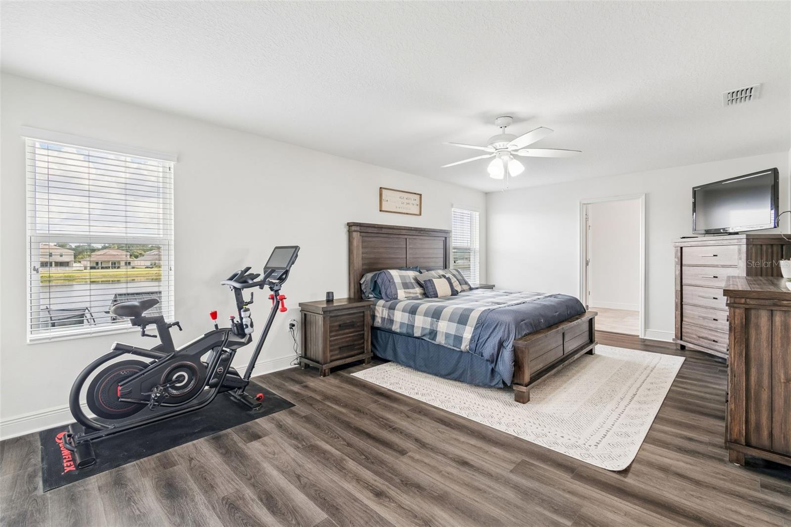
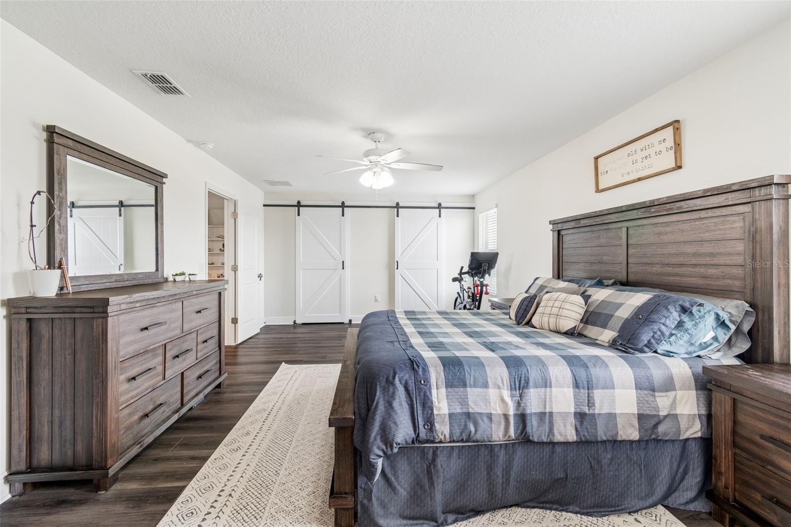
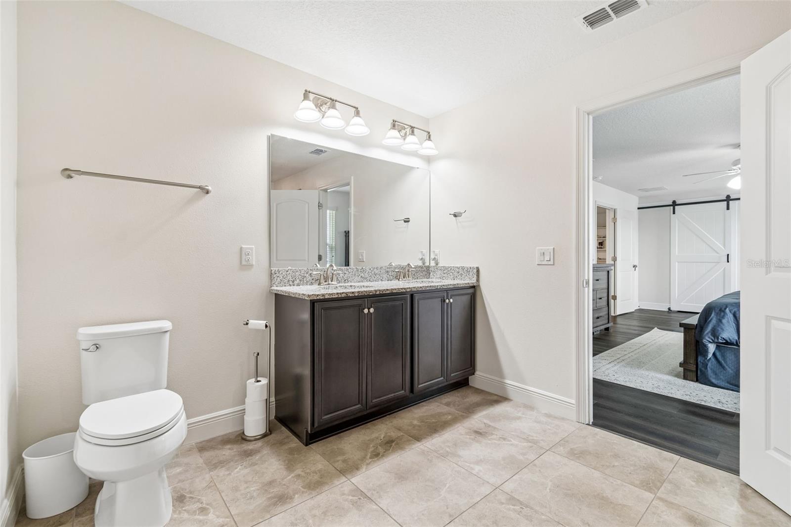
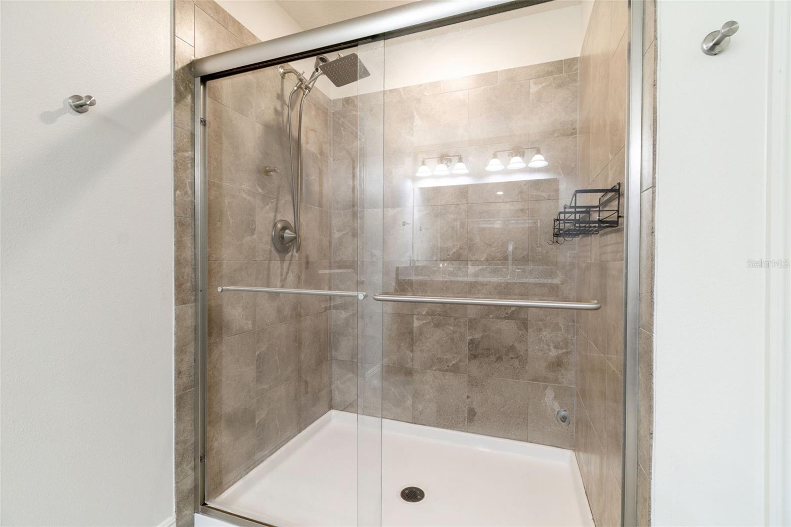
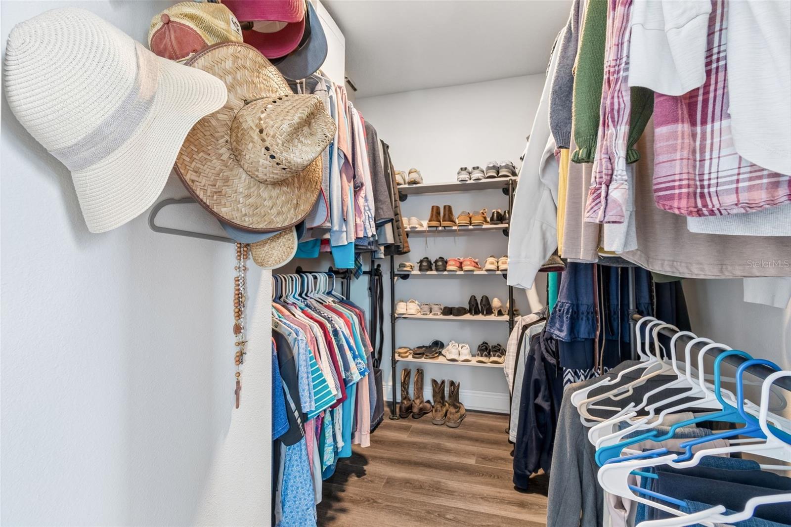
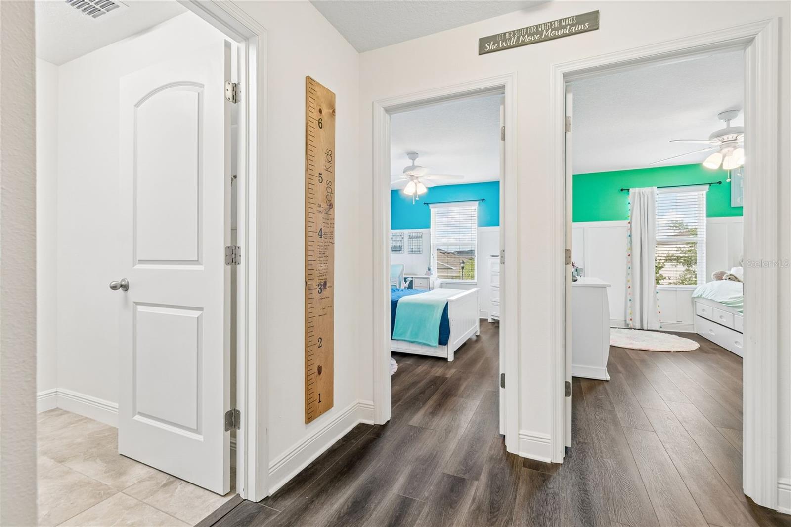
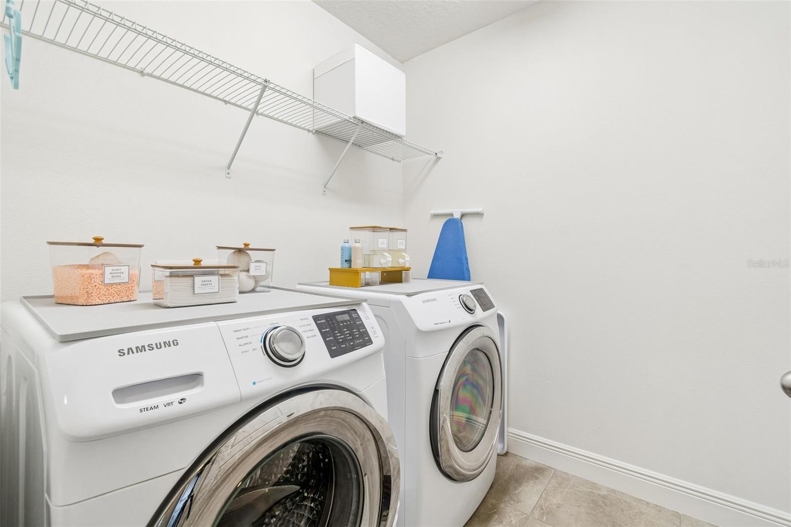
Upstairs you’ll find the remaining bedrooms plus a versatile loft ideal for an office, gym, playroom, media room, or second living space. The spacious primary suite includes custom barn doors leading to dual walk-in closets and an upgraded en-suite with granite counters, dual sinks, and a tiled glass shower. Laundry is conveniently located upstairs and the washer and dryer stay.
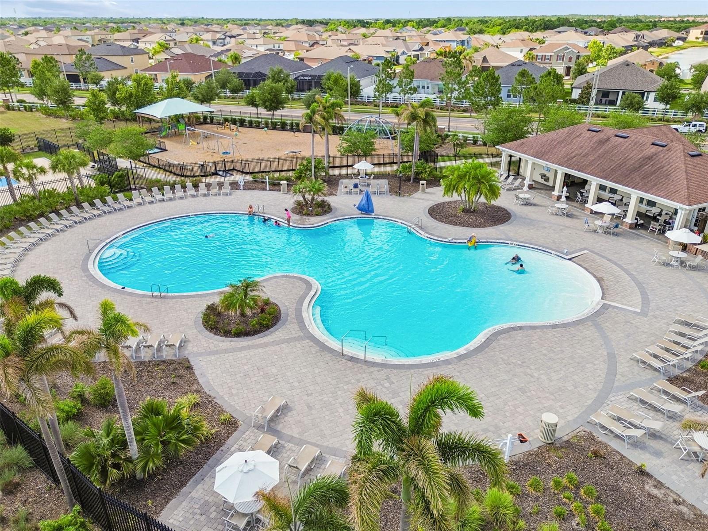
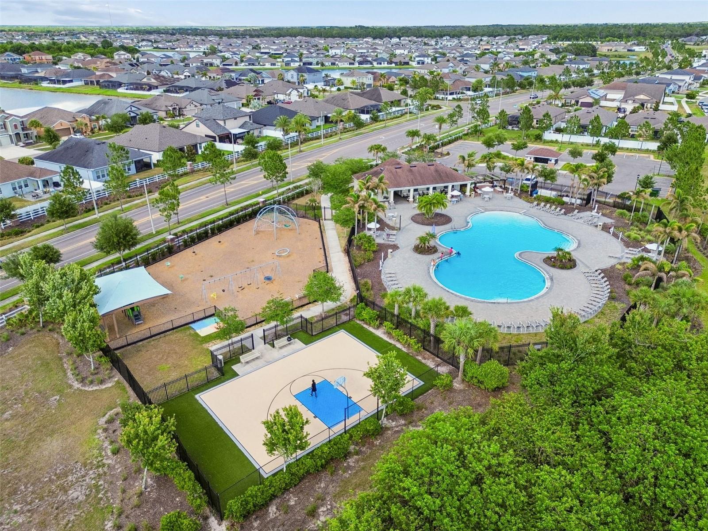
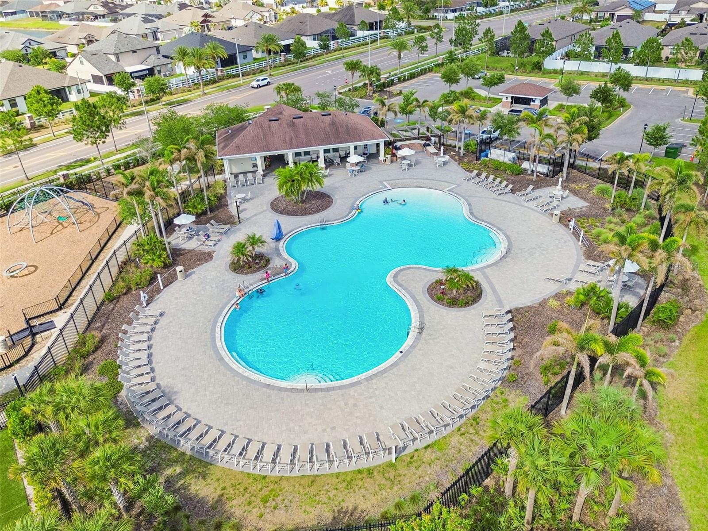
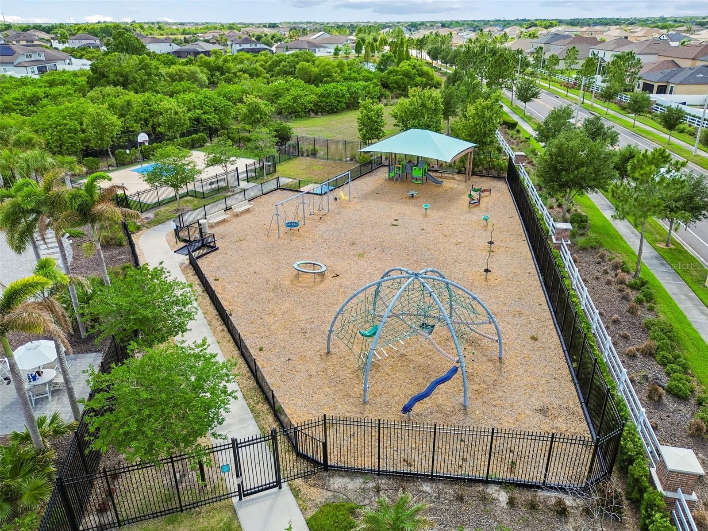
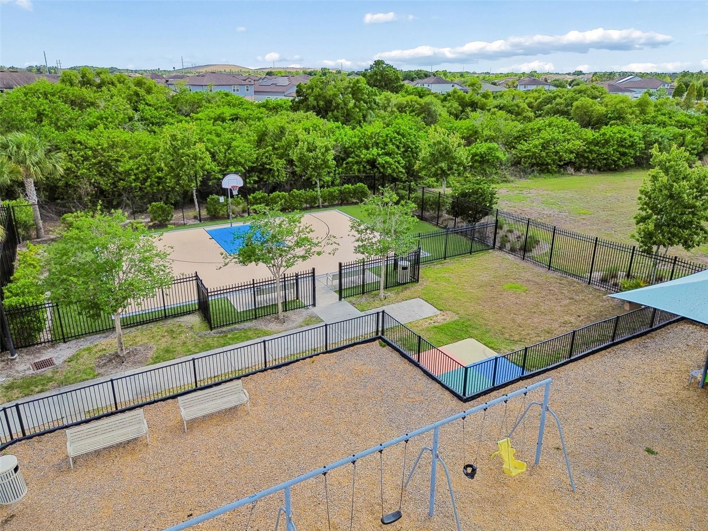
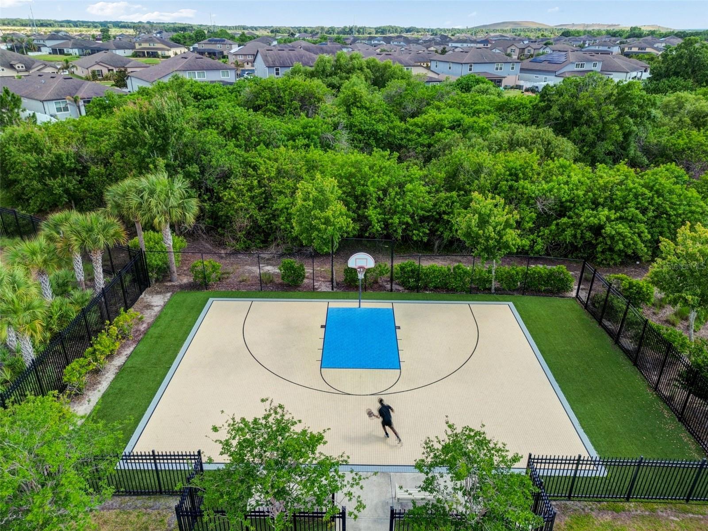
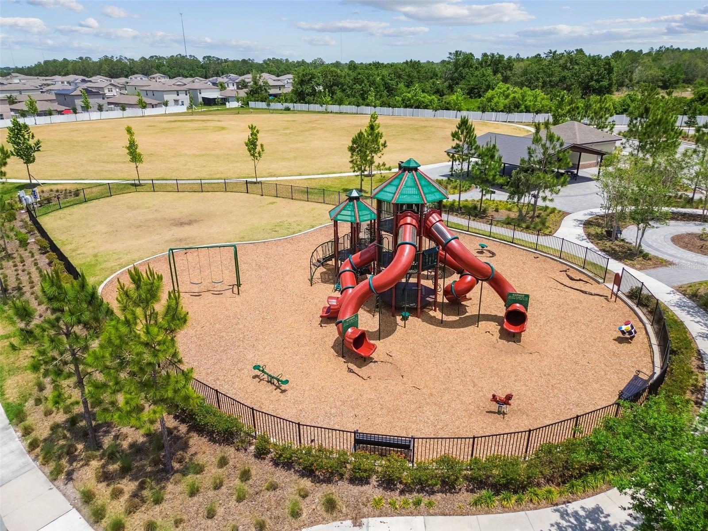
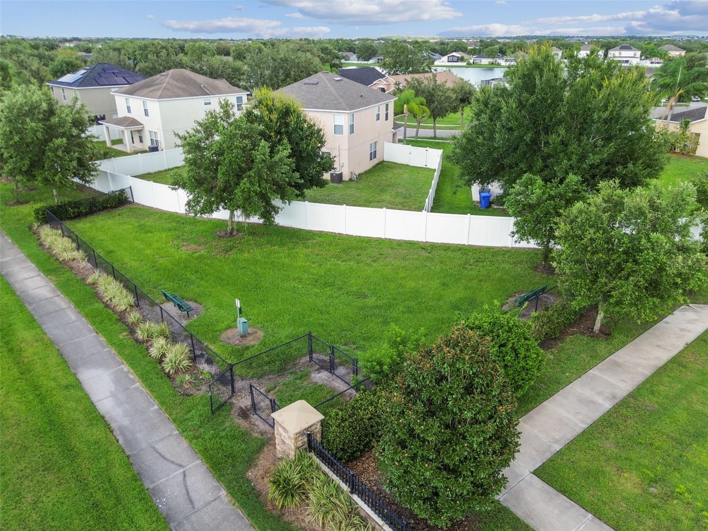
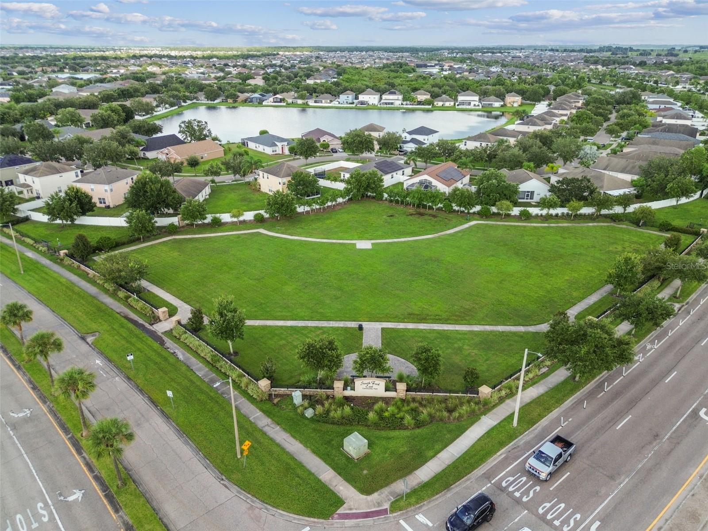
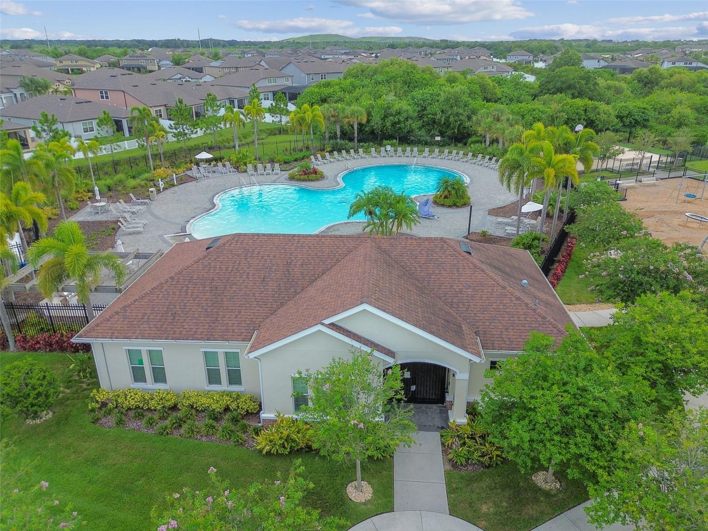
South Fork offers resort-style amenities including a pool, playground, dog park, recreation areas, and is conveniently located near shopping, restaurants, top schools, and the new hospital.
This home truly has it all. Come see why you’ll fall in LOVE!
Driving directions : From Big Bend Road, head south on US Hwy 301. Turn left onto Ambleside Blvd. Turn right onto Juniper Springs Drive. Turn left onto Brighton Knoll Loop. Follow the curve staying on Brighton Knoll Loop, then turn right onto Luckygem Drive. Property will be on the right.
| Rooms | Dimension | Description |
|---|---|---|
| Primary Bedroom | 21x13 | Second level |
| Bedroom 2 | 10x10 | First level |
| Bedroom 3 | 14x10 | Second level |
| Bedroom 4 | 10x14 | Second level |
| Living Room | 16x11 | First level |
| Kitchen | 11x15 | First level |
| Dining Room | 9x15 | First level |
Riverview / Summerfield Спільнота
4, 3, 2,251ft²
MLS#: TB8499577
Riverview / South Fork Спільнота
4, 2, 2,222ft²
MLS#: TB8452842
Riverview / Triple Creek Village Спільнота
5, 2, 2,896ft²
MLS#: A4683820
Riverview / Summerfield Спільнота
6, 3, 2,892ft²
MLS#: TB8506935