English / Español / Русский

Julia Vakulenko - Broker -

TB8511344 TB8511344 TB8511344 TB8511344 TB8511344 TB8511344 TB8511344 TB8511344 TB8511344 TB8511344 TB8511344 TB8511344 TB8511344 TB8511344 TB8511344 TB8511344 TB8511344 TB8511344 TB8511344 TB8511344 TB8511344 TB8511344 TB8511344 TB8511344 TB8511344 TB8511344 TB8511344 TB8511344 TB8511344 TB8511344 TB8511344 TB8511344 TB8511344 TB8511344 TB8511344 TB8511344 TB8511344 TB8511344 TB8511344 TB8511344 TB8511344 TB8511344 TB8511344 TB8511344 TB8511344 TB8511344 TB8511344 TB8511344 TB8511344 TB8511344 TB8511344 TB8511344 TB8511344
Loading map ...
Loading map ...

5228 BRIGHTON SHORE DR, APOLLO BEACH, 33572
  • $780,000
  • 4 Beds, 3 Baths (and 1 half-baths) , 3,530 Sq.Ft
  • County: Hillsborough
  • Community: Mirabay


Property highlights

  • MLS#: TB8511344
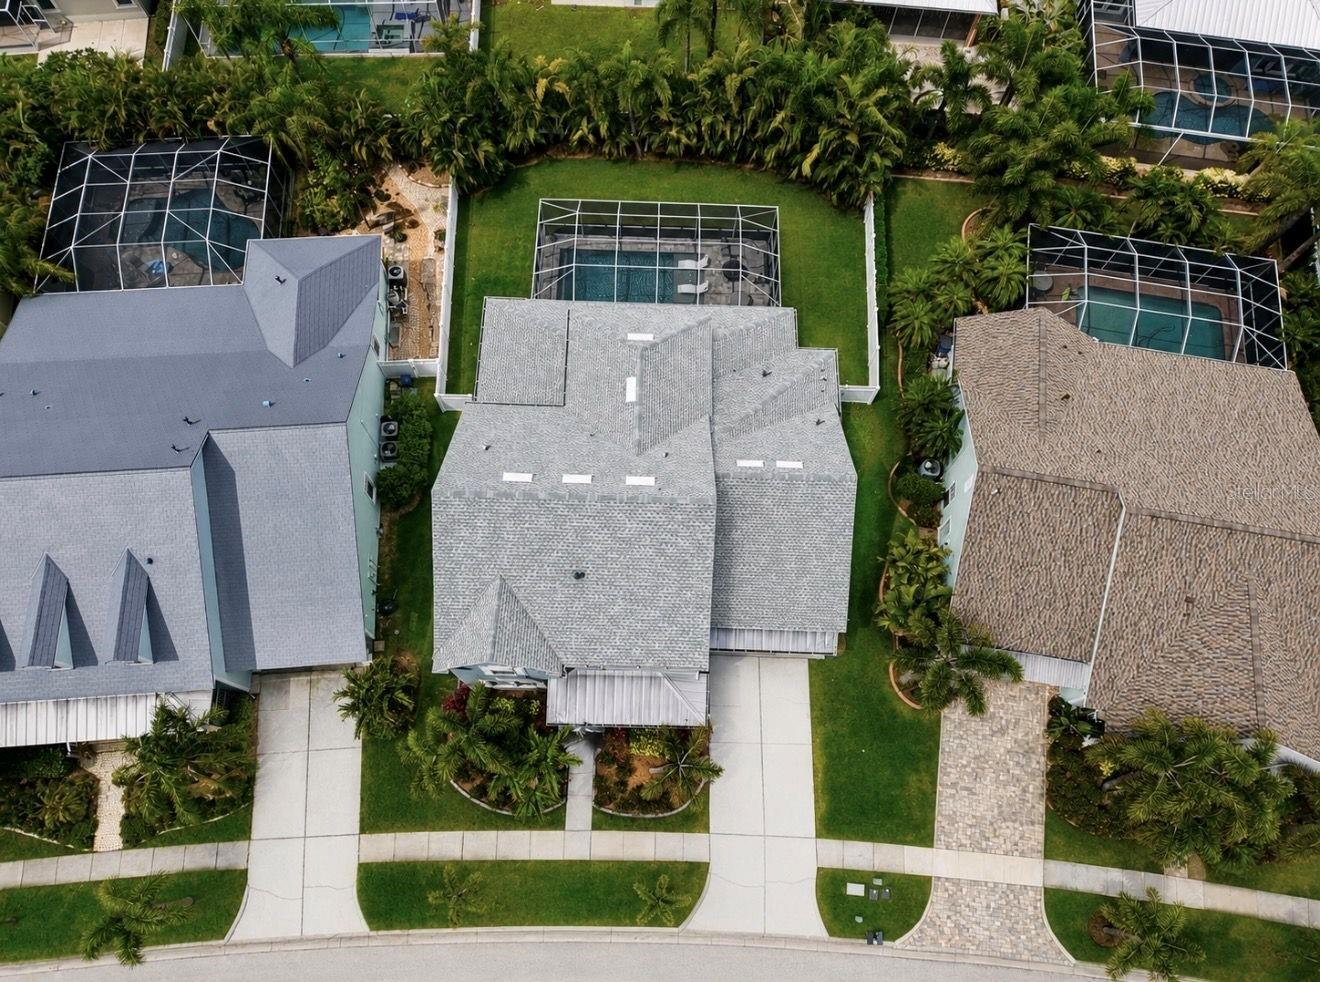
  • 11,475.00 lot size Sq.Ft.
  • Year built: 2006
  • Parking spaces: 3
  • Pool: Private pool Community pool
  • Listed: 05/22/2026
  • Taxes: $6,130.00
  • Annual CDD fee (inc. in Taxes): $5,129.00
  • HOA fees (monthly): $15.83
  • Average Monthly Fees (not including CDD, if any): $15.83
  • Maintenance fee includes: Guard - 24 Hour, Common Area Taxes, Pool, Maintenance Grounds and Recreational Facilities
  • Virtual Tour

Property Overview

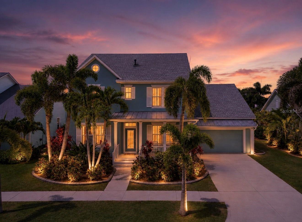
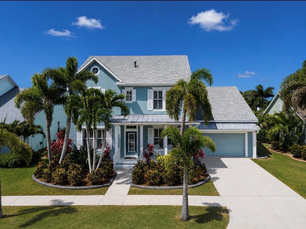
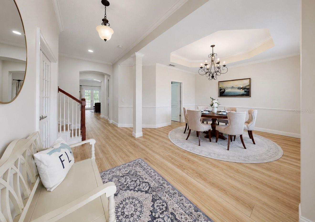
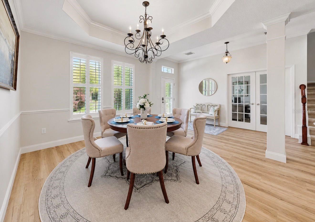
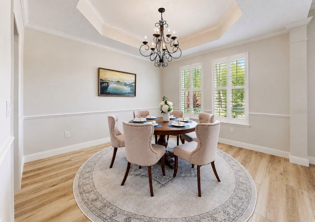
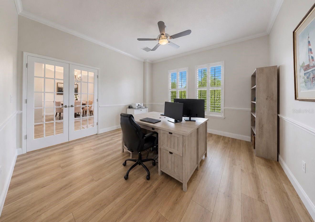
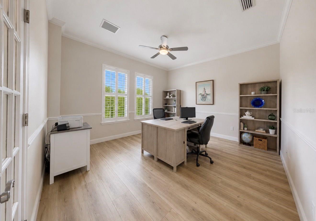
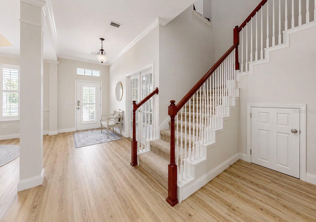
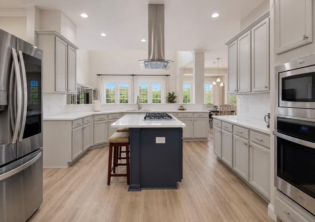
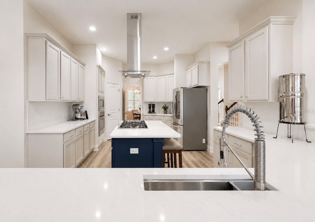
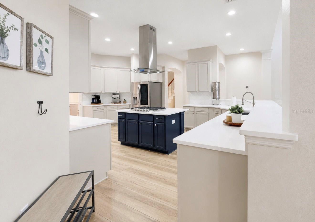
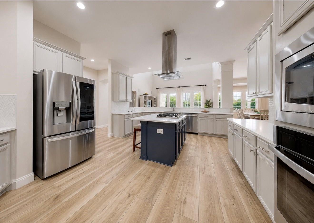
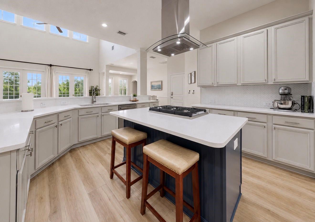
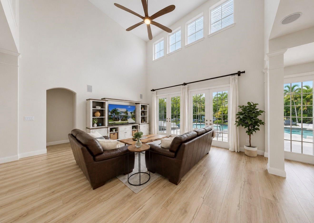
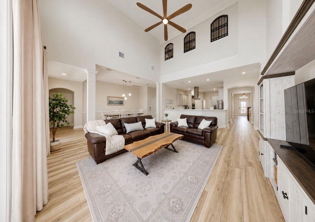
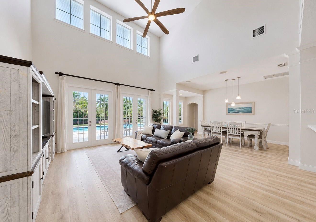
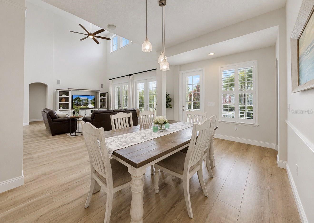
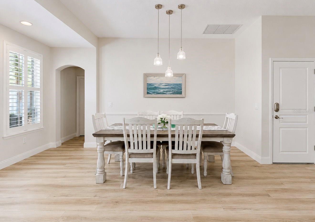
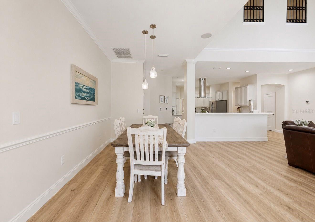
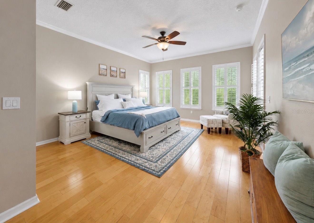
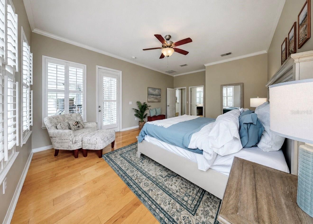
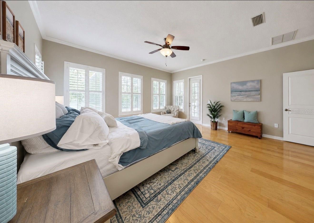
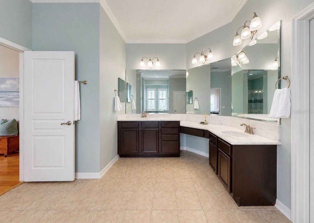
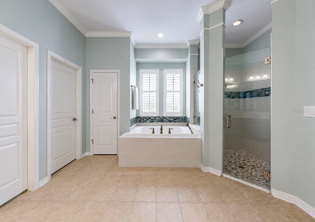
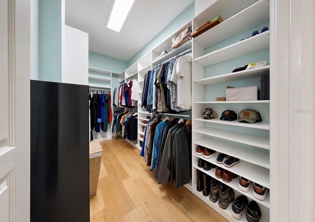
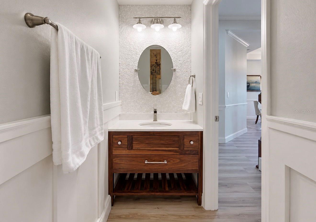
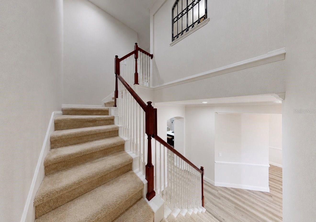
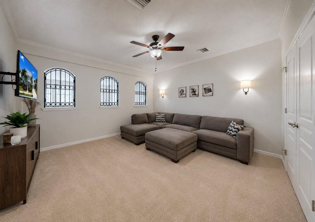
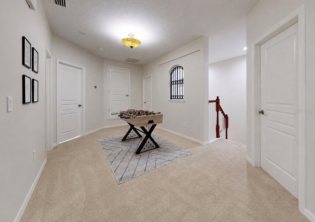
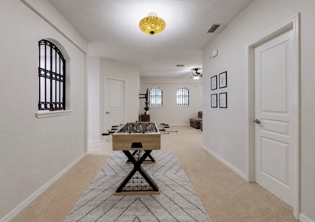
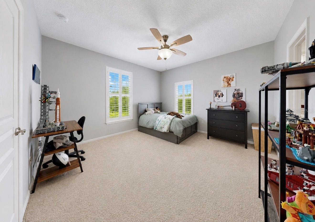
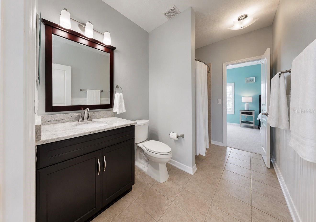
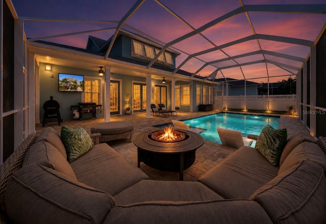
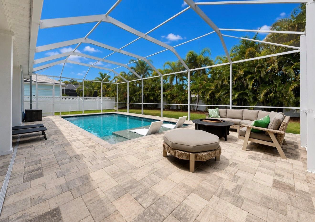
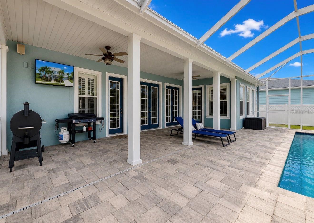
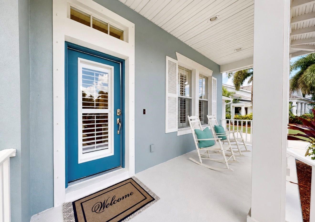
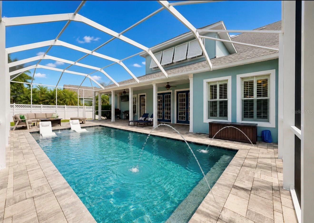
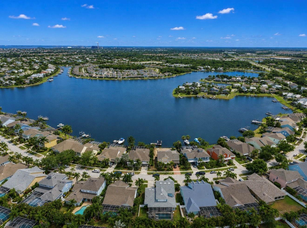
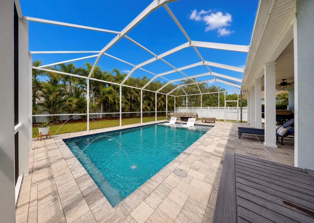
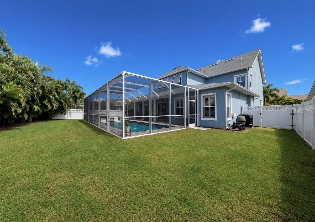
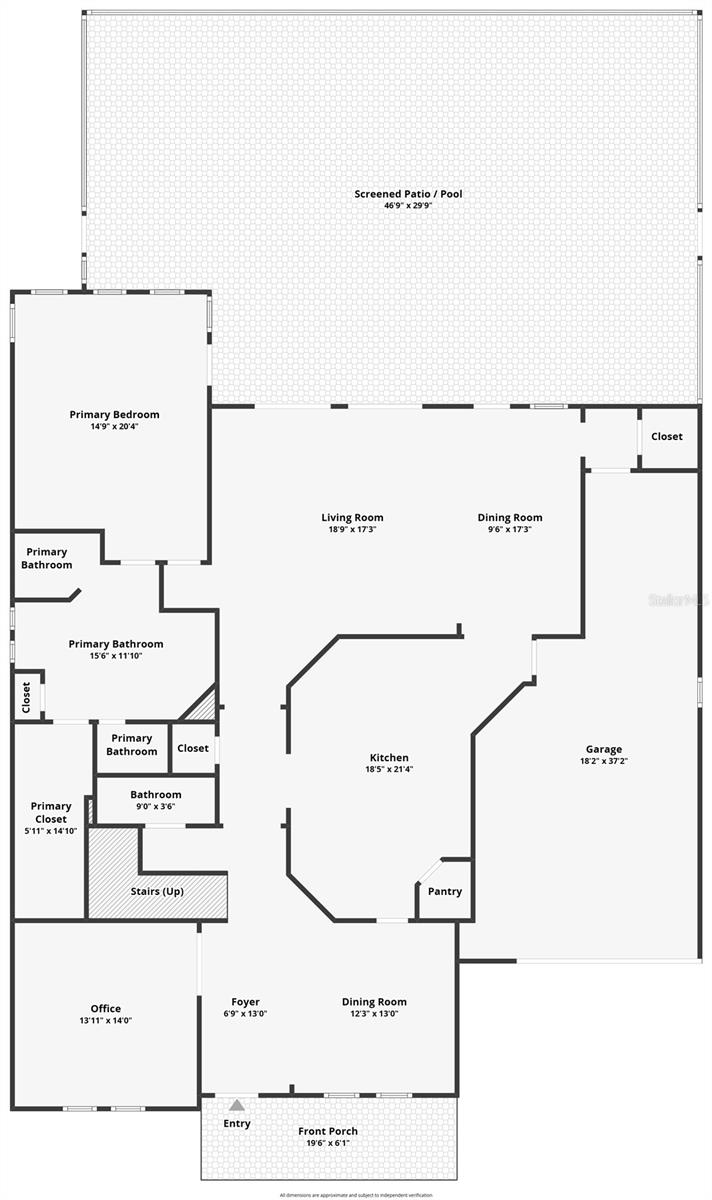
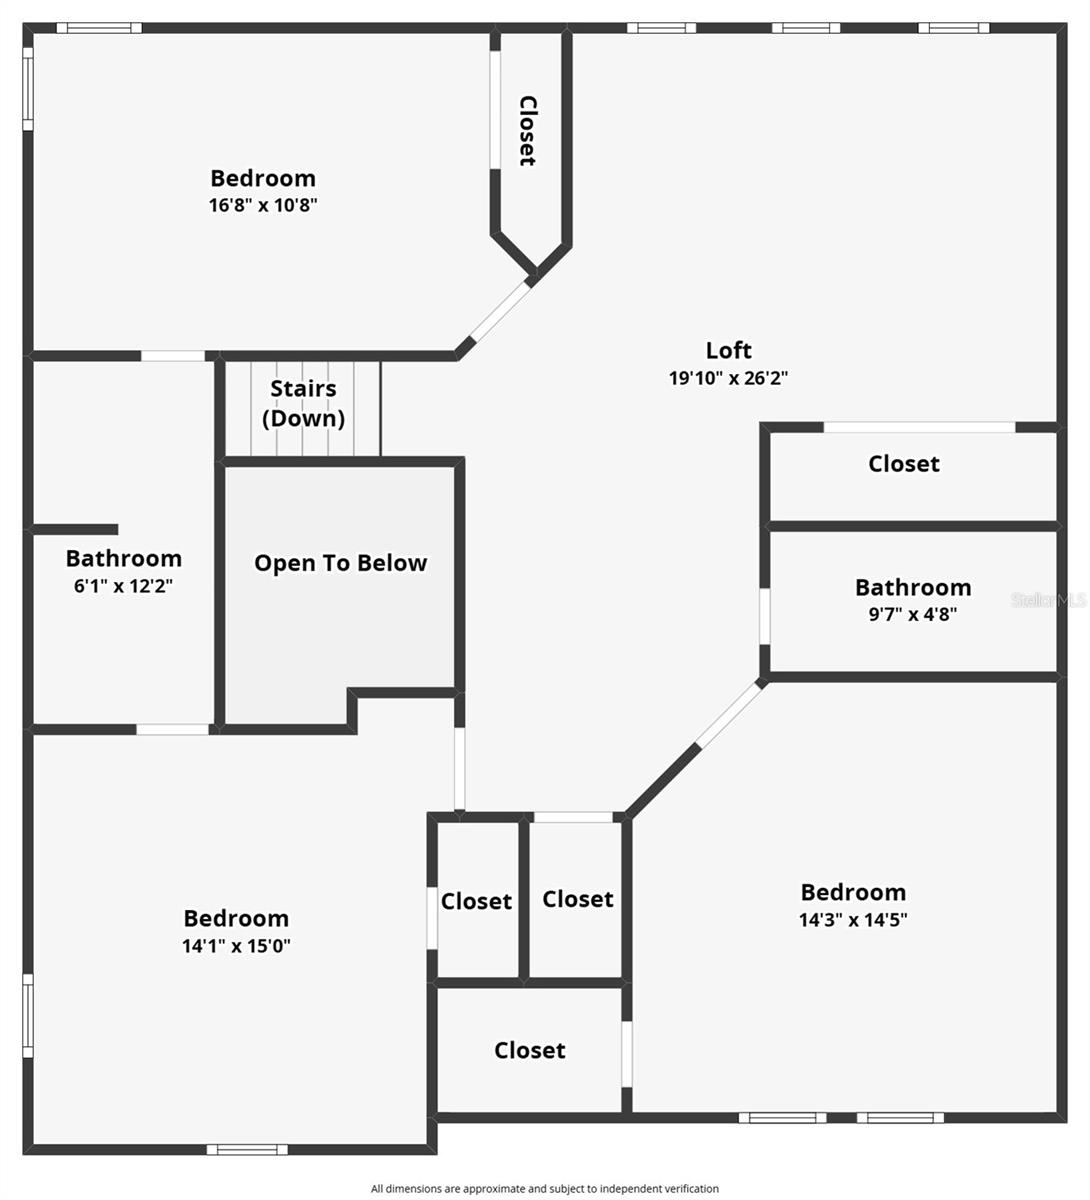
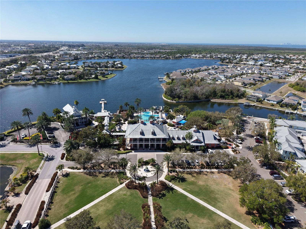
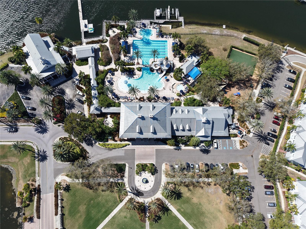
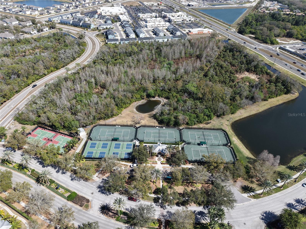
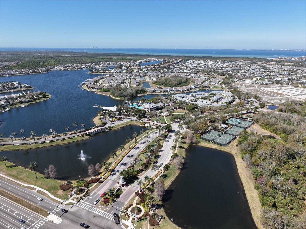
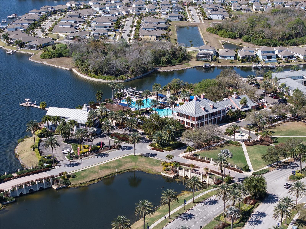
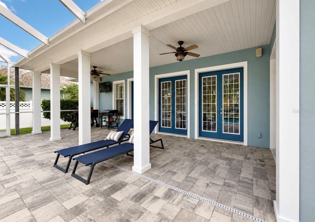
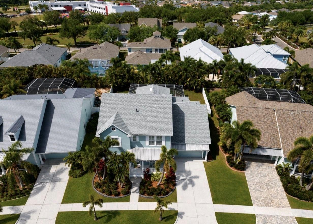
Welcome to your dream oasis in the premier waterfront resort community of MiraBay. This turnkey four-bedroom, three-and-a-half-bathroom estate spans 3,530 square feet of meticulously updated luxury, offering the perfect blend of modern upgrades and Florida resort living. Enter to find brand new luxury vinyl plank flooring and soaring ceilings in the magnificent great room, where elegant French doors flood the home with natural light and lead out to your private paradise. The main level boasts a private dedicated office perfect for remote work, alongside an elegant formal dining room designed for seamless entertaining. The large, sunlit chef’s kitchen features a gas cooktop, a new smart oven, soft-close cabinets and drawers, and custom storage in select cabinets. High-end plantation shutters accent the windows throughout the entire home, while Google Nest thermostats provide effortless smart-home climate control. The desirable first-floor primary suite serves as a sun-drenched retreat with large windows, a beautifully updated spa-like bath, and an expansive spacious-in closet customized by Closets by Design. Upstairs, the home features three additional bedrooms, two full bathrooms, and a versatile loft area that is absolutely perfect for movie nights or game nights. Your outdoor oasis awaits on the expansive lanai, showcasing a sparkling blue salt water pool built in 2024 that is equipped with both a heater and a chiller for perfect year-round swimming. Enjoy total peace of mind with a brand new roof installed in 2024, a new hot water heater from 2025, and a highly valuable, low assumable flood insurance policy rate. Located in the highly sought-after MiraBay community, you will enjoy a spectacular waterfront lifestyle with access to a resort-style pool with a waterslide, dedicated lap lanes, tennis, basketball, and pickleball courts, scenic trails, and regular neighborhood events.

Driving directions : From US-41, turn west onto Mirabay Blvd, turn left onto Manns Harbor Dr, proceed through gate, turn right onto Brighton Shore Dr

Property Features

Rooms Dimension Description
Primary Bedroom 14.9x20.4 First level , Engineered Hardwood , Built-In Shelving , Ceiling Fan(s) , En Suite Bathroom
Living Room 18.5x21.4 First level , Vinyl , Bar , Breakfast Bar , Closet Pantry , Cooking Island , Stone Counters
Primary Bathroom 15.6x11.1 First level , Ceramic Tile , Built-In Shelving , Double Vanity , En Suite Bathroom , Stone Counters , Tub with Separate Shower Stall
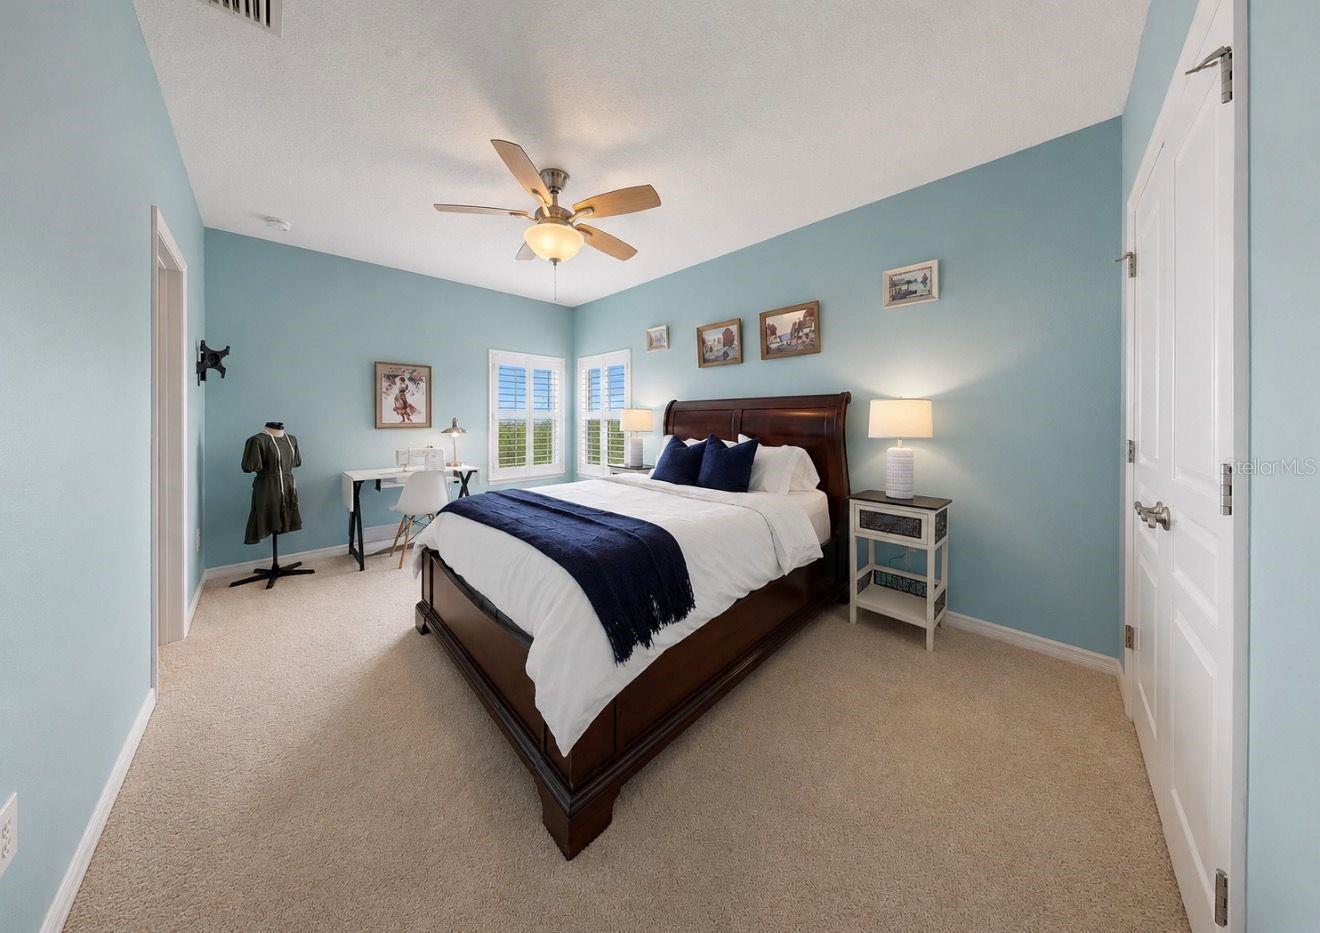
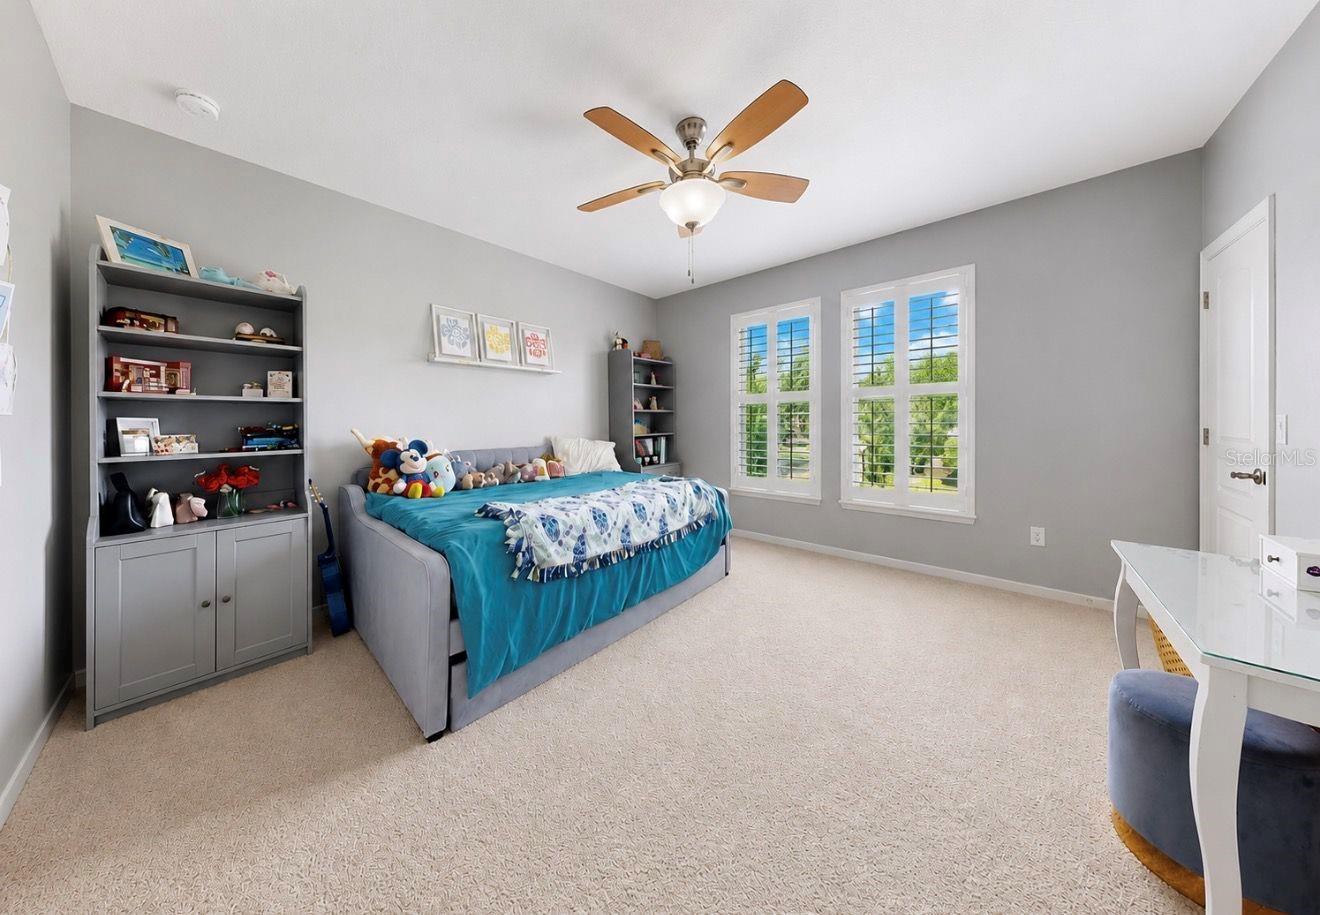
Additional Bedroom 14.01x15 Second level , Carpet , Ceiling Fan(s) , Jack & Jill Bathroom
Additional Bedroom 16.8x10.8 Second level , Carpet , Ceiling Fan(s) , Jack & Jill Bathroom
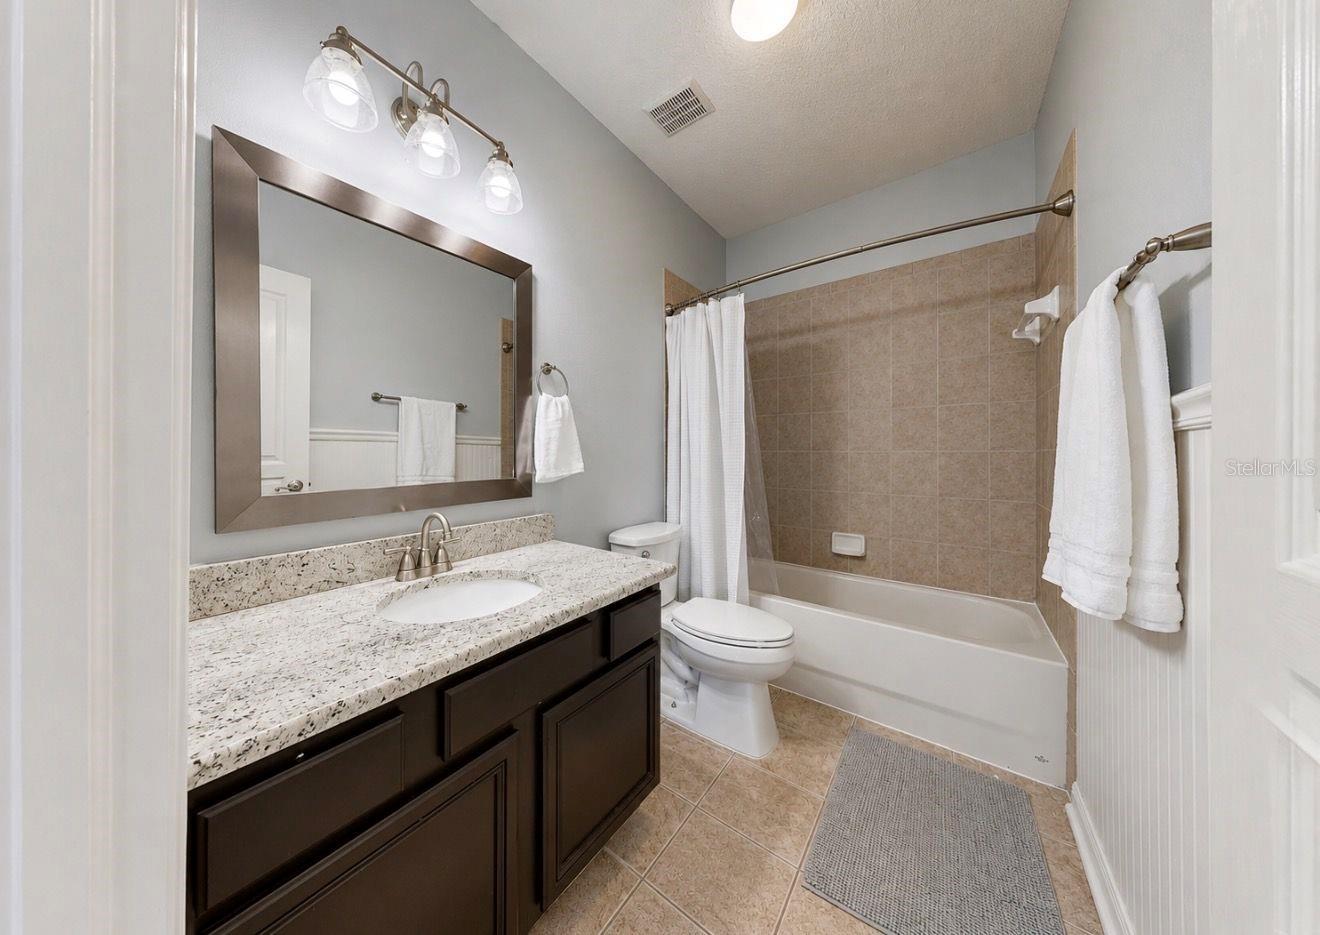
Bathroom 1 9.7x4.8 Second level , Ceramic Tile , Stone Counters
Bathroom 2 6.8x12.02 Second level , Ceramic Tile , Jack & Jill Bathroom
Laundry First level , Ceramic Tile
Dining Room 12.3x13 First level , Vinyl
Office 13.11x14 First level , Vinyl , Ceiling Fan(s)
Kitchen First level

Interior Features

  • Ceiling Fans(s)
  • Crown Molding
  • Open Floorplan
  • Primary Bedroom Main Floor
  • Solid Surface Counters
  • Solid Wood Cabinets
  • Stone Counters
  • Thermostat
  • Tray Ceiling(s)
  • Vaulted Ceiling(s)
  • Walk-In Closet(s)
  • Window Treatments

Appliances

  • Built-In Oven
  • Convection Oven
  • Cooktop
  • Dishwasher
  • Disposal
  • Gas Water Heater
  • Microwave
  • Range Hood
  • Water Softener

Heating

  • Central
  • Natural Gas

Laundry features

  • Inside
  • Laundry Room

Air Conditioning

  • Central Air

Floor Covering

  • Carpet
  • Ceramic Tile
  • Hardwood
  • Vinyl

Utilities

  • Cable Connected
  • Electricity Connected
  • Fiber Optics
  • Natural Gas Connected
  • Phone Available
  • Sewer Connected
  • Underground Utilities
  • Water Connected

Exterior features

  • French Doors
  • Hurricane Shutters
  • Lighting
  • Rain Gutters
  • Sidewalk

Pool features

  • Gunite
  • In Ground
  • Lighting
  • Pool Alarm
  • Salt Water
  • Screen Enclosure

Parking features

  • Driveway
  • Garage Door Opener
  • On Street
  • Tandem

Patio and porch features

  • Covered
  • Front Porch
  • Screened

Architectural Style

  • Contemporary
  • Key West

Community Features

  • Deed Restrictions
  • Fitness Center
  • Gated Community - Guard
  • Golf Carts OK
  • Irrigation-Reclaimed Water
  • Park
  • Playground
  • Pool
  • Sidewalks
  • Tennis Court(s)
  • Street Lights

Association Amenities

  • Basketball Court
  • Clubhouse
  • Fitness Center
  • Gated
  • Lobby Key Required
  • Park
  • Pickleball Court(s)
  • Playground
  • Pool
  • Recreation Facilities
  • Sauna
  • Security
  • Tennis Court(s)
  • Trail(s)

Security Features

  • Gated Community
  • Smoke Detector(s)

Construction Materials

  • Block
  • Stucco

Road Surface Type

  • Asphalt

Roof

  • Shingle

Foundation

  • Slab

Vegetation

  • Mature Landscaping
  • Trees/Landscaped

Lot Features

  • Flood Insurance Required
  • FloodZone
  • Level
  • Sidewalk
  • Paved

School Information


Listing information courtesy of HOMECOIN.COM

All listing information is deemed reliable but not guaranteed and should be independently verified through personal inspection by appropriate professionals. Listings displayed on this website may be subject to prior sale or removal from sale; availability of any listing should always be independently verified.
Listing information is provided for consumer personal, non-commercial use, solely to identify potential properties for potential purchase; all other use is strictly prohibited and may violate relevant federal and state law.
Listing data comes from My Florida Regional MLS.