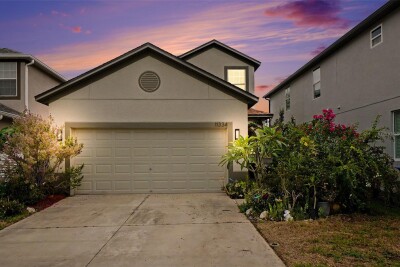
11334 VILLAS ON THE GREEN DR
Riverview / Summerfield Спільнота
4, 2, 2,374ft²
MLS#: TB8515833
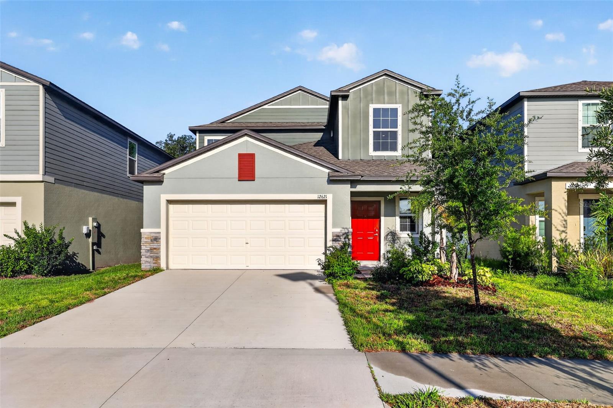
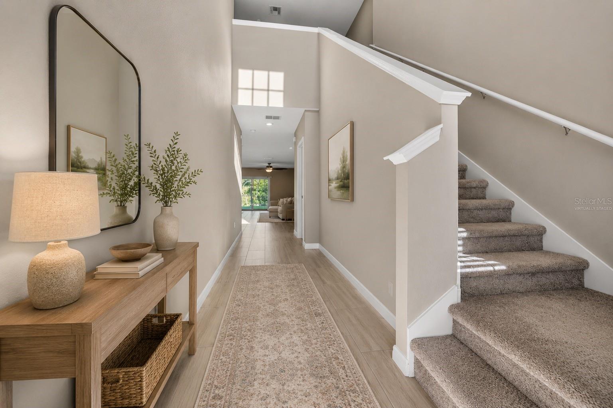
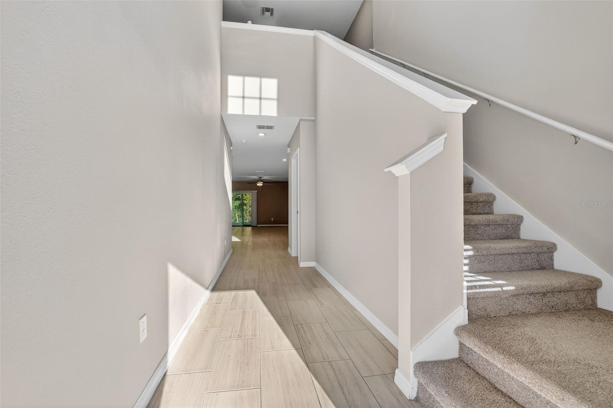
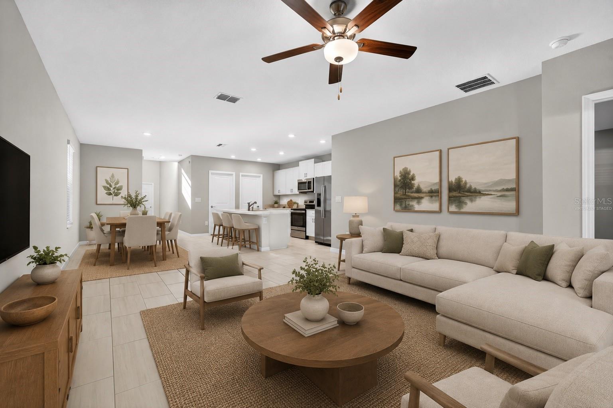
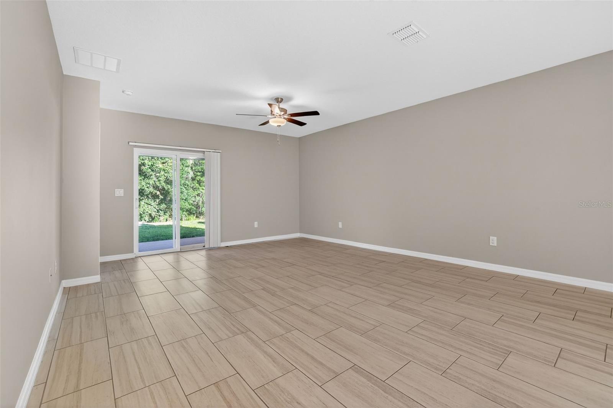
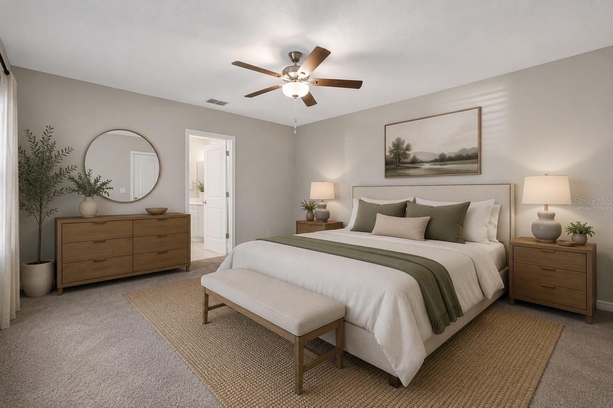
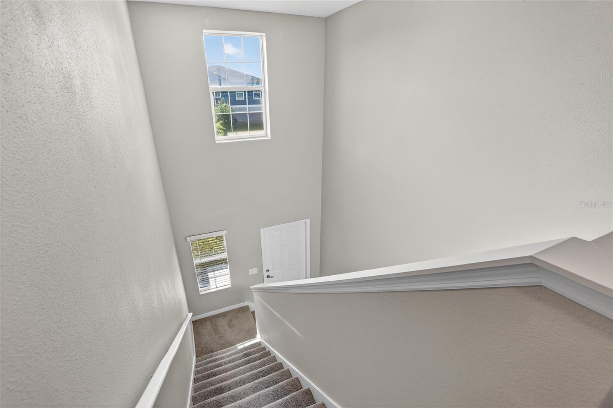
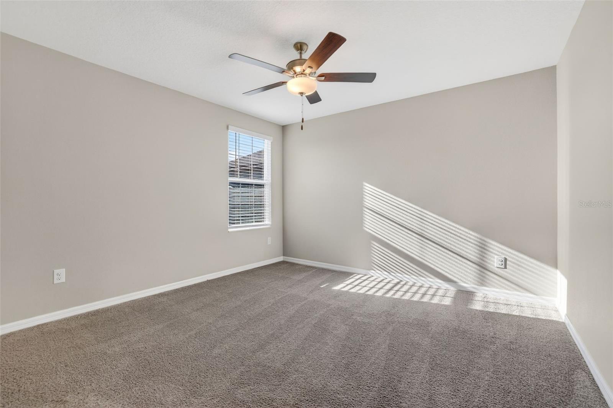
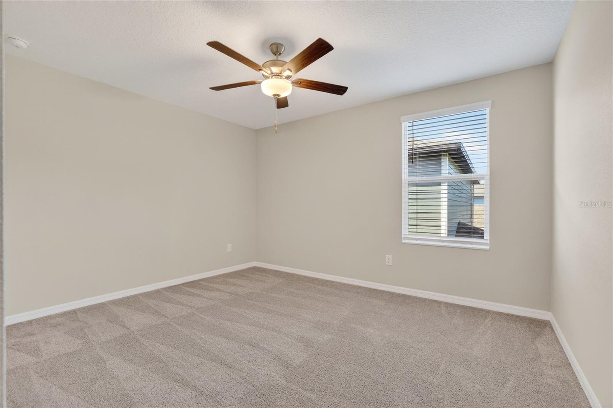
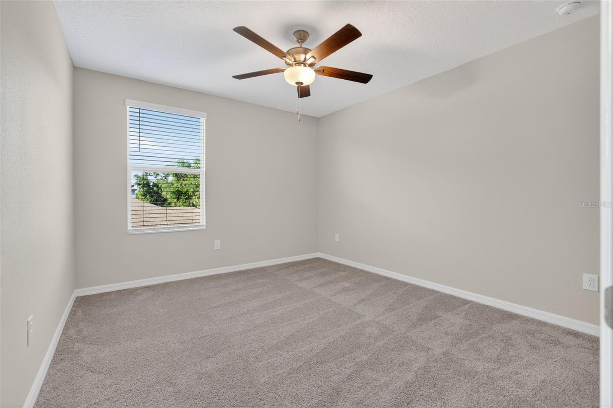
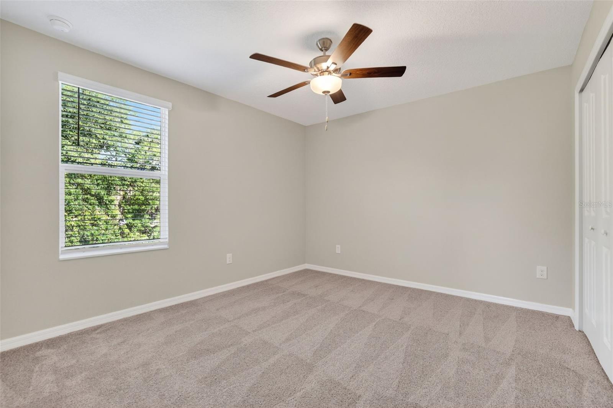
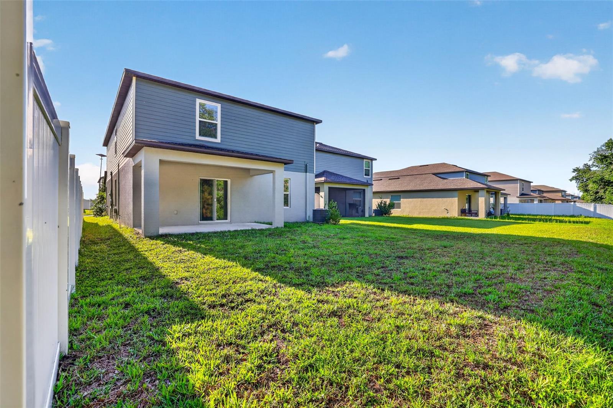
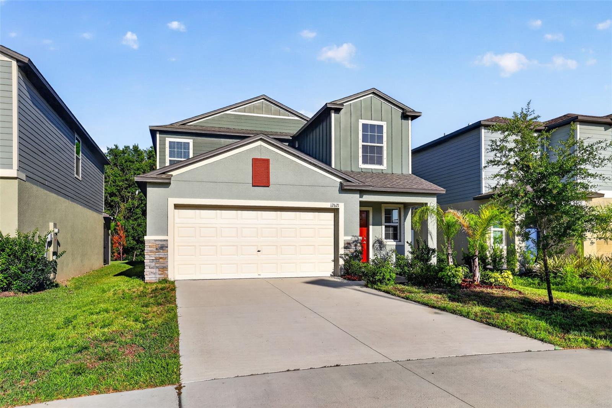
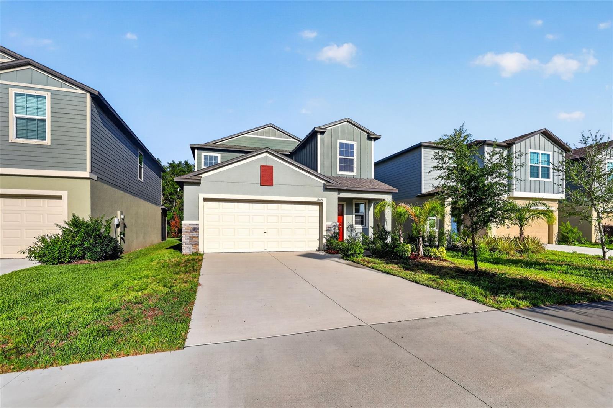
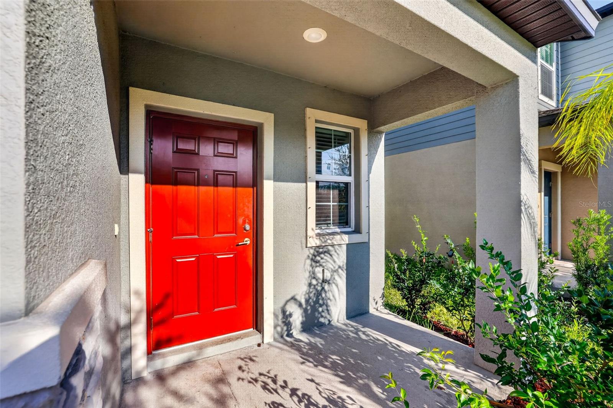
Virtually Staged. Be prepared to be immediately impressed by the two-story grand foyer entrance filled with natural light and soaring ceilings that create an open, airy feel throughout! This beautifully designed 5 bedroom (+upstairs loft), 2.5 bathroom residence offering over 2,415 square feet of thoughtfully designed living space within the highly sought-after Triple Creek community. Perfectly positioned on a premium conservation homesite, newly built in 2024, with no rear neighbors, this newer construction home combines modern functionality, upgraded design elements, and peaceful outdoor living. From the moment you arrive, the stunning craftsman-style exterior creates standout curb appeal with upgraded architectural siding detail, stone accents, dimensional roof lines, and a bold designer front entry that gives the home warmth, character, and elevated charm rarely found at this price point.
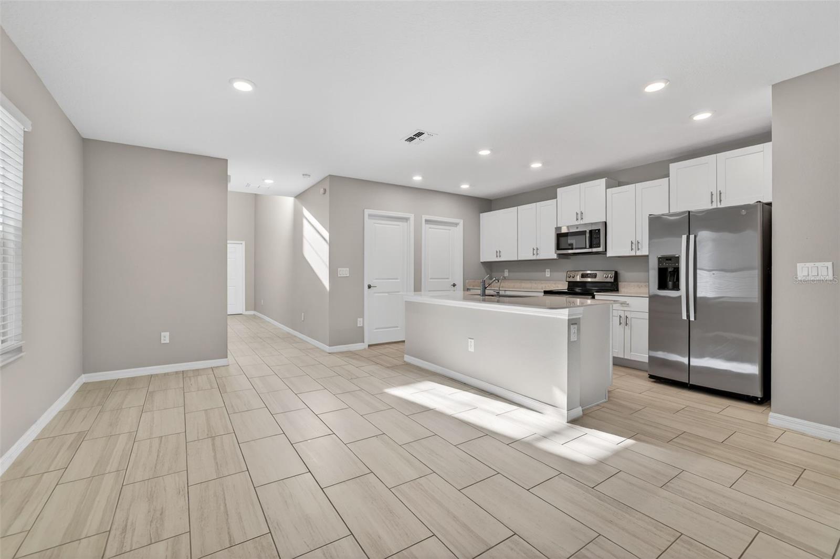
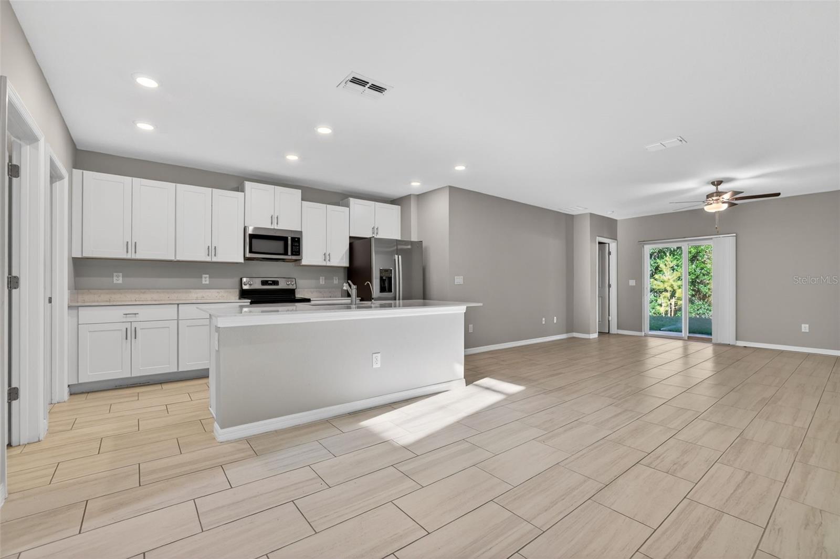
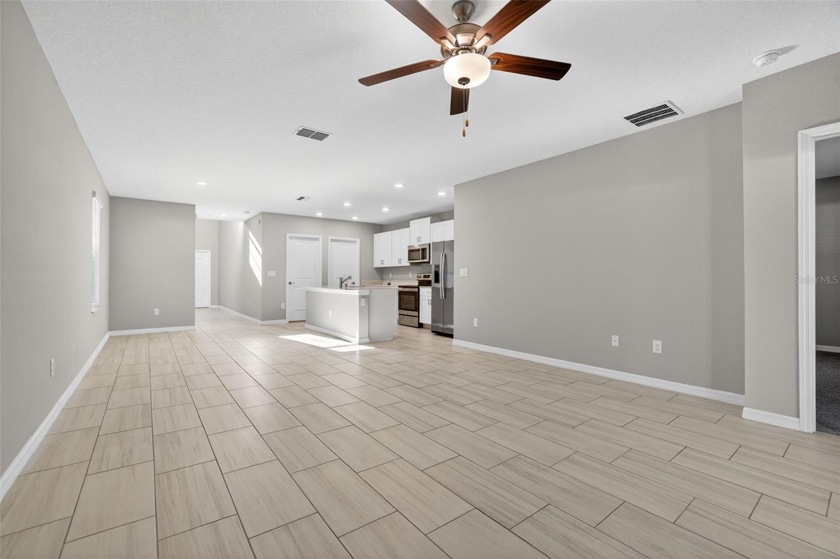
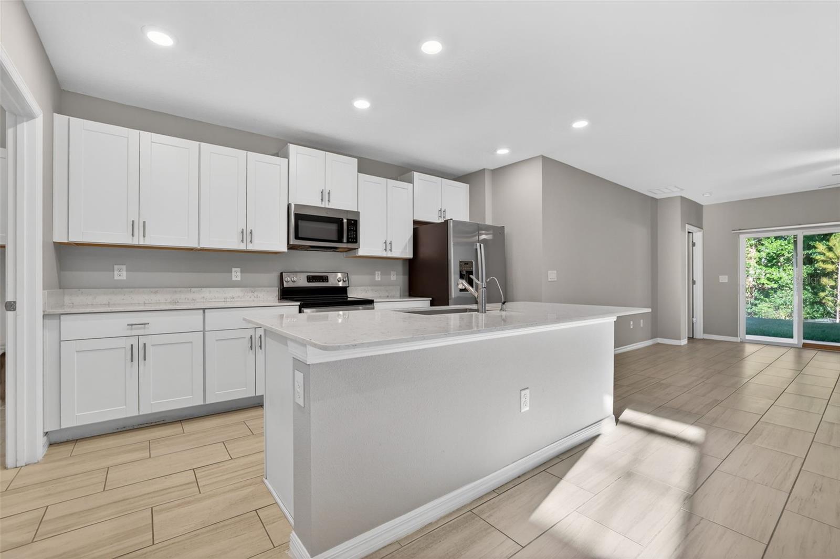
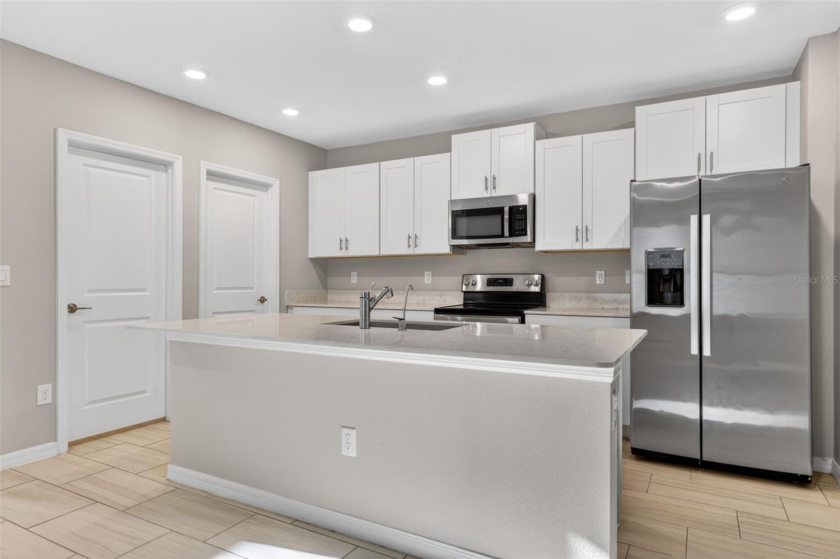
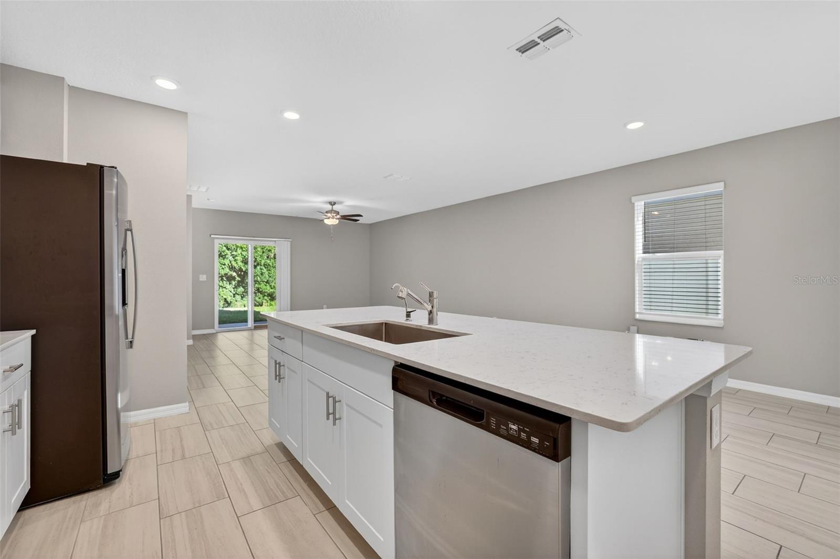
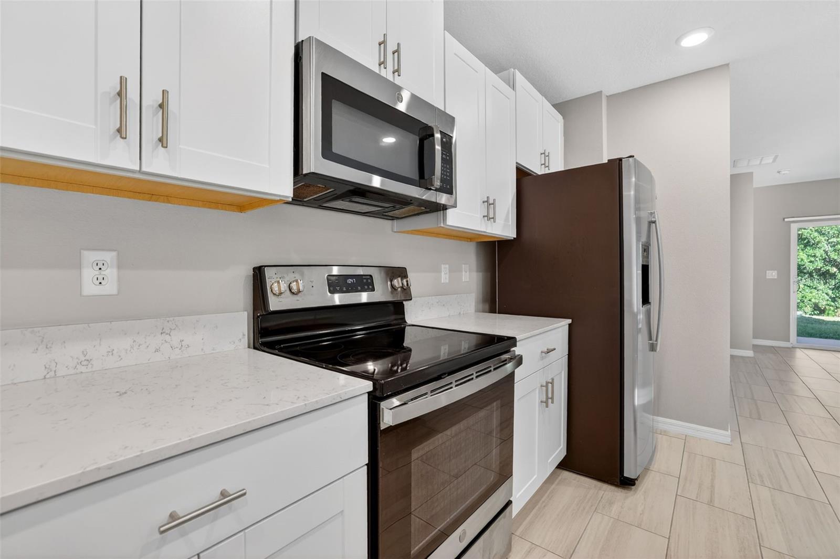
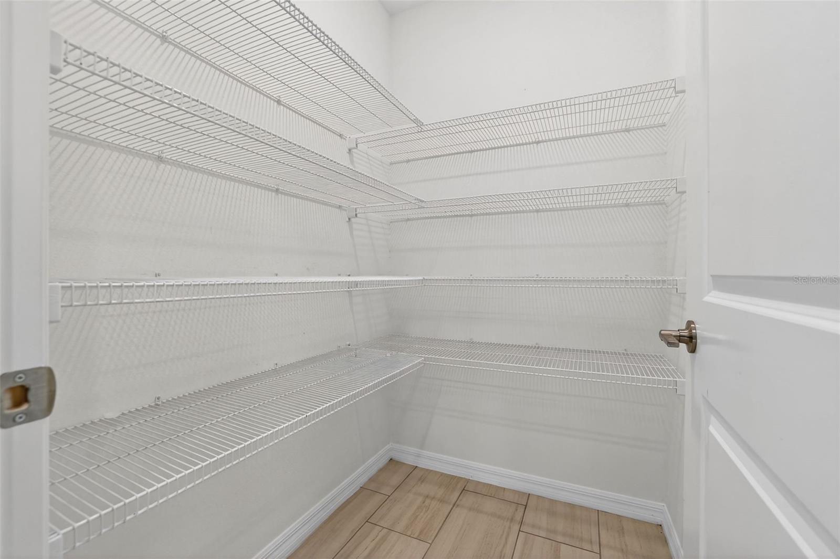
Inside, the thoughtfully designed open-concept floor plan offers the ideal balance of entertaining space and everyday functionality, anchored by a spacious great room, dedicated dining area, and modern kitchen overlooking the living spaces below. The kitchen is equipped with white shaker cabinetry, quartz-style countertops, stainless steel appliances, a large center island with bar seating, and ample pantry storage — all designed with both style and practicality in mind.
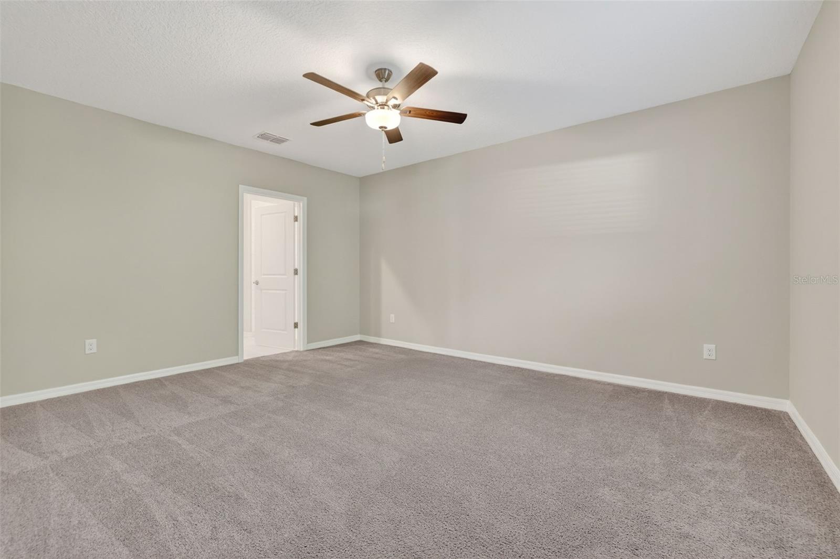
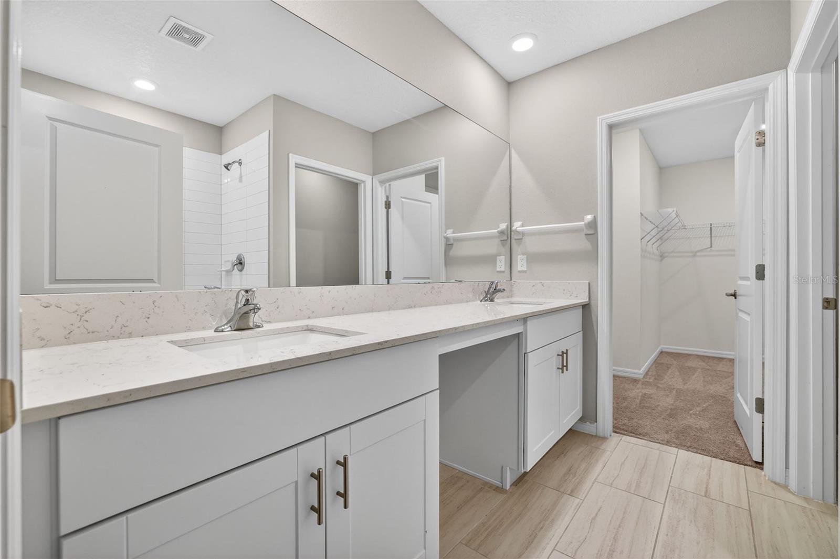
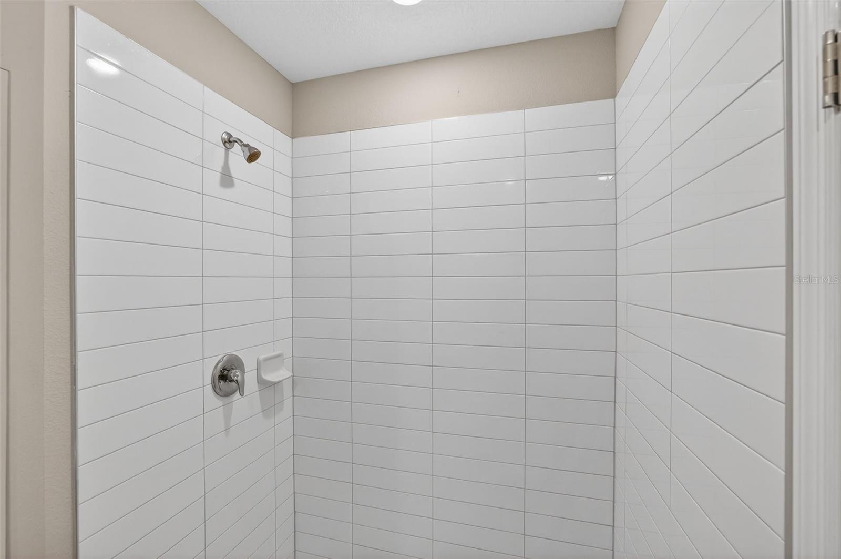
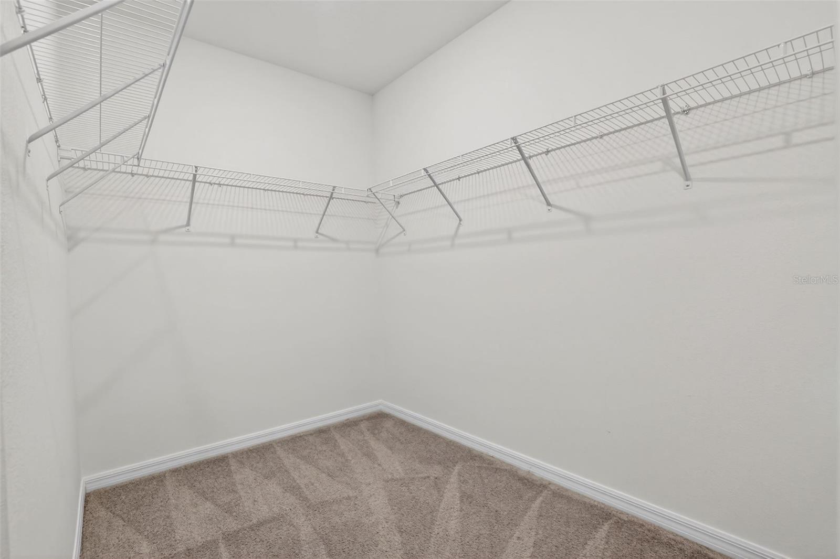
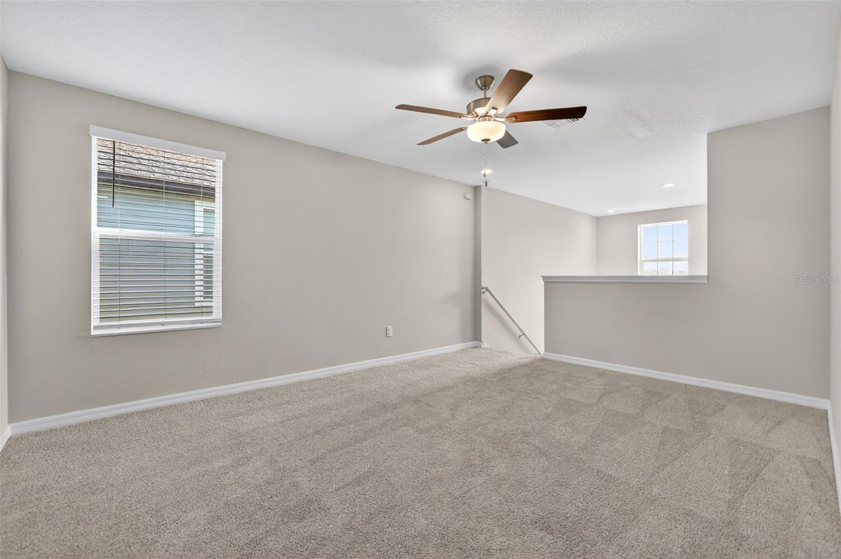
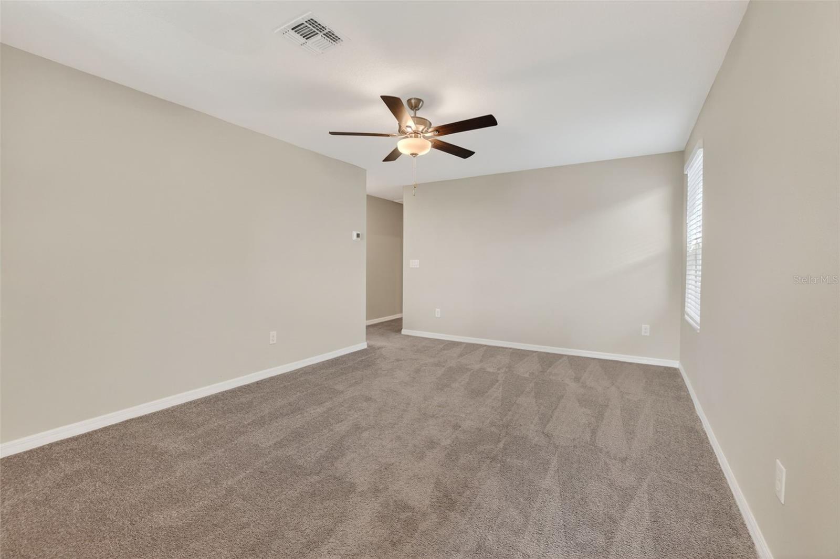
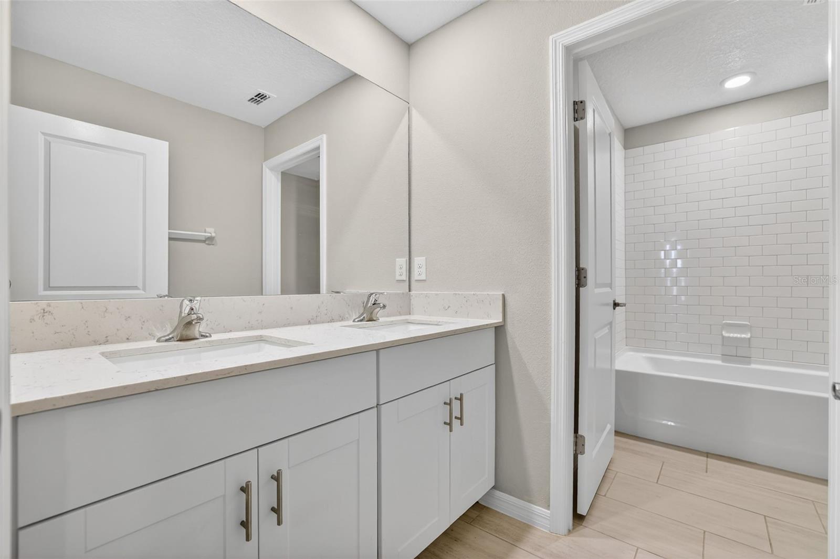
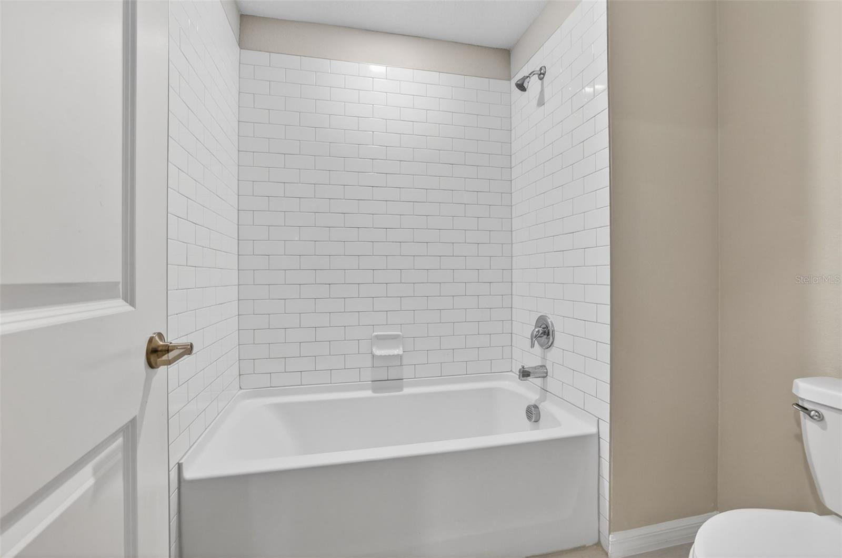
One of the most desirable features of this layout is the first-floor primary suite, privately tucked away from the secondary bedrooms to create a true retreat. The spacious primary bedroom offers peaceful conservation views and an en-suite bathroom complete with dual vanities split by makeup vanity, a walk-in shower with modern white subway tile, and an oversized walk-in closet. Upstairs, the versatile loft provides the perfect flex space for a media room, playroom, office, or secondary living area, while the additional bedrooms are generously sized and thoughtfully positioned for privacy and convenience. The spacious additional bathroom is equipped with double sinks and tub/shower combo with upgraded white subway tile surround.
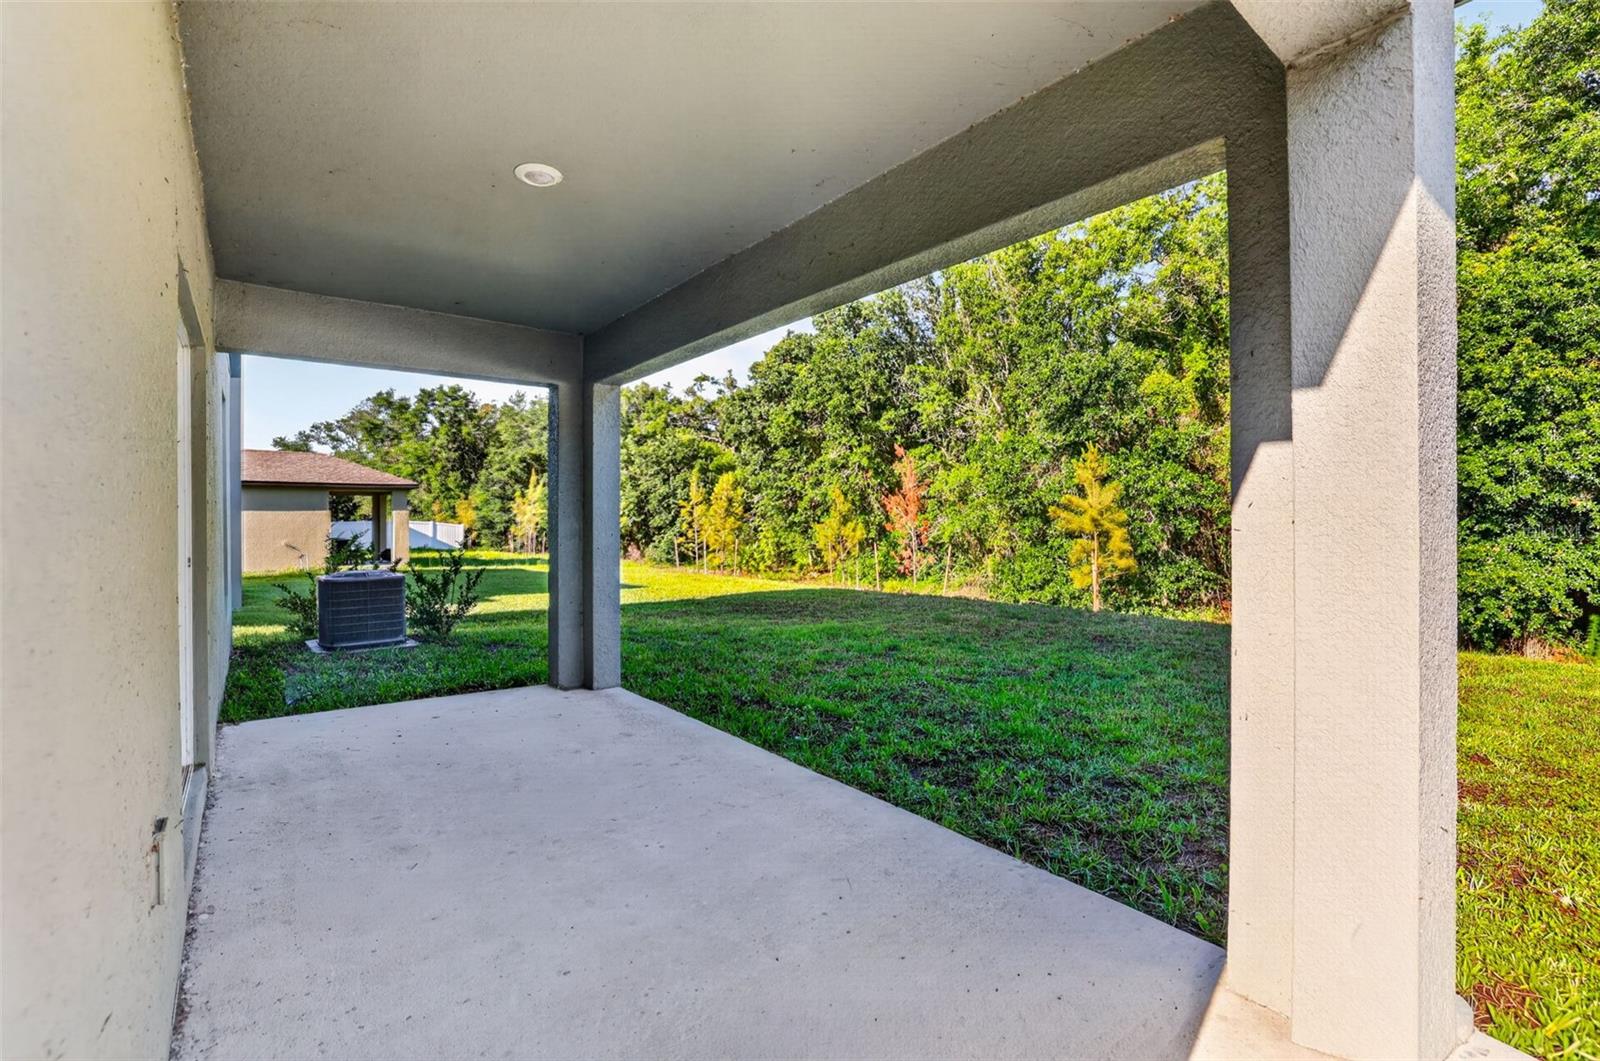
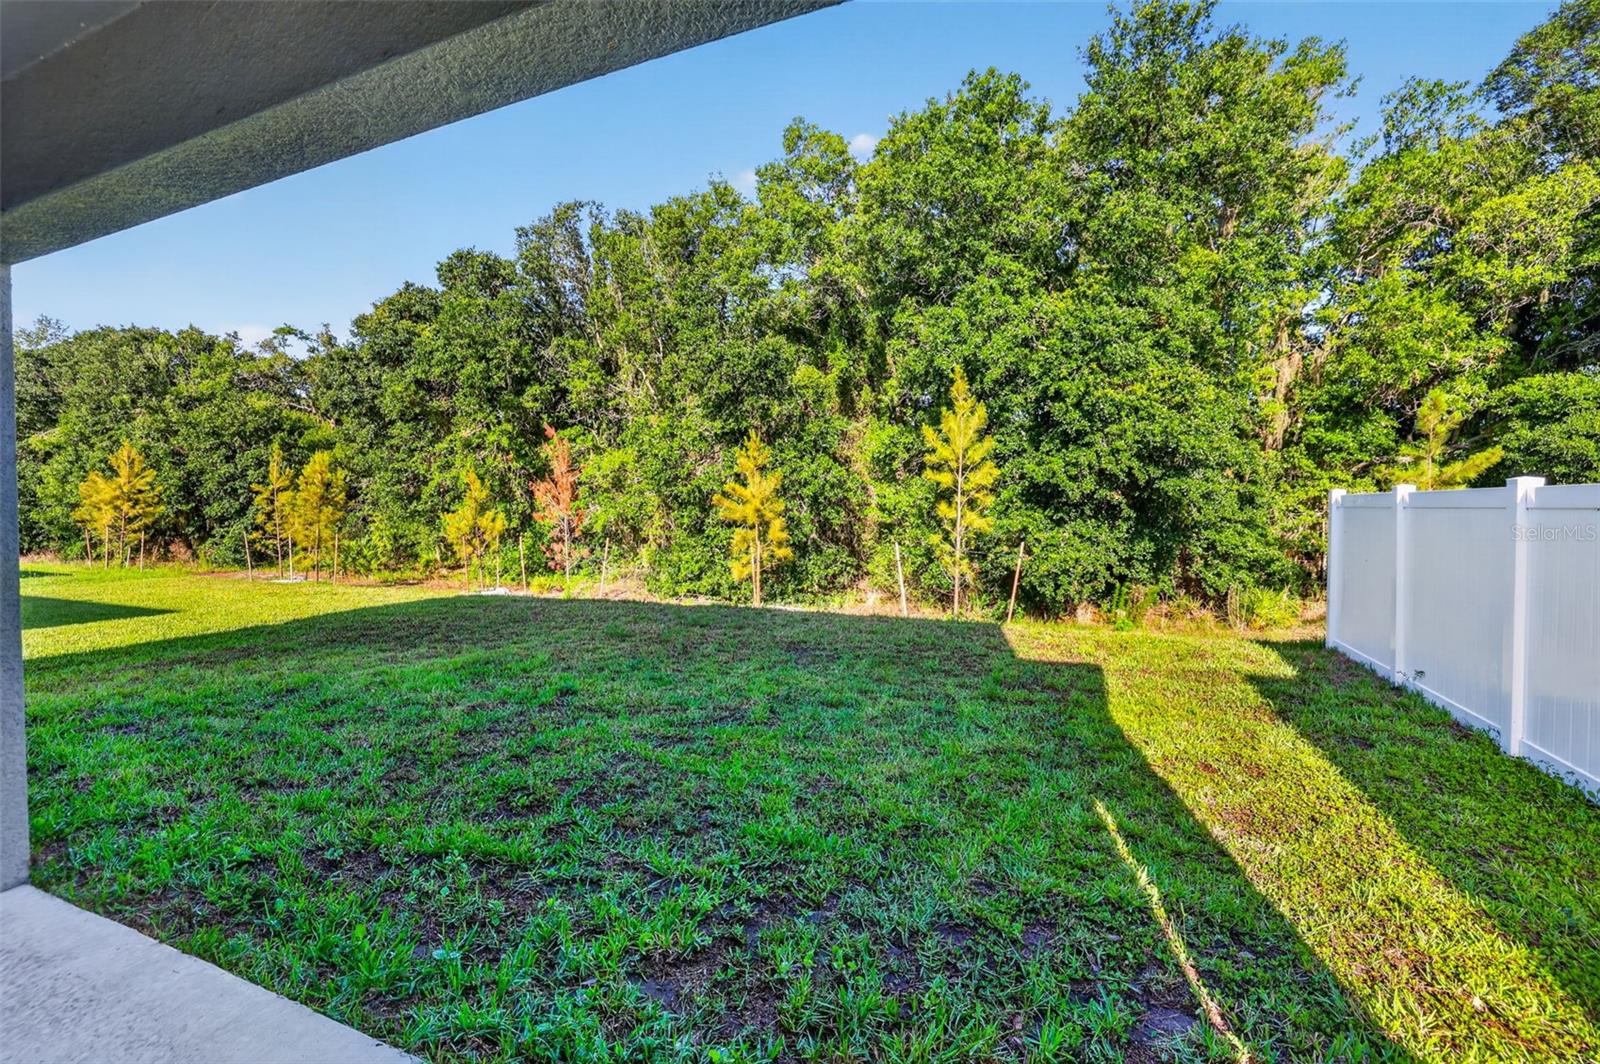
Step outside to your extended, covered lanai overlooking tranquil conservation views with no rear neighbors — providing the perfect setting for outdoor dining, relaxing evenings, or future backyard customization with room to create your dream outdoor oasis.
Located within the master-planned community of Triple Creek, residents enjoy access to resort-style amenities including multiple Olympic-size pools, scenic walking trails, clubhouses, fitness centers, splash pads, basketball and tennis courts, playgrounds, and dog parks. Conveniently located near I-75, the Selmon Expressway, shopping, dining, and Downtown Tampa, this home offers the ideal combination of space, location, lifestyle, and modern convenience.
This one truly checks all the boxes — stunning curb appeal, conservation views, first-floor primary suite, flexible loft space, upgraded craftsman detail, and an ideal open-concept layout within one of Riverview’s most desirable communities. Schedule your private showing today!
Driving directions : From Tampa, take I-75 South to Exit 250 for Gibsonton Drive. Head east, continuing onto Balm Riverview Road. Turn right onto Triple Creek Boulevard and continue into the Triple Creek community, passing the clubhouse and main amenity center. Continue straight through the community, then turn onto Maple Bonsai Drive. Continue to 12621 Maple Bonsai Drive, Riverview, FL 33579. The home will be on your right.
| Rooms | Dimension | Description |
|---|---|---|
| Living Room | 15x16 | First level , Ceramic Tile , Ceiling Fan(s) |
| Dining Room | 8x14 | First level , Ceramic Tile |
| Kitchen | 9x14 | First level , Ceramic Tile , Kitchen Island , Walk-In Pantry |
| Bedroom 2 | 12x11 | Second level , Carpet |
| Primary Bedroom | 13x16 | First level , Carpet , Ceiling Fan(s) |
| Bedroom 3 | 12x11 | Second level , Carpet , Ceiling Fan(s) |
| Bedroom 4 | 13x11 | Second level , Carpet , Ceiling Fan(s) |
| Bedroom 5 | 12x12 | Second level , Carpet , Ceiling Fan(s) |
| Loft | 12x16 | Second level , Carpet , Ceiling Fan(s) |
Riverview / Summerfield Спільнота
4, 2, 2,374ft²
MLS#: TB8515833
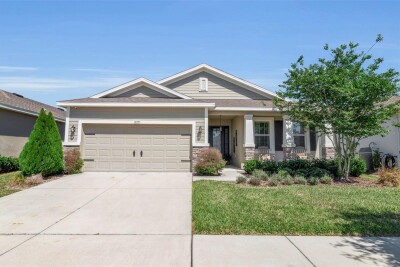
Riverview / Waterleaf Спільнота
3, 2, 1,844ft²
MLS#: A4690628
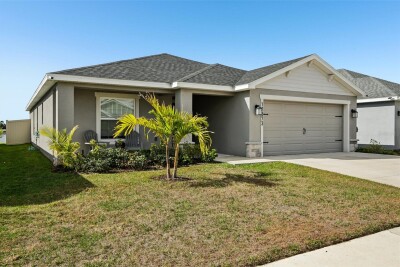
4, 2, 1,805ft²
MLS#: TB8468941
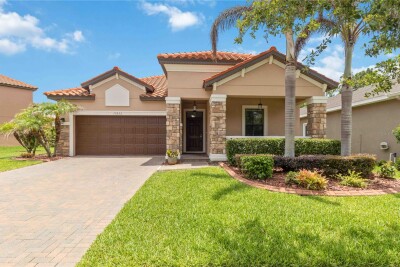
Riverview / Waterleaf Спільнота
4, 3, 2,040ft²
MLS#: A4695412