English / Español / Русский

Julia Vakulenko - Broker -

TB8511265 TB8511265 TB8511265 TB8511265 TB8511265 TB8511265 TB8511265 TB8511265 TB8511265 TB8511265 TB8511265 TB8511265 TB8511265 TB8511265 TB8511265 TB8511265 TB8511265 TB8511265 TB8511265 TB8511265 TB8511265 TB8511265 TB8511265 TB8511265 TB8511265 TB8511265 TB8511265 TB8511265 TB8511265 TB8511265 TB8511265 TB8511265 TB8511265 TB8511265 TB8511265 TB8511265 TB8511265 TB8511265 TB8511265 TB8511265 TB8511265 TB8511265 TB8511265 TB8511265 TB8511265 TB8511265 TB8511265 TB8511265 TB8511265 TB8511265 TB8511265 TB8511265 TB8511265 TB8511265 TB8511265 TB8511265 TB8511265 TB8511265 TB8511265
Loading map ...
Loading map ...

8374 81ST CT, SEMINOLE, 33777


Property highlights

  • MLS#: TB8511265
  • 10,890.00 lot size Sq.Ft.
  • Year built: 1974
  • Pool: Private pool
  • Listed: 05/23/2026
  • Taxes: $5,771.28

Property Overview

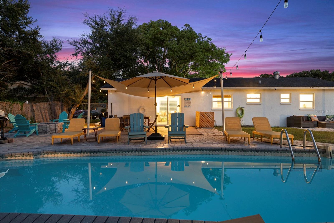
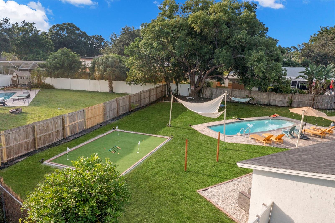
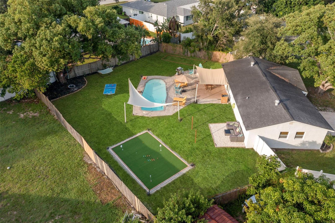
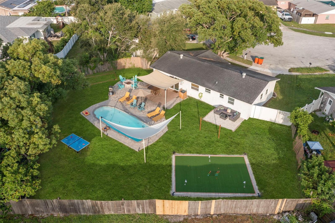
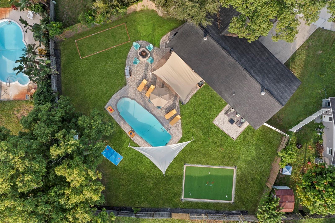
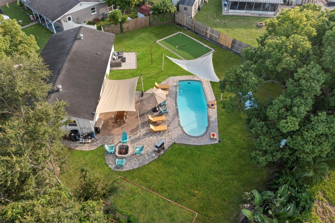
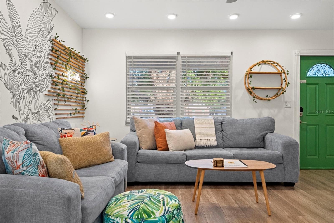
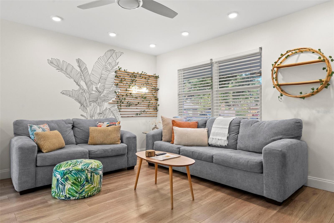
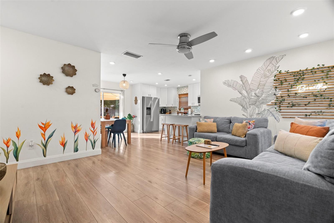
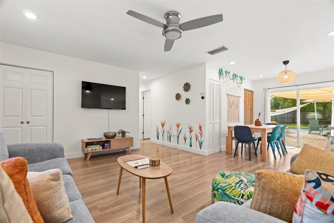
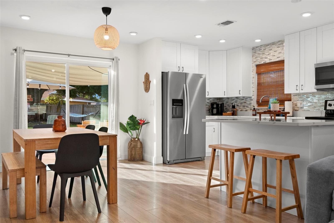
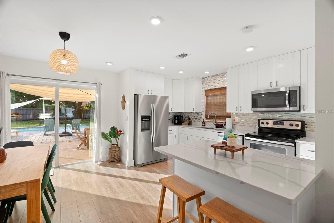
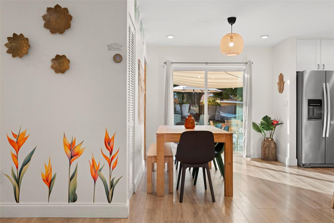
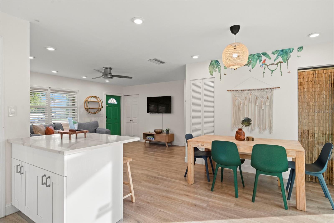
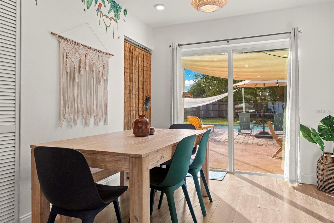
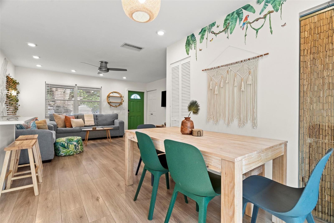
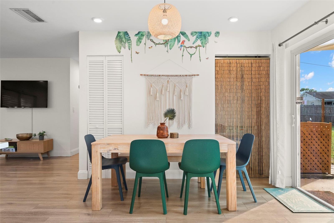
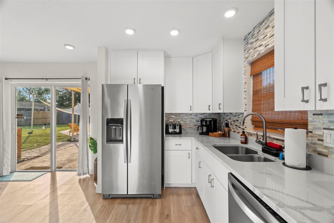
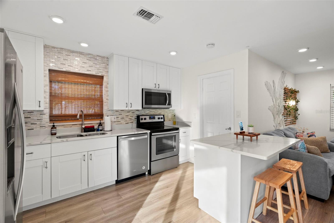
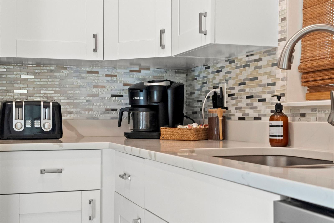
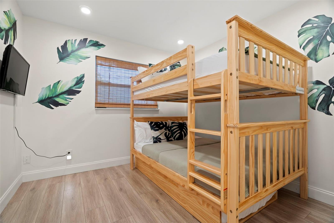
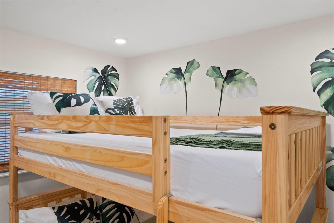
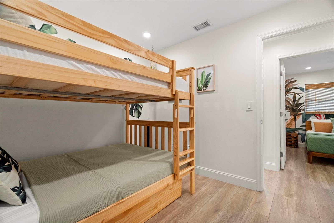
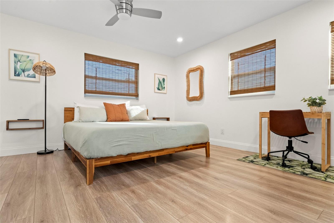
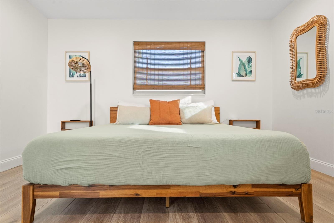
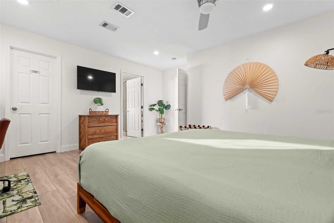
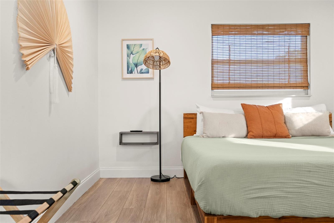
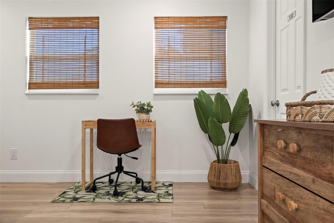
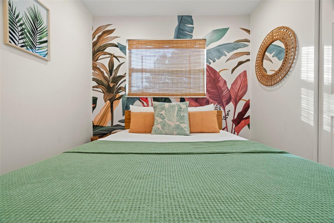
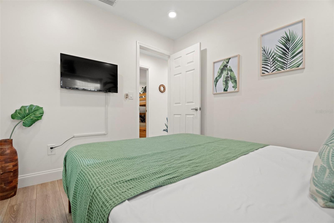
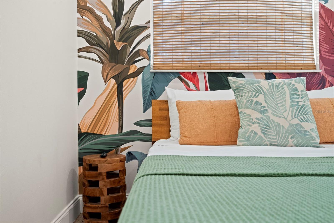
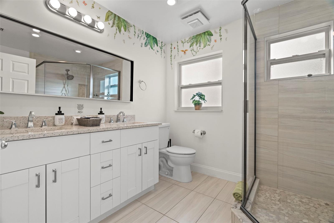
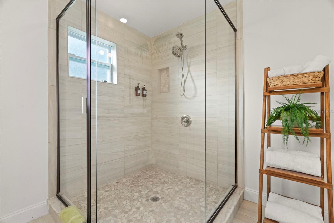
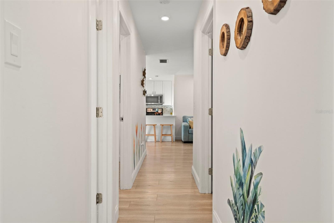
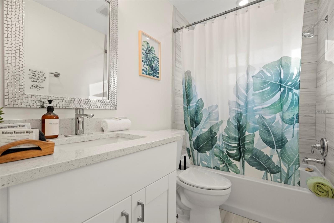
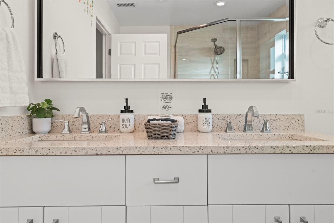
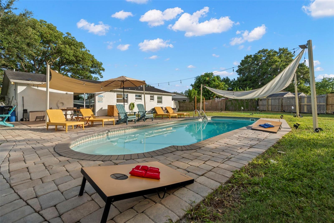
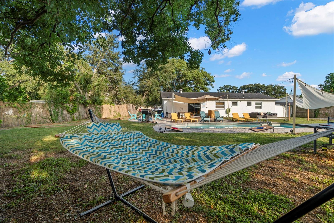
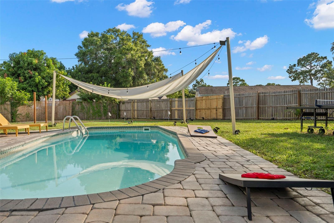
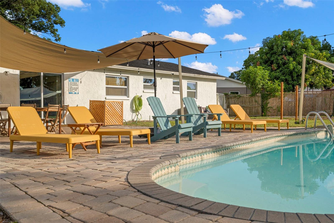
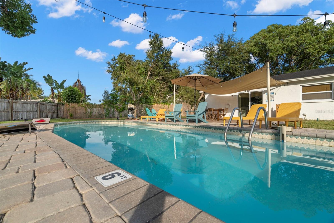
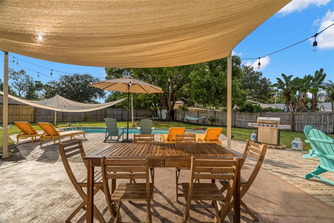
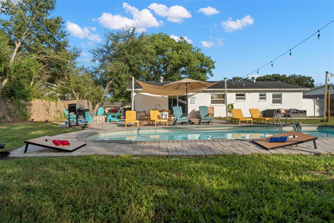
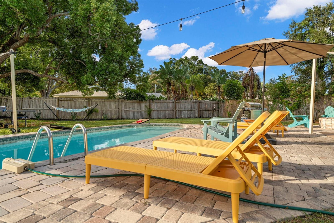
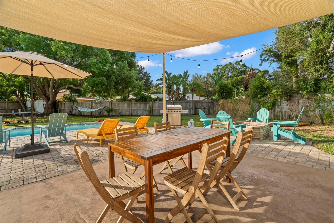
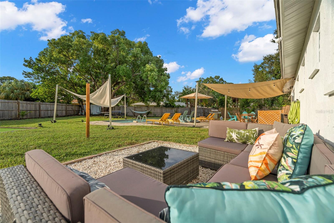
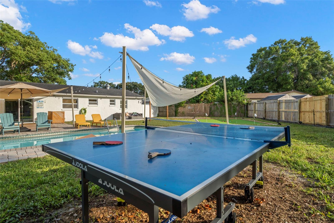
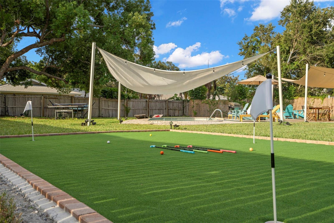
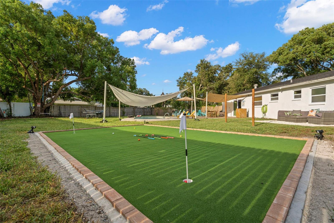
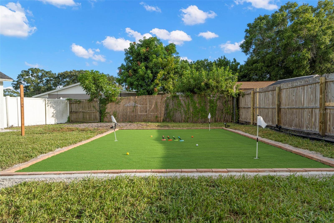
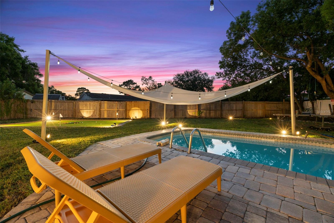
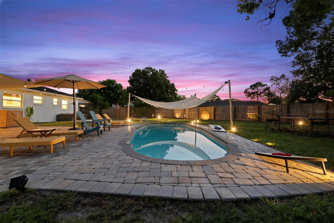
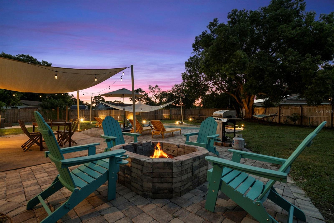
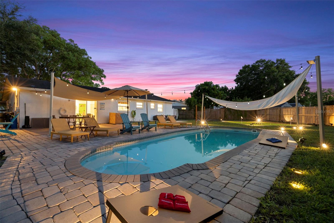
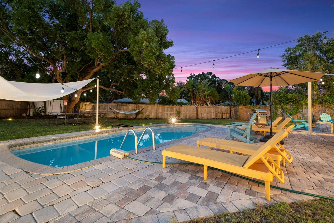
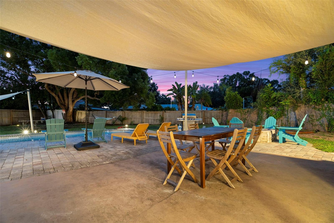
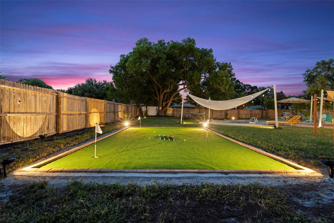
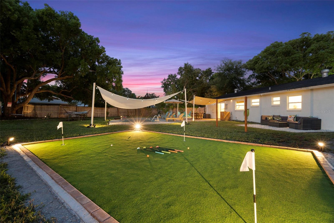
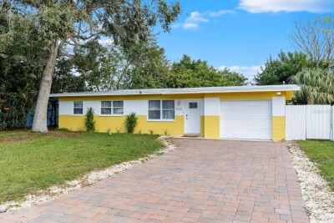
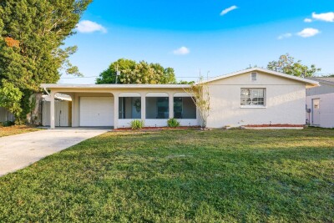
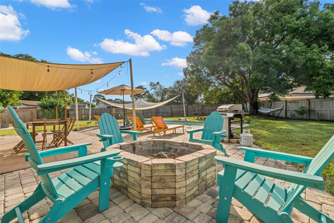
Beautifully remodeled 3-bedroom, 2-bath pool home tucked away on a quiet cul-de-sac in desirable Seminole Park Estates! This move-in ready home features an open-concept floor plan filled with natural light, updated flooring, and a stylish kitchen with quartz countertops, modern backsplash, stainless steel appliances, and ample cabinet space. Both bathrooms have been tastefully updated with contemporary finishes. Step outside to your private backyard oasis featuring a sparkling in-ground pool, spacious deck, and oversized fenced yard perfect for entertaining, pets, or relaxing evenings by the fire pit. Major updates include newer windows and sliding doors, 2018 A/C, 2019 water heater, and a newer roof. No HOA and conveniently located just minutes from Gulf beaches, parks, shopping, dining, golf, and top-rated schools. A rare opportunity to own a beautifully updated pool home in the heart of Seminole!

Driving directions : Head north on Starkey Rd and continue straight to remain on Starkey Rd. Turn right onto Jacaranda Ave, then turn right onto 81st Way/83rd Ave. Continue following 83rd Ave, then turn left onto 81st Ct N.

Property Features

Rooms Dimension Description
Living Room 22x18 First level , Laminate , Ceiling Fan(s)
Kitchen 6x10 First level , Laminate
Primary Bedroom 16x13 First level , Laminate , Ceiling Fan(s)

Interior Features

  • Ceiling Fans(s)
  • Eat-in Kitchen
  • Living Room/Dining Room Combo
  • Open Floorplan
  • Stone Counters
  • Walk-In Closet(s)

Appliances

  • Dishwasher
  • Dryer
  • Microwave
  • Range
  • Refrigerator
  • Washer

Heating

  • Central

Laundry features

  • Inside

Air Conditioning

  • Central Air

Floor Covering

  • Laminate

Utilities

  • Cable Connected
  • Electricity Connected
  • Water Connected

Exterior features

  • Lighting
  • Private Mailbox
  • Sidewalk
  • Sliding Doors

Pool features

  • Deck
  • In Ground

Parking features

  • Driveway

Patio and porch features

  • Deck
  • Front Porch
  • Patio

Construction Materials

  • Stucco

Road Surface Type

  • Paved

Roof

  • Shingle

Foundation

  • Slab

Lot Features

  • Cul-De-Sac

School Information


Listing information courtesy of IMPACT REALTY TAMPA BAY

All listing information is deemed reliable but not guaranteed and should be independently verified through personal inspection by appropriate professionals. Listings displayed on this website may be subject to prior sale or removal from sale; availability of any listing should always be independently verified.
Listing information is provided for consumer personal, non-commercial use, solely to identify potential properties for potential purchase; all other use is strictly prohibited and may violate relevant federal and state law.
Listing data comes from My Florida Regional MLS.