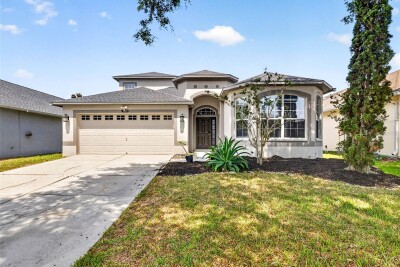
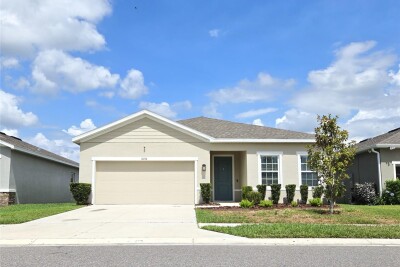
10024 COLDWATER LOOP
3, 2, 2,596ft²
MLS#: TB8508788
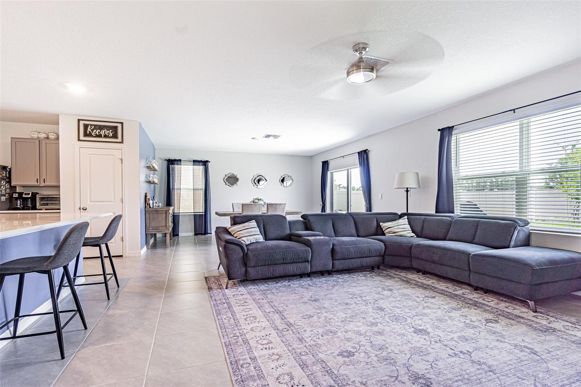
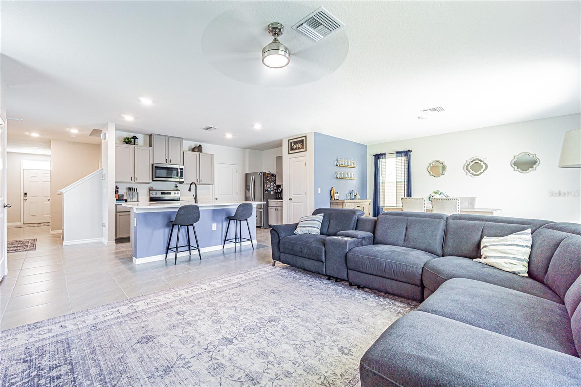
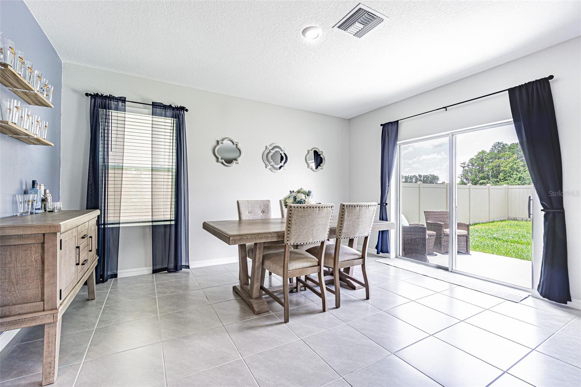
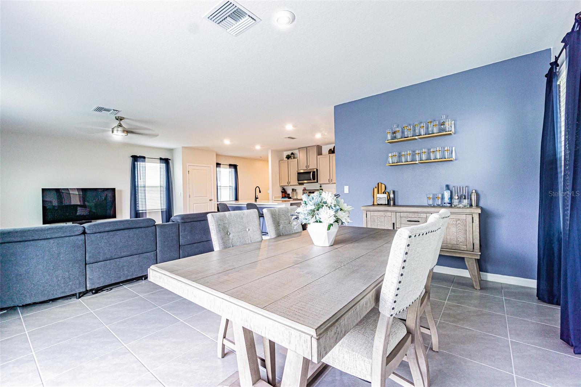
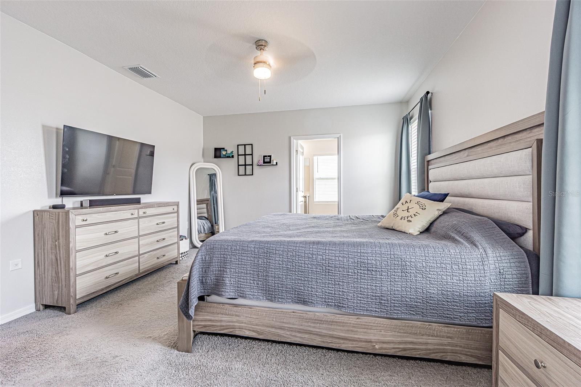
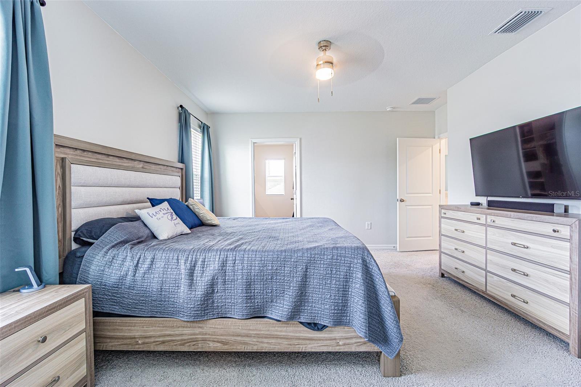
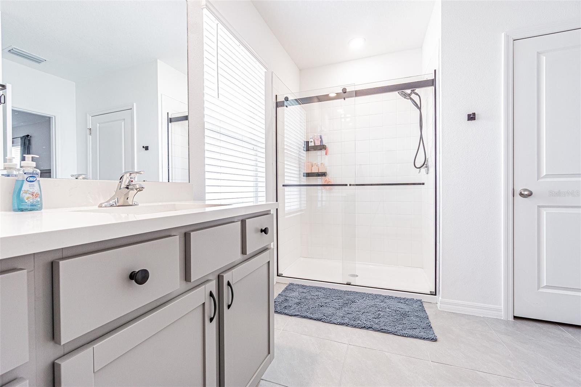
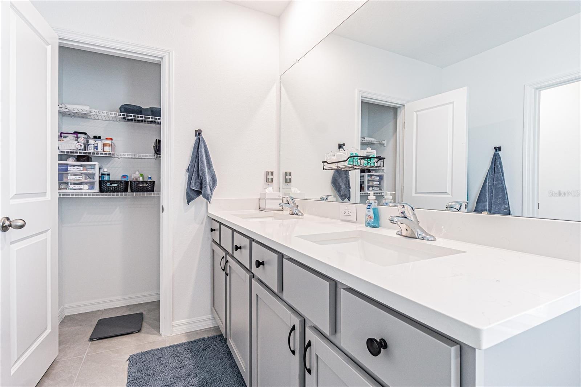
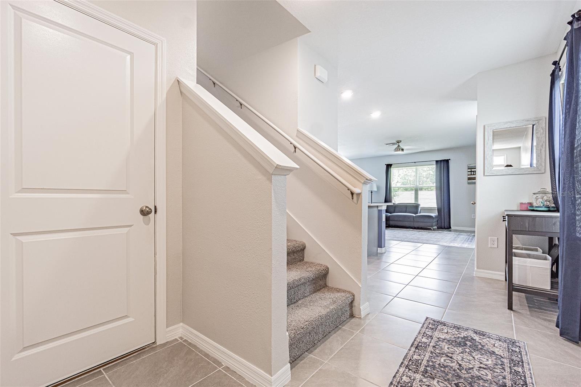
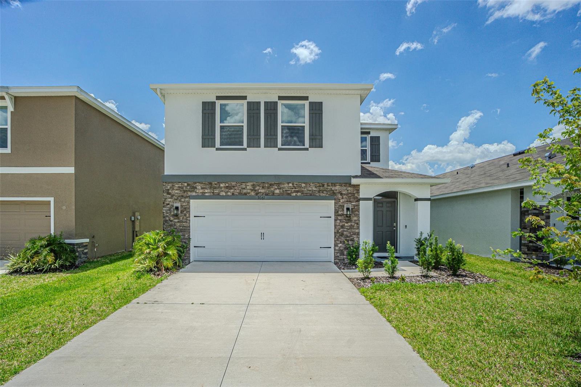
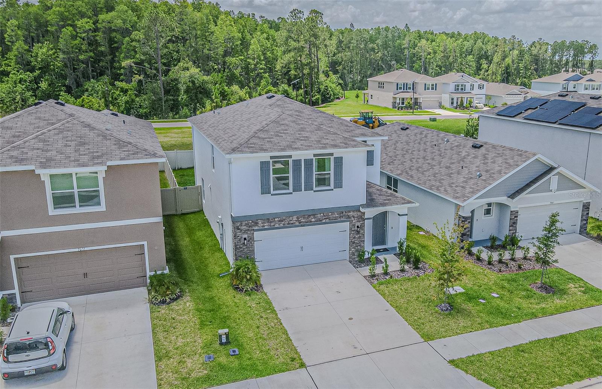
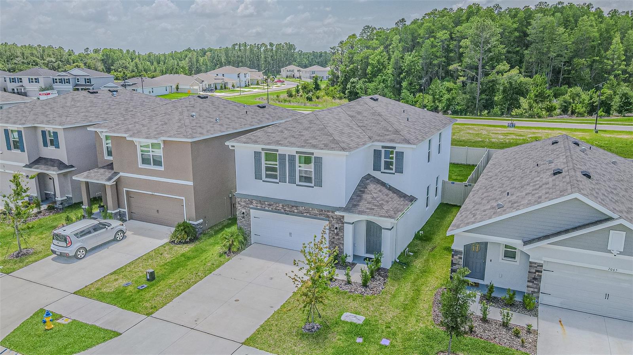
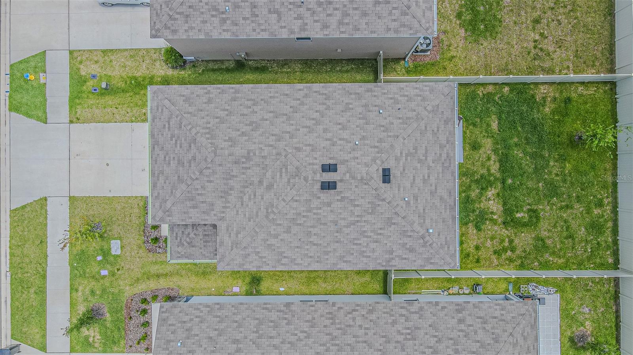
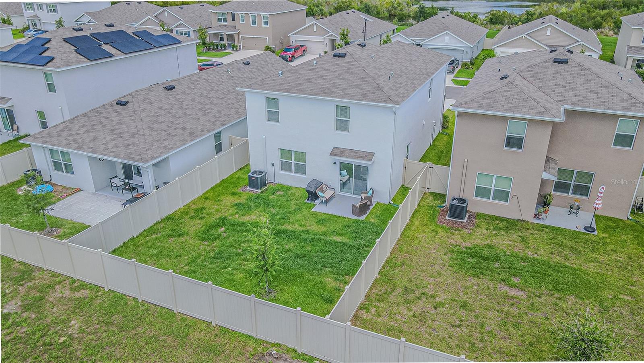
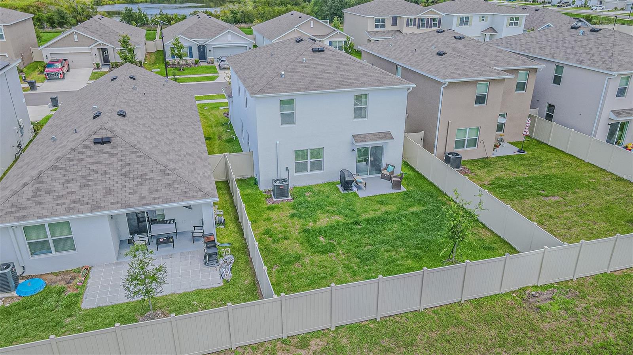
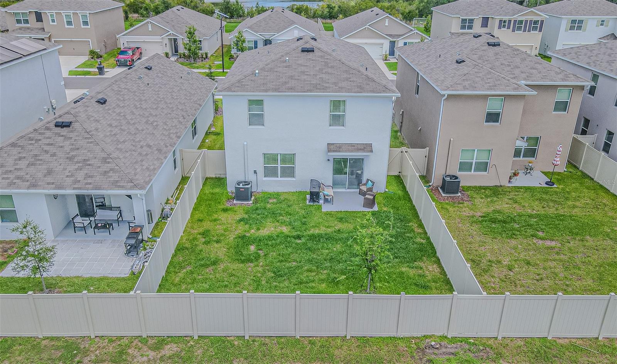
Seller offering up to $15,000 toward buyer closing costs, prepaid expenses, or an interest rate buy-down with an acceptable offer. A 5.875% fixed-rate assumable mortgage may also be available to qualified buyers, subject to lender approval and verification of all terms.
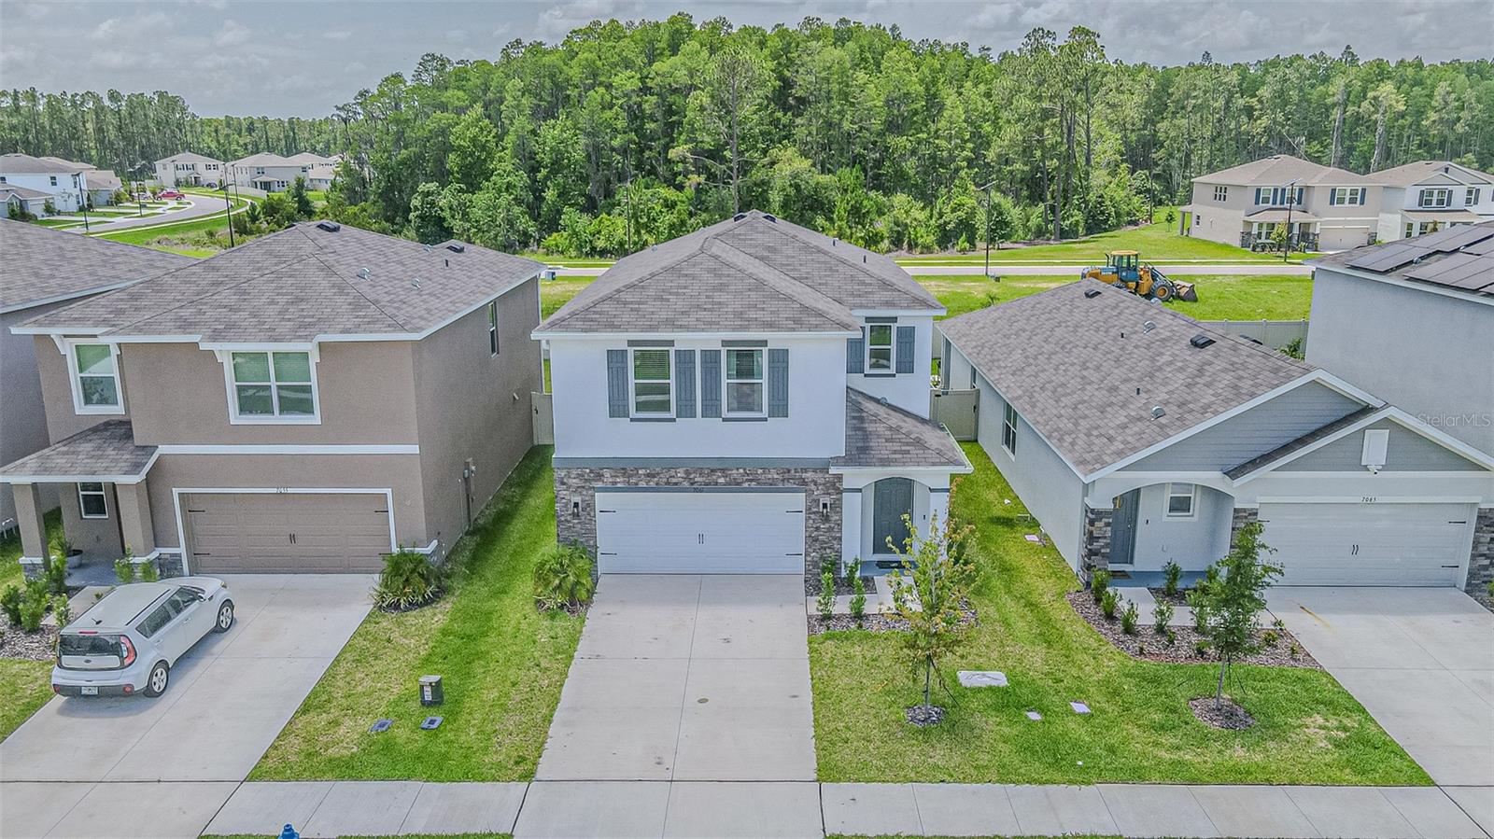
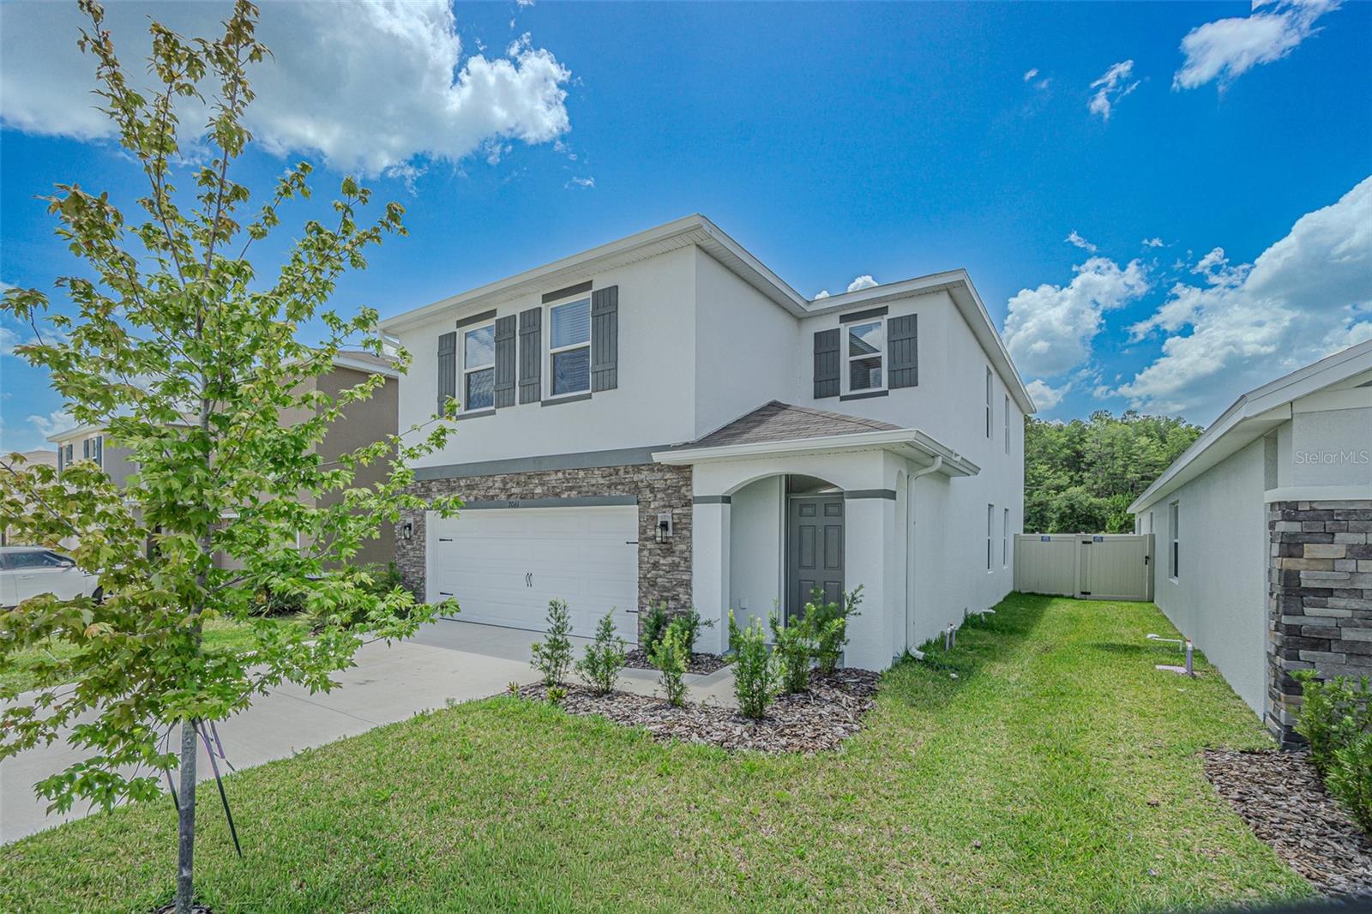
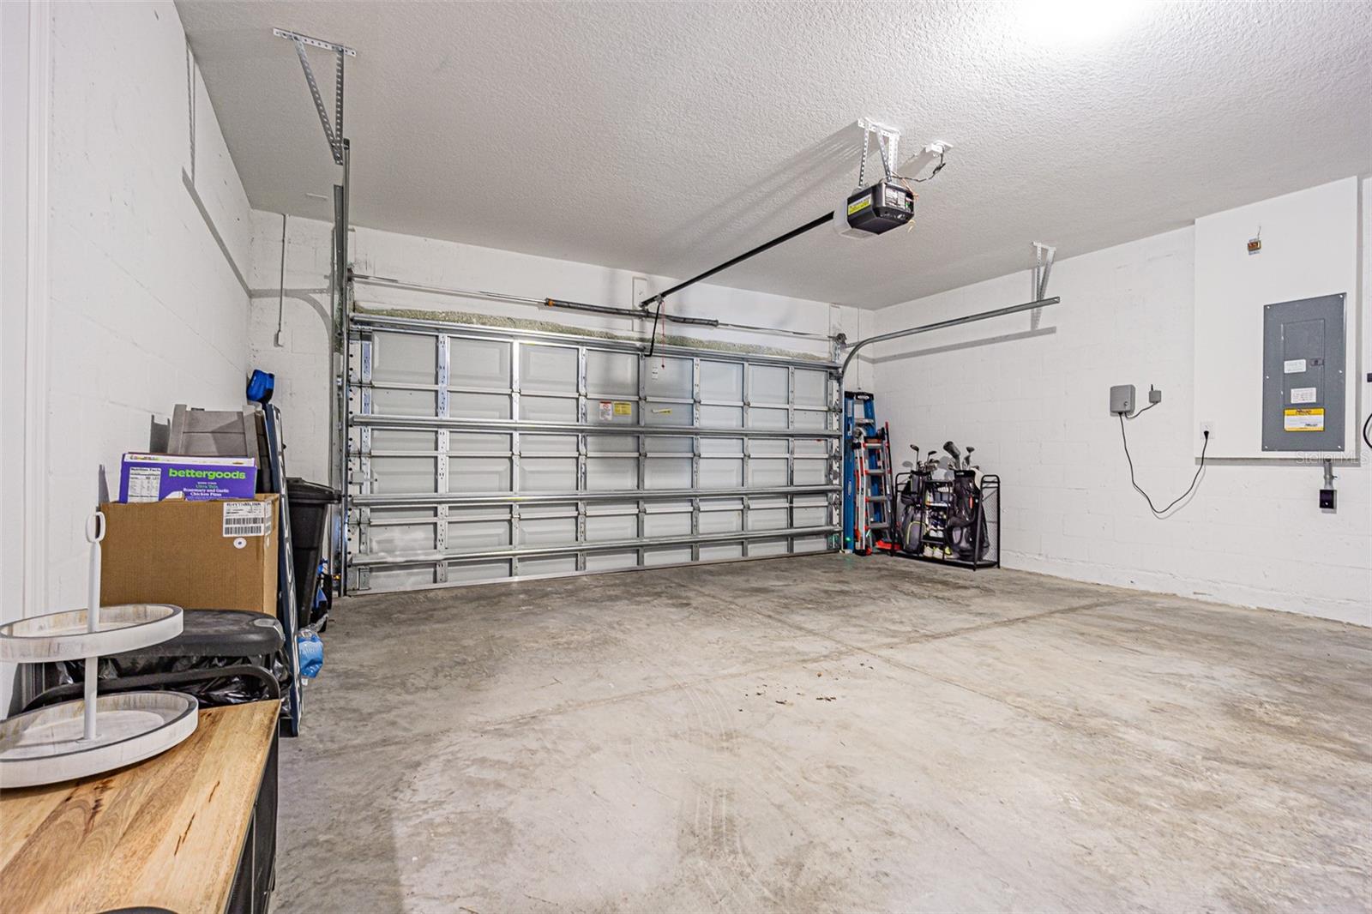
Skip the construction timeline and move into this 2025-built D.R. Horton Elston II in Deerbrook, offering 4 bedrooms, 2.5 baths, 2,305 sq ft, a 2-car garage, and several practical improvements already completed.
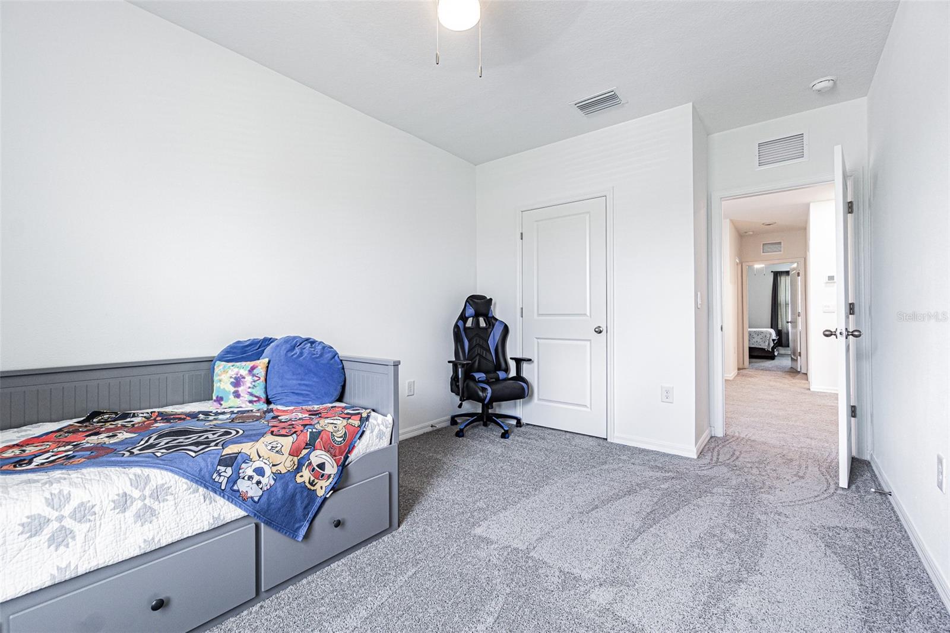
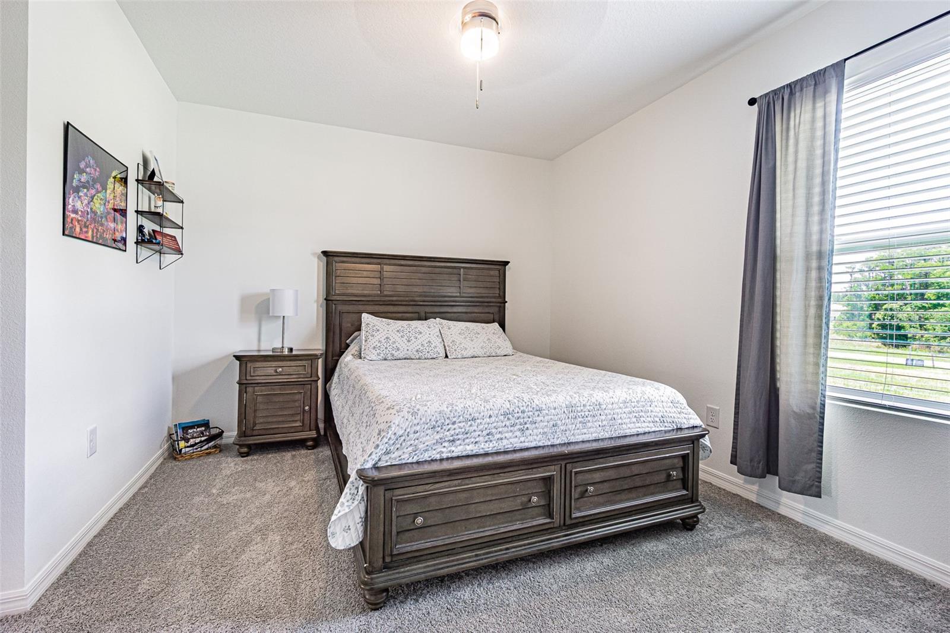
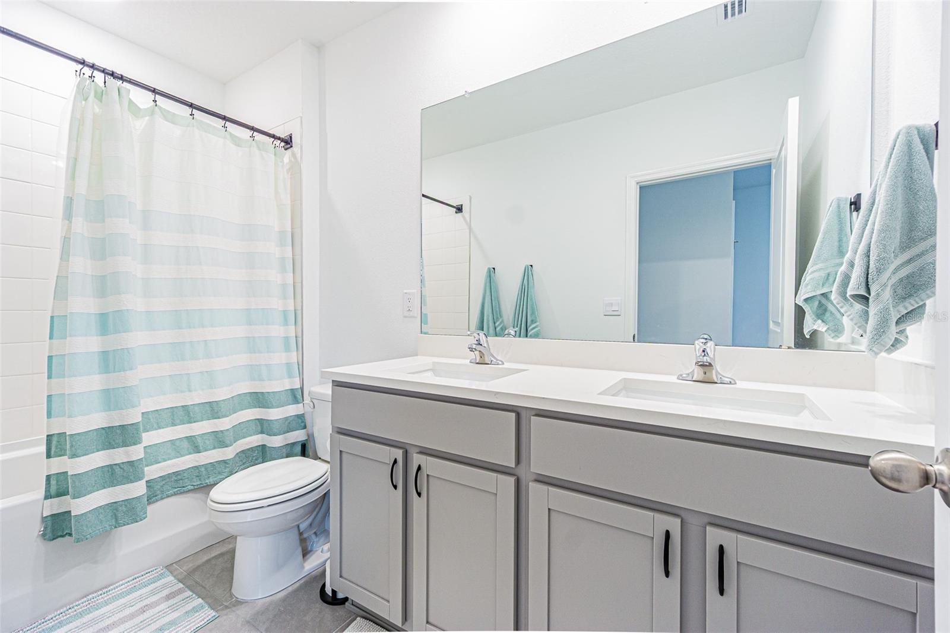
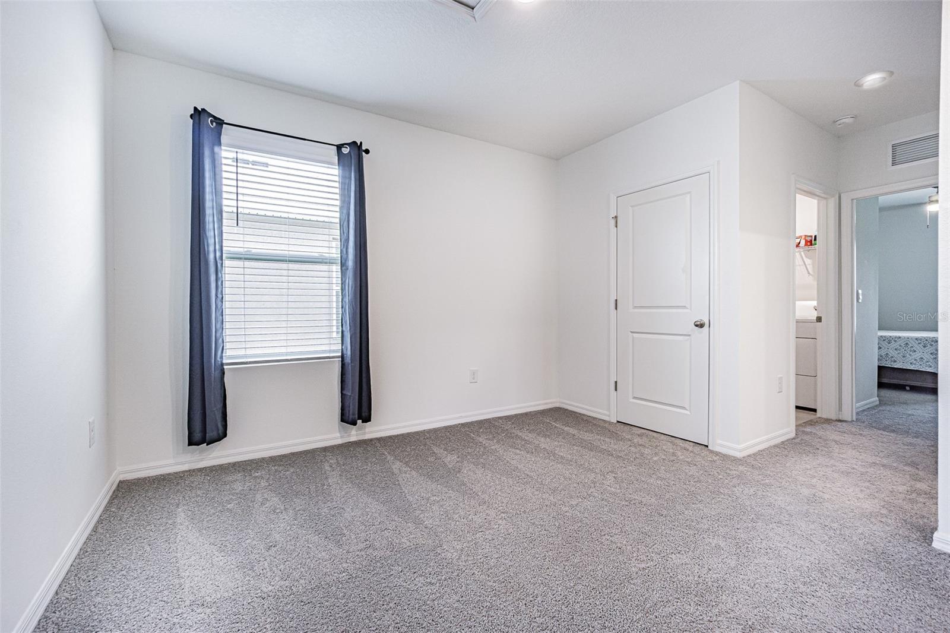
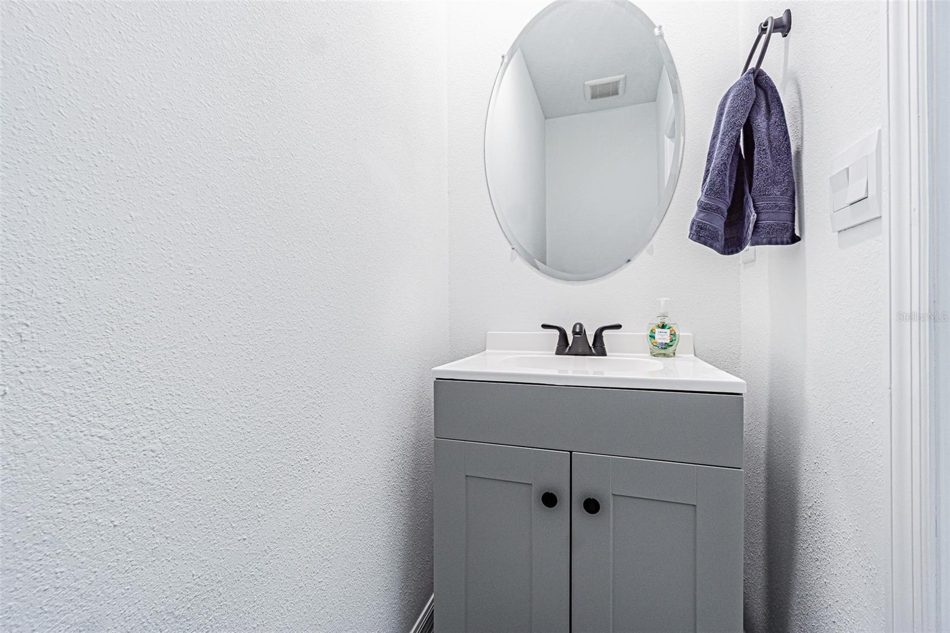
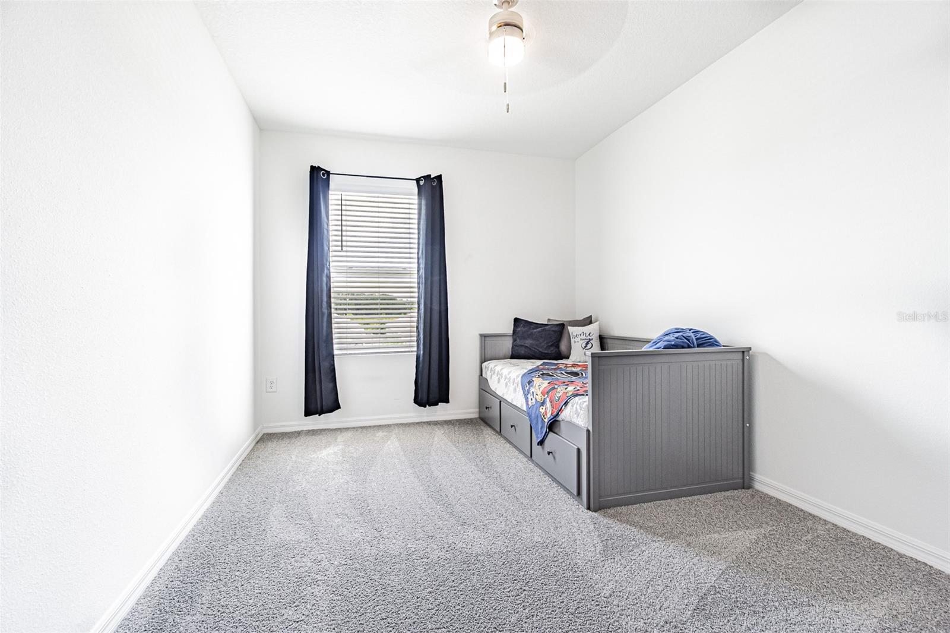
The sellers have added many of the items buyers often handle after closing. Outside, the backyard is fully fenced with a gate, and seamless gutters have been installed along the front and rear to protect the home's perimeter. Inside, the property features cabinet handles and hardware added throughout the kitchen and bathrooms, upgraded plumbing fixtures, garage storage racks, exterior sconces, and ceiling fans in the great room and all four bedrooms. Each window includes installed wood blinds, along with matching curtains and rods.
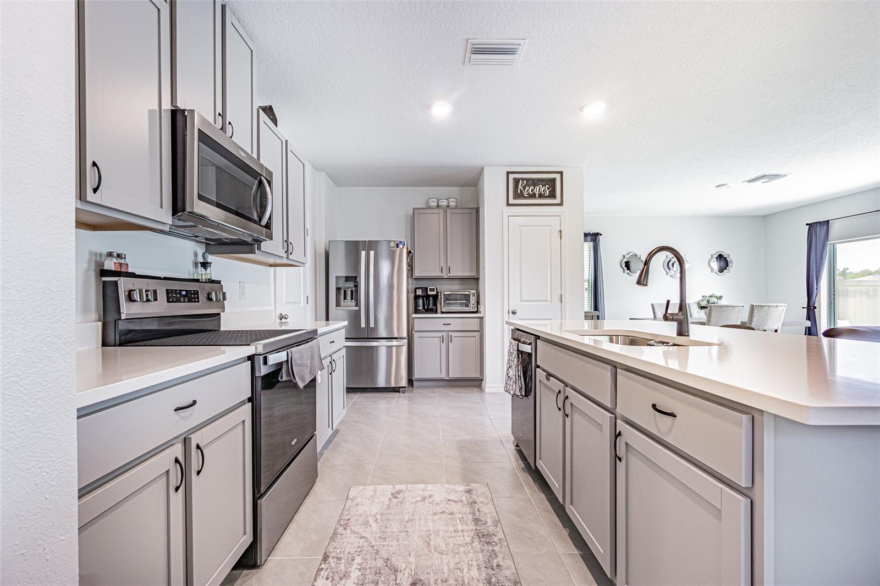
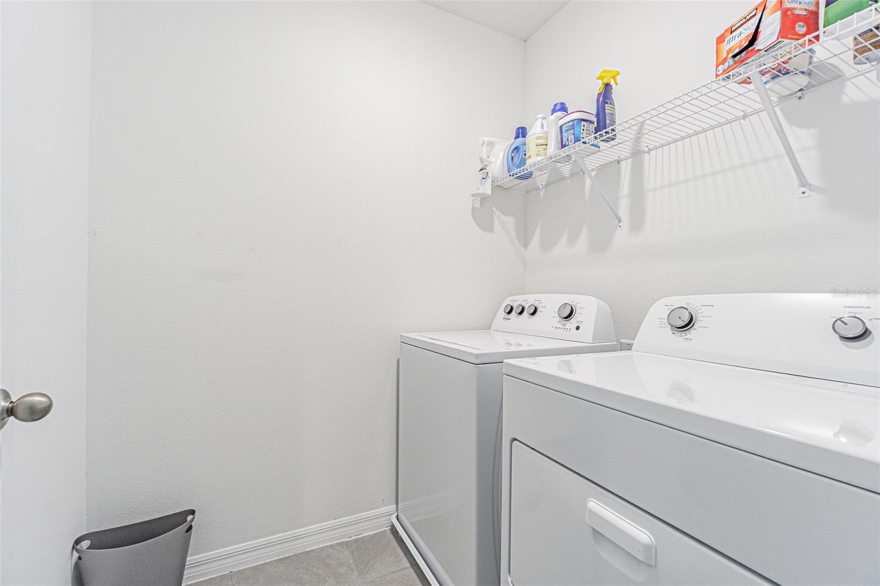
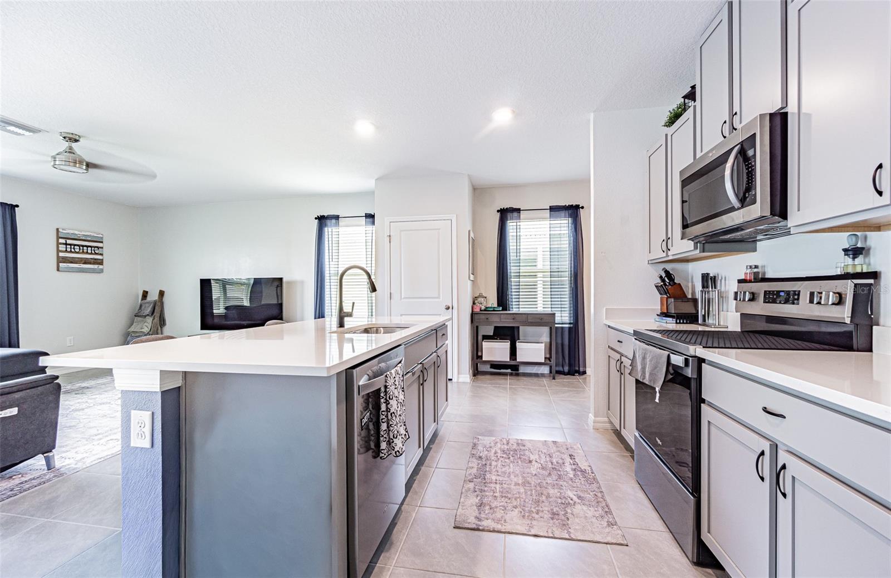
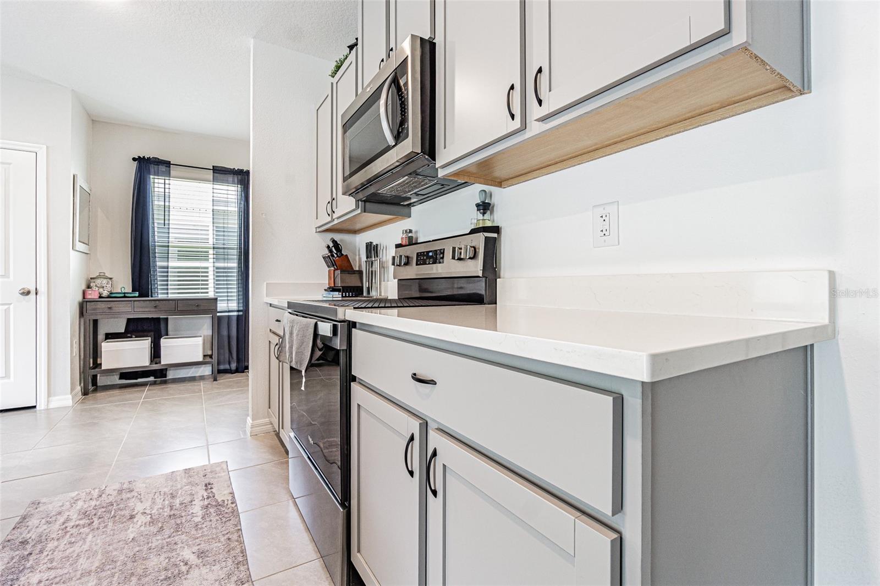
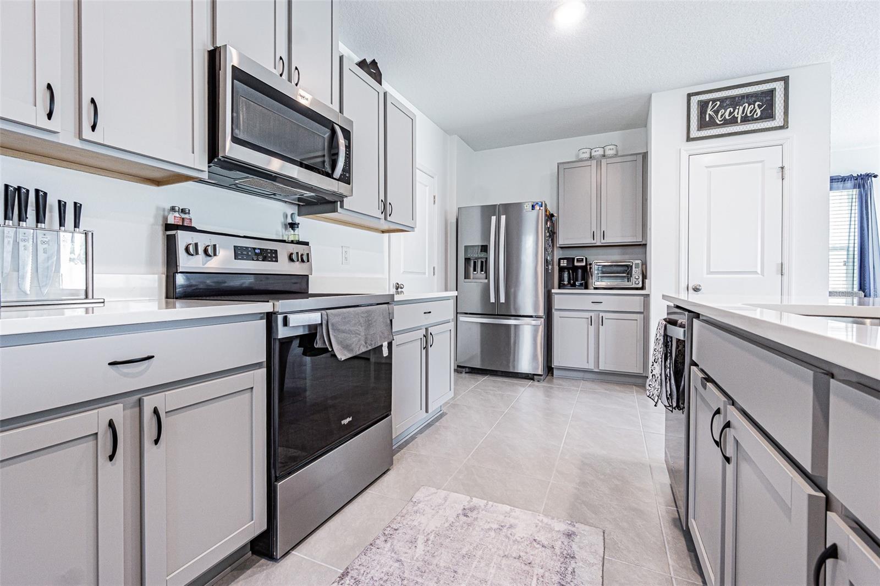
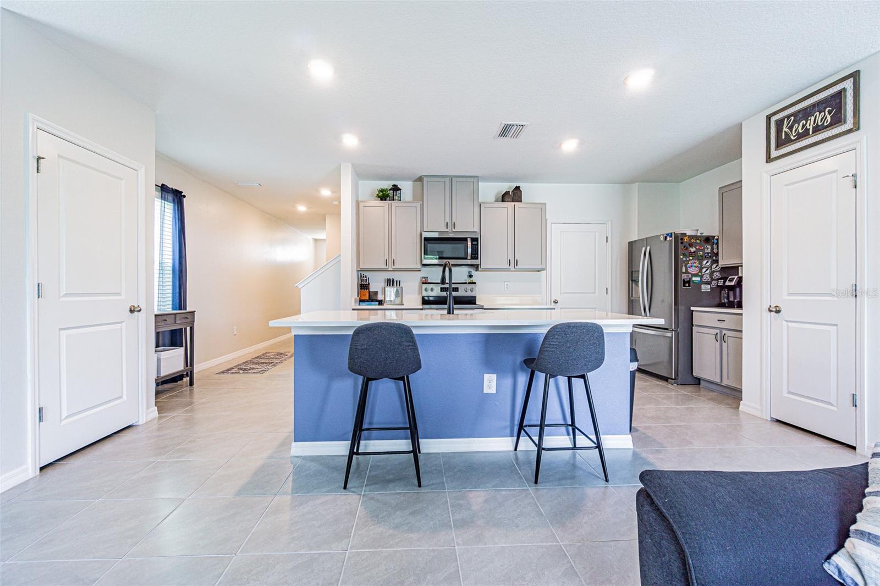
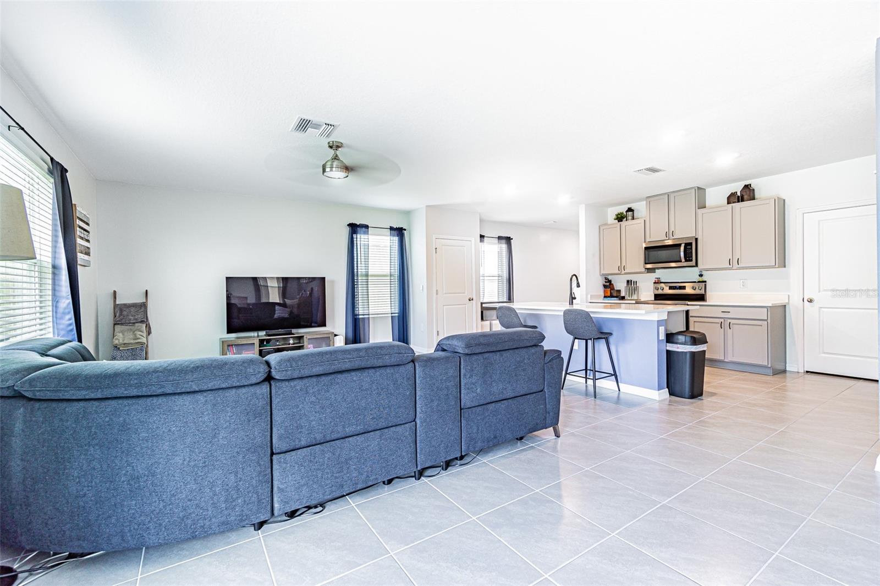
The open-concept main floor offers an easy flow between the spacious great room, dining area, and kitchen. The kitchen features quartz countertops, stainless steel appliances, a large island with seating, and an upgraded gooseneck faucet. For added convenience, all major appliances convey, including the refrigerator, washer, and dryer.
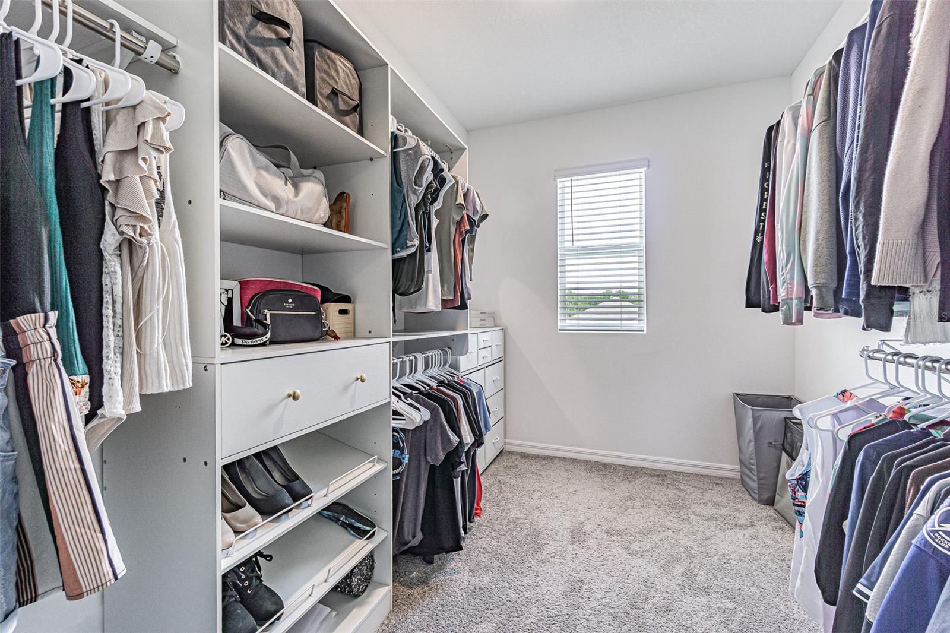
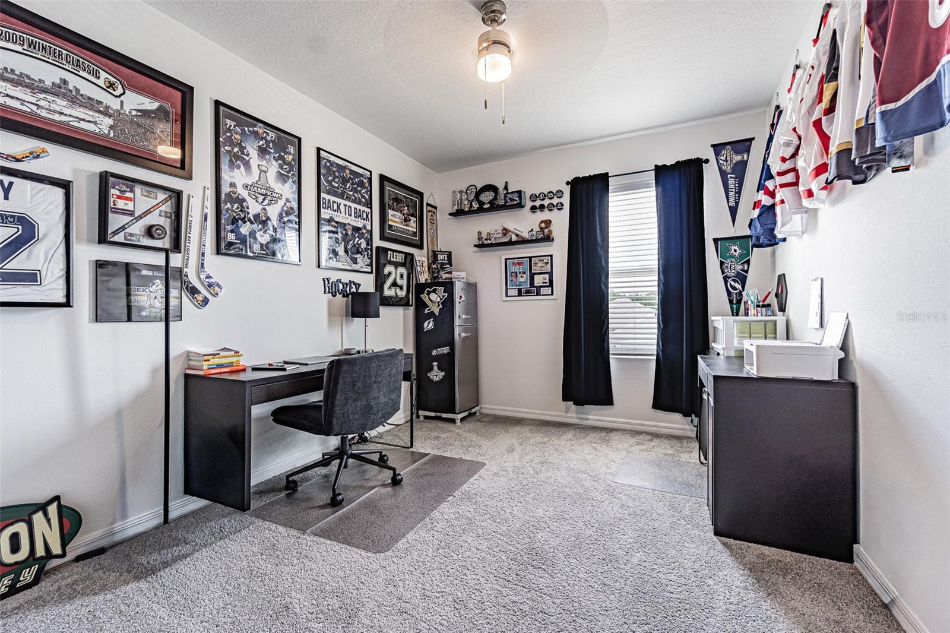
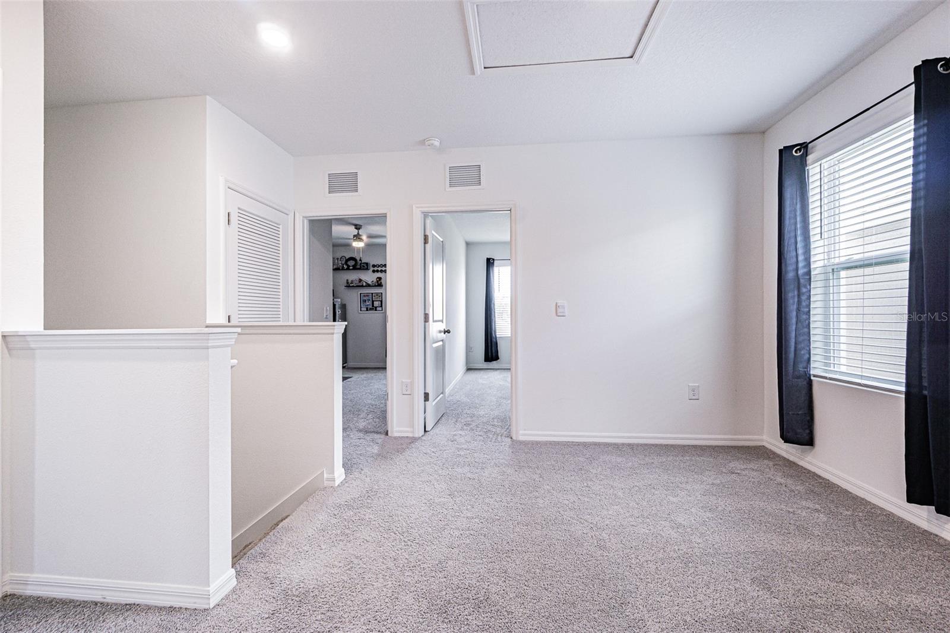
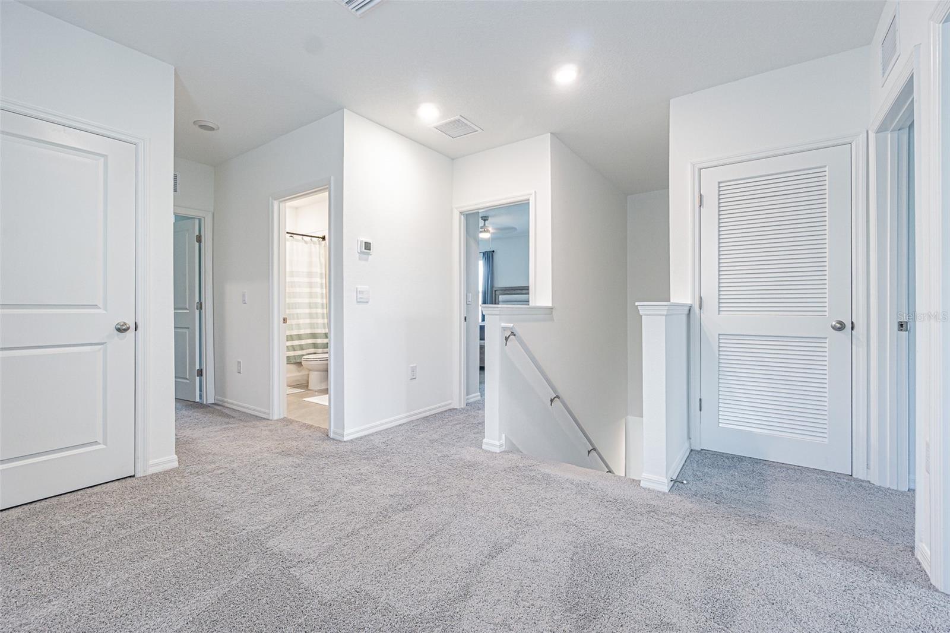
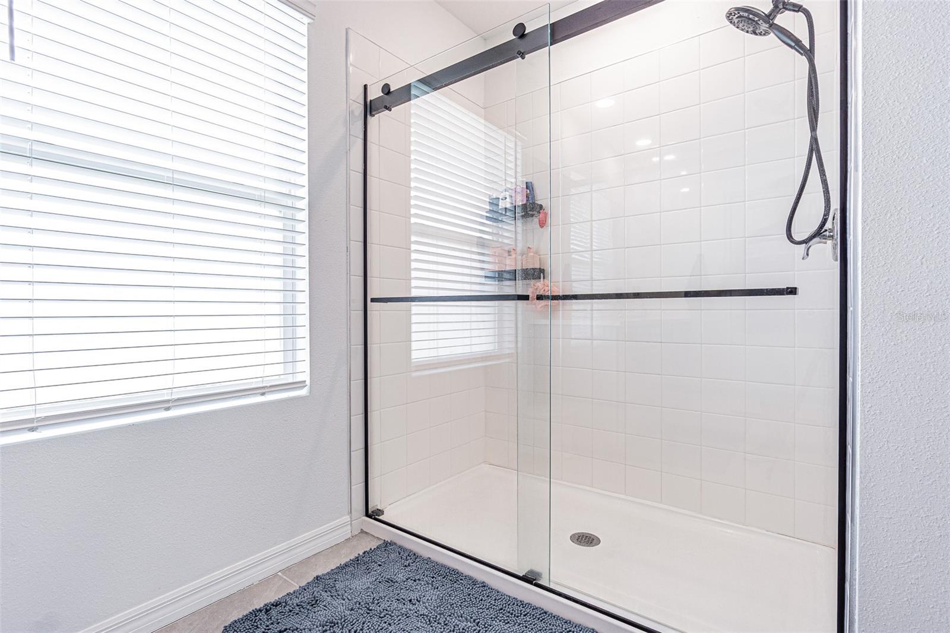
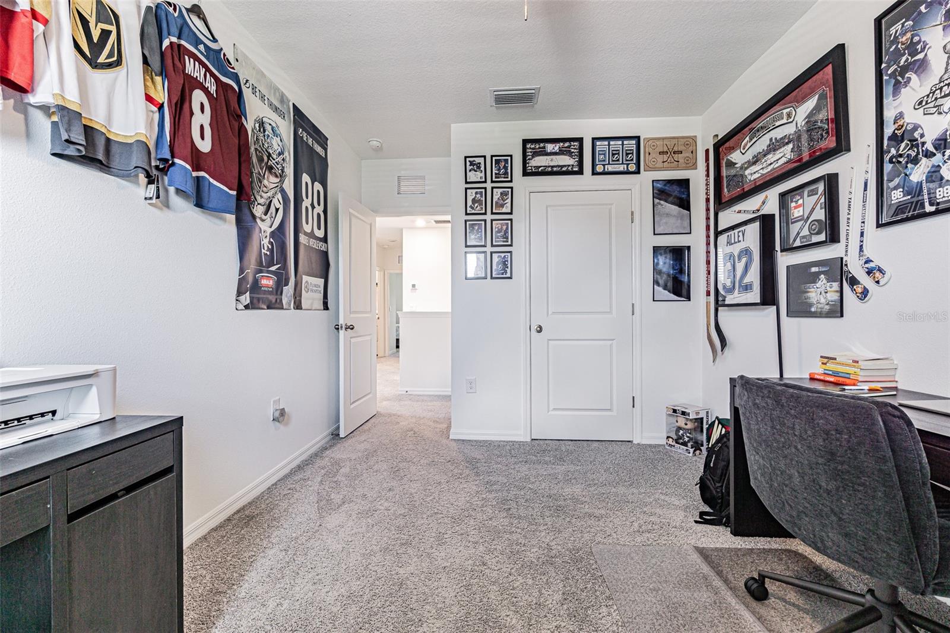
Upstairs, the primary suite serves as a true retreat, featuring custom wood closet shelving and an en suite bath equipped with a glass shower door and upgraded plumbing fixtures. Three additional bedrooms provide flexibility for guests, work-from-home space, hobbies, or a playroom.
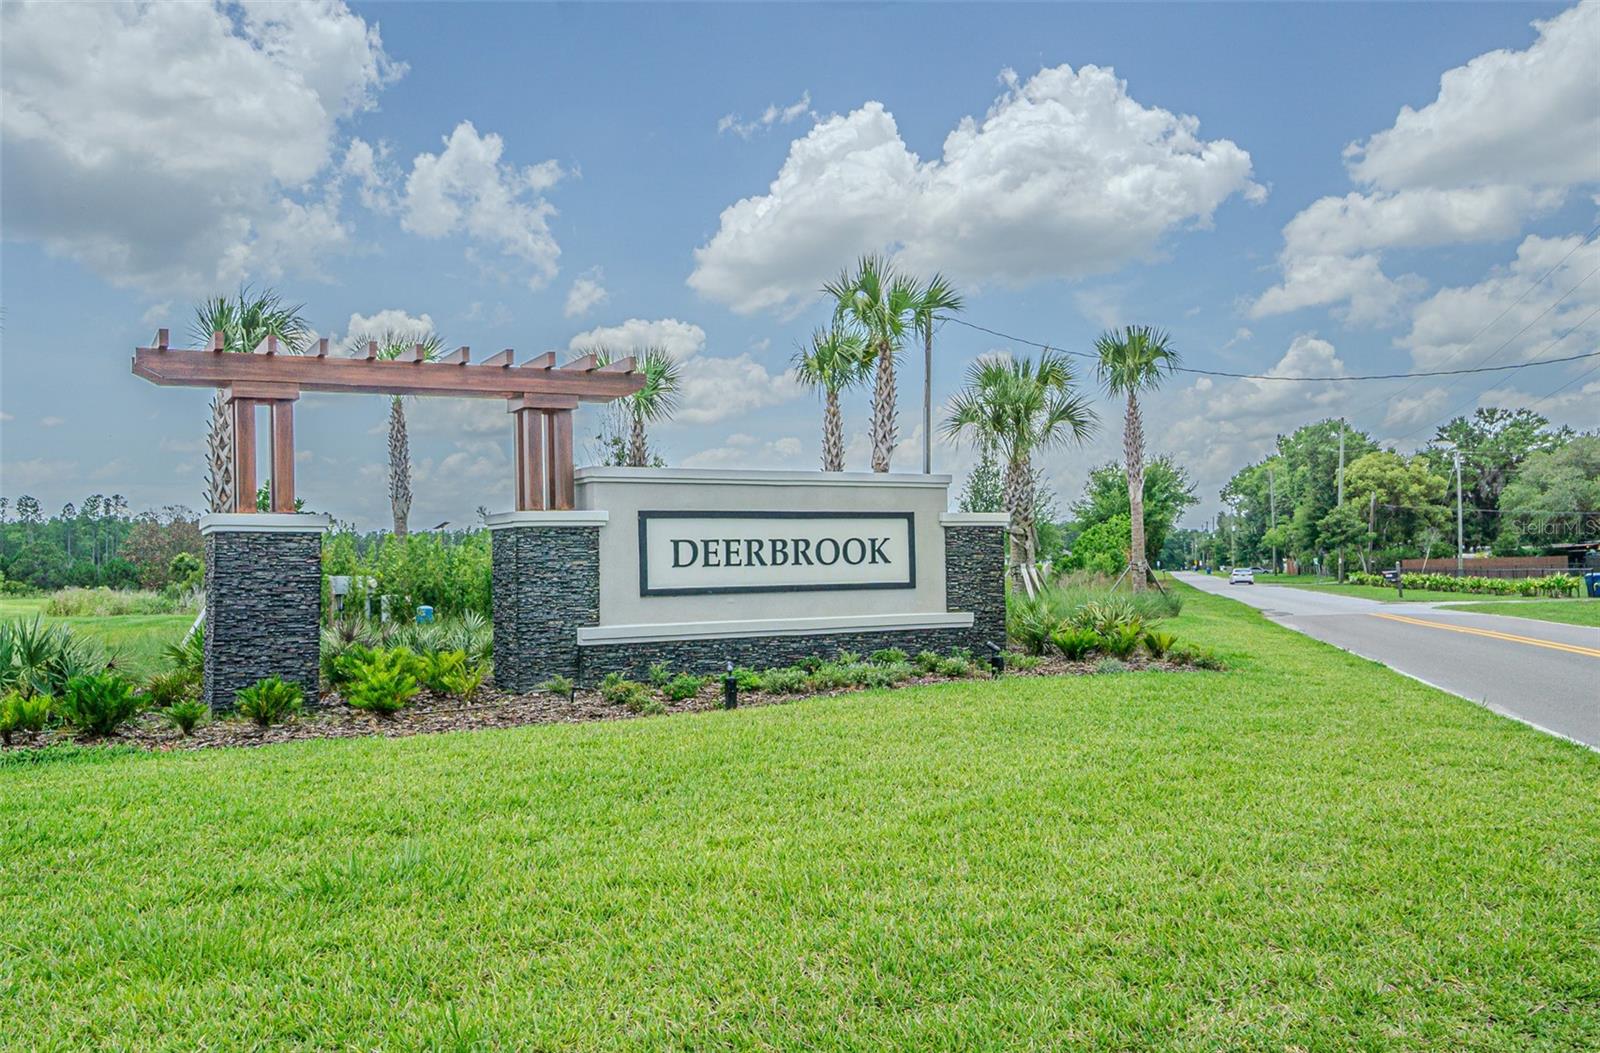
Located in the Deerbrook community of Land O’ Lakes, residents enjoy access to community amenities including a pool, dog park, playground, and sidewalks. The location offers convenient access to US-41, SR-54, local dining, Tampa Premium Outlets, Wiregrass Mall, the Suncoast Parkway, and regional commuter routes. If you are comparing new construction in Deerbrook, this move-in-ready home deserves a look before waiting months for the builder.
Driving directions : From FL-54 West to US-41 North/Land O’Lakes Blvd, left on Causeway Blvd, Left to stay on Causeway Blvd, Left on Magnolia Springs Way, Left on Broad River Ave, house is on the right.
| Rooms | Dimension | Description |
|---|---|---|
| Great Room | 15x28 | First level , Ceramic Tile , Ceiling Fan(s) |
| Primary Bedroom | 13x14 | Second level , Carpet , Ceiling Fan(s) , En Suite Bathroom |
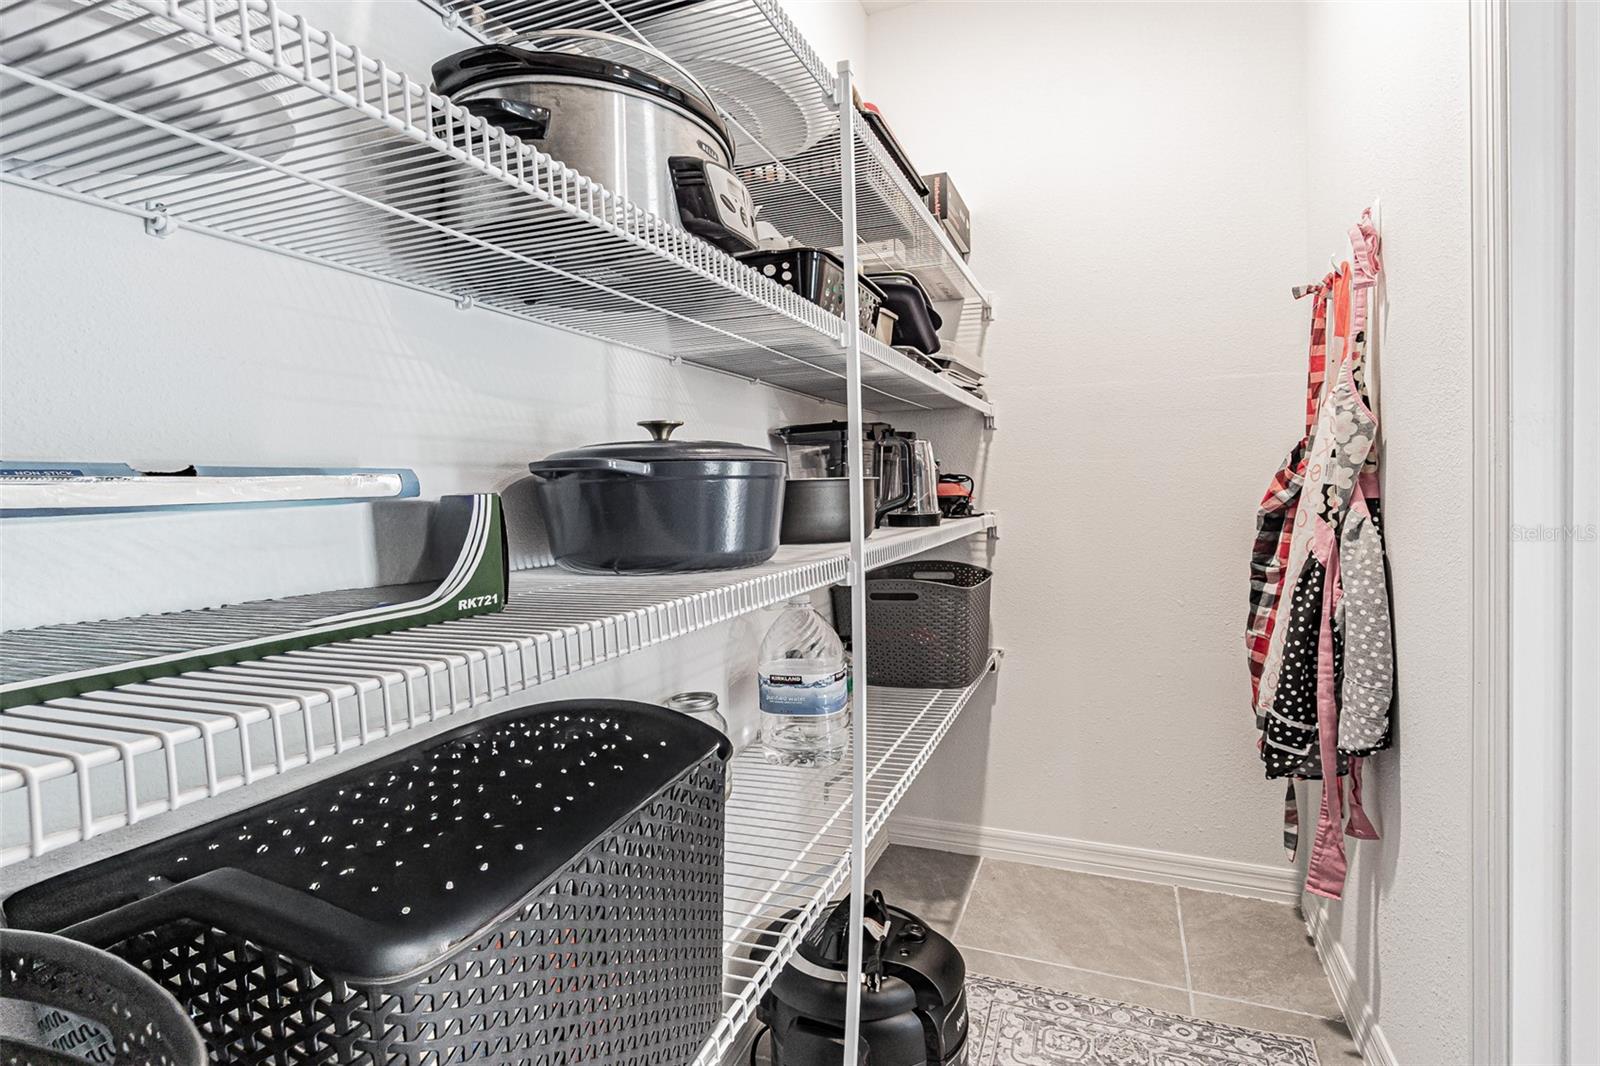
| Kitchen | 9x15 | First level , Ceramic Tile , Kitchen Island , Stone Counters , Walk-In Pantry |
3, 2, 2,596ft²
MLS#: TB8508788
Land O'Lakes / Suncoast Lakes Спільнота
4, 2, 2,587ft²
MLS#: TB8511103
Land O'Lakes / Suncoast Lakes Спільнота
3, 2, 2,138ft²
MLS#: TB8512130
Land O'Lakes / Cypress Preserve Спільнота
3, 2, 2,023ft²
MLS#: TB8512532