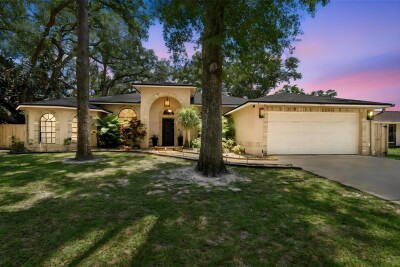
3602 ARLINGTON OAKS CT
4, 2, 2,366ft²
MLS#: TB8510163
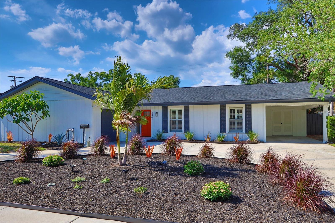
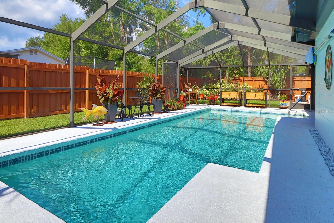
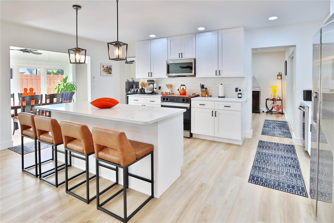
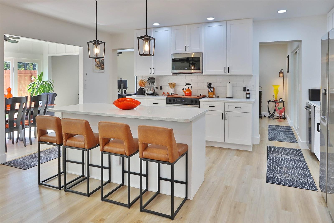
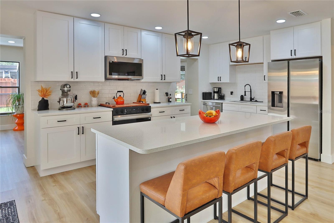
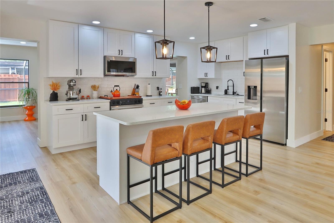
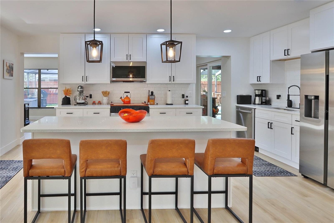
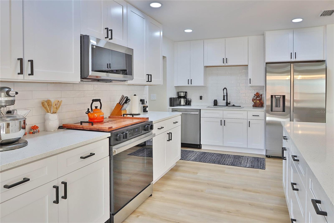
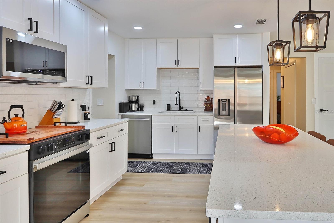
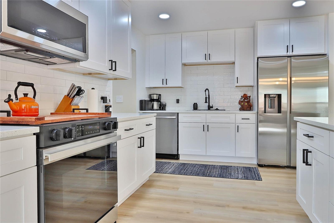
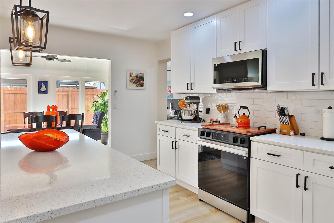
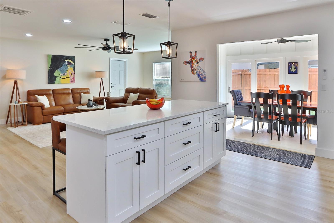
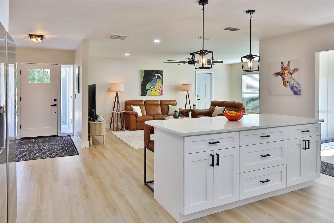
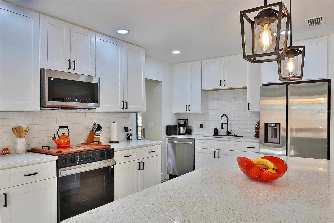
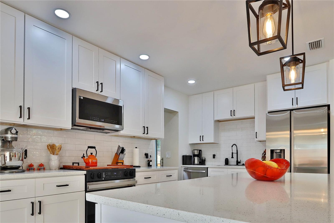
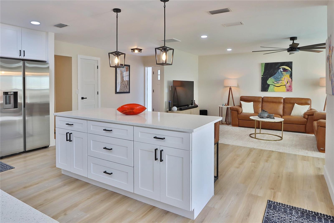
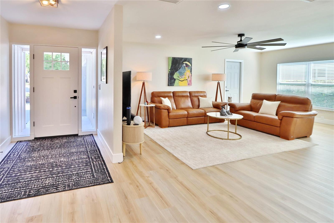
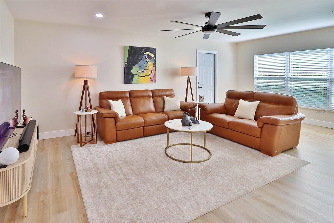
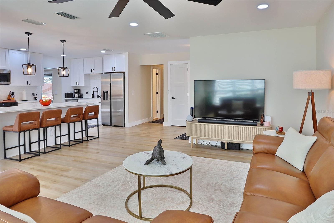
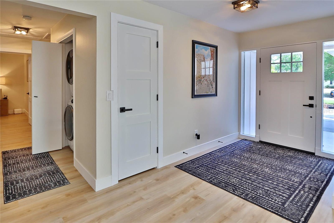
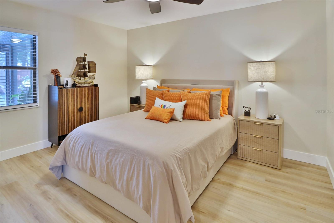
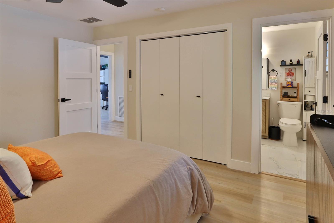
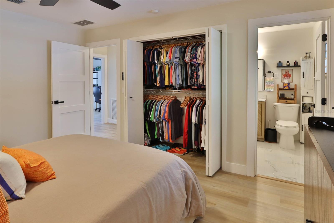
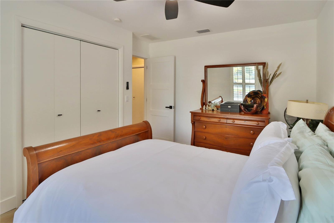
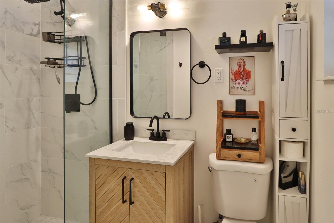
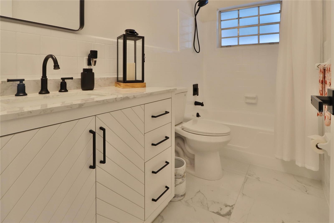
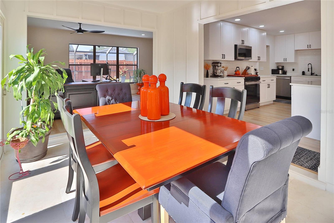
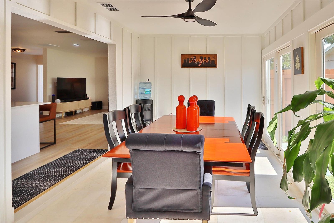
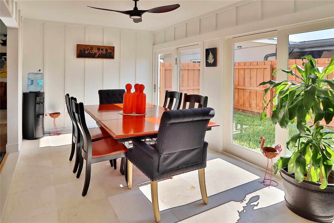
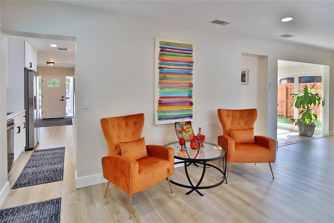
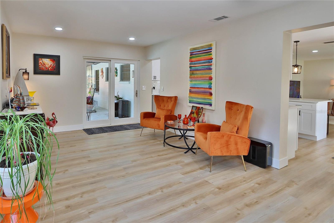
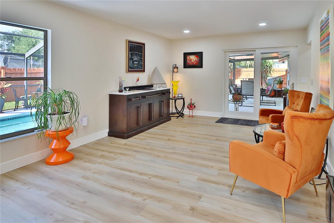
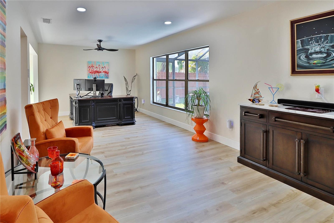
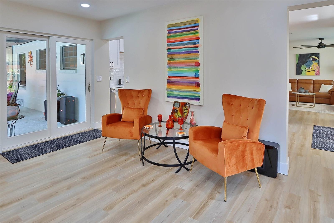
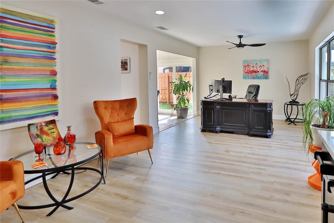
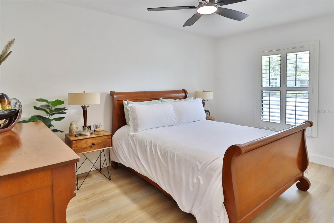
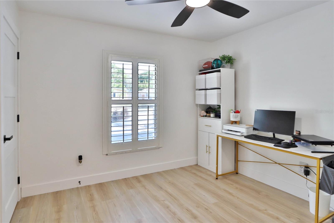
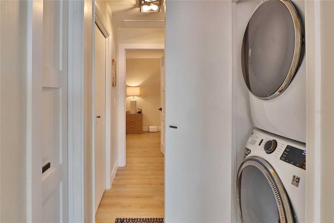
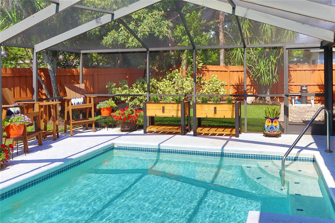
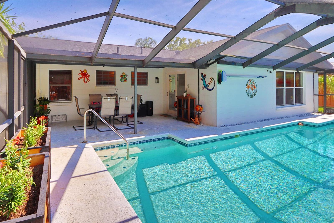
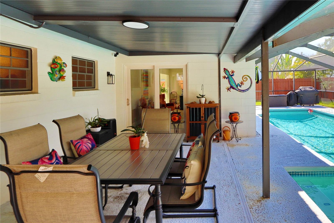
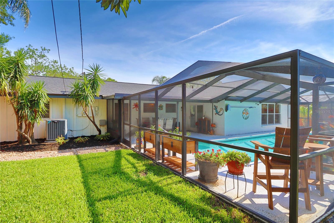
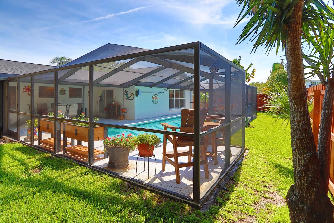
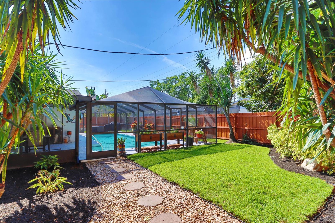
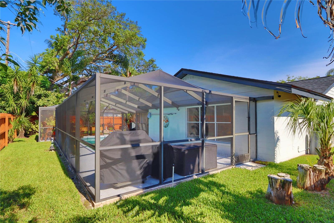
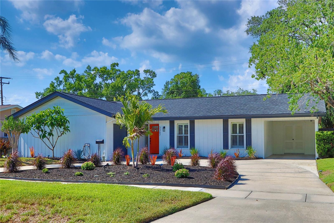
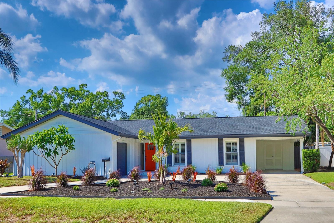
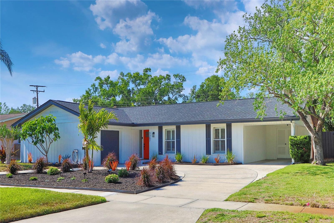
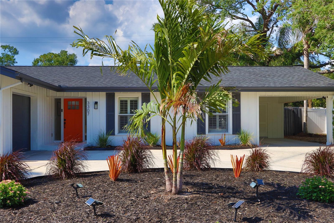
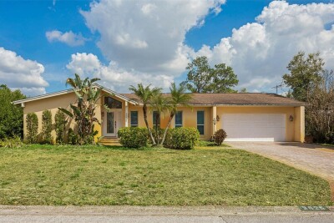
Step into this enthralling home and your eyes will be immediately captivated by the immaculate kitchen!!! It is picture perfect & functionally impeccable, not a detail missed!!! Not to mention the upkeep of this home is the best I have ever seen in my extended career... Let me walk you through the home, shall I?.. There is an entrance hallway, with a coat closet and of course the open kitchen directly in front, and to the left is the 1st of 2 living areas, yes 2!.. Off the kitchen is a formal but open dining area... To the right when you walk in leads to the signature bedroom with its private bath, plus 2 additional bedrooms and an additional bath... Then the great part, is what was once an open patio is a huge bonus room looking out to the pool... So you literally get 2 living areas with this home... The pool is in excellent condition and fully screened in with part of the patio has a covered area for outdoor entertaining... The yard is fenced in and the grass is a perfect shade of green with an irrigation system... ROOF INSTALLED JANUARY 2026, WATER HEATER 2024, AC UNIT 2023, IRRIGATION SYSTEM 2025, FULLY LANDSCAPED 2025, WATER SOFTENER 2025, PATIO SLIDERS 2026, SOLID WOOD INTERIOR DOORS 2026, INSULATION 2026, GLASS WALK-IN SHOWER DOOR 2026, EXTERIOR PAINT 2025, POOL EQUIPMENT 2025... The community in the Original Carrollwood district has parks, tennis courts, playgrounds & A BEACH!.. Yes a beach with sand, and a boat-ramp on Lake Carrollwood... Locally owned restaurants that are a hidden gem minutes away, Raymond James Stadium and interstate access just moments away as well... Thus, you can be close to so much Tampa Bay has to provide but live in your own sanctuary neighborhood and serene home with a pool and enjoy the peace this house has to give... Did I mention this is in a non-flood zone?! WELCOME HOME!
Driving directions : Turn left or right onto Nakora Dr & you will see the home.
| Rooms | Dimension | Description |
|---|---|---|
| Kitchen | First level , Engineered Hardwood , Closet Pantry , Pantry | |
| Primary Bedroom | First level , Engineered Hardwood , Ceiling Fan(s) | |
| Bathroom 1 | First level , Ceramic Tile , Shower No Tub | |
| Dining Room | First level , Engineered Hardwood , Ceiling Fan(s) | |
| Great Room | First level , Engineered Hardwood , Ceiling Fan(s) |
4, 2, 2,366ft²
MLS#: TB8510163
4, 3, 2,078ft²
MLS#: TB8494936
3, 2, 2,582ft²
MLS#: TB8497126
4, 3, 2,631ft²
MLS#: TB8485204