English / Español / Русский

Julia Vakulenko - Broker -

TB8510980 TB8510980 TB8510980 TB8510980 TB8510980 TB8510980 TB8510980 TB8510980 TB8510980 TB8510980 TB8510980 TB8510980 TB8510980 TB8510980 TB8510980 TB8510980 TB8510980 TB8510980 TB8510980 TB8510980 TB8510980 TB8510980 TB8510980 TB8510980 TB8510980 TB8510980 TB8510980 TB8510980 TB8510980 TB8510980 TB8510980 TB8510980 TB8510980 TB8510980 TB8510980 TB8510980 TB8510980 TB8510980 TB8510980 TB8510980 TB8510980 TB8510980 TB8510980 TB8510980 TB8510980 TB8510980
Loading map ...
Loading map ...

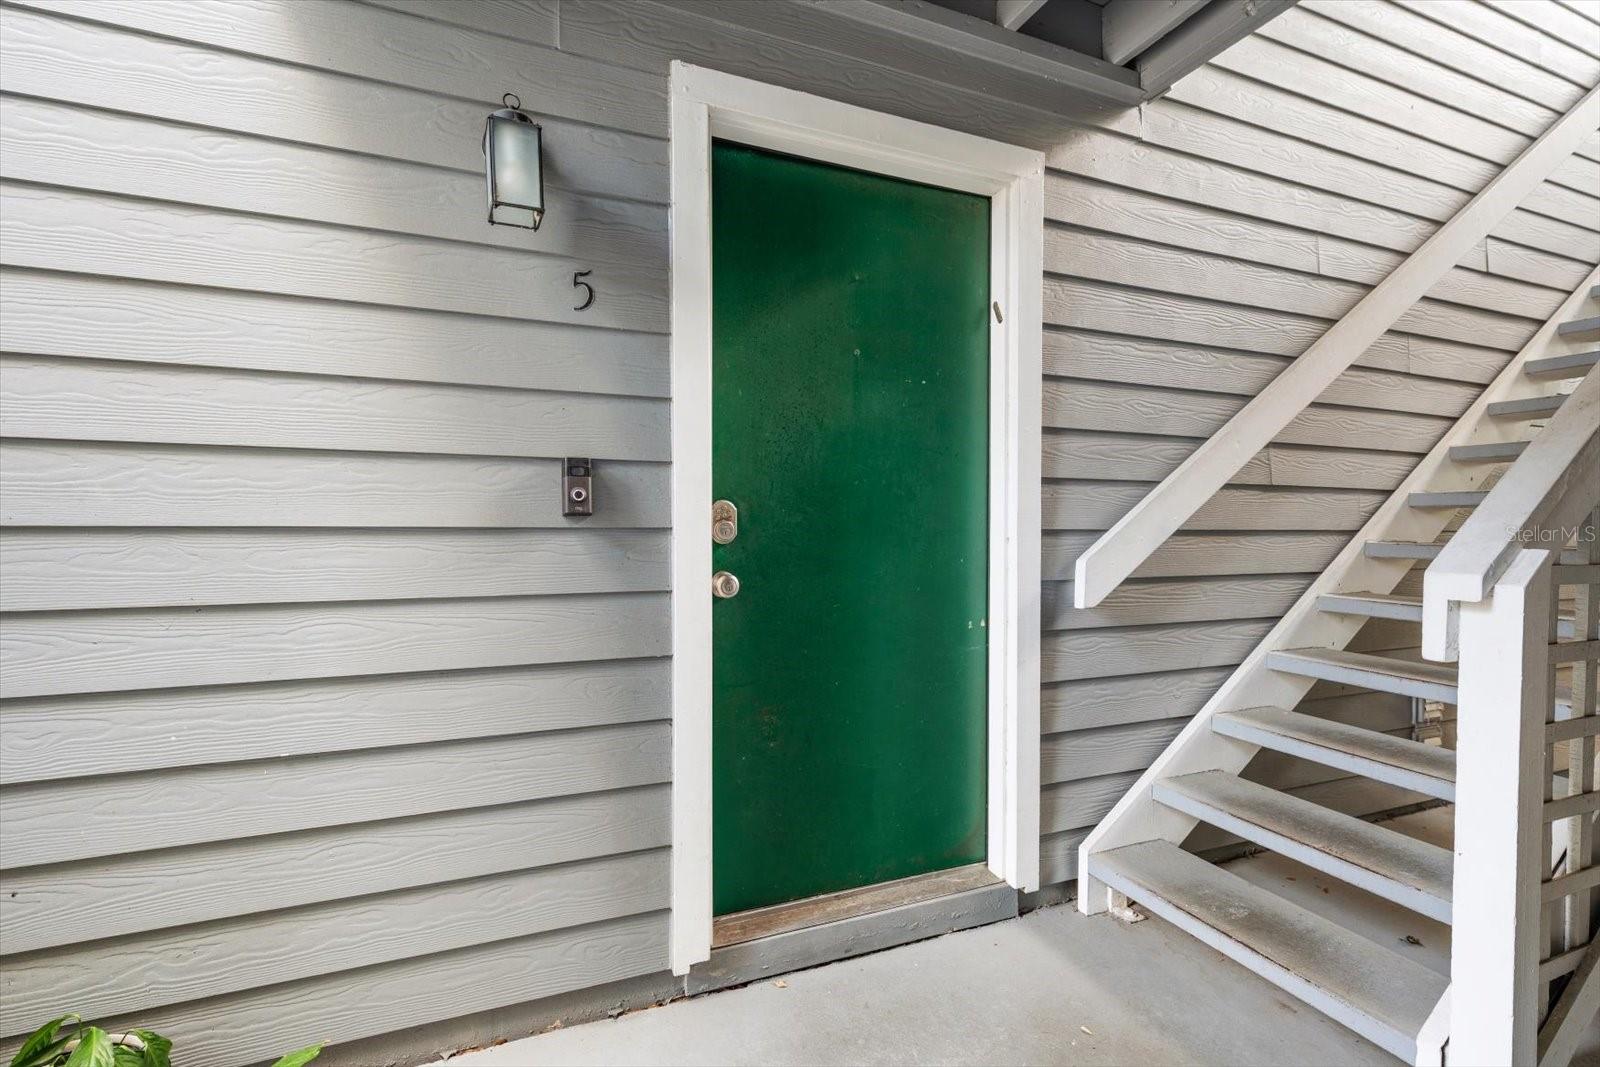
606 S ALBANY AVE #5, TAMPA, 33606


Property highlights

  • MLS#: TB8510980
  • Year built: 1987
  • Floor: 1
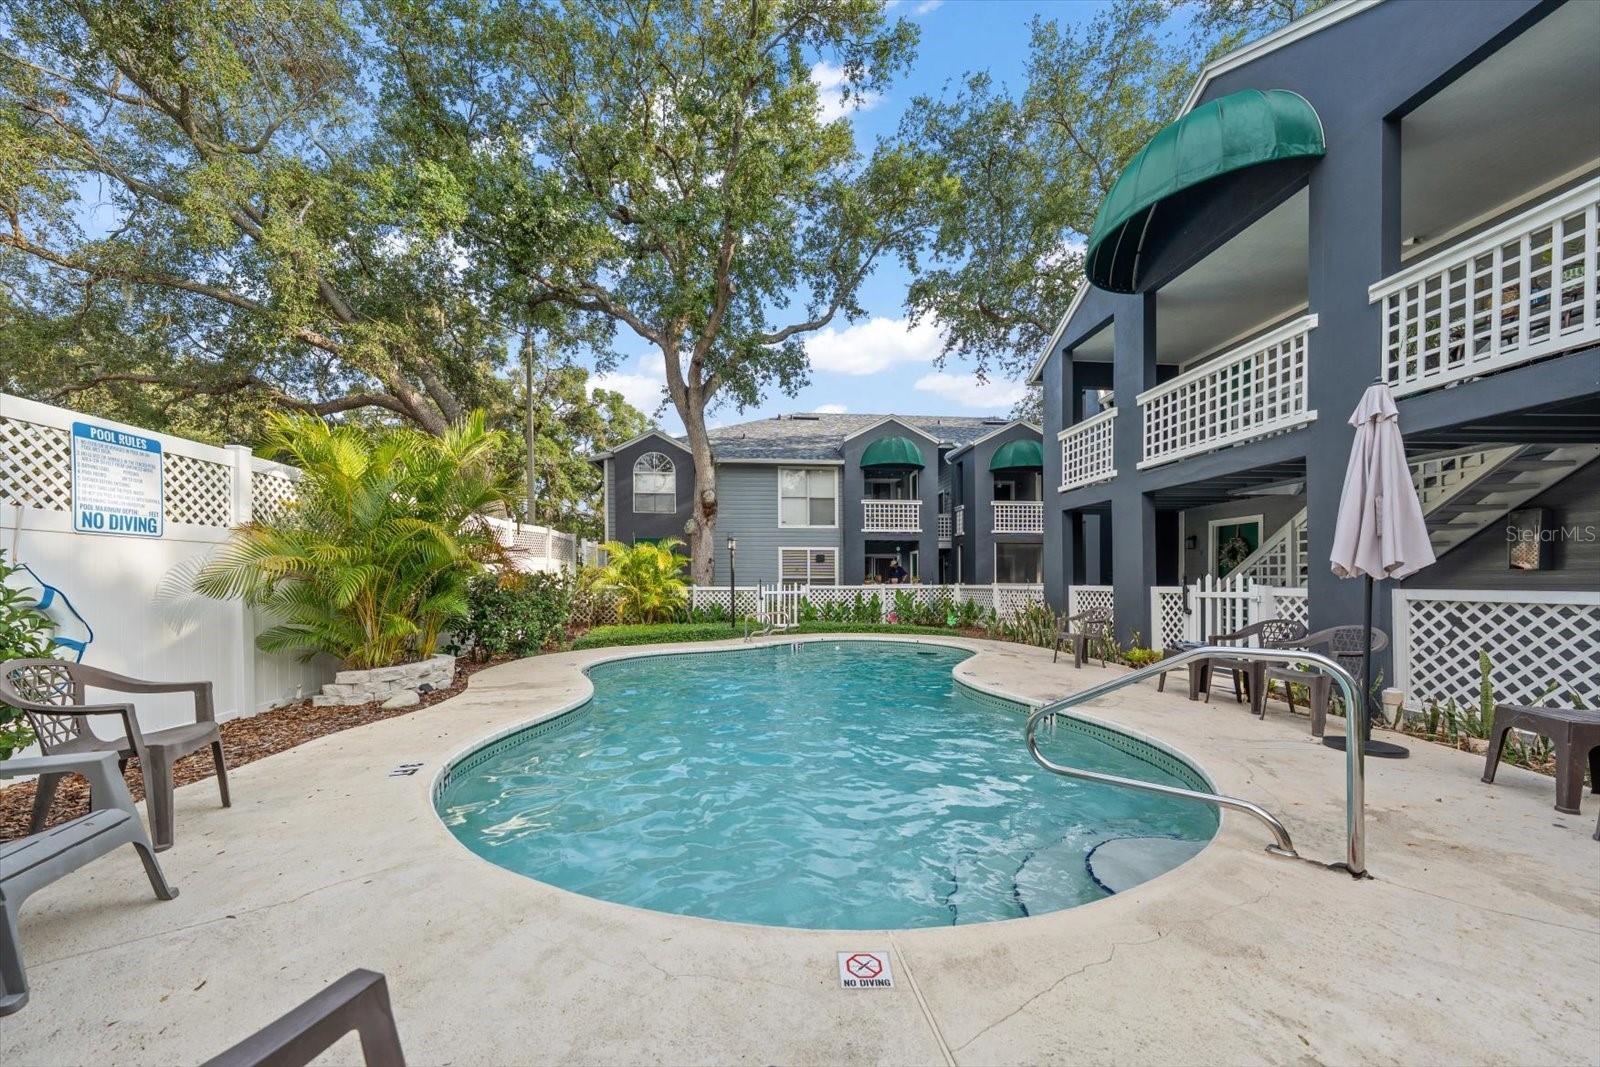
  • Pool: Community pool
  • Listed: 05/30/2026
  • Taxes: $5,718.13
  • HOA fees (monthly): $496.00
  • Average Monthly Fees (not including CDD, if any): $496.00
  • Maintenance fee includes: Common Area Taxes and Pool
  • Building Name: 330
  • Virtual Tour

Property Overview

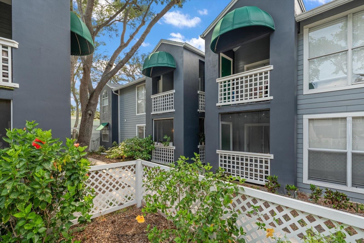
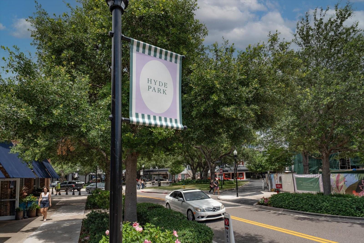
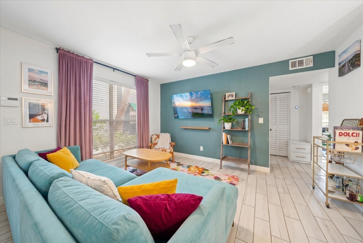
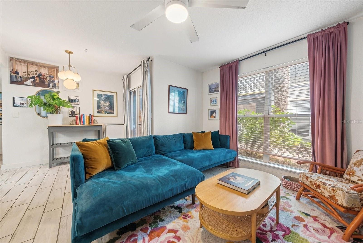
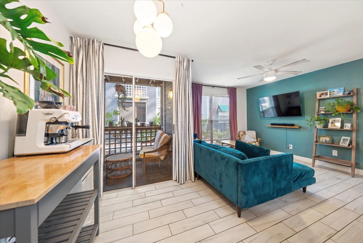
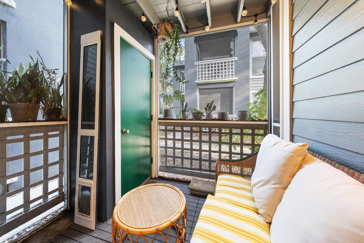
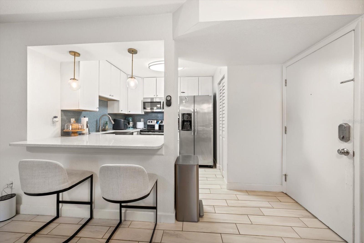
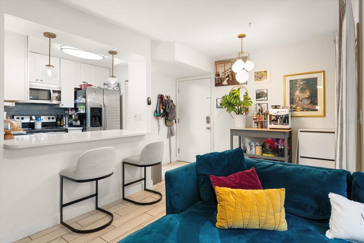
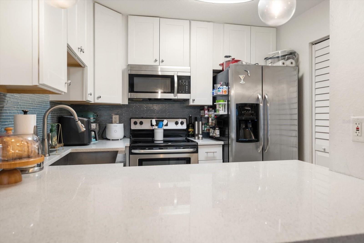
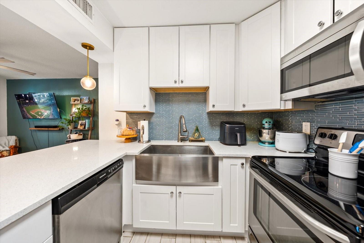
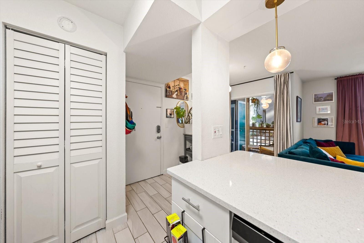
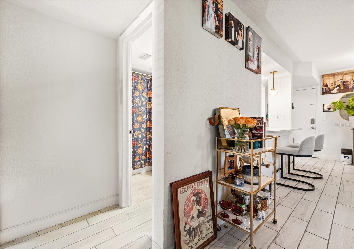
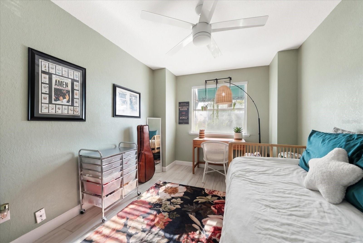
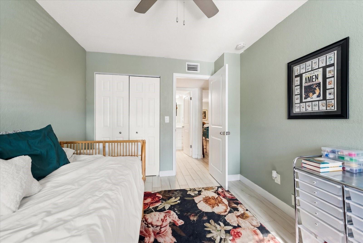
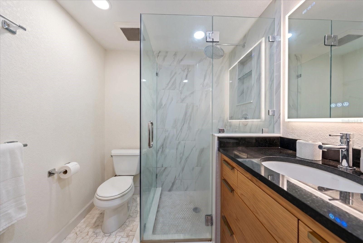
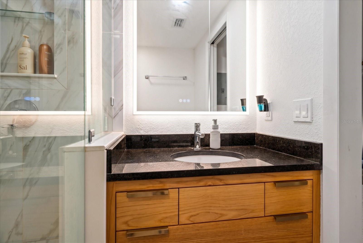
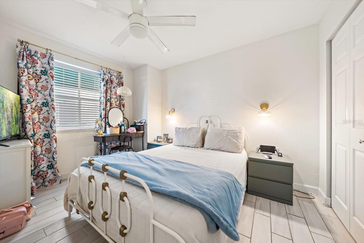
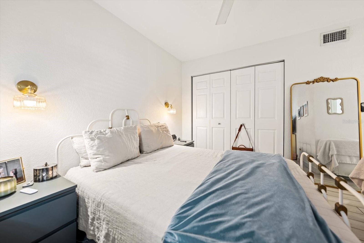
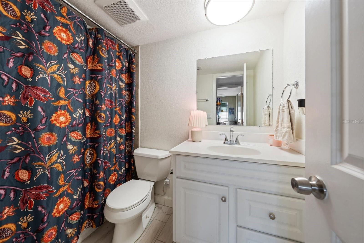
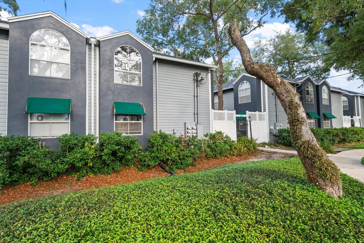
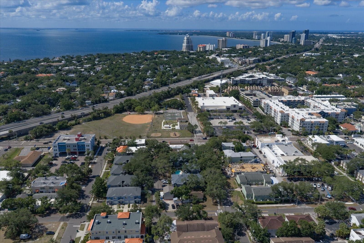
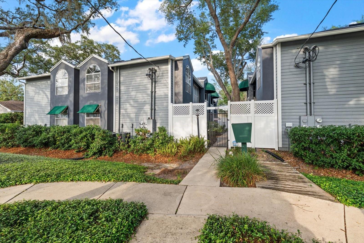
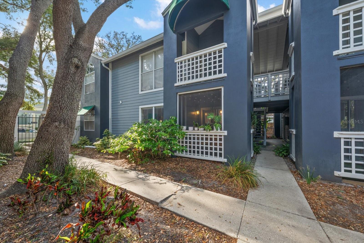
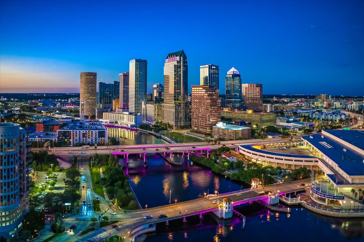
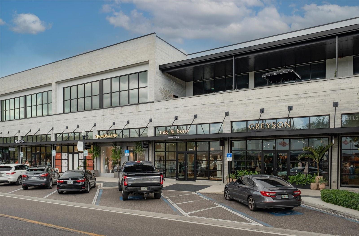
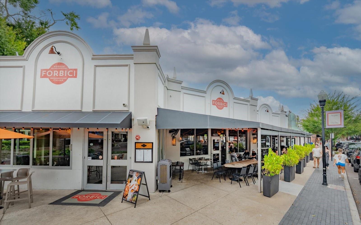
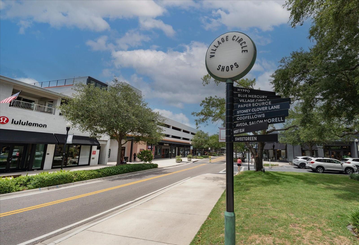
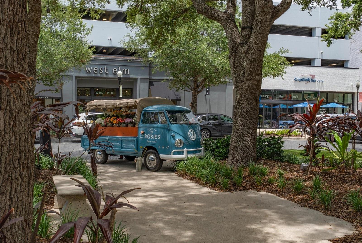
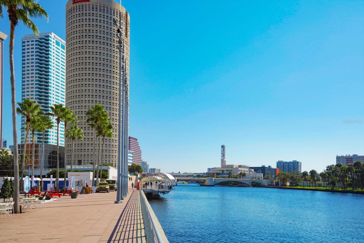
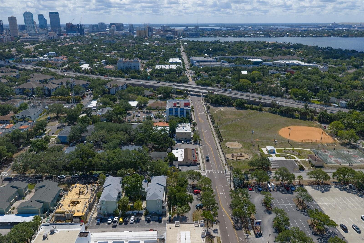
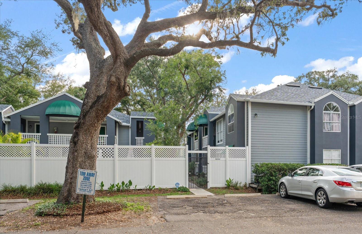
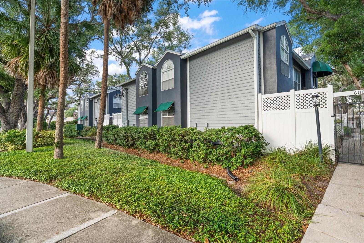
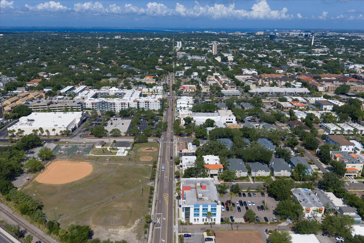
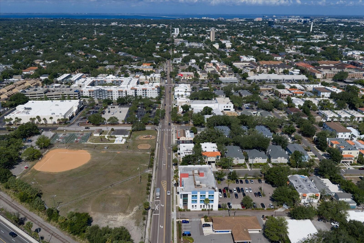
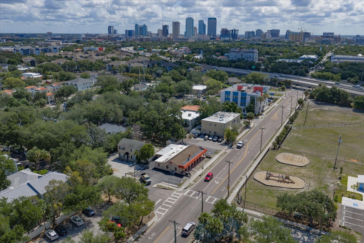
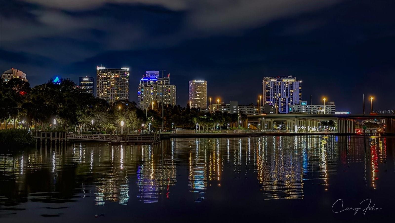
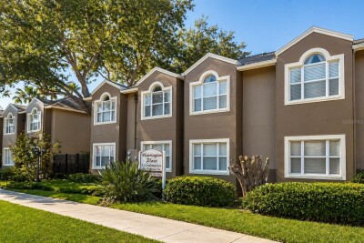
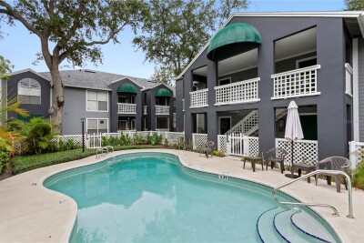
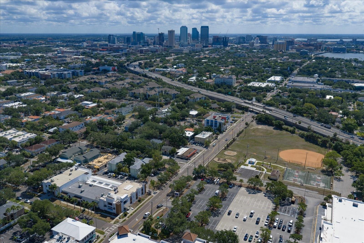
Prime investor opportunity or future luxury home in South Tampa’s highly coveted SoHo/Hyde Park area. This completely updated 2-bedroom, 2-bathroom condo provides immediate rental income with an exceptional tenant already in place through March 31, 2027. Located inside a private, boutique gated community of only 20 units, the property offers low-maintenance ownership and strong location fundamentals in one of Tampa’s highest-demand rental markets. The fully modernized interior features seamless tile plank flooring throughout and a renovated chef's kitchen complete with quartz countertops, stainless steel appliances, shaker cabinetry, a stylish backsplash, and a farmhouse sink. Both bathrooms have been fully updated with contemporary finishes and custom tile work. Residents will love the in-unit laundry, reserved parking space, and a private screened patio overlooking the serene community pool and lush tropical landscaping. Current tenants would love to extend if desired, making this a turnkey addition to any investment portfolio, or a perfect chance to secure a home base minutes from Hyde Park Village, Bayshore Boulevard, and Downtown Tampa for future occupancy.

Driving directions : Swann Ave and Albany Ave. Head North on Albany Ave, property is on the left. Street Parking in front of building. Entrance gate is next to mailboxes on front of building.

Property Features

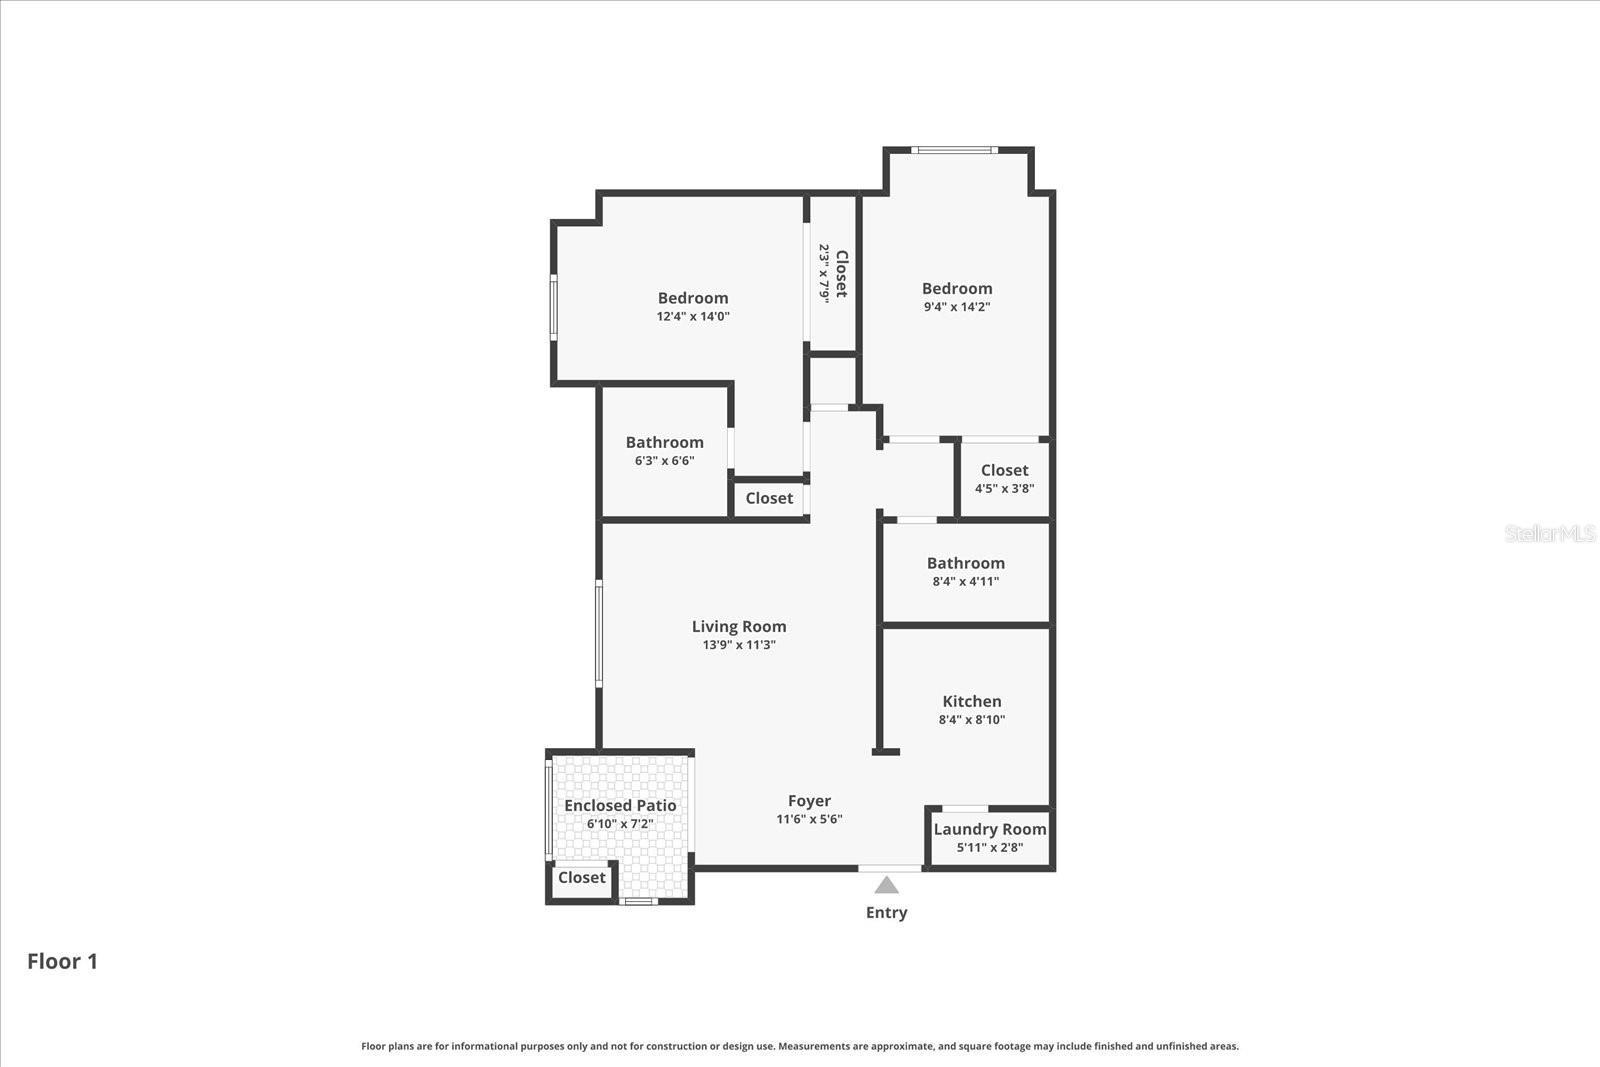
Rooms Dimension Description
Kitchen 9x8 First level
Dining Room 8x6 First level
Great Room 14x11 First level
Primary Bedroom 12x11 First level
Bedroom 2 14x9 First level
Balcony/Porch/Lanai 8x5 First level

Interior Features

  • Ceiling Fans(s)
  • Kitchen/Family Room Combo
  • Solid Surface Counters
  • Solid Wood Cabinets

Appliances

  • Dishwasher
  • Disposal
  • Dryer
  • Electric Water Heater
  • Microwave
  • Range
  • Refrigerator
  • Washer

Heating

  • Electric

Laundry features

  • Inside
  • Laundry Closet

Air Conditioning

  • Central Air

Floor Covering

  • Ceramic Tile

Utilities

  • BB/HS Internet Available
  • Cable Connected
  • Electricity Connected
  • Sewer Connected
  • Water Connected

Exterior features

  • Lighting
  • Sidewalk

Pool features

  • In Ground

View

  • Garden
  • Pool

Pets restrictions

  • Buyer to confirm all restrictions with the Association.

Community Features

  • Buyer Approval Required
  • Gated Community - No Guard
  • Pool

Construction Materials

  • Wood Siding

Road Surface Type

  • Paved

Roof

  • Shingle

Foundation

  • Slab

Listing information courtesy of COASTAL PROPERTIES GROUP INTERNATIONAL

All listing information is deemed reliable but not guaranteed and should be independently verified through personal inspection by appropriate professionals. Listings displayed on this website may be subject to prior sale or removal from sale; availability of any listing should always be independently verified.
Listing information is provided for consumer personal, non-commercial use, solely to identify potential properties for potential purchase; all other use is strictly prohibited and may violate relevant federal and state law.
Listing data comes from My Florida Regional MLS.