English / Español / Русский

Julia Vakulenko - Broker -

TB8510958 TB8510958 TB8510958
Loading map ...
Loading map ...

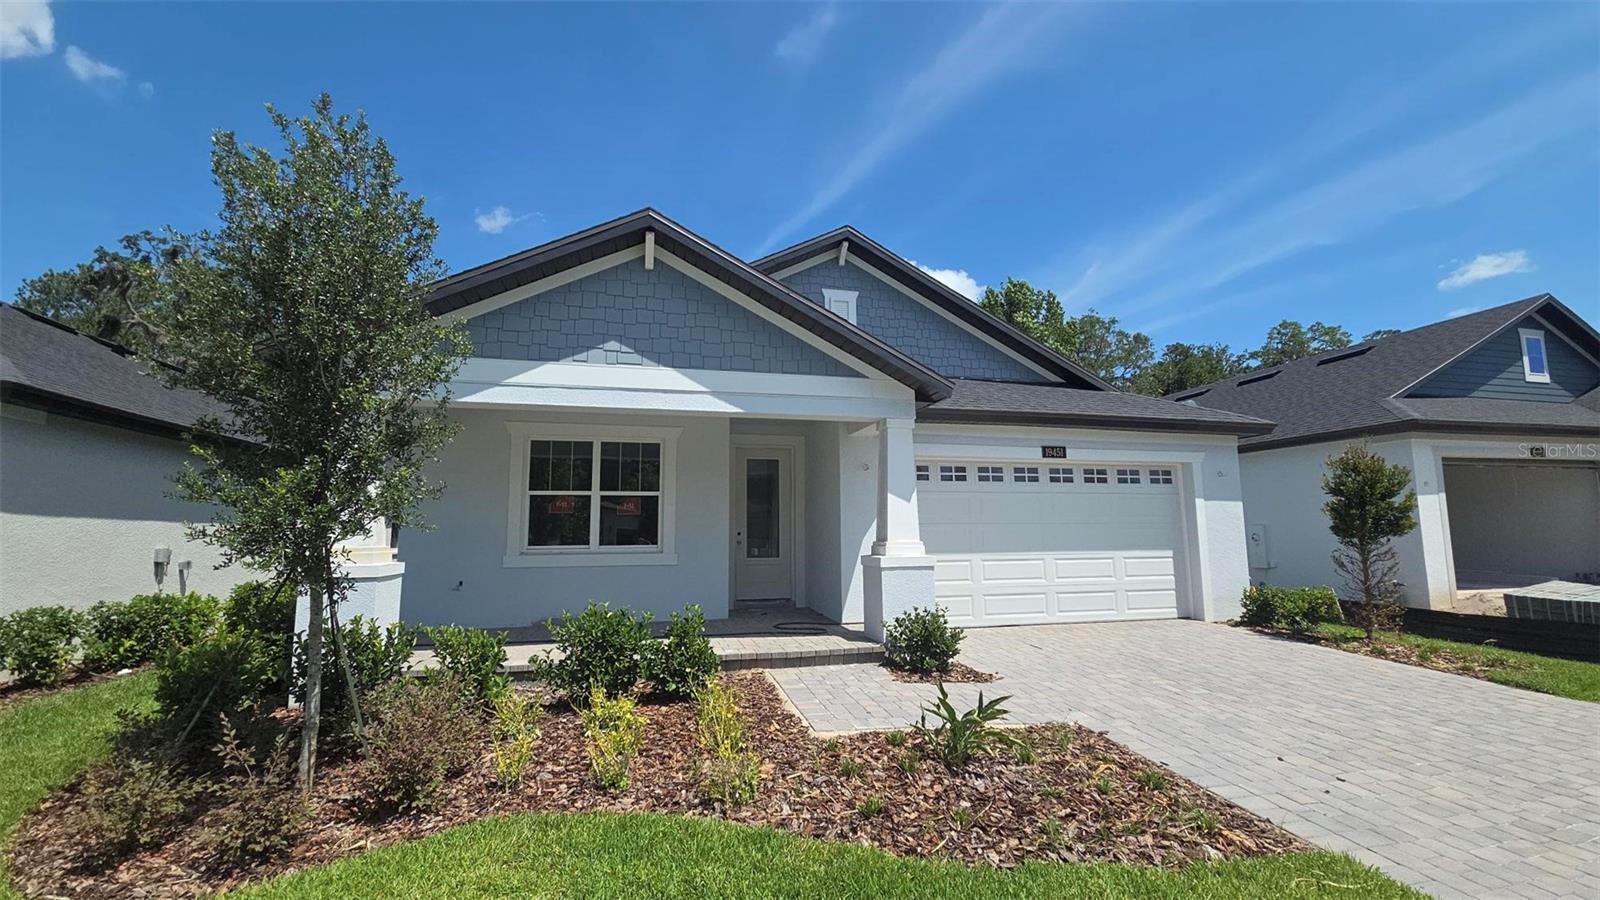
19451 FOREST GARDEN CT, BROOKSVILLE, 34601


Property highlights

  • MLS#: TB8510958
  • 7,971.00 lot size Sq.Ft.
  • Year built: 2026
  • Parking spaces: 2
  • Pool: Community pool
  • Listed: 05/23/2026
  • Taxes: $1,334.00
  • Annual CDD fee (inc. in Taxes): $1,245.00
  • HOA fees (monthly): $121.00
  • Average Monthly Fees (not including CDD, if any): $121.00
  • Maintenance fee includes: Guard - 24 Hour and Pool

Property Overview

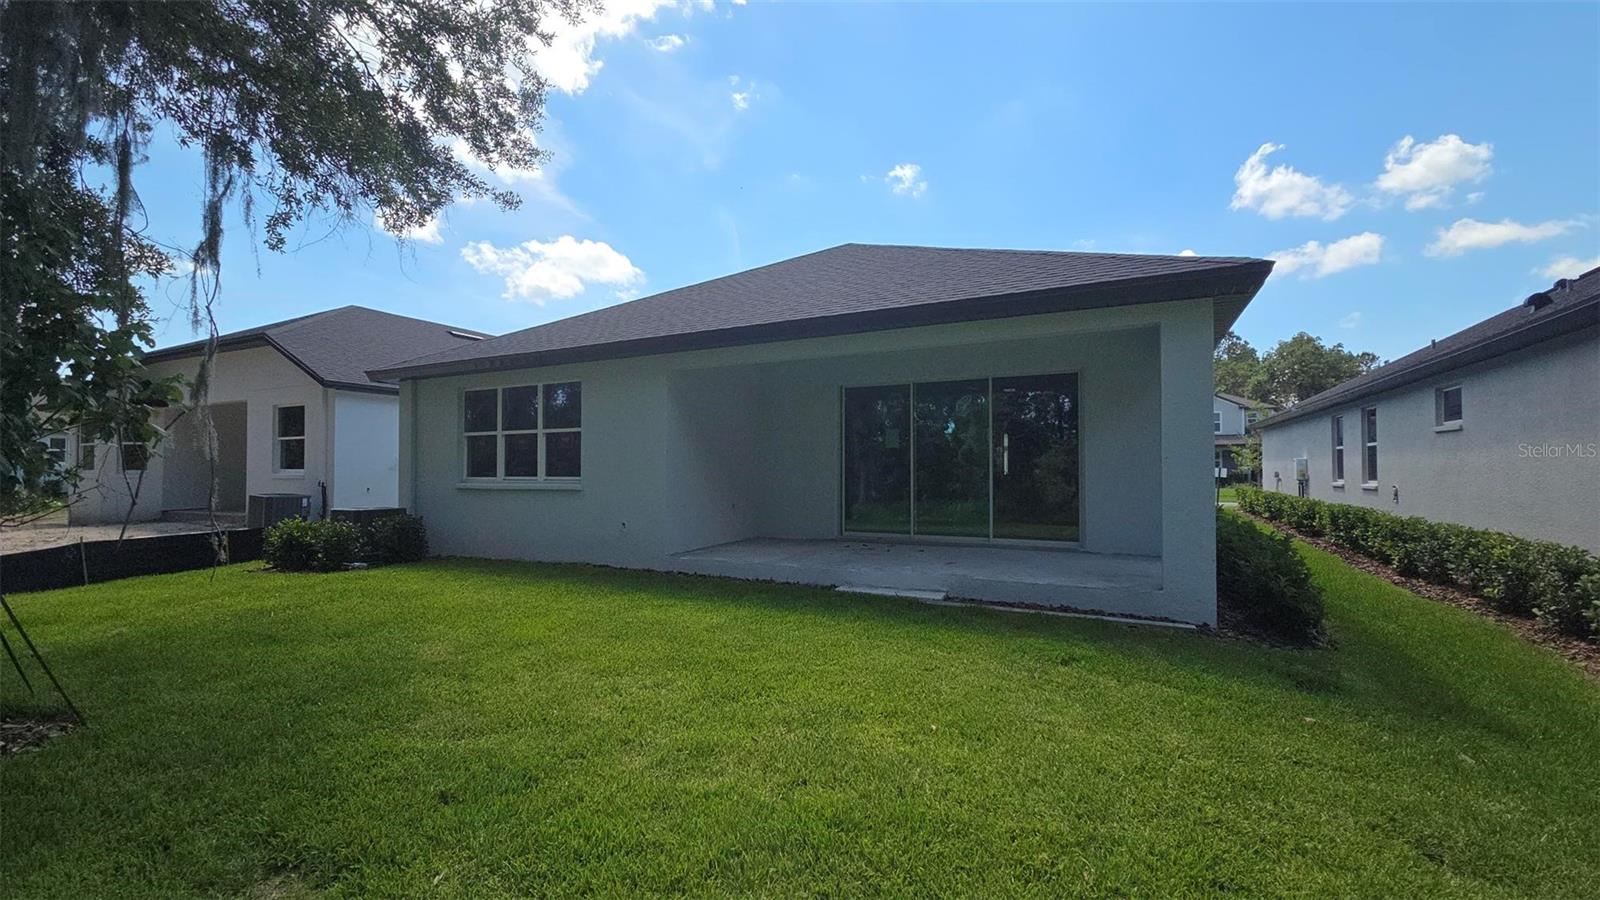
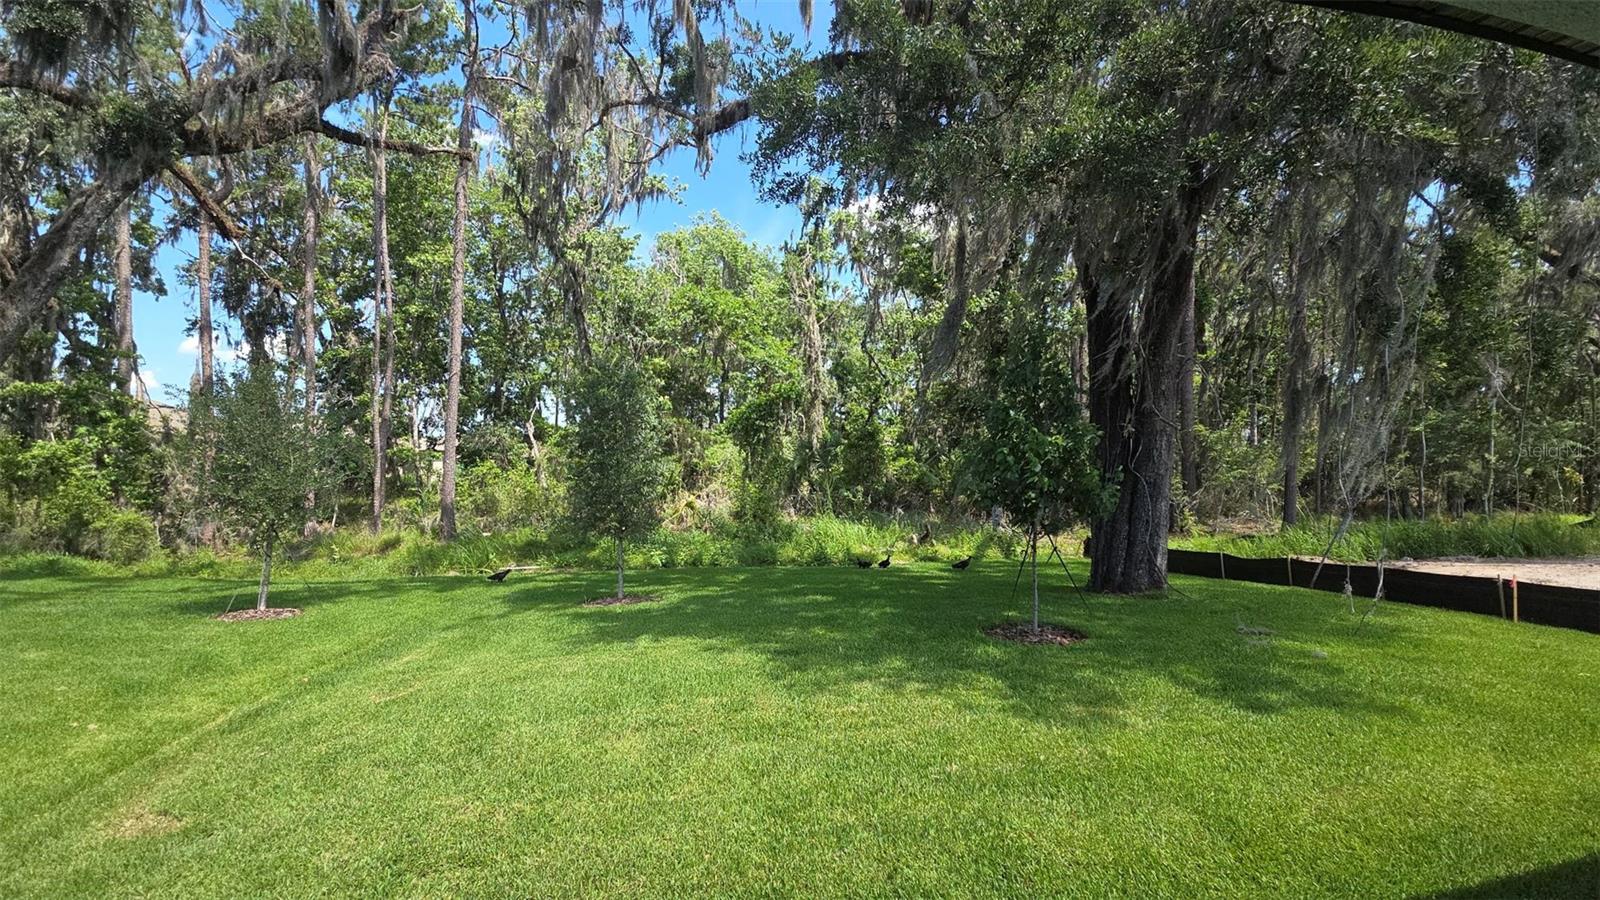
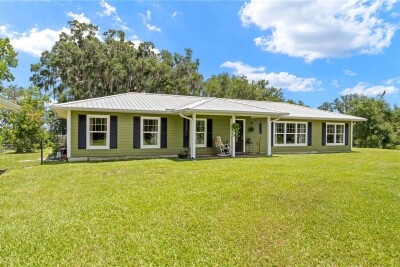
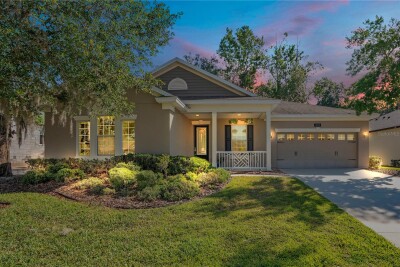
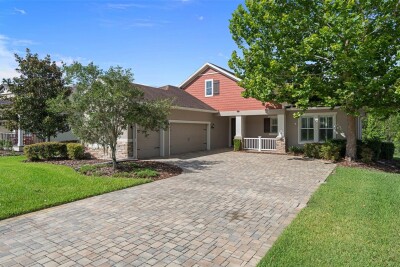
New Construction, MOVE IN READY: This Solana model is a 4-bedroom, 3-bath, with an oversized 2-car garage, single-story home with a view of a conservation area, creating wonderful privacy. The Solana is comfortable and charmingly attractive. A layout that is an entertainer's delight, the common living area is an open expanse that includes the kitchen that overlooks the great room and the breakfast area. The kitchen has a pantry and ample counter space and storage for all your cooking wants and needs. Home includes structural upgrades as well as model like finishes. Builder incentives available! All room sizes are approximate.

Driving directions : From Tampa. Take US 41/Broad St turn Right to head East on Southern Hills Blvd. Turn Right to head South on Summit View Dr. Make 1st Right onto Southern Valley Loop, Make the 2nd Left onto Forest Garden Ct. Property will be the 3rd home on the left.

Property Features

Rooms Dimension Description
Great Room 18x17 First level , Tile
Kitchen 13.6x12.6 First level , Tile
Primary Bedroom 18x13.6 First level , Tile

Interior Features

  • In Wall Pest System
  • Thermostat
  • Walk-In Closet(s)

Appliances

  • Dishwasher
  • Disposal
  • Microwave
  • Range
  • Tankless Water Heater

Heating

  • Central

Laundry features

  • Inside
  • Laundry Room

Air Conditioning

  • Central Air

Floor Covering

  • Other
  • Tile

Utilities

  • Public

Exterior features

  • Sidewalk

Parking features

  • Driveway
  • Garage Door Opener

View

  • Trees/Woods

Patio and porch features

  • Covered
  • Front Porch
  • Porch
  • Rear Porch

Pets restrictions

  • Breed restrictions, only domestic animals, must be kept within property, See HOA for full details
  • 3 pet(s) allowed

Architectural Style

  • Florida

Community Features

  • Clubhouse
  • Community Mailbox
  • Deed Restrictions
  • Fitness Center
  • Gated Community - Guard
  • Golf Carts OK
  • Golf
  • No Truck/RV/Motorcycle Parking

Association Amenities

  • Fitness Center
  • Gated
  • Golf Course
  • Pickleball Court(s)
  • Pool
  • Tennis Court(s)
  • Vehicle Restrictions

Security Features

  • Smoke Detector(s)

Construction Materials

  • Block
  • Stucco

Road Surface Type

  • Paved

Property Condition

  • Completed

Roof

  • Shingle

Foundation

  • Slab

Vegetation

  • Trees/Landscaped

Lot Features

  • Conservation Area
  • Landscaped
  • Sidewalk
  • Street Dead-End
  • Paved

Listing information courtesy of KELSA PROPERTIES,P.A.

All listing information is deemed reliable but not guaranteed and should be independently verified through personal inspection by appropriate professionals. Listings displayed on this website may be subject to prior sale or removal from sale; availability of any listing should always be independently verified.
Listing information is provided for consumer personal, non-commercial use, solely to identify potential properties for potential purchase; all other use is strictly prohibited and may violate relevant federal and state law.
Listing data comes from My Florida Regional MLS.