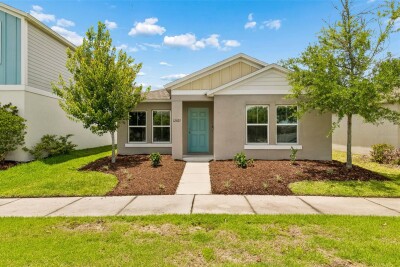
12621 HAMMOCK PARK DR
3, 2, 1,458ft²
MLS#: TB8511447
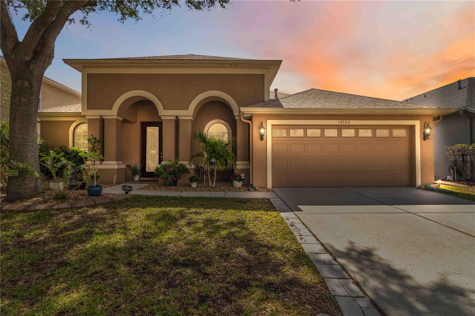
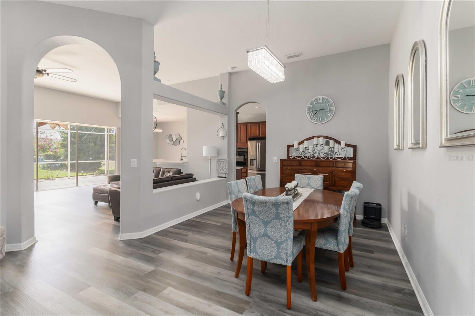
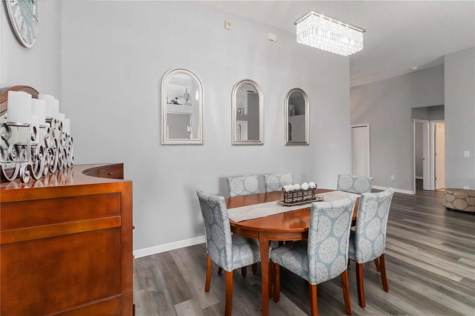
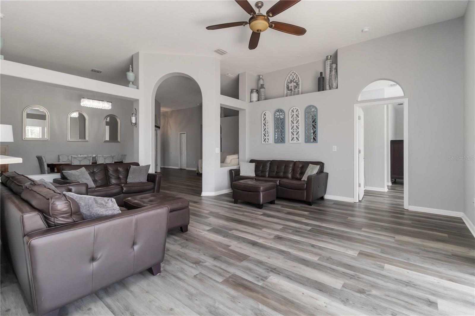
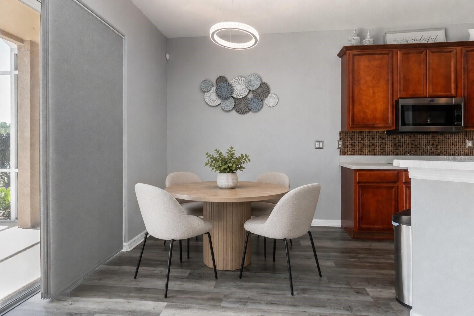
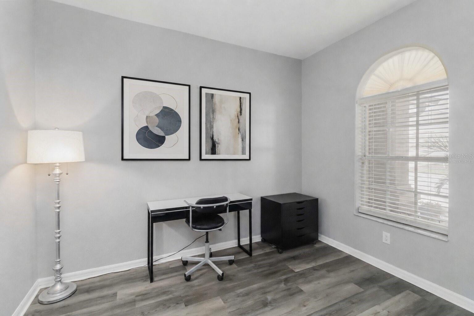
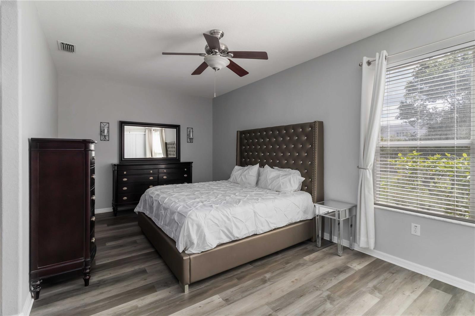
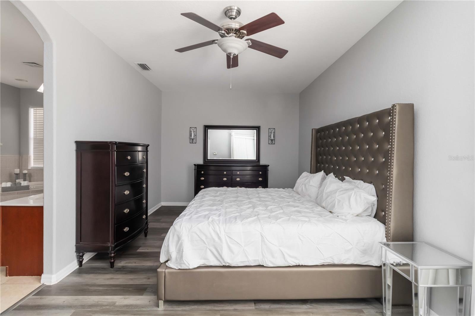
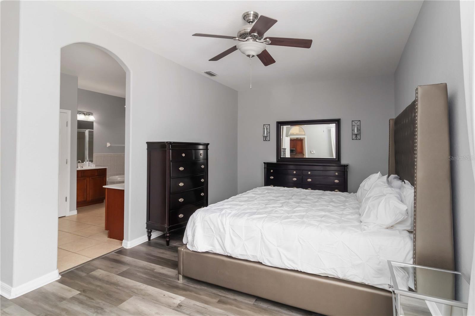
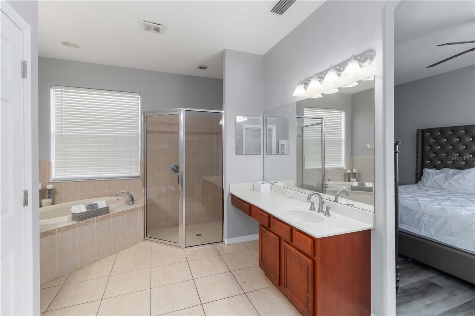
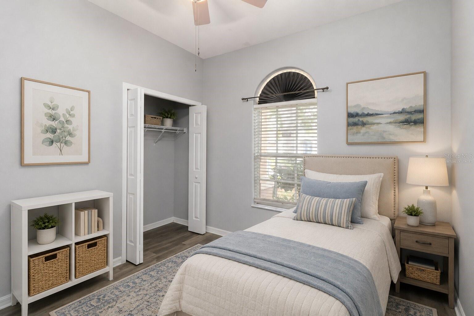
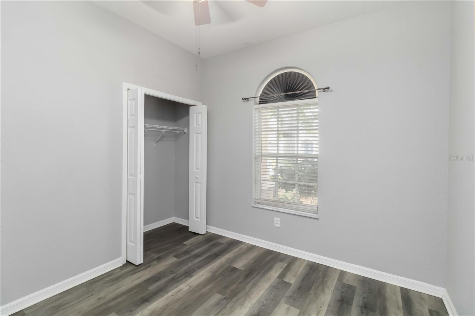
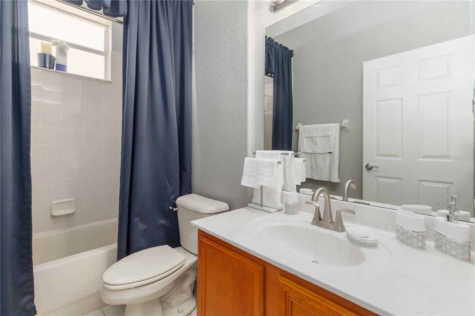
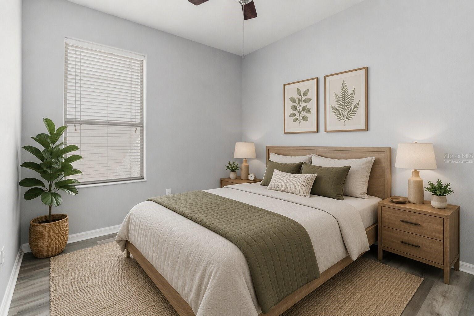
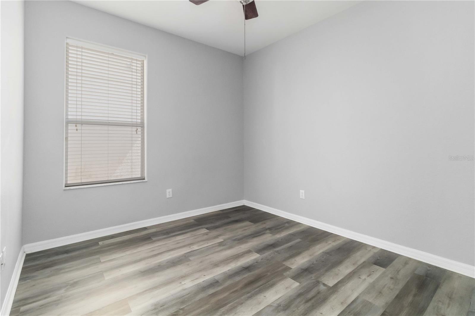
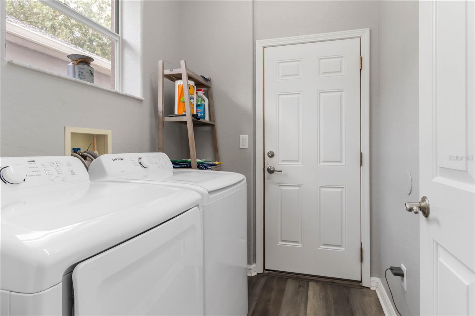
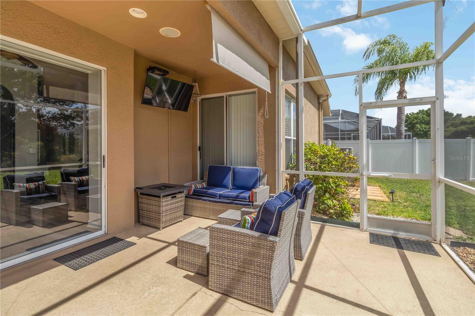
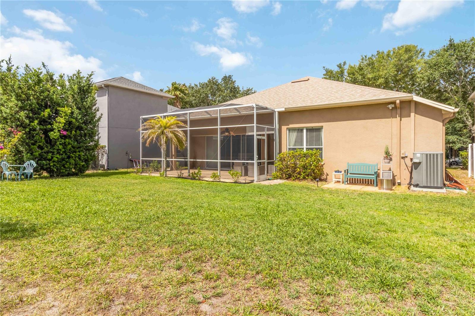
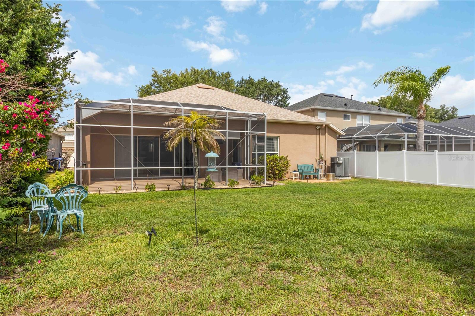
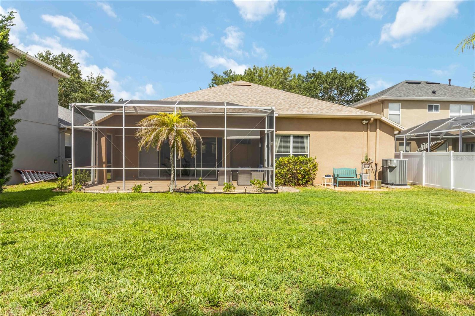
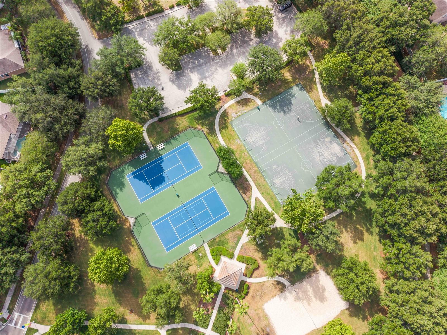
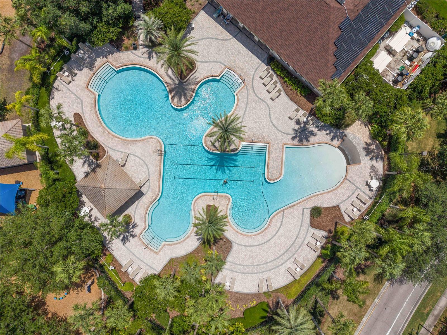
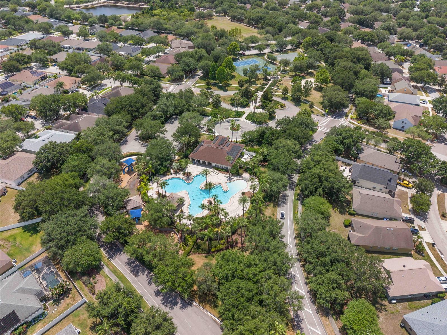
One or more photo(s) has been virtually staged. Where sun-drenched interiors meet seamless outdoor living—welcome to your impeccably upgraded retreat at 12522 Burgess Hill Drive. Nestled within the highly sought-after Panther Trace community of Riverview, this stunning 3-bedroom, 2-bathroom home plus a dedicated home office perfectly blends modern sophistication with the resort-style lifestyle this premier neighborhood is known for.
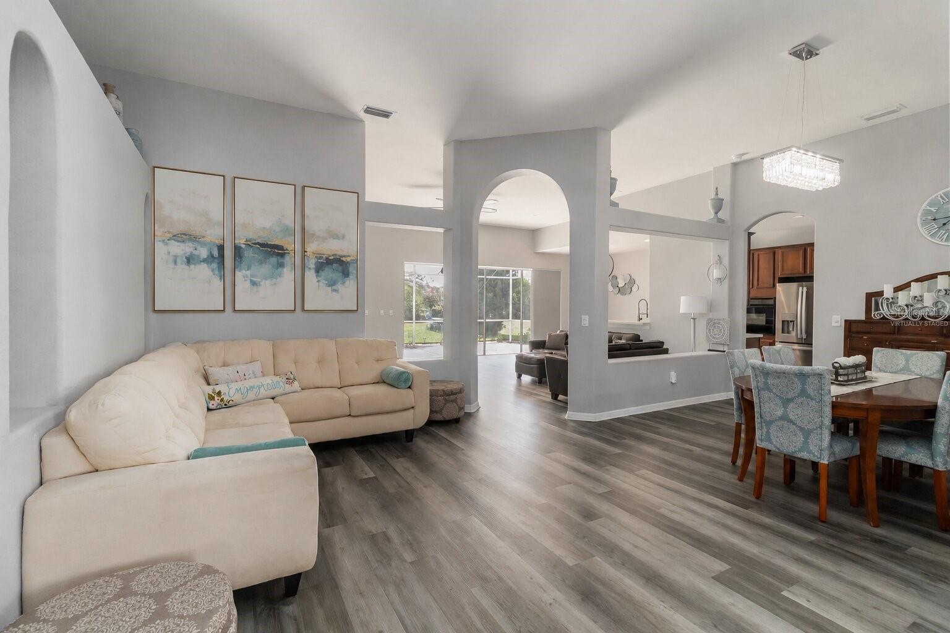
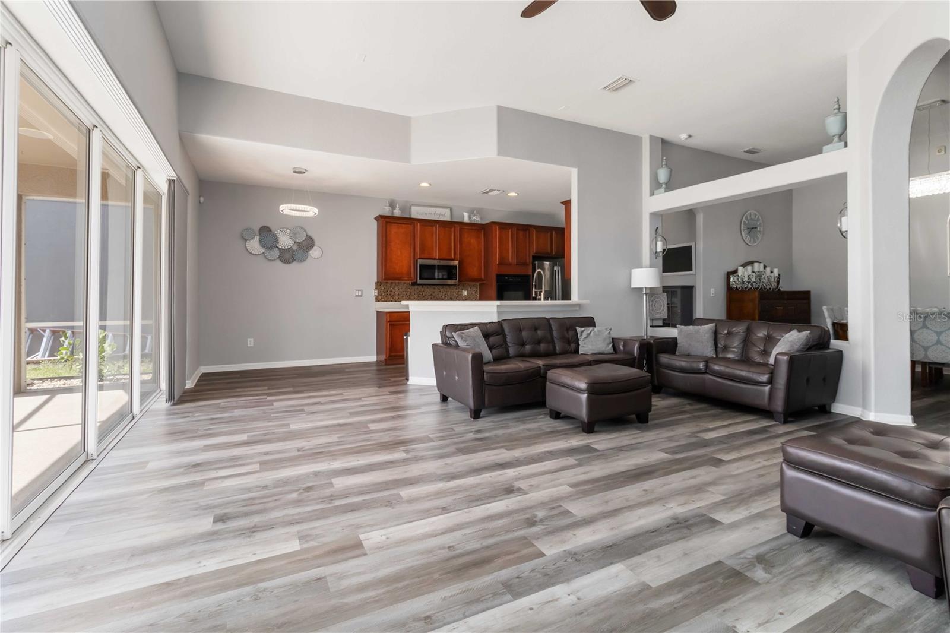
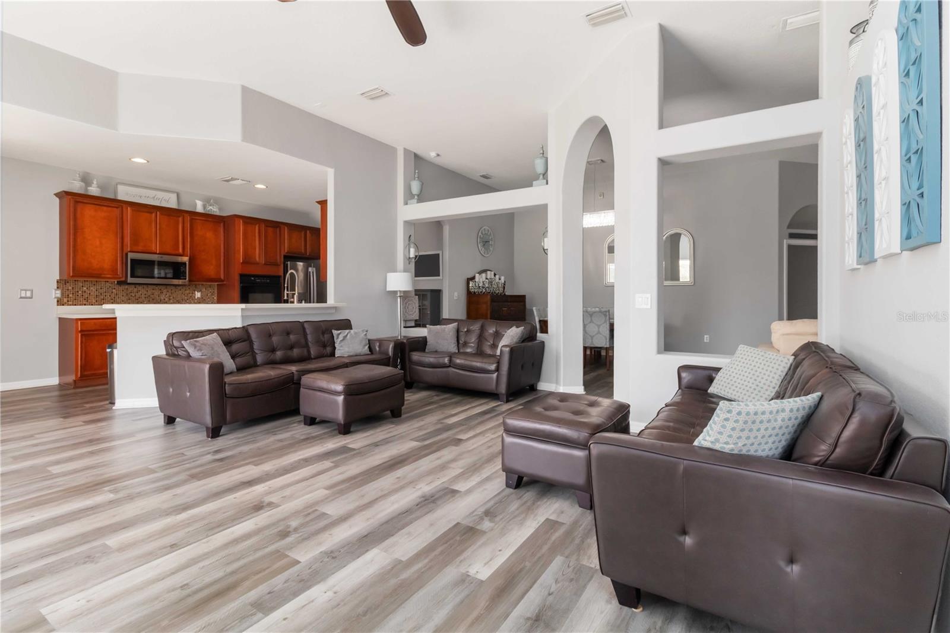
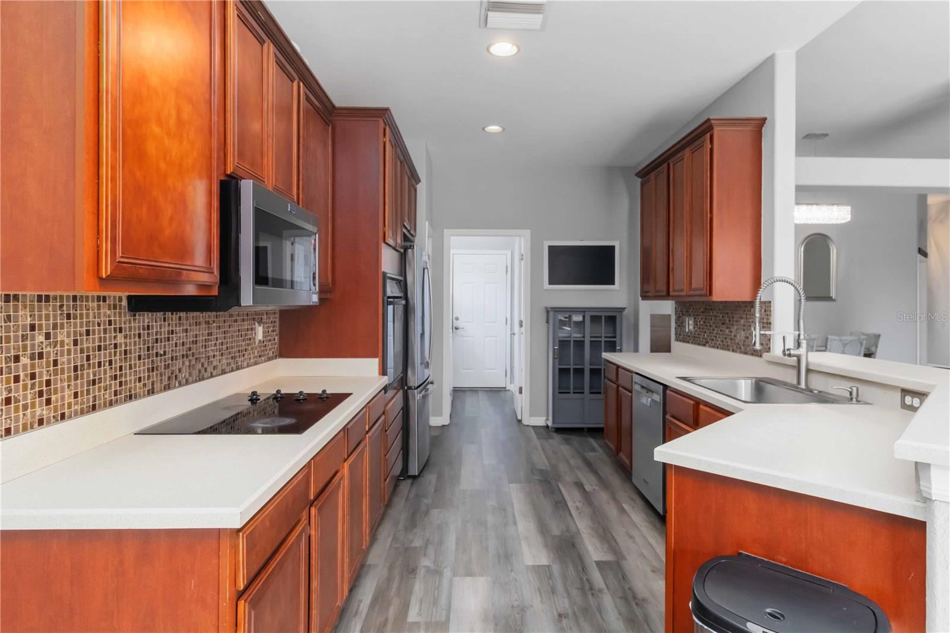
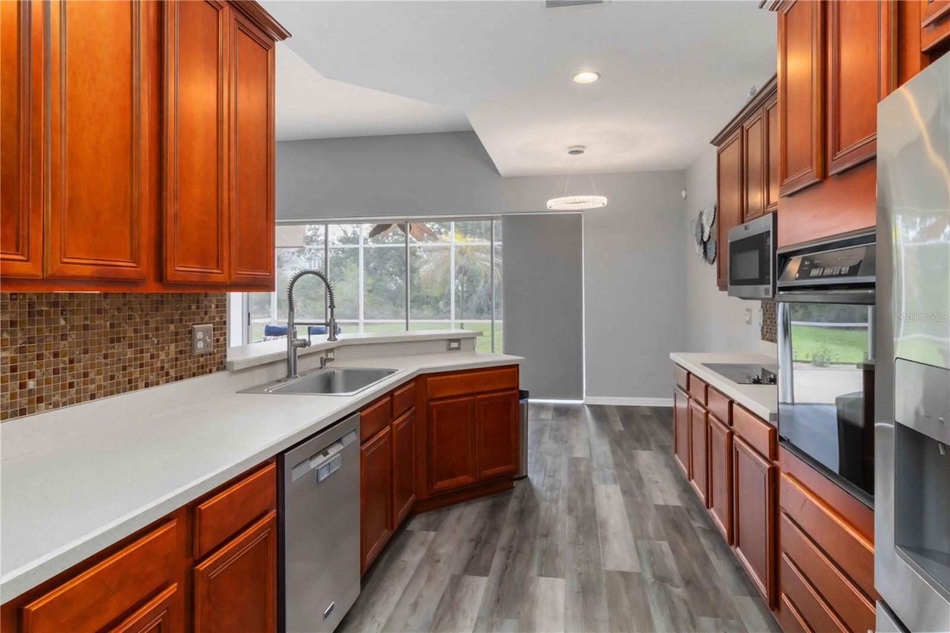
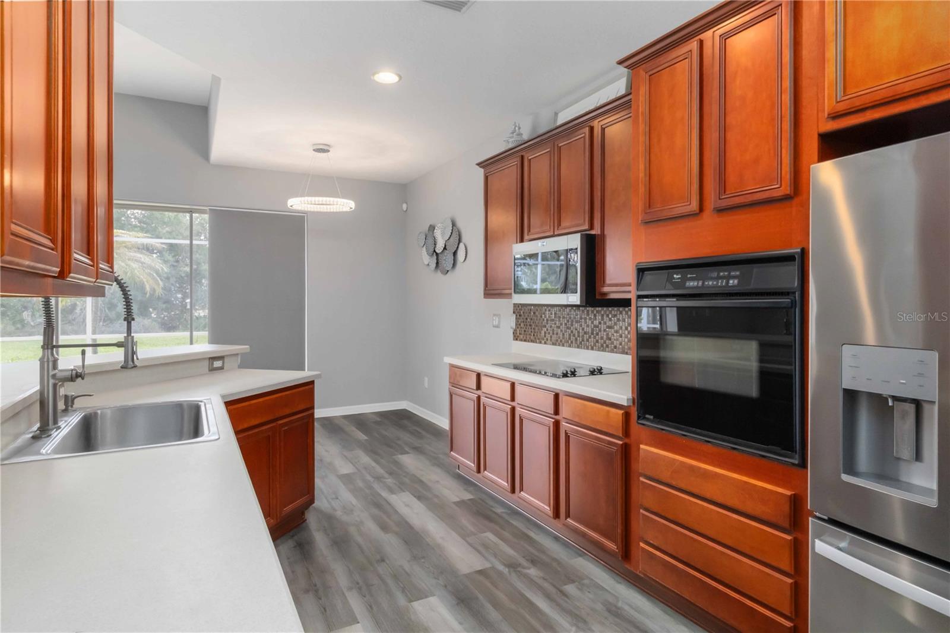
Step inside to discover a sprawling, open floor plan where durable vinyl flooring flows effortlessly throughout the home. The expansive living area is bathed in an abundance of natural light, courtesy of large sliding glass doors that bridge the gap between indoor comfort and outdoor relaxation. The chef-inspired open kitchen serves as the gathering place of the home, boasting sleek stainless steel appliances, a built-in wall oven, and an electric cooktop. An open peninsula bar keeps the chef connected to the conversation, while a charming breakfast nook provides the perfect spot for slow mornings and casual everyday meals.
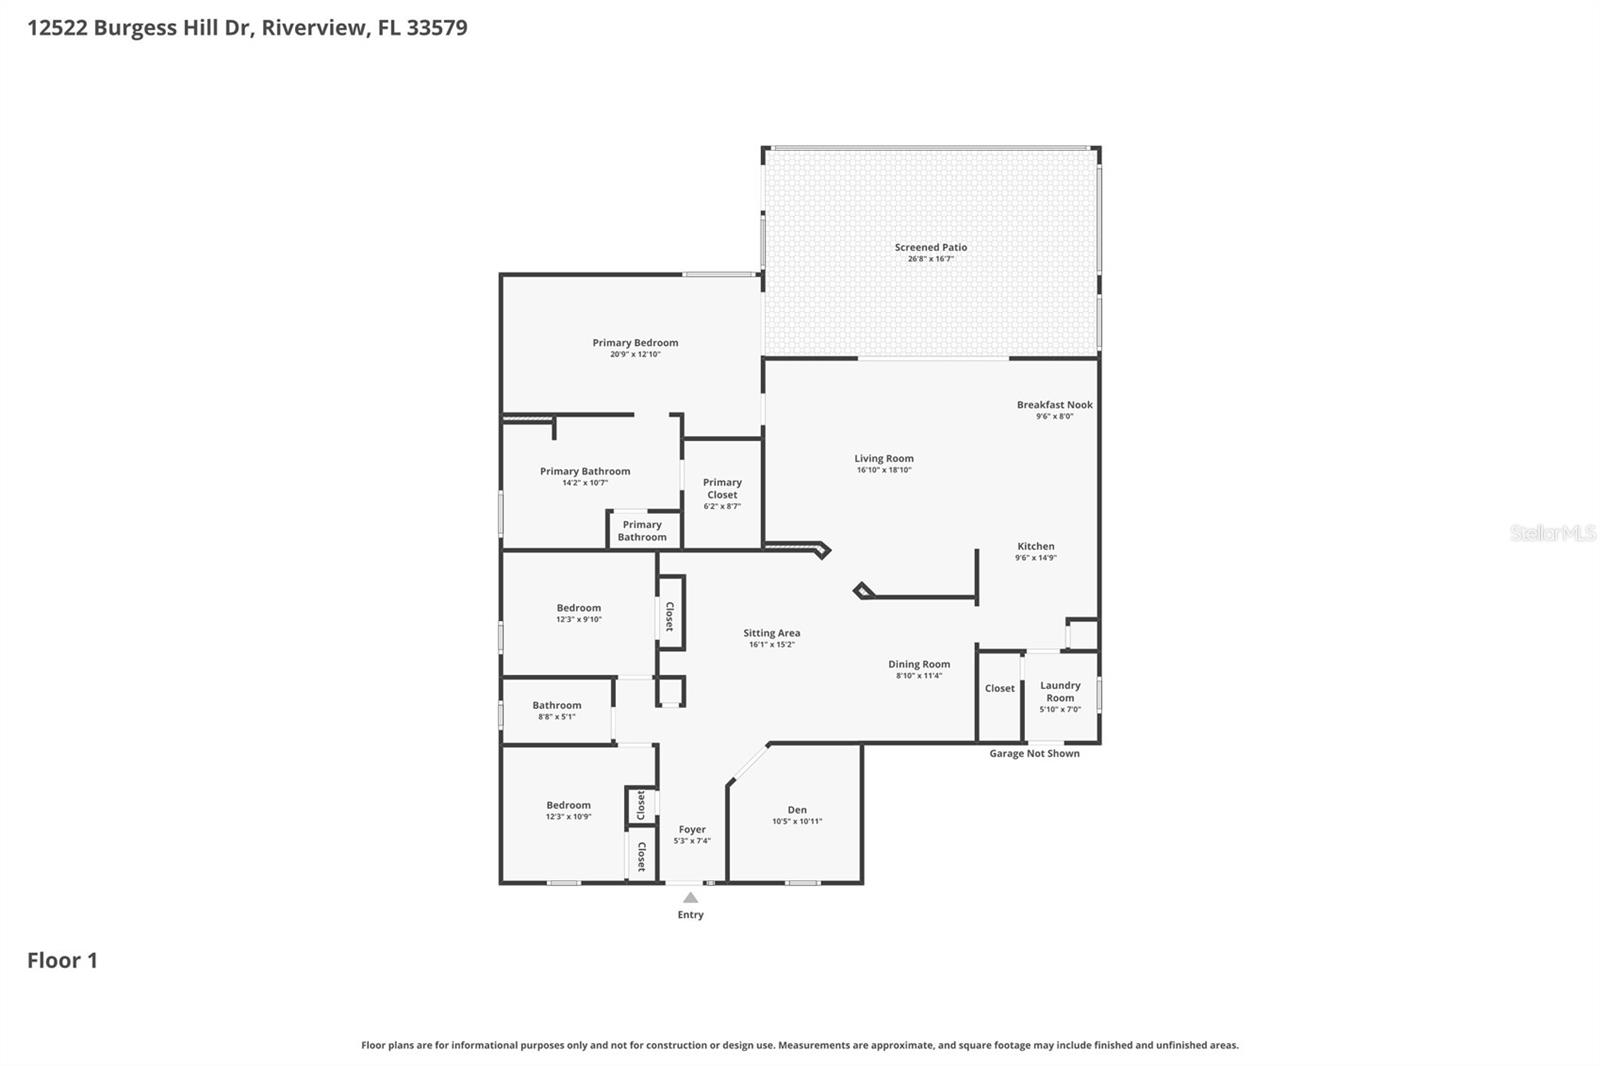
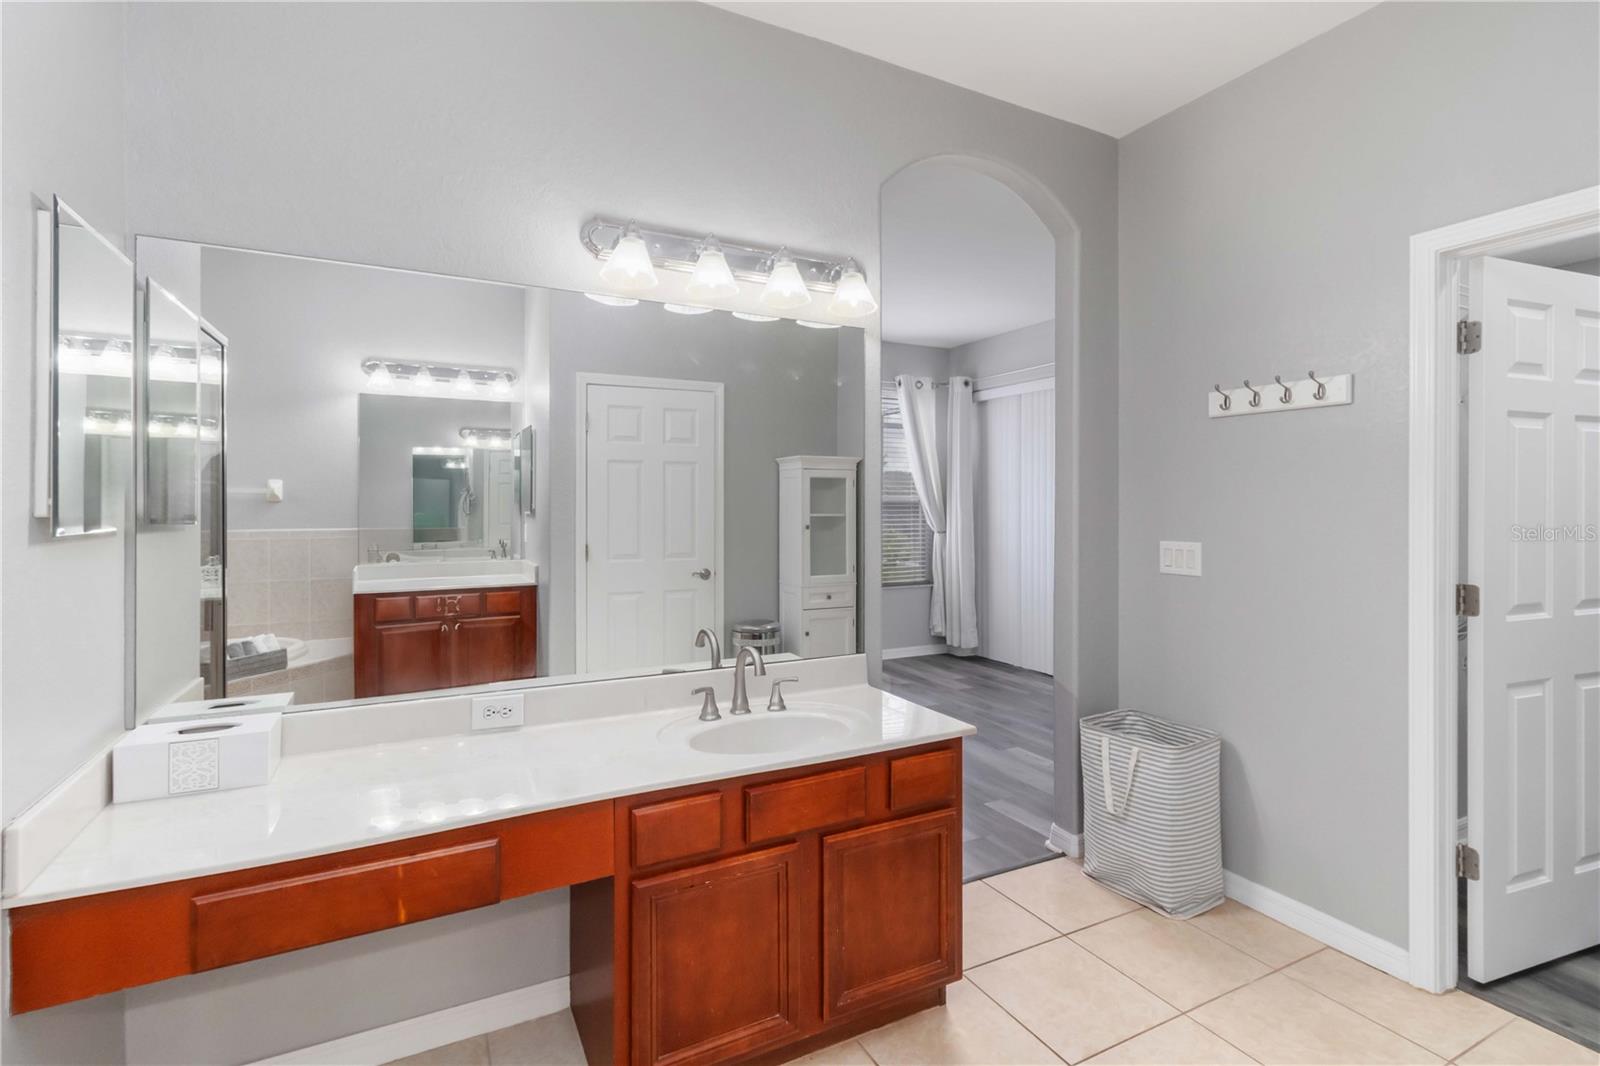
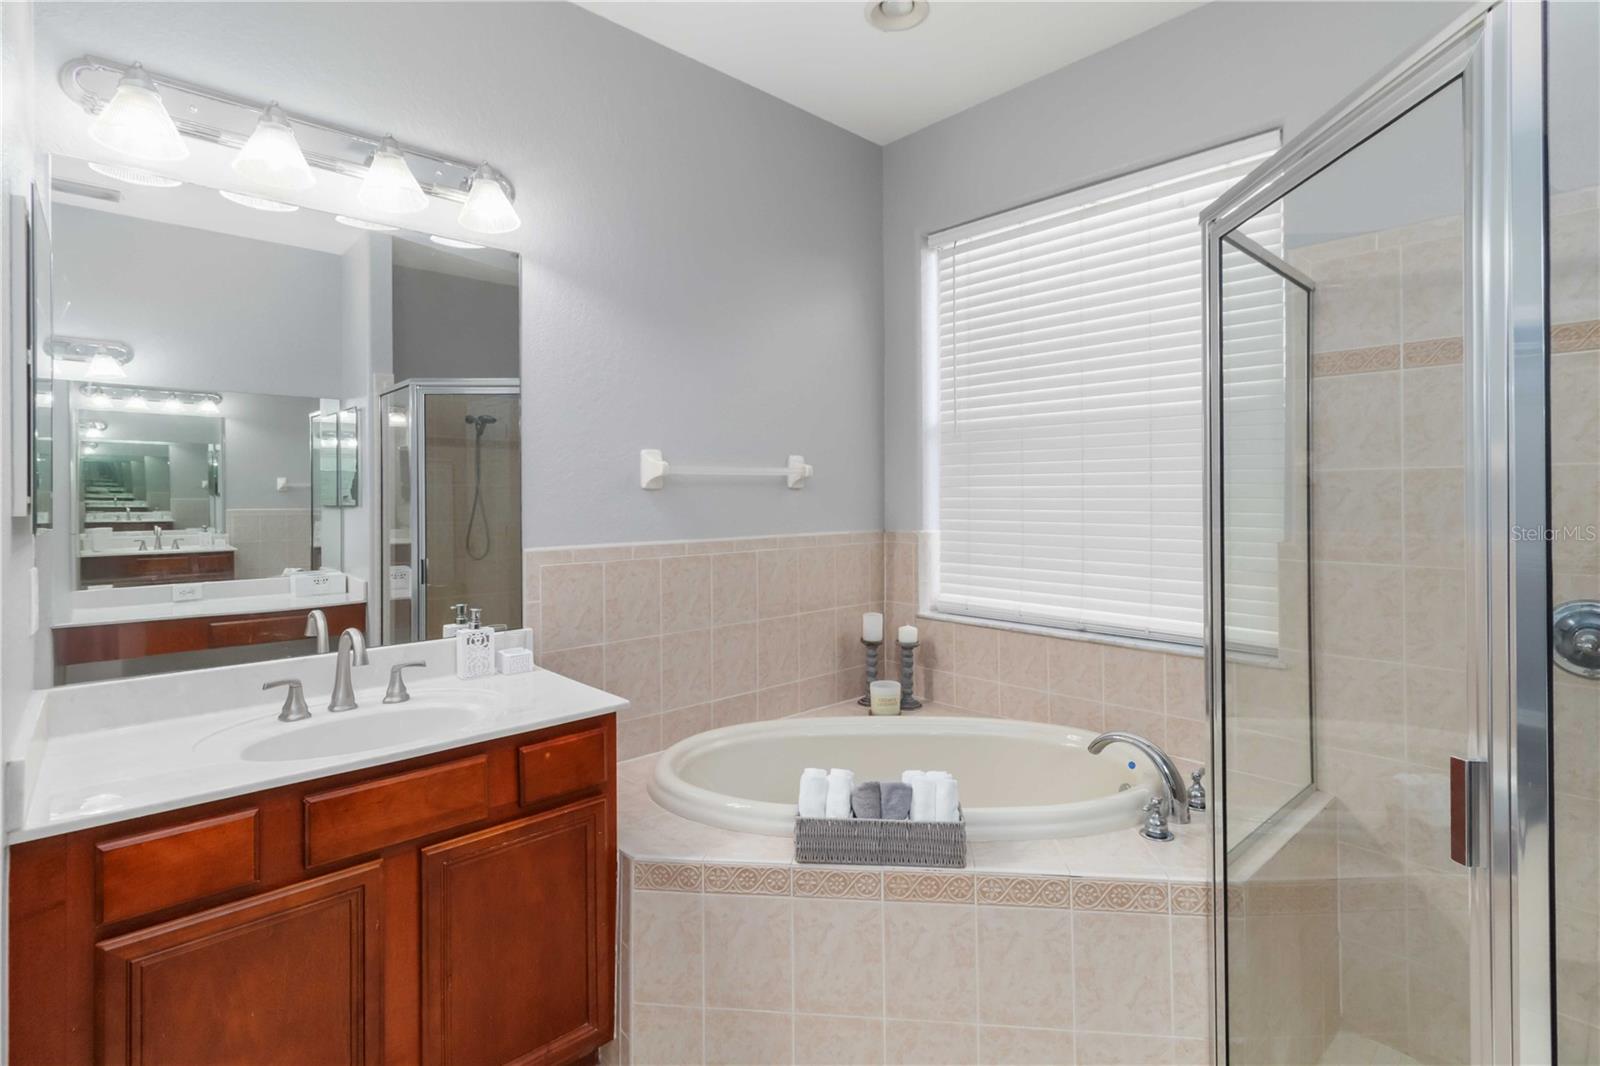
The primary suite is a true sanctuary, featuring pristine tile flooring and its own private entrance to the screened-in lanai. Its en-suite bathroom offers the perfect haven to relax and unwind with dual vanities, a glass-enclosed walk-in shower, and a separate soaking tub for ultimate relaxation. Two additional generously sized bedrooms and a well-appointed hall bath ensure comfort, while the separate office provides a quiet, professional environment for remote work, a playroom, or a hobby space.
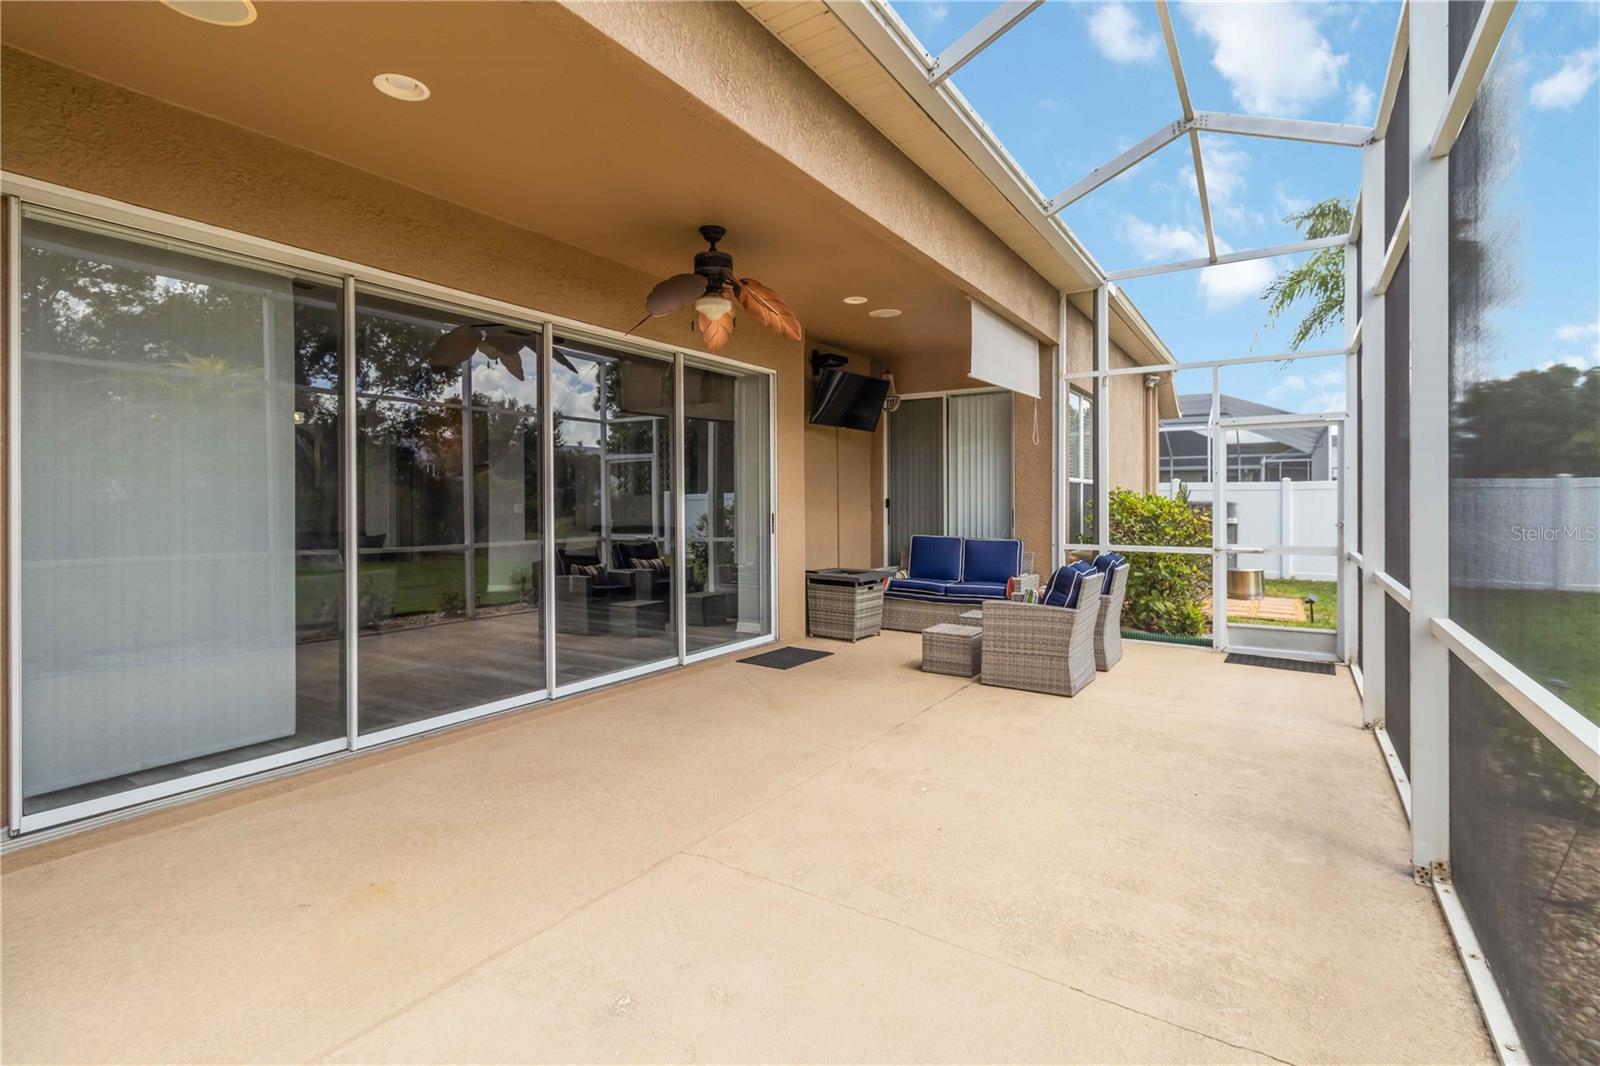
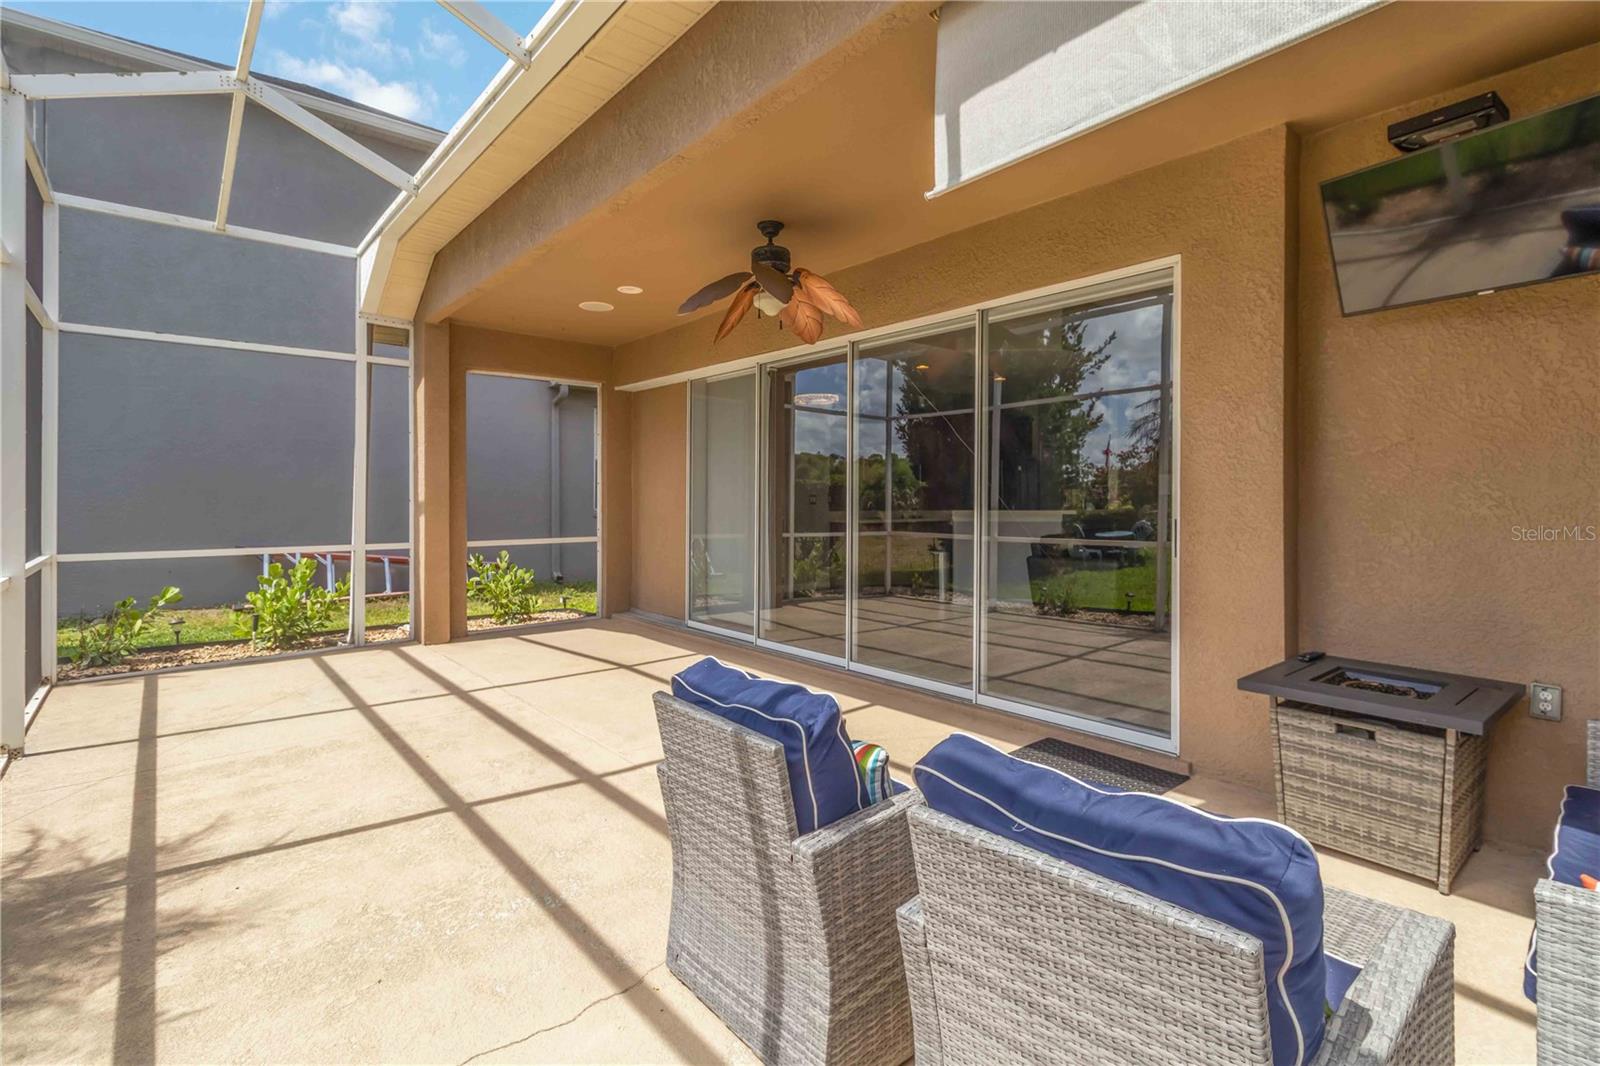
Outdoor living is a breeze on the private, screened-in lanai which overlooks a fully fenced-in backyard, offering a safe and private space for pets, play, or weekend gatherings. Living in Panther Trace, you will enjoy access to world-class amenities including community pools, parks, and scenic walking trails. For those on the go, this home is ideally positioned for a seamless commute with quick access to I-75 and US-301, putting downtown Tampa, MacDill AFB, and Florida’s world-class beaches within easy reach.
Driving directions : From HWY 301, Turn East onto Panther Trace Blvd, Turn North onto Adventure Dr, then Turn East onto Burgess Hill Dr
| Rooms | Dimension | Description |
|---|---|---|
| Living Room | 16x18 | First level |
| Kitchen | 9x14 | First level |
| Dining Room | 8x11 | First level |
| Primary Bedroom | 20x12 | First level |
| Bedroom 2 | 12x10 | First level |
| Bedroom 3 | 12x9 | First level |
| Den | 10x10 | First level |
| Family Room | 16x15 | First level |
3, 2, 1,458ft²
MLS#: TB8511447
Riverview / Triple Creek Village Спільнота
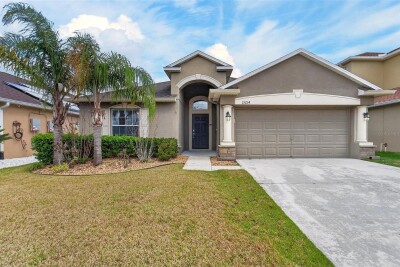
4, 3, 1,939ft²
MLS#: TB8507539
Riverview / Triple Creek Village Спільнота
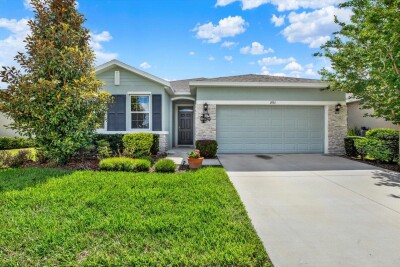
4, 3, 1,903ft²
MLS#: TB8496727
Riverview / Waterleaf Спільнота
4, 2, 2,046ft²
MLS#: TB8508219