English / Español / Русский

Julia Vakulenko - Broker -

TB8510499 TB8510499 TB8510499 TB8510499 Virtually Staged TB8510499 TB8510499 TB8510499 TB8510499 Virtually Staged TB8510499 TB8510499 TB8510499 Virtually Staged TB8510499 TB8510499 TB8510499 TB8510499 Virtually Staged TB8510499 TB8510499 TB8510499 TB8510499 TB8510499 TB8510499 TB8510499 TB8510499 TB8510499 TB8510499 TB8510499 TB8510499 TB8510499 Floor Plan
Loading map ...
Loading map ...

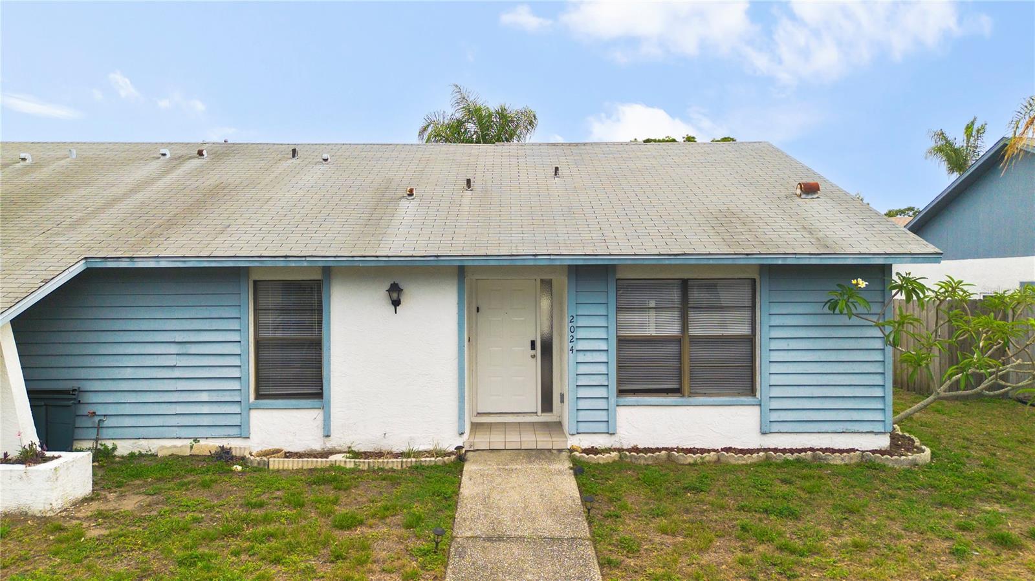
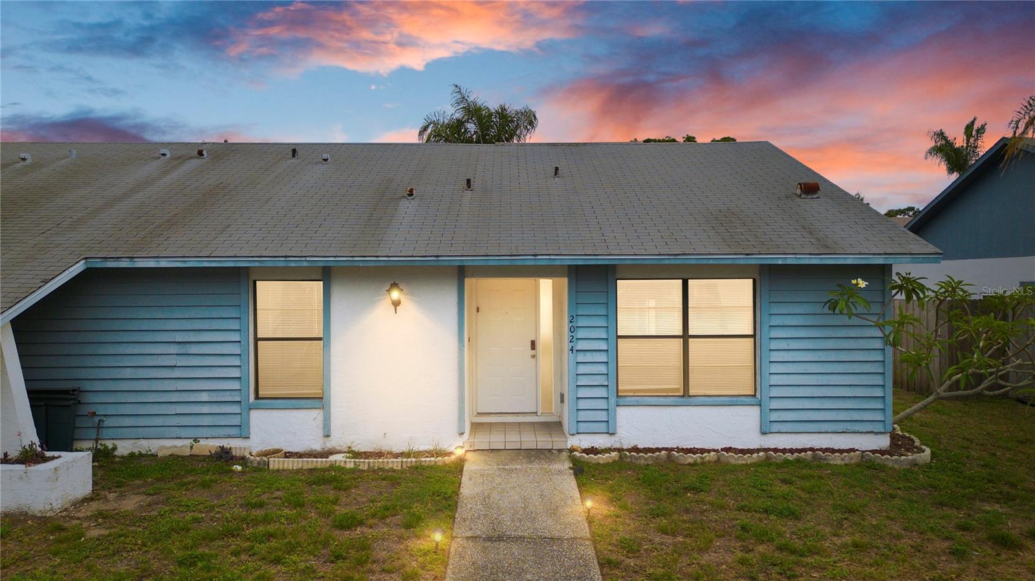
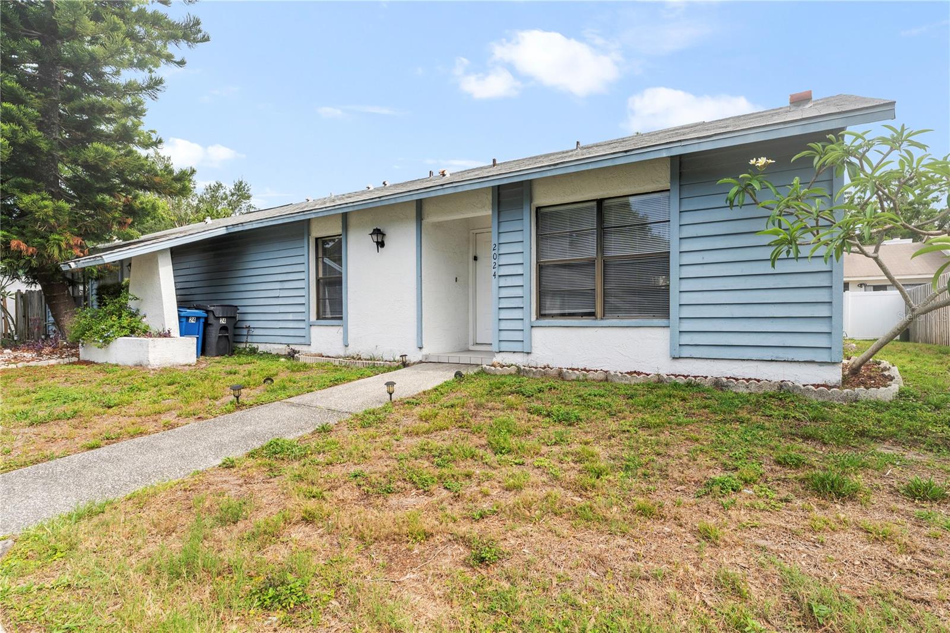
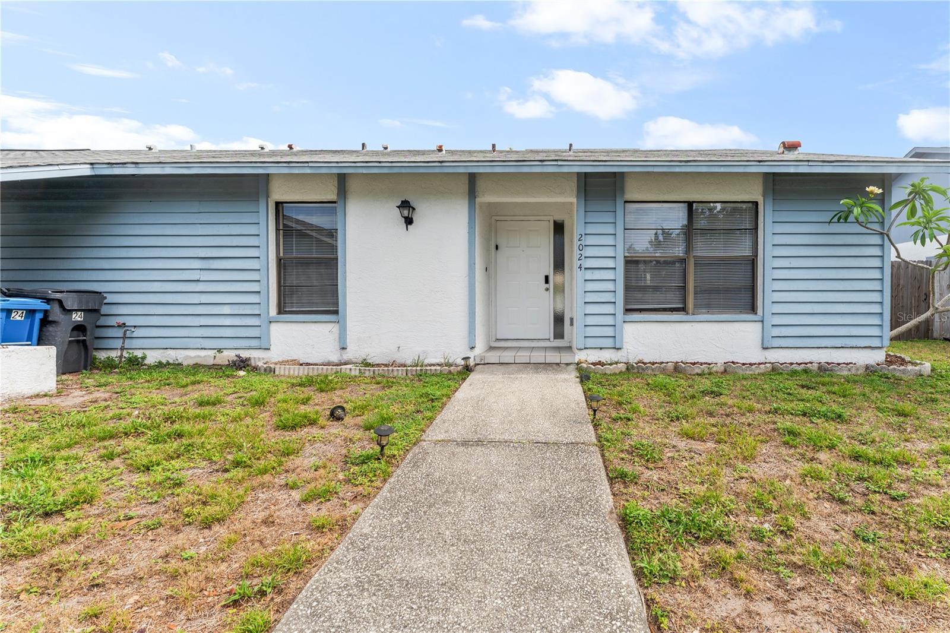
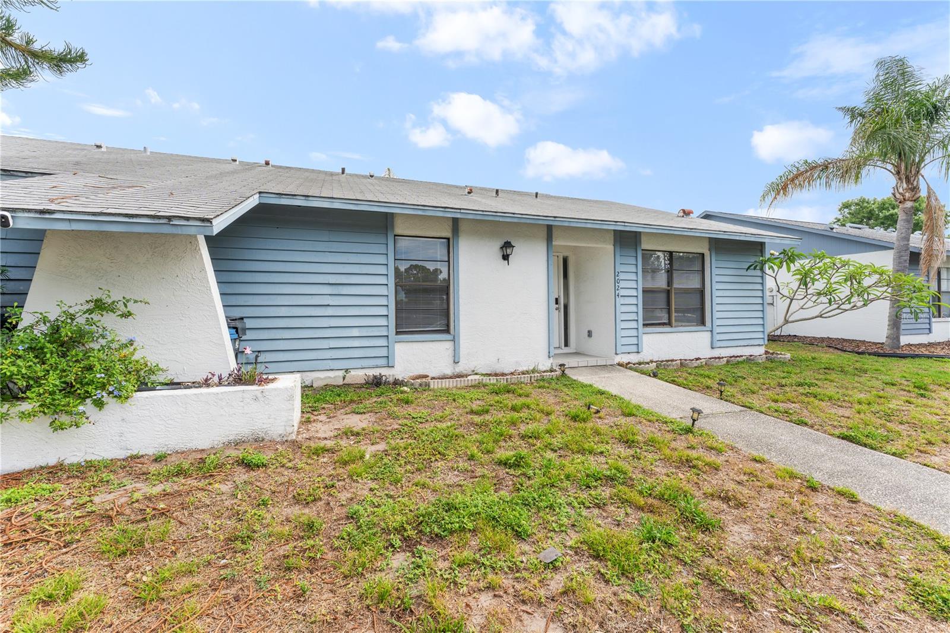
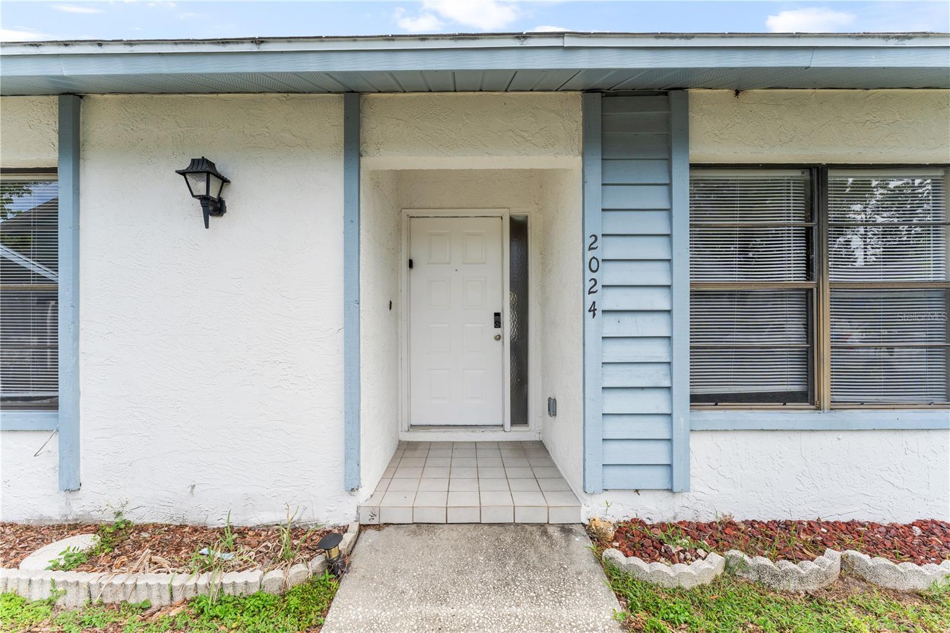
2024 SHEFFIELD CT, OLDSMAR, 34677


Property highlights

  • MLS#: TB8510499
  • 3,855.00 lot size Sq.Ft.
  • Year built: 1986
  • Pool: Community pool
  • Listed: 06/03/2026
  • Taxes: $3,567.92
  • HOA fees (monthly): $110.00
  • Average Monthly Fees (not including CDD, if any): $110.00
  • Maintenance fee includes: Maintenance Grounds and Pool
  • Virtual Tour

Property Overview

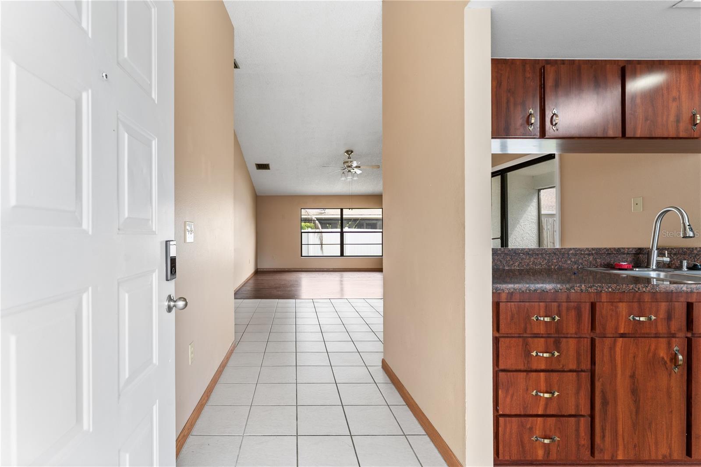
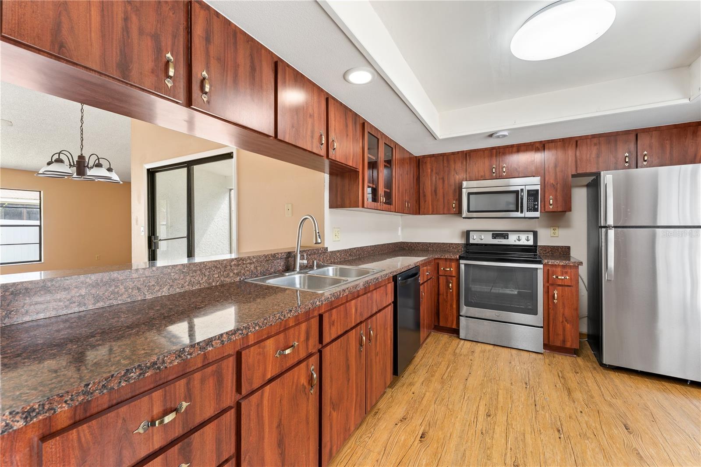
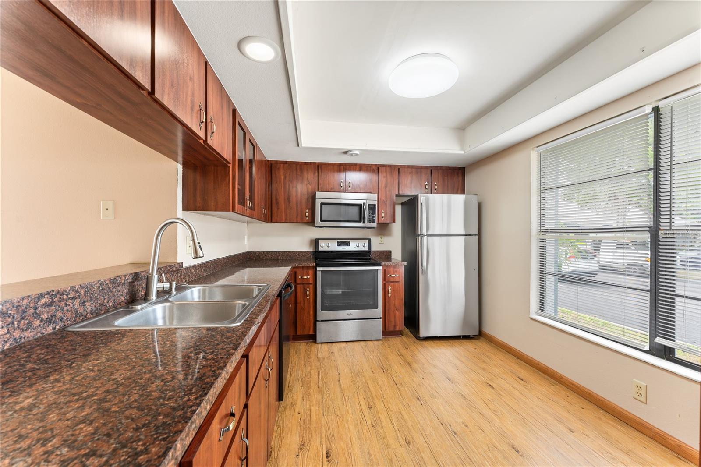
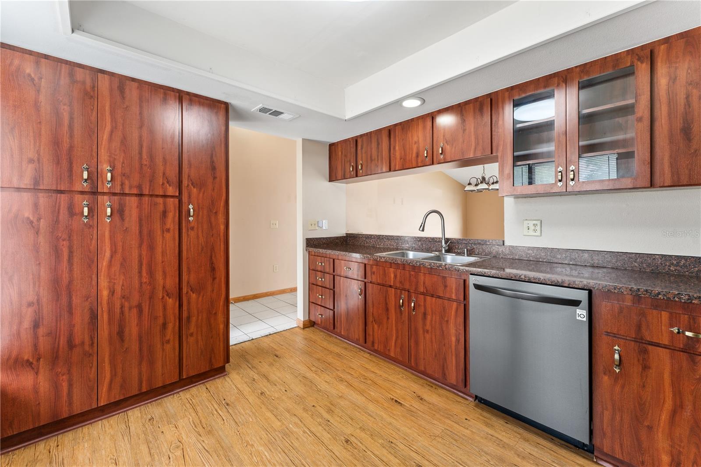
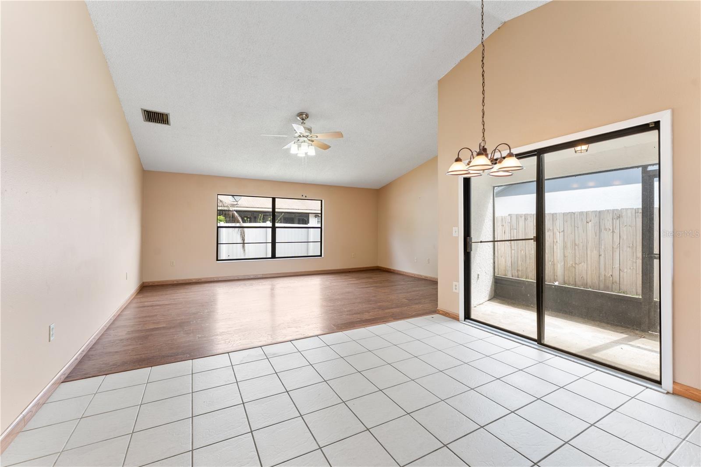
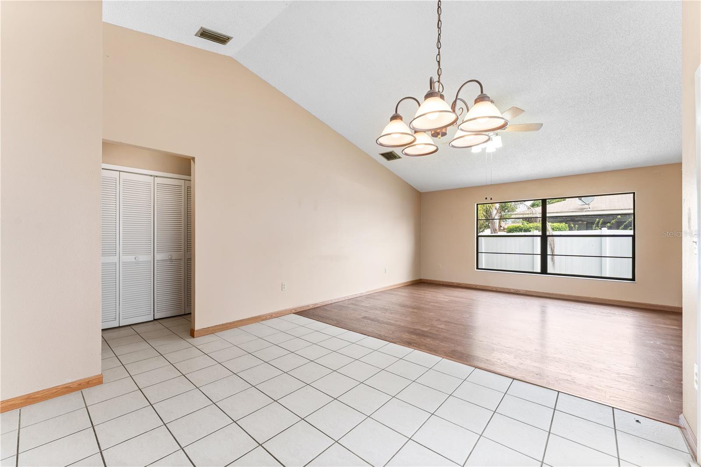
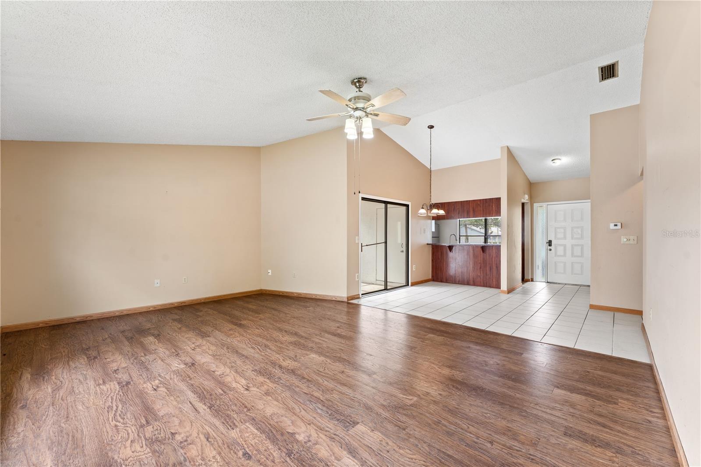
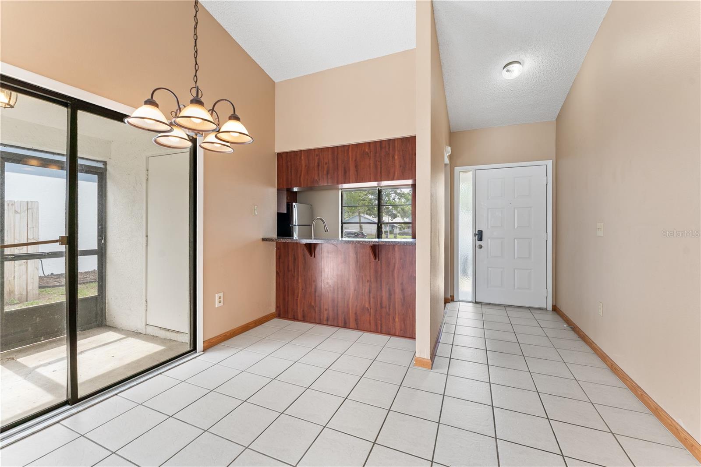
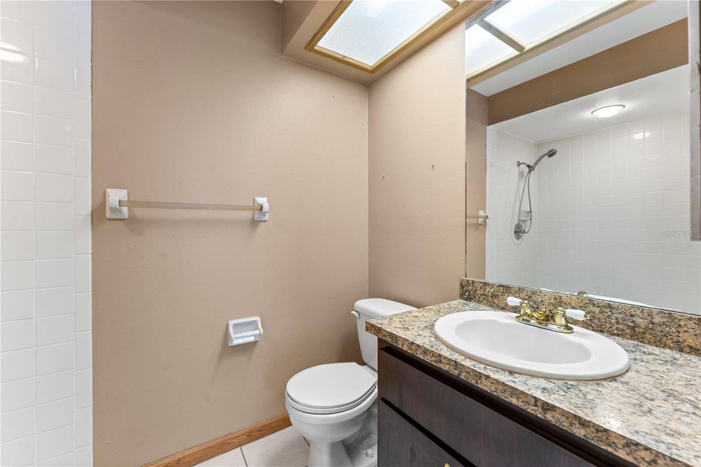
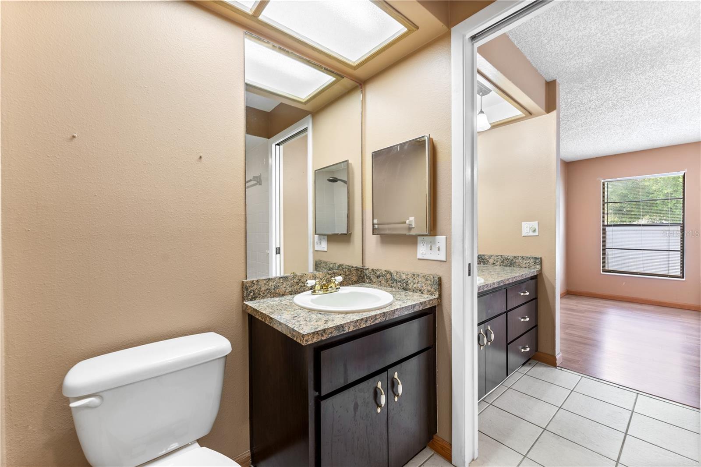
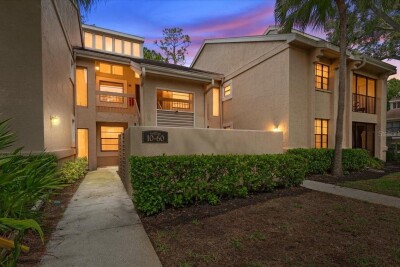
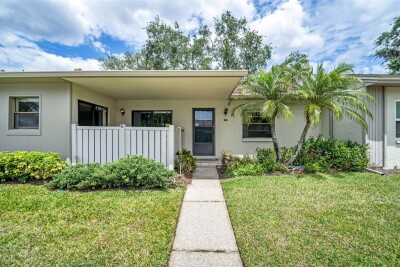
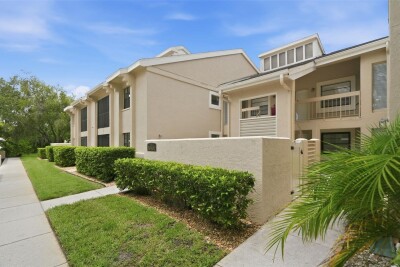
Welcome home to this charming villa in the heart of Oldsmar! Filled with natural light and featuring soaring cathedral ceilings, this inviting home offers laminate and tile flooring throughout, stainless steel appliances, and a bright, low-maintenance interior.

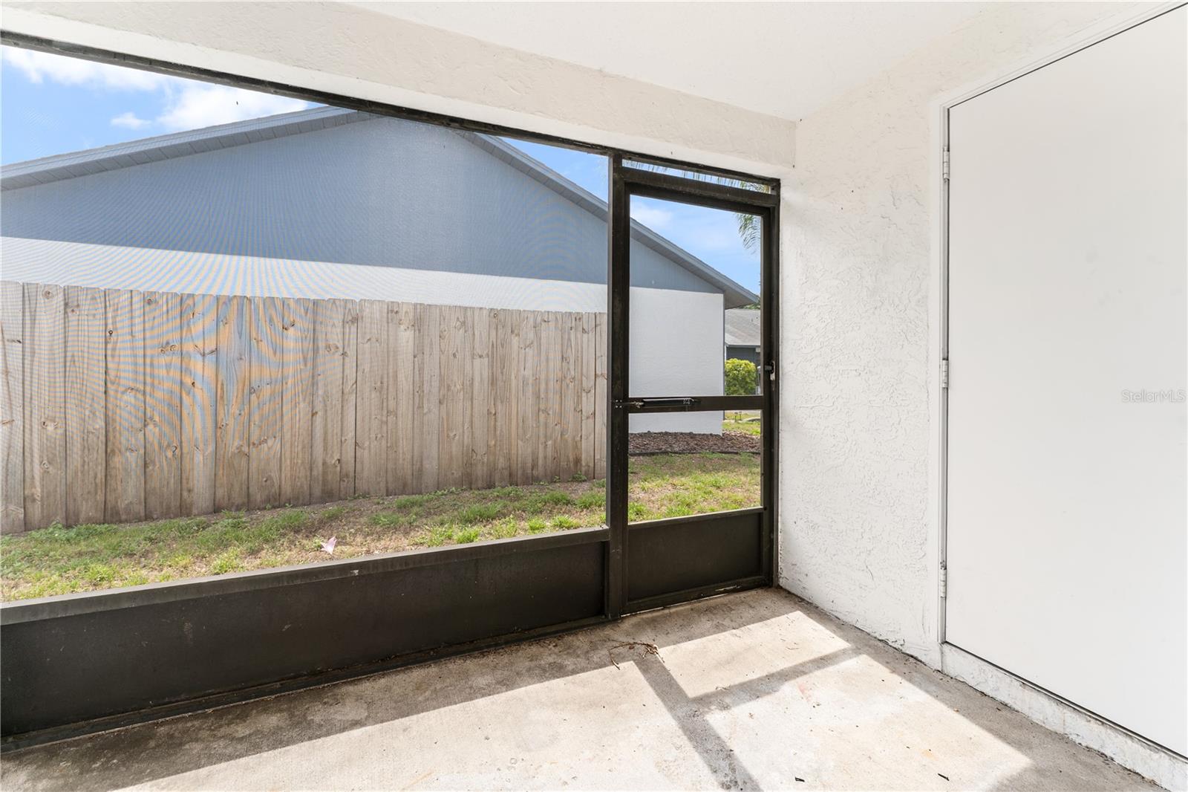
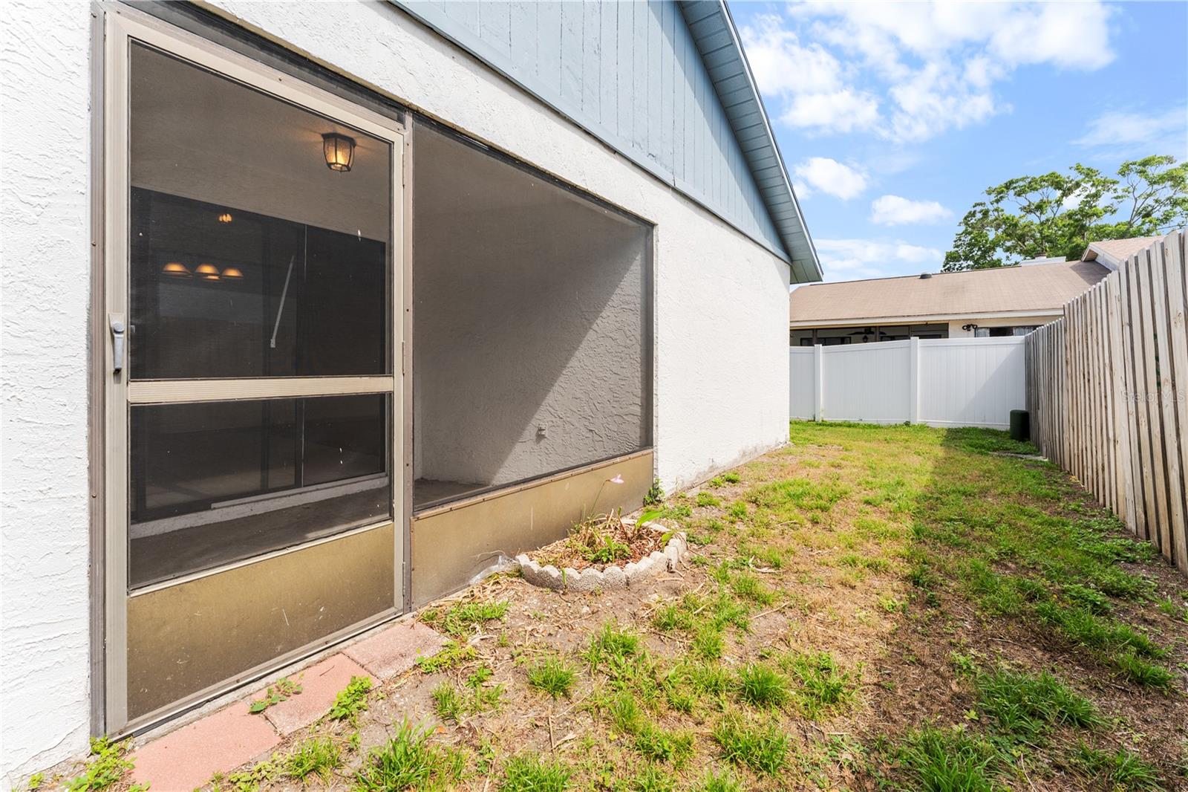
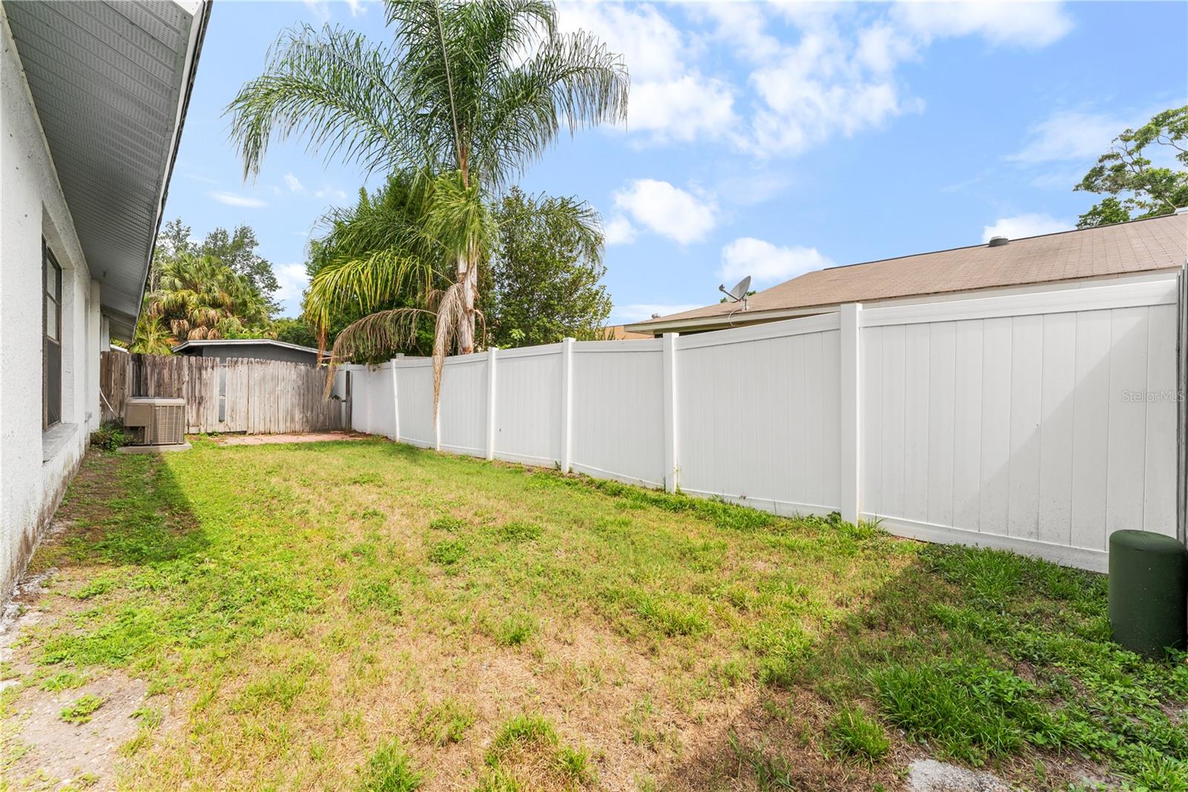
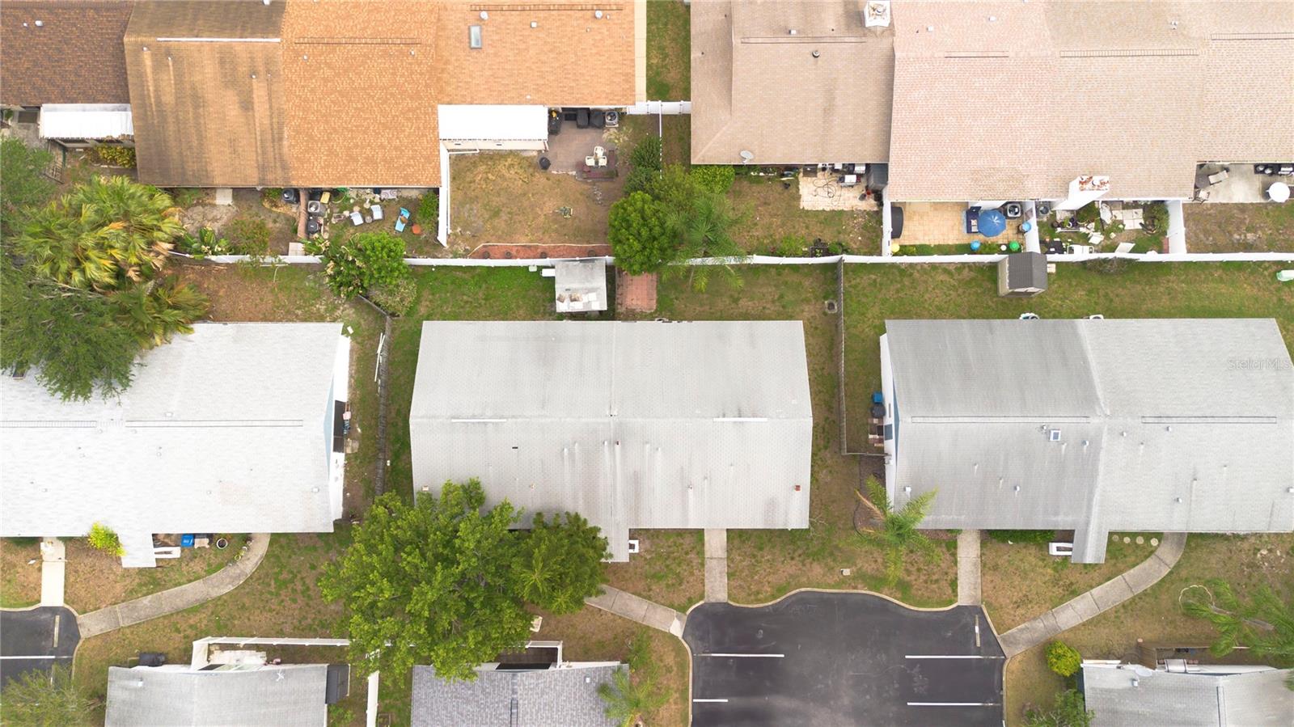
Relax with your morning coffee or unwind in the evening on the screened porch overlooking your private backyard, and enjoy the convenience of two assigned parking spaces located just outside your front door.

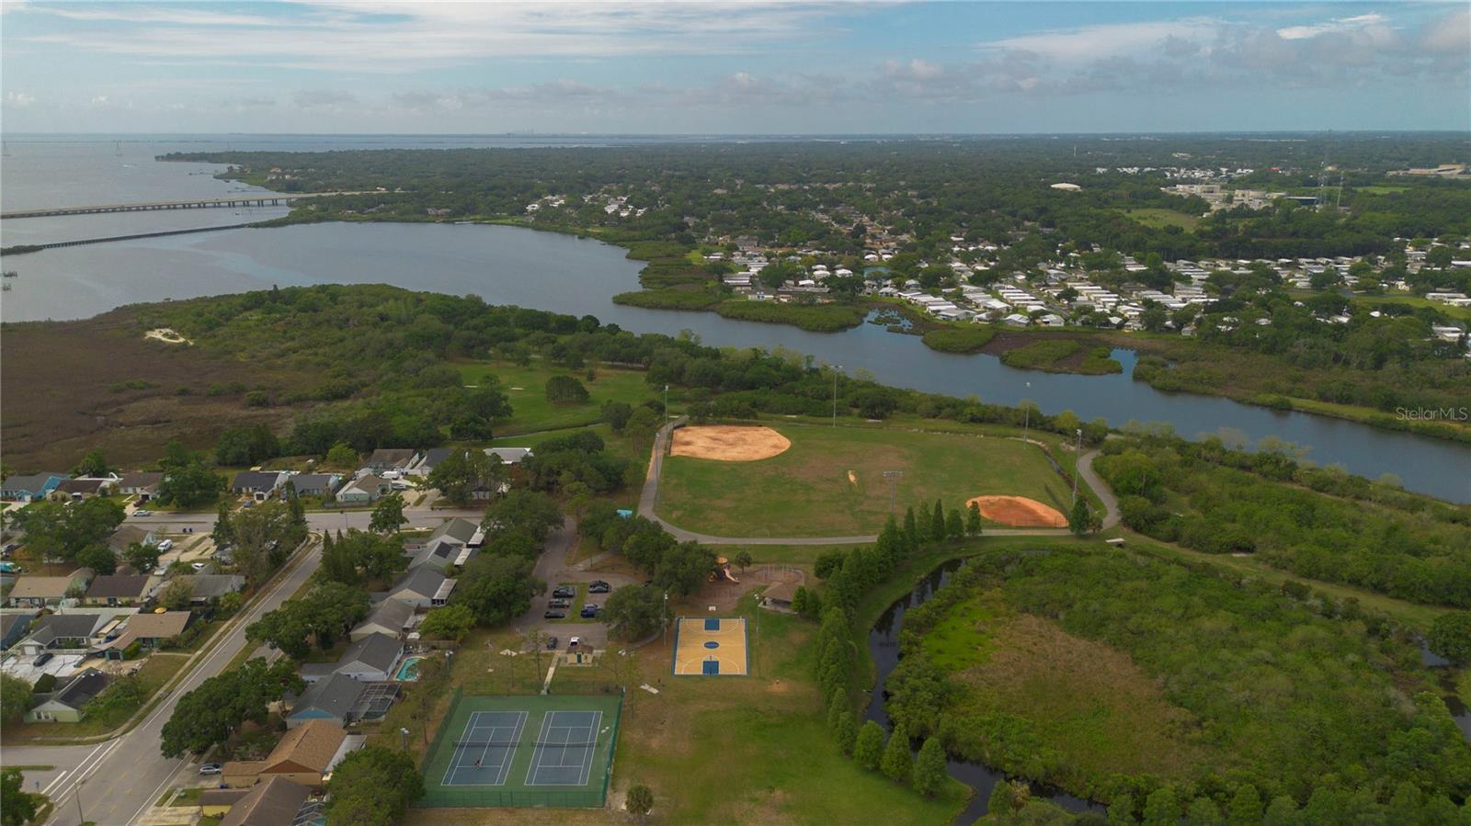
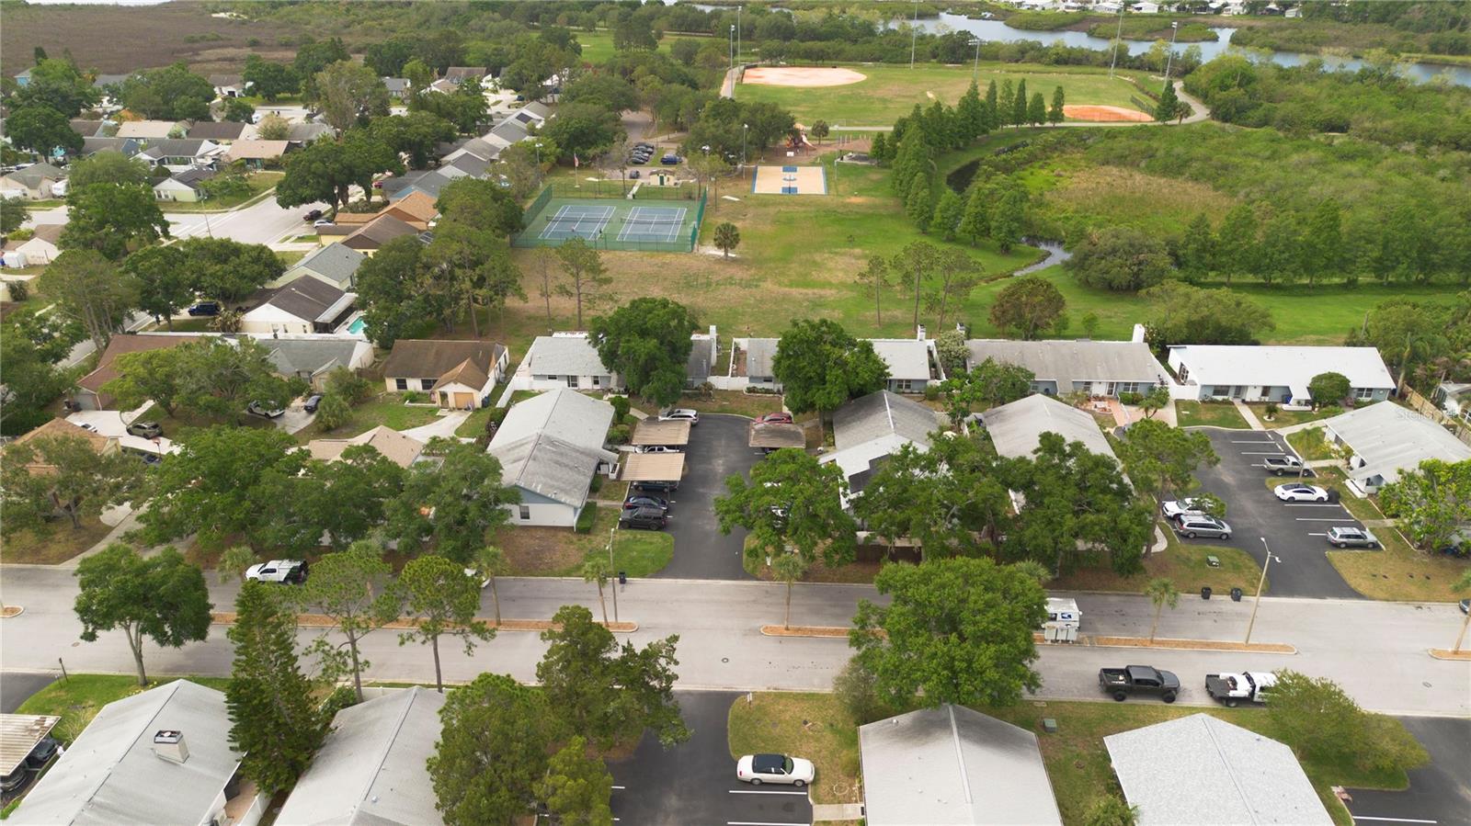
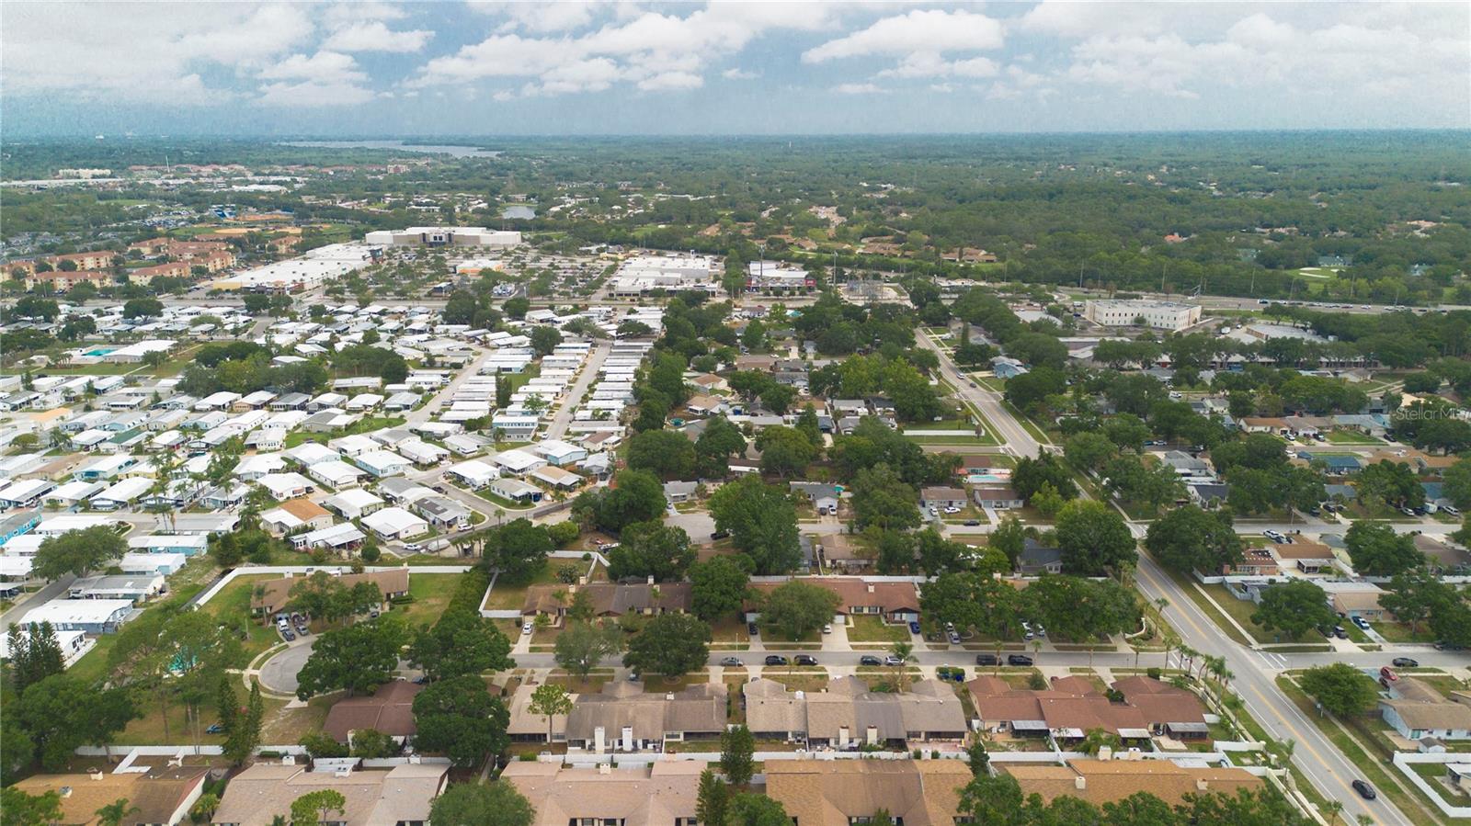
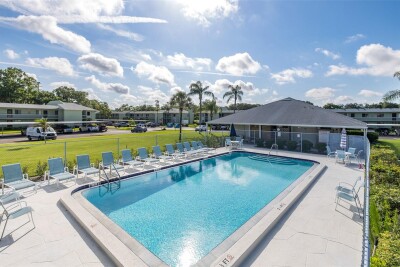
Residents have access to the community pool, while nearby Sheffield Park provides additional opportunities for recreation and outdoor activities. Located within a highly sought-after school district and just minutes from shopping, dining, the sports complex, and the AMC movie theater, this villa offers the perfect combination of comfort, convenience, and the Florida lifestyle.

Driving directions : Curlew Rd to Bayside Blvd, head south. Make a right onto Sheffield Ct. Home is in the second cul de sac at the end.

Property Features

Rooms Dimension Description
Living Room 14x19 First level
Kitchen 13x10 First level , Laminate , Breakfast Bar
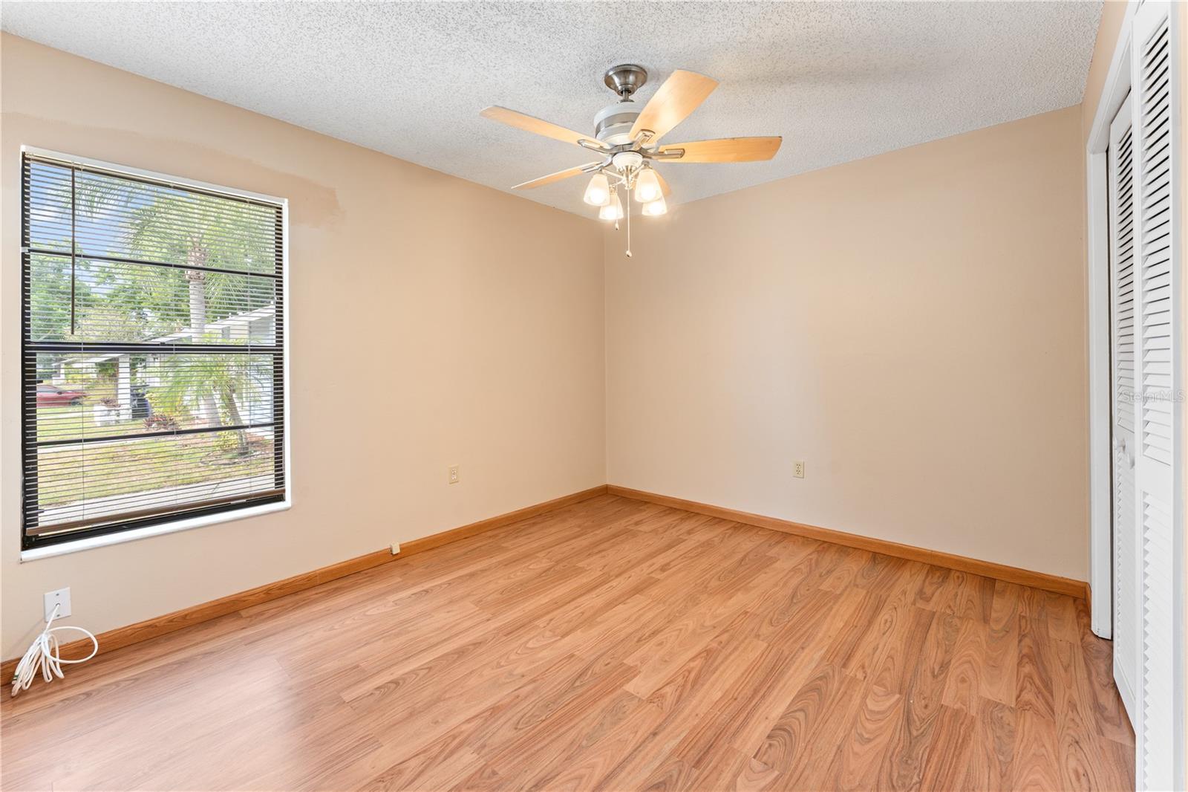
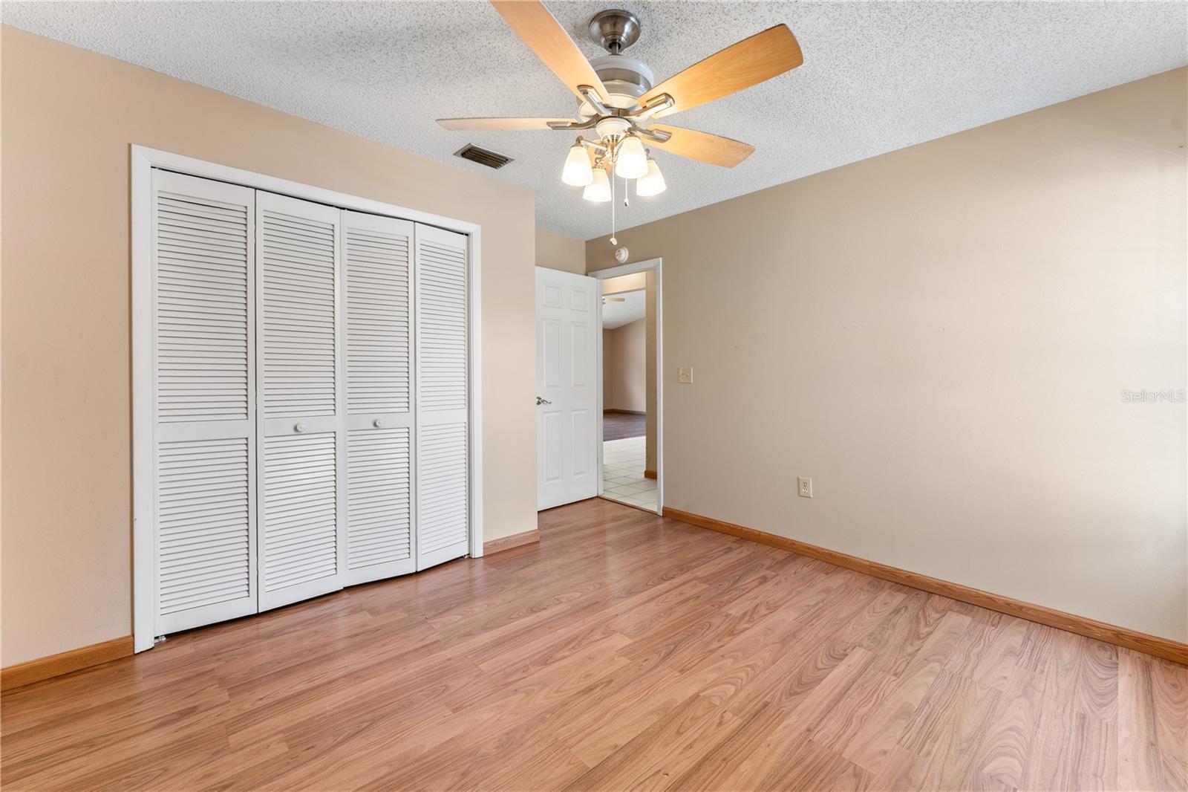
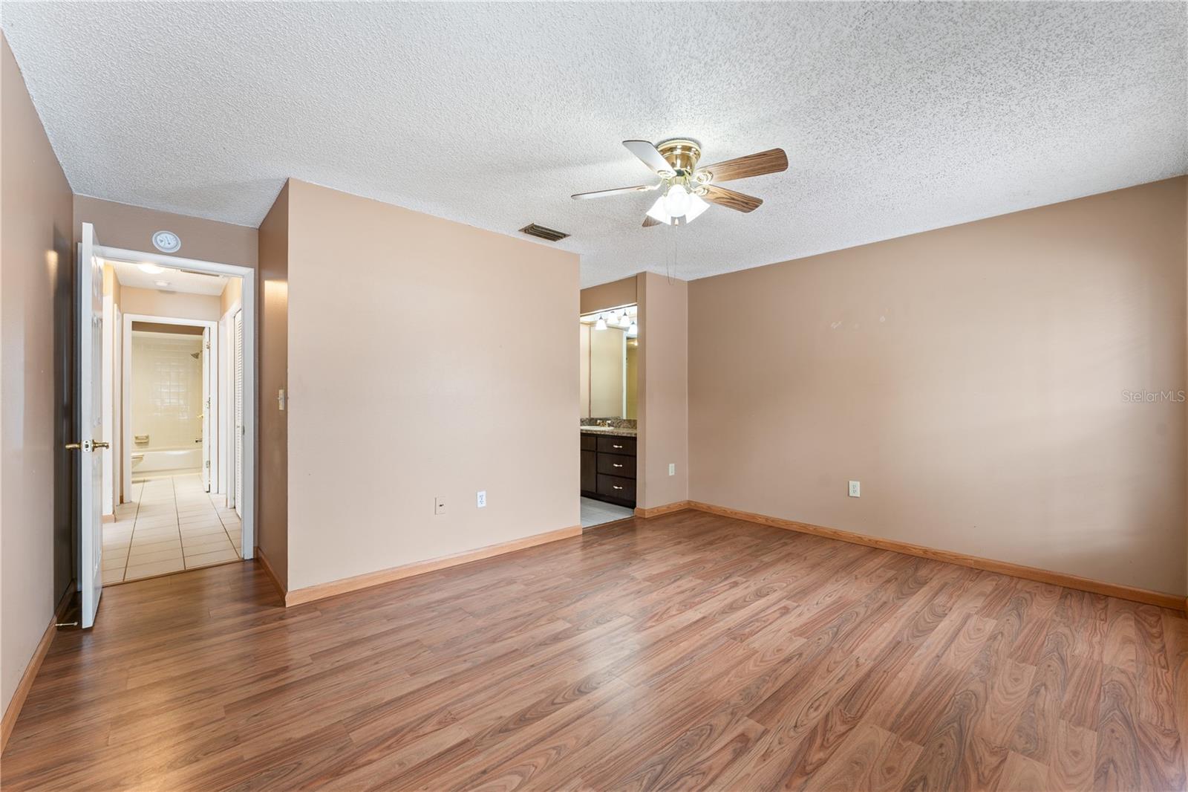
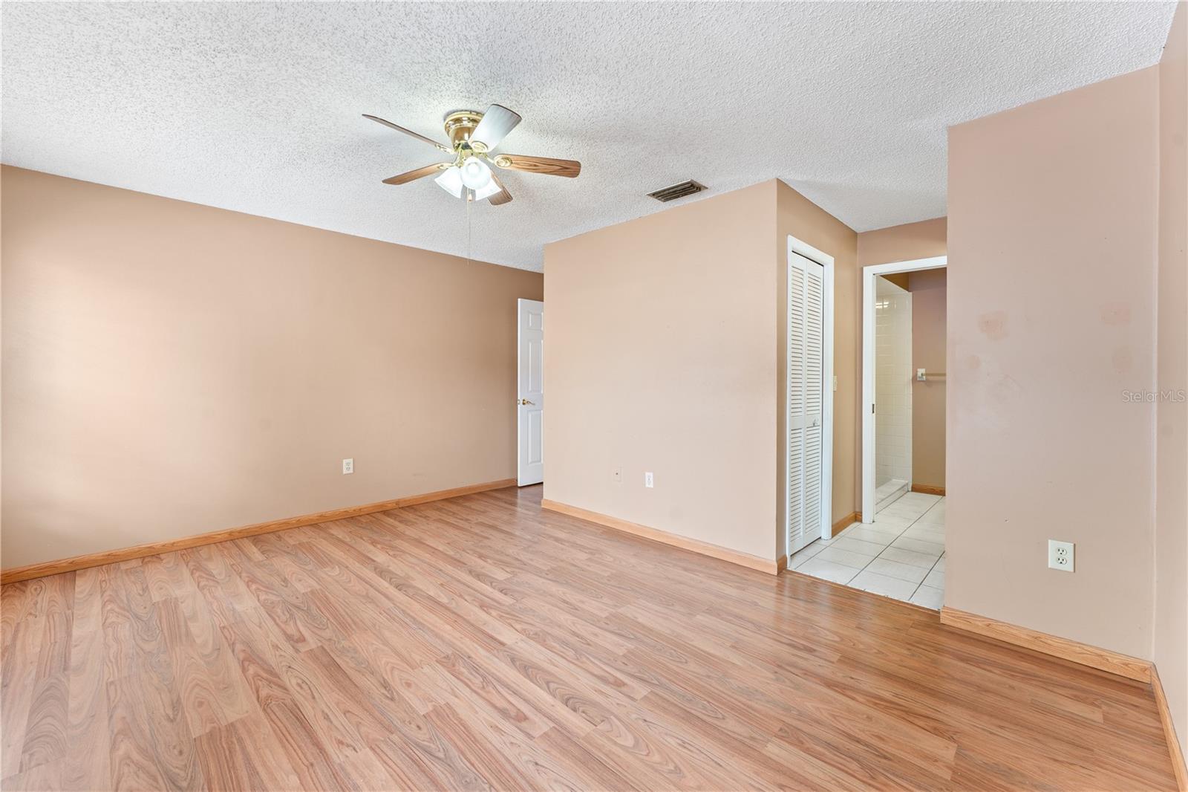
Bedroom 2 15x14 First level , Laminate , Ceiling Fan(s)
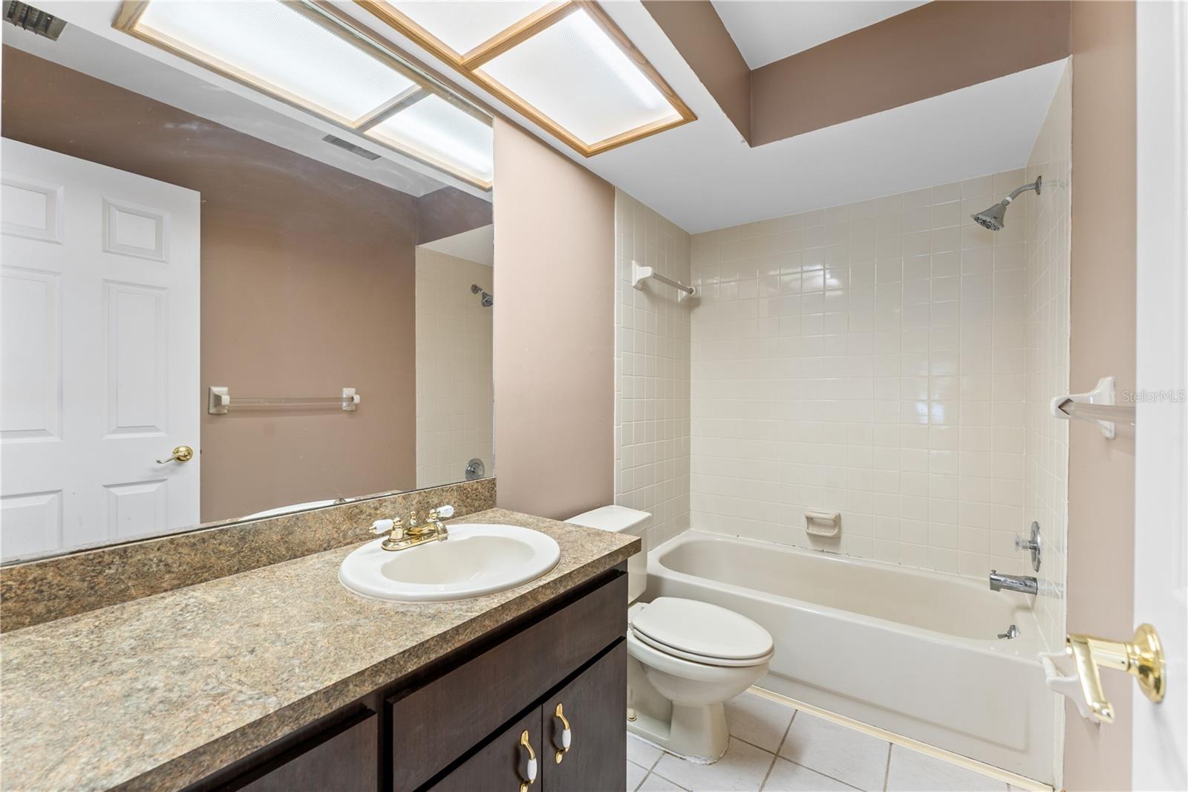
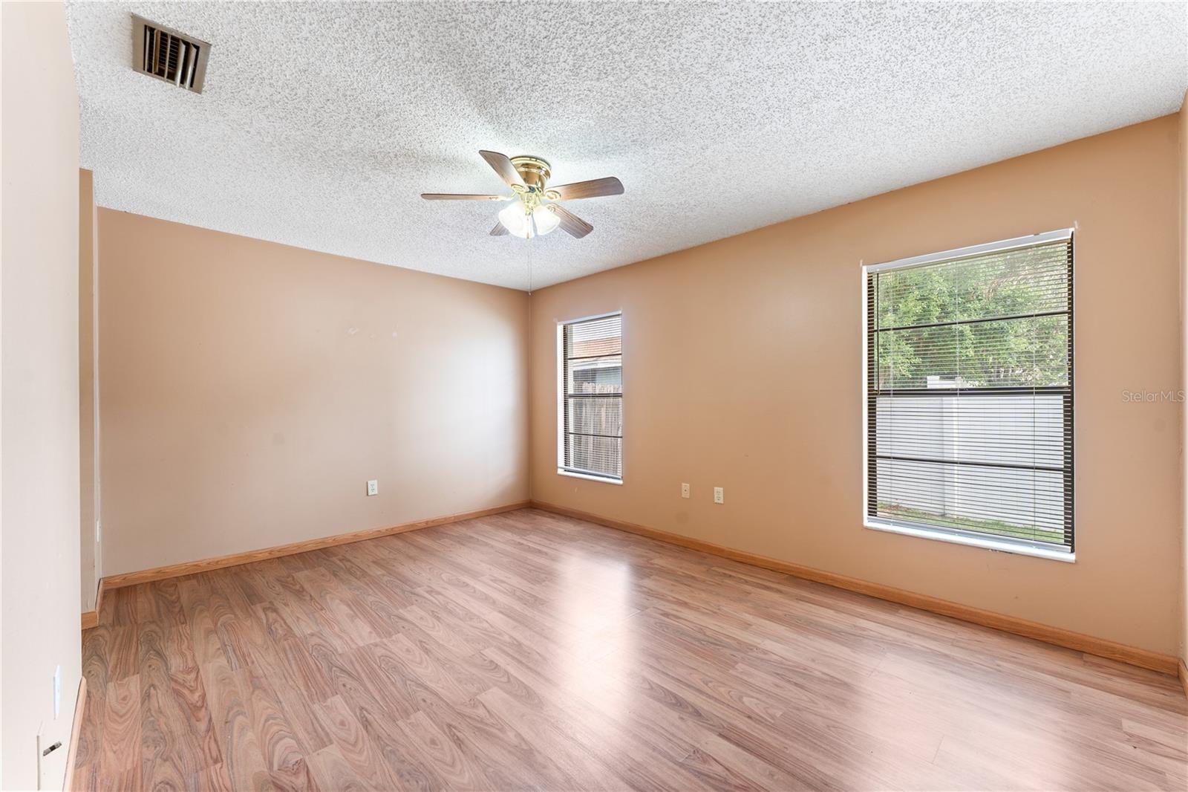
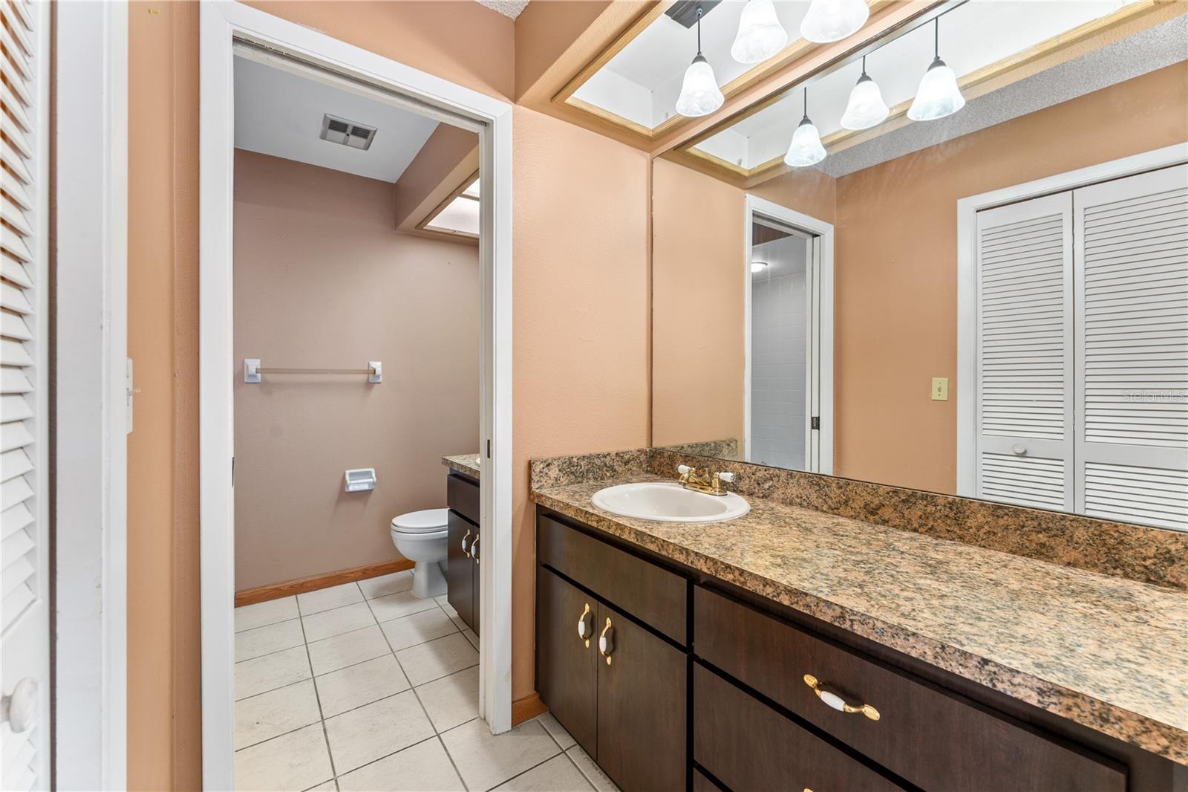
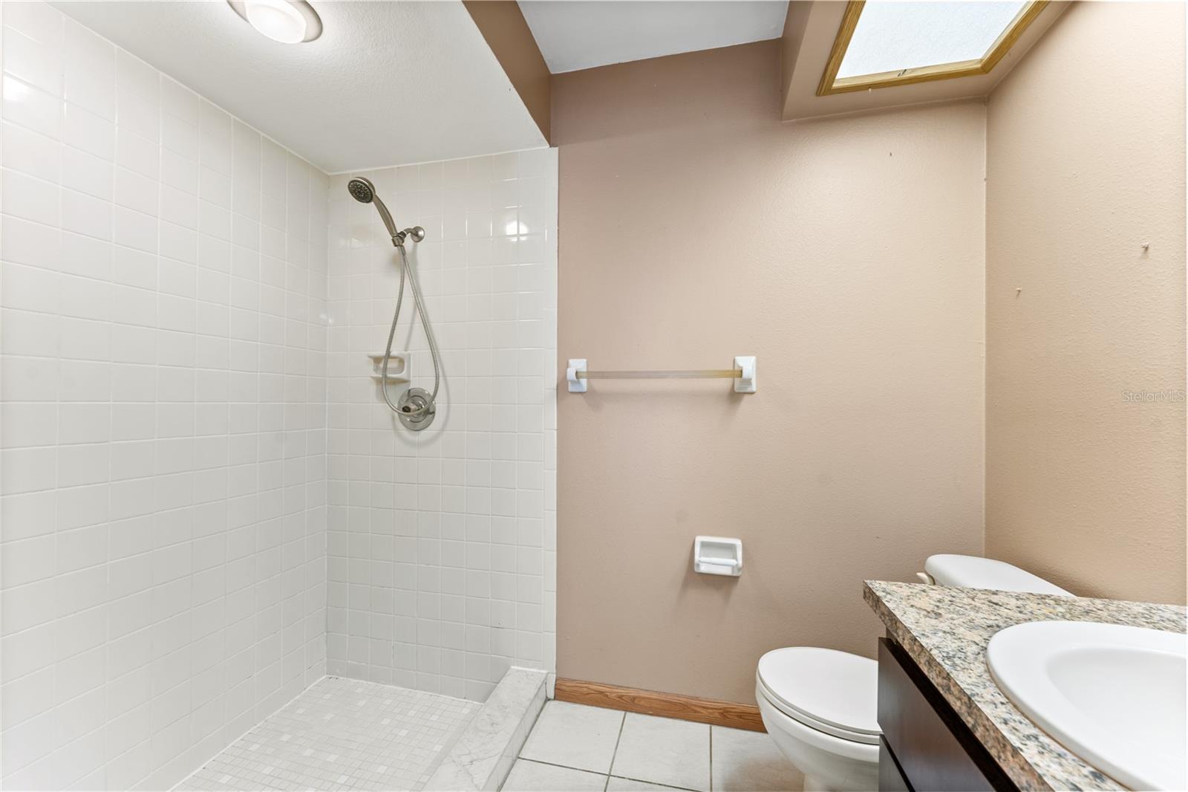
Primary Bedroom 12x13 First level , Laminate , En Suite Bathroom

Interior Features

  • Cathedral Ceiling(s)
  • Ceiling Fans(s)
  • Living Room/Dining Room Combo
  • Split Bedroom
  • Walk-In Closet(s)
  • Window Treatments

Appliances

  • Dishwasher
  • Microwave
  • Refrigerator

Heating

  • Central

Laundry features

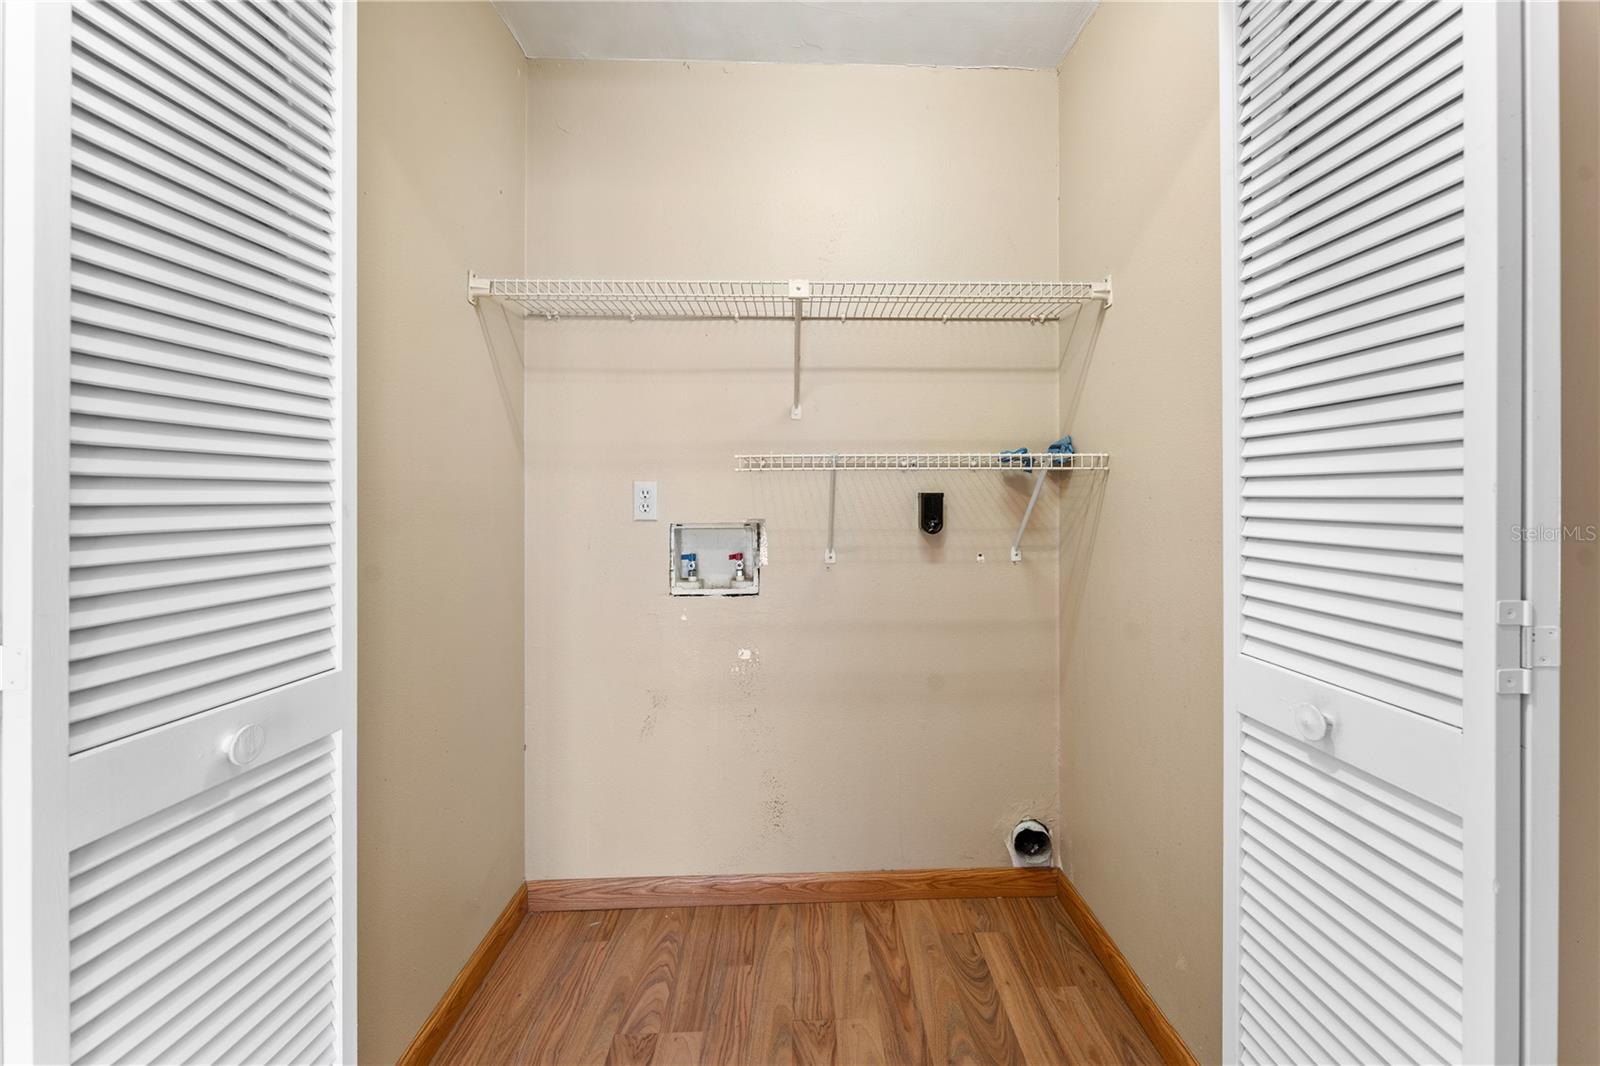
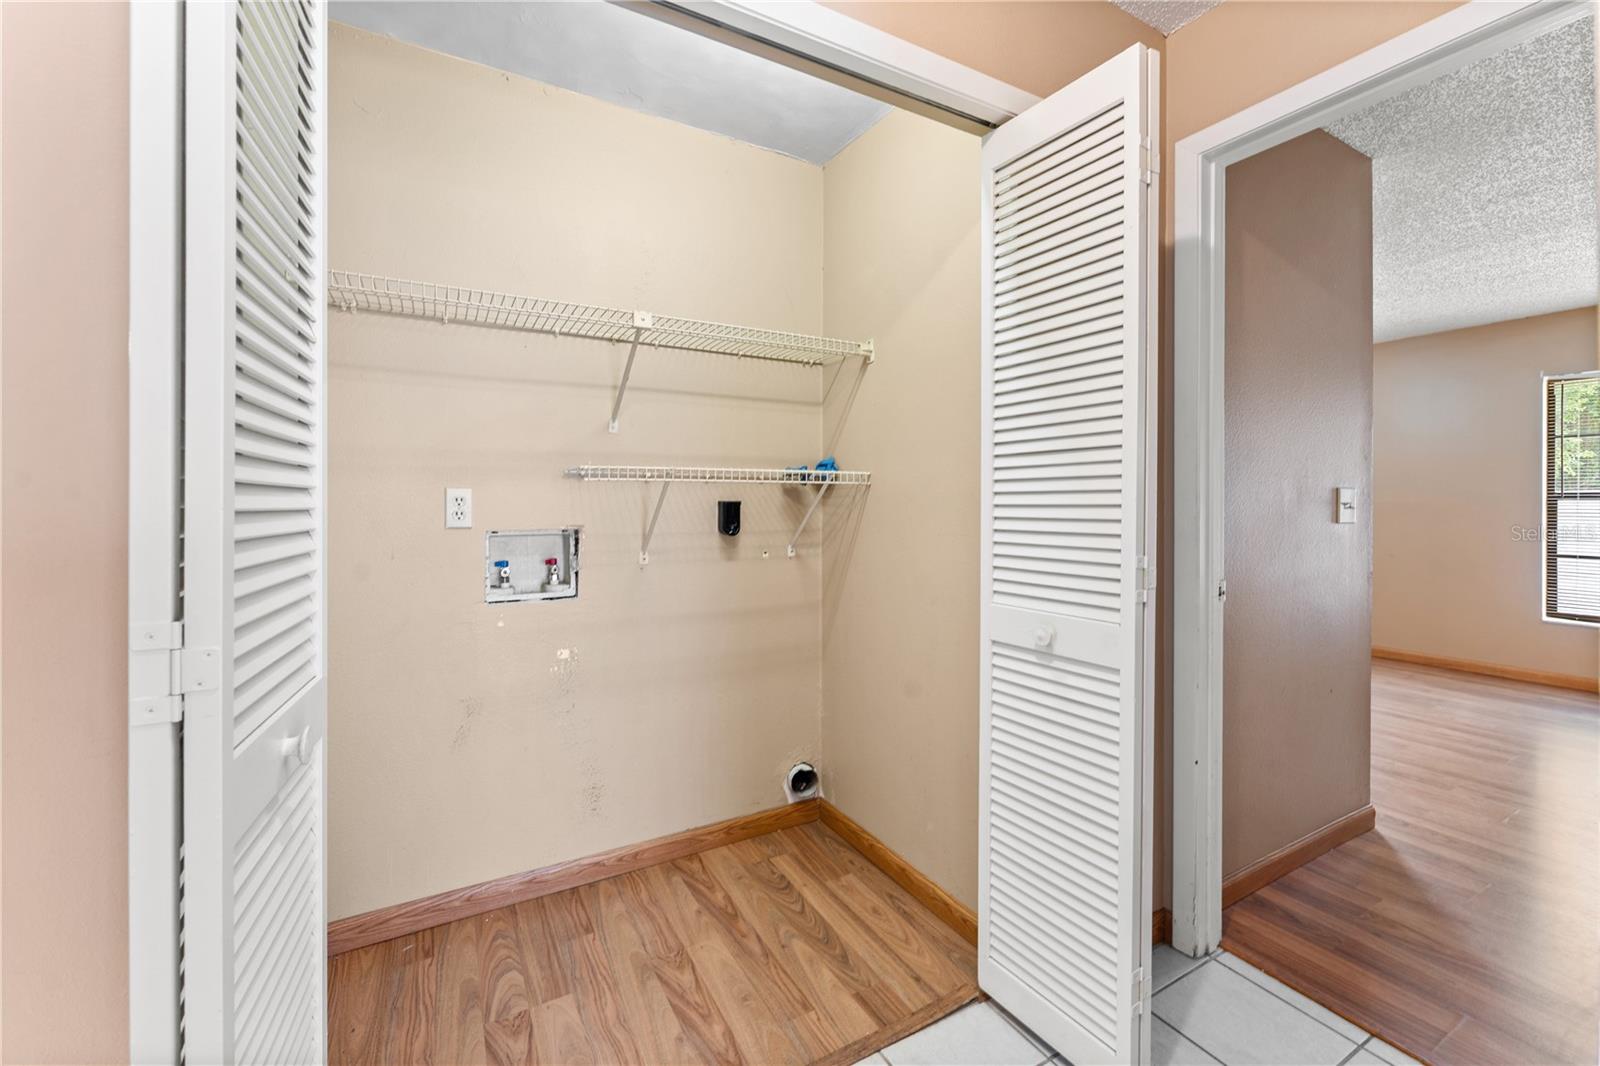
  • Inside

Air Conditioning

  • Central Air

Floor Covering

  • Ceramic Tile
  • Laminate

Utilities

  • BB/HS Internet Available
  • Cable Available
  • Electricity Connected
  • Phone Available
  • Public
  • Sewer Connected

Exterior features

  • Sliding Doors
  • Storage

Patio and porch features

  • Screened

Pets restrictions

  • No aggressive Breeds. Verify with the management company.
  • 2 pet(s) allowed
  • Small (16-35 Lbs.)

Community Features

  • Pool

Construction Materials

  • Block
  • Stucco
  • Wood Siding

Road Surface Type

  • Asphalt

Roof

  • Shingle

Foundation

  • Slab

School Information


Listing information courtesy of WEICHERT REALTORS EXCLUSIVE PROPERTIES

All listing information is deemed reliable but not guaranteed and should be independently verified through personal inspection by appropriate professionals. Listings displayed on this website may be subject to prior sale or removal from sale; availability of any listing should always be independently verified.
Listing information is provided for consumer personal, non-commercial use, solely to identify potential properties for potential purchase; all other use is strictly prohibited and may violate relevant federal and state law.
Listing data comes from My Florida Regional MLS.