English / Español / Русский

Julia Vakulenko - Broker -

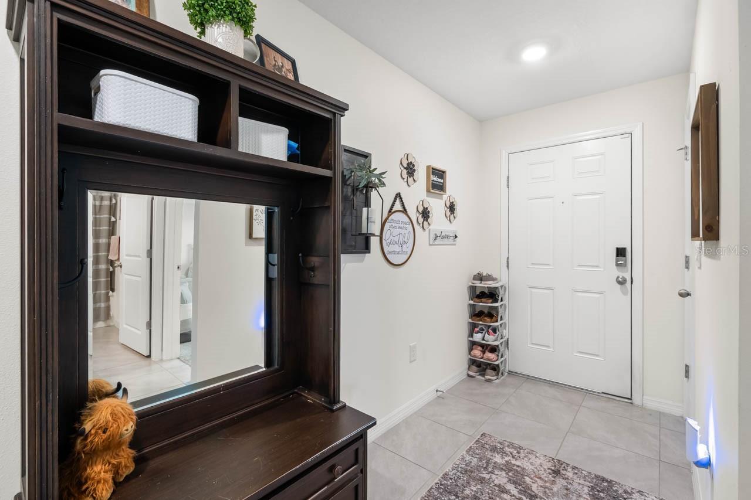
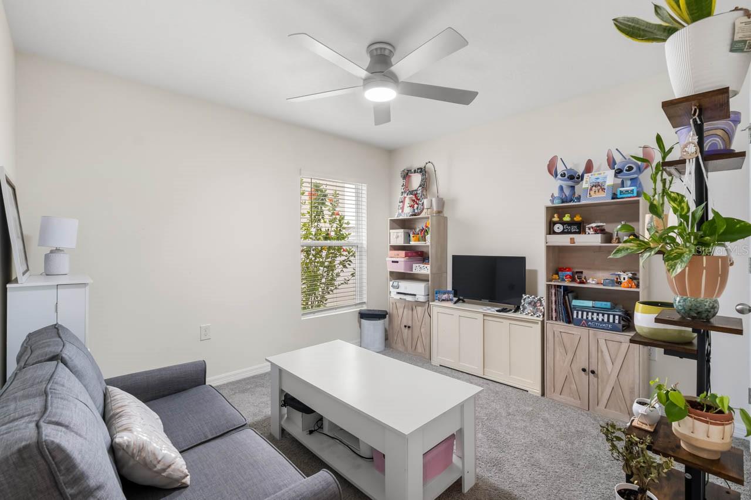
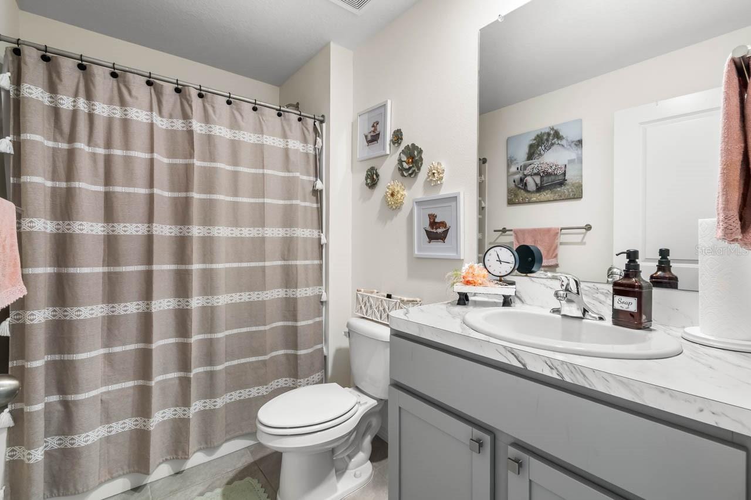
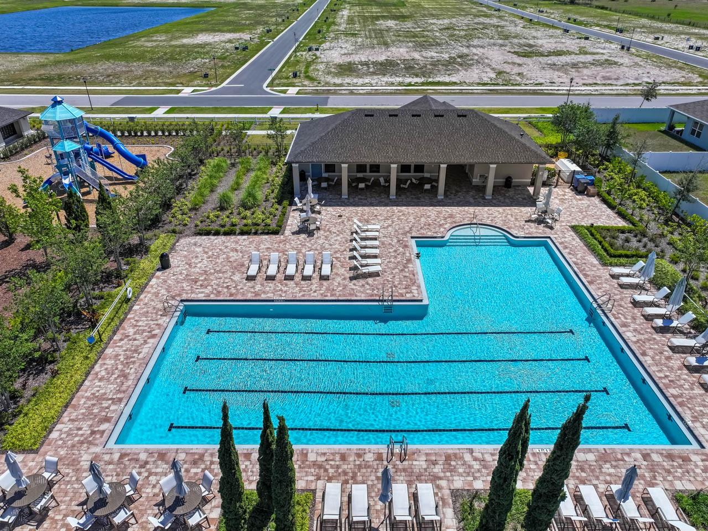
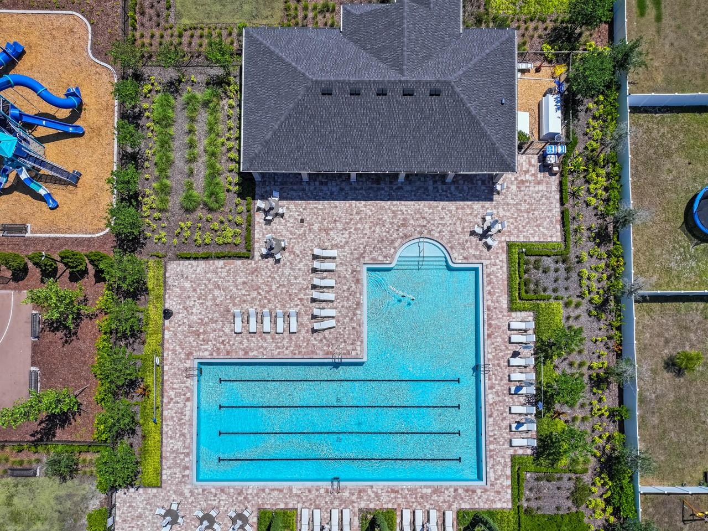
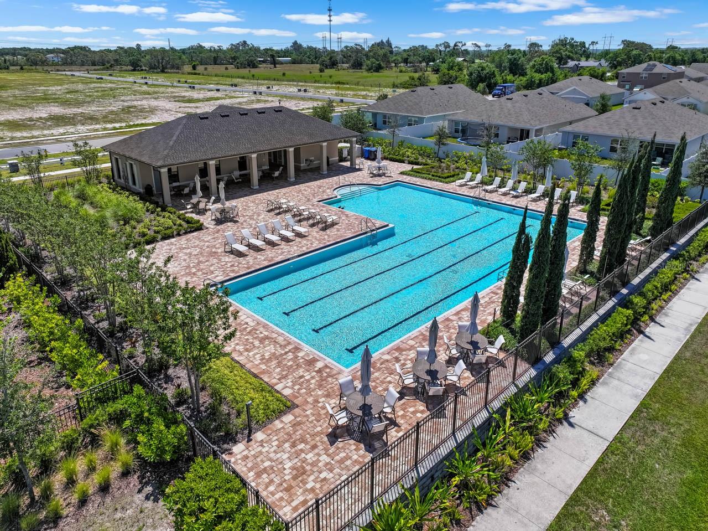
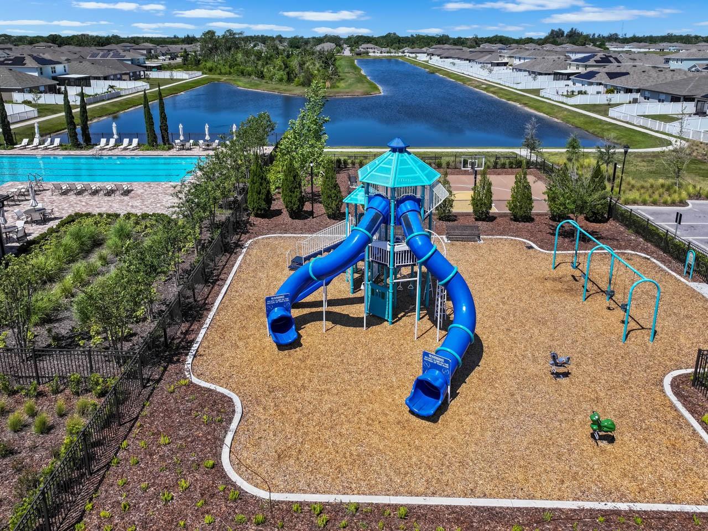
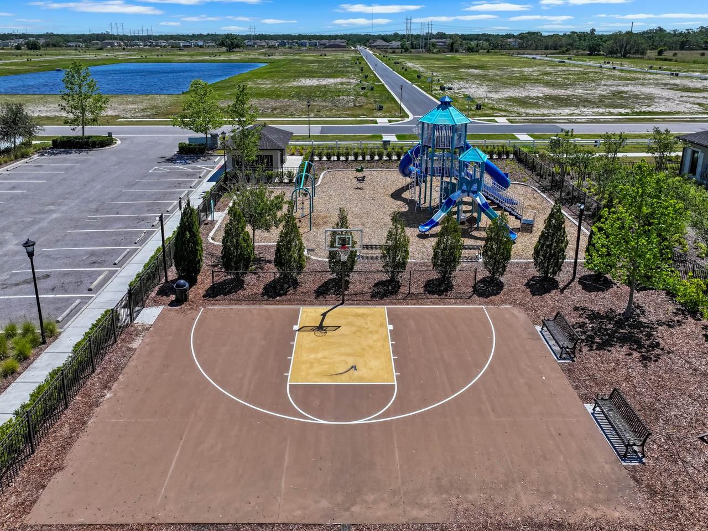
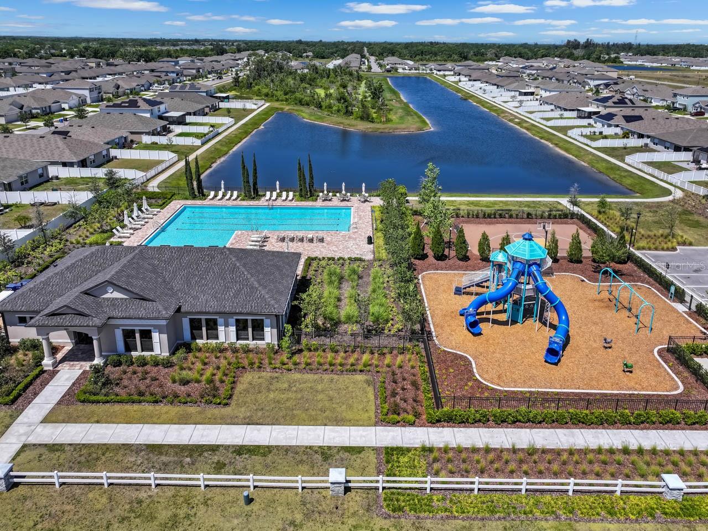
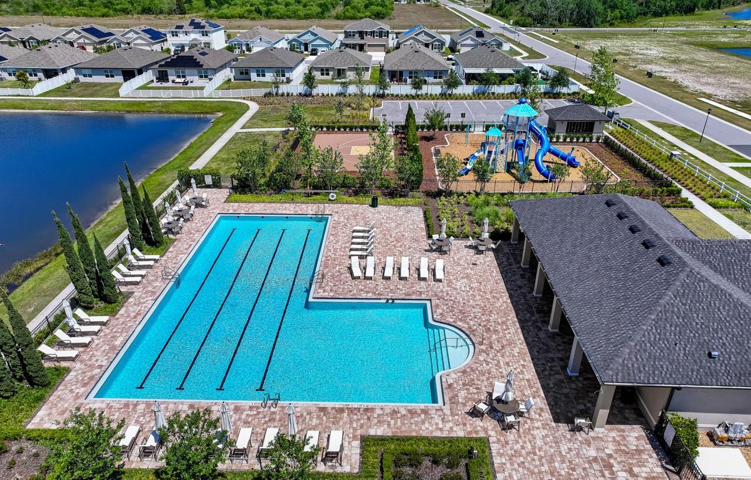
TB8510377 TB8510377 TB8510377 TB8510377 TB8510377 TB8510377 TB8510377 TB8510377 Foyer TB8510377 TB8510377 TB8510377 TB8510377 TB8510377 TB8510377 TB8510377 TB8510377 TB8510377 TB8510377 TB8510377 TB8510377 TB8510377 TB8510377 TB8510377 TB8510377 TB8510377 TB8510377 TB8510377 TB8510377 Guest Bath TB8510377 TB8510377 Screened lanai TB8510377 TB8510377 TB8510377 TB8510377 TB8510377 TB8510377 TB8510377 TB8510377 TB8510377 TB8510377 TB8510377 TB8510377 Community pool/Playground TB8510377 TB8510377 TB8510377 Half Basketball court TB8510377 TB8510377 TB8510377 TB8510377 TB8510377 TB8510377 TB8510377 TB8510377
Loading map ...
Loading map ...

1911 BLUE STREAM ST, RUSKIN, 33570


Property highlights

  • MLS#: TB8510377
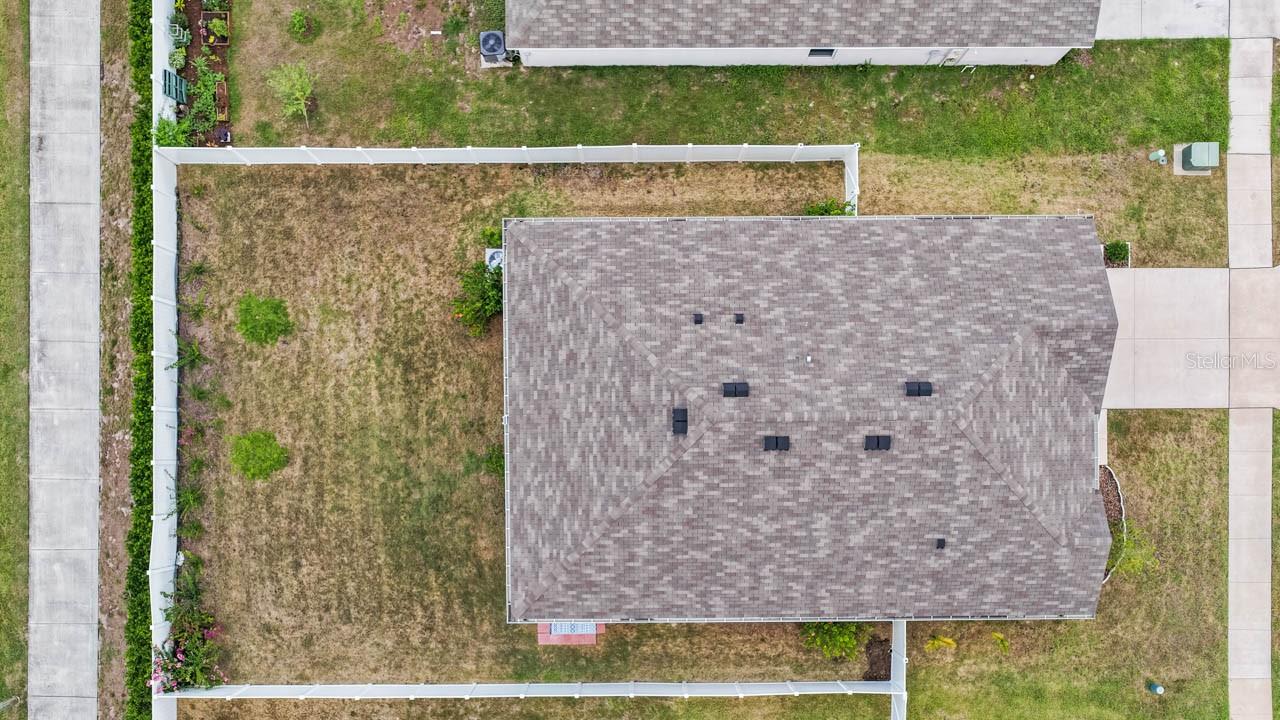
  • 8,163.00 lot size Sq.Ft.
  • Year built: 2024
  • Parking spaces: 2
  • Pool: Community pool
  • Listed: 05/22/2026
  • Taxes: $9,813.14
  • Annual CDD fee (inc. in Taxes): $3,225.00
  • HOA fees (monthly): $7.04
  • Average Monthly Fees (not including CDD, if any): $7.04
  • Maintenance fee includes: Pool and Trash
  • Virtual Tour

Property Overview

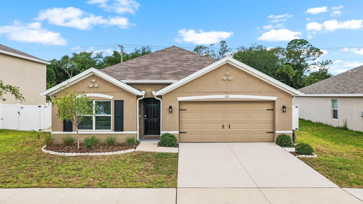
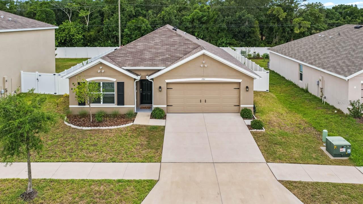
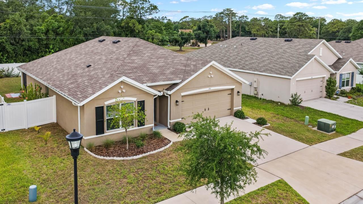
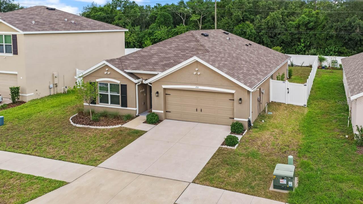
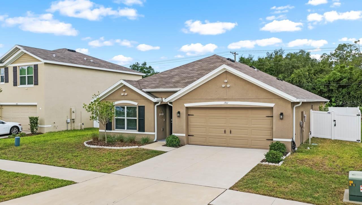
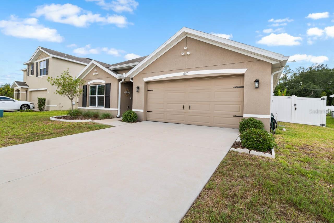
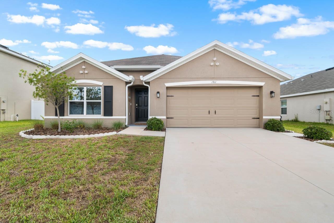
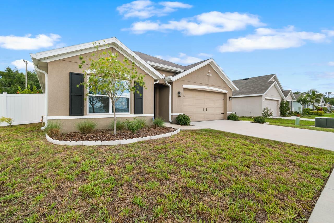
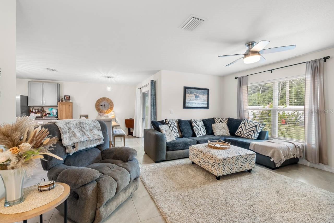
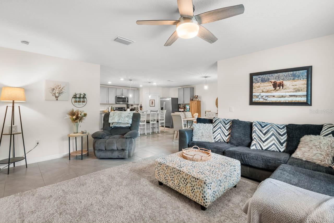
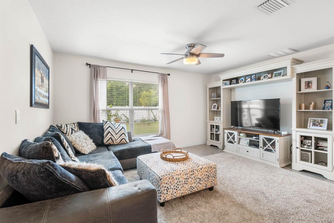
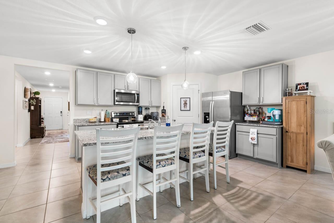
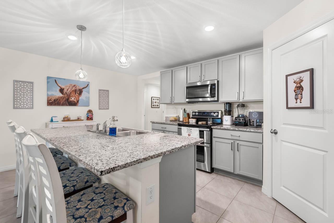
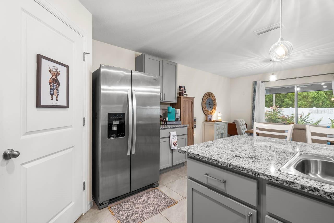
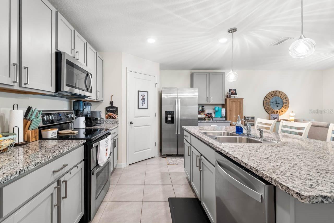
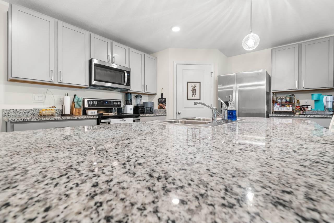
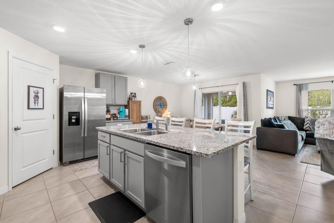
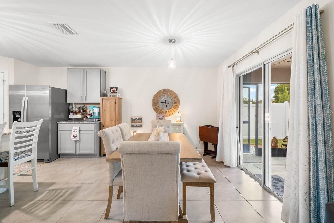
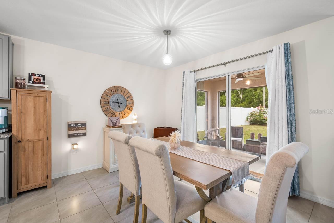
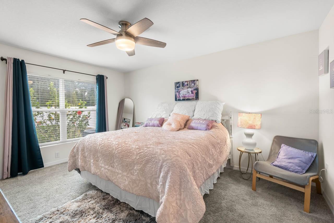
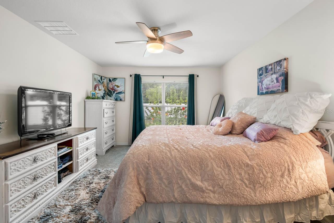
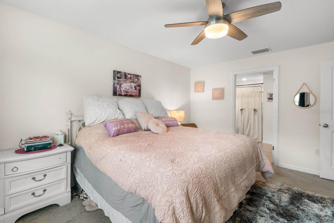
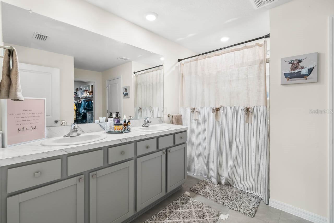
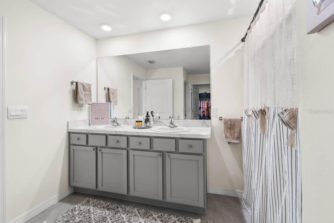
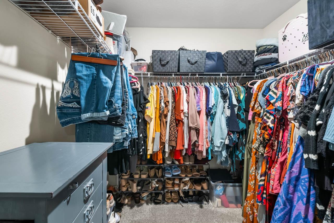
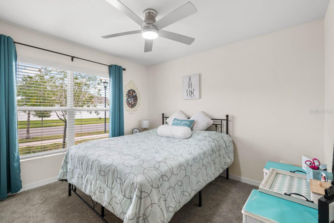
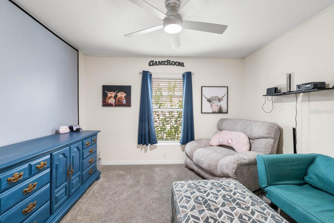
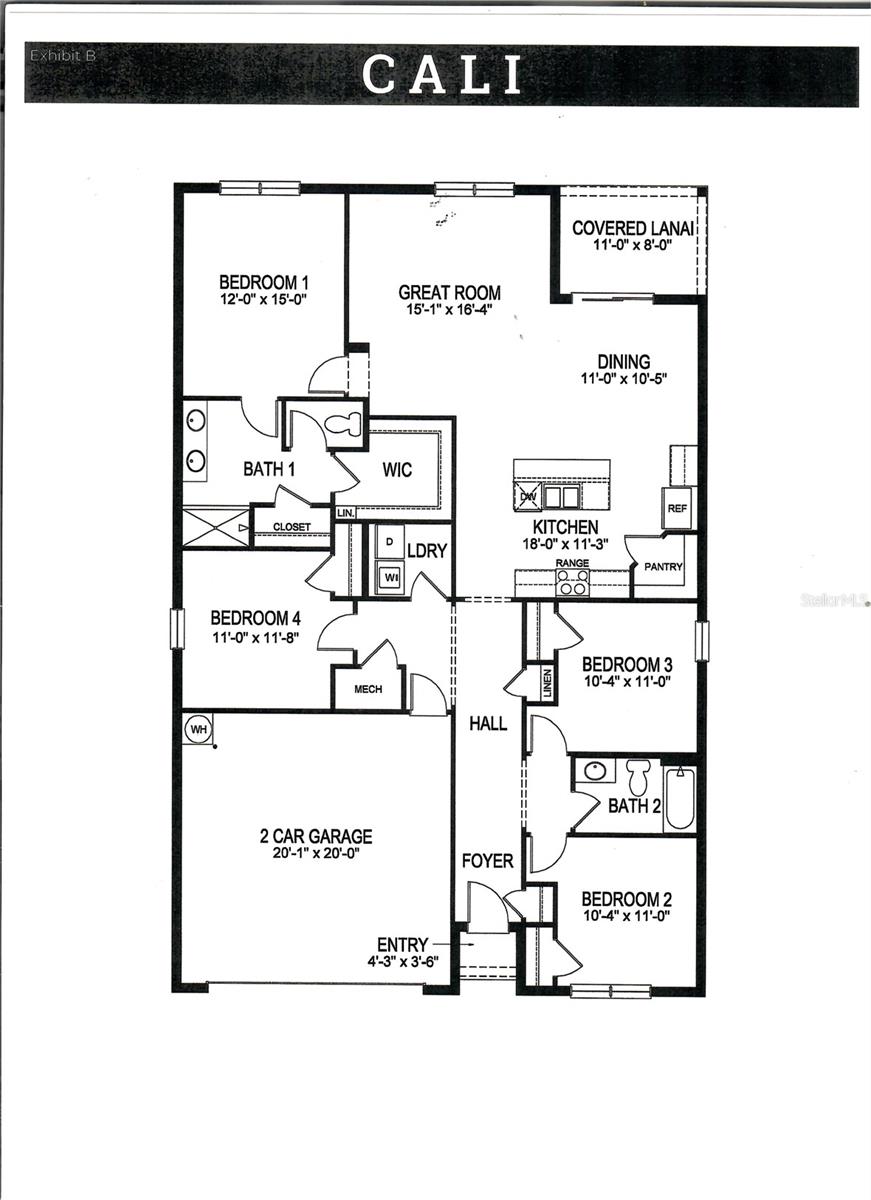
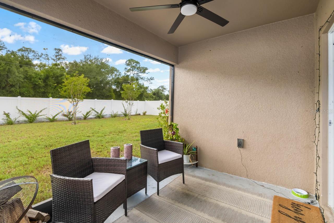
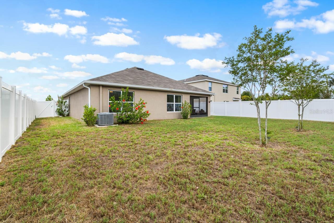
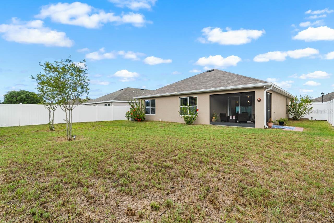
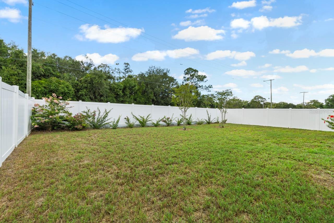
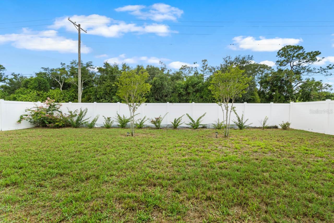
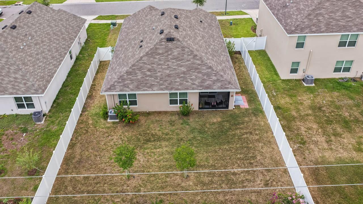
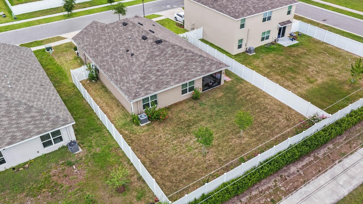
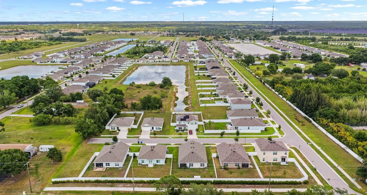
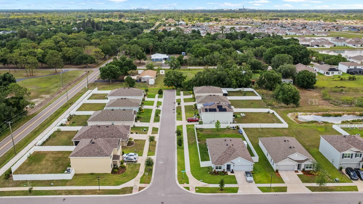
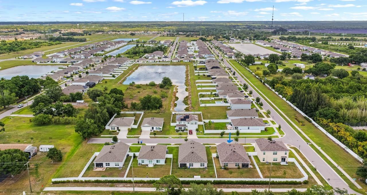
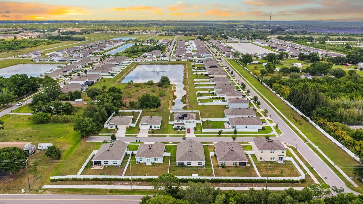
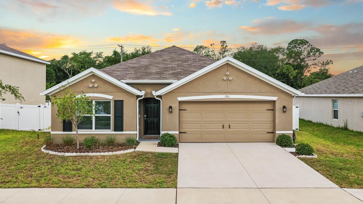
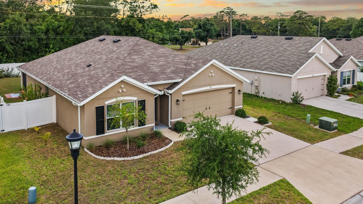
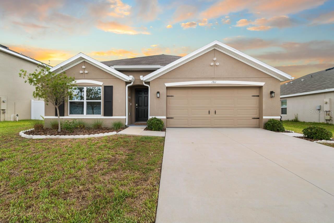
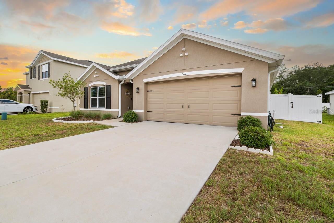
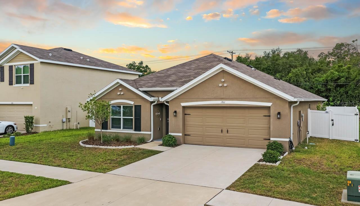
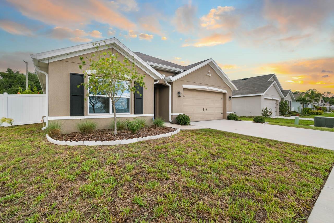
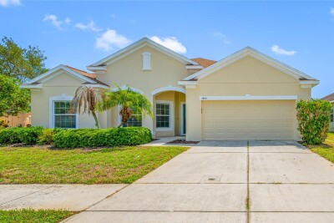
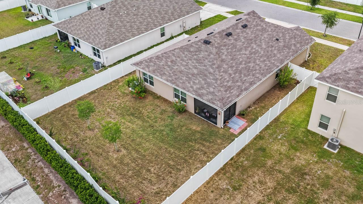
Nestled in the heart of Ruskin and the blossoming Brookside neighborhood, this beautiful 4-bedroom, 2-bath, 2 car garage home on a Cul de Sac with no through traffic offers the perfect blend of modern design and natural beauty. Built in 2024, it feels brand new with 1,846 Sq ft of thoughtfully designed space that combines comfort, style, and functionality. As you enter, you’re greeted by a light-filled layout featuring an open floor plan. The spacious kitchen flows seamlessly into a welcoming dining and great room areas, making it perfect for both everyday living and entertaining guests. The kitchen has granite counters, stainless steel appliances, and large walk-in pantry for added storage. There is a 3-way split bedroom plan in this home with the 3 secondary bedrooms located at the front of the home and the Primary suite located on the back. The primary ensuite has dual sinks, a large shower, water closet and a walk-in closet plus another built in closet. Step outside into your fully fenced backyard or relax in the comfort of your screened lanai. Residents will also enjoy great amenities that include a community pool, clubhouse, half basketball court, tot lot, and dog park. Brookside is located near shopping, restaurants, plus a quick access to I-75; you'll be just minutes away from Tampa, Orlando, shore beaches and tourist attractions. Don’t miss out on making this home your own—schedule your showing today!
Driving directions : From I-75, take exit 240 for FL-674 W/College Ave. toward Ruskin. Travel approx. 2.3 miles then head south on 6th St. SE. Take left on 6th St. and go down to Tidal Rock Ave and turn left. Then left onto Blue Stream St. and house is 2nd house on the left

Property Features

Rooms Dimension Description
Great Room 16x15 First level , Tile , Ceiling Fan(s)
Dining Room 11x10 First level , Tile
Kitchen 18x11 First level , Tile
Balcony/Porch/Lanai 11x8 First level , Concrete
Primary Bedroom 15x12 First level , Carpet , Ceiling Fan(s)
Bedroom 2 11x10 First level , Carpet , Ceiling Fan(s)
Bedroom 3 11x10 First level , Carpet , Ceiling Fan(s)
Bedroom 4 11x11 First level , Carpet , Ceiling Fan(s)

Interior Features

  • Ceiling Fans(s)
  • Stone Counters
  • Walk-In Closet(s)

Appliances

  • Dishwasher
  • Disposal
  • Dryer
  • Electric Water Heater
  • Microwave
  • Refrigerator
  • Washer

Heating

  • Central
  • Heat Pump

Laundry features

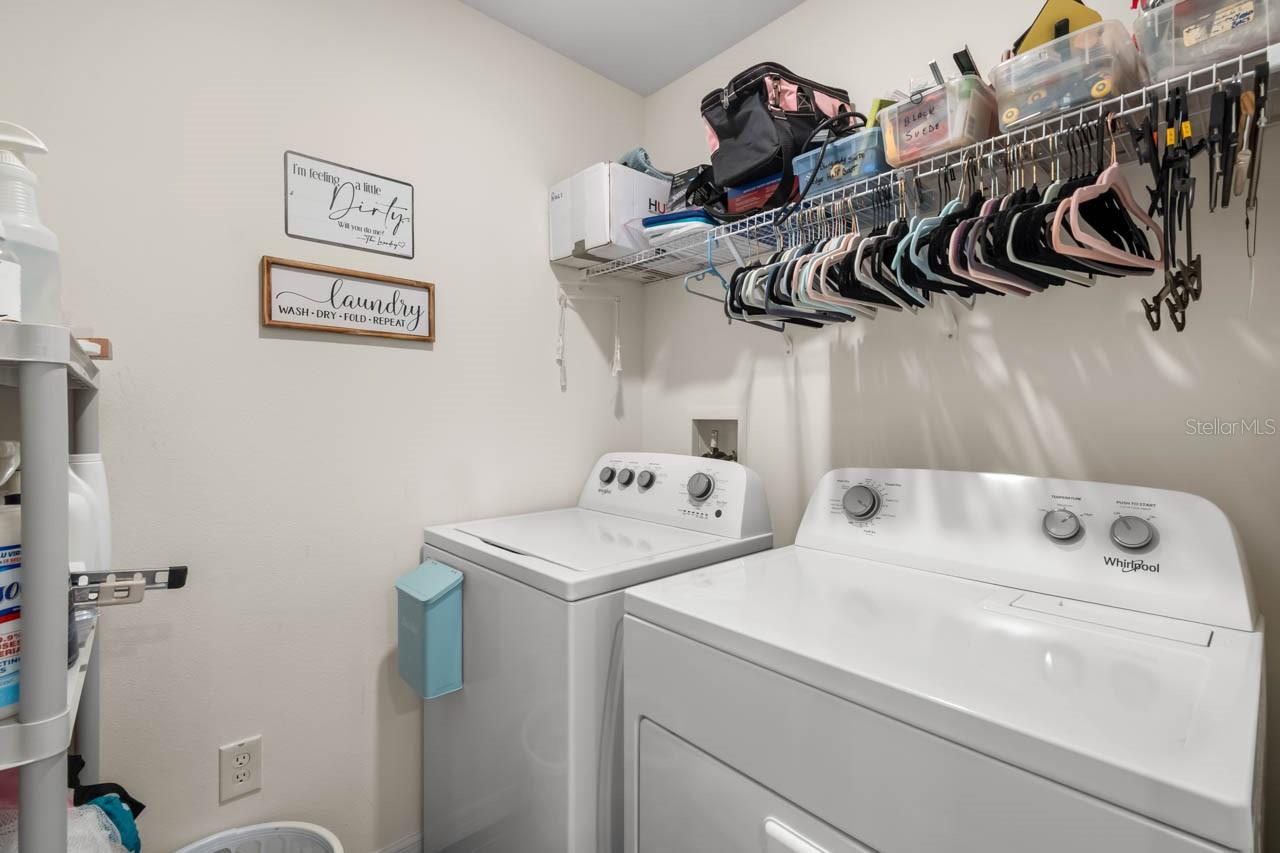
  • Laundry Room

Air Conditioning

  • Central Air

Floor Covering

  • Carpet
  • Tile

Utilities

  • Cable Available
  • Electricity Connected
  • Public
  • Underground Utilities
  • Water Connected

Exterior features

  • Hurricane Shutters
  • Lighting
  • Rain Gutters
  • Sidewalk

Parking features

  • Garage Door Opener

Patio and porch features

  • Covered
  • Rear Porch
  • Screened

Pets restrictions

  • See HOA Guidelines for Pet Restrictions

Architectural Style

  • Florida

Community Features

  • Clubhouse
  • Community Mailbox
  • Dog Park
  • Pool
  • Sidewalks
  • Street Lights

Security Features

  • Smoke Detector(s)

Construction Materials

  • Block
  • Stucco

Road Surface Type

  • Asphalt
  • Paved

Roof

  • Shingle

Foundation

  • Slab

Lot Features

  • Sidewalk

Listing information courtesy of KELLER WILLIAMS SOUTH SHORE

All listing information is deemed reliable but not guaranteed and should be independently verified through personal inspection by appropriate professionals. Listings displayed on this website may be subject to prior sale or removal from sale; availability of any listing should always be independently verified.
Listing information is provided for consumer personal, non-commercial use, solely to identify potential properties for potential purchase; all other use is strictly prohibited and may violate relevant federal and state law.
Listing data comes from My Florida Regional MLS.