English / Español / Русский

Julia Vakulenko - Broker -

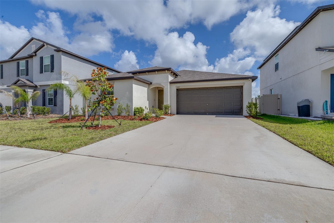
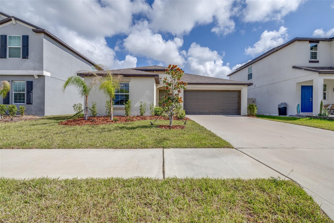
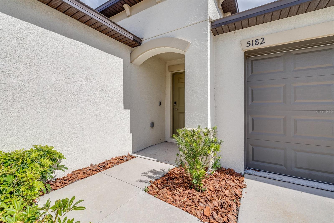
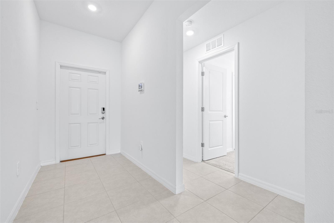
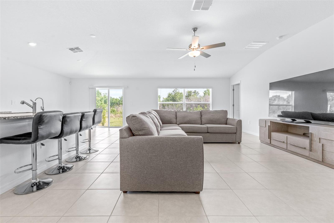
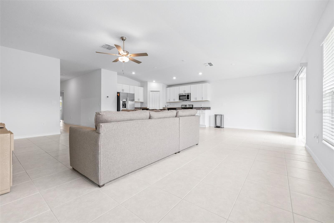
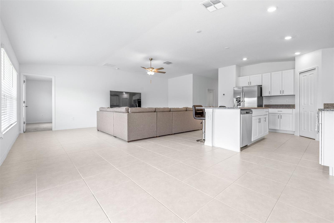
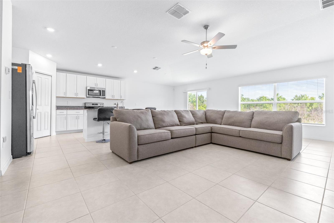
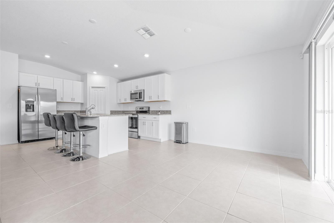
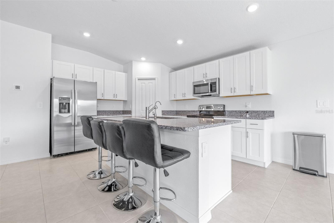
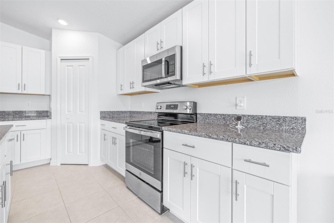
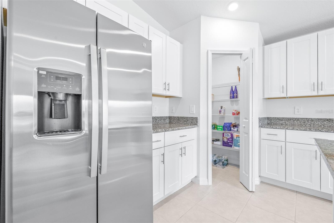
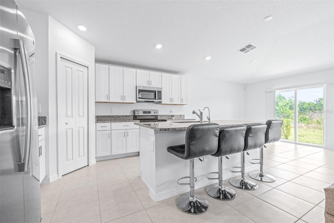
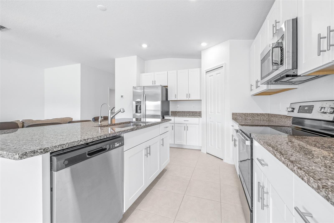
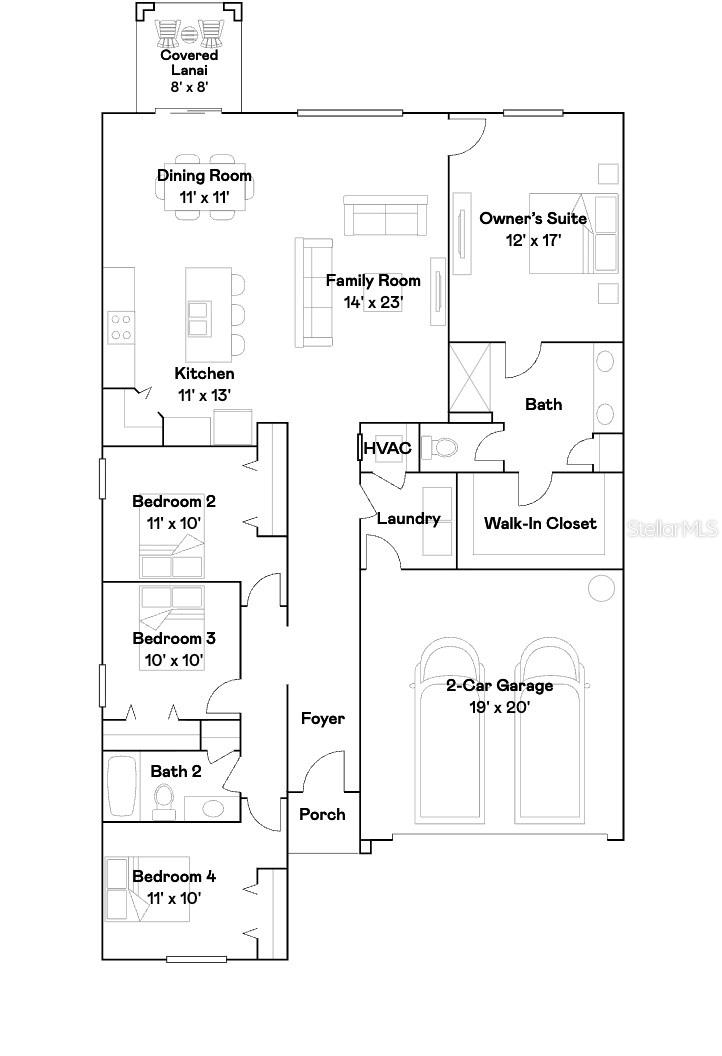
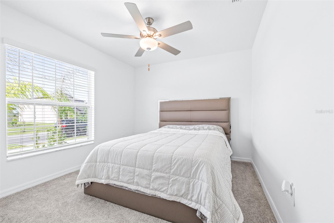
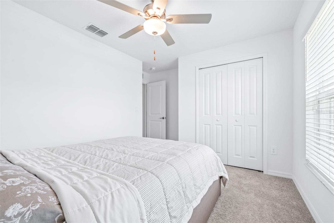
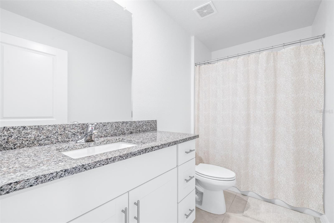
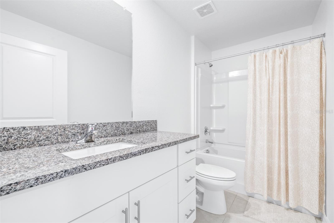
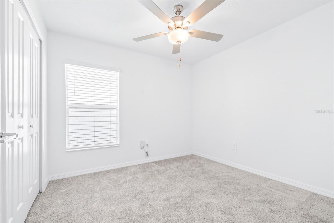
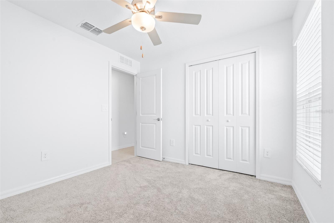
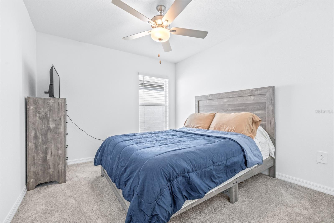
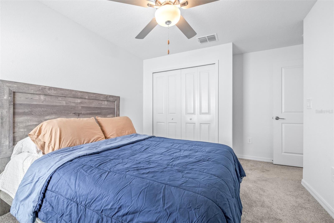
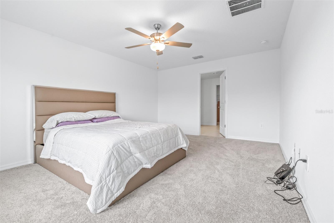
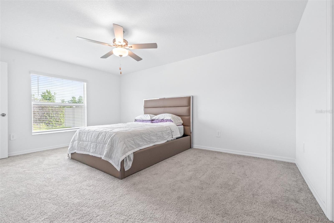
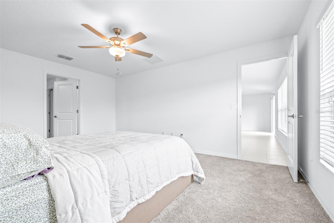
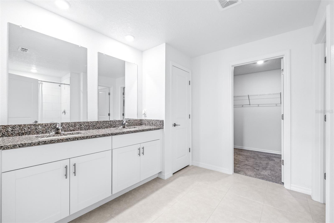
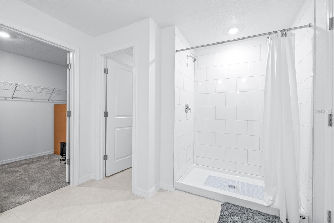
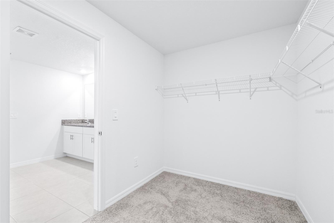
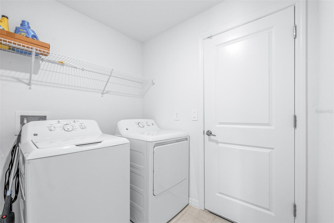
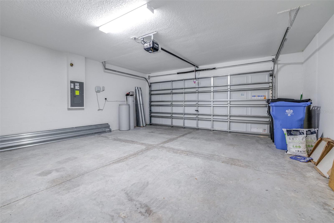
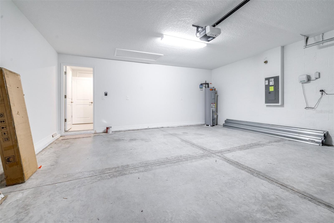
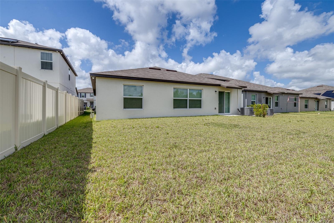
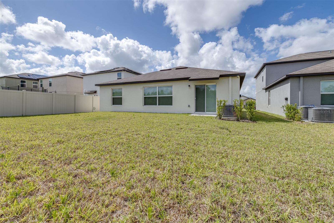
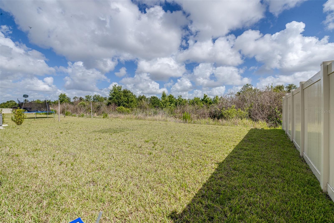
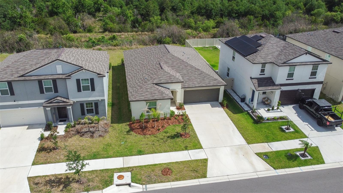
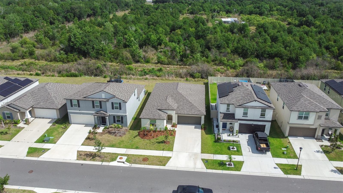
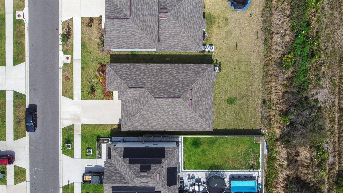
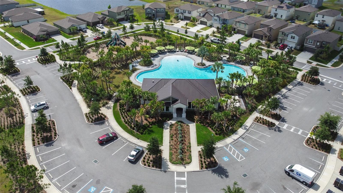
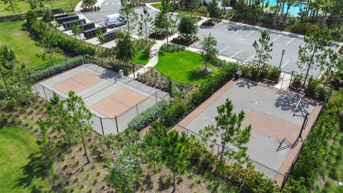
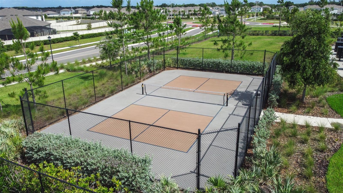
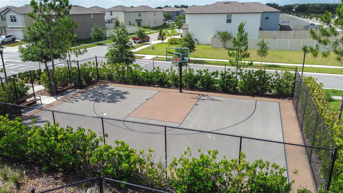
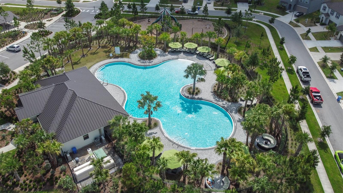
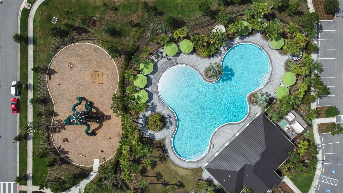
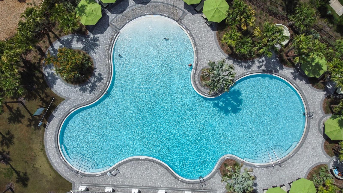
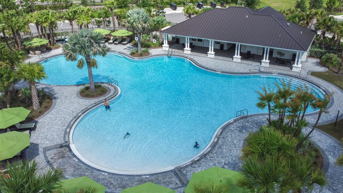
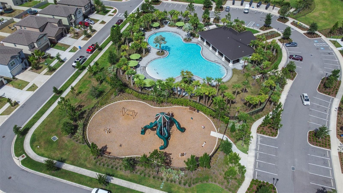
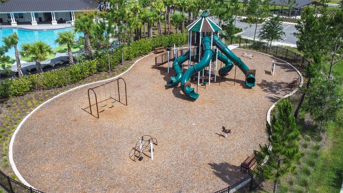
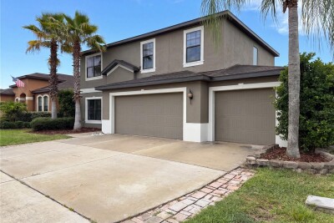
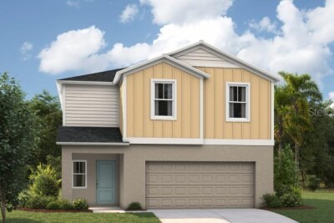
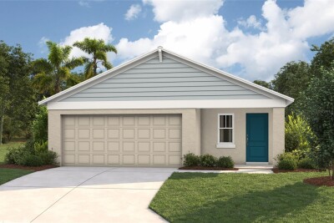
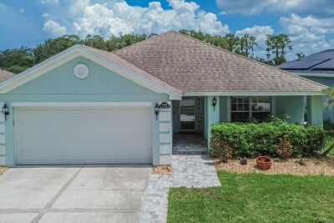
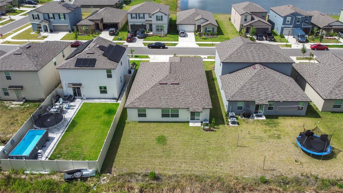
Front Front Front Front Entry Living Room 14x23 Living Room 14x23 Open Floor Plan Open Floorplan 14x23 Dining Room 13x10 Kitchen 13x16 Kitchen 13x16 Kitchen With Pantry Kitchen 13x16 All Stainless Steel Appliances Kitchen 13x16 All Stainless Steel Appliances Floor Plan Bedroom 1 10x11 Front Of The House Bedroom 1 10x11 Front Of The House Bathroom With Linen Closet Bathroom With Linen Closet Bedroom 2 10x10 Bedroom 2 10x10 Bedroom 3 10x11 Bedroom 3 10x11 Master Bedroom 13x17 Master Bedroom 13x17 Master Bedroom 13x17 En Suite With Dual Sinks 13x10 En Suite 13x10 Master Closet 7x12 Laundry Room 7x7 Garage With Water Softener And Hurricane Shutters 20x20 Garage With Water Softener And Hurricane Shutters 20x20 Backyard- 1 Side Is Fenced Back Of Home Backyard No Rear Neighbors No Rear Neighbors TB8510259 TB8510259 Amenity Center Amenity Center Amenities Amenities Resort Style Pool Resort Style Pool Resort Style Pool Resort Style Pool Resort Style Pool Resort Style Pool
Loading map ...
Loading map ...

5182 FIDDLE FIG AVE, WIMAUMA, 33598


Property highlights

  • MLS#: TB8510259
  • 6,000.00 lot size Sq.Ft.
  • Year built: 2024
  • Parking spaces: 2
  • Pool: Community pool
  • Listed: 05/21/2026
  • Taxes: $8,830.84
  • Annual CDD fee (inc. in Taxes): $3,110.00
  • HOA fees (monthly): $7.50
  • Average Monthly Fees (not including CDD, if any): $7.50
  • Maintenance fee includes: Common Area Taxes, Pool and Maintenance Grounds
  • Virtual Tour

Property Overview

Welcome to your practically brand-new 2024 home in the desirable Berry Bay community! This spacious 4-bedroom, 2-bath, one-story home has been barely lived in, has never been a rental, and is completely move-in ready.

From the moment you walk in, you will love how open and spacious this home feels. The thoughtfully designed split floor plan offers three bedrooms and a full bath toward the front of the home, while the private owner’s suite is tucked away in the rear for added comfort and privacy. The owner’s suite features a spacious en suite bathroom and a huge walk-in closet.

The heart of the home is the beautiful open-concept kitchen, living, and dining area, designed to flow seamlessly for everyday living, family dinners, and entertaining. The kitchen features stainless steel appliances and a pantry that any home chef will appreciate.

Enjoy added privacy with no rear neighbors, plus thoughtful upgrades including a water softener, hurricane shutters, and smart home features. This home also offers a low HOA.

Residents of Berry Bay enjoy resort-style amenities including a pool with cabanas, clubhouse, sports courts, playground, dog park, and walking trails. Conveniently located just 30 miles south of Tampa and minutes from I-75, this community offers quick access to St. Pete, Downtown Tampa, Sarasota, Gulf beaches, shopping, dining, and outdoor recreation at Little Manatee River State Park.

This nearly new home checks all the boxes — space, privacy, location, and lifestyle!

Driving directions : Turn into Berry Bay community off of 301, turn left onto Marine Grass Dr., Turn right on Fiddle Fig, home will be on the left side.

Property Features

Rooms Dimension Description
Bedroom 1 10x11 First level , Carpet , Ceiling Fan(s)
Bathroom 1 10x5 First level , Tile
Bedroom 2 10x10 First level , Carpet , Ceiling Fan(s)
Bedroom 3 10x11 First level , Carpet , Ceiling Fan(s)
Laundry 7x7 First level , Tile
Garage Apartment 20x20 First level , Concrete
Living Room 14x23 First level , Tile , Ceiling Fan(s)
Kitchen 13x16 First level , Tile , Closet Pantry , Cooking Island
Dining Room 13x10 First level , Tile
Primary Bedroom 13x17 First level , Carpet , Ceiling Fan(s) , En Suite Bathroom
Primary Bathroom 13x10 First level , Tile , Double Vanity , Shower No Tub

Interior Features

  • Ceiling Fans(s)
  • Eat-in Kitchen
  • Kitchen/Family Room Combo
  • Open Floorplan
  • Primary Bedroom Main Floor
  • Smart Home
  • Split Bedroom
  • Walk-In Closet(s)
  • Window Treatments

Appliances

  • Dishwasher
  • Dryer
  • Electric Water Heater
  • Microwave
  • Range
  • Refrigerator
  • Washer
  • Water Softener

Heating

  • Central

Laundry features

  • Inside
  • Laundry Room

Air Conditioning

  • Central Air

Floor Covering

  • Carpet
  • Tile

Utilities

  • Cable Available
  • Cable Connected
  • Electricity Available
  • Electricity Connected
  • Public
  • Underground Utilities
  • Water Available

Exterior features

  • Hurricane Shutters
  • Sidewalk
  • Sliding Doors

Parking features

  • Driveway

View

  • Trees/Woods

Pets restrictions

  • Contact HOA for Pet Restrictions.
  • 3 pet(s) allowed
  • Extra Large (101+ Lbs.)

Architectural Style

  • Contemporary

Community Features

  • Community Mailbox
  • Deed Restrictions
  • Dog Park
  • Fitness Center
  • Park
  • Playground
  • Pool
  • Sidewalks
  • Tennis Court(s)
  • Street Lights

Association Amenities

  • Basketball Court
  • Clubhouse
  • Park
  • Playground
  • Pool
  • Tennis Court(s)

Security Features

  • Security System
  • Smoke Detector(s)

Construction Materials

  • Block
  • Stucco

Road Surface Type

  • Concrete

Property Condition

  • Completed

Roof

  • Shingle

Foundation

  • Slab

Vegetation

  • Trees/Landscaped

Lot Features

  • Conservation Area
  • Landscaped
  • Sidewalk
  • Paved

Listing information courtesy of AGILE GROUP REALTY

All listing information is deemed reliable but not guaranteed and should be independently verified through personal inspection by appropriate professionals. Listings displayed on this website may be subject to prior sale or removal from sale; availability of any listing should always be independently verified.
Listing information is provided for consumer personal, non-commercial use, solely to identify potential properties for potential purchase; all other use is strictly prohibited and may violate relevant federal and state law.
Listing data comes from My Florida Regional MLS.