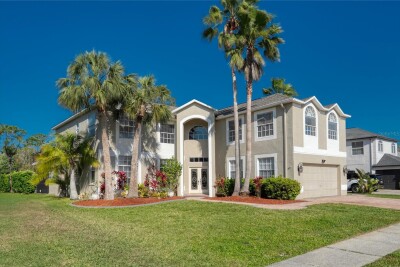
15618 SHOAL CREEK PL
5, 3, 3,692ft²
MLS#: TB8494594
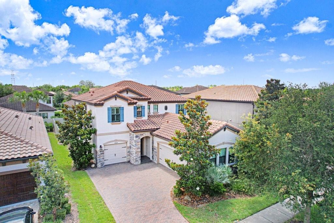
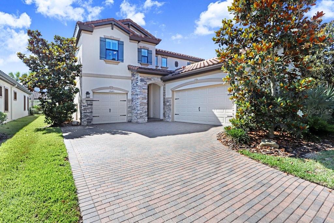
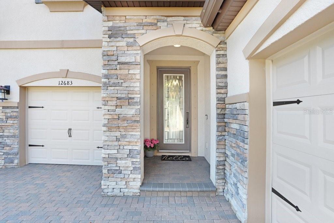
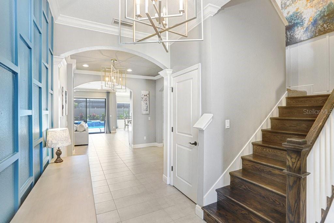
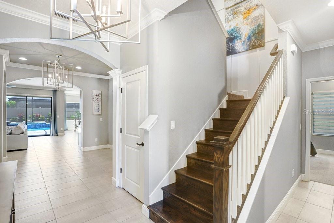
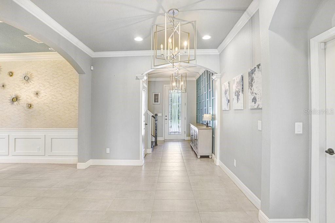
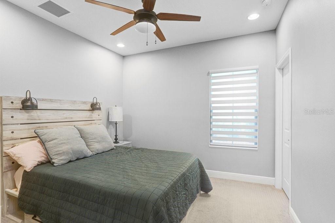
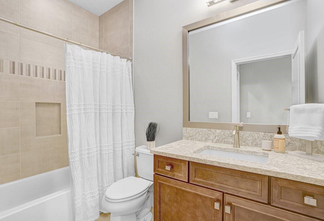
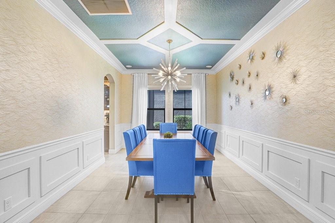
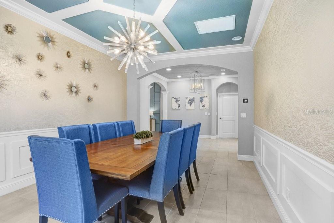
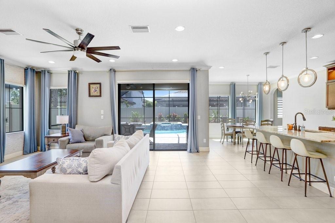
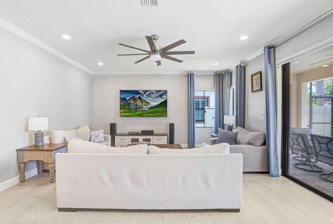
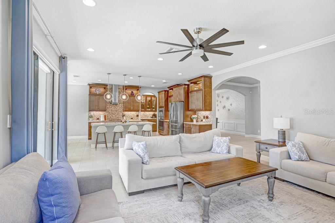
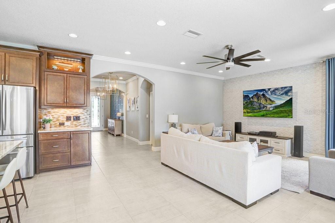
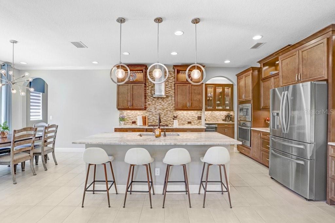
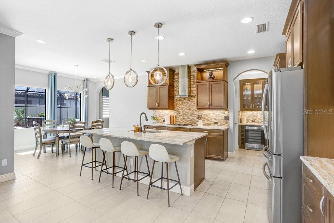
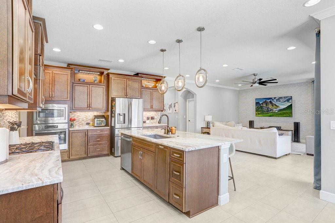
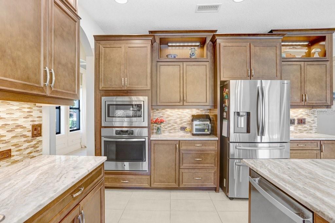
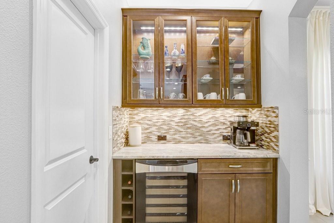
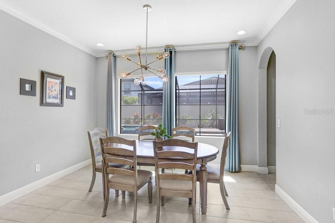
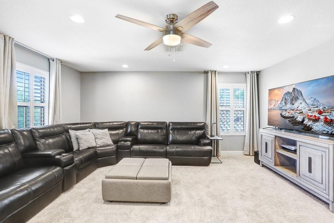
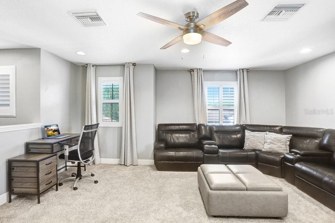
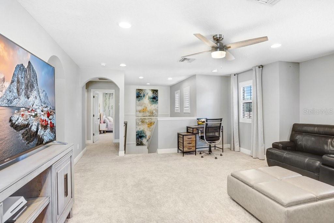
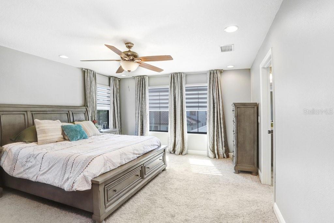
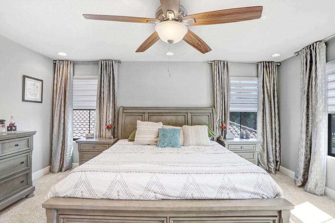
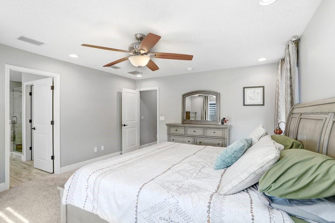
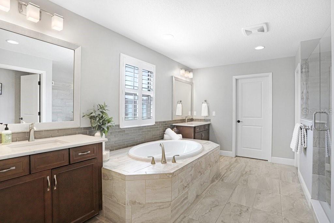
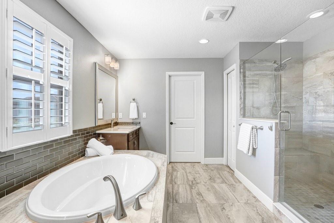
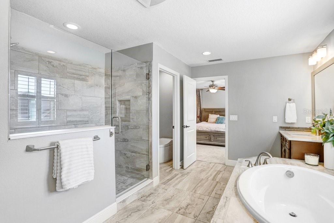
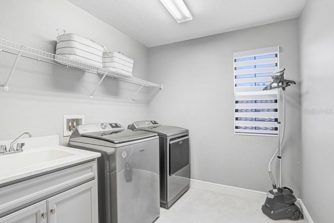
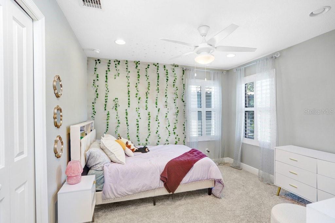
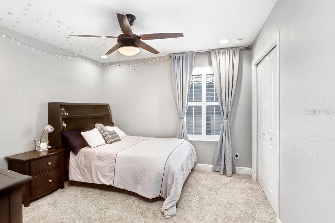
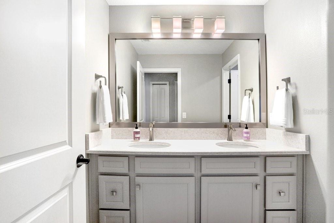
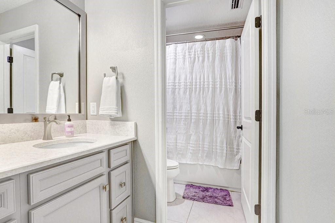
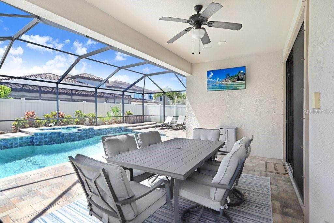
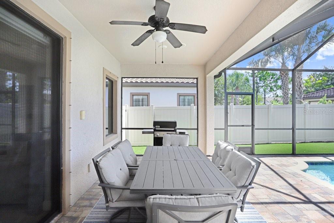
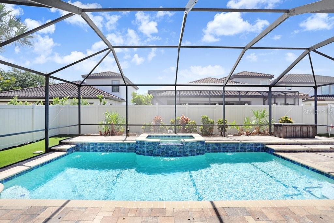
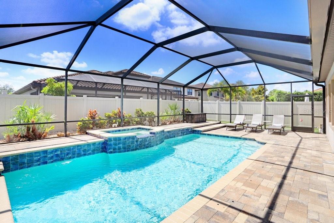
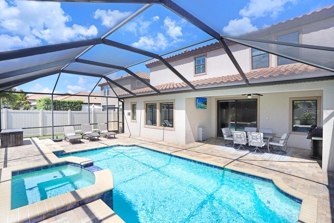
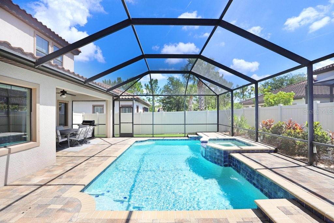
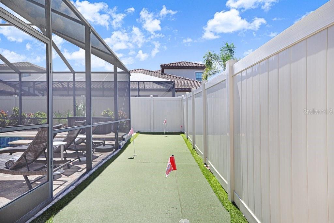
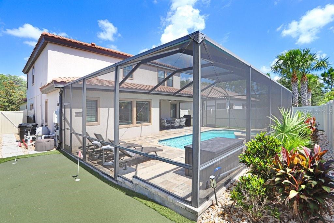
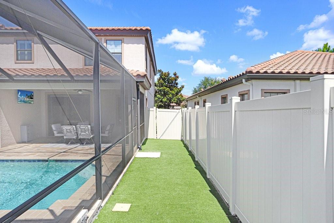
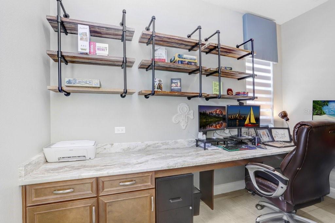
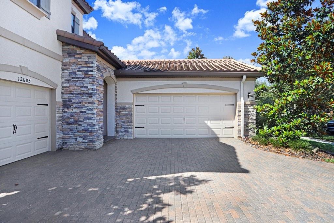
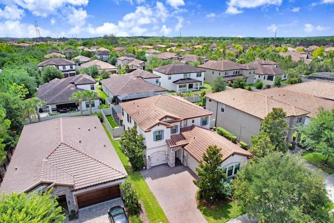
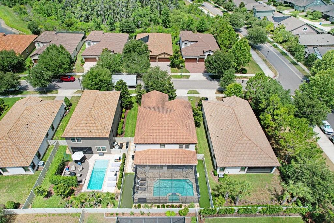
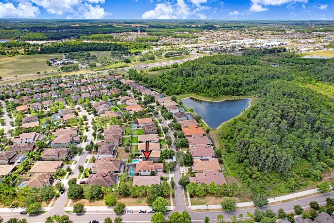
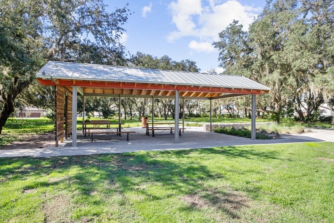
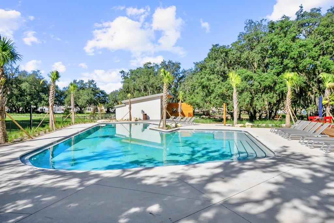
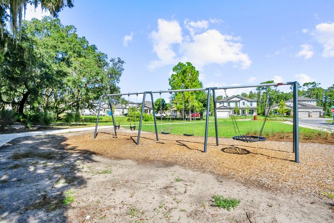
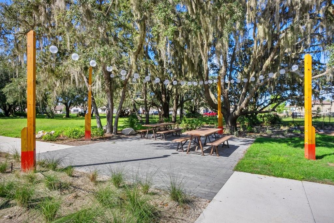
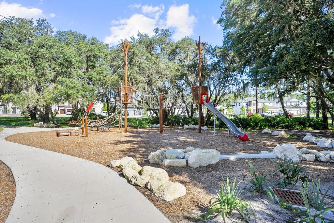
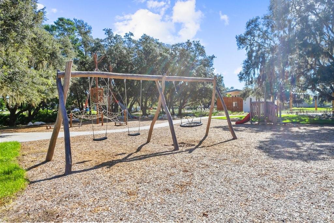
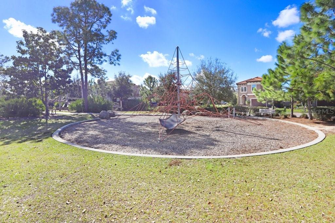
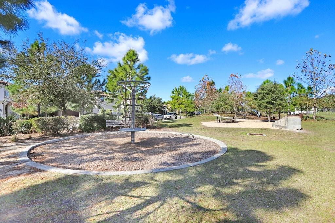
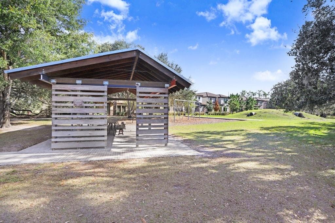
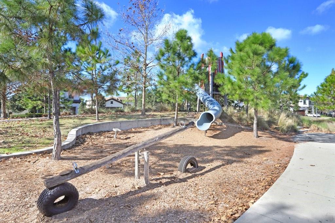
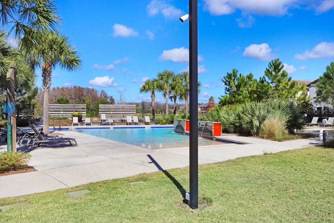
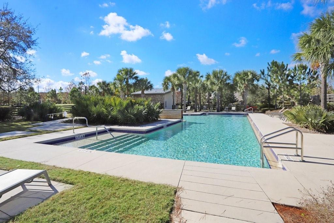
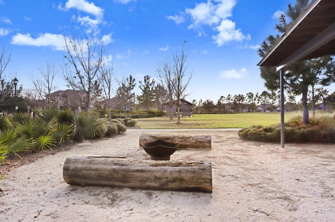
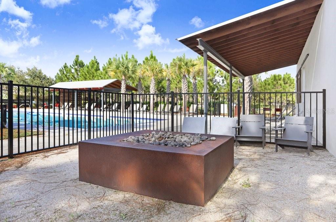
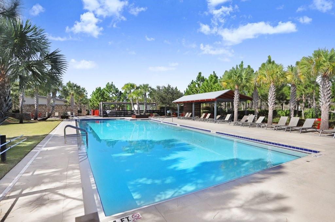
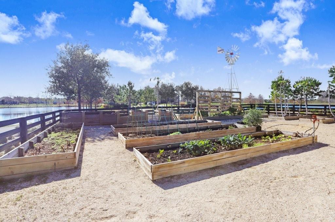
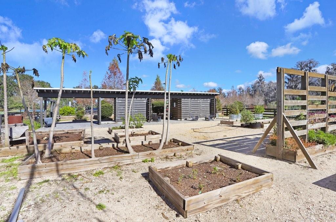
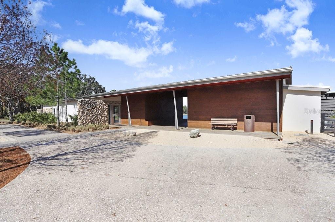
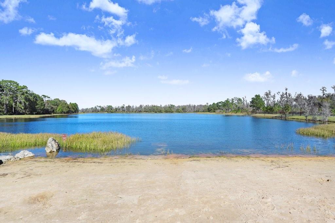
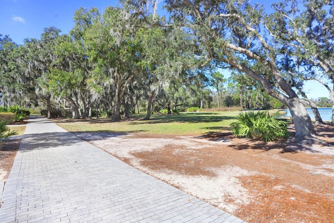
Welcome to this exceptional former model home located in the highly sought-after community of Starkey Ranch. This beautifully upgraded Homes by WestBay Ballast Point floorplan offers 4 bedrooms, 3 full bathrooms, a split 3-car garage, sparkling pool and spa, versatile flex space, upstairs laundry room, and designer finishes thoughtfully curated throughout. From the moment you enter, you are welcomed by an impressive foyer and elegant dining room featuring custom trim work, designer wallpaper accents, tray ceilings with soft blue hues, and a stunning statement chandelier that immediately sets the tone for this impeccably designed residence. At the heart of the home, the gourmet kitchen showcases granite countertops, rich wood cabinetry, GE Profile appliances, built-in oven and microwave, gas cooktop, custom vent hood, Samsung refrigerator, oversized center island with seating, designer pendant lighting, and a perfectly positioned dry bar area ideal for entertaining. The kitchen flows seamlessly into the spacious grand room filled with natural light and tranquil views of the pool and outdoor living space. Just off the main living area is a dedicated flex space, perfectly suited for a home office, study area, or creative retreat. A first-floor guest bedroom and full bathroom provide an ideal setup for visitors or multigenerational living. Upstairs, a generously sized bonus loft creates a wonderful separation between the secondary bedrooms and the private primary suite, offering endless flexibility as a media room, playroom, or additional living space. The upstairs laundry room adds everyday convenience, while two additional bedrooms feature ample closet space, abundant natural light, and access to a thoughtfully designed secondary bathroom with dual vanities and a private shower area. The luxurious primary suite serves as a private retreat featuring electric shades and a spa-inspired ensuite bathroom with separate vanities, soaking tub, oversized walk-in shower, spacious walk-in closet, and a private water closet enhanced with a premium TOTO toilet for added comfort and sophistication. Step outside to your own backyard oasis complete with a sparkling screened-in PebbleTec pool and spa, expansive paver patio, pet-grade turf, and a turf putting green, creating the perfect setting for entertaining, relaxing, and enjoying the Florida lifestyle year-round. Additional upgrades include a water softener system, EV charger in the garage, tile roof, manicured landscaping, and a split 3-car garage that further enhance both the curb appeal and functionality of the home. Conveniently located near the K-8 school, parks, playgrounds, trails, community pools, restaurants, shops, and everything Starkey Ranch has to offer, this exceptional former model home perfectly blends luxury, comfort, and convenience in one of Tampa Bay’s most desirable master-planned communities.
Driving directions : Take heart pine and then a right on long spur, right On Burns Drive-- home is the second house on the left.
| Rooms | Dimension | Description |
|---|---|---|
| Bedroom 2 | 11x11 | First level , Carpet , Ceiling Fan(s) |
| Bedroom 3 | 11x13 | Second level , Carpet , Ceiling Fan(s) |
| Bedroom 4 | 11x13 | Second level , Carpet , Ceiling Fan(s) |
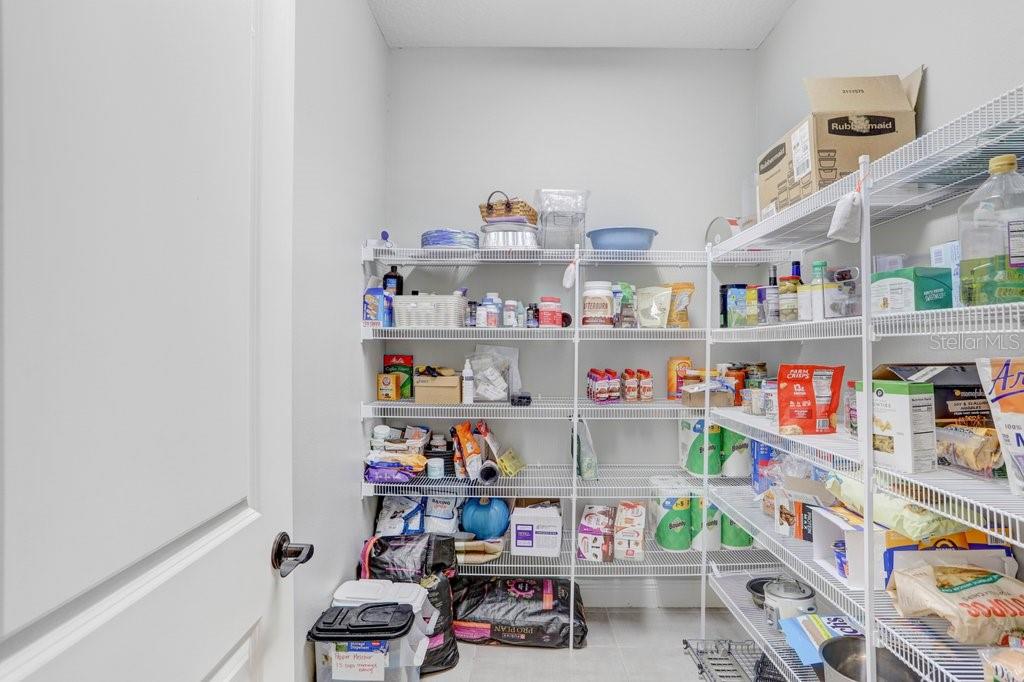
| Kitchen | 16x12 | First level , Ceramic Tile , Kitchen Island , Pantry , Stone Counters |
| Living Room | 16x19 | First level , Ceramic Tile |
| Dining Room | 11x16 | First level , Ceramic Tile |
| Office | 11x6.5 | First level , Ceramic Tile |
| Primary Bedroom | 15x17 | Second level , Carpet , Ceiling Fan(s) , En Suite Bathroom |
| Primary Bathroom | 15x12.5 | Second level , Ceramic Tile , Exhaust Fan , Garden Bath , Split Vanities , Stone Counters , Tub with Separate Shower Stall |
| Bonus Room | 18x18 | Second level , Carpet |
5, 3, 3,692ft²
MLS#: TB8494594
Odessa / Starkey Ranch Спільнота
6, 4, 3,336ft²
MLS#: TB8515314
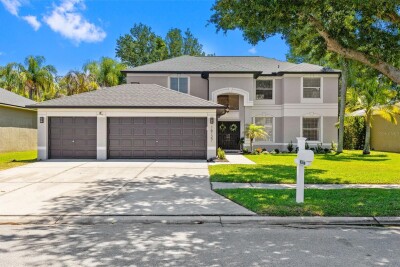
5, 2, 3,424ft²
MLS#: TB8511340
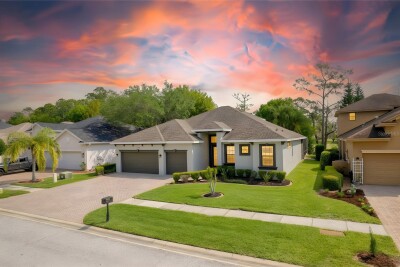
4, 3, 3,435ft²
MLS#: TB8481094