2634 SOUTH DR
2, 1, 1,000ft²
MLS#: W7883268
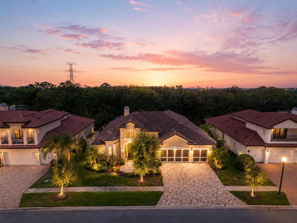
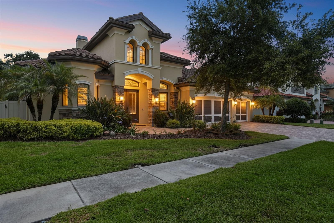
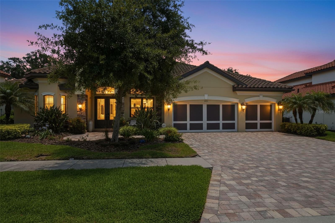
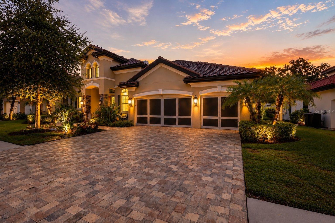
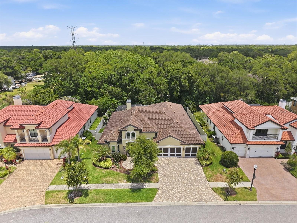
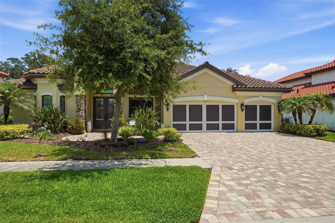
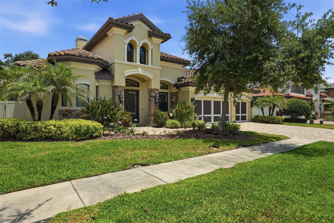
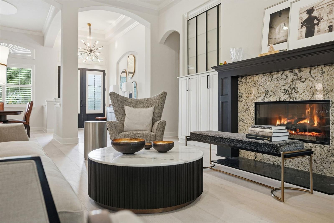
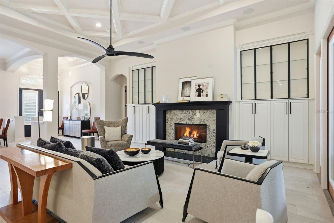
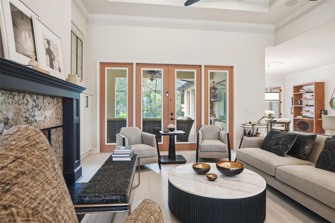
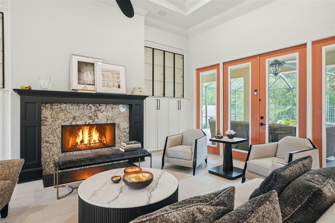
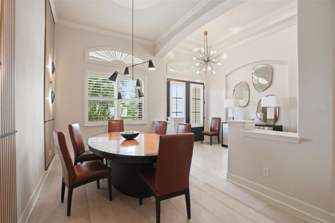
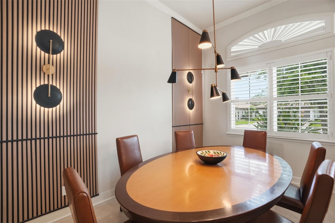
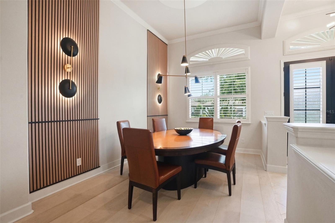
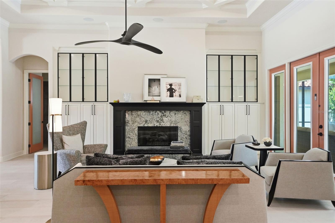
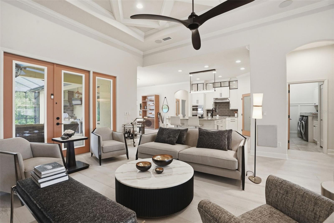
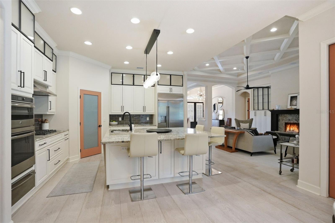
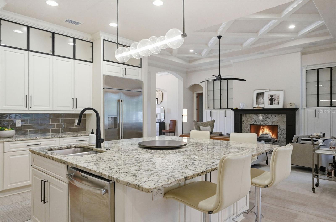
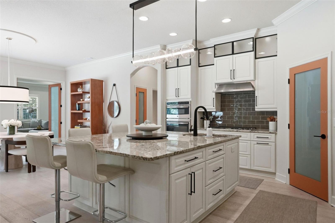
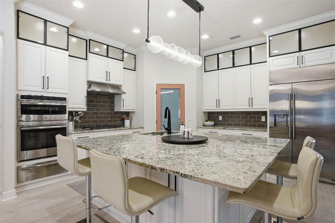
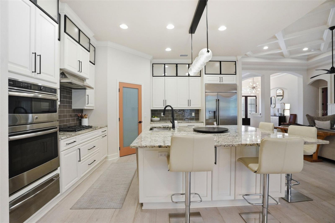
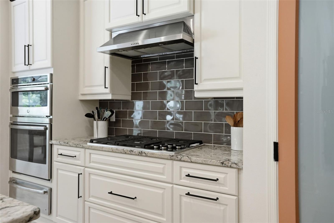
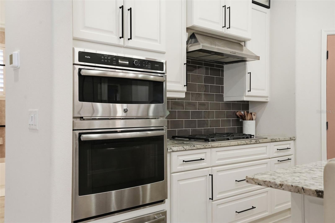
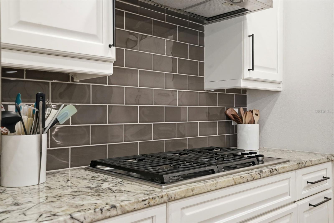
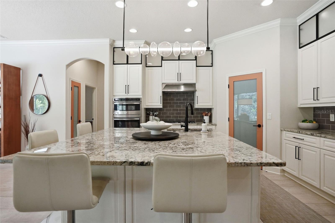
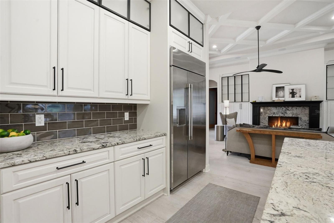
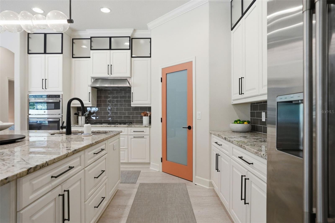
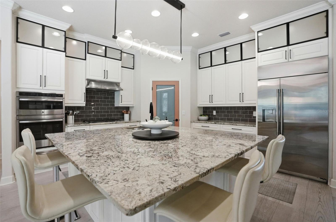
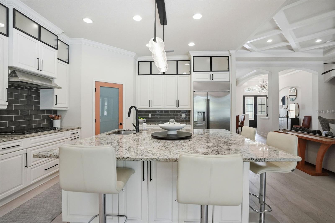
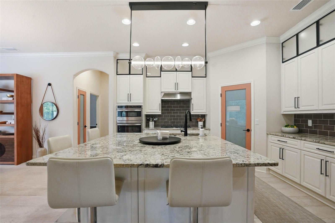
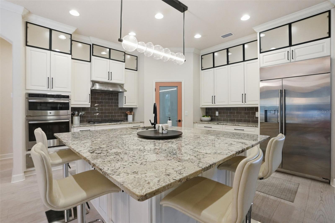
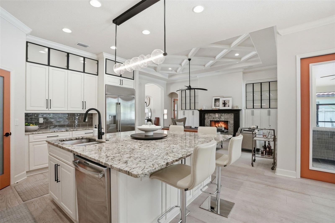
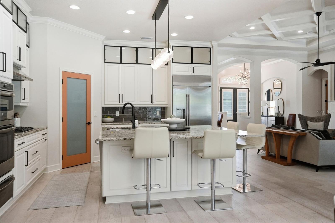
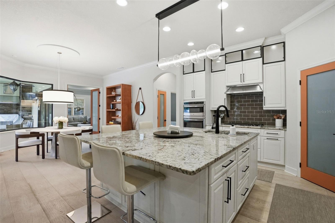
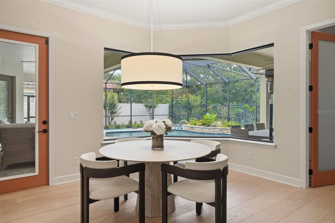
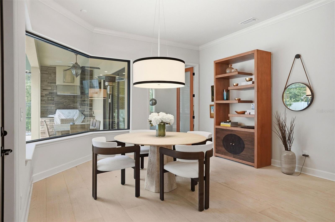
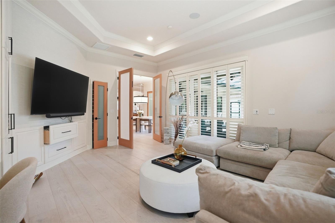
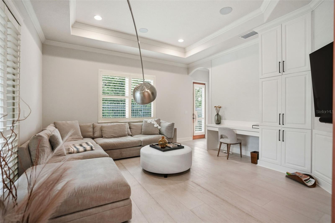
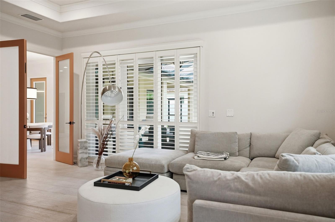
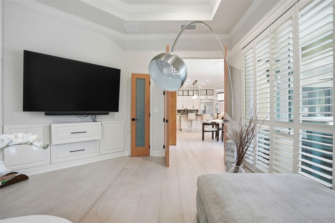
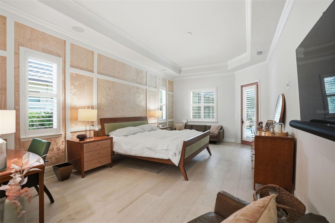
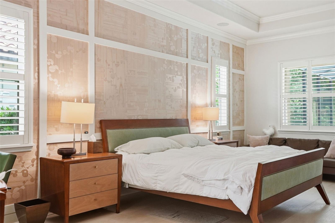
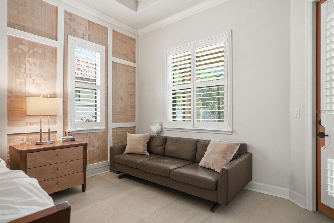
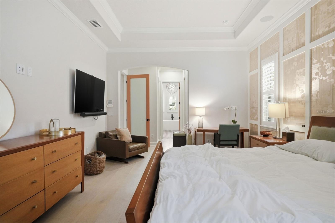
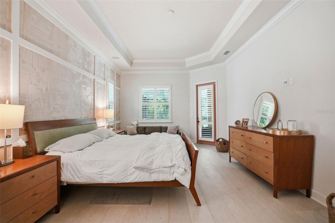
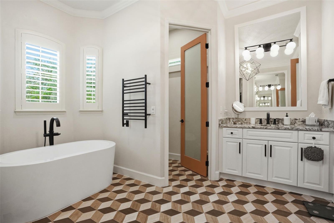
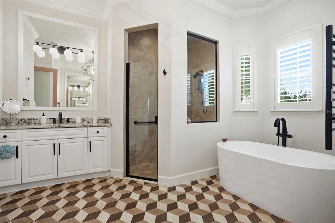
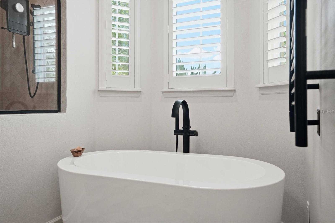
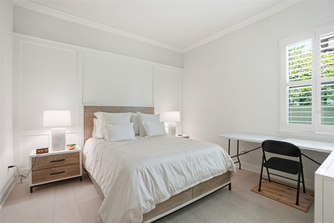
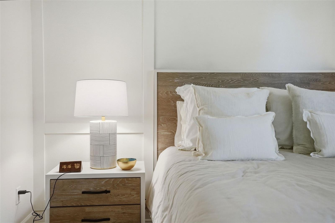
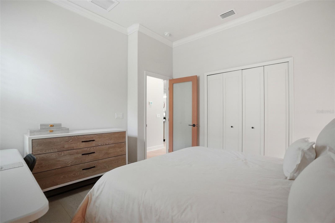
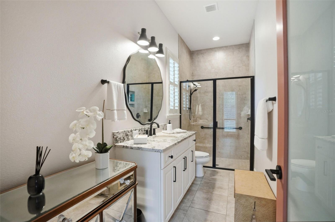
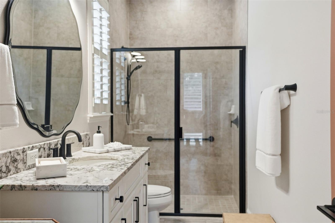
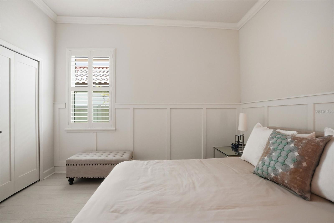
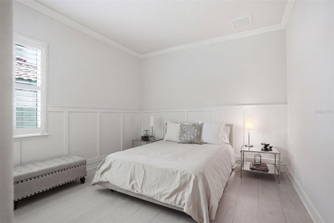
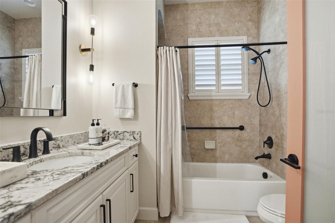
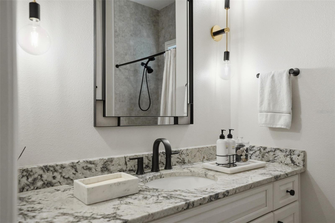
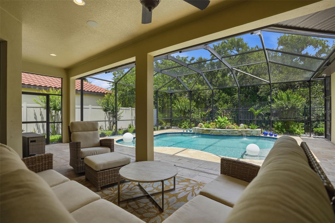
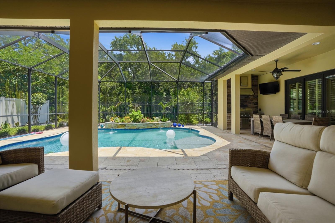
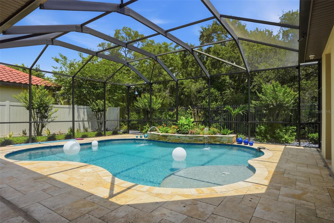
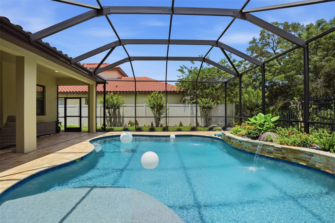
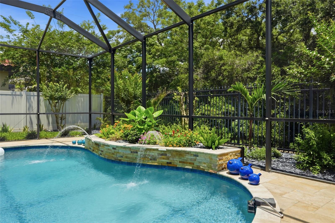
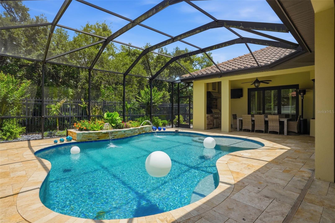
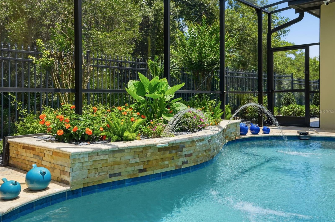
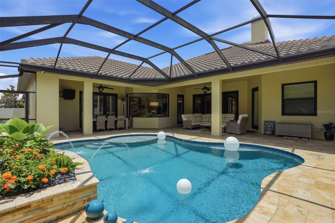
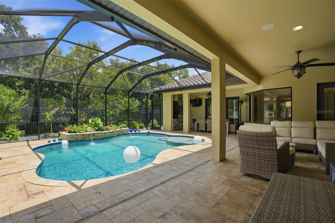
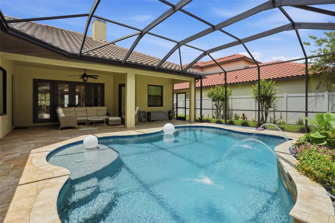
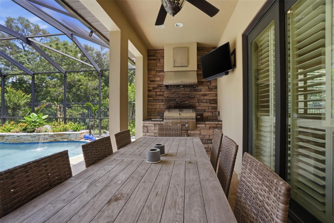
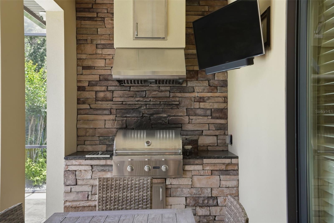
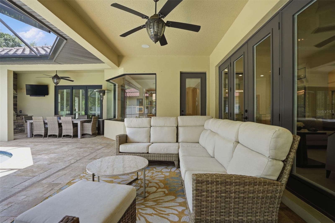
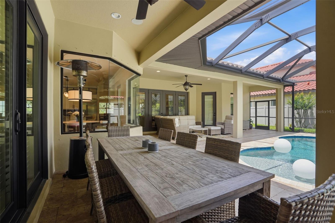
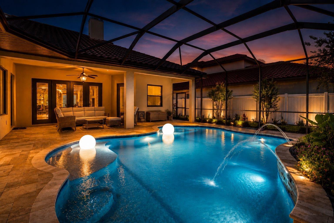
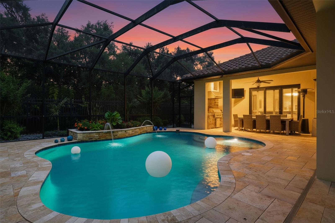
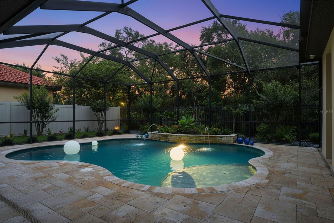
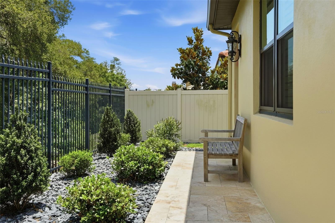
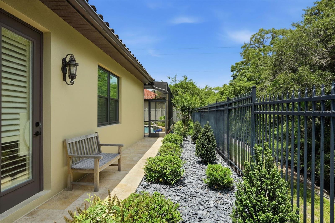
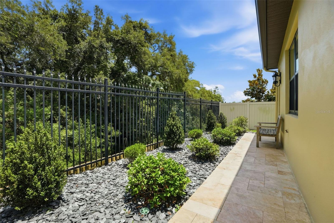
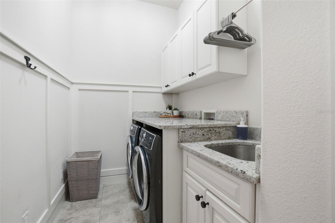
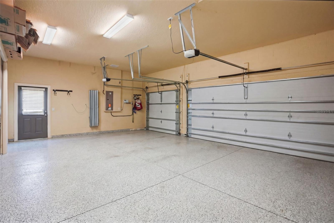
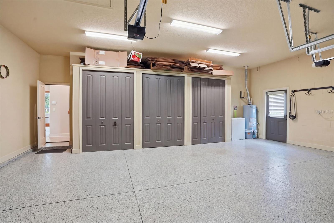
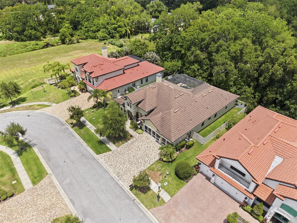
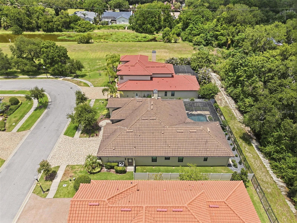
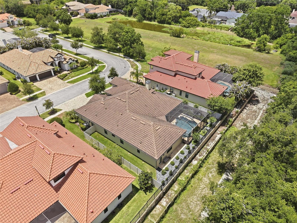
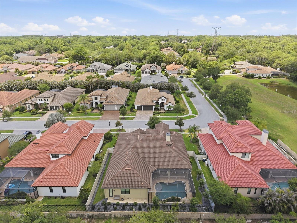
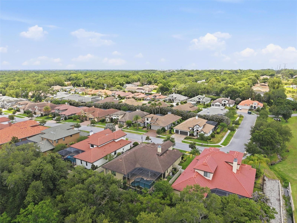
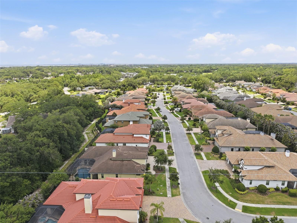
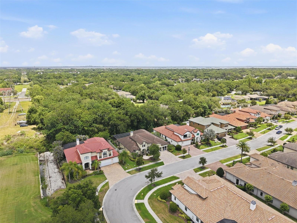
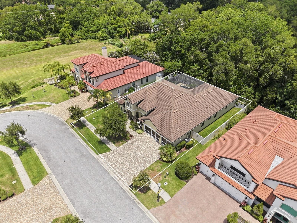
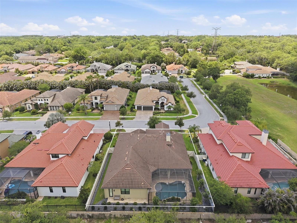
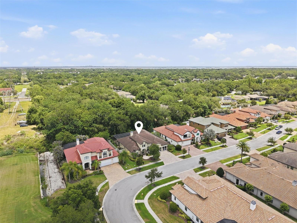
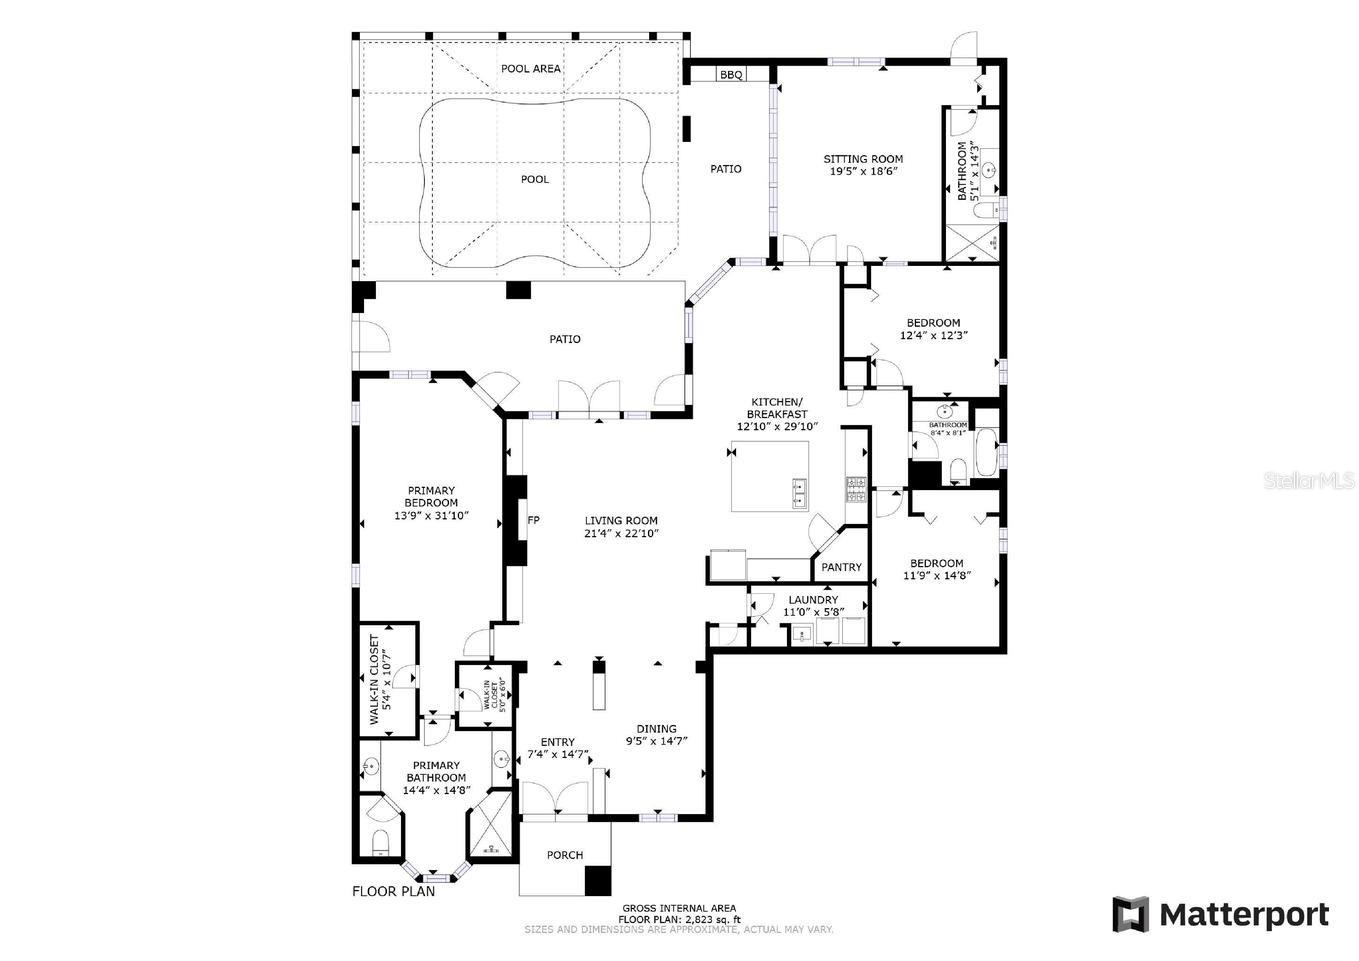
Welcome to 2165 Majestic Oaks Boulevard, an exceptional contemporary pool home located in the prestigious gated community of Majestic Oaks in Clearwater. Professionally designed and impeccably crafted, this 3-bedroom, 3-bath residence with a spacious rear media room showcases a refined aesthetic with carefully curated finishes, a one-story layout, private pool, 3-car garage, and elegant indoor-outdoor living. The home has been beautifully designer-refreshed with wide-plank Bali European White Oak flooring throughout, featuring impressive 10¼-inch wide long-plank boards, 5/8-inch thickness, a premium wear layer, and a lifetime residential warranty. Every detail has been thoughtfully selected to create a cohesive, sophisticated look, including contemporary decorative light fixtures, matte black interior hardware, matte black Moen plumbing fixtures, frosted glass single-lite interior doors, custom-designed cabinetry, elegant granite countertops, and a matching granite fireplace front. The gourmet kitchen offers refined finishes, updated cabinetry, lit upper cabinets, granite counters, premium appliances, a new refrigerator, a Wolf cooktop, a disposal, a walk-in pantry, and a dining area overlooking the pool. The living room features custom built-ins, designer lighting, a gas fireplace, and seamless views toward the screened outdoor living area. The spacious primary suite offers a warm, modern retreat with designer wallcoverings from the luxury Maya Romanoff Collection, generous closet space, and a refreshed en-suite bath featuring a striking freestanding tub, updated flooring, matte black Moen plumbing fixtures, towel warmer, Toto Neorest toilet, dual vanities, shower, and private water closet. A standout feature of the floor plan is the large rear media room, complete with Maya Romanoff wallcoverings and a custom angled TV wall with built-in storage and desk area. This flexible space is ideal for movie nights, entertaining, working from home, a private lounge, or guest overflow. Additional 2025 updates include a new A/C condenser and air handler, full interior paint, all new translucent glass interior doors, new cabinet fronts and hardware, new lit upper cabinetry in the kitchen and living room, Sonos sound system, front door electronic lock, Tesla wall charger, garage door camera/keypad, and refreshed rear landscaping with gray rock hardscape, new plants, sod, and improved drainage. Outdoor living is a major highlight, featuring high-performance impact-rated windows and doors, a private screened lanai, travertine pool deck, saltwater pool with Pebble-Tec finish, pool heater, and built-in Coyote grill surrounded by lush tropical landscaping. The result is a warm, modern sanctuary where luxurious natural materials and designer finishes come together to create a home of exceptional quality and style. Conveniently located near Safety Harbor, Countryside, shopping, dining, schools, Tampa International Airport, and the beaches, this designer-finished Majestic Oaks residence offers luxury Florida living in one of Clearwater’s most desirable gated communities.
Driving directions : McMullen Booth Road to west on Union Street to right on Majestic Oaks Blvd. through gate to address on the right.
| Rooms | Dimension | Description |
|---|---|---|
| Primary Bedroom | 22x13.5 | First level , Engineered Hardwood , Ceiling Fan(s) , En Suite Bathroom |
| Bedroom 2 | 12x12 | First level , Engineered Hardwood , Ceiling Fan(s) |
| Bedroom 3 | 12x12 | First level , Engineered Hardwood , Ceiling Fan(s) |
| Kitchen | 12x29 | First level , Engineered Hardwood , Breakfast Bar , Stone Counters , Walk-In Pantry |
| Living Room | 21x22 | First level , Engineered Hardwood , Built-In Shelving , Ceiling Fan(s) |
| Dining Room | 9.5x14.7 | First level , Engineered Hardwood |
| Laundry | 11x6 | First level , Tile |
| Primary Bathroom | 12x12 | First level , Tile , En Suite Bathroom , Garden Bath , Split Vanities , Tub with Separate Shower Stall , Water Closet/Priv Toilet |
| Media Room | 19.5x18.6 | First level , Engineered Hardwood |
2, 1, 1,000ft²
MLS#: W7883268