English / Español / Русский

Julia Vakulenko - Broker -

TB8509741 TB8509741 TB8509741 TB8509741 TB8509741 TB8509741 TB8509741 TB8509741 TB8509741 TB8509741 TB8509741 TB8509741 TB8509741 TB8509741 TB8509741 TB8509741 TB8509741 TB8509741 TB8509741 TB8509741 TB8509741
Loading map ...
Loading map ...

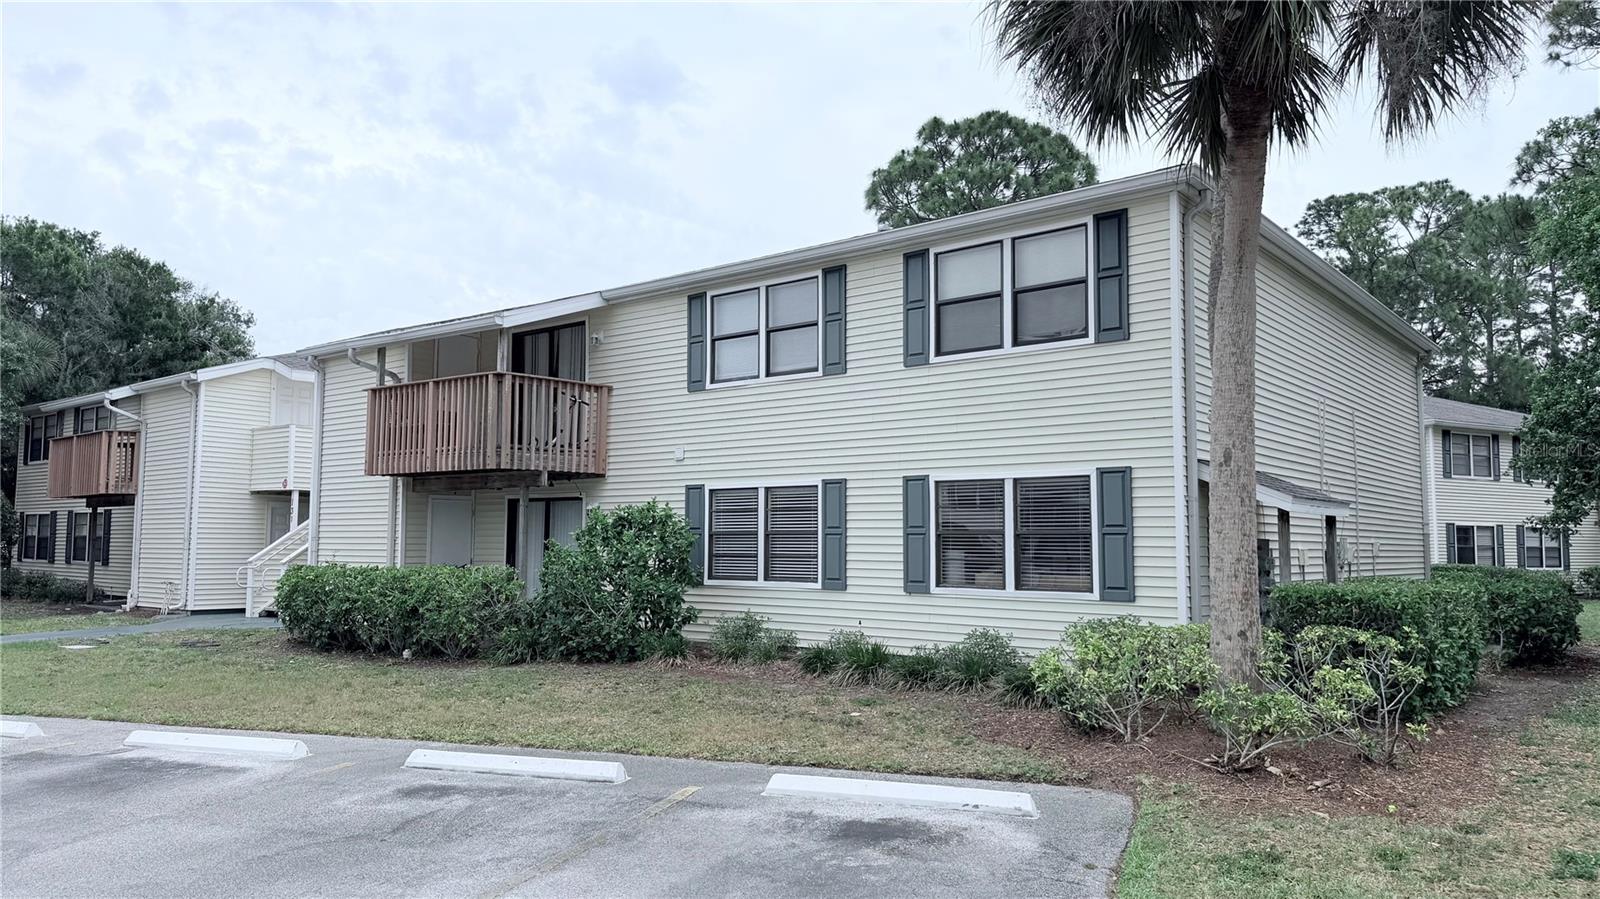
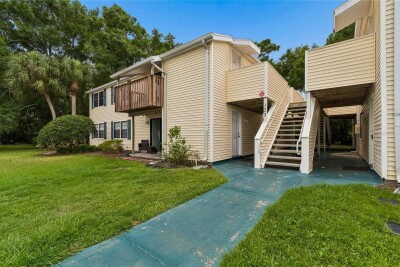
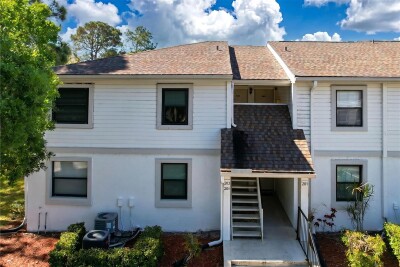
131 SABAL CT #E, OLDSMAR, 34677


Property highlights

  • MLS#: TB8509741
  • 915.00 lot size Sq.Ft.
  • Year built: 1987
  • Floor: 1
  • Pool: Community pool
  • Listed: 05/19/2026
  • Taxes: $2,319.00
  • Condo maintenance: $667.00 Monthly
  • Average Monthly Fees (not including CDD, if any): $702.00
  • Maintenance fee includes: Pool, Maintenance Structure and Maintenance Grounds
  • Building Name: 12
  • Virtual Tour

Property Overview

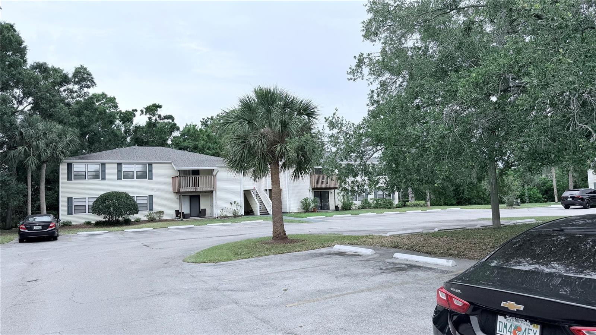
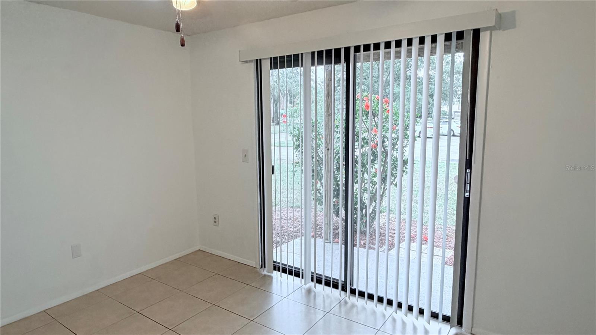
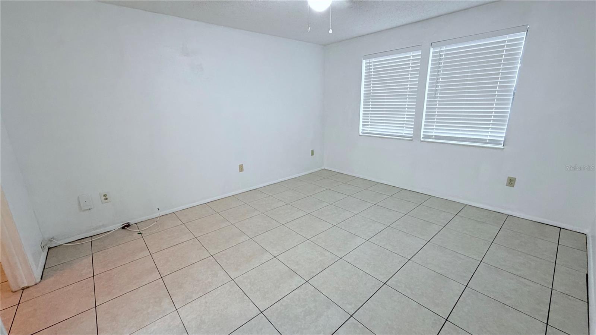
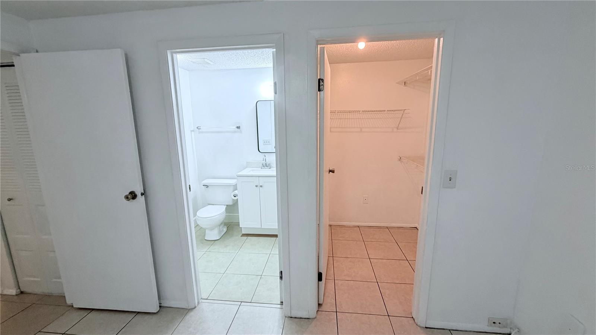
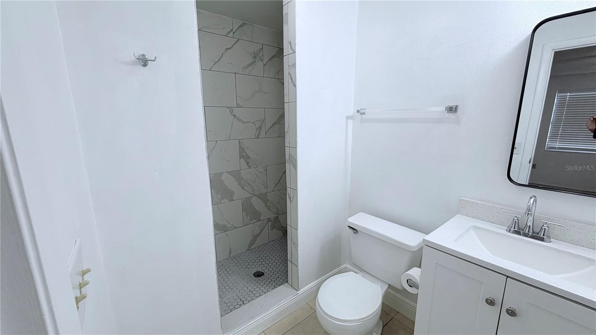
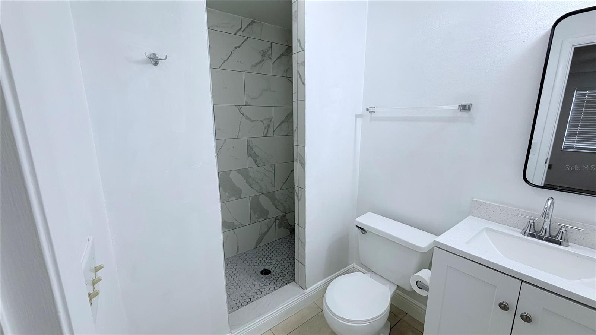
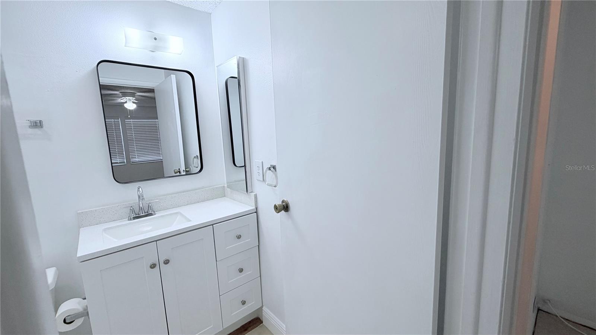
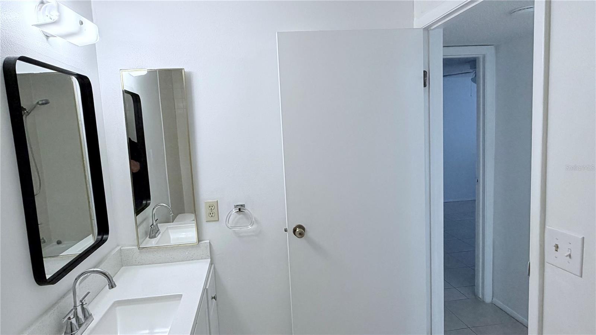
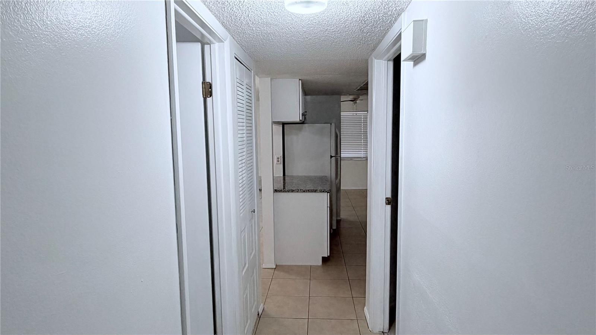
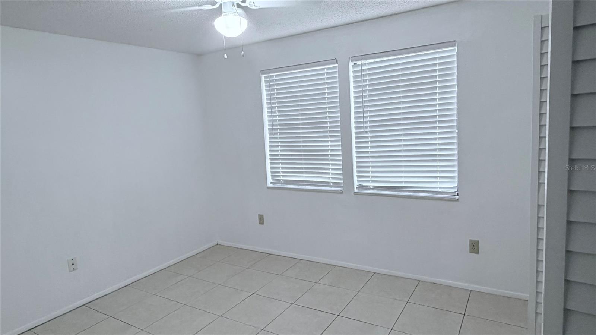
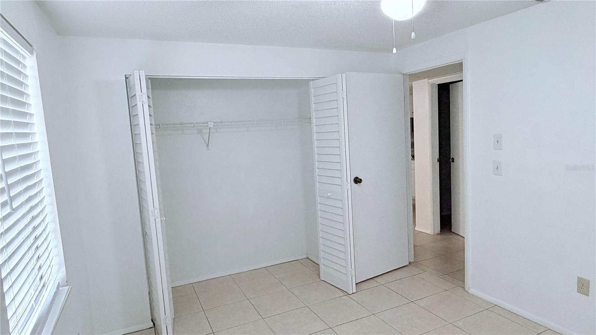
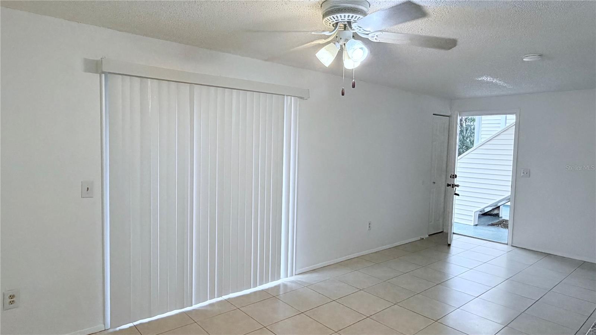
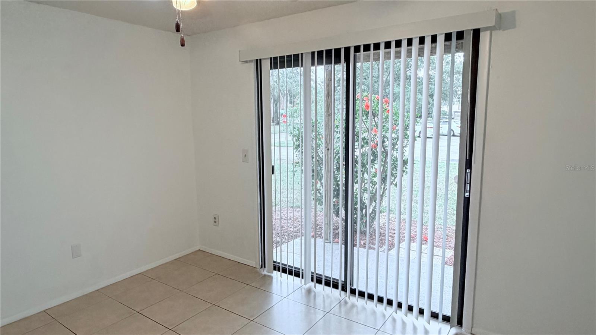
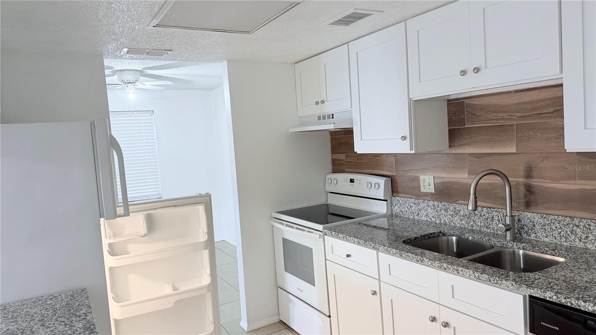
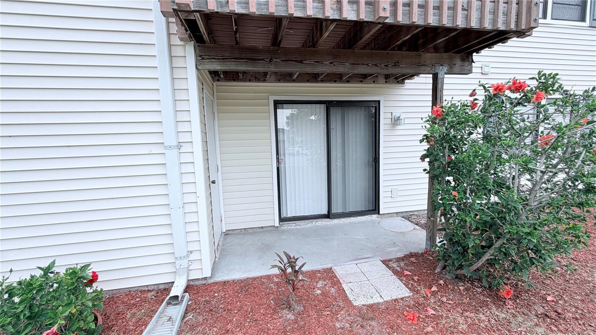
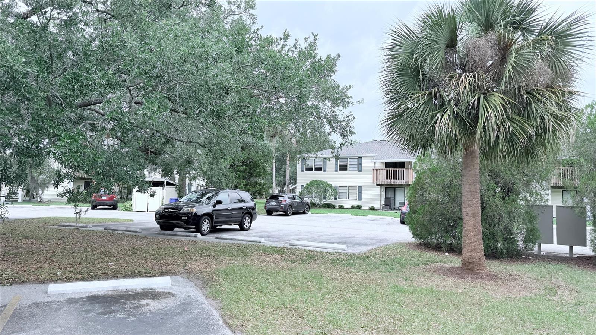
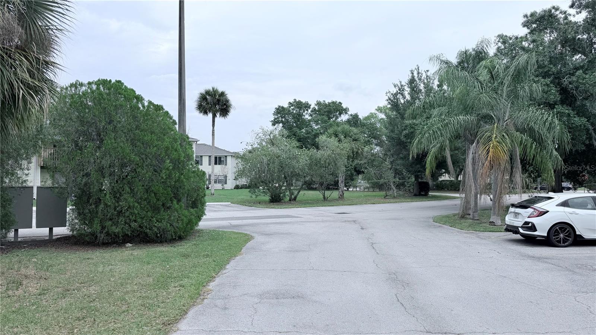
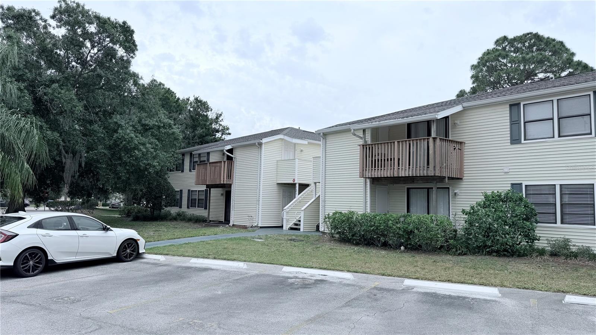
Welcome to this beautifully maintained condo in the heart of desirable East Lake Woodlands! Offering a spacious and inviting layout, this residence provides the perfect blend of comfort, convenience, and relaxed Florida living. LOW HOAs and fantastic amenities that include a full size pool, a kiddy pool, tennis/basketball/raquetball courts, and a playground. This light and bright unit features an open floor plan with generous living and dining areas, perfect for entertaining or relaxing at home. The kitchen offers ample cabinet and counter space with a functional layout ideal for everyday living. The primary suite includes a private bath and spacious closet space, while additional bedrooms provide flexibility for guests, family, or a home office. Great location near Honeymoon Island, RE Olds Park, Tampa International Airport, bike and walking trails, dog parks, shopping, restaurants, live theater, museums, and activities in downtown St. Pete and Tampa.

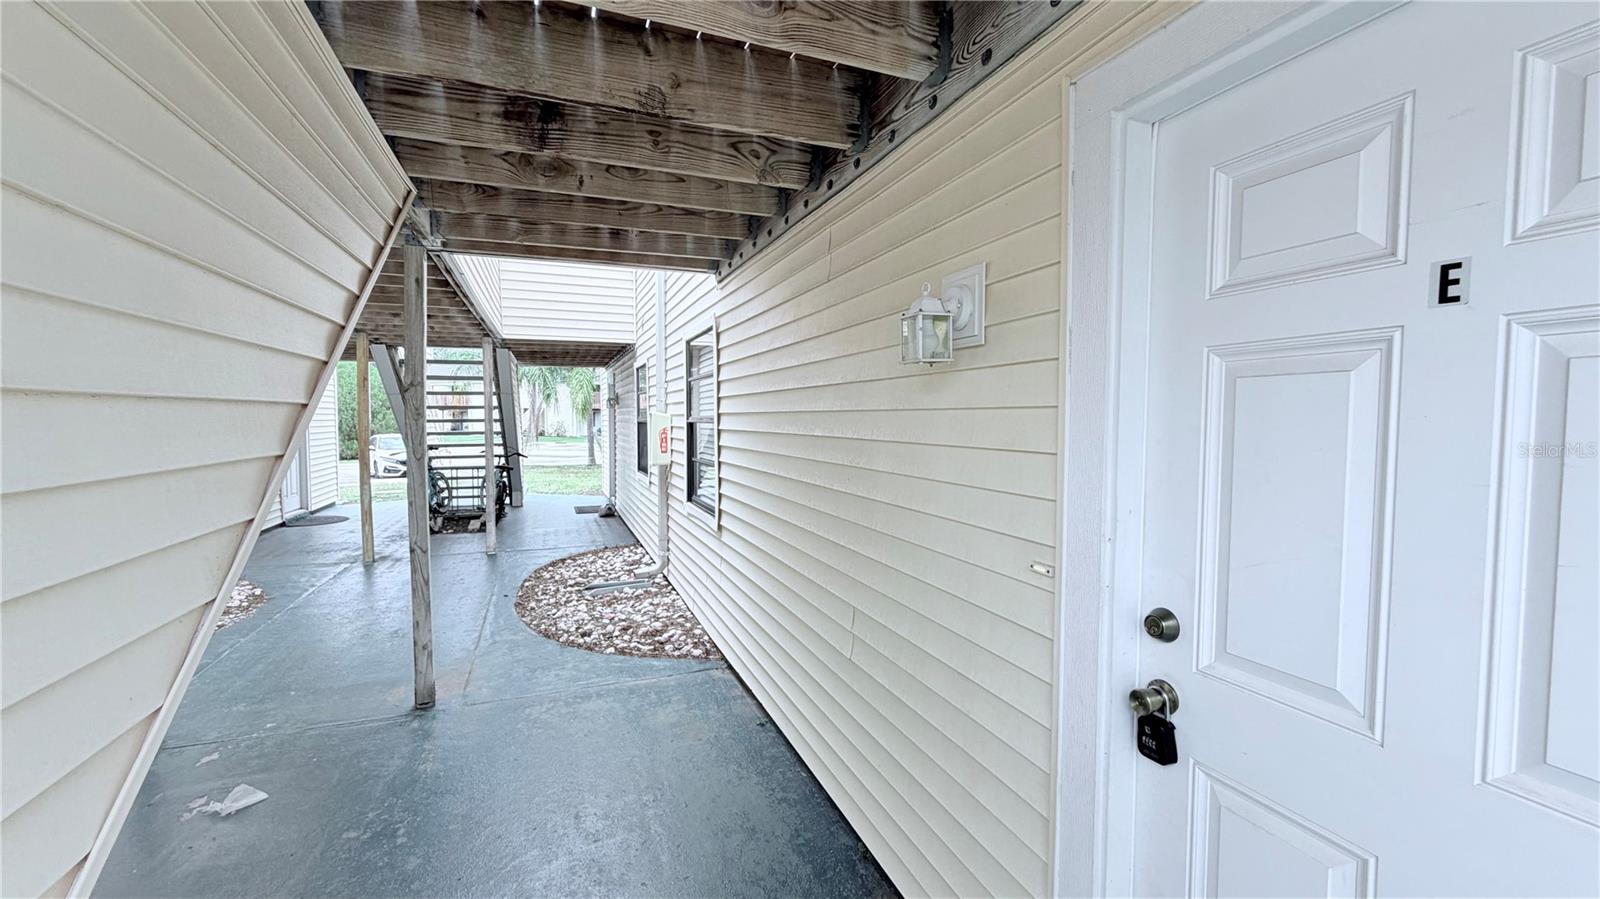
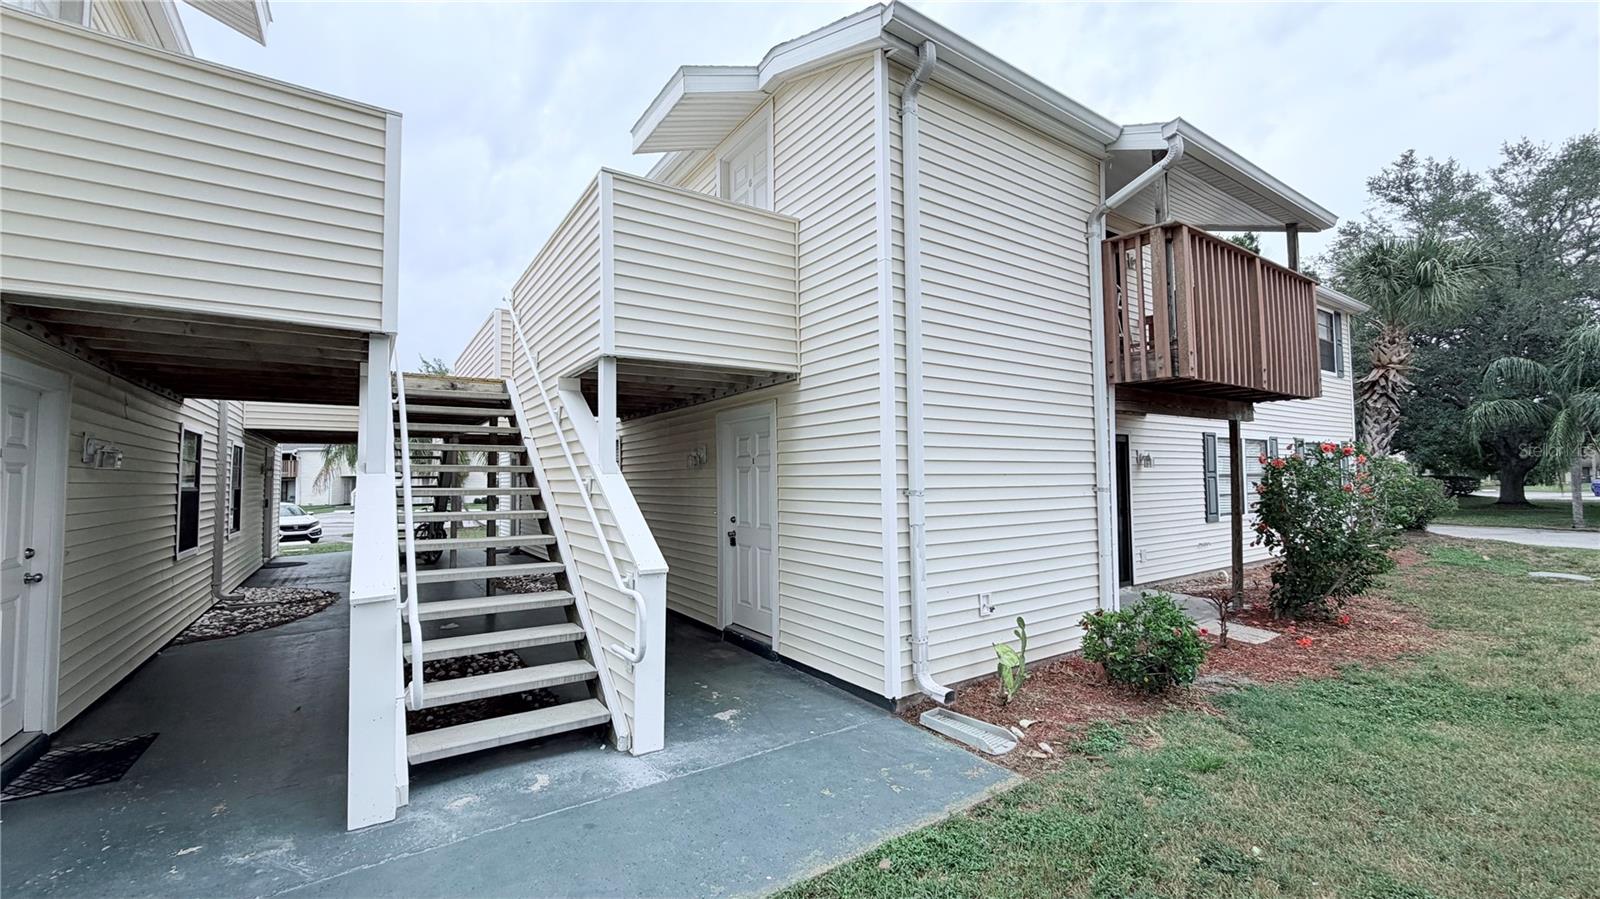
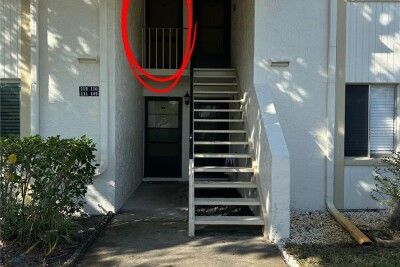
Driving directions : Tampa Road to Forest Lakes North. Turn left (west) onto Lakeview, left onto Hunter Lake Drive, then right onto Sabal Court. Unit is on first floor.

Property Features

Rooms Dimension Description
Primary Bedroom 11x13 First level , Tile
Bathroom 2 10x12 First level , Tile
Kitchen 9x8 First level , Tile
Living Room 9x20 First level , Tile

Interior Features

  • Living Room/Dining Room Combo

Appliances

  • Dishwasher
  • Disposal
  • Range
  • Refrigerator

Heating

  • Central

Laundry features

  • Washer Hookup

Air Conditioning

  • Central Air

Floor Covering

  • Tile

Utilities

  • Electricity Connected
  • Sewer Connected
  • Water Connected

Exterior features

  • Lighting

Pets restrictions

  • Please verify with HOA pet allowed and restrictions

Community Features

  • Park
  • Playground
  • Pool

Construction Materials

  • Stucco

Road Surface Type

  • Paved

Roof

  • Shingle

Foundation

  • Slab

Listing information courtesy of KELLER WILLIAMS TAMPA PROP.

All listing information is deemed reliable but not guaranteed and should be independently verified through personal inspection by appropriate professionals. Listings displayed on this website may be subject to prior sale or removal from sale; availability of any listing should always be independently verified.
Listing information is provided for consumer personal, non-commercial use, solely to identify potential properties for potential purchase; all other use is strictly prohibited and may violate relevant federal and state law.
Listing data comes from My Florida Regional MLS.