English / Español / Русский

Julia Vakulenko - Broker -

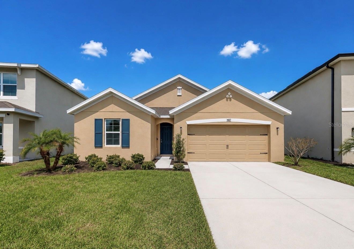
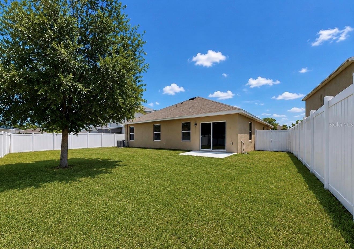
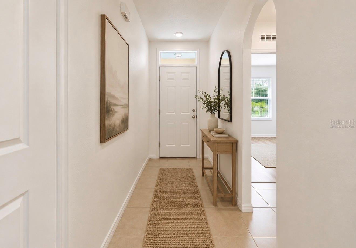
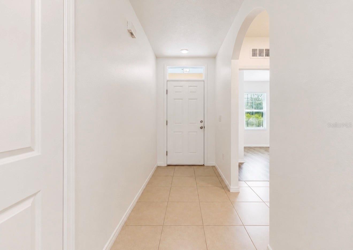
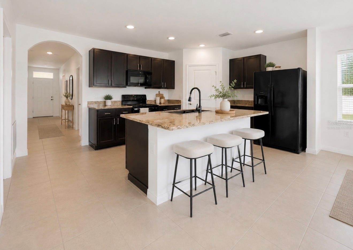
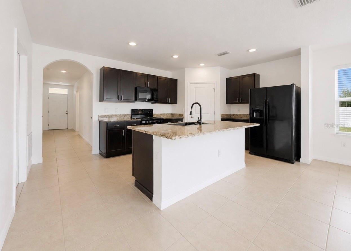
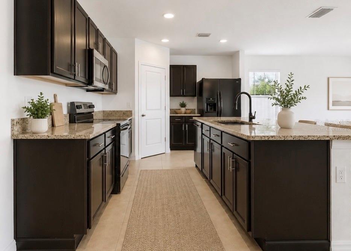
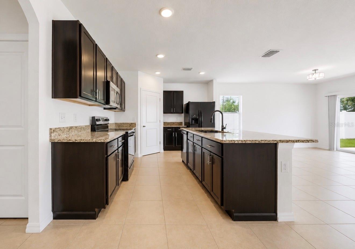
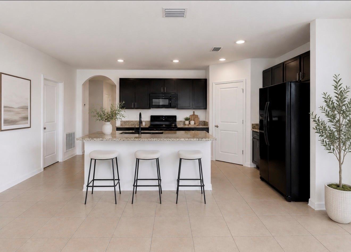
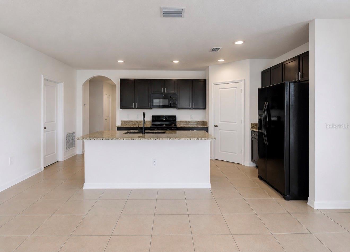
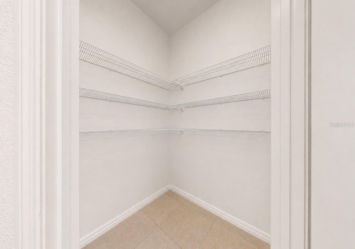
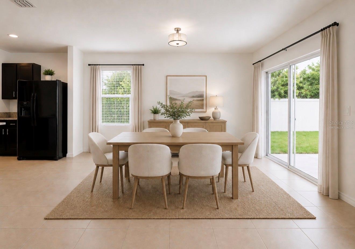
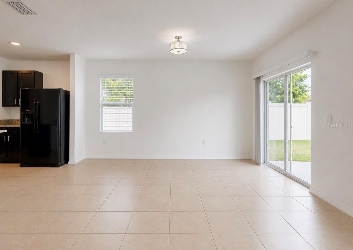
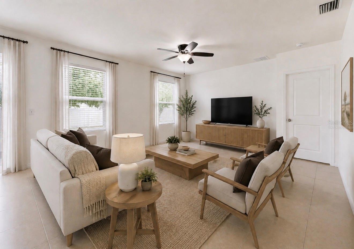
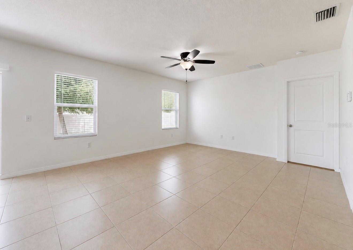
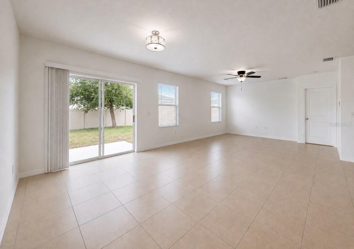
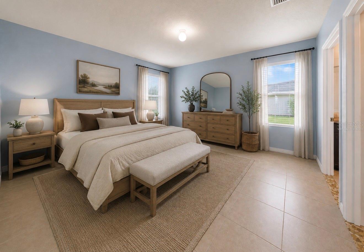
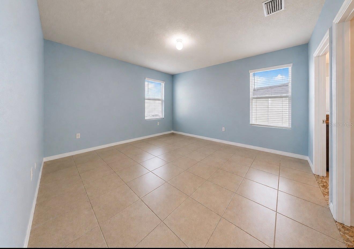
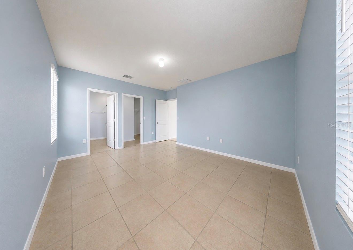
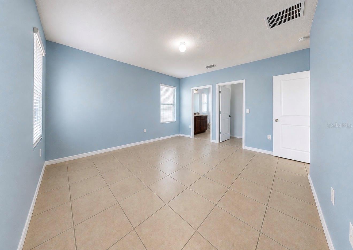
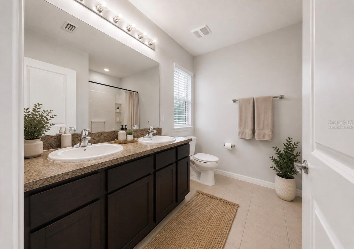
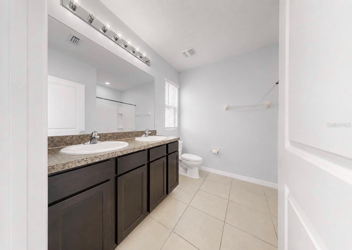
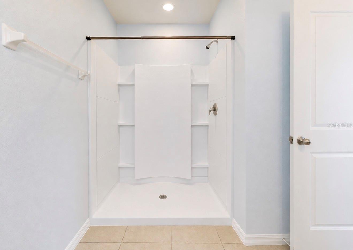
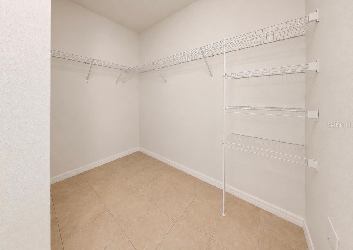
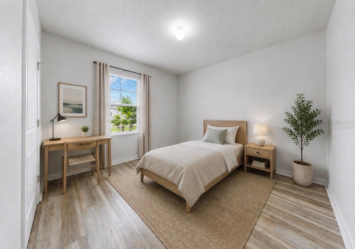
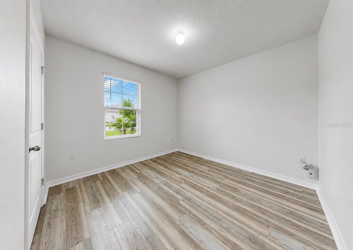
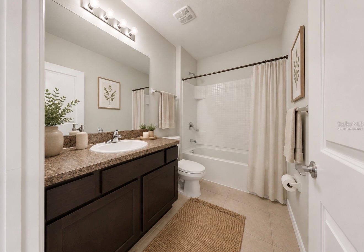
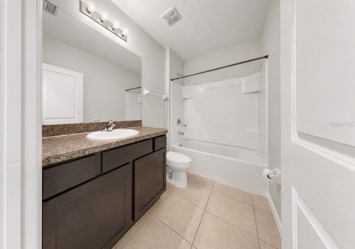
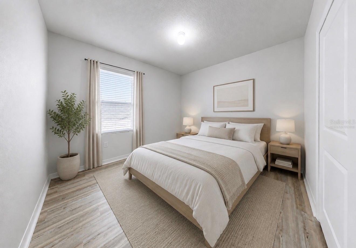
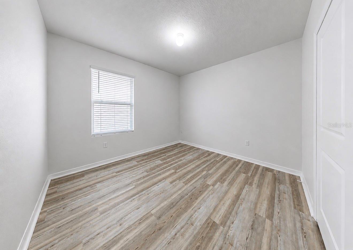
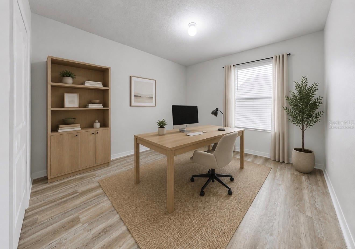
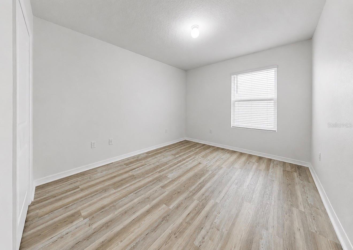
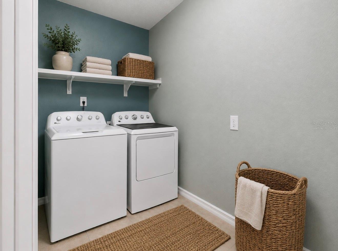
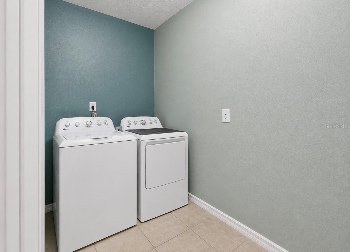
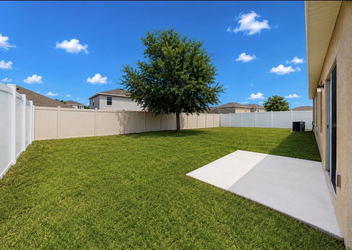
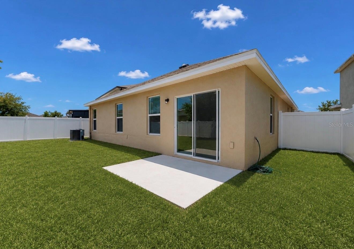
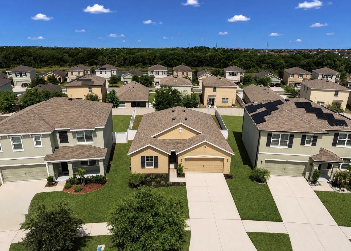
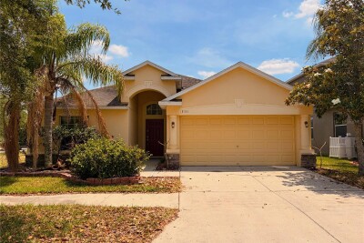
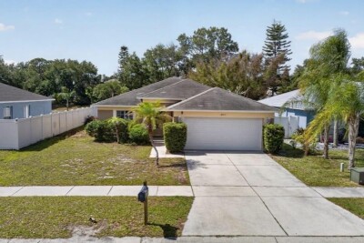
Welcome to 14127 Arbor Pines Drive Fully Fenced Backyard Virtually Staged - Foyer Foyer Virtually Staged - Kitchen Kitchen Virtually Staged - Kitchen Kitchen Virtually Staged - Kitchen Kitchen Kitchen - Pantry Virtually Staged - Great Room (Living Room/Dining Room Combo) Great Room (Living Room/Dining Room Combo) Virtually Staged - Great Room (Living Room/Dining Room Combo) Great Room (Living Room/Dining Room Combo) Great Room (Living Room/Dining Room Combo) Virtually Staged - Primary Bedroom with En Suite Bathroom & Walk-In Closet Primary Bedroom with En Suite Bathroom & Walk-In Closet Primary Bedroom with En Suite Bathroom & Walk-In Closet Primary Bedroom with En Suite Bathroom & Walk-In Closet Virtually Staged - Primary En Suite Bathroom Primary En Suite Bathroom Primary En Suite Bathroom Primary Bedroom - Walk-In Closet Virtually Staged - Bedroom 2 Bedroom 2 Virtually Staged - Bathroom 2 Bathroom 2 Virtually Staged - Bedroom 3 Bedroom 3 Virtually Staged - Bedroom 4 Bedroom 4 Virtually Staged - Laundry Room Laundry Room Fully Fenced Backyard Fully Fenced Backyard TB8509649 TB8509649 TB8509649 TB8509649 TB8509649 TB8509649 TB8509649
Loading map ...
Loading map ...

14127 ARBOR PINES DR, RIVERVIEW, 33579


Property highlights

  • MLS#: TB8509649
  • 6,592.00 lot size Sq.Ft.
  • Year built: 2019
  • Parking spaces: 2
  • Pool: Community pool
  • Listed: 05/21/2026
  • Taxes: $7,114.09
  • Annual CDD fee (inc. in Taxes): $3,023.00
  • HOA fees (monthly): $11.05
  • Average Monthly Fees (not including CDD, if any): $11.05
  • Maintenance fee includes: Pool, Escrow Reserves Fund and Recreational Facilities
  • Virtual Tour

Property Overview

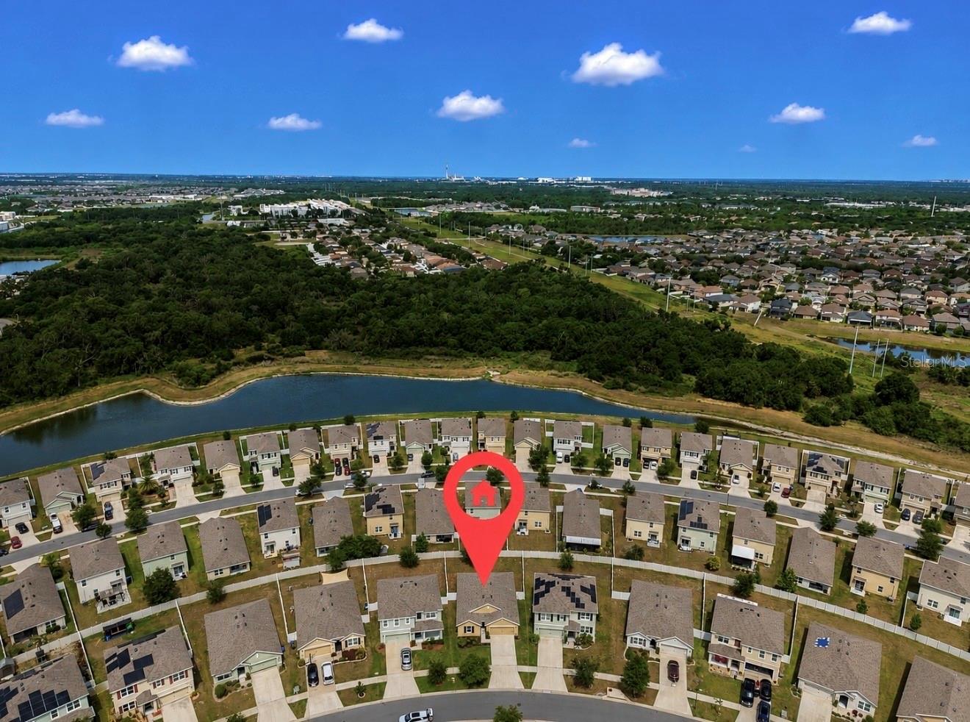
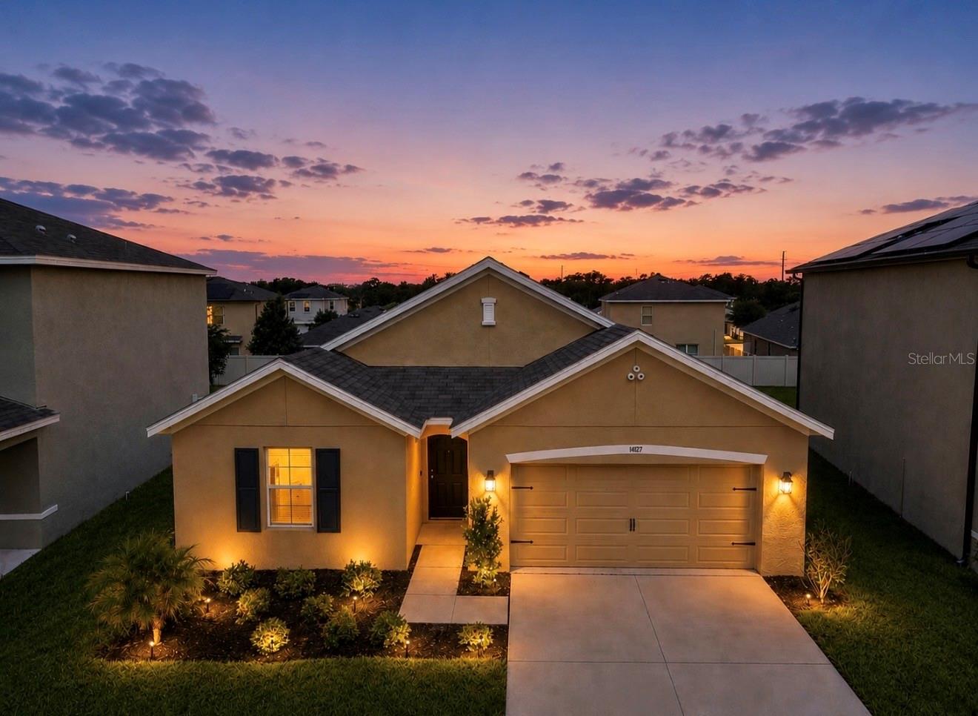
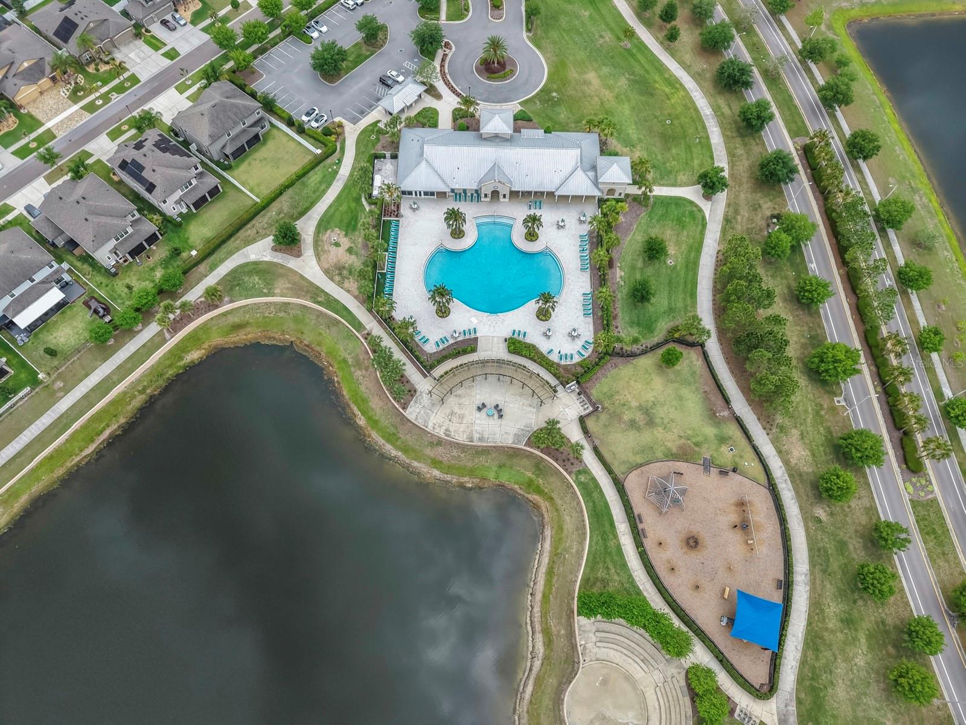
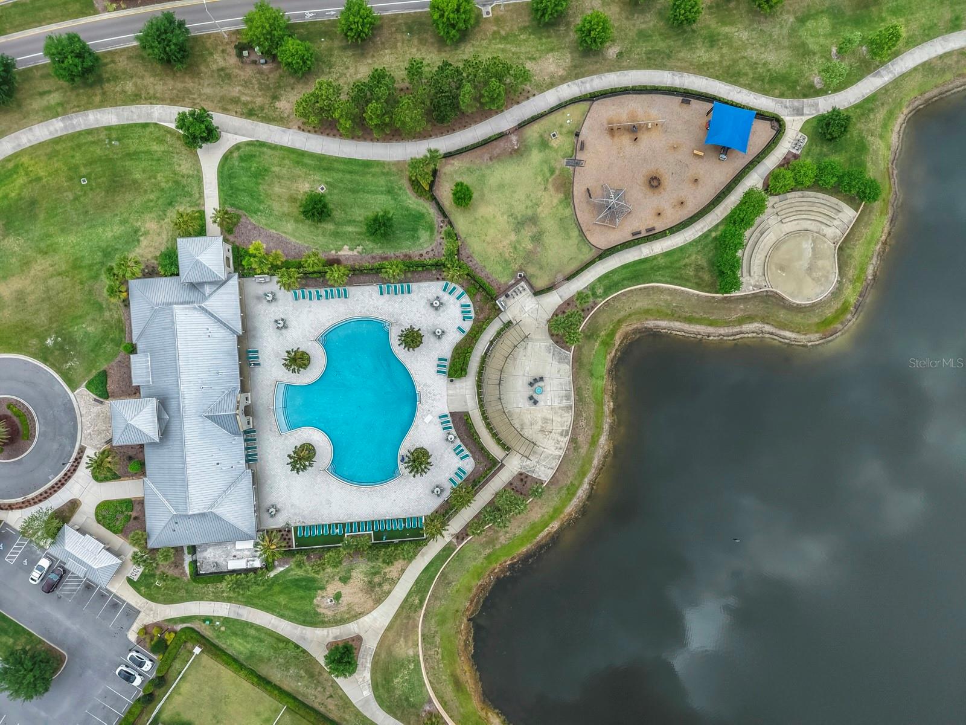
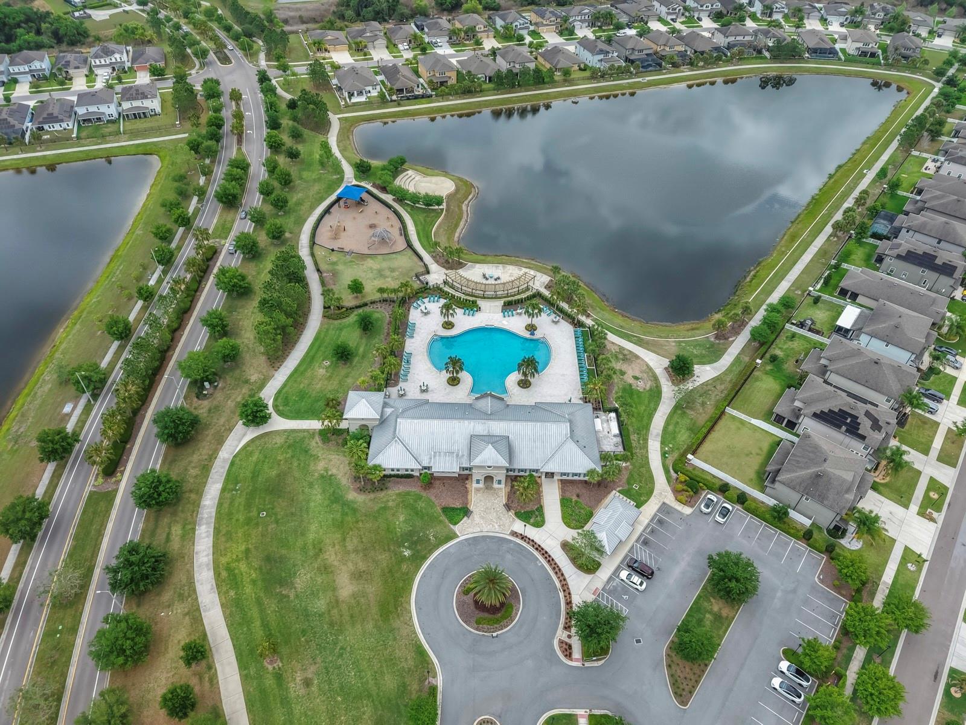
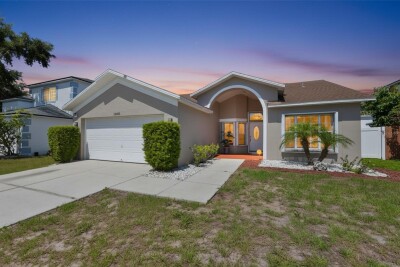
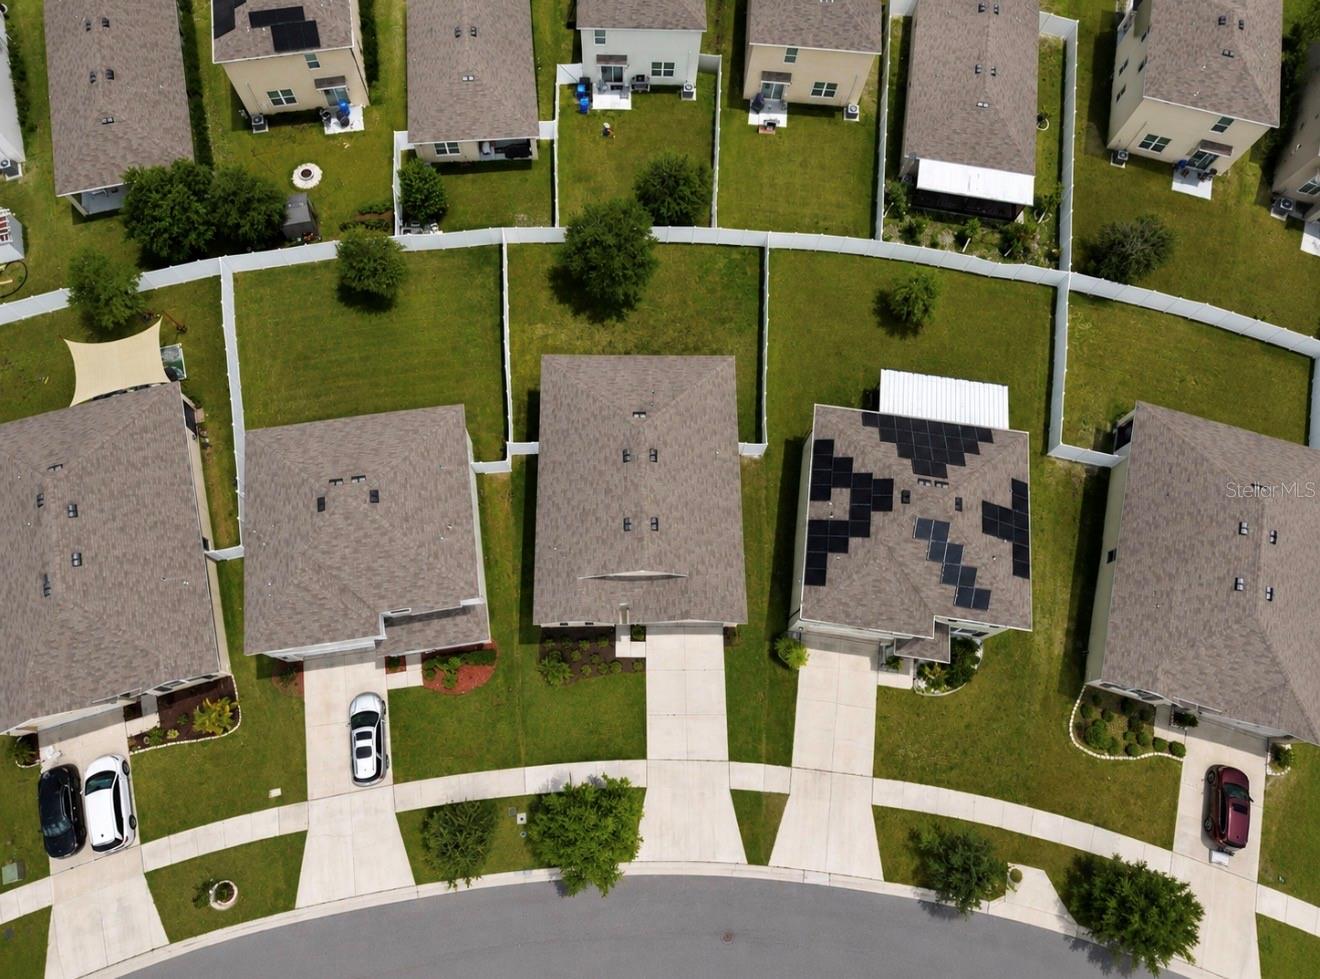
One or more photo(s) has been virtually staged. Welcome to 14127 Arbor Pines Dr, Riverview, FL 33579 — a well-maintained 4-bedroom, 2-bath, 2-car garage home built in 2018, located in the desirable South Fork Lakes community! From the moment you arrive, you’ll appreciate the updated landscaping and fresh exterior paint (2026) that enhance the home’s curb appeal and create a clean, move-in-ready feel. Inside, the open-concept floorplan blends comfort and functionality, making everyday living and entertaining effortless. At the center of the home is the kitchen featuring granite countertops, sleek black appliances, a center island with breakfast bar, walk-in pantry, and an open view of the living and dining areas — ideal for gathering with family and friends. The split-bedroom layout offers added privacy, with the owner’s suite tucked away from the secondary bedrooms and featuring an expansive walk-in closet and private en suite bathroom. On the opposite side of the home, two secondary bedrooms are conveniently positioned near a full bathroom, while the 4th bedroom provides additional separation — ideal for guests, a home office, hobby room, or multi-generational living. Enjoy easy maintenance with NO CARPET throughout, plus a FULLY FENCED backyard with room to relax, entertain, or let pets play freely. South Fork Lakes offers a lifestyle to love! Enjoy a LOW HOA and community amenities including a clubhouse, resort-style swimming pool, fitness center, and playgrounds — all conveniently located within the neighborhood. Conveniently located near shopping, dining, schools, and major highways, with an easy commute to Tampa, MacDill AFB, and beautiful Gulf Coast beaches! Don’t miss your opportunity to call this beautiful home YOURS — schedule your private showing today!

Driving directions : From I-75 S use the right lane to take the exit 246 to Big Bend Rd, continue on Big Bend Rd, turn right onto US-301 S, turn left onto Balm Rd/Hillsborough County Rd 672, turn left onto Arbor Pines Dr, destination will be on the left.

Property Features

Rooms Dimension Description
Kitchen 18x12 First level , Ceramic Tile , Breakfast Bar , Granite Counters , Kitchen Island , Walk-In Pantry
Great Room 25x15 First level , Ceramic Tile
Primary Bedroom 13x15 First level , Ceramic Tile , Double Vanity , En Suite Bathroom
Bedroom 2 11x11 First level , Vinyl
Bedroom 3 11x11 First level , Vinyl
Bedroom 4 14x10 First level , Vinyl

Interior Features

  • Ceiling Fans(s)
  • In Wall Pest System
  • Kitchen/Family Room Combo
  • Living Room/Dining Room Combo
  • Open Floorplan
  • Primary Bedroom Main Floor
  • Solid Wood Cabinets
  • Stone Counters
  • Walk-In Closet(s)
  • Window Treatments

Appliances

  • Dishwasher
  • Disposal
  • Dryer
  • Electric Water Heater
  • Freezer
  • Ice Maker
  • Microwave
  • Range
  • Refrigerator
  • Washer

Heating

  • Central
  • Electric

Laundry features

  • Laundry Room

Air Conditioning

  • Central Air

Floor Covering

  • Ceramic Tile
  • Vinyl

Utilities

  • BB/HS Internet Available
  • Cable Available
  • Electricity Connected
  • Sewer Connected
  • Underground Utilities
  • Water Connected

Exterior features

  • Hurricane Shutters
  • Private Yard
  • Sidewalk
  • Sliding Doors

Parking features

  • Driveway
  • Garage Door Opener

Patio and porch features

  • Patio

Pets restrictions

  • Buyer/Buyer's agent to verify pet restictions with the HOA.

Architectural Style

  • Contemporary

Community Features

  • Clubhouse
  • Community Mailbox
  • Deed Restrictions
  • Fitness Center
  • Playground
  • Pool
  • Sidewalks
  • Street Lights

Association Amenities

  • Clubhouse
  • Fitness Center
  • Playground
  • Pool

Construction Materials

  • Block
  • Stucco

Road Surface Type

  • Asphalt
  • Paved

Roof

  • Shingle

Foundation

  • Slab

Vegetation

  • Trees/Landscaped

Lot Features

  • Landscaped
  • Sidewalk
  • Paved

School Information


Listing information courtesy of CHARLES RUTENBERG REALTY INC

All listing information is deemed reliable but not guaranteed and should be independently verified through personal inspection by appropriate professionals. Listings displayed on this website may be subject to prior sale or removal from sale; availability of any listing should always be independently verified.
Listing information is provided for consumer personal, non-commercial use, solely to identify potential properties for potential purchase; all other use is strictly prohibited and may violate relevant federal and state law.
Listing data comes from My Florida Regional MLS.