English / Español / Русский

Julia Vakulenko - Broker -

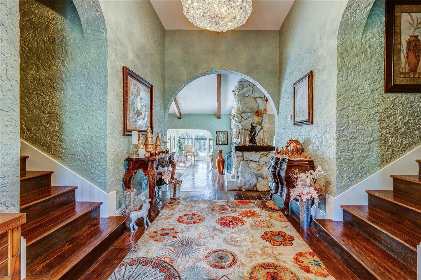
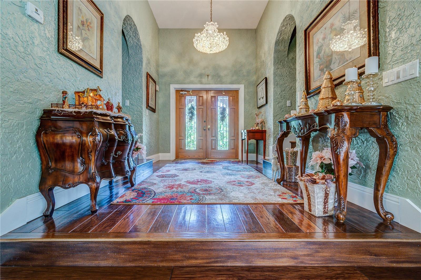
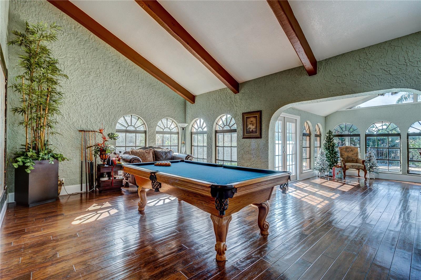
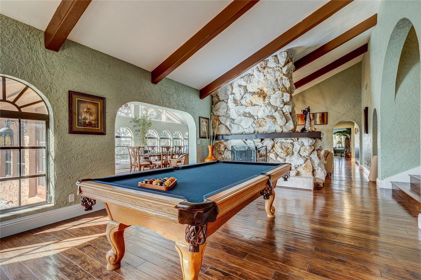
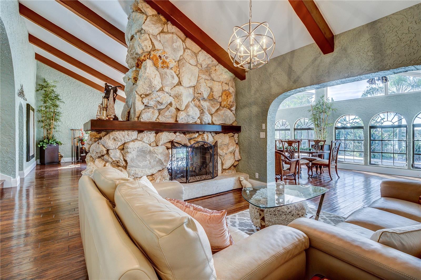
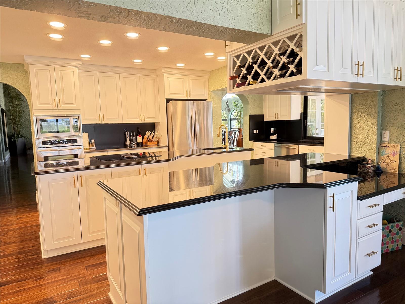
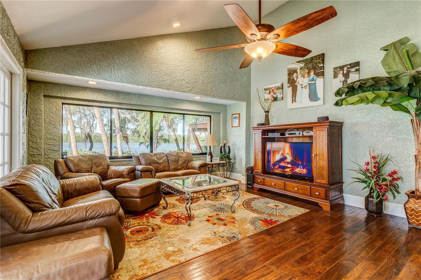
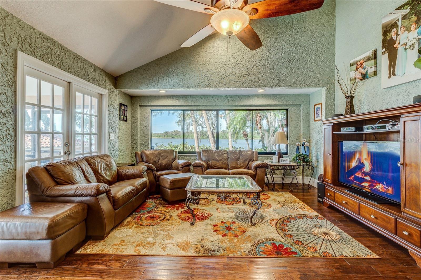
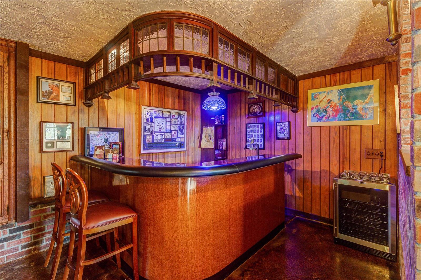
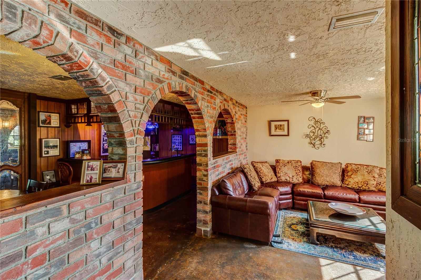
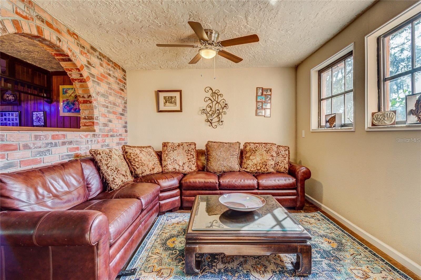
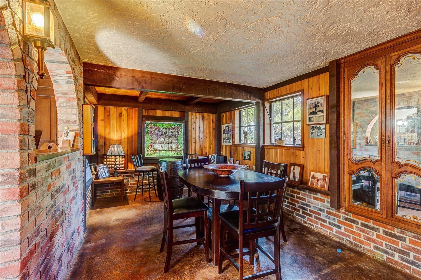
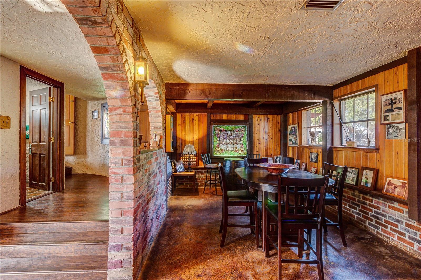
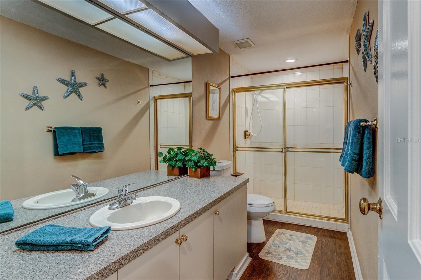
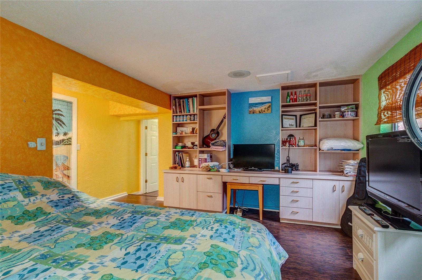
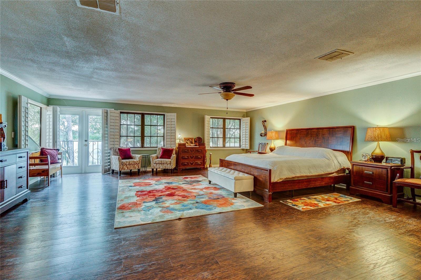
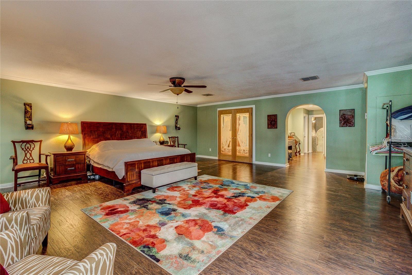
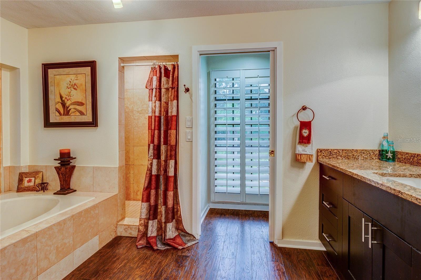
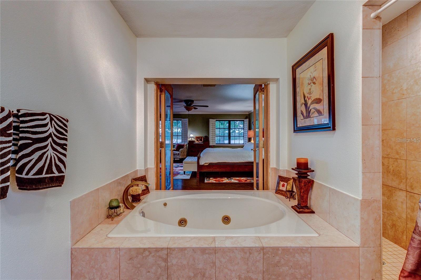
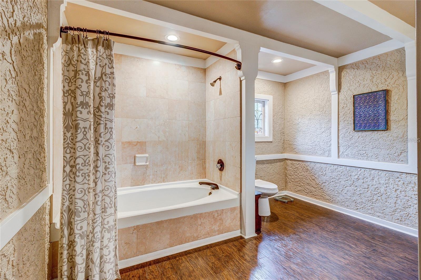
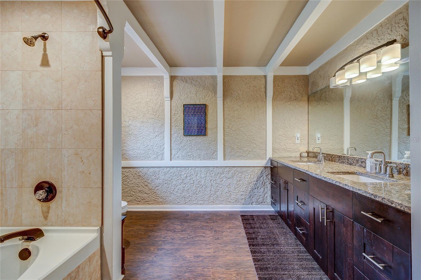
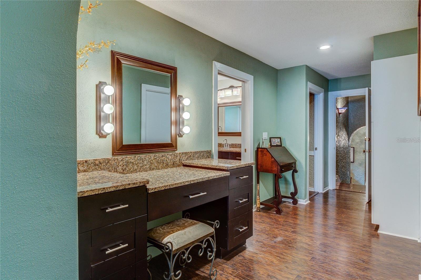
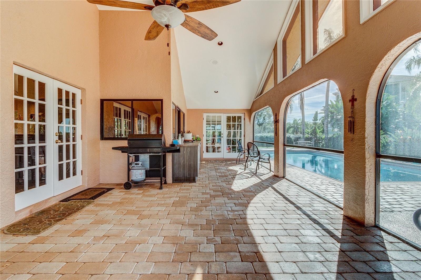
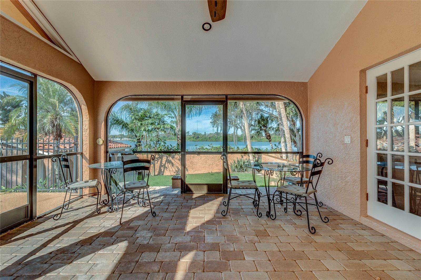
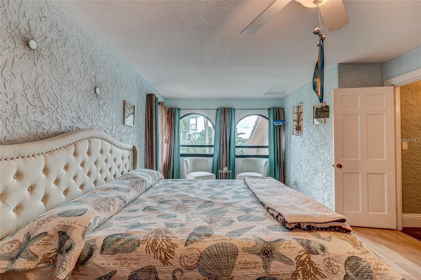
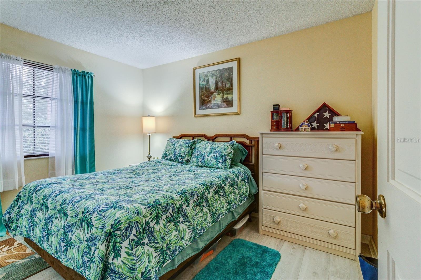
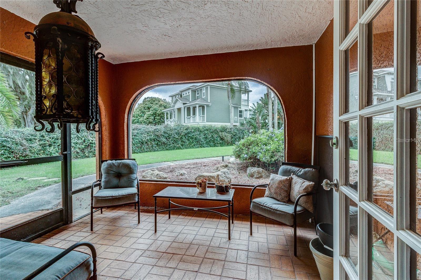
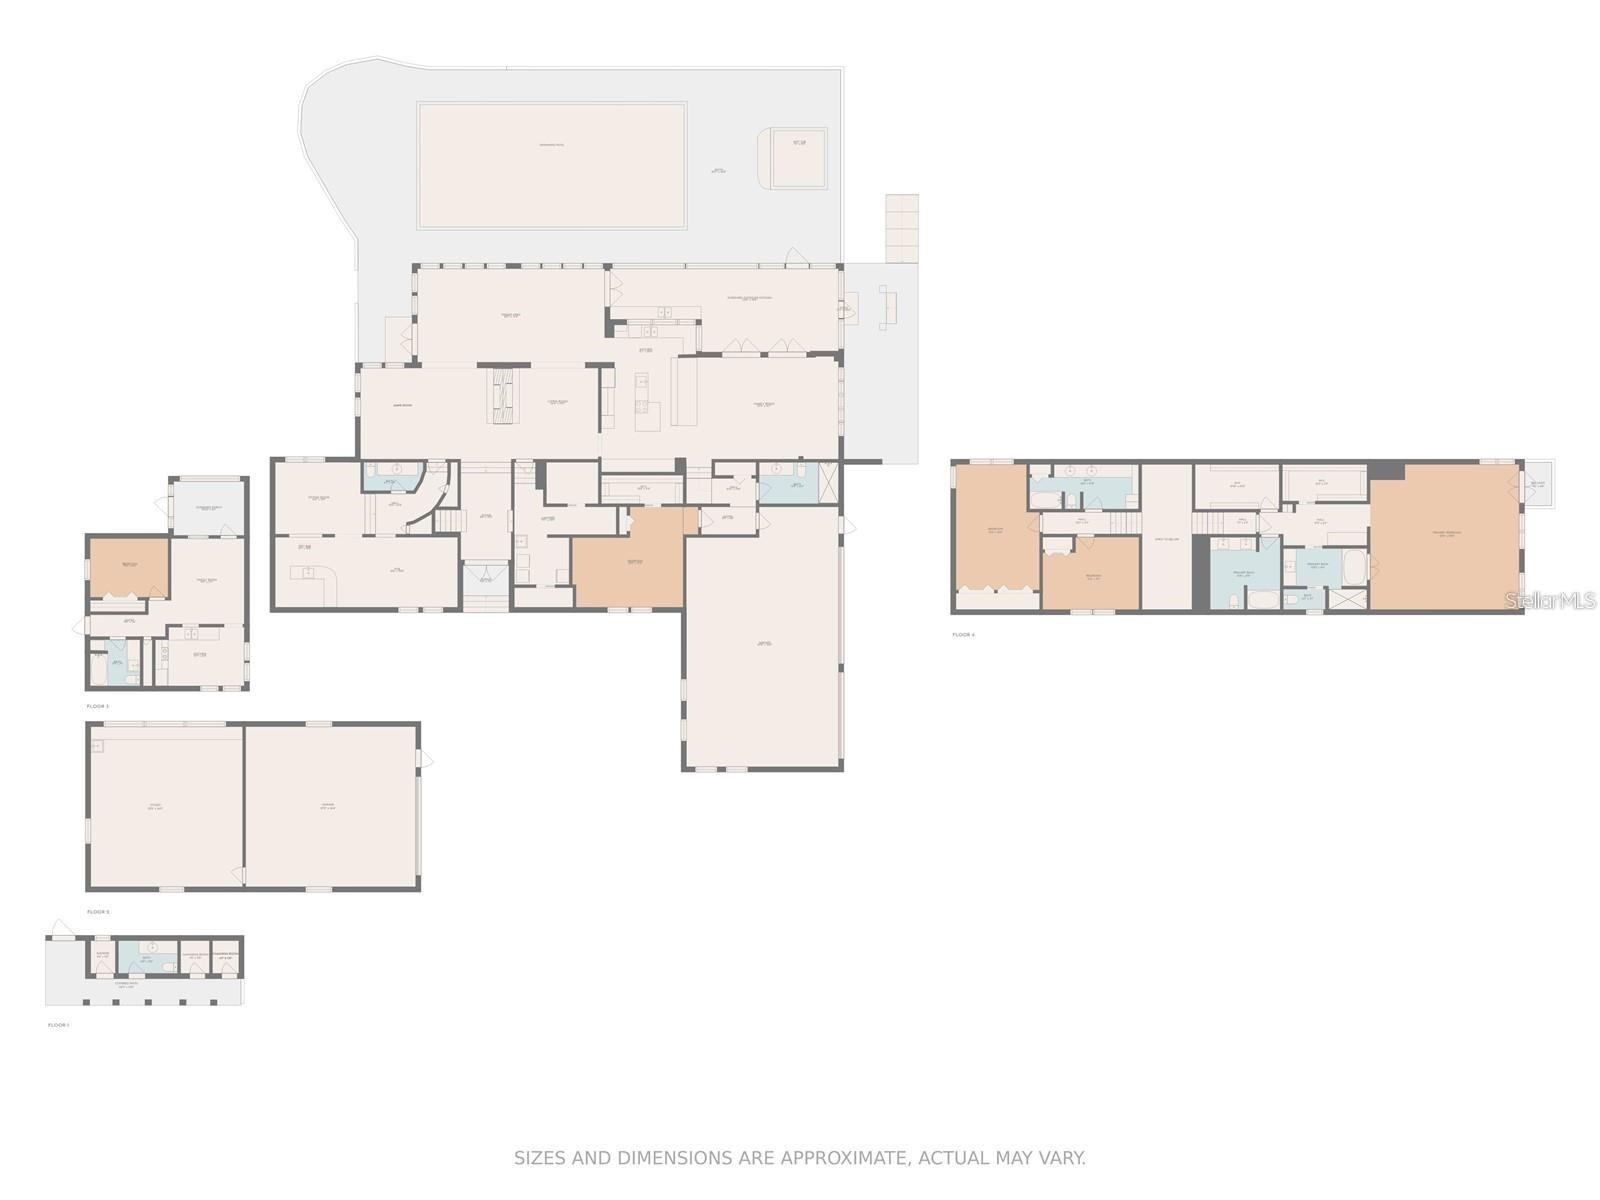
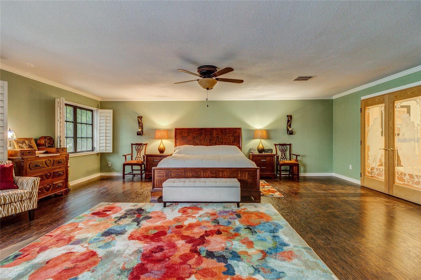
TB8509185 TB8509185 TB8509185 TB8509185 TB8509185 TB8509185 TB8509185 TB8509185 TB8509185 TB8509185 TB8509185 TB8509185 Foyer Foyer TB8509185 TB8509185 TB8509185 TB8509185 TB8509185 TB8509185 Main house kitchen Main house kitchen TB8509185 TB8509185 TB8509185 TB8509185 Livingroom #2 Livingroom #2 downstairs bar/gameroom downstairs bar/gameroom bar area Bar area bar area TB8509185 bathroom #2 bedroom #2 TB8509185 Owners suite Owners suite Owners suite Owners bathroom #1 Owners bathroom #1 Owners bathroom #2 owners bathroom #2 Makeup vanity main house screened in porch main house screened in porch TB8509185 TB8509185 bedroom #3 TB8509185 TB8509185 TB8509185 TB8509185 TB8509185 TB8509185 Apartment kitchen Apartment kitchen Apartment bedroom Apartment screened in porch TB8509185 TB8509185 TB8509185 side yard TB8509185 TB8509185 floor plan
Loading map ...
Loading map ...

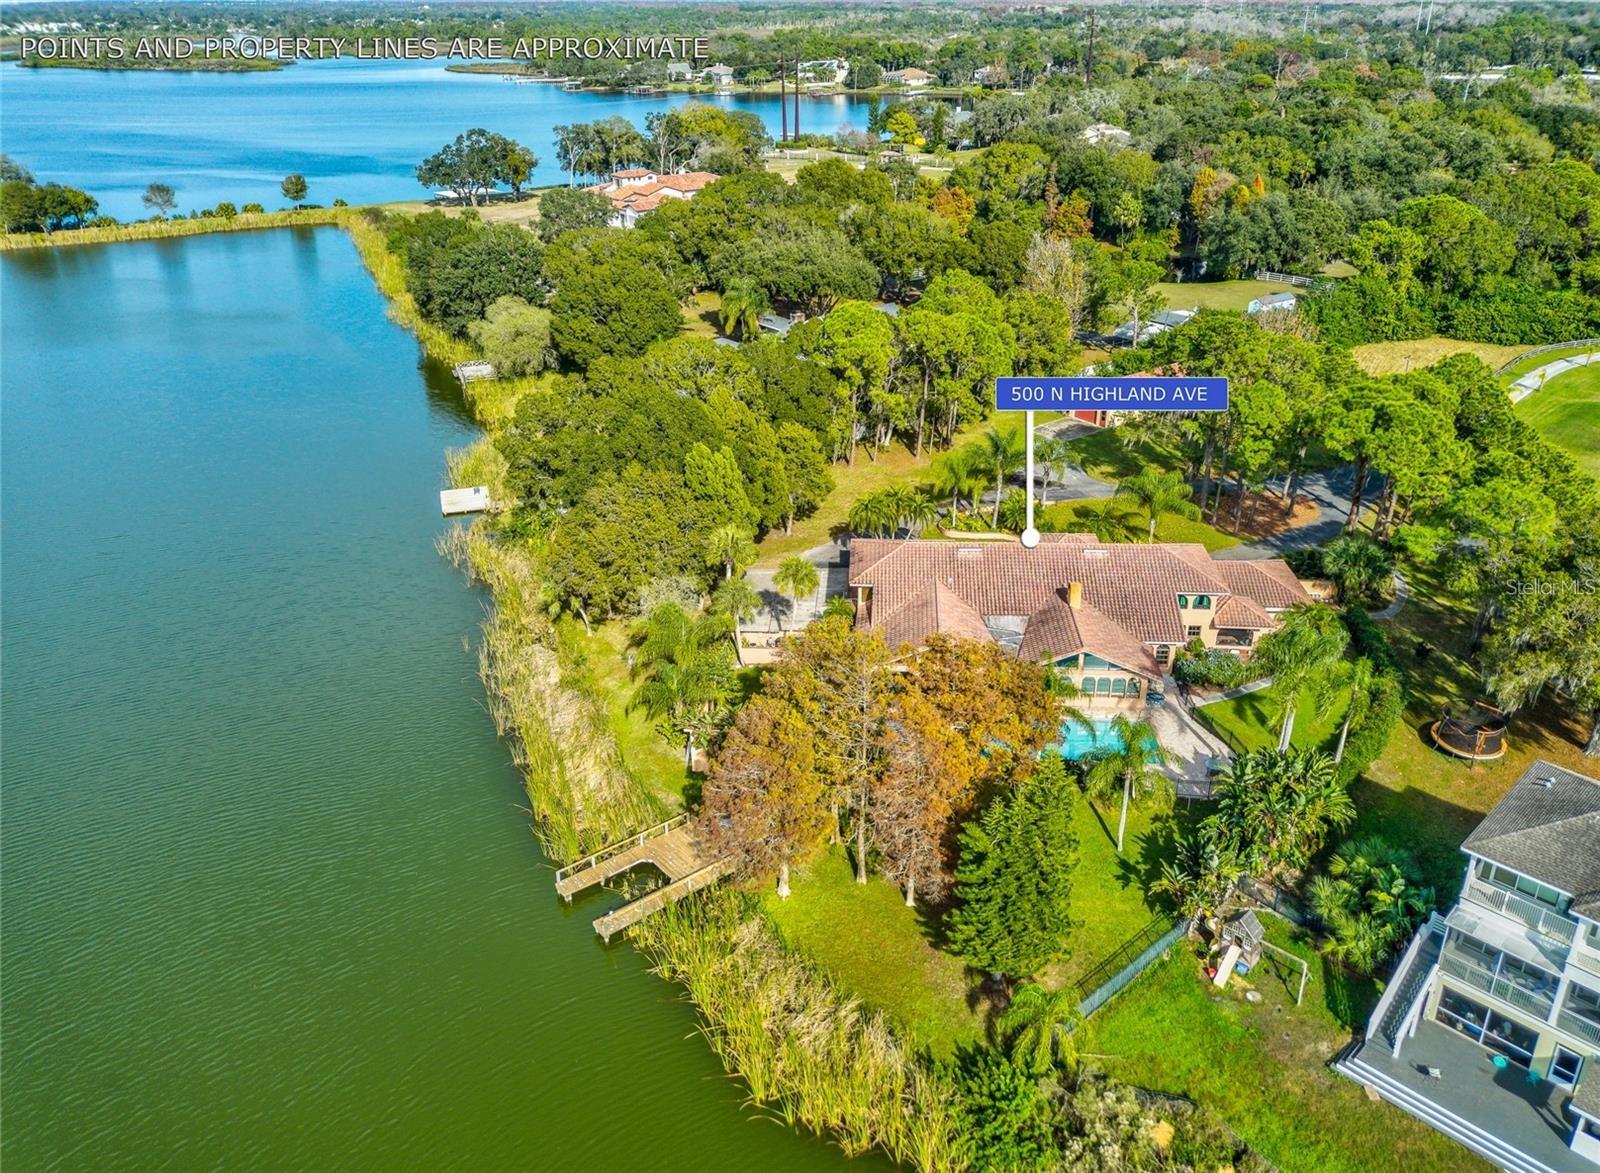
500 N HIGHLAND AVE, TARPON SPRINGS, 34688


Property highlights

  • MLS#: TB8509185
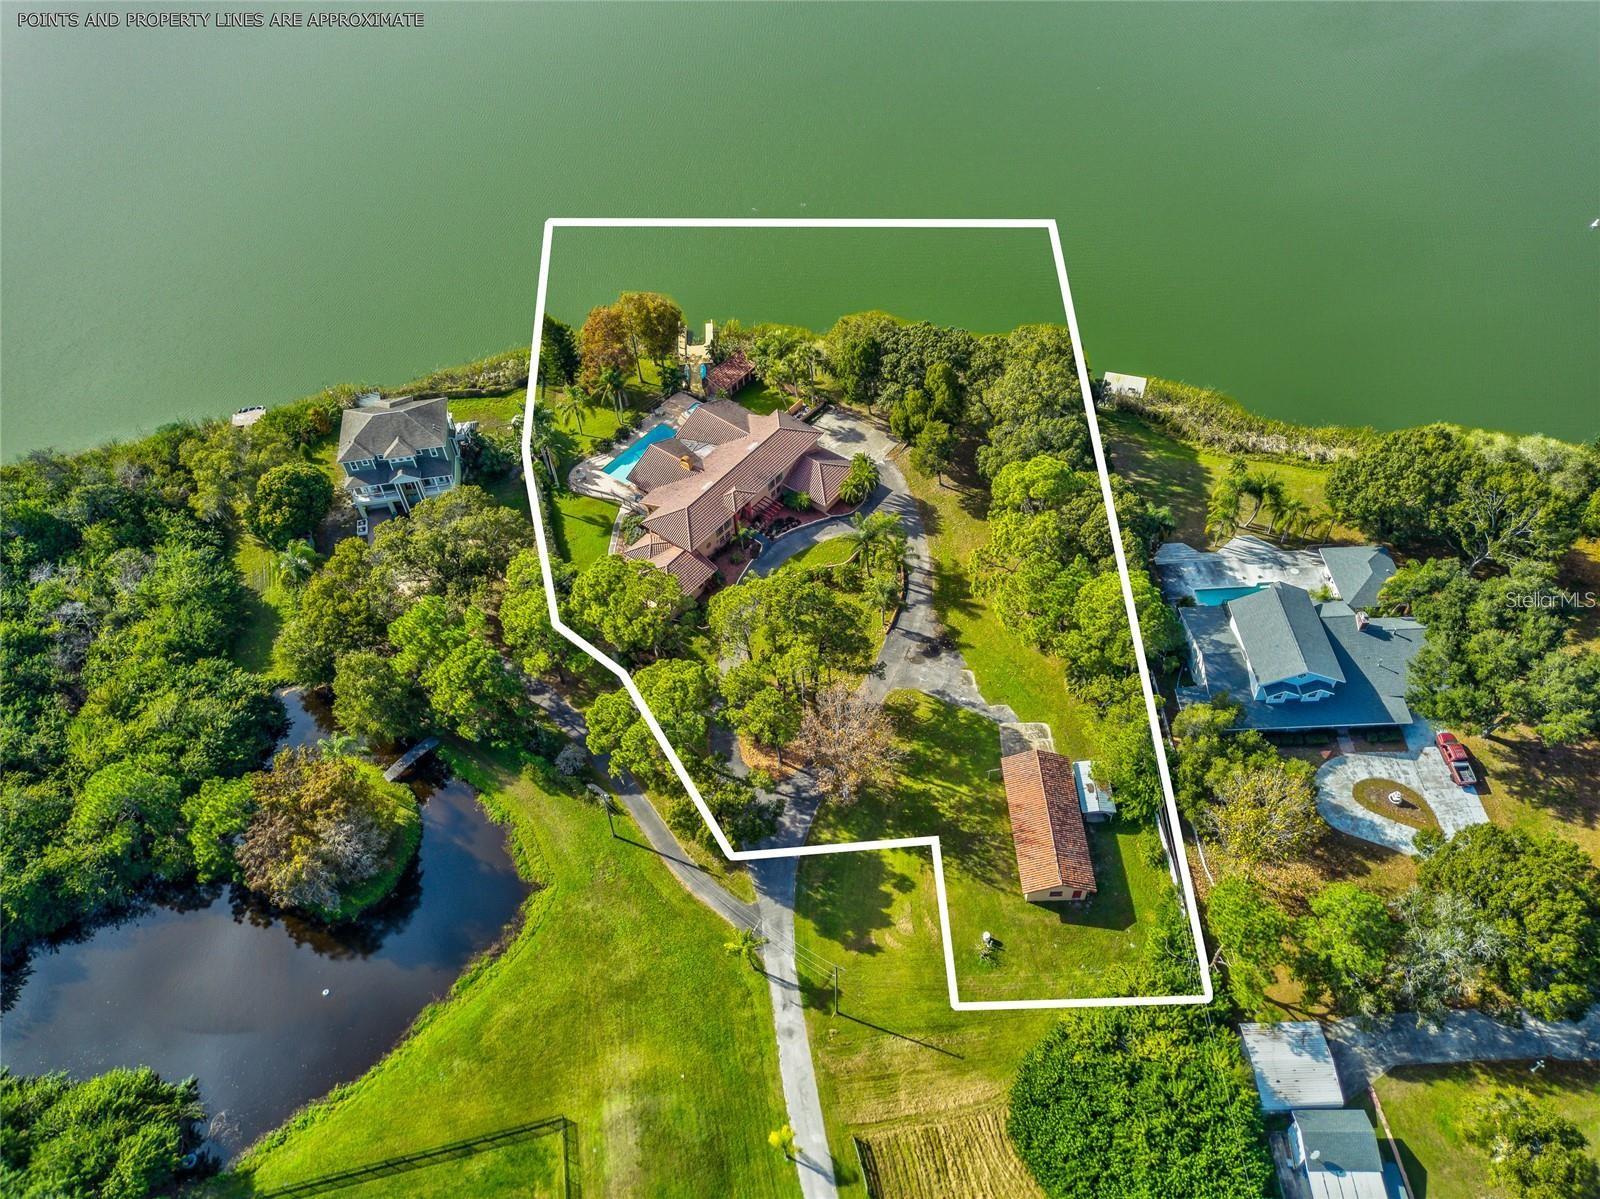
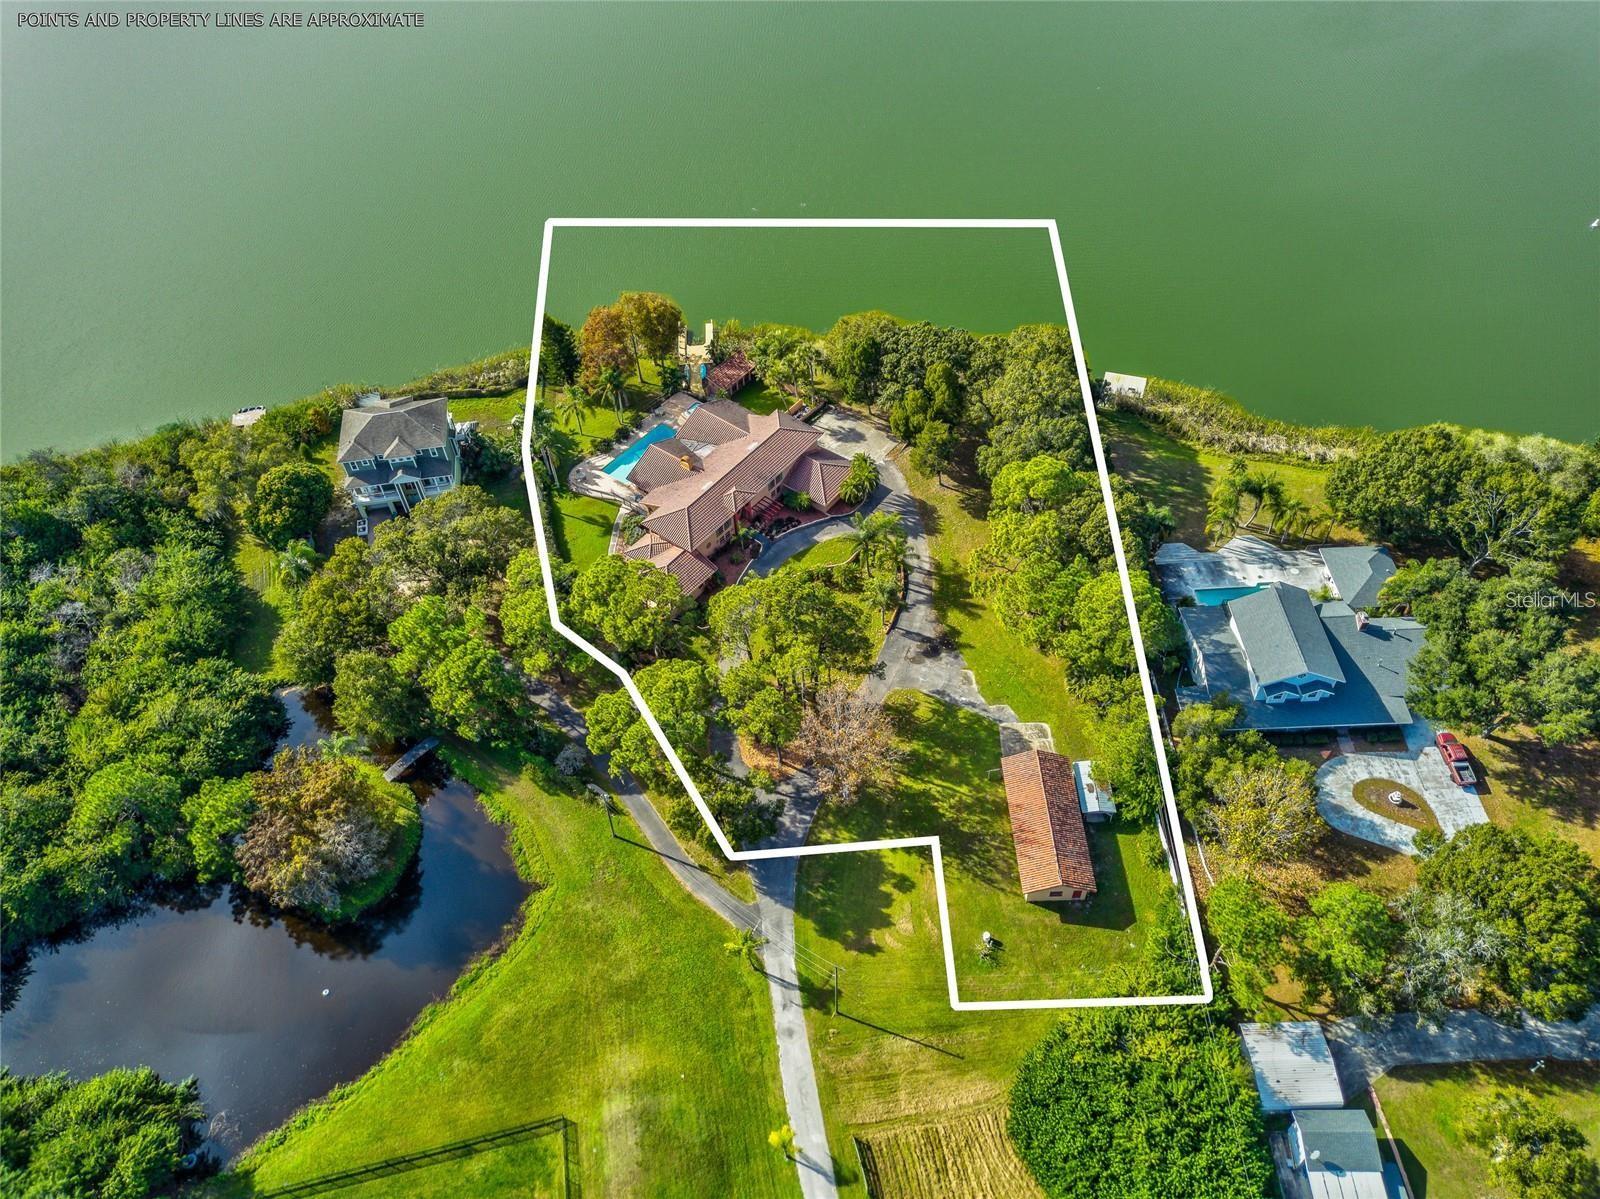
  • 87,124.00 lot size Sq.Ft.
  • Year built: 1979
  • Parking spaces: 5
  • Pool: Private pool
  • Waterfront: (355 ft)

Property Overview

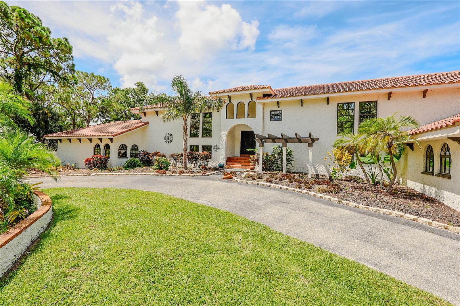
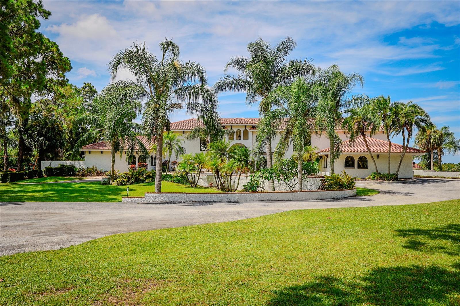
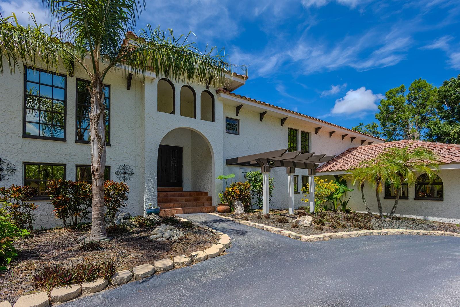
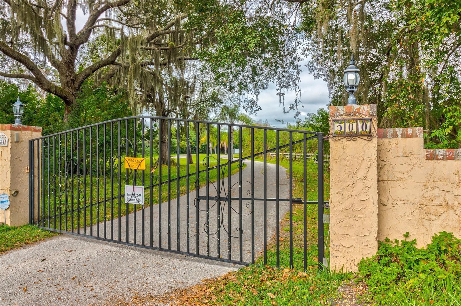
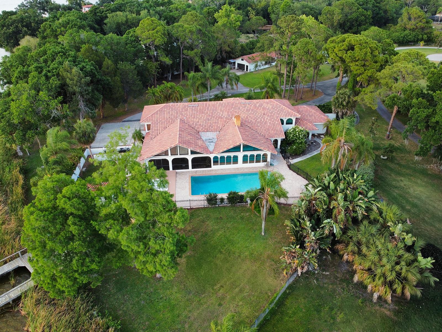
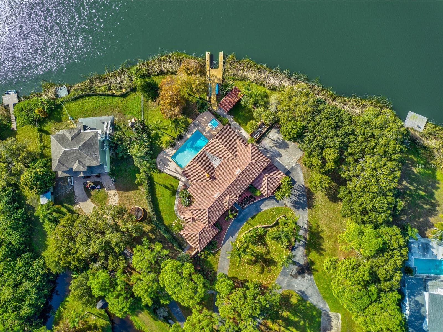
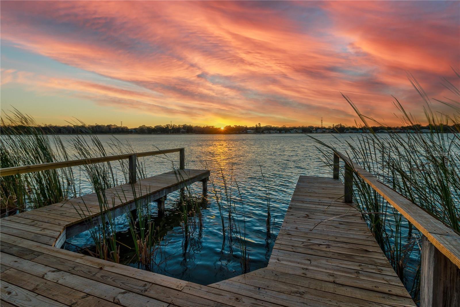
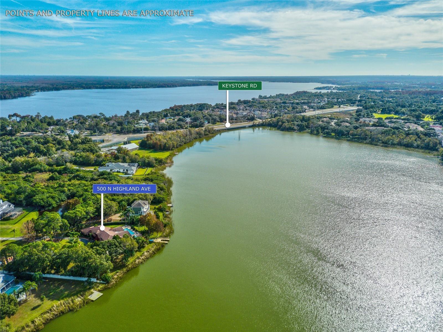
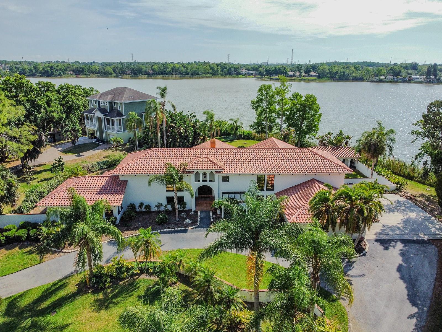
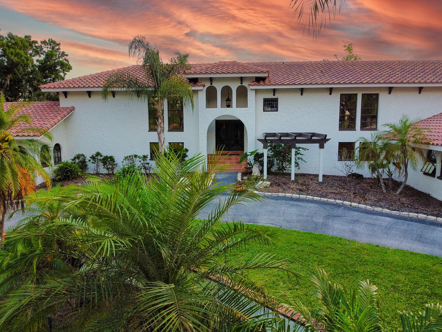
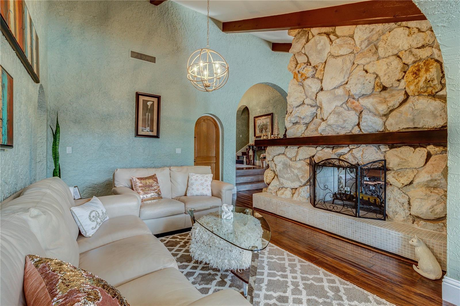
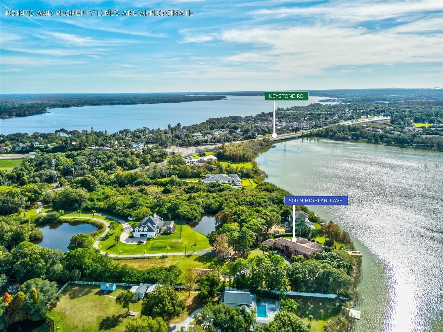
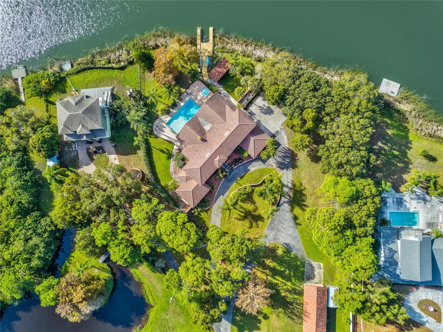
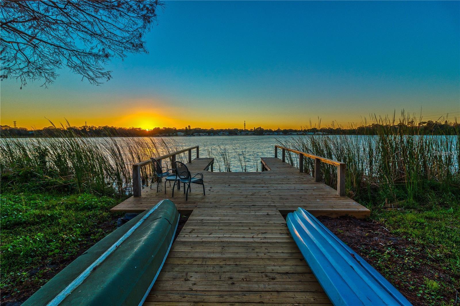
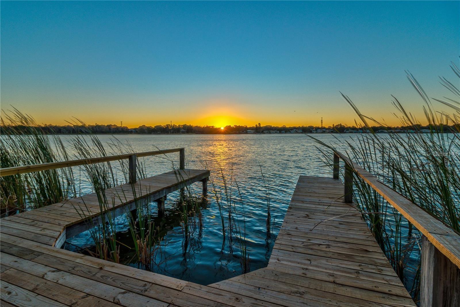
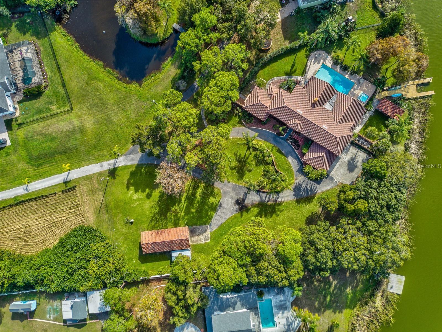
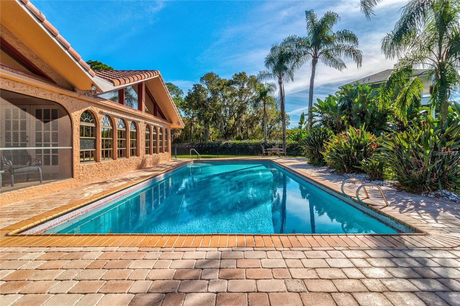
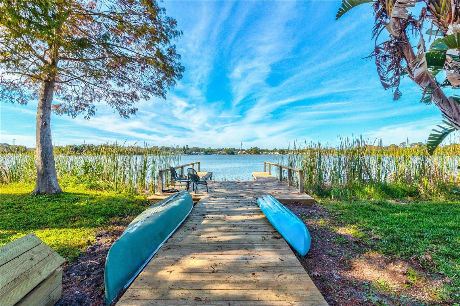
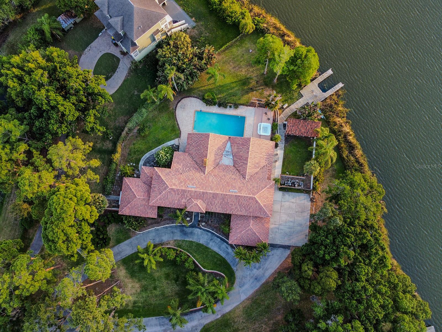
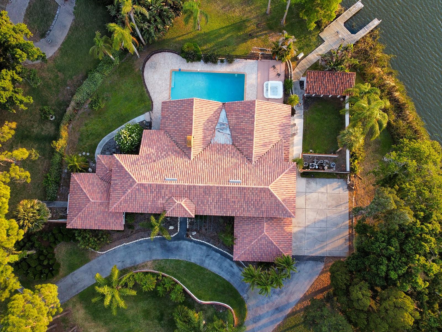
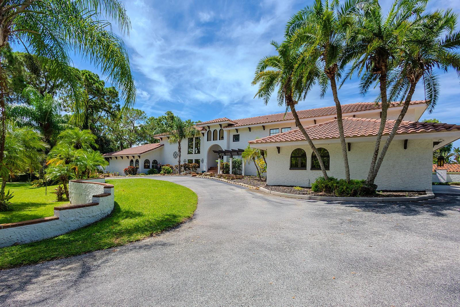
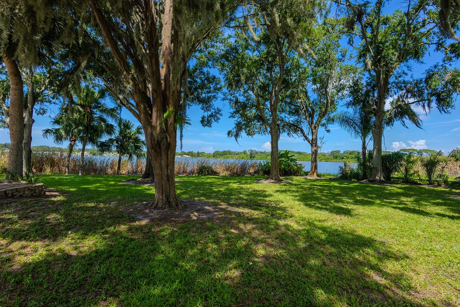
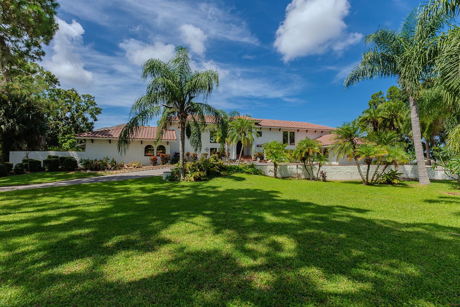
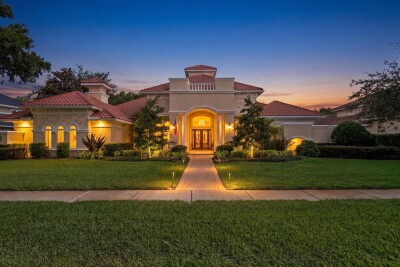
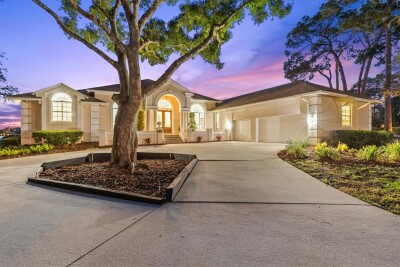
Experience waterfront living at its finest in this stunning custom Mediterranean estate situated on two picturesque acres with breathtaking sunset views. Privately gated and offering the freedom of no HOA, this exceptional property delivers the tranquil lifestyle most only dream about.

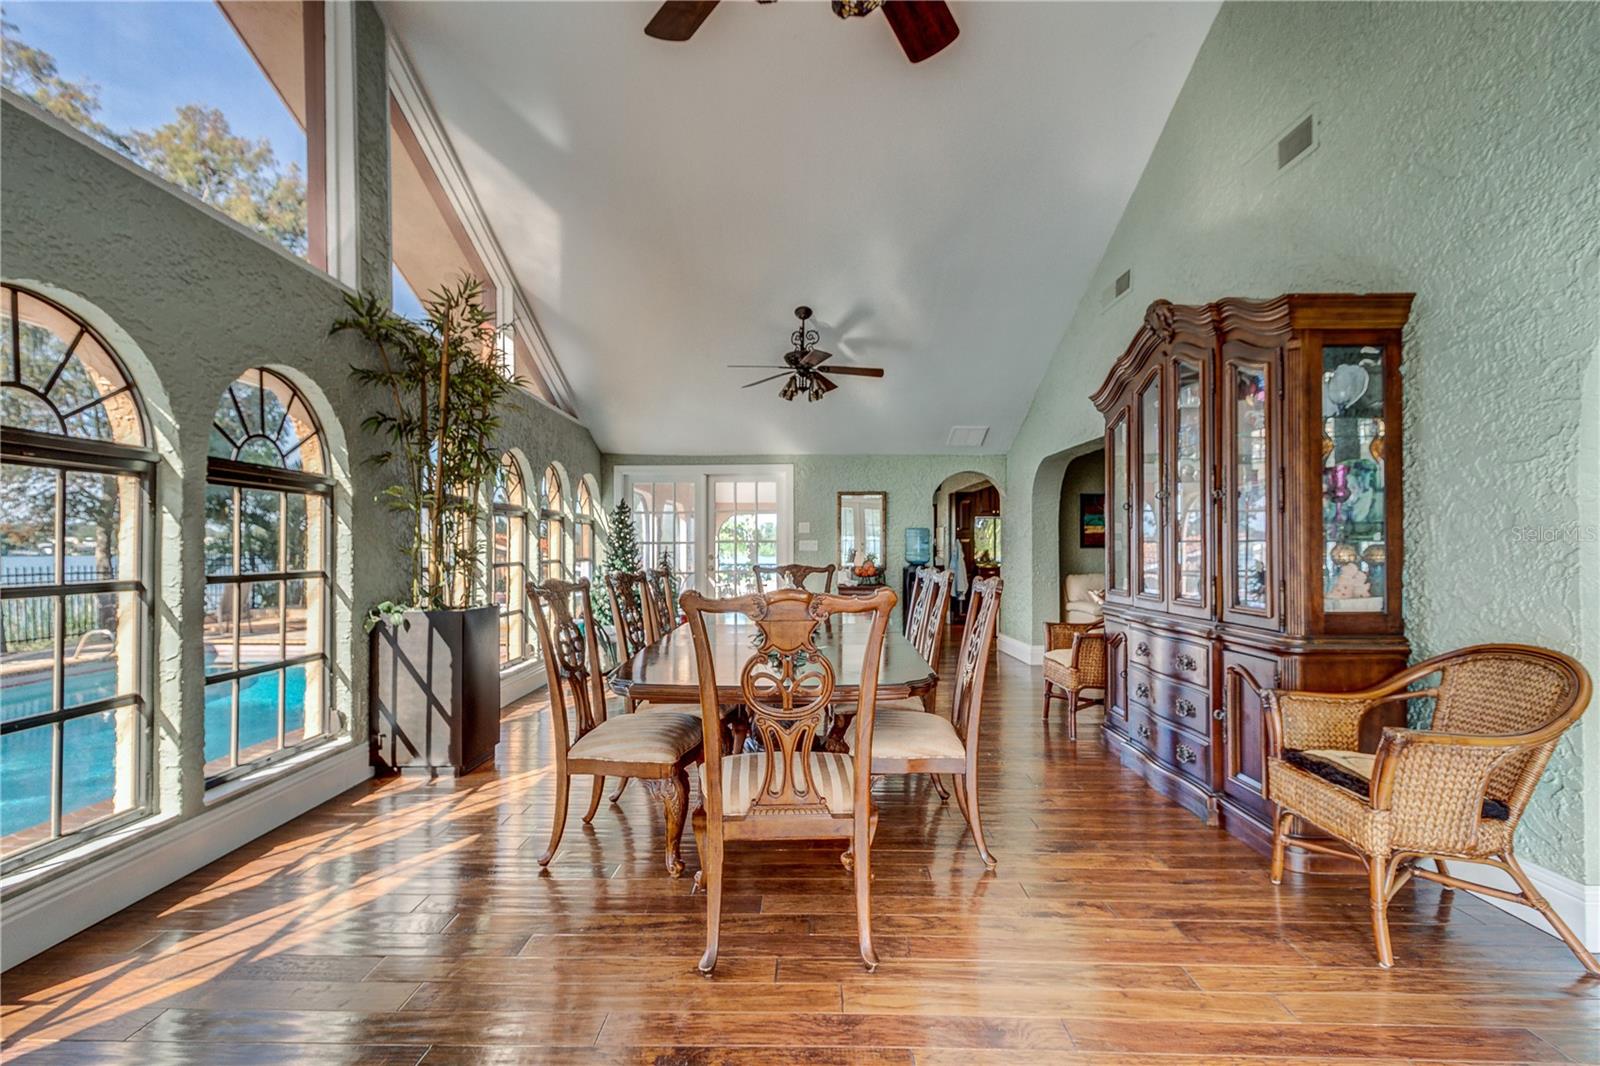
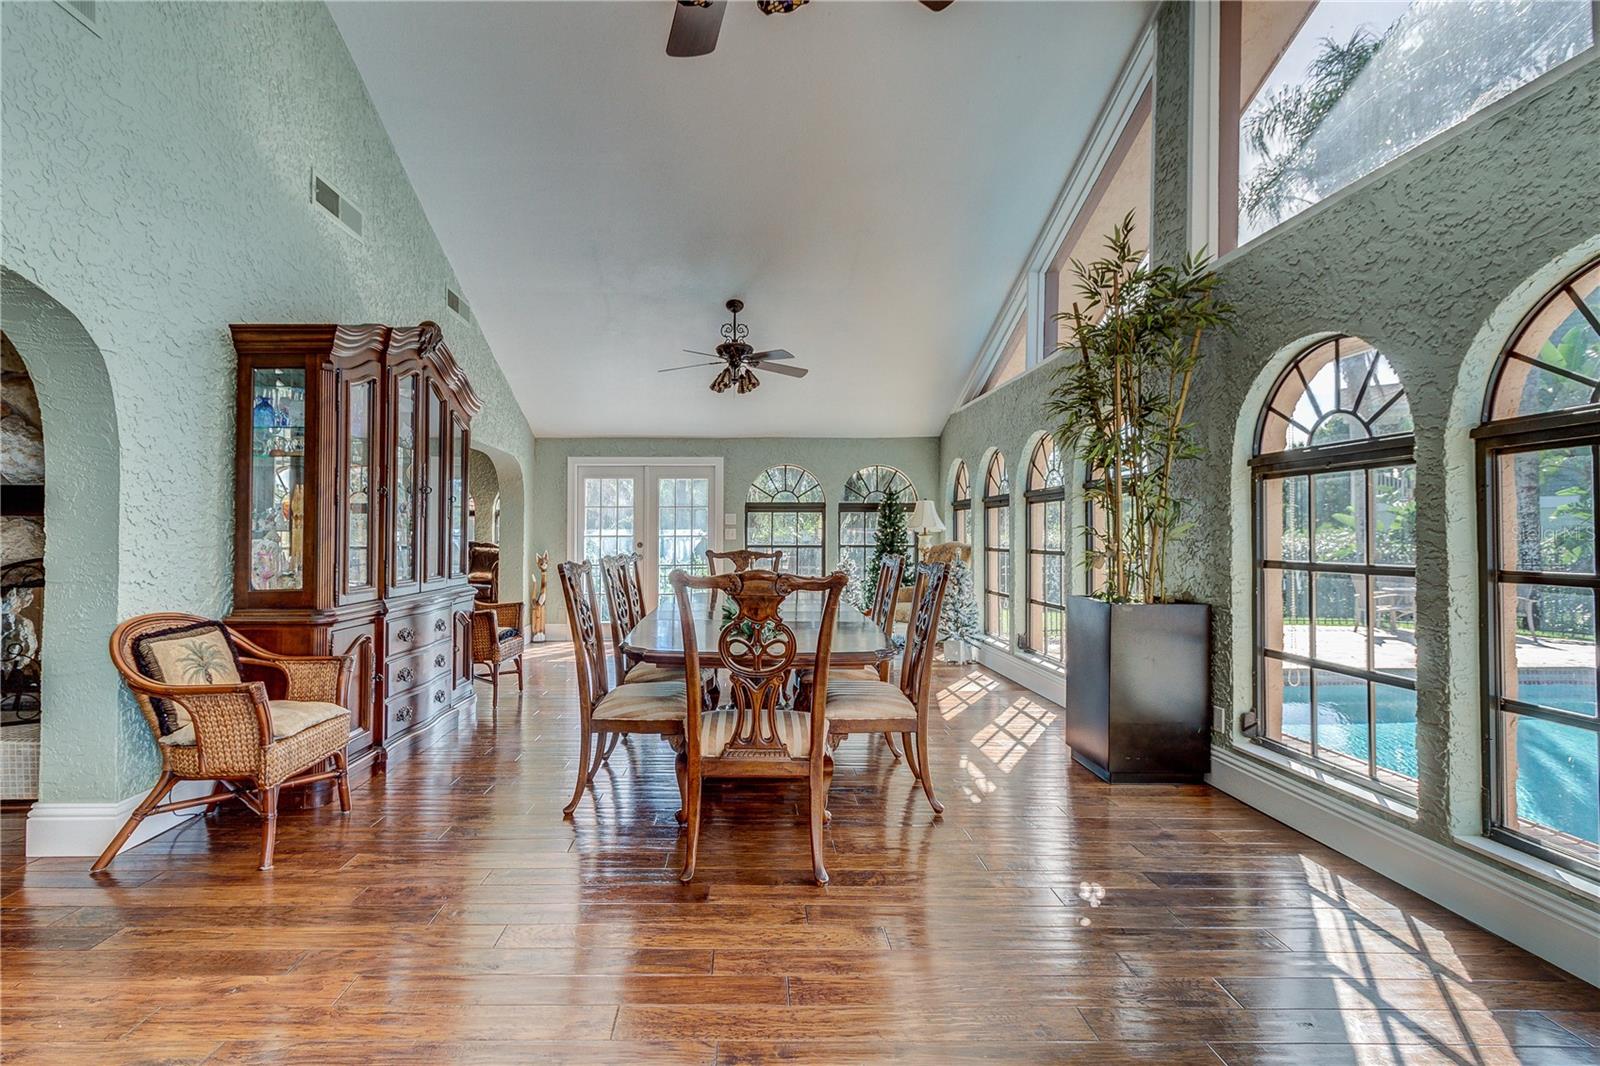
The expansive residence features five generously sized bedrooms, six-and-a-half bathrooms and beautiful hardwood floors throughout the main level. In addition, a private attached apartment provides flexibility for guests, extended family, or multigenerational living. There is also a 1000 sq.ft. air conditioned art studio/workshop with a two car garage for the boat or car enthusiast.

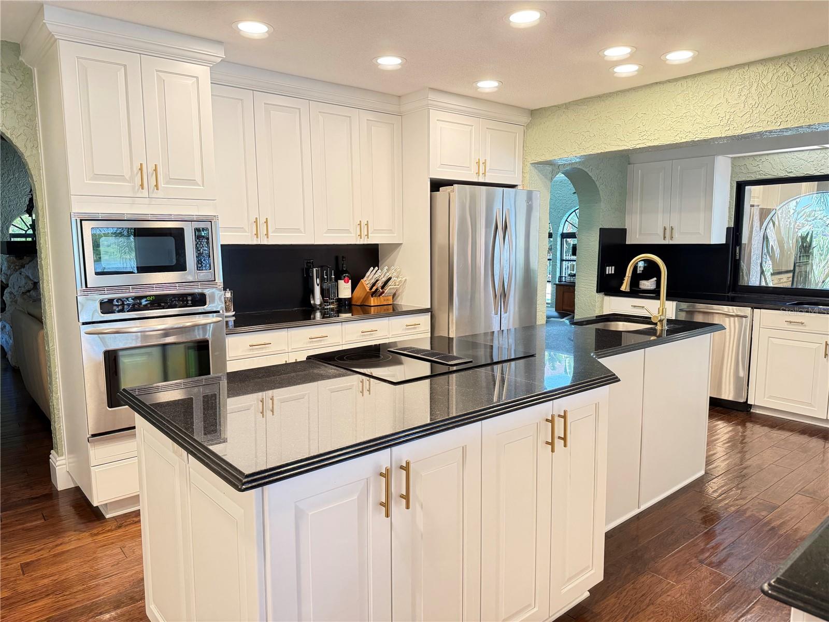
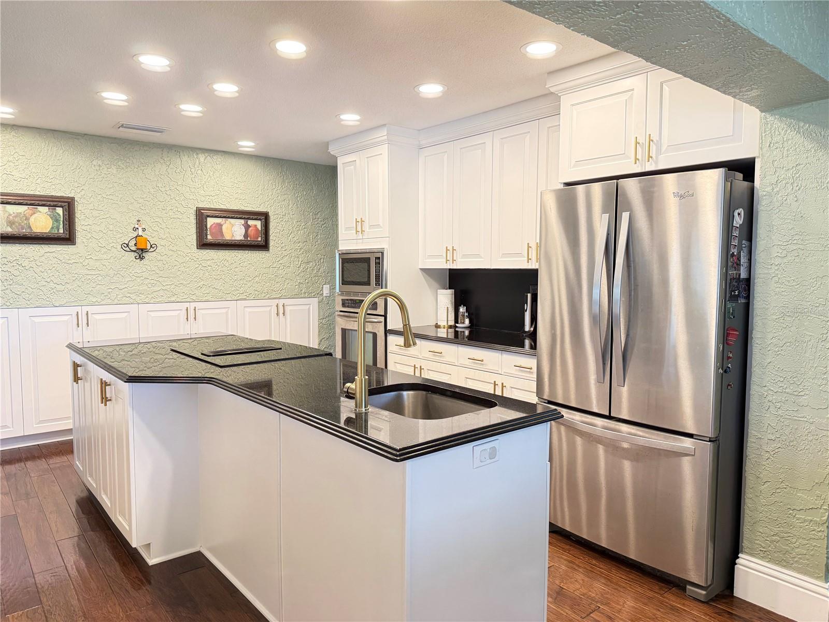
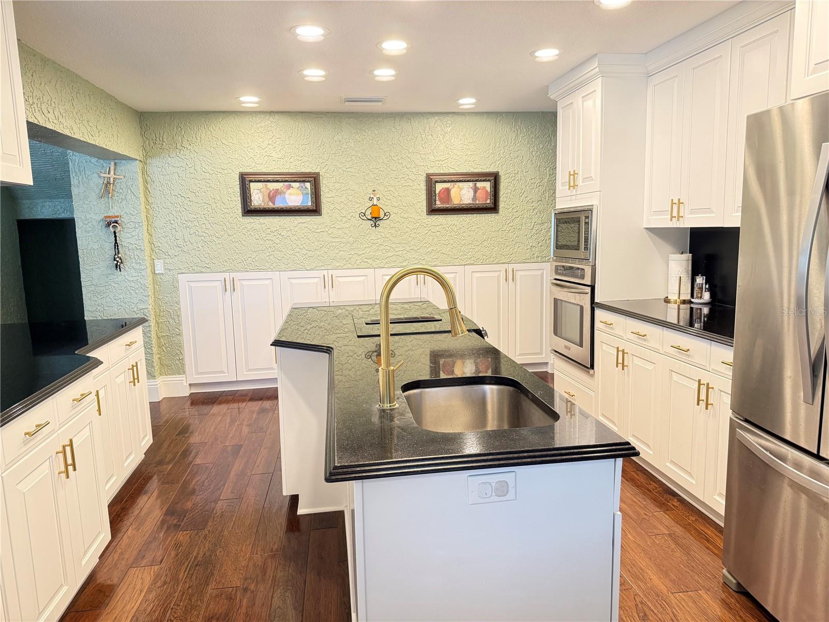
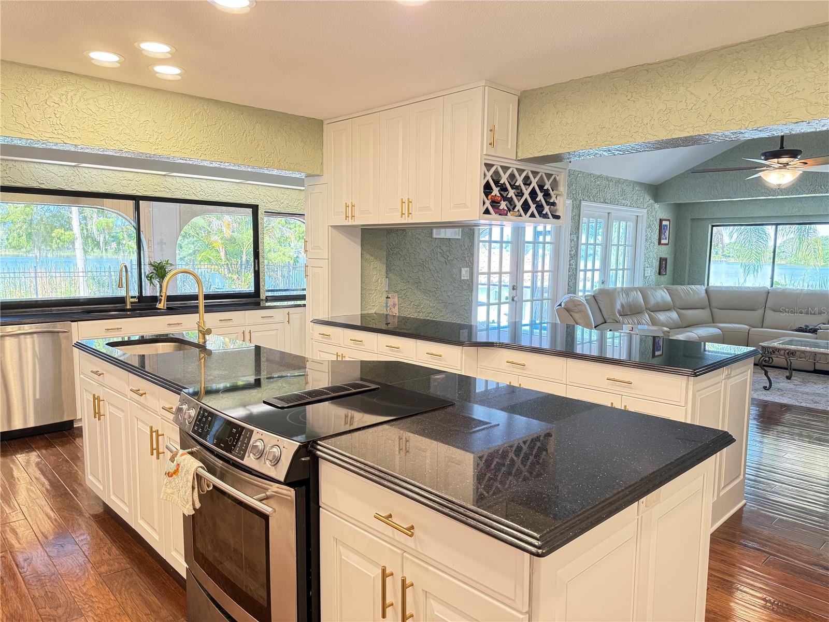
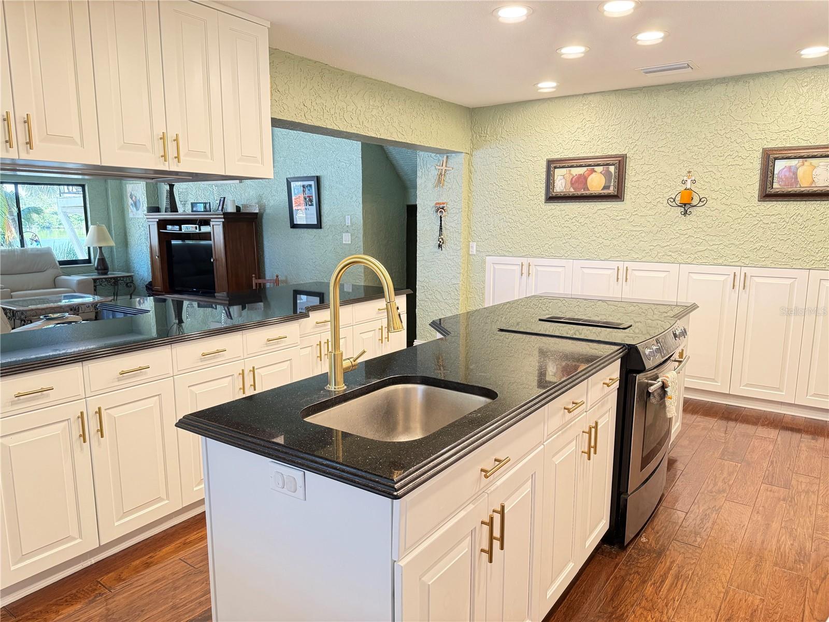
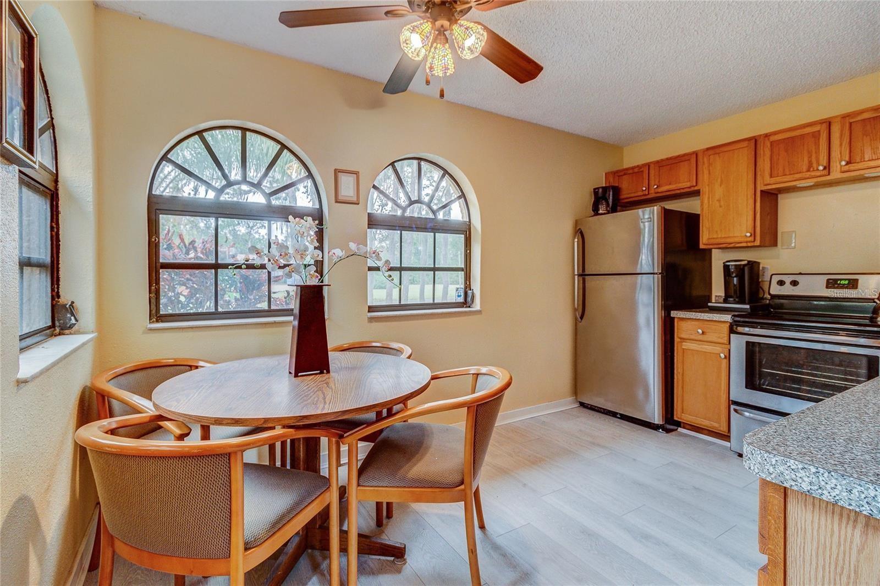
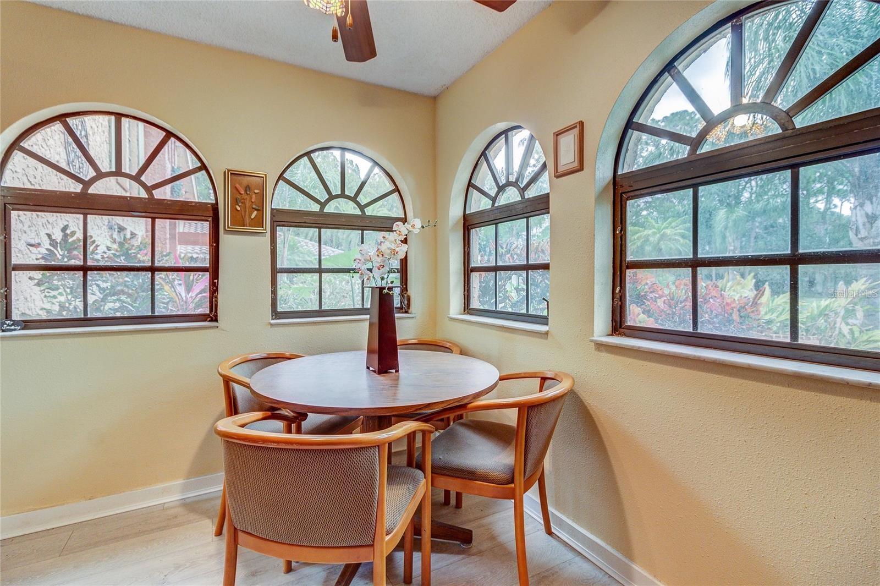
The updated gourmet kitchen is designed for both entertaining and everyday living, featuring level-five granite countertops, dual ovens, solid wood cabinetry with pull out drawers and beautiful gold accent hardware providing an abundant workspace.

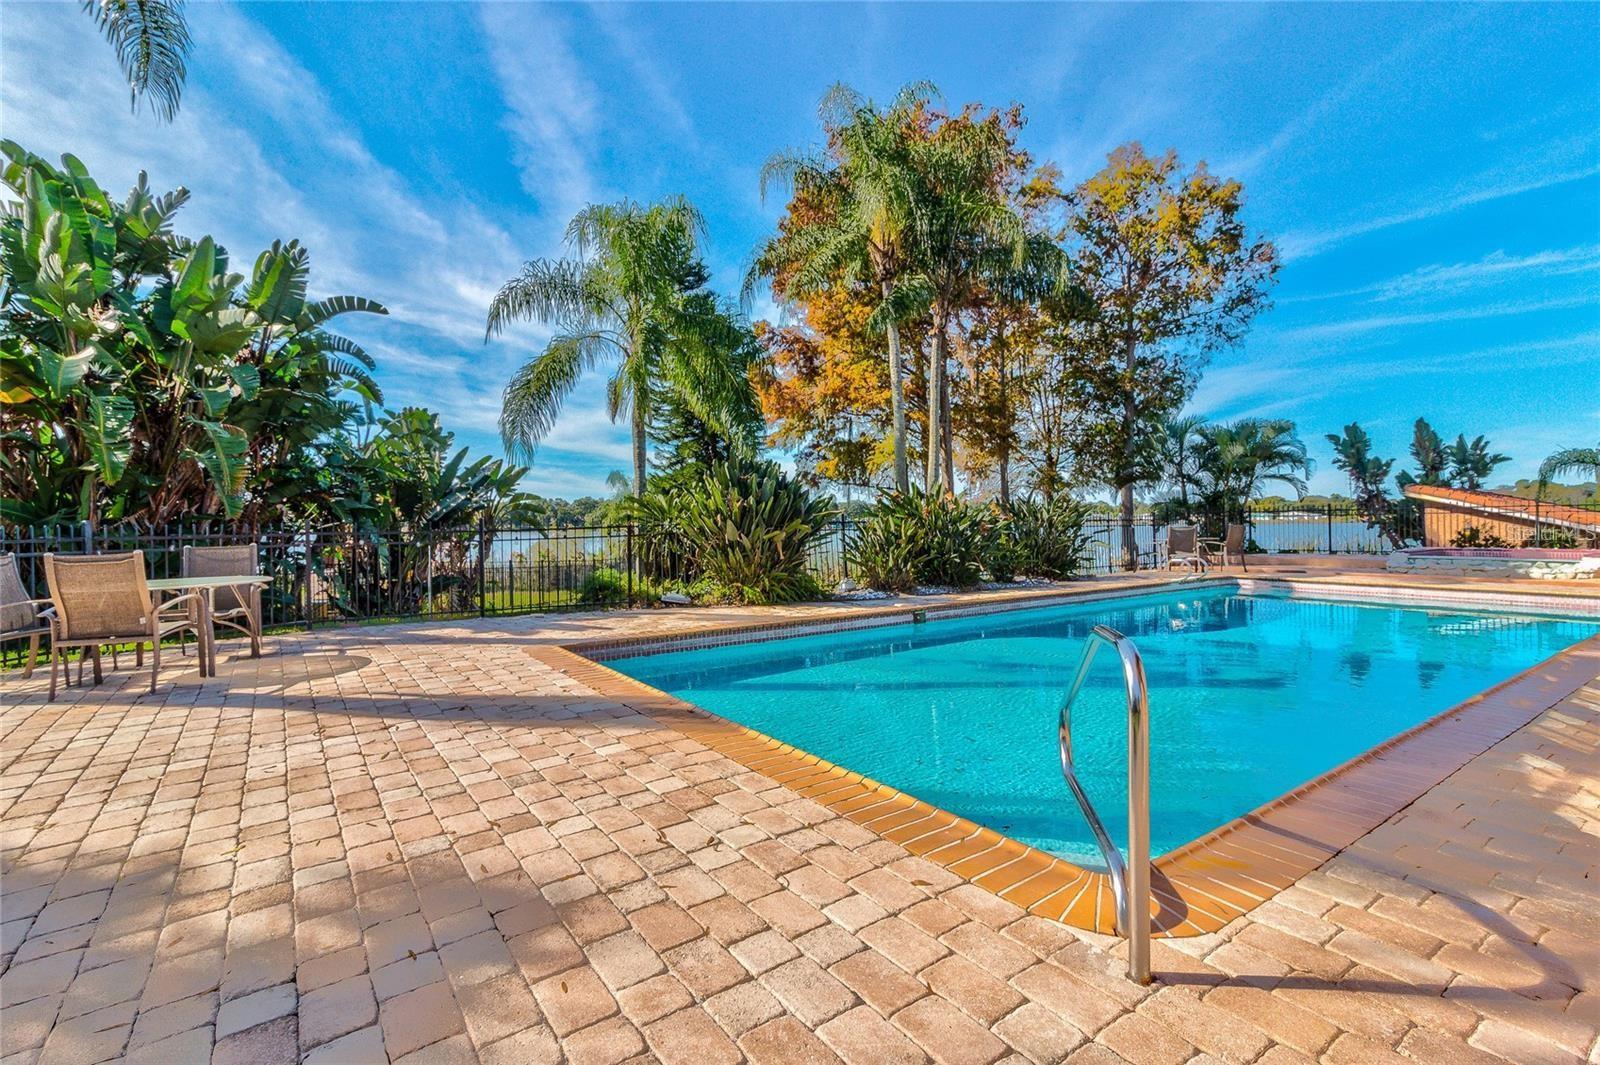
Step outside to enjoy spectacular water views from nearly every angle. A private dock offers direct waterfront access, while the impressive 42' x 18' in ground pool and spa create the perfect setting for relaxation and entertaining. Additional features include a sprinkler system, outdoor landscape lighting, abundant storage and closet space, and beautifully maintained grounds.

Rarely does a property combine privacy, luxury, acreage, and waterfront living so seamlessly. This is a truly exceptional estate offering an unparalleled Florida lifestyle.

Driving directions : Tarpon Springs Rd/Keystone Rd to N. Highland Ave. Address shares a driveway and has two house #'s on each side of the gate. 500 and 484. DO NOT TRY TO OPEN GATE, listing agent will have gate open for showings

Property Features

Rooms Dimension Description
Primary Bedroom Second level , En Suite Bathroom
Bedroom 2 Second level , Laminate , Ceiling Fan(s)
Bedroom 3 Second level , Laminate
Bedroom 4 First level , Laminate , Ceiling Fan(s)
Game Room First level , Concrete , En Suite Bathroom
Kitchen First level , Wood , Granite Counters
Great Room First level , Wood , Ceiling Fan(s)

Interior Features

  • Cathedral Ceiling(s)
  • Ceiling Fans(s)
  • Eat-in Kitchen
  • Stone Counters
  • Wet Bar

Appliances

  • Built-In Oven
  • Convection Oven
  • Dishwasher
  • Dryer
  • Microwave
  • Range
  • Refrigerator
  • Washer

Heating

  • Electric

Laundry features

  • Inside
  • Laundry Room

Air Conditioning

  • Central Air

Fireplace

  • Wood Burning

Floor Covering

  • Luxury Vinyl
  • Tile
  • Wood

Utilities

  • Electricity Connected

Exterior features

  • Courtyard
  • Lighting
  • Outdoor Shower
  • Rain Gutters
  • Storage

Pool features

  • In Ground

Parking features

  • Boat
  • RV Access/Parking

View

  • Water

Patio and porch features

  • Screened

Pets restrictions

  • buyer and buyers agent to verify with county for addition pet/livestock restrictions

Architectural Style

  • Mediterranean

Community Features

  • Horses Allowed

Security Features

  • Security Gate
  • Security Lights
  • Smoke Detector(s)

Construction Materials

  • Block
  • Stucco
  • Frame

Other Structures

  • Guest House
  • Workshop

Water access details

  • Lake
  • Skiing Allowed

Road Surface Type

  • Paved

Property Condition

  • Completed

Roof

  • Tile

Foundation

  • Block
  • Slab

Vegetation

  • Fruit Trees
  • Mature Landscaping
  • Trees/Landscaped

Lot Features

  • In County
  • Oversized Lot

School Information


Listing information courtesy of OLYMPIC REALTY SERVICES LLC

All listing information is deemed reliable but not guaranteed and should be independently verified through personal inspection by appropriate professionals. Listings displayed on this website may be subject to prior sale or removal from sale; availability of any listing should always be independently verified.
Listing information is provided for consumer personal, non-commercial use, solely to identify potential properties for potential purchase; all other use is strictly prohibited and may violate relevant federal and state law.
Listing data comes from My Florida Regional MLS.