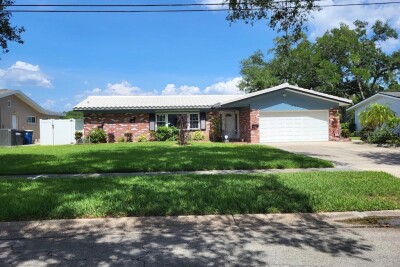
731 OBERLIN DR
3, 2, 1,811ft²
MLS#: TB8512862
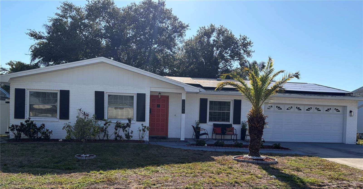
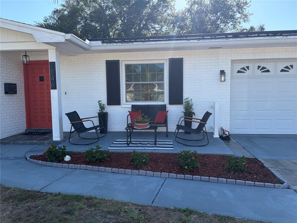
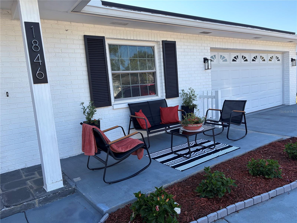
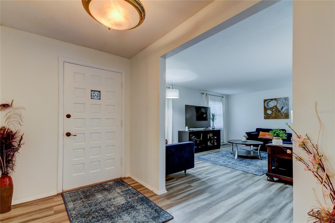
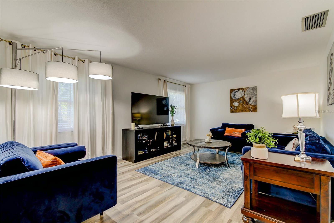
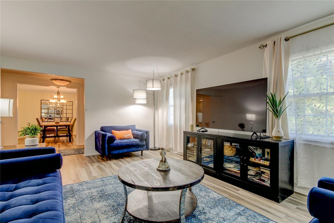
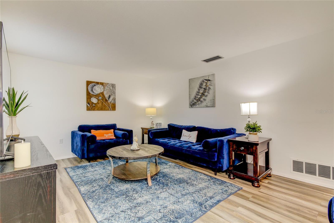
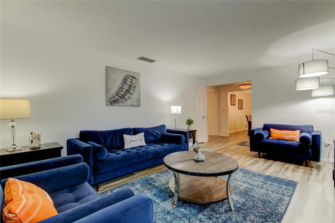
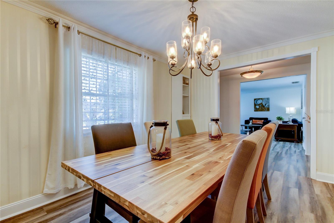
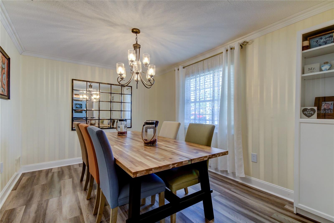
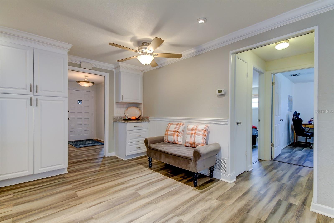
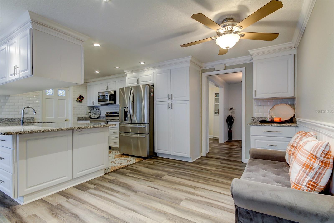
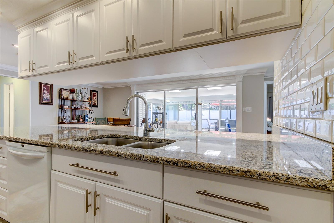
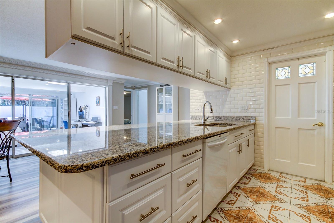
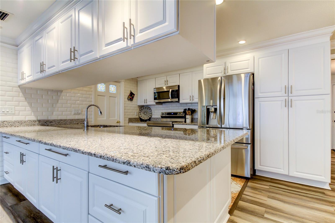
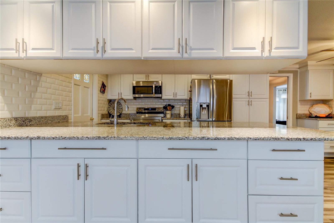
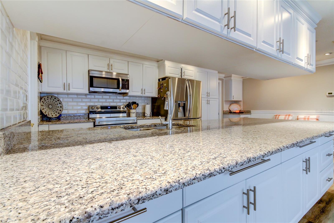
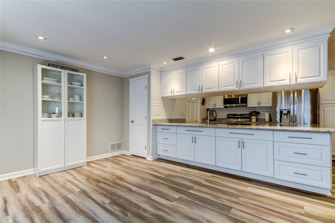
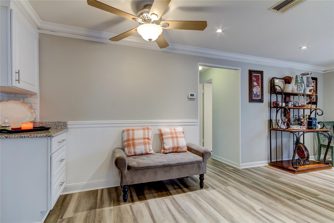
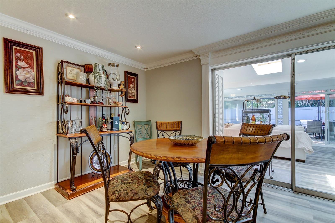
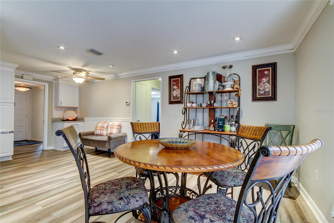
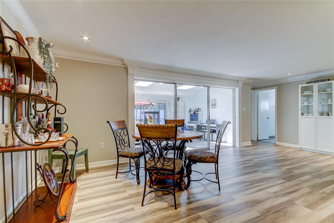
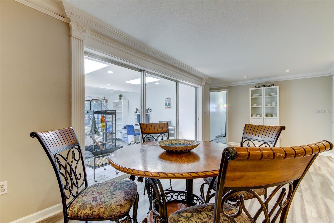
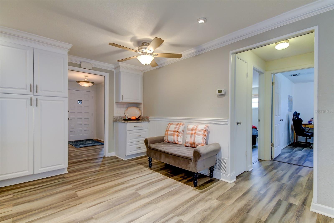
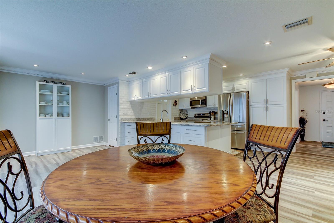
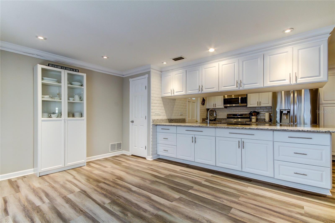
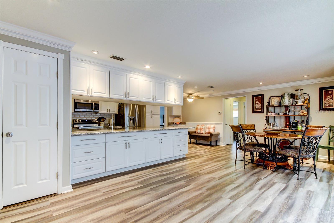
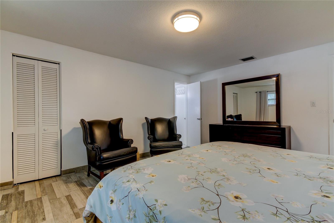
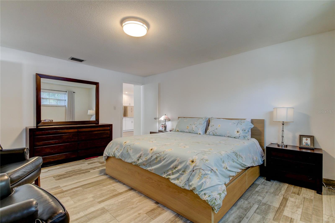
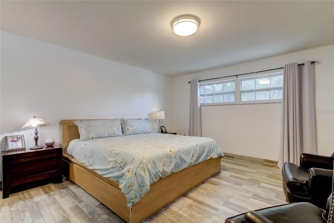
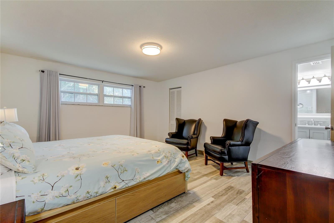
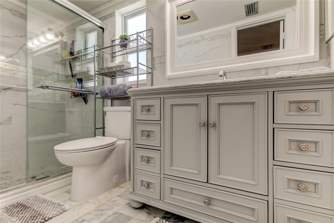
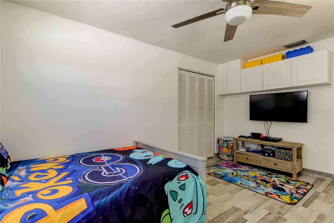
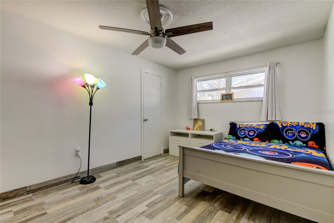
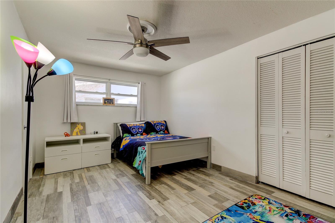
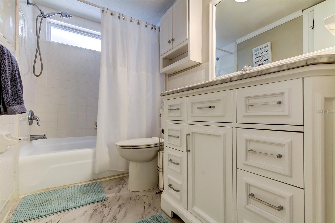
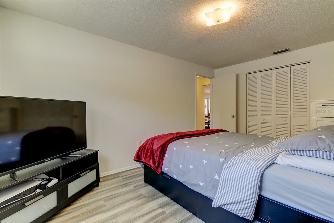
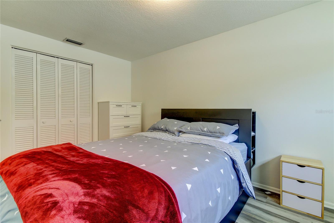
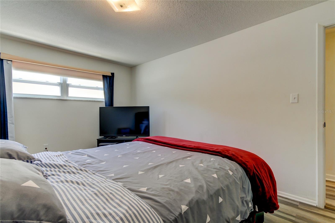
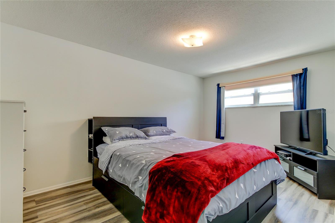
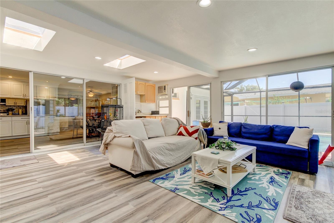
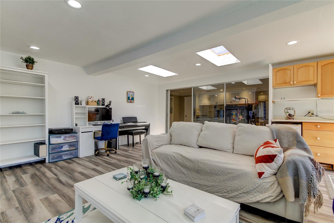
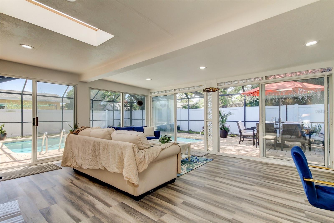
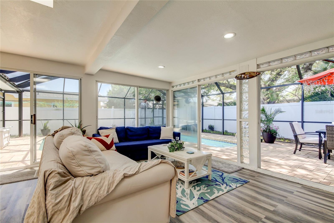
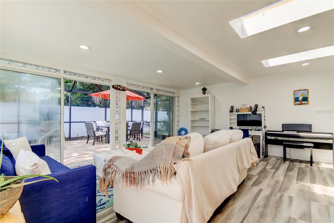
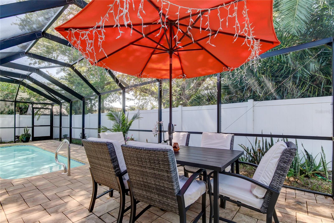
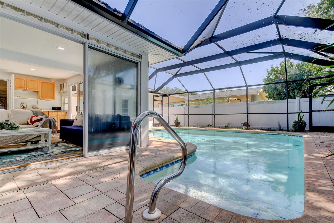
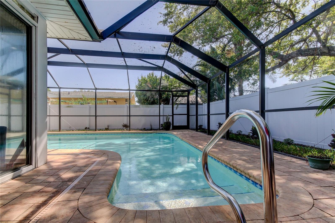
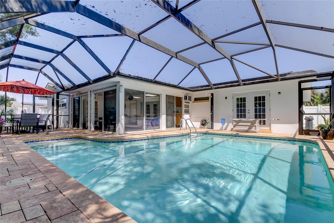
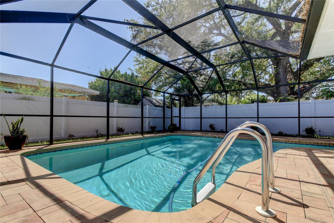
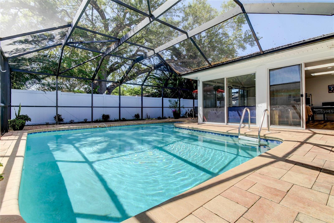
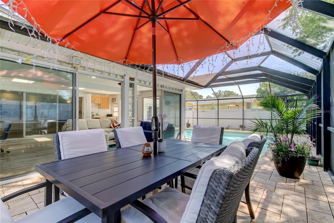
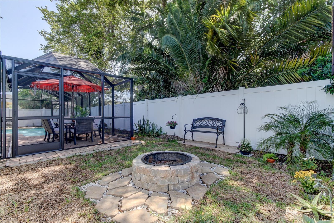
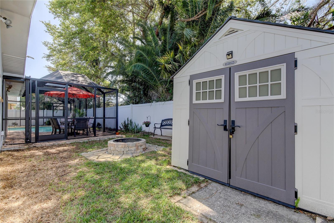
PRICE REDUCTION - SPACIOUS and VERSATILE 4-Bedroom, 2 Bath POOL HOME located in one of Clearwater's most desirable neighborhoods where neighbors are friendly. Designed with both comfort and entertaining in mind, this inviting home offers generous living spaces and a flexible floor plan to suit a variety of lifestyles. The expansive Bonus Room provides endless possibilities and can easily serve as a home office, media room, fitness room, play room or guest retreat. The large family room seamlessly flows into the Oversized Bonus space creating an impressive entertainment area with plenty of room for gathering with family and friends, hosting special occasions, and creating lasting memories. Step outside to your private backyard oasis featuring a fire pit, large sparkling screened swimming pool and outdoor shower-perfect for relaxing or entertaining year-round. The pool can also be easily converted to a saltwater system if desired. Looking for a spacious primary suite? Well look no further!!! The oversized owner's retreat offers ample space for a king-size bed, dresser, 2 nightstands and even a cozy sitting space, creating the perfect place to unwind at the end of the day. Additional highlights include solar panels with a monthly payment of $238, helping to significantly reduce electricity costs, especially during Florida's warmer summer months. Conveniently located near shopping, dining, schools, parks, and local amenities, this exceptional property offers the perfect combination of space, functionality, and Florida lifestyle living. Don't miss your opportunity to call this beautiful Clearwater home your own! The main pipeline from home to street was replaced and jet blew all pipes (2021), main roof partially replaced (2022), flat roof (2021), water heater (2024), air ducts cleaned (2026), bonus room skylights (2022), solar panels (2021), newer windows, A/C (2015), pool enclosure (2014), and newer overhead garage door opener. Included in the 2277sqft is 1917 Base sqft plus the 360 sqft Bonus Room.
Driving directions : From US Hwy-19 go west on Sunset Point Rd, turn left on Stetson Drive, turn right on Albright Drive, Left on Elmhurst Drive and house will be on the right.
| Rooms | Dimension | Description |
|---|---|---|
| Primary Bedroom | 14x12 | First level , Laminate , Ceiling Fan(s) , Jack & Jill Bathroom |
| Primary Bathroom | 7x5 | First level , Porcelain Tile , Exhaust Fan , Granite Counters , Jack & Jill Bathroom , Shower No Tub |
| Bedroom 1 | 11x11 | First level , Laminate , Jack & Jill Bathroom |
| Bedroom 2 | 12x11 | First level , Laminate , Ceiling Fan(s) |
| Bedroom 3 | 10x11 | First level , Laminate , Ceiling Fan(s) |
| Bathroom 1 | 7x5 | First level , Porcelain Tile , Exhaust Fan , Granite Counters , Tub With Shower |
| Living Room | 18x13.5 | First level , Laminate |
| Dining Room | 11x13.5 | First level , Laminate |
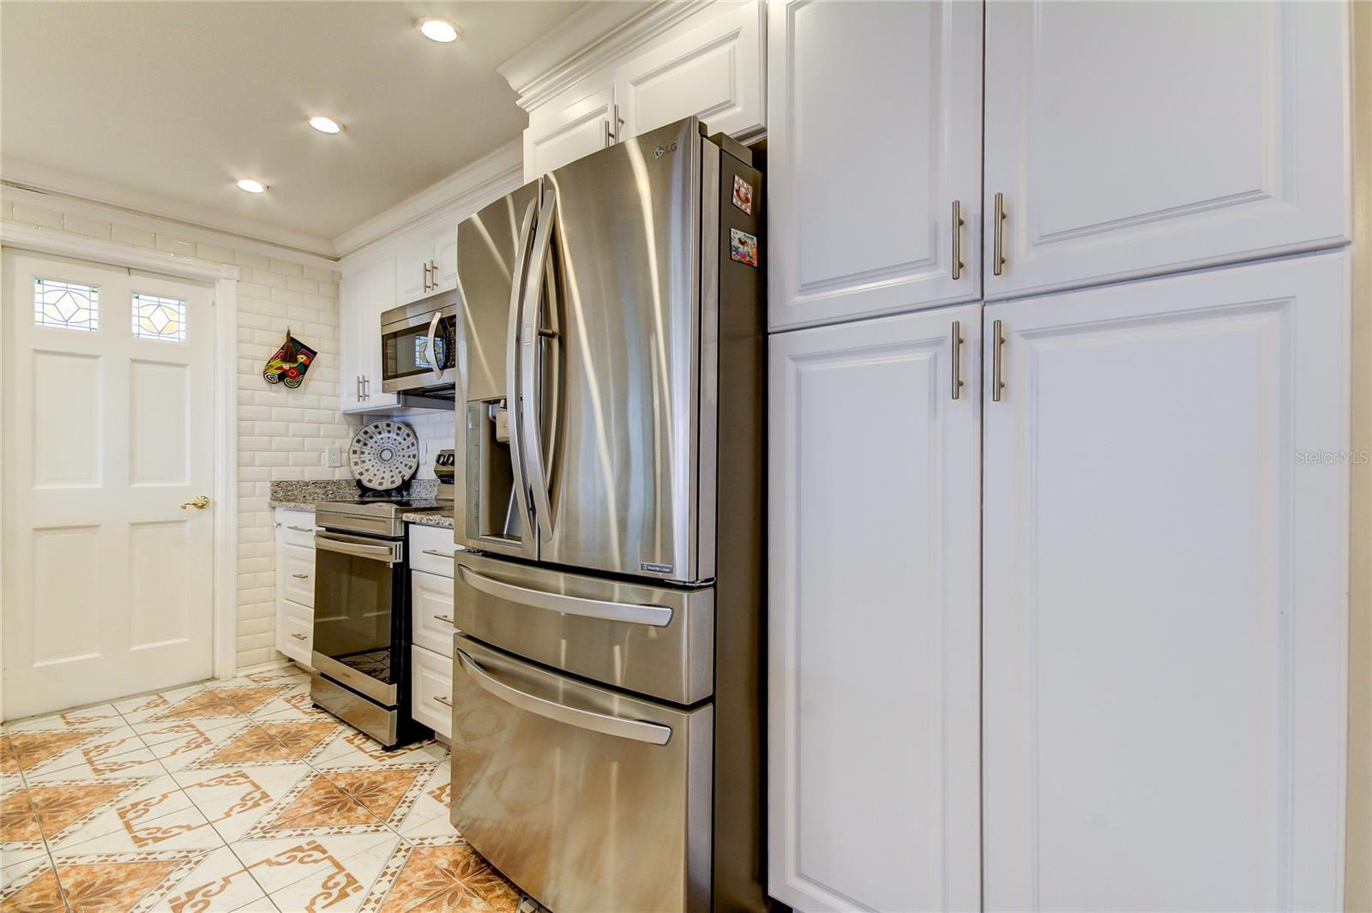
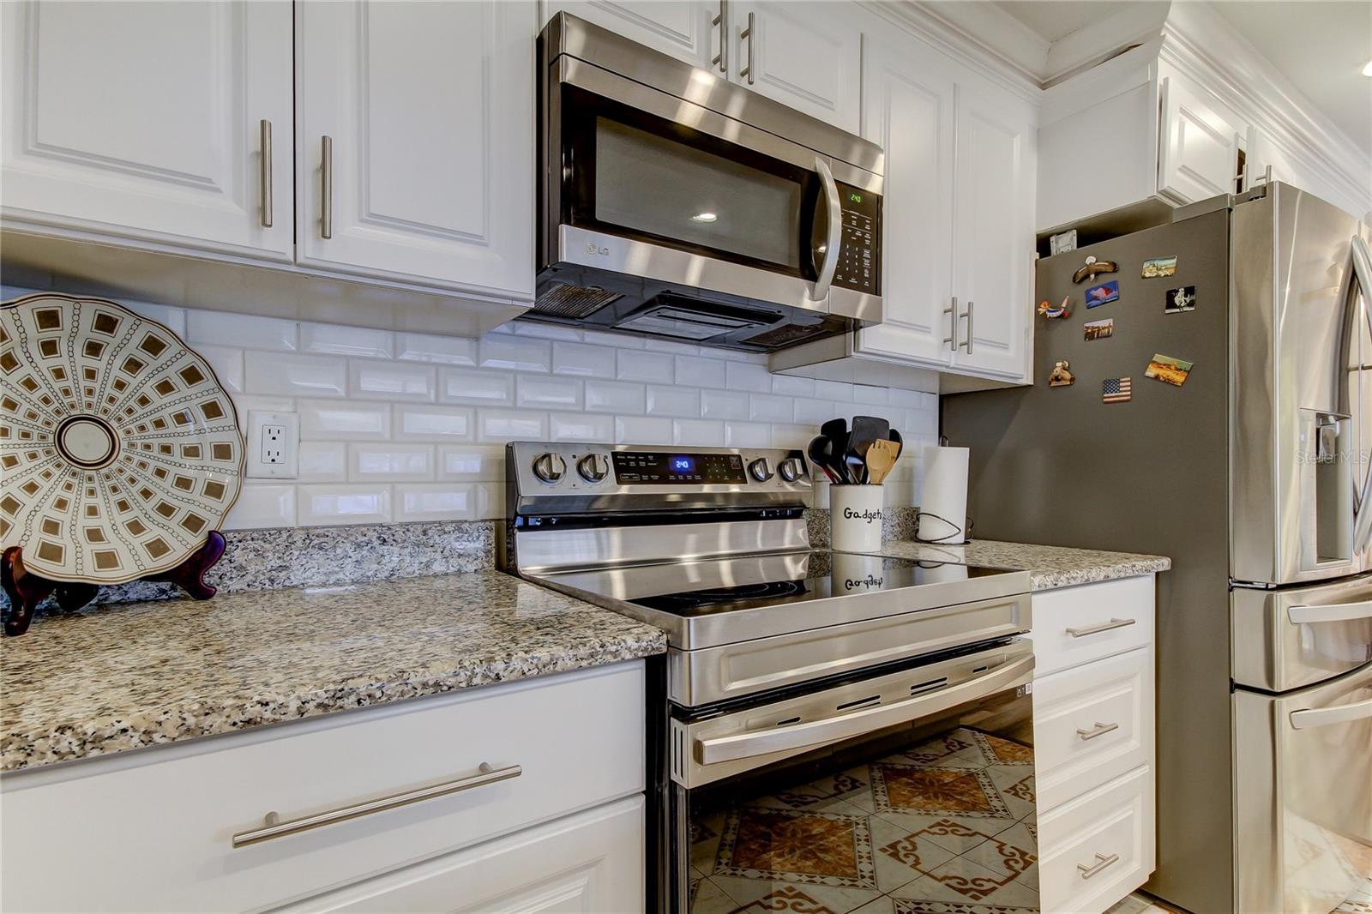
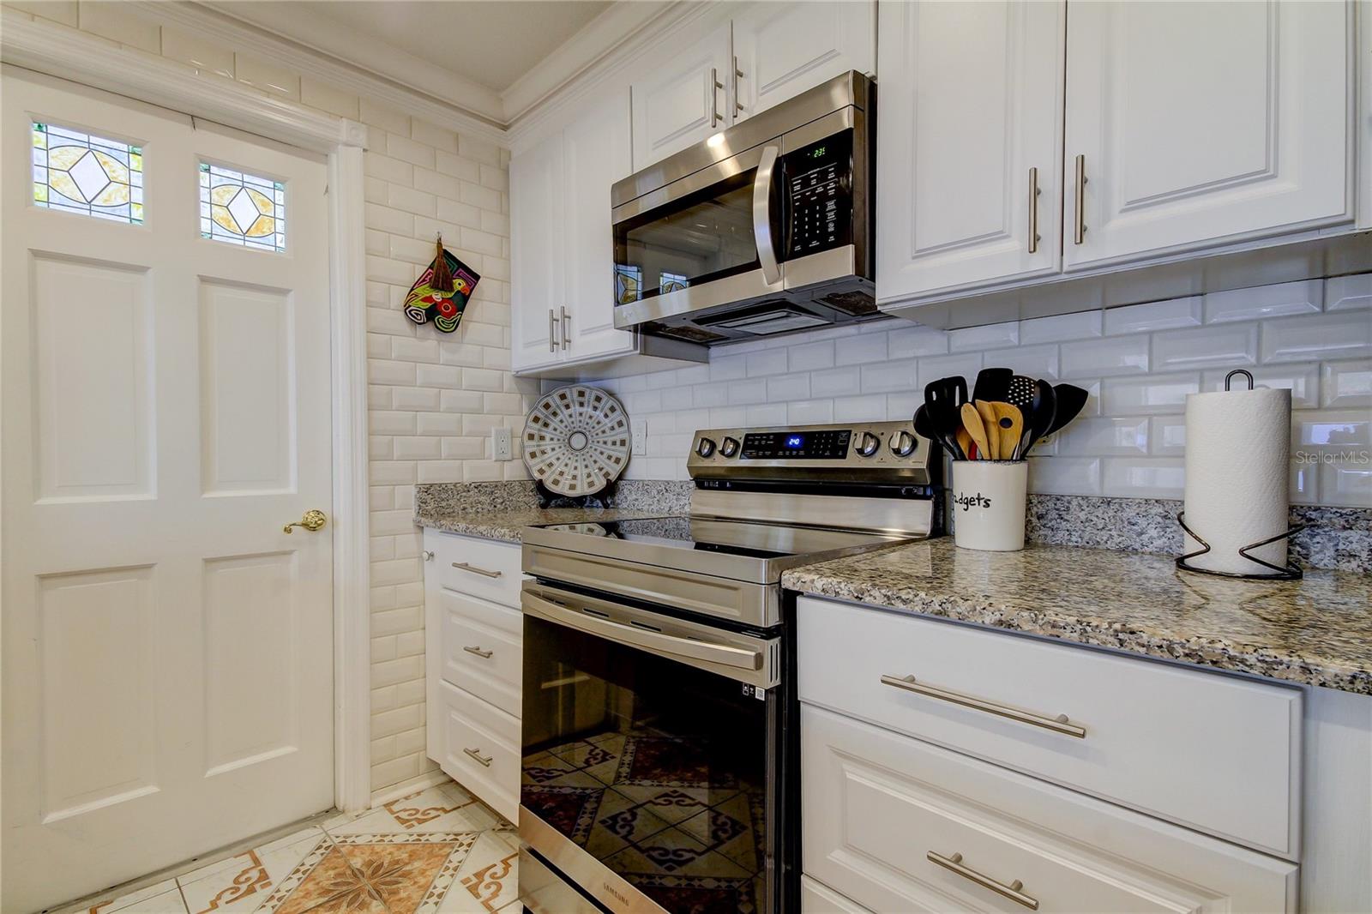
| Kitchen | 10x9 | First level , Porcelain Tile , Double Vanity , Granite Counters , Pantry |
| Family Room | 19x13.5 | First level , Laminate |
| Bonus Room | 19x18 | First level , Laminate , Window/Skylight in Bath |
3, 2, 1,811ft²
MLS#: TB8512862
4, 2, 1,913ft²
MLS#: TB8516398
4, 2, 2,619ft²
MLS#: TB8523559