English / Español / Русский

Julia Vakulenko - Broker -

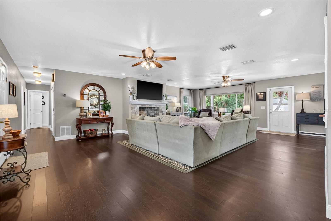
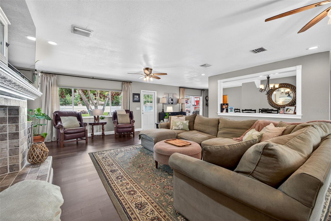
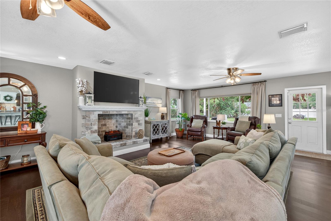
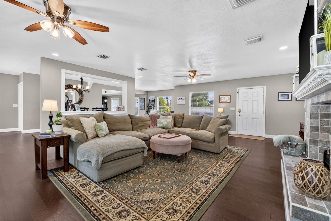
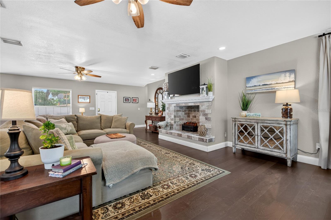
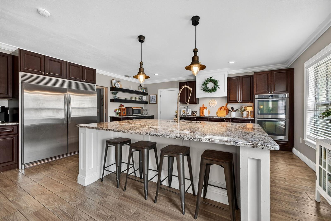
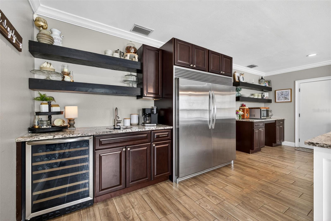
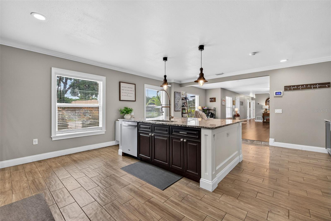
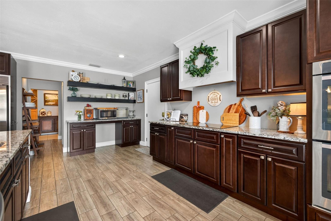
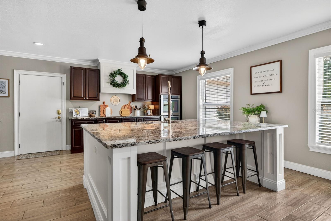
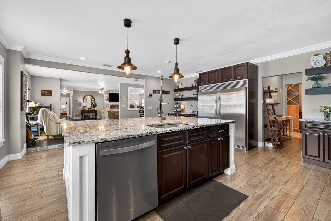
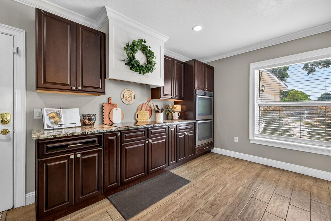
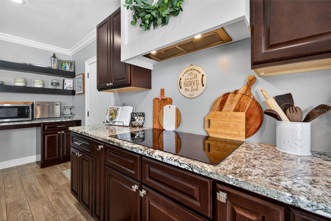
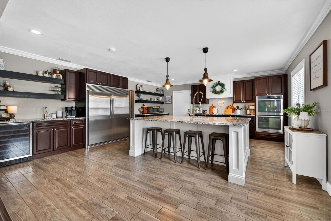
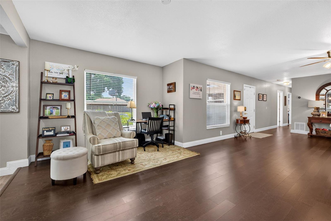
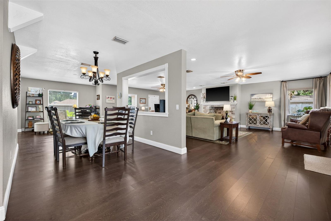
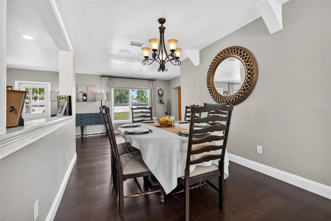
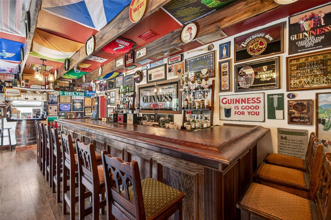
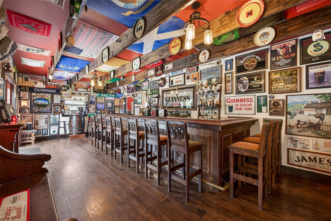
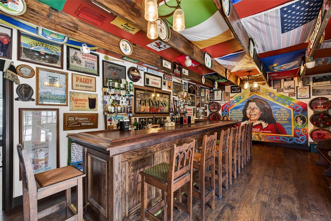
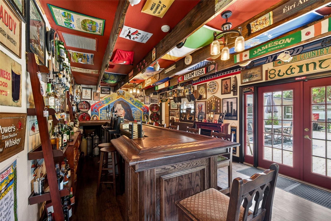
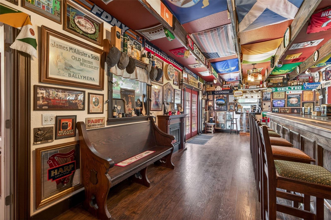
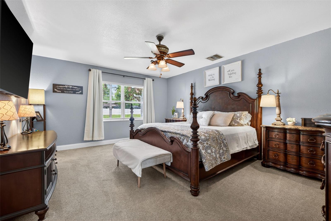
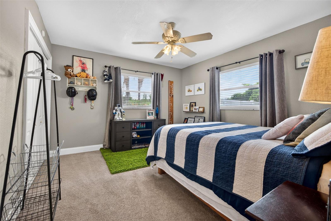
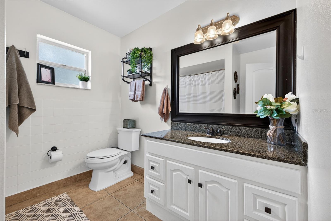
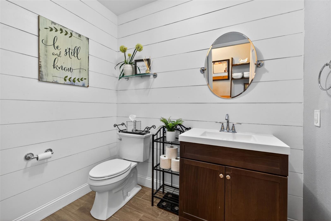
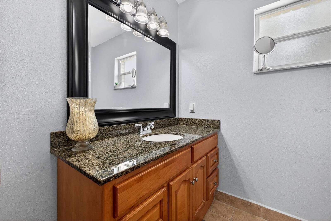
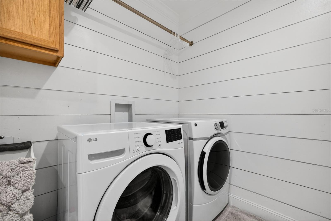
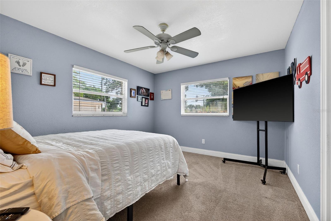
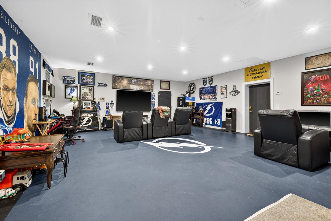
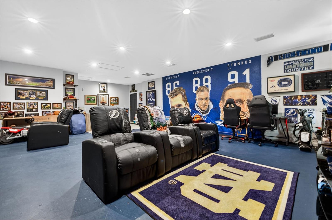
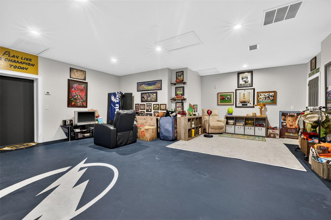
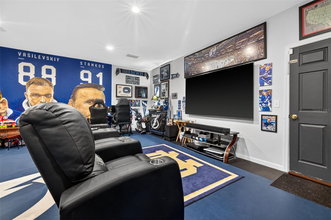
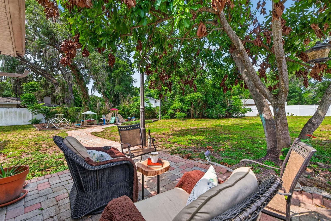
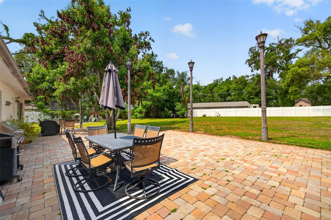
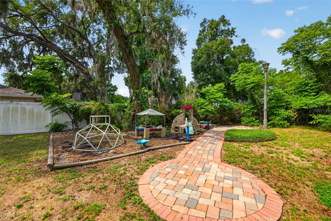
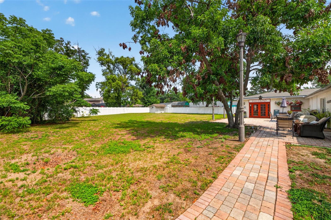
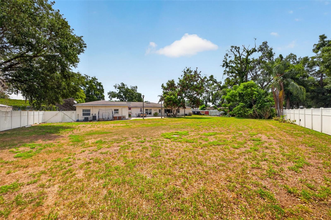
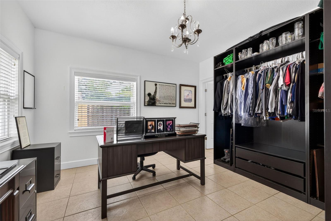
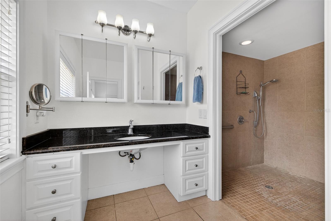
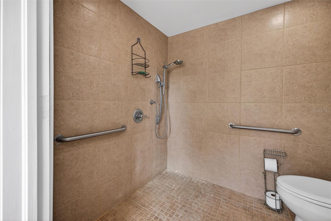
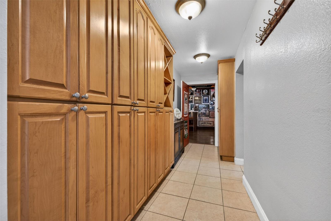
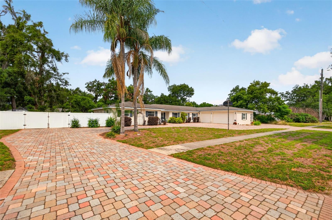
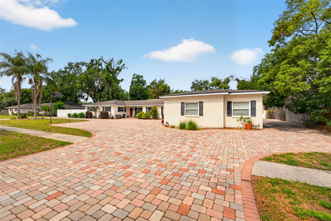
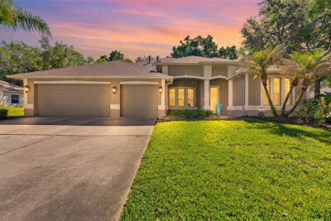
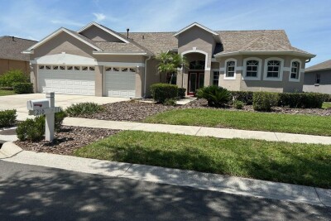
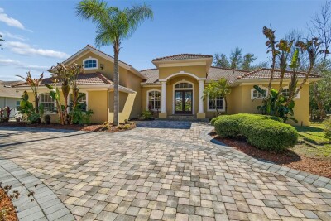
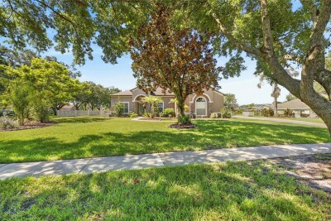
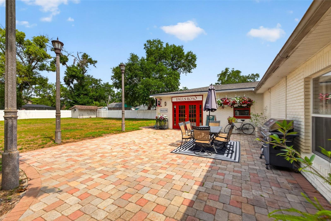
TB8508815 150X175 Foot Lot Entry TB8508815 Gleaming rich floors Oversized living room with decorative fireplace Oversized living room with decorative fireplace Oversized living room with decorative fireplace Oversized living room with decorative fireplace Stunning kitchen with oversized granite counter island Beverage fridge and wet bar nook in kitchen TB8508815 TB8508815 TB8508815 TB8508815 TB8508815 TB8508815 TB8508815 TB8508815 Dining room off living room and steps to kitchen TB8508815 Dublin pub or Brandon Florida? A bar that will leave you speechless Dublin pub or Brandon Florida? A bar that will leave you speechless Dublin pub or Brandon Florida? A bar that will leave you speechless Dublin pub or Brandon Florida? A bar that will leave you speechless Dublin pub or Brandon Florida? A bar that will leave you speechless Primary Bedroom with walk in closet Secondary Bedroom Guest Bathroom Half Bathroom Primary Bathroom Central laundry room with ship lap walls Guest Bedroom Game room / family room with unlimited options Game room / family room with unlimited options Game room / family room with unlimited options Game room / family room with unlimited options Avocado Tree in the fenced backyard Pavered back patio Lamp post lighting from Disney's Main Street...seriously! TB8508815 TB8508815 TB8508815 4th Bedroom (currently used as an office/closet) 4th bedroom's en-suite bath 4th bedroom's en-suite bath TB8508815 TB8508815 TB8508815
Loading map ...
Loading map ...

712 S OAKWOOD AVE, BRANDON, 33511


Property highlights

  • MLS#: TB8508815
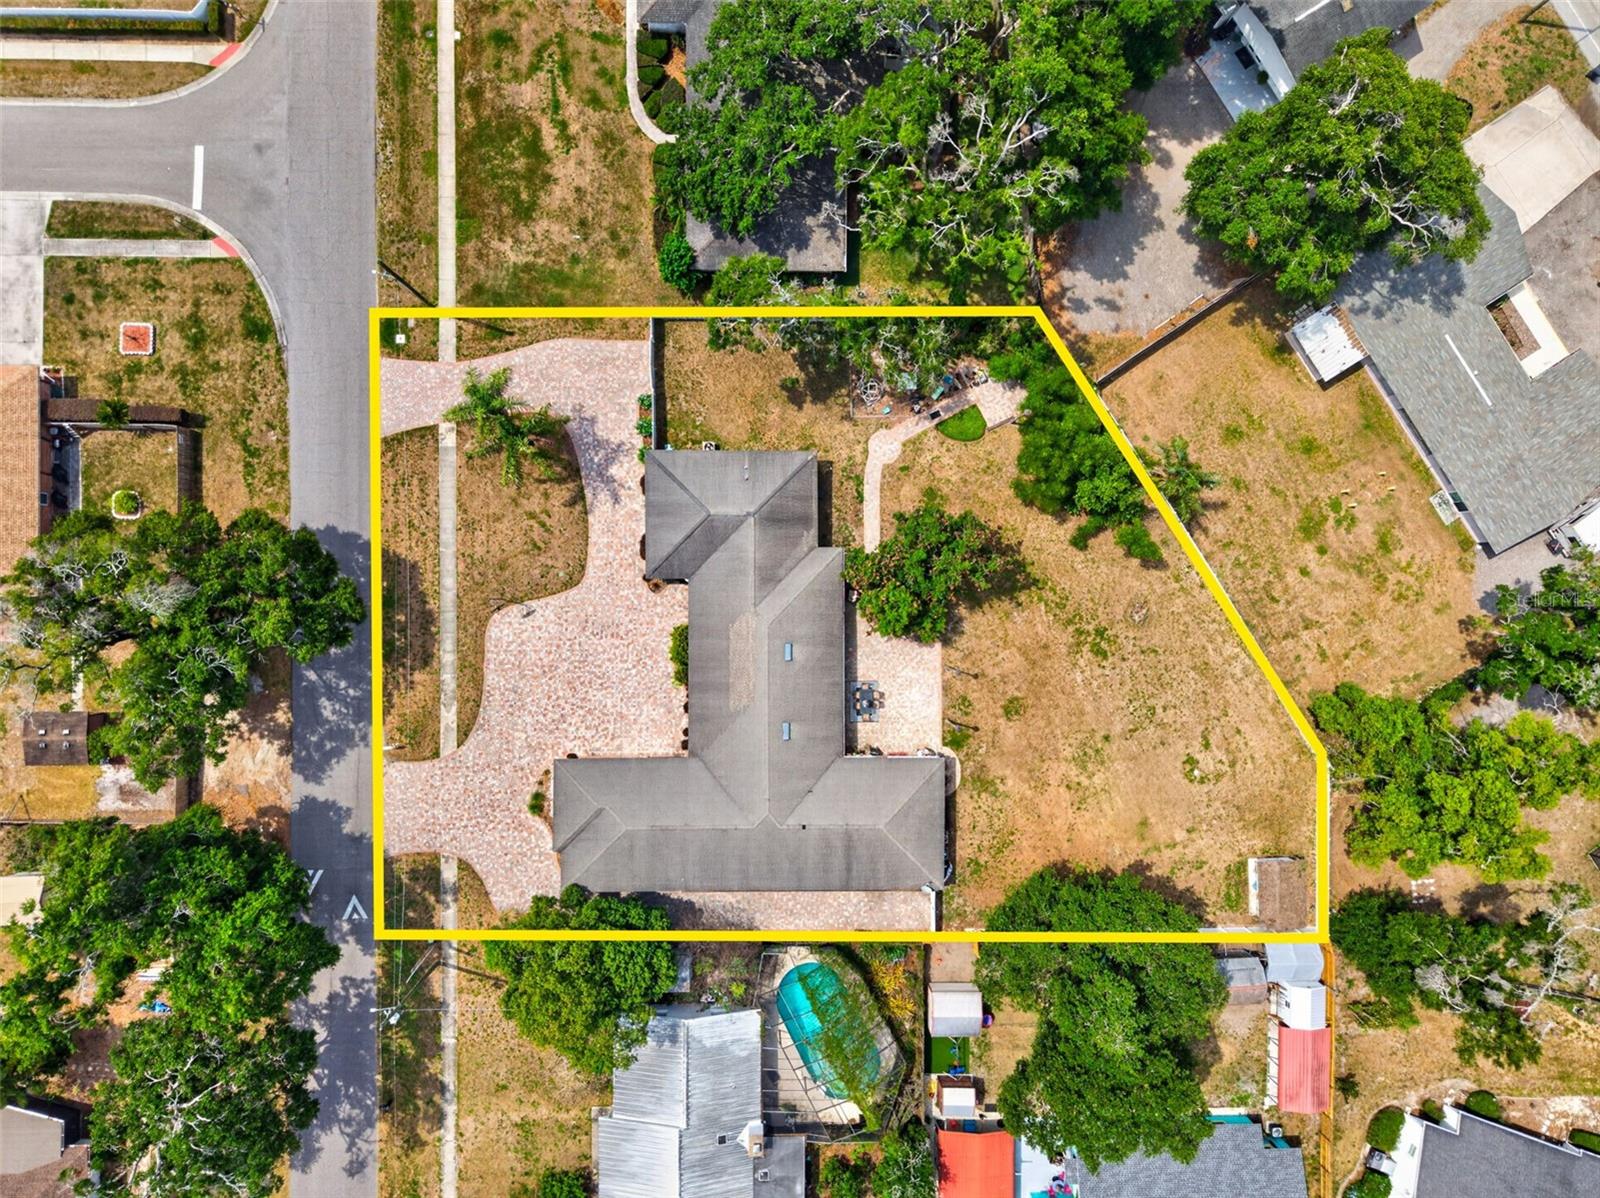
  • 26,250.00 lot size Sq.Ft.
  • Year built: 1967
  • Parking spaces: 3

Property Overview

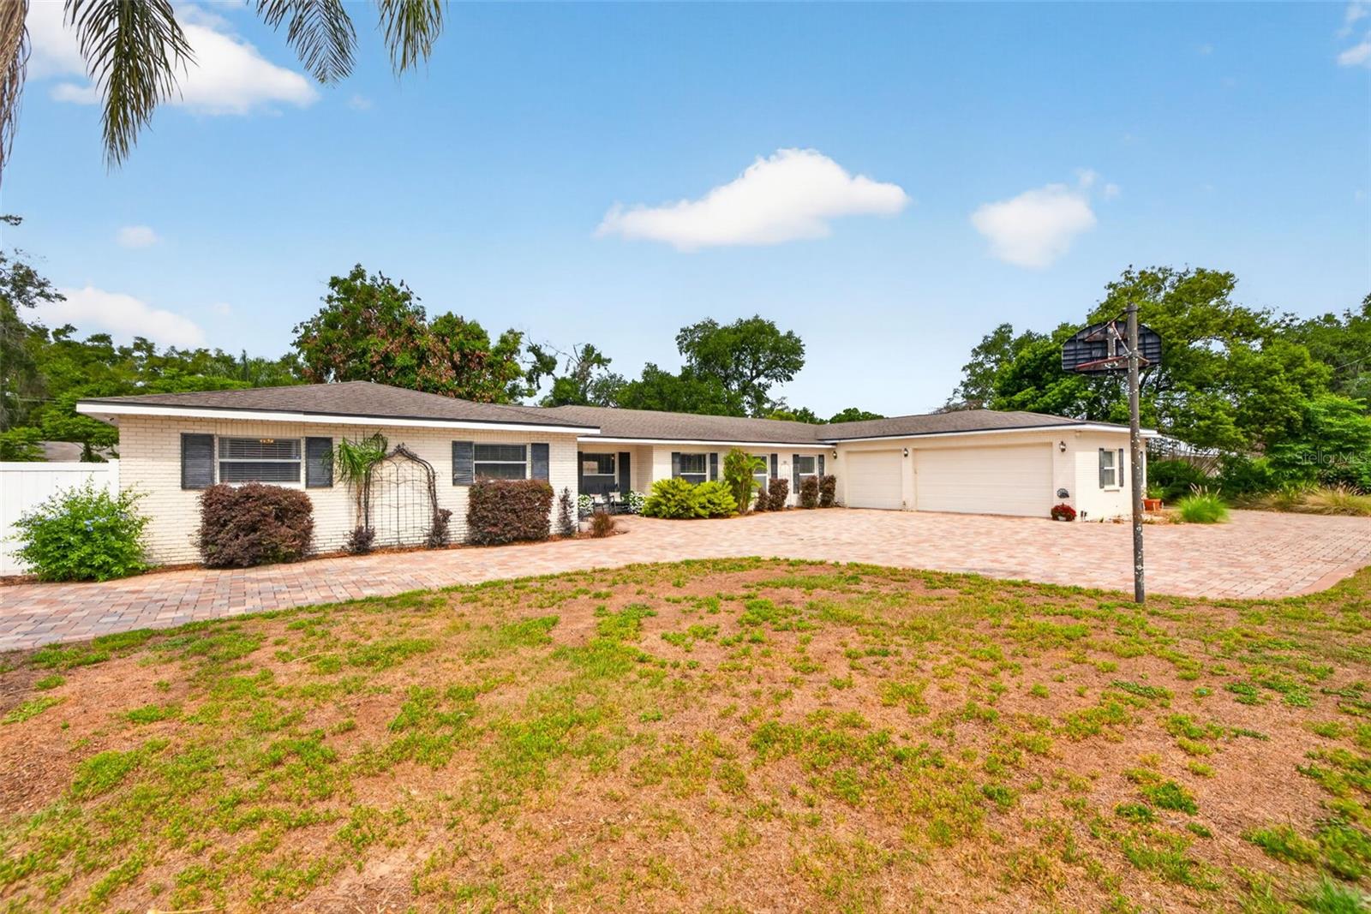
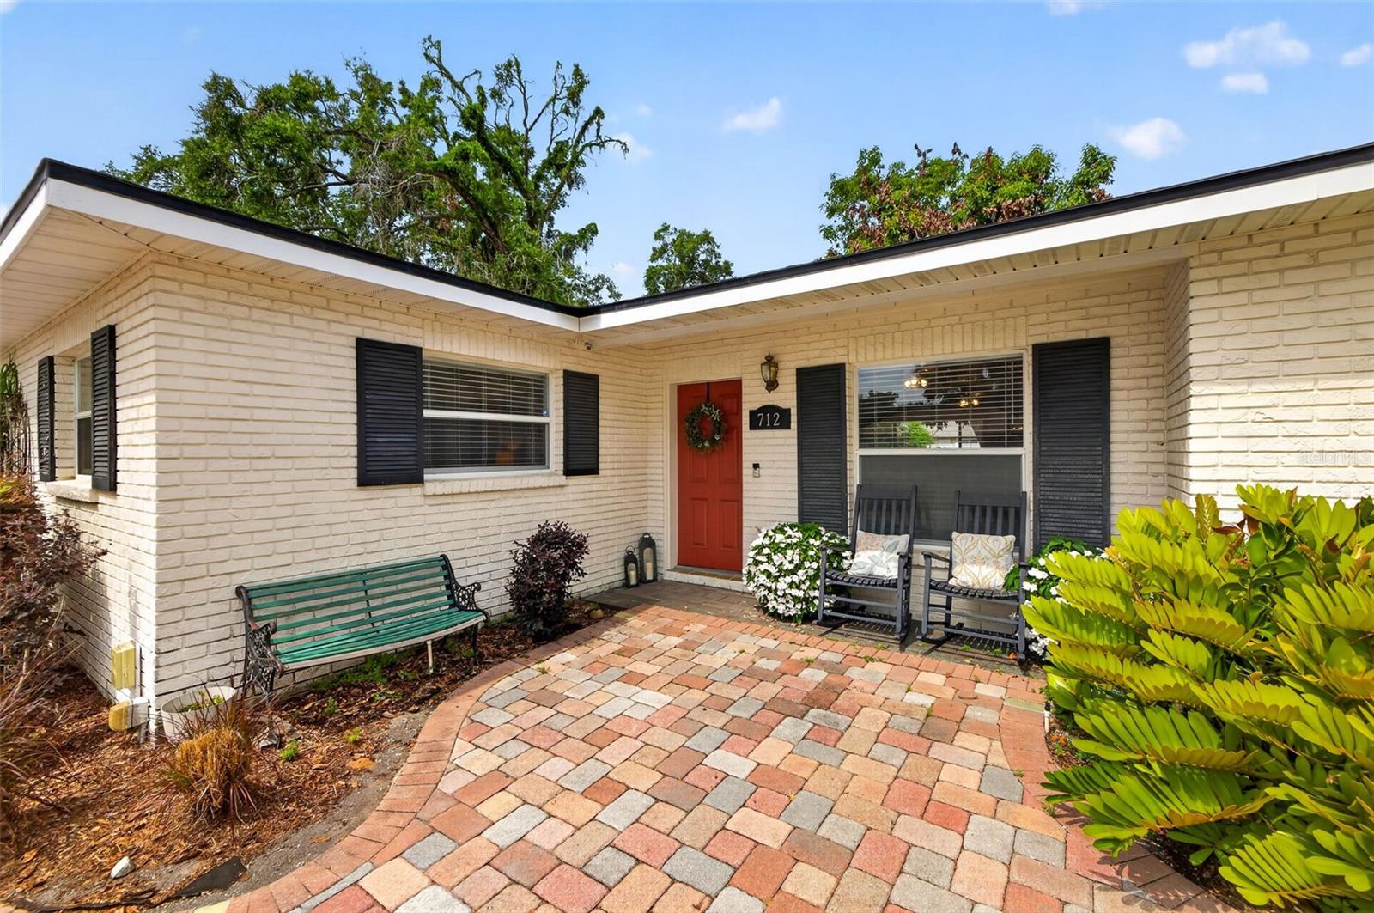
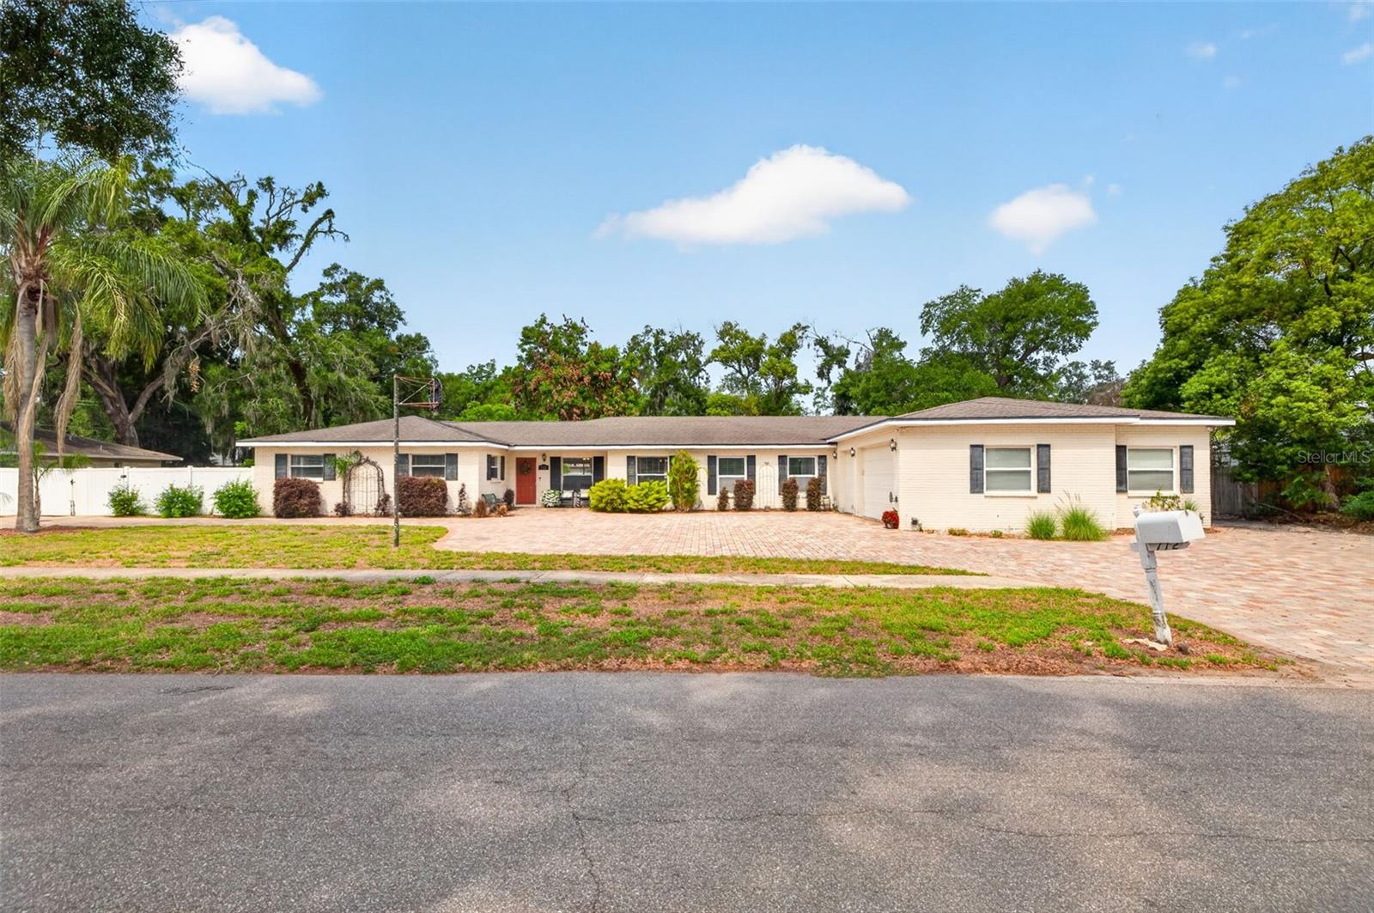
Space, personality, and endless possibilities come together in this exceptional Brandon property situated on a massive 26,250 square foot lot with no HOA. Offering all one floor living with a thoughtful split bedroom design, this 4 bedroom, 3.5 bath home provides the flexibility today’s buyers crave whether accommodating multi generational living, entertaining on a grand scale, or simply enjoying room to spread out. At the center of the home is a huge chef’s kitchen featuring a stunning oversized granite island, double ovens, wet bar, and direct connection to the oversized family and game room creating the perfect gathering space for holidays, celebrations, and everyday life. Outside, the expansive pavered driveway and oversized 3 car garage provide incredible space for boats, trailers, RVs, and more. Meticulously maintained throughout, the home’s most unforgettable feature is the spectacular custom Irish bar and pub, a truly irreplaceable space that delivers instant wow factor and creates an atmosphere unlike anything you have ever seen. Perfectly positioned in a convenient central Brandon location, this property offers a rare opportunity to own a home with both heart and functionality.

Driving directions : From Brandon Blvd and Lithia Pinecrest. Go South on Lithia Pinecrest. Left on Oakwood.

Property Features

Rooms Dimension Description
Primary Bedroom 13x17 First level , Carpet
Kitchen 21x19 First level
Bedroom 2 12x13 First level , Carpet
Bedroom 3 11x13 First level
Laundry 11x7 First level
Living Room 17x28 First level
Family Room 23x33 First level
Dining Room 12x23 First level

Interior Features

  • Ceiling Fans(s)
  • Crown Molding
  • Eat-in Kitchen
  • Open Floorplan
  • Solid Surface Counters
  • Walk-In Closet(s)

Appliances

  • Bar Fridge
  • Cooktop
  • Dishwasher
  • Disposal
  • Other
  • Range Hood
  • Refrigerator

Heating

  • Heat Pump
  • Zoned

Laundry features

  • Inside
  • Laundry Room

Air Conditioning

  • Central Air
  • Zoned

Fireplace

  • Decorative
  • Family Room
  • Wood Burning

Floor Covering

  • Carpet
  • Ceramic Tile
  • Hardwood

Utilities

  • BB/HS Internet Available
  • Cable Available
  • Electricity Available

Exterior features

  • Private Yard

Patio and porch features

  • Patio

Architectural Style

  • Ranch

Construction Materials

  • Block
  • Brick
  • Stucco

Road Surface Type

  • Concrete

Roof

  • Shingle

Foundation

  • Slab

Vegetation

  • Trees/Landscaped

Lot Features

  • In County

School Information


Listing information courtesy of COLDWELL BANKER REALTY

All listing information is deemed reliable but not guaranteed and should be independently verified through personal inspection by appropriate professionals. Listings displayed on this website may be subject to prior sale or removal from sale; availability of any listing should always be independently verified.
Listing information is provided for consumer personal, non-commercial use, solely to identify potential properties for potential purchase; all other use is strictly prohibited and may violate relevant federal and state law.
Listing data comes from My Florida Regional MLS.